1/3
How to use inclusive design principles to create accessible design projects

This article explores the application of inclusive design principles in transforming five derelict 19th-century barns in West Dorset into holiday homes specifically catering to guests with diverse accessibility needs. The project, undertaken by Clementine Blakemore Architects, highlights a unique approach to accessibility, moving beyond mere compliance with building regulations to create universally welcoming spaces. Unlike typical projects bound by Part M compliance, this historical retrofit, situated within an Area of Outstanding Natural Beauty and part of the Dorset Hideaways collection, presented a challenge due to the absence of specific regulatory mandates for accessibility. The client's primary objective was to maximize inclusivity for a broad spectrum of accessibility requirements, necessitating a more nuanced and judgment-based design process.
At the core of the design philosophy was the integration of accessibility features in a way that rendered them almost imperceptible. The architect aimed to eliminate any visual distinctions or separate provisions that might compartmentalize guests based on their accessibility needs. This meant ensuring that all routes, parking, and features were universally accessible without explicit 'accessible design' signposting. Initial research involved a three-month study of similar holiday properties in the Southwest, many of which were charity-operated and often conveyed an institutional aesthetic. This research underscored the importance of creating spaces that felt genuinely inclusive and appealing to all families, regardless of whether they had a member with accessibility needs.
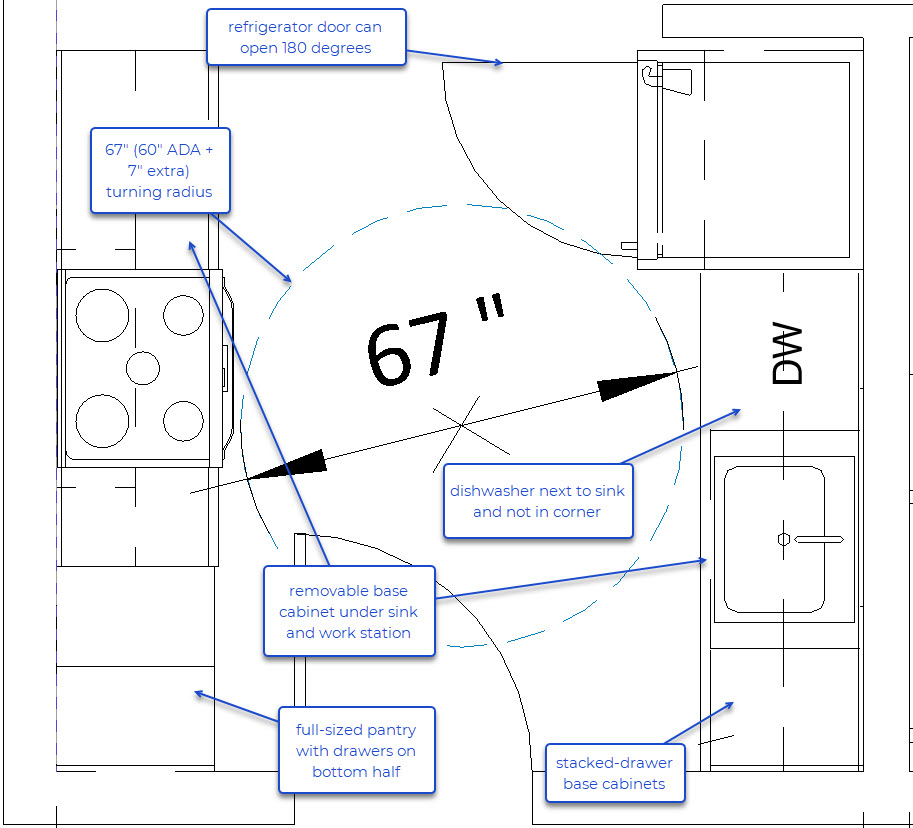
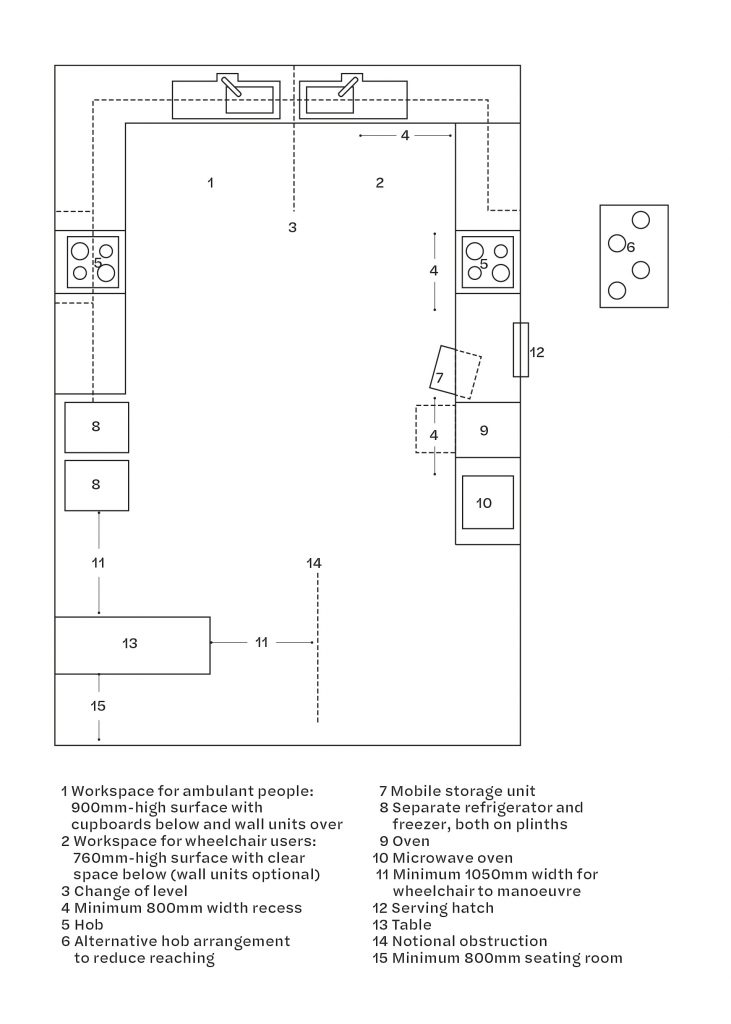
While there is an abundance of guidance on inclusive design, the architect found it overwhelming and ultimately reverted to the Part 3 Approved Documents for clarity. The project initially targeted Part M Category 3 for wheelchair user dwellings, but this standard, primarily designed for new builds, proved unviable for a retrofit project given the constraints of the existing structures, budget, and business model. For instance, Category 3 kitchens required larger dimensions than could be accommodated while maintaining the independent lettability of the five cottages.
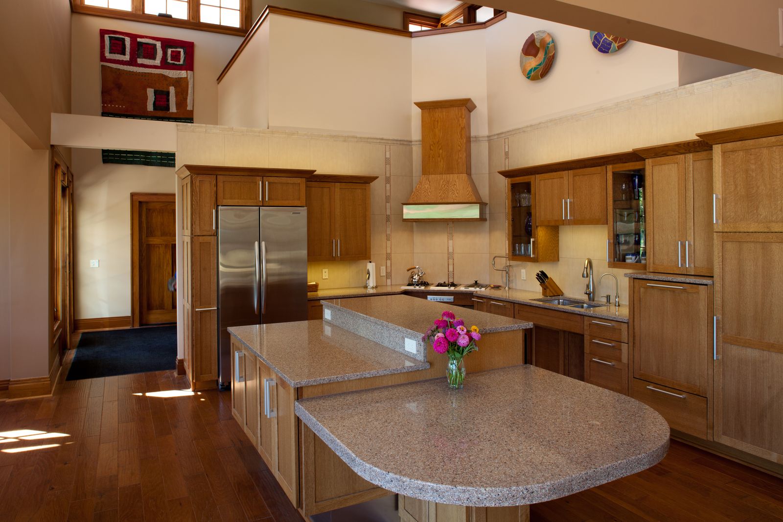
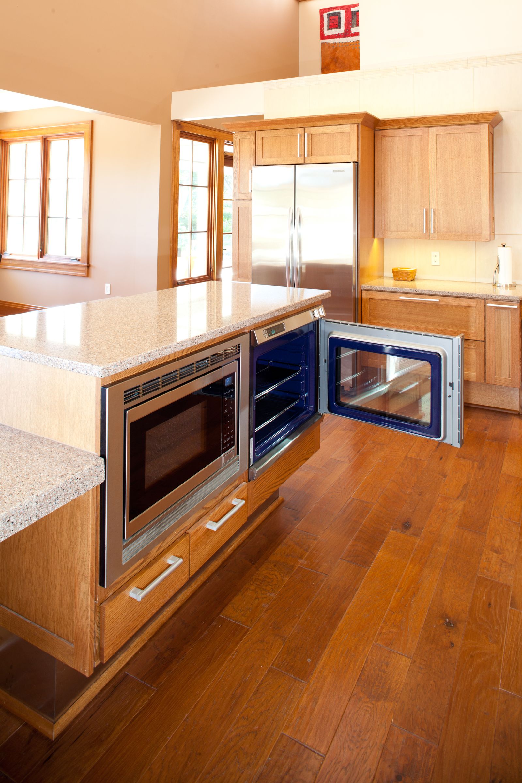
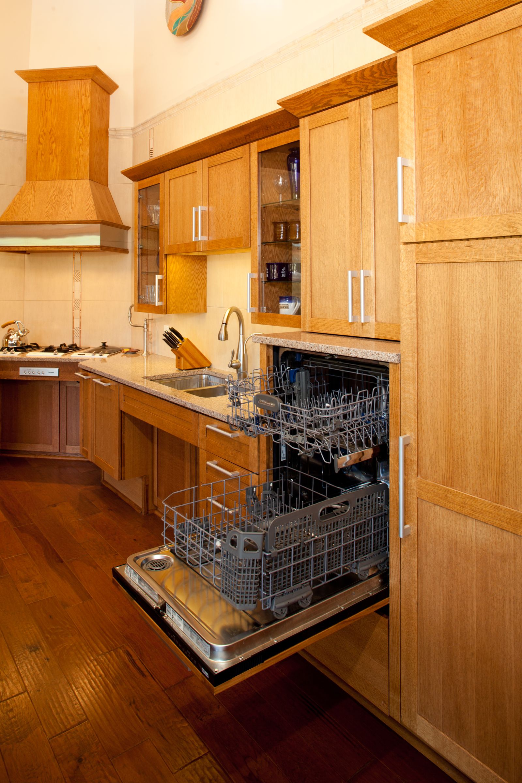
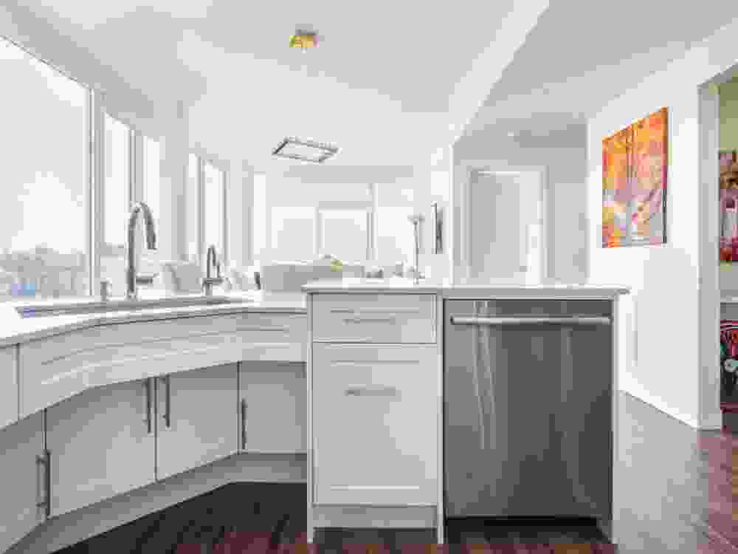
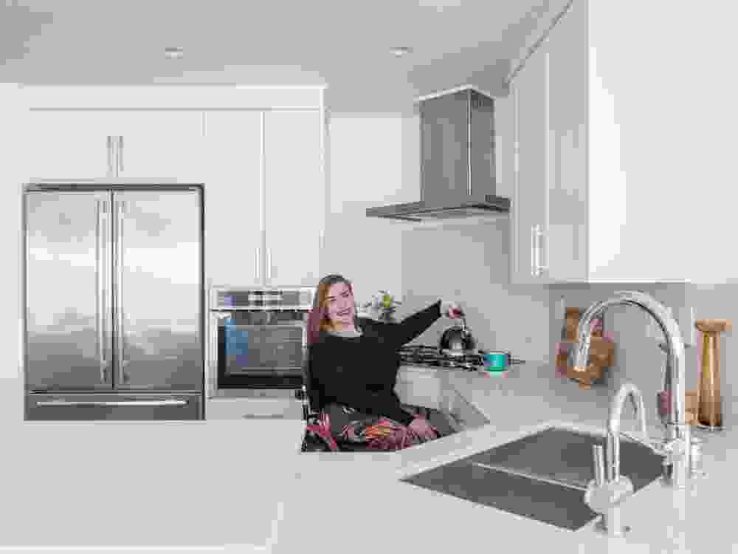
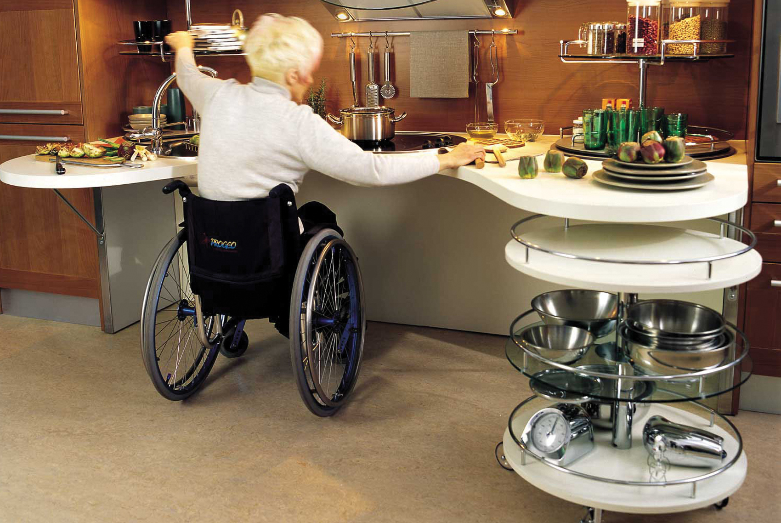
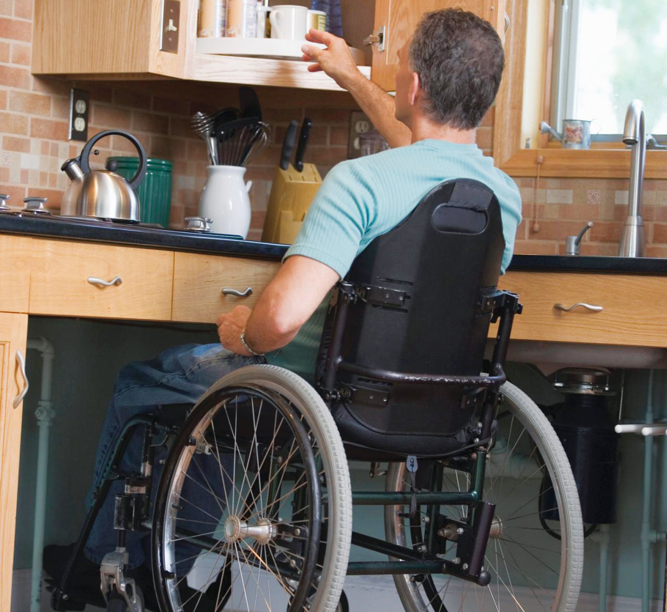
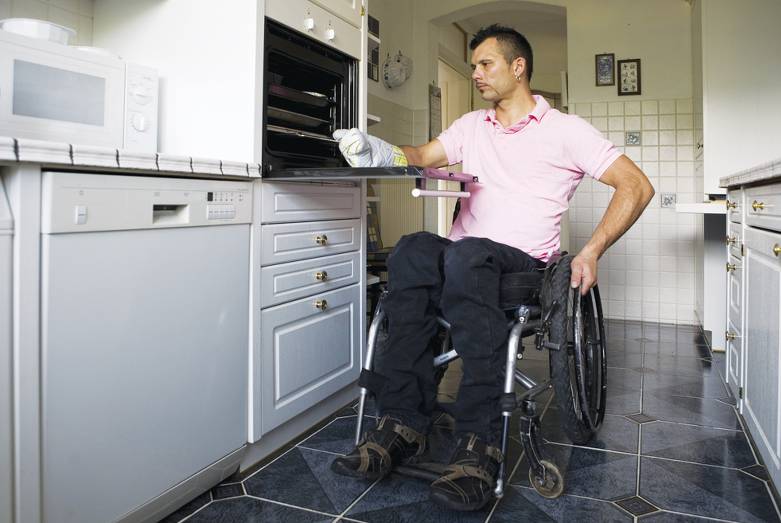
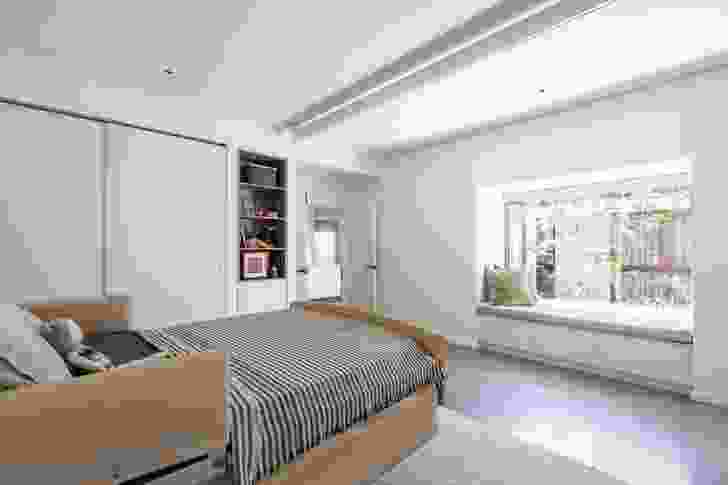
To address this, the architect collaborated with an access consultant and consulted local wheelchair users. This engagement informed practical solutions, such as providing kitchens with height-adjustable 'rise and fall' worktops that allow wheelchair access underneath. Although these kitchens did not meet regulatory stipulations for overall counter length or storage, they were deemed suitable for short-term holiday lets. Other accessible features included visual contrasts, switches at accessible heights, and vibrating fire alarms for guests with hearing impairments. Bedrooms were equipped with height-adjustable and profiling beds featuring bespoke timber surrounds. A strategic decision was made to include a hoist in one bedroom, with the option to retrofit another, ensuring that the hoist mechanism was discreetly integrated by recessing the track into existing timber beams and making the motor detachable.
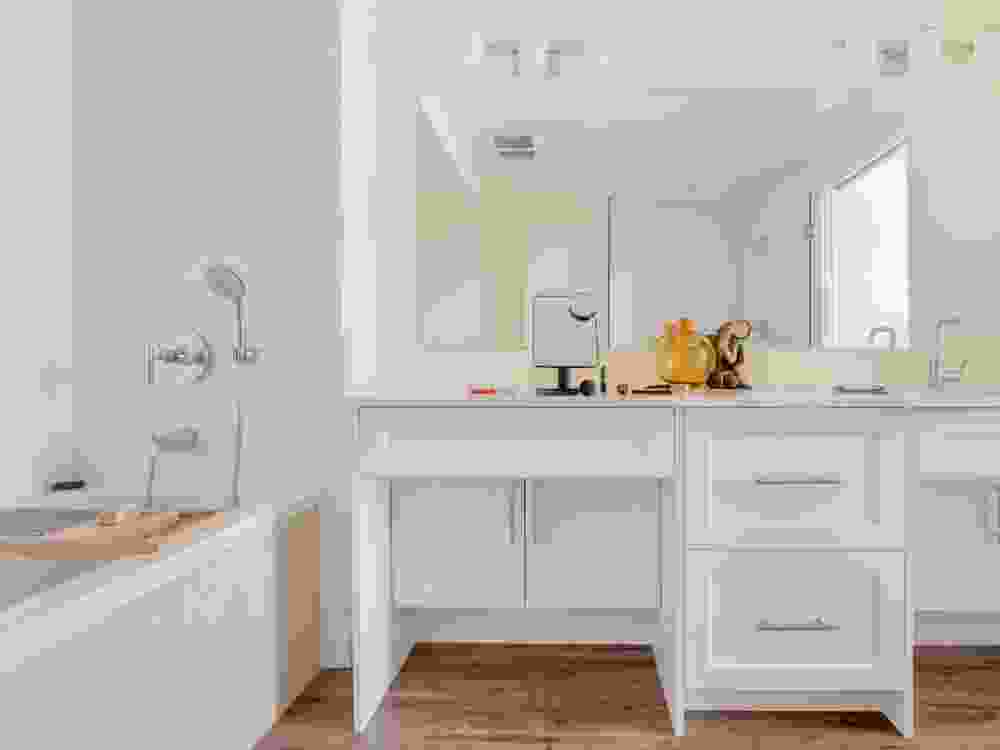
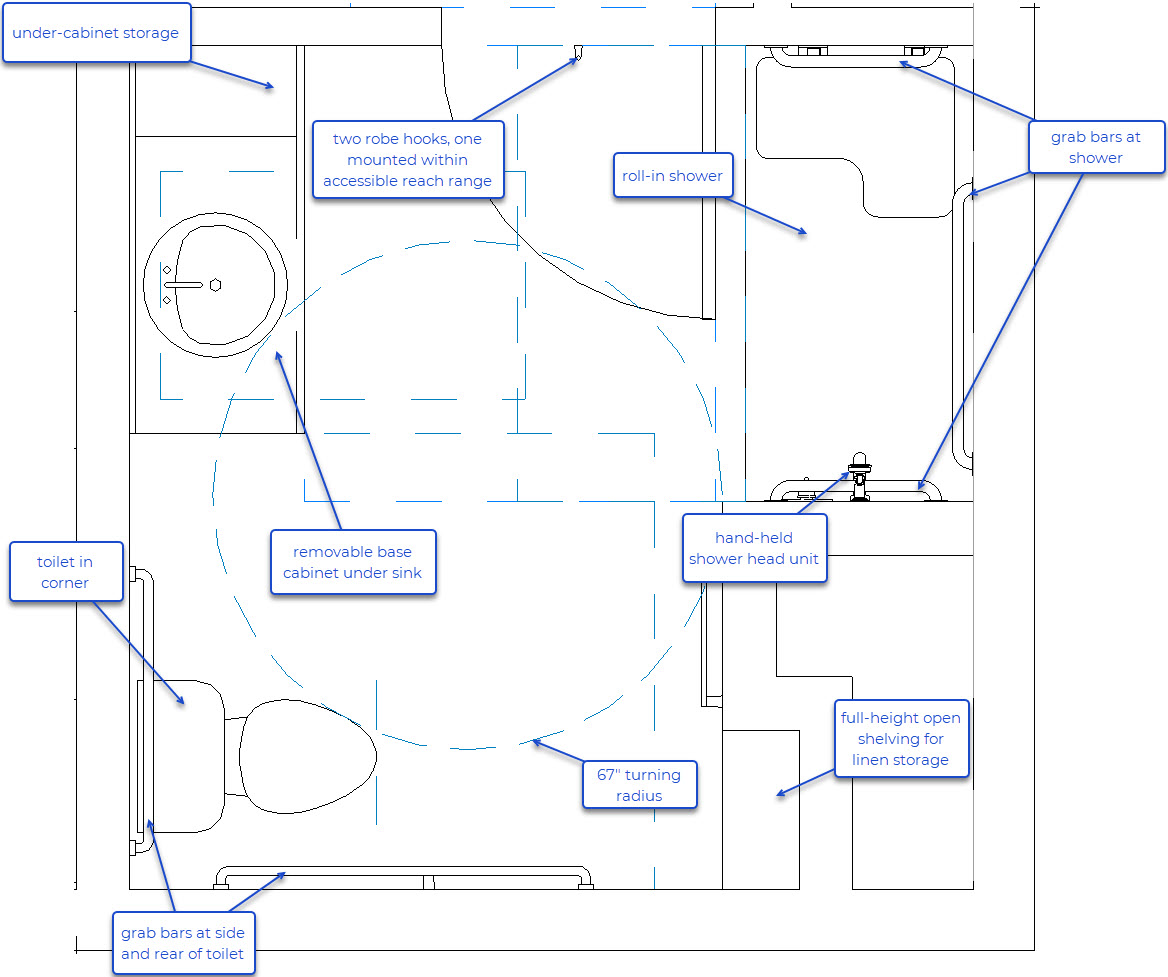
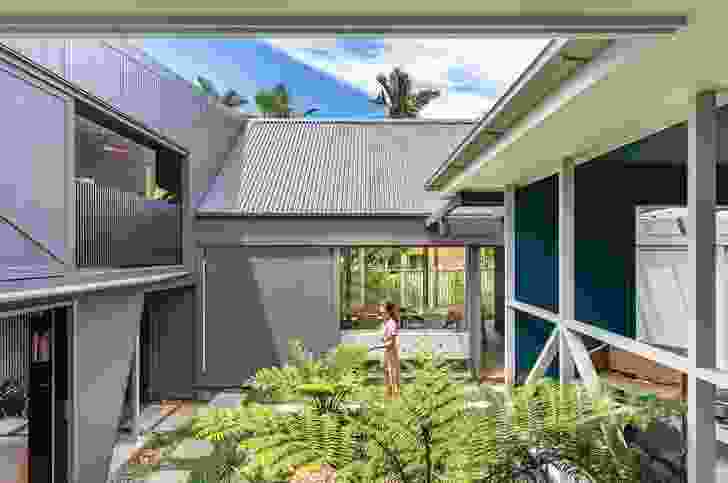
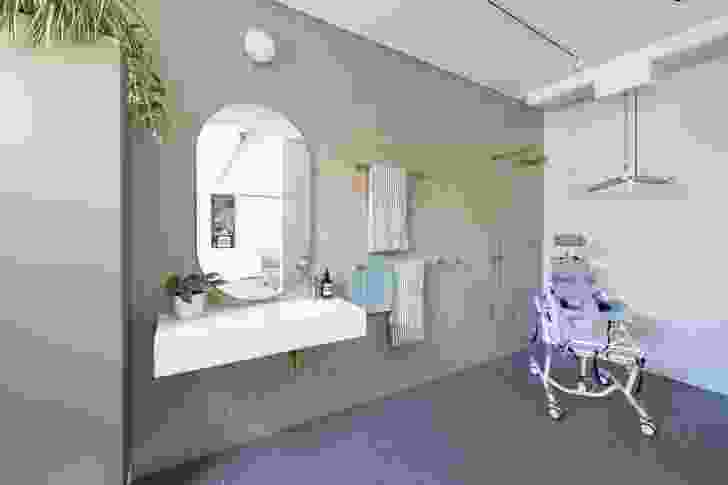
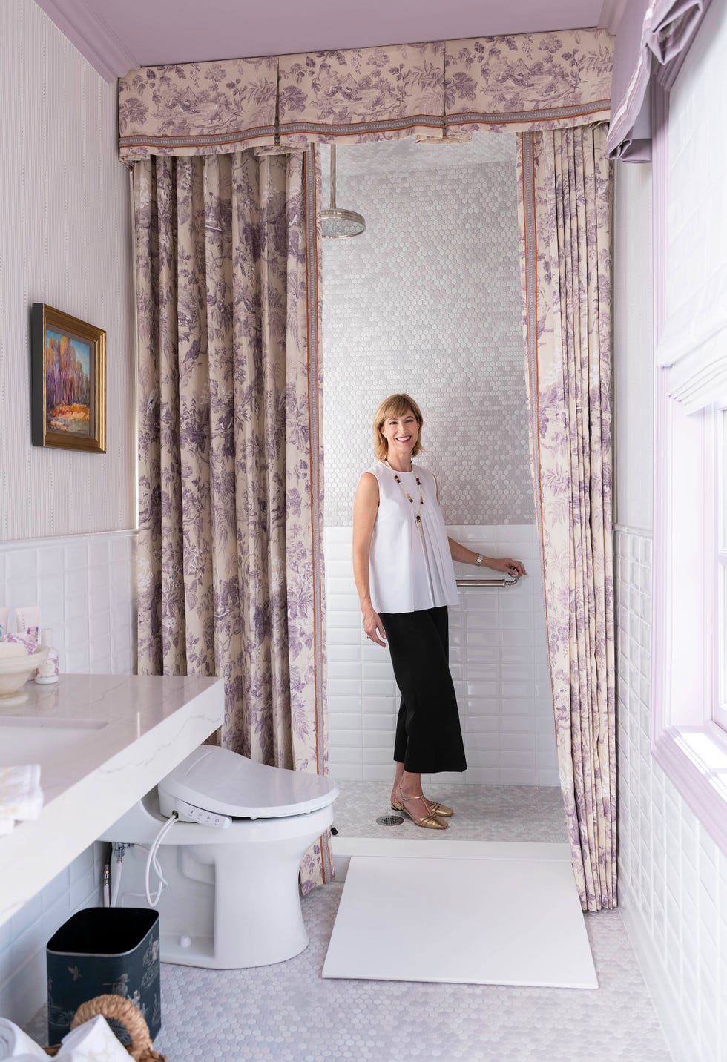
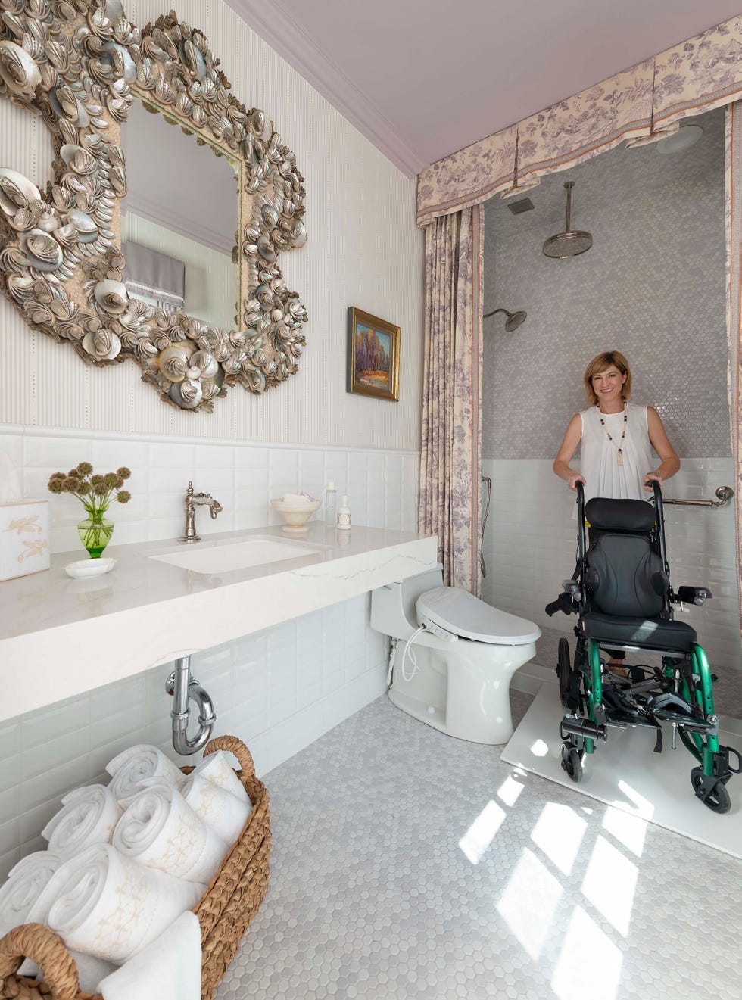
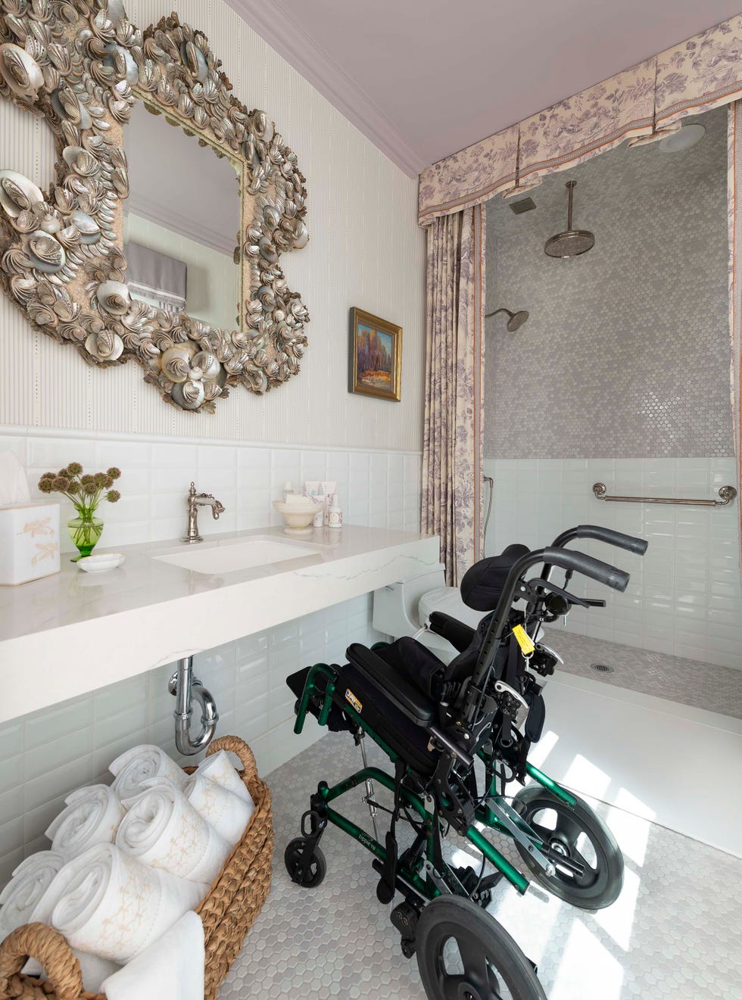
Bathrooms largely achieved compliance, with a conscious effort to minimize visual clutter. The architect sourced attractive sinks with integrated handrails and noted the emergence of new products in higher-end inclusive design projects that help avoid an institutional appearance. Externally, the landscape was designed with gently sloping pathways, eliminating the need for visible wheelchair ramps or handrails. The fundamental challenge throughout the project was making continuous judgment calls on the level of accessibility to provide, given the lack of strict obligations. The overarching goal was to preserve the cottages' character and create elegant interior spaces that seamlessly integrated accessibility, avoiding any segregation of users. The client, Nick Read, expressed satisfaction with the outcome, affirming that the project successfully delivered beautiful and peaceful accommodations that surpass expectations for guests with accessibility requirements, who are often underserved by existing options.
#InclusiveDesign #AccessibleDesign #HistoricRetrofit #HolidayHomes #ArchitecturalDesign #ClementineBlakemoreArchitects #WraxallYard #PartMCompliance #UniversalDesign #ArchitecturalInnovation #InclusiveDesign #AccessibleDesign #HistoricRetrofit #HolidayHomes #ArchitecturalDesign #ClementineBlakemoreArchitects #WraxallYard #PartMCompliance #UniversalDesign #ArchitecturalInnovation
0 comment in total
 No comments yet
You may also like
The new elegance of cities. The evolution of inclusive design

Disability-Forward Design Across Multiple Cities
Residential design through a lens of care
Universal Design: The Essential Tool for Intergenerational Communities
9 Inspiring Accessible Homes That Champion Inclusive Design

Designing with Empathy: Architecture for Social Equity

This Mid-Century Modern Home Welcomes Accessibility Through Universal Design
Modulyss' carpet tiles aim to "foster an environment of comfort and inclusion"
Universal Design: Why Americans Need Home Design That Welcomes Everyone

How to Make Your Home Handicap Accessible


Architect Sam Klopper talks accessible design that doesn’t feel “clinical or differentiated”

Taking the stairs

Berkeley Talks transcript: Bess Williamson on the history of disability and design
Chef’s corner

Michael Graves's 'Forever House' is Changing the World of Universal Design

Designer Shelly Rosenberg Creates a Dreamy Bedroom Suite for a Child with Special Needs

Universal design hits home for all

How to make a home more accessible – 7 universal design tips to improve your space

Erick Mikiten Has a Vision for the House You’ll Grow Old In
The Regs: How to make a kitchen accessible to all