1/8

How The Main Company created a rustic kitchen with industrial features
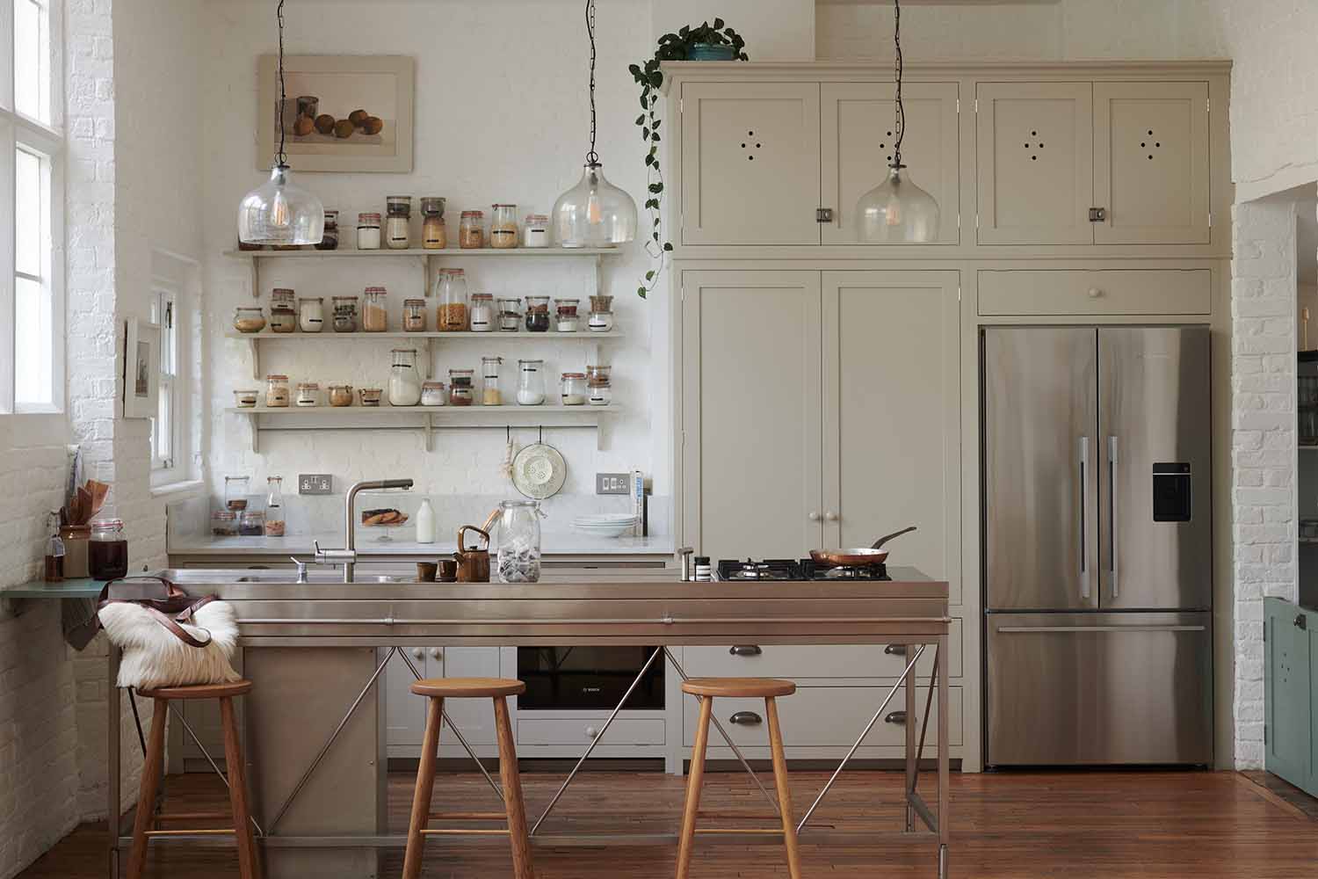
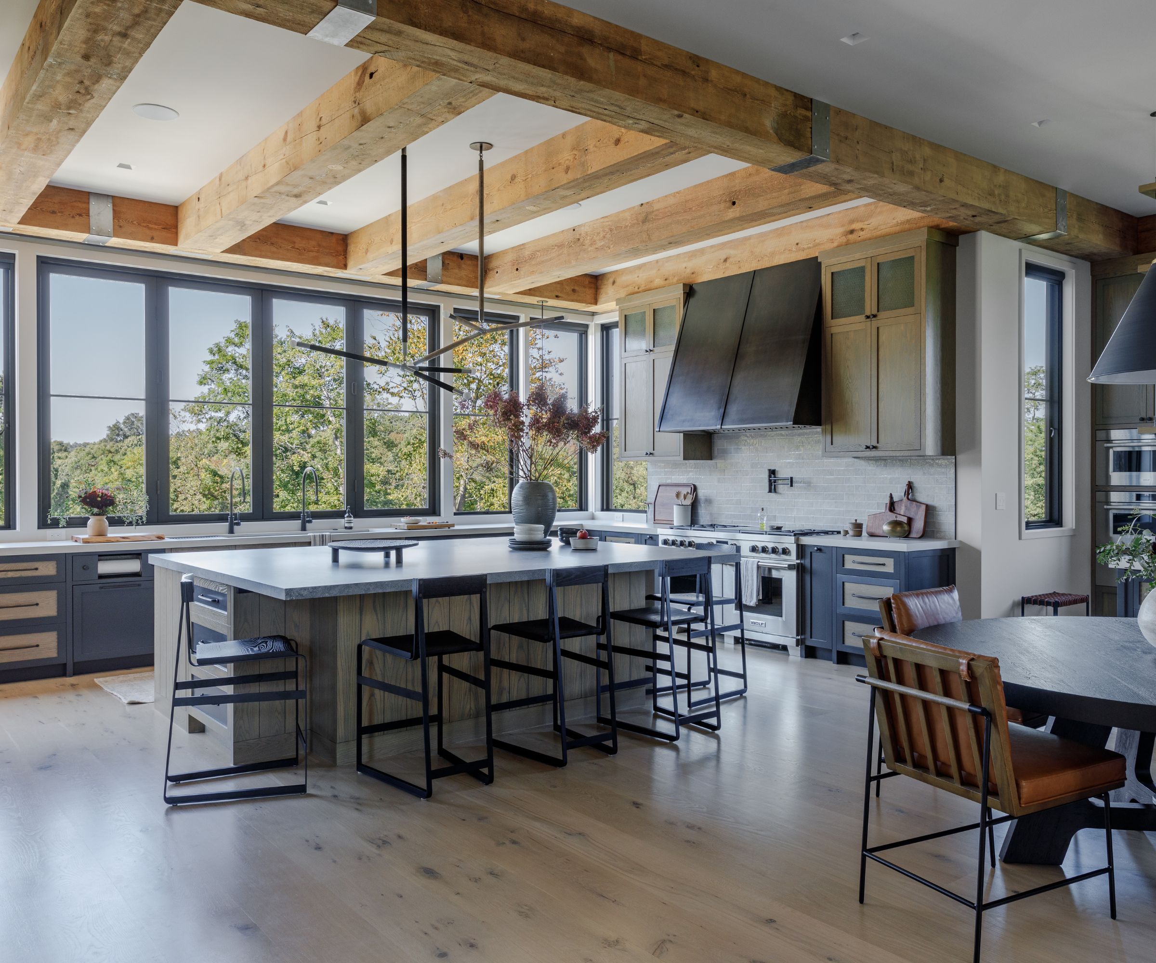
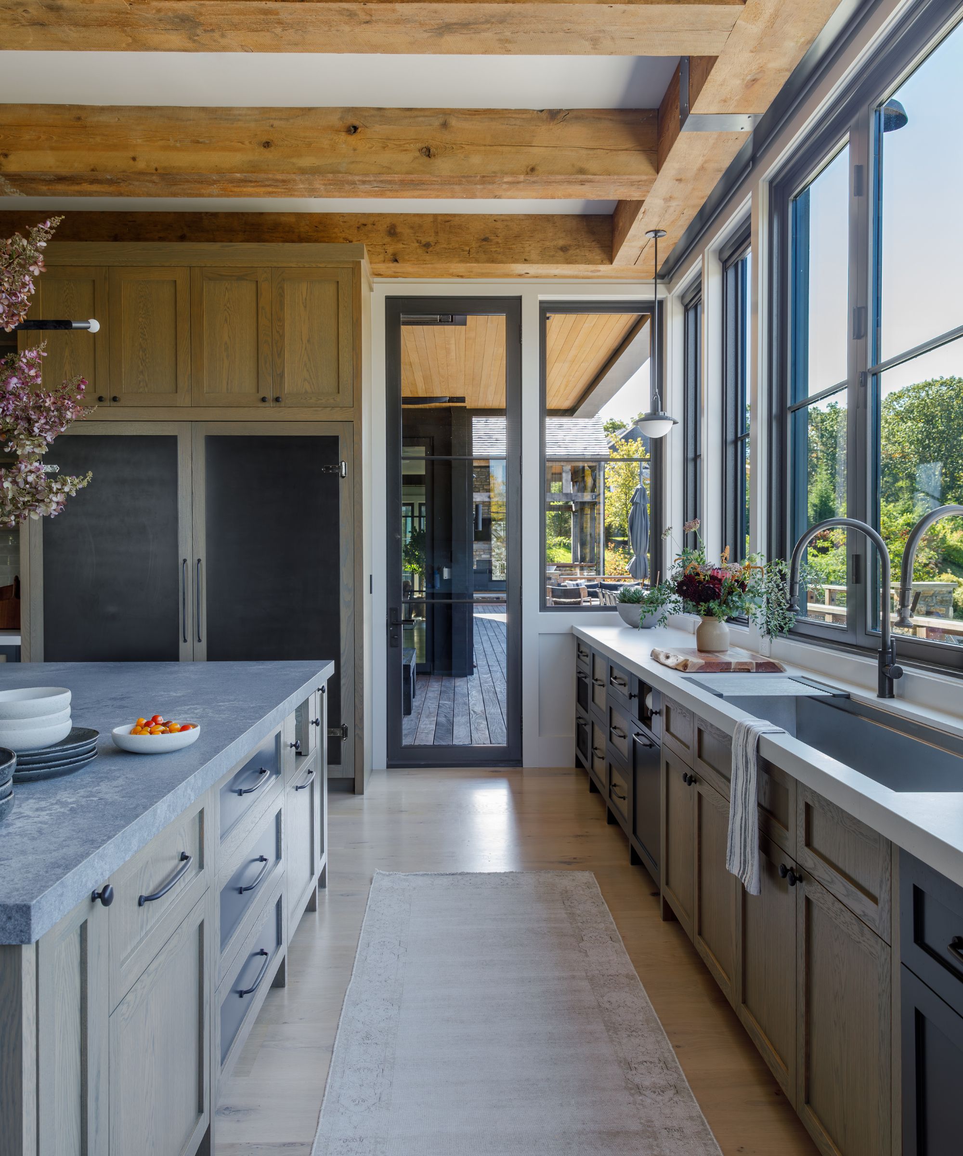
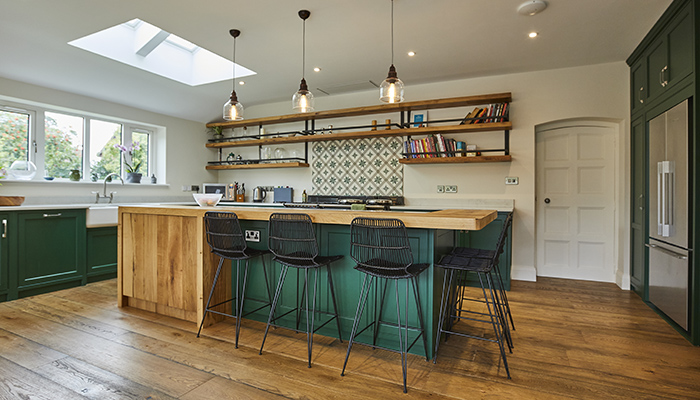
This article details a kitchen design project by Tiago Carvalho of The Main Company, focusing on a major renovation of an Edwardian detached home outside York. The clients sought to create a large, open-plan living area that incorporated a country-style kitchen with contemporary lifestyle needs. The renovation involved demolishing an old conservatory to make space for a 95sq m L-shaped extension, which would house the new kitchen, a playroom, utility room, boot room, snug, and a downstairs bathroom.
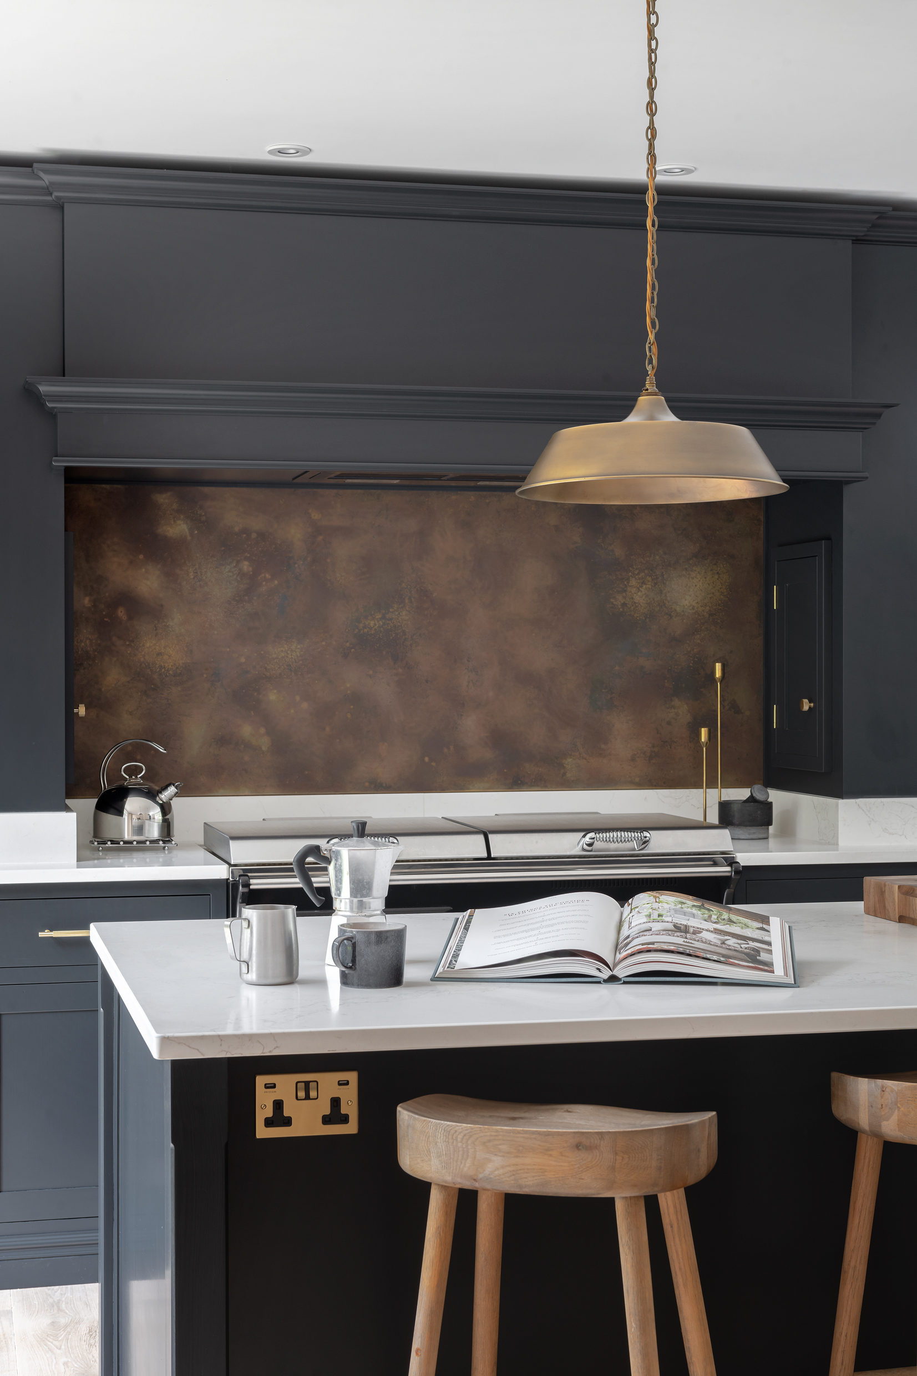
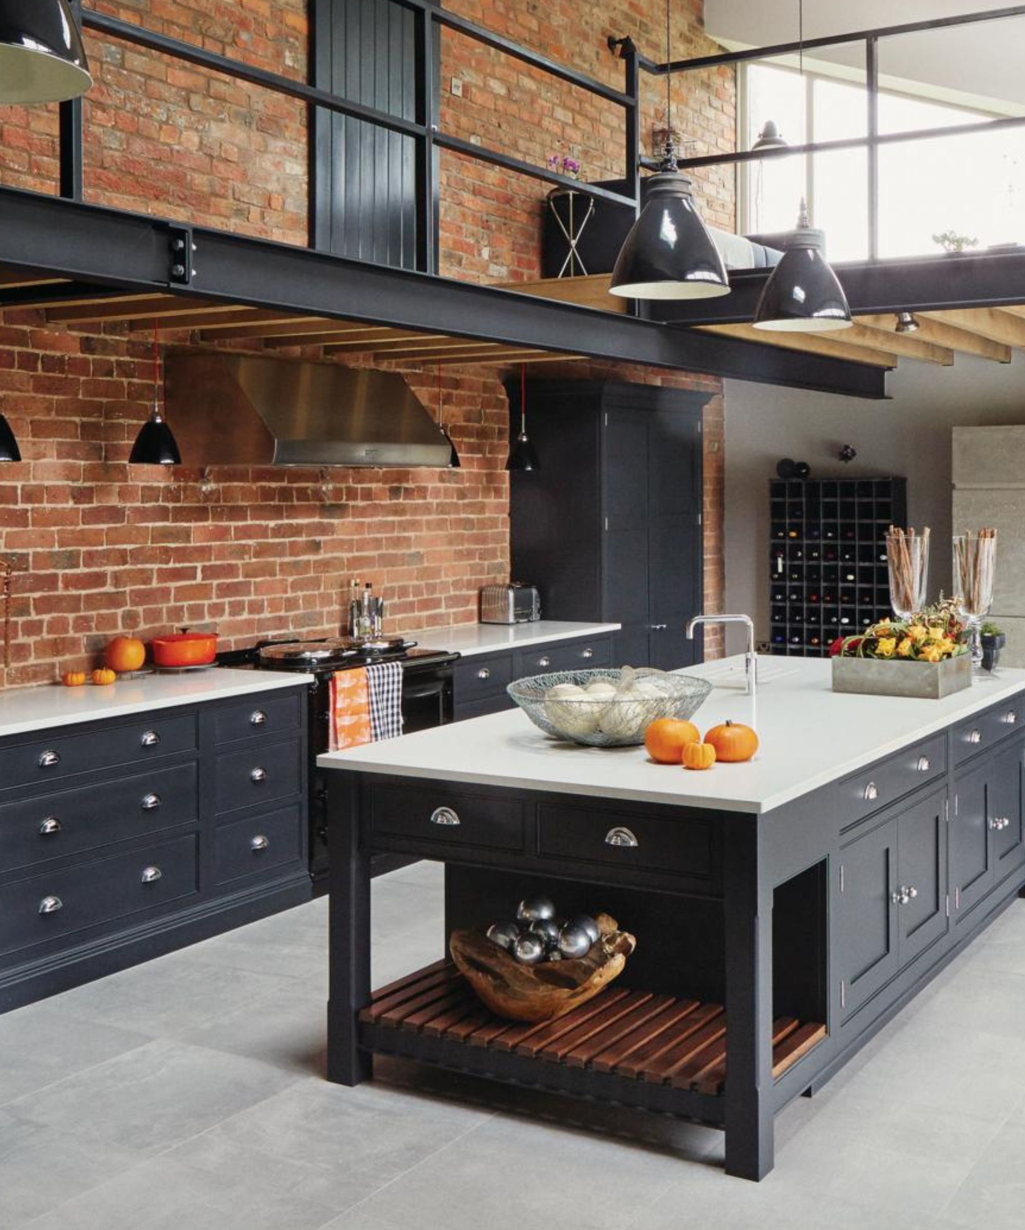
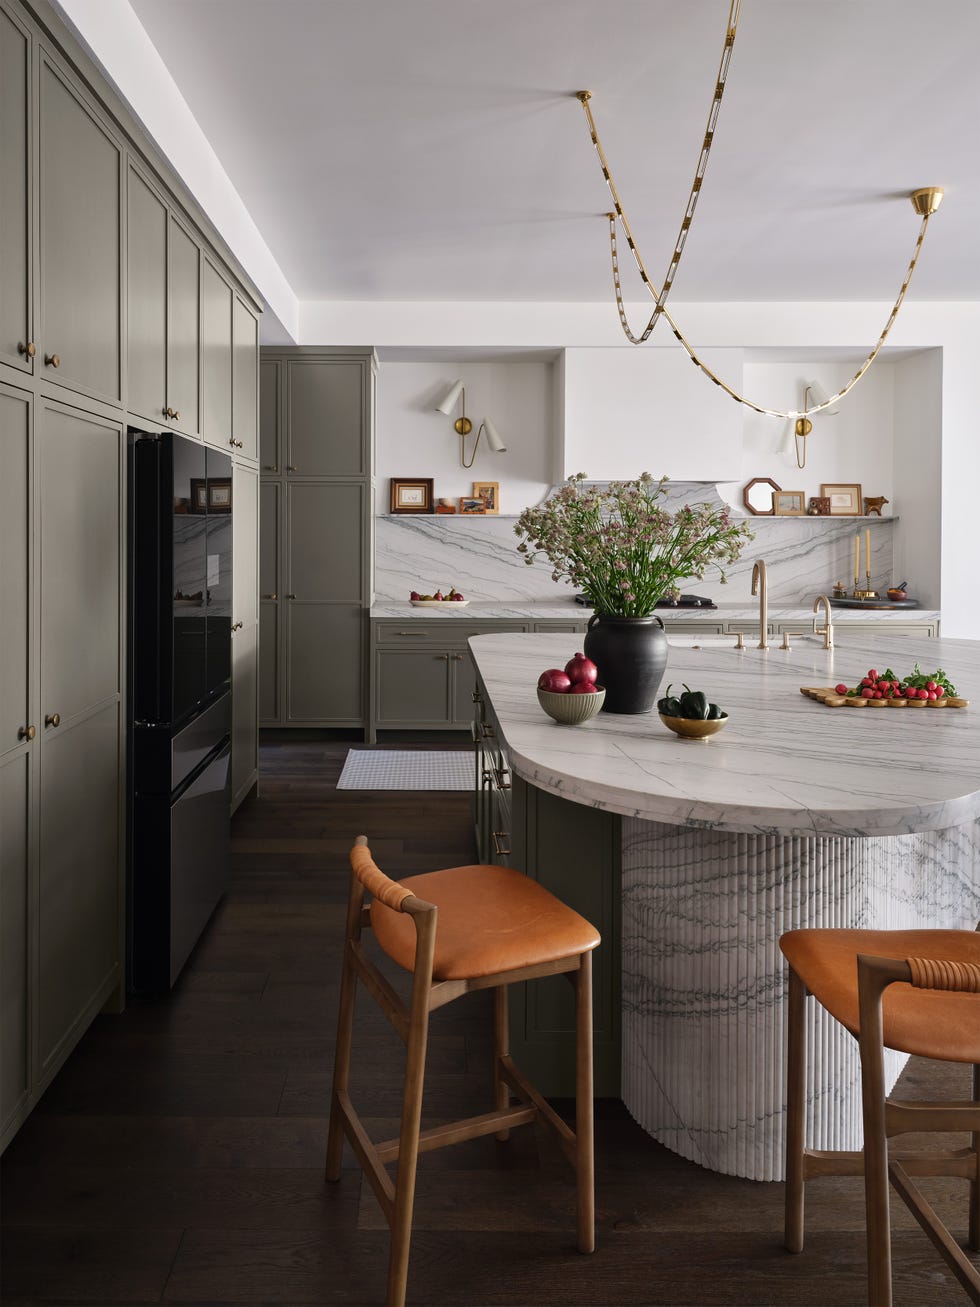



The clients had two primary requests for their new kitchen: a large island for cooking, food preparation, and socialising, and an AGA range cooker. They had an AGA in their previous home and valued the cozy atmosphere it provided, wishing to replicate this feeling in their new space. The extension was designed to be bright and airy, featuring large full-length windows and skylights, which contributed to an inviting family-centric environment.
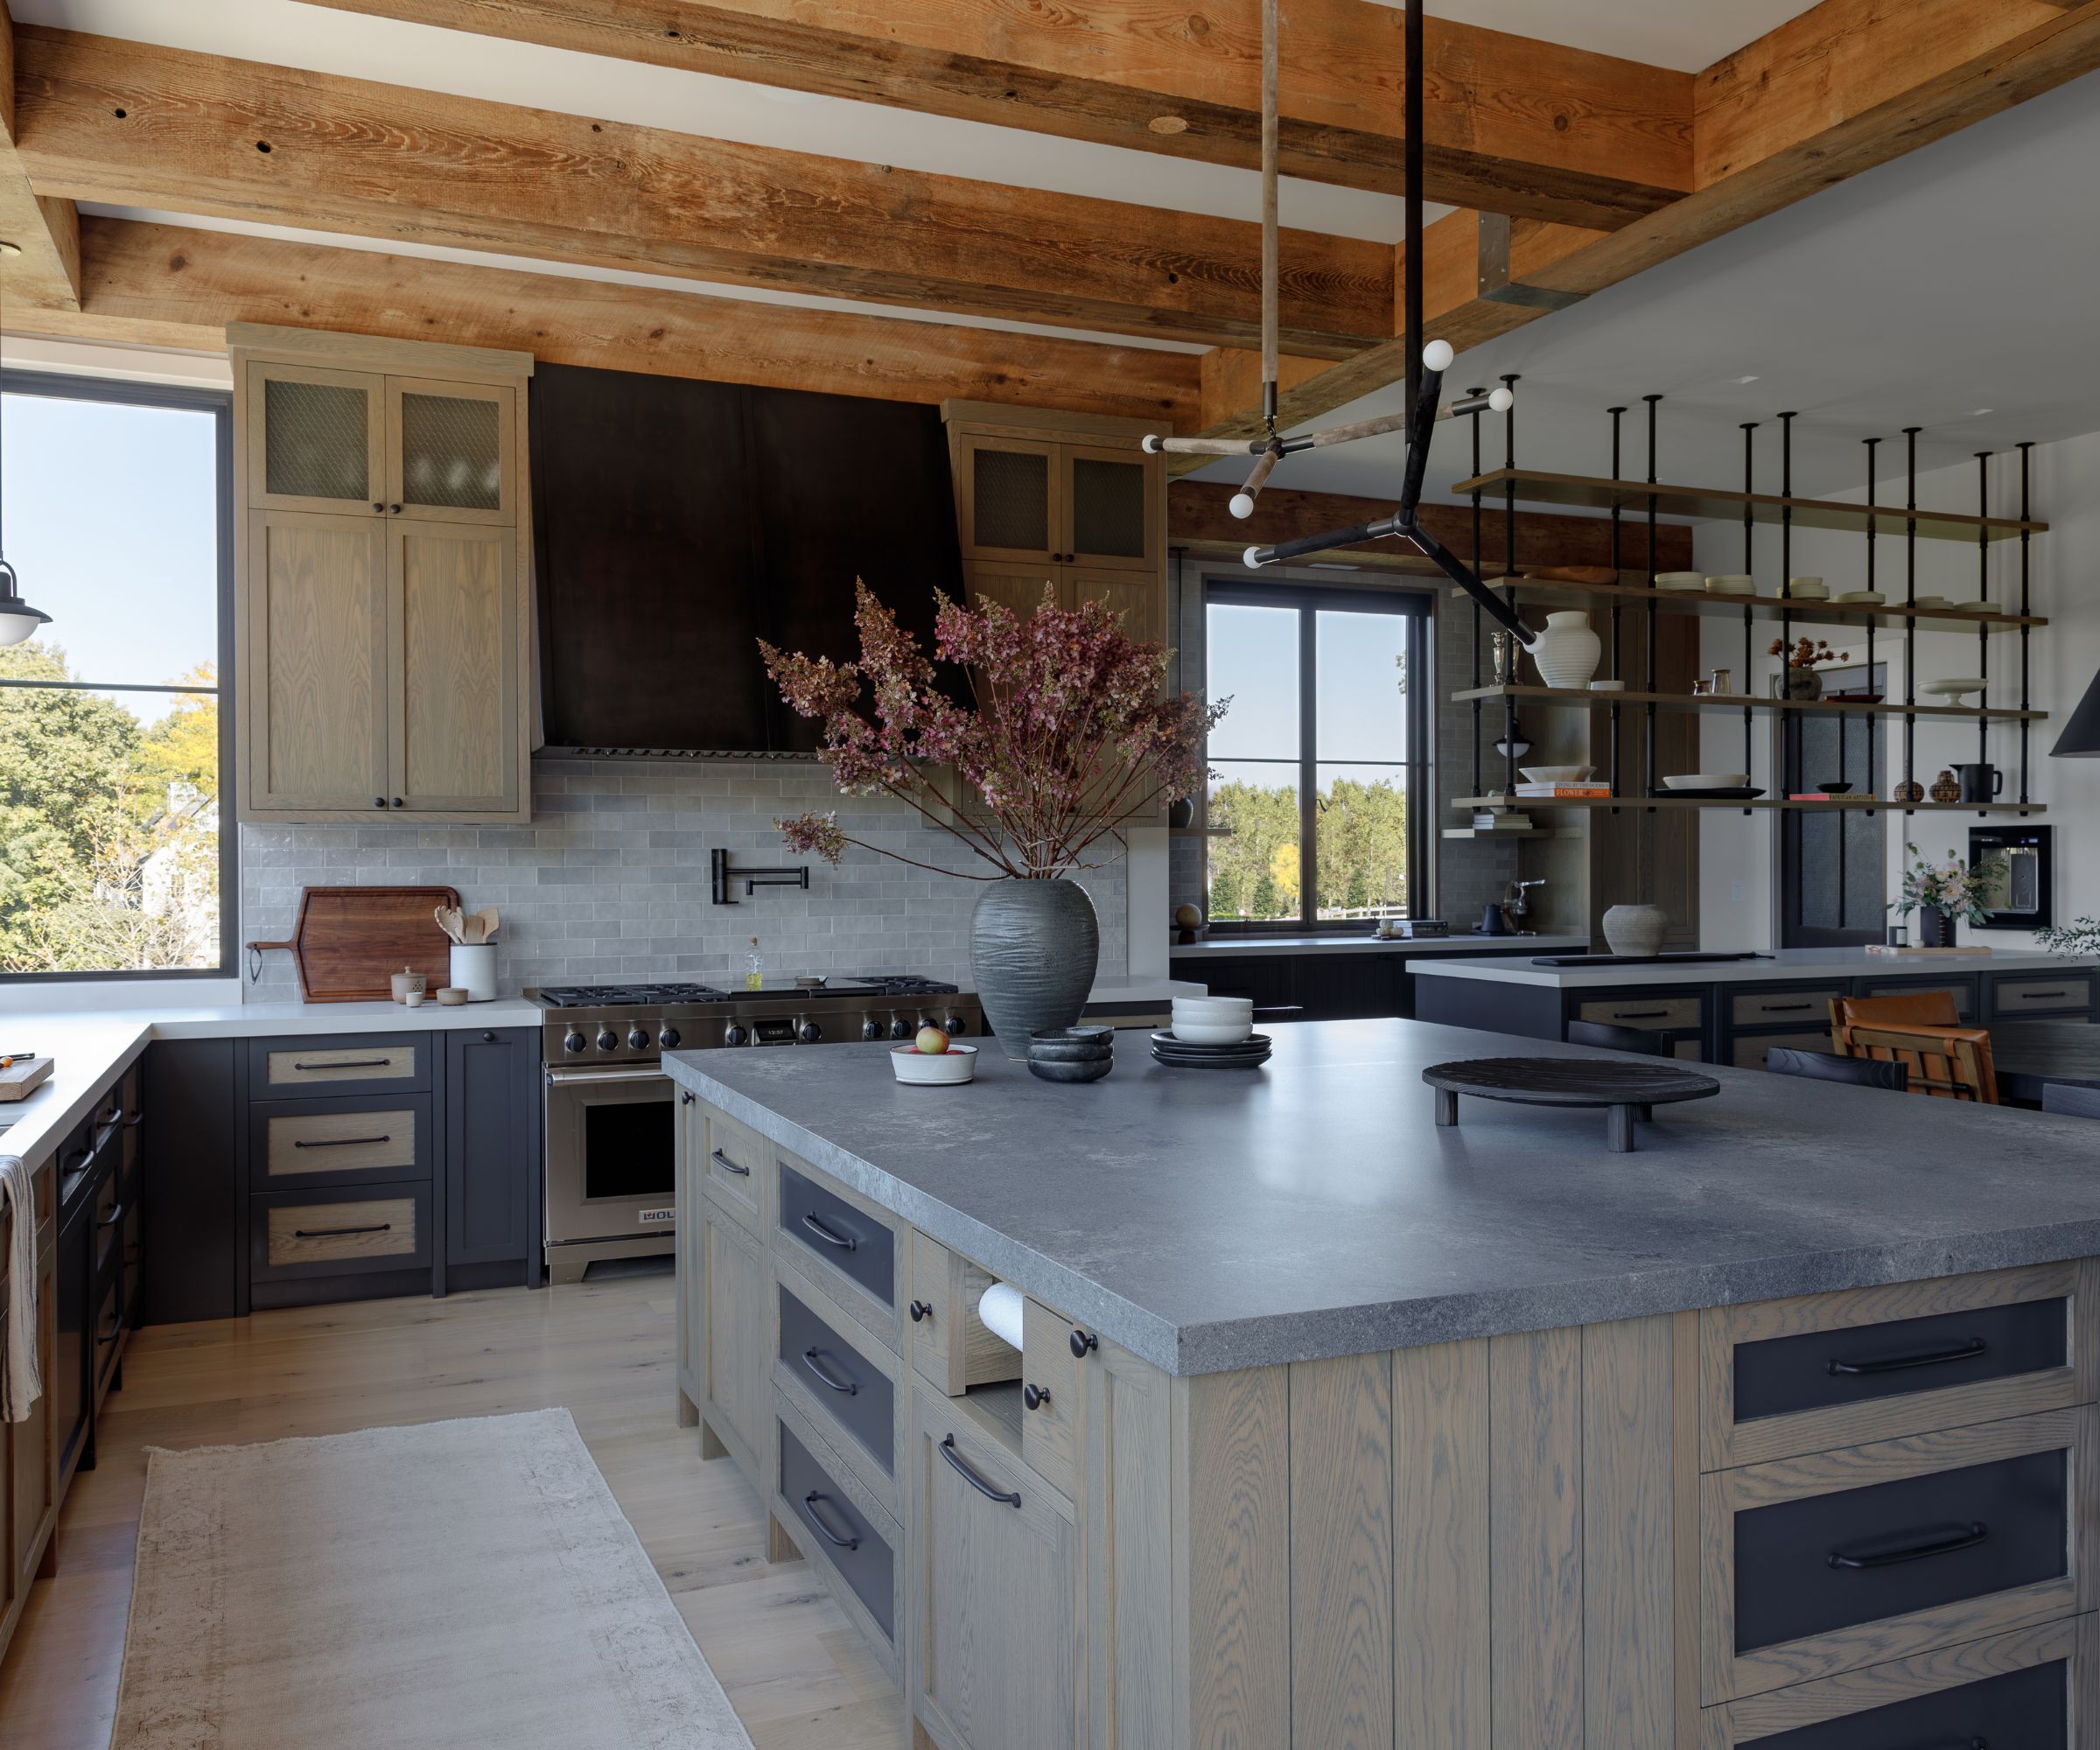

Tiago's design process revolved around balancing the volume of the large island with sufficient free space for a family of five with two dogs. The AGA also served as a central element around which the design had to accommodate. A particular challenge arose with the wall behind the AGA, as conventional wall units were not an option. This required several iterations and close collaboration with the client to arrive at a functional and aesthetically pleasing solution. The final design for this area combined surface units on one side with open shelves on the other.
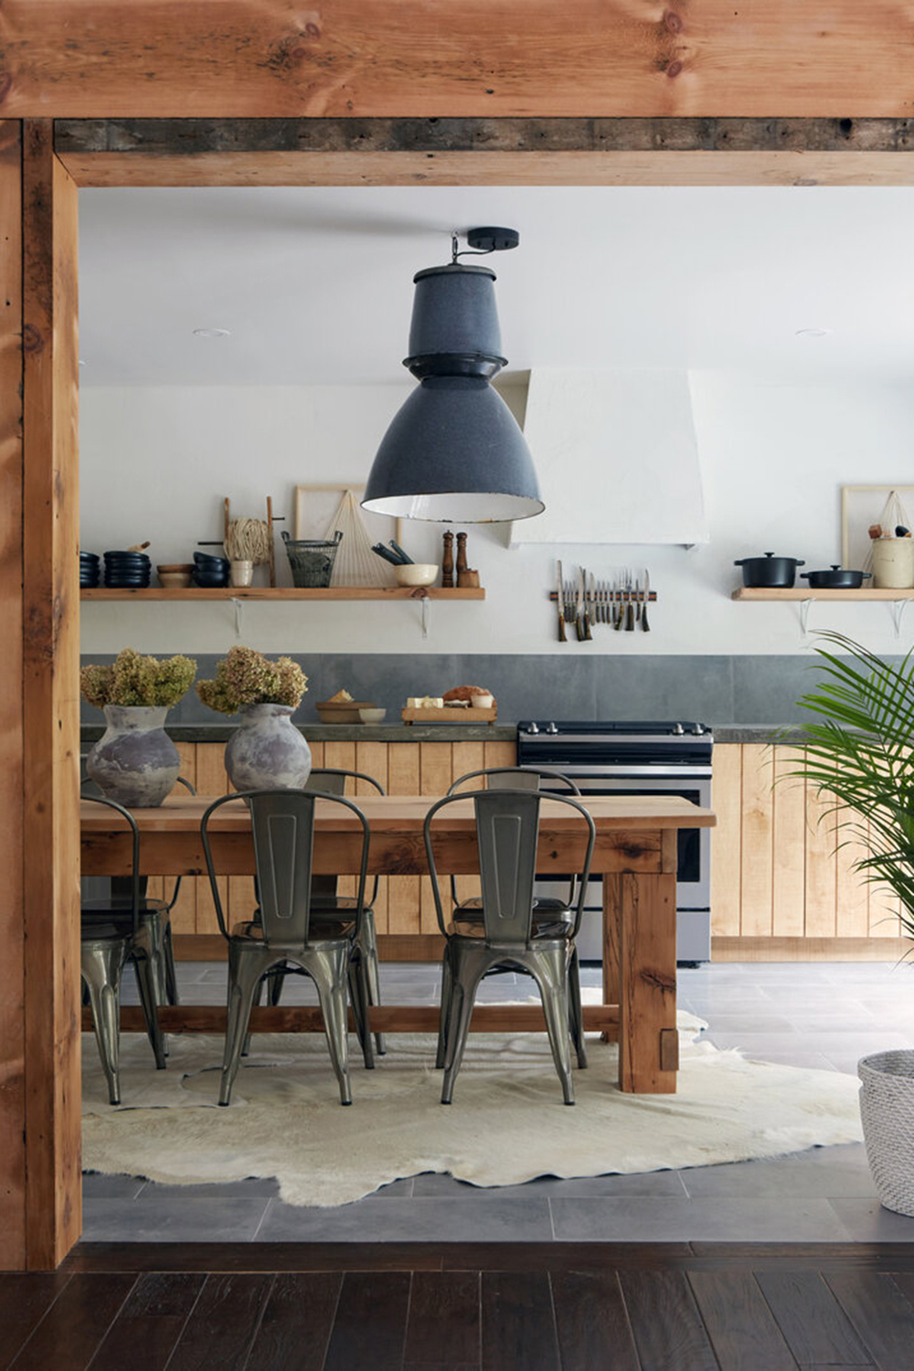
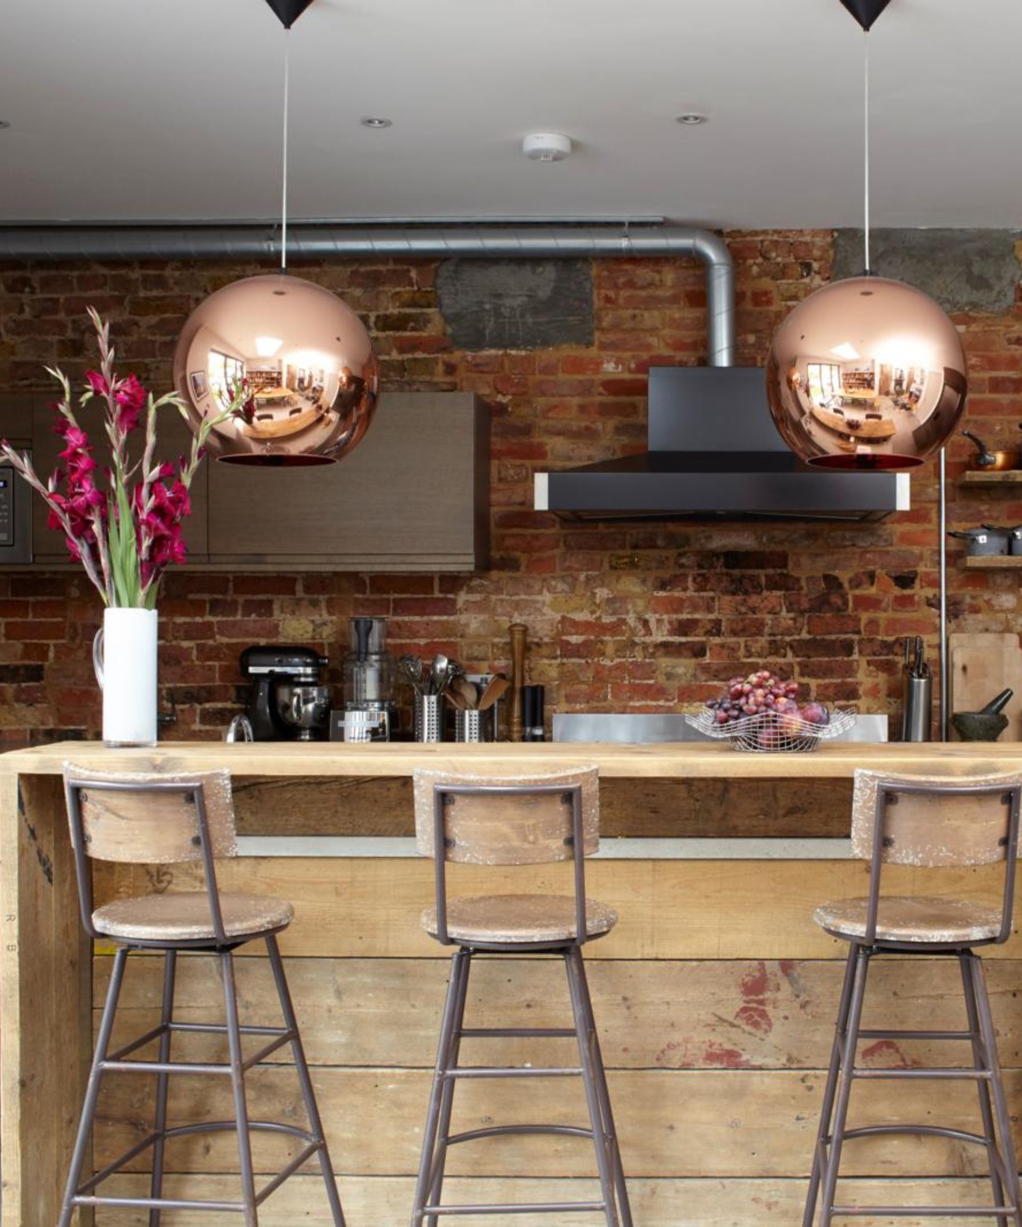
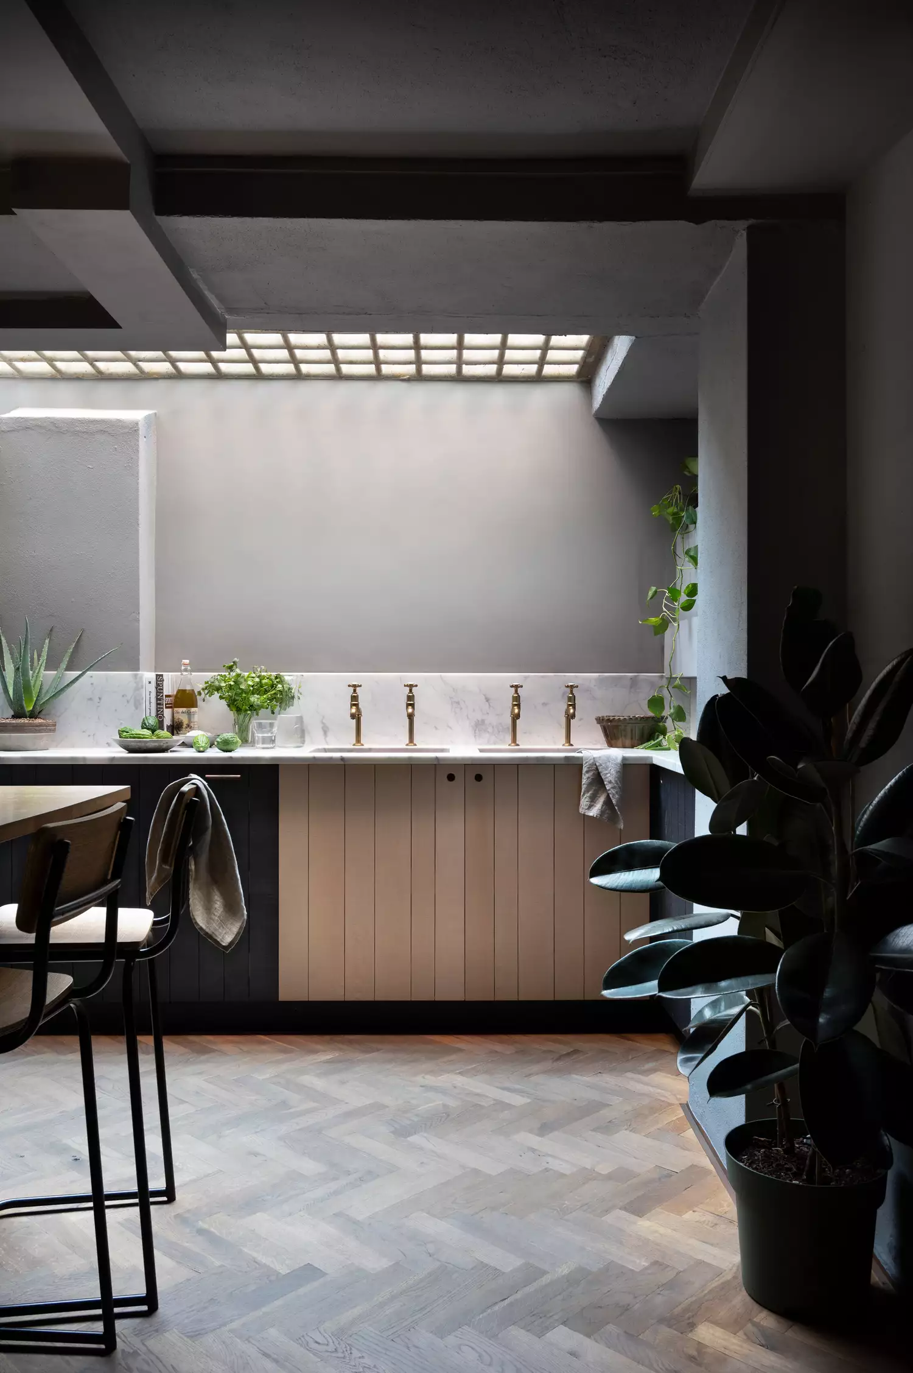

The innovative solution for the AGA wall involved a unique powder-coated steel rack integrated with reclaimed French oak open shelves, transforming it into a striking feature. The homeowners further personalized this area with Moroccan-style tiles, which harmonized with the AGA, French oak, and the kitchen cabinetry. The overall aesthetic for the kitchen was a blend of country-style and industrial features. The cabinetry was finished in 'Puck' paint by The Little Greene Paint Company, an opulent green shade that complemented the rustic and industrial elements.
Tiago expressed that his favorite aspect of the design was the open shelving, while the clients were particularly delighted with the AGA and the island. The article concludes with Tiago's advice for designers undertaking similar projects, emphasizing the importance of respecting the building's heritage and location. More significantly, he stresses the need to truly understand the client's desires and requirements, ensuring that the final space is one they will love and spend most of their time in, creating a deeply personal and satisfying outcome.
#Kitchens #Features #TheMainCompany #TiagoCarvalho #IndustrialStyle #ReclaimedWood #AGA #BespokeKitchen #RusticKitchen #CountryKitchen #EdwardianHomeRenovation #OpenPlanLiving #Kitchens #Features #TheMainCompany #TiagoCarvalho #IndustrialStyle #ReclaimedWood #AGA #BespokeKitchen #RusticKitchen #CountryKitchen #EdwardianHomeRenovation #OpenPlanLiving
0 comment in total
 No comments yet
You may also like
What is an industrial kitchen? Who needs it? Here are 16 design ideas to copy


Historic Kitchen Reimagined

Chef Ludo Lefebvre's Modern Kitchen With Rustic Roots

Top design styles for your kitchen remodel
Industrial style: 4 ways to give your client's kitchen an urban edge
Takeout to take home: Restaurants dish out comfort with industrial-style decor

39 Industrial Kitchens You'll Love for a City-Inspired Makeover

This 1950s Connecticut Kitchen Got a Glow-Up Straight Out of a Period Drama
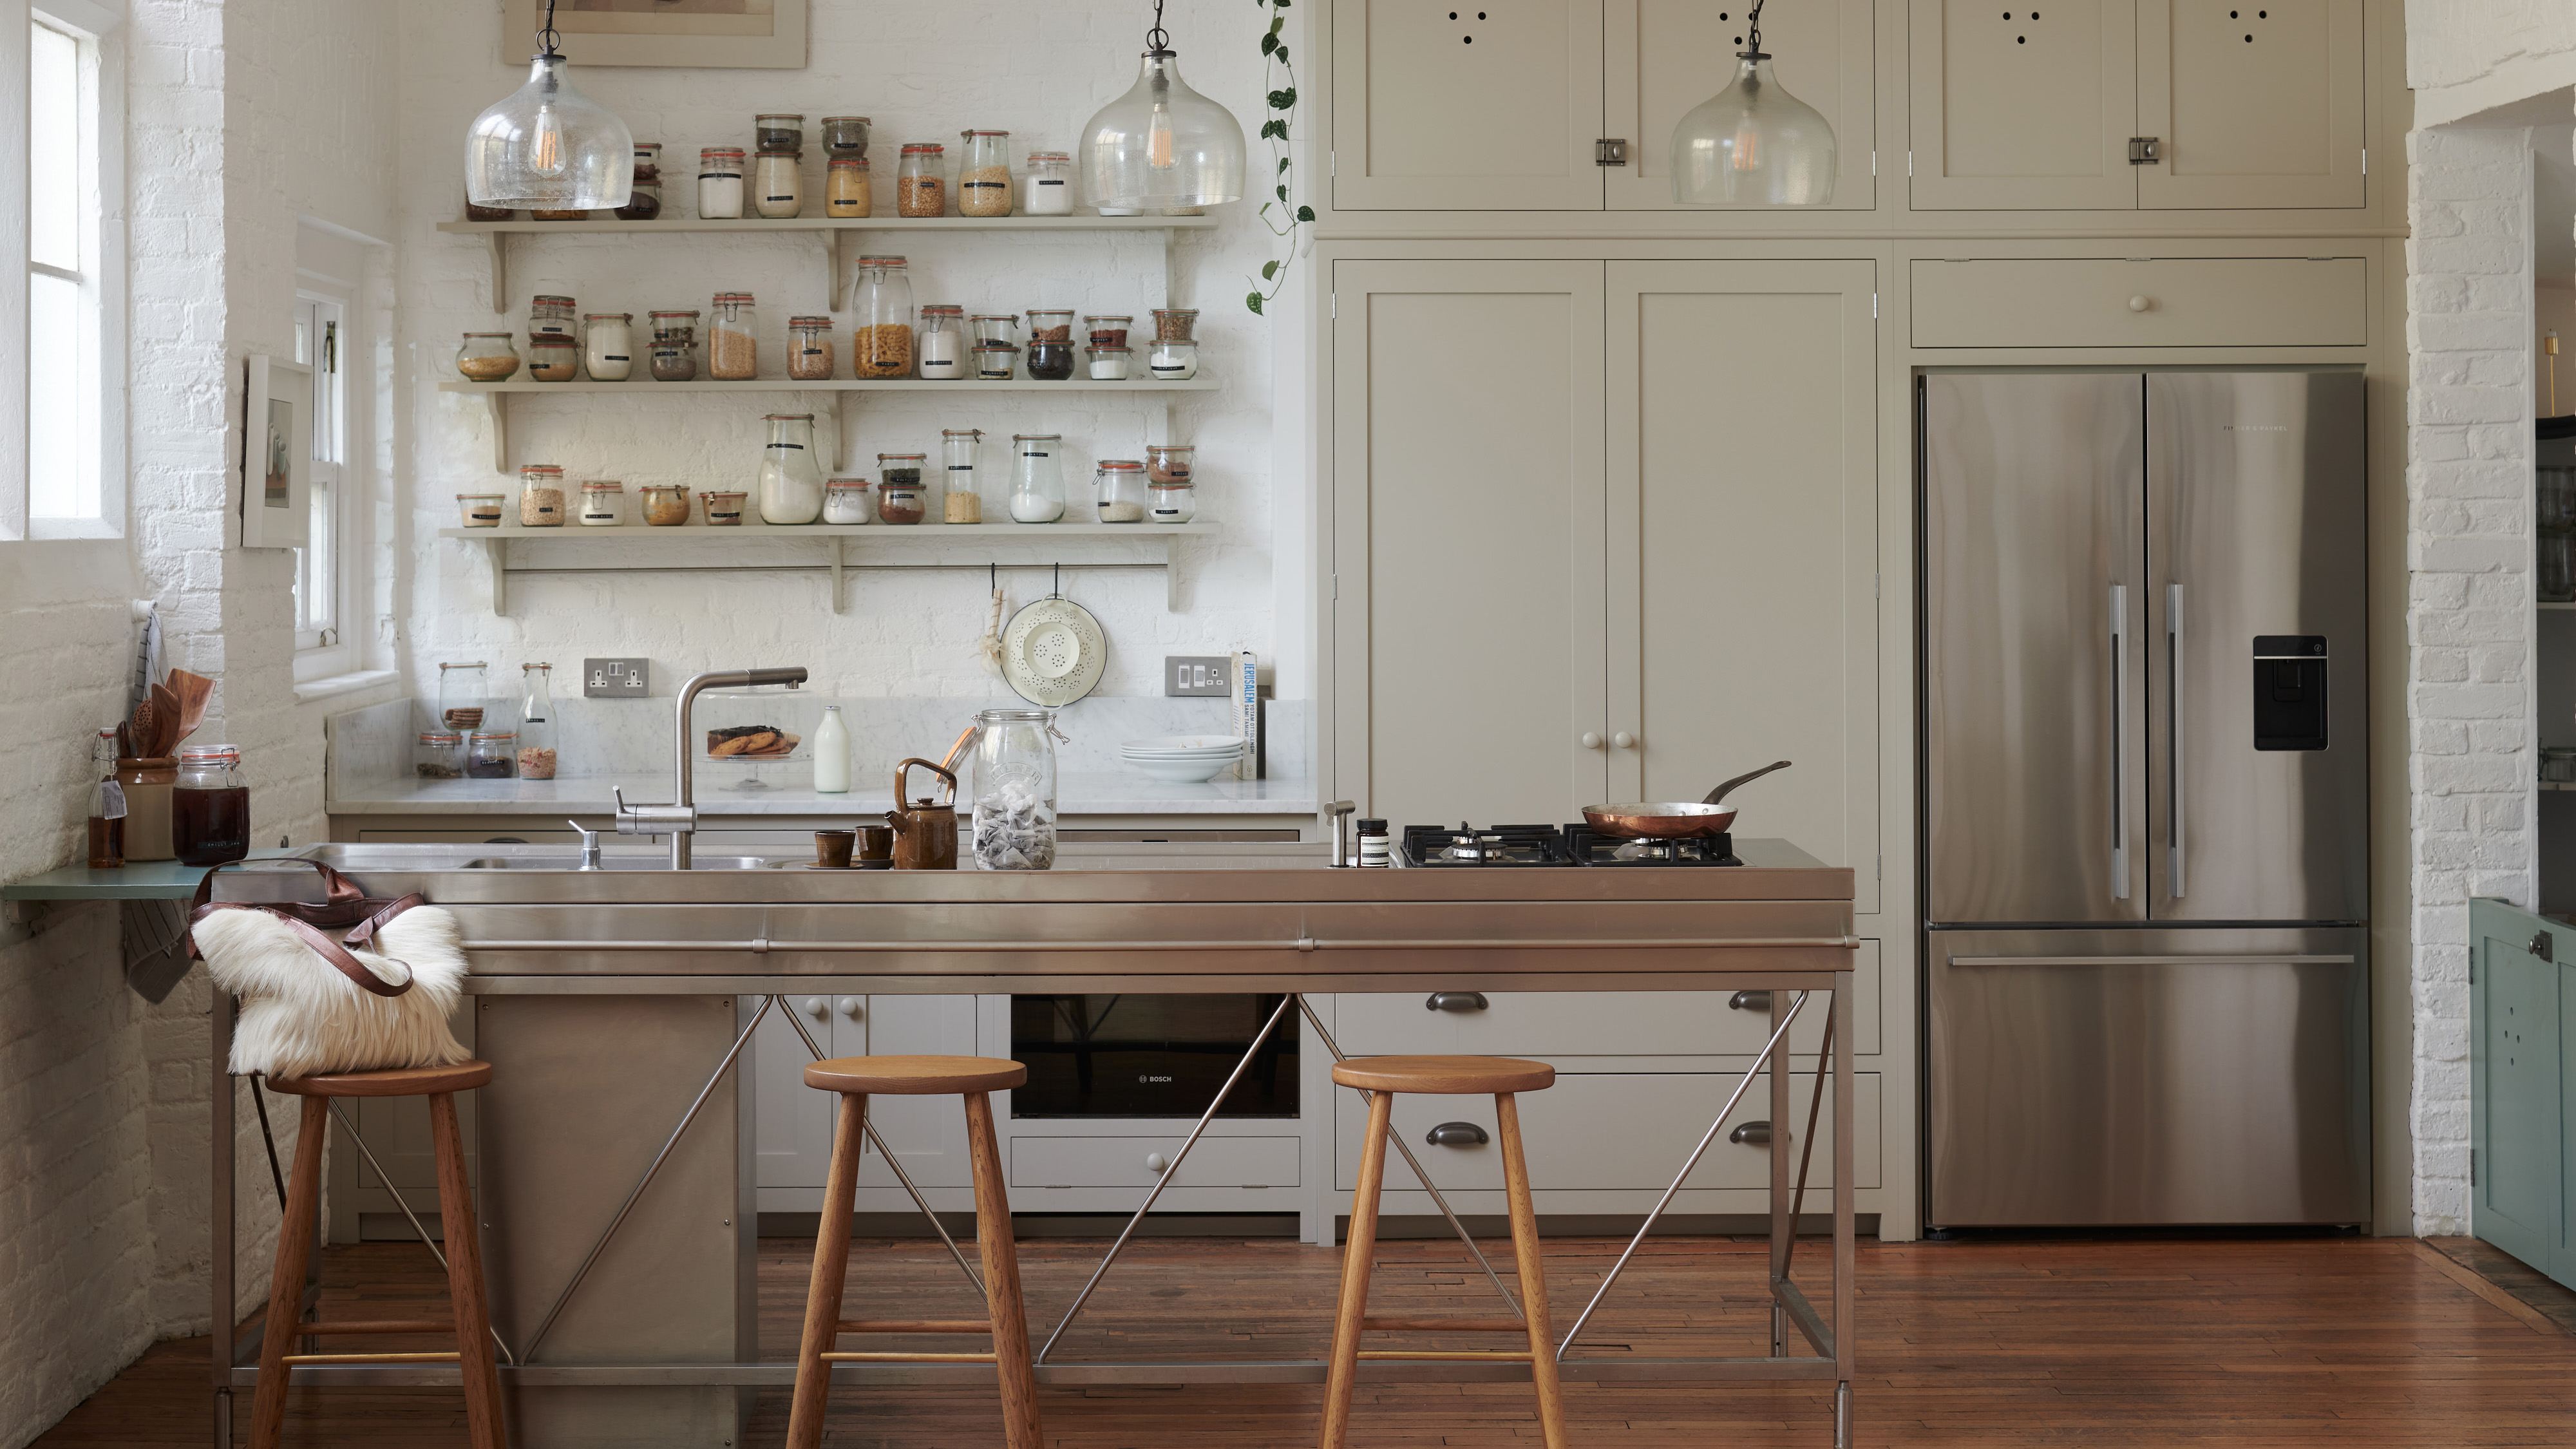
Industrial kitchen ideas – how to incorporate the edgy trend into livable spaces

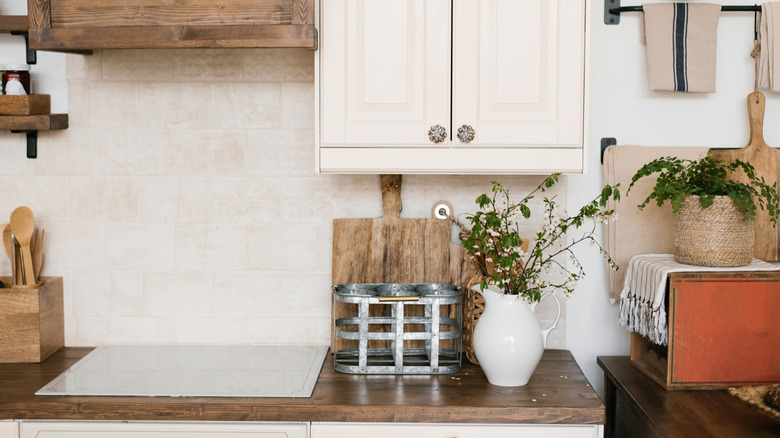
The Outdated Farmhouse Kitchen Is Getting An Industrial Upgrade

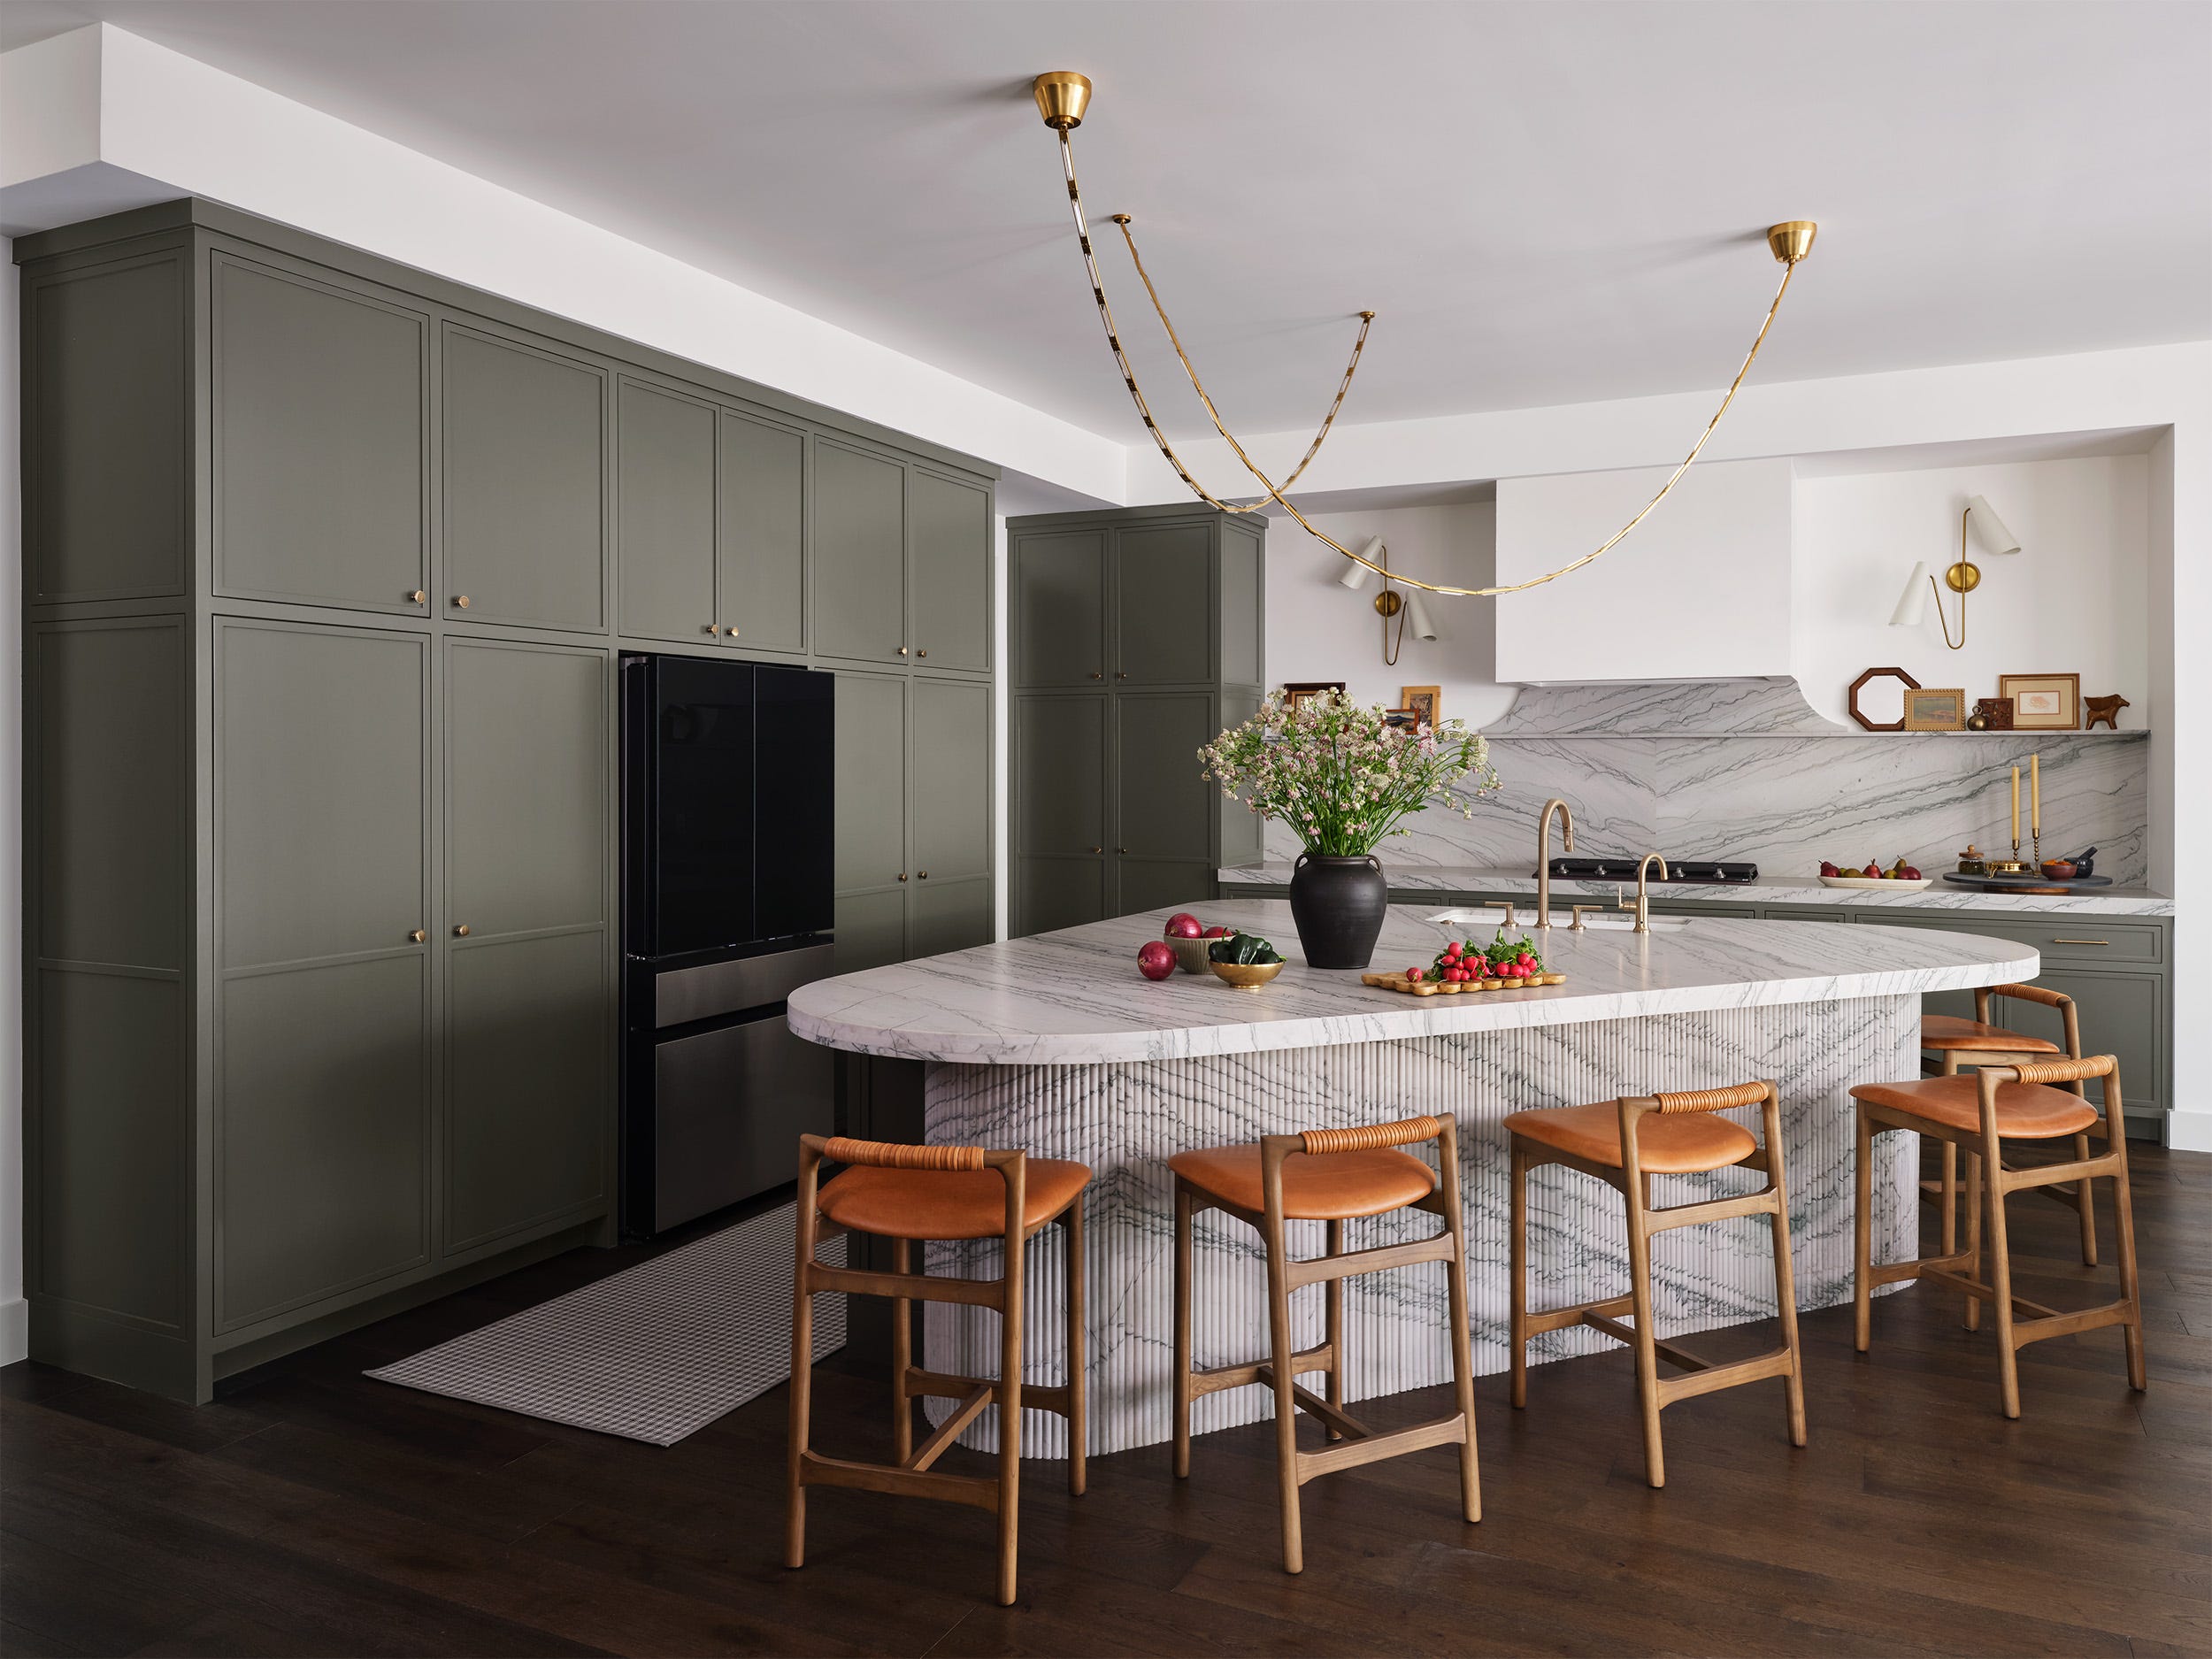
This Music-Inspired Kitchen Island Trend Will Instantly Make Your Layout More Functional


Be inspired by this beautiful Somerset barn

21 Industrial Kitchen Ideas That Prove Utility Can Be Beautiful
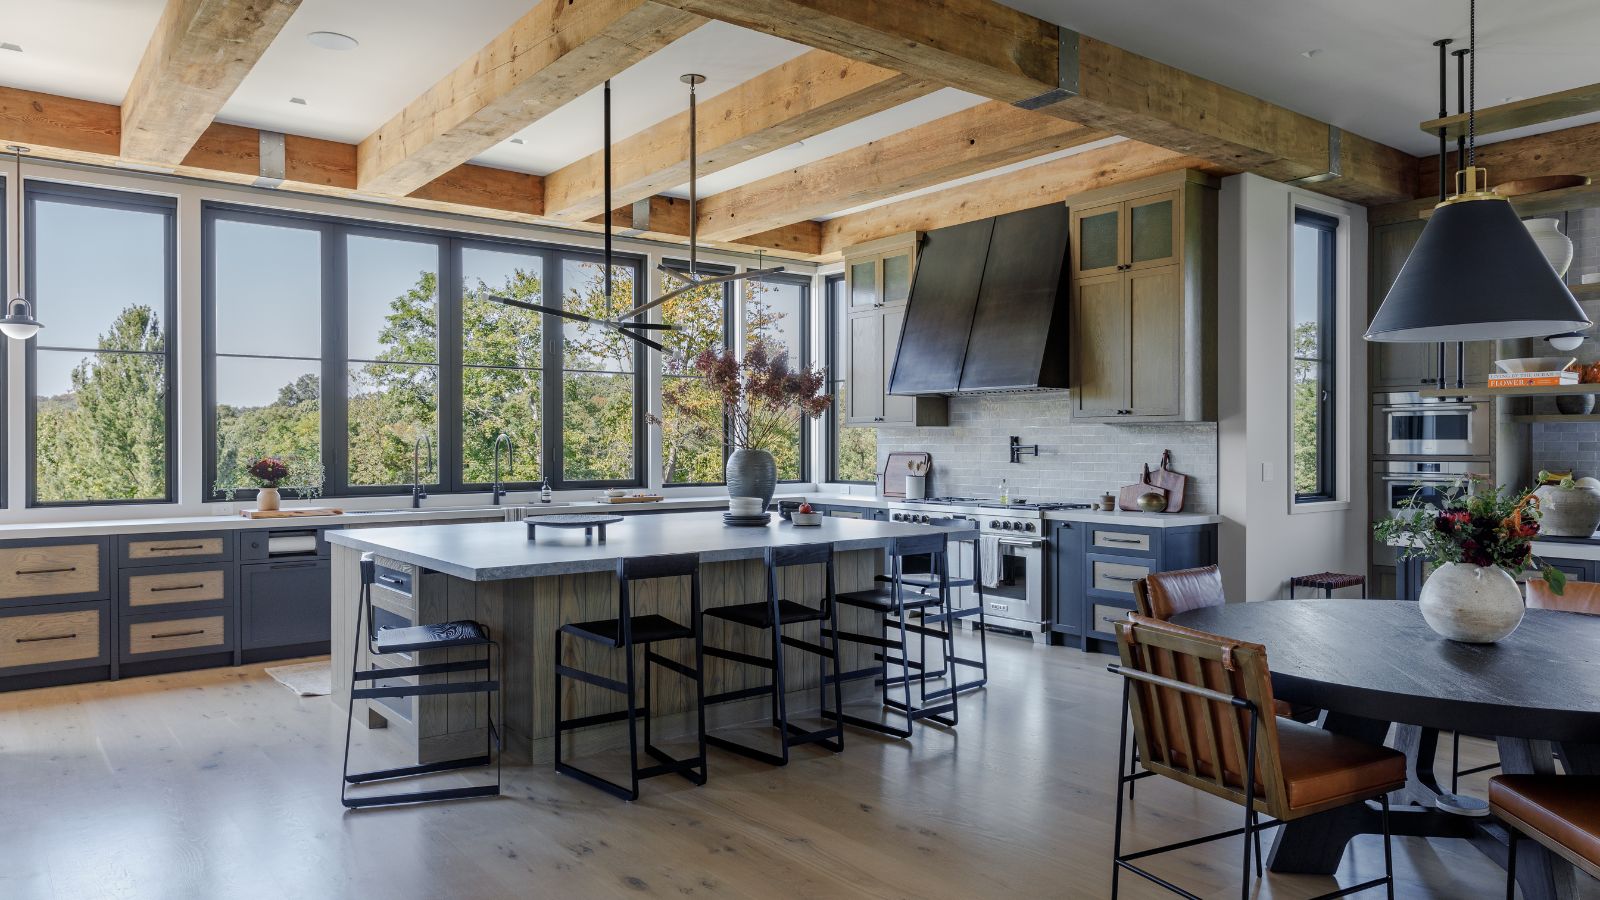
Explore a transitional kitchen that expertly blends industrial style with the softness of organic modernism


This Builder-Grade Kitchen’s Layout Went Unchanged, But These Tweaks Make It Look Custom

Goodbye, Tight Galley Layout. Hello, Breezy Kitchen and Laundry Room

7 industrial kitchen island ideas for a rustic yet refined scheme

Tiverton Pebble Shaker Kitchen

This 1900 Home Remodel Features a Fully Renovated Kitchen

Spaces: A Pipe Dream