1/6
How a Leaky, Dark, and Dated Bathroom Was Transformed Into a Spa-Like Space
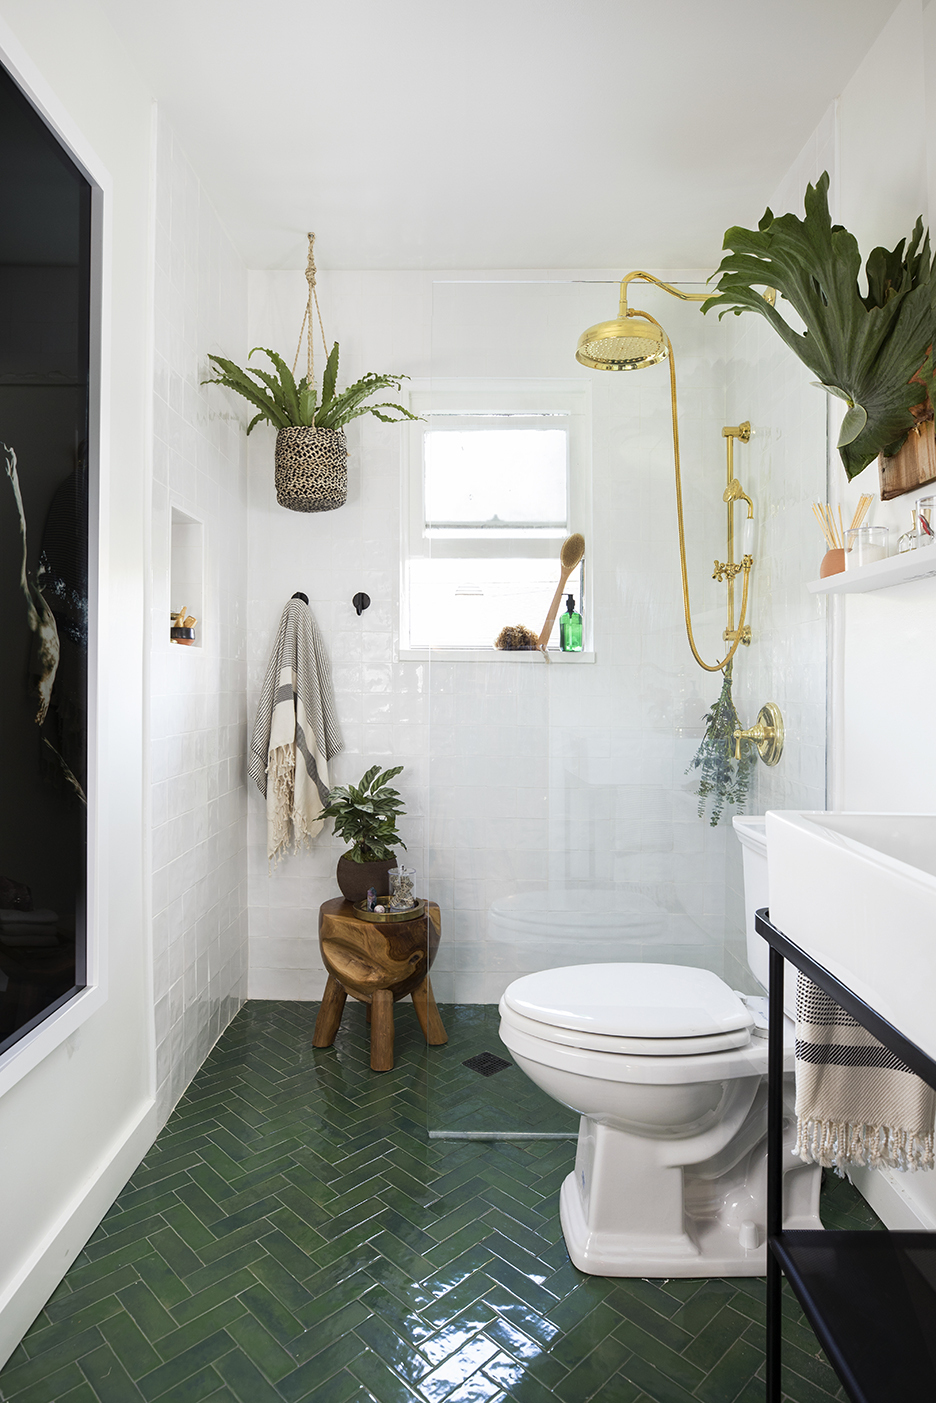


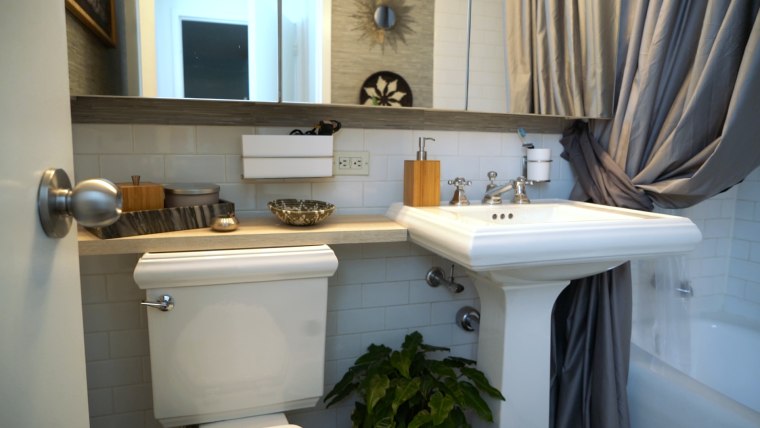






This article details the transformation of a dated, dark, and leaky bathroom in a one-bedroom Oakland, California condo into a spa-like retreat. The project was undertaken by Gina Gutierrez of Gina Rachelle Design for a first-time homebuyer. Initially, the bathroom presented several challenges: it was the only bathroom in the condo, had a choppy layout with two entrances (from the hallway and bedroom), housed the laundry area, lacked sufficient storage, and suffered from leaks and poor functionality. The homeowner desired a luxurious, spa-like feel, but the existing conditions made this difficult.
A significant hurdle was the initial plan to relocate the laundry and create a walk-in shower with a separate soaking tub. A structural engineer's assessment revealed that extensive structural modifications, such as installing a new beam and moving plumbing, would significantly increase costs. This forced the design team to adapt their plans. Despite these limitations, the client's dream of having a soaking tub remained a non-negotiable element. This led to an intensive brainstorming process to reconcile the client's wishes with the spatial and structural constraints.






After exploring five different layout options, the team decided to close off the bedroom entrance, which provided an additional full wall within the bathroom. The laundry facilities remained in their original location, requiring creative solutions to integrate them seamlessly into the new design. The new focal point of the bathroom is a floating vanity featuring floor-to-ceiling tile, a design choice intended to make the small space appear larger. Marble floors were installed, and a large mirror was strategically placed to reflect light, addressing the original issue of the bathroom being dark.
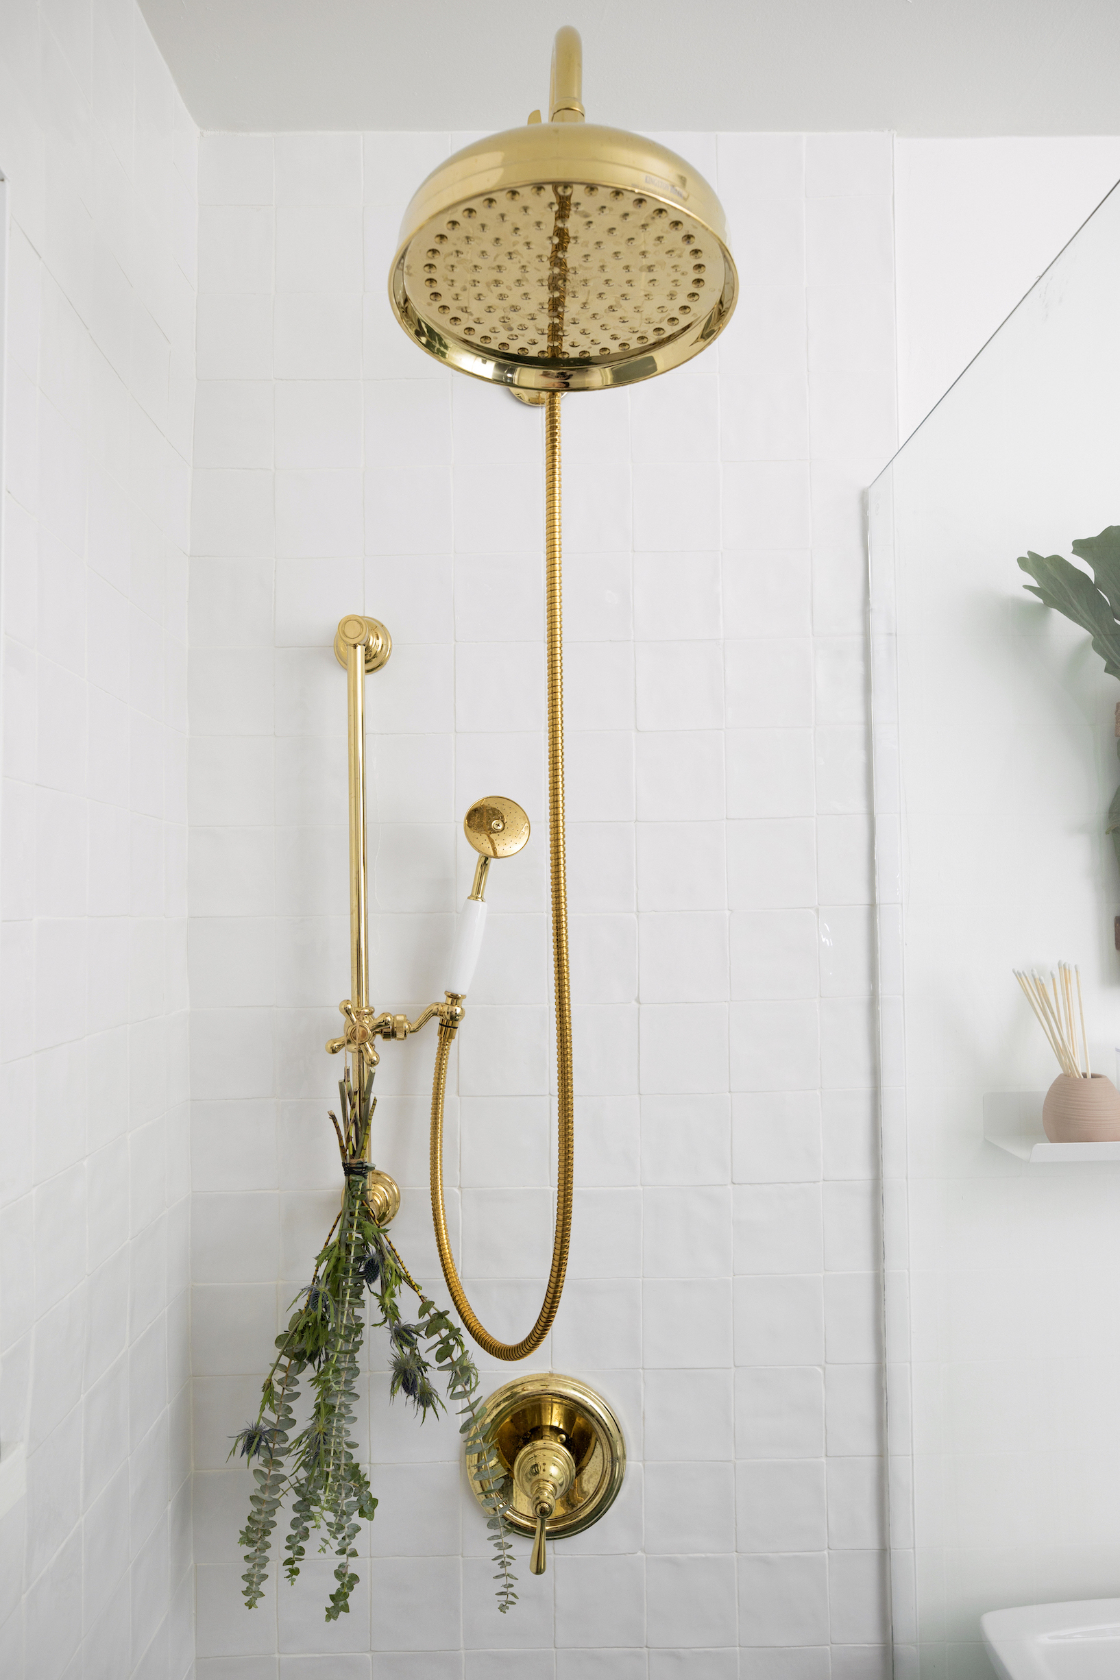
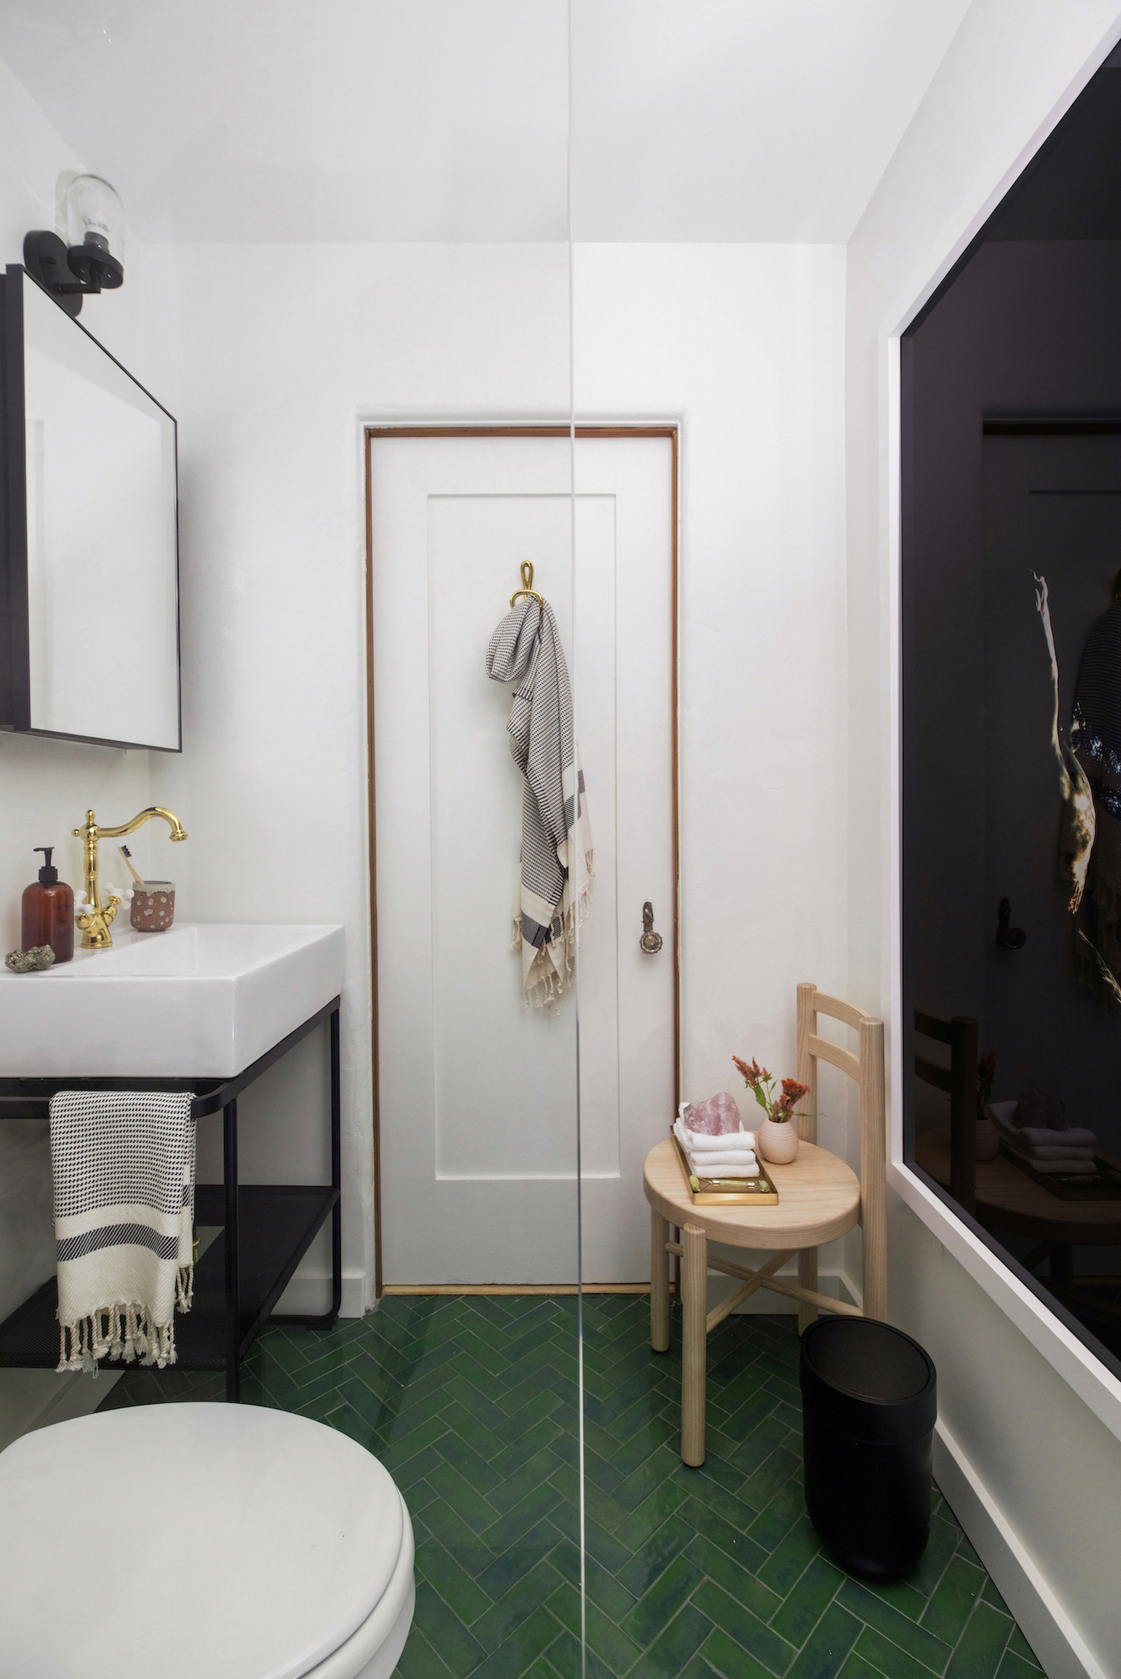

Separated from the main vanity area, a 'spa area' was created. The toilet was discreetly tucked away in the space where the bedroom door once stood. To accommodate the client's desire for a soaking tub within the existing footprint, Gina and her team reimagined the traditional shower-over-tub concept. They designed a beautiful soaking tub within an alcove, surrounded by marble. This innovative approach ensured that any water splashing from the tub would drain properly, allowing the client to enjoy her desired spa experience while optimizing every inch of the room. Built-in shelving was also incorporated into the shower/tub area to maximize storage and functionality.
The client chose a green color palette for the bathroom. This design contrasted with the more 'Old World' theme of the client's kitchen, which Gina Rachelle Design had also renovated. The bathroom design aimed for a modern and fresh aesthetic with a classic undertone, ensuring its longevity for 10-20 years. The renovation process, which took place during the pandemic, experienced delays. However, the client expressed immense satisfaction with the final spa-like space, highlighting the successful transformation of a problematic bathroom into a functional and luxurious retreat.
#BathroomBeforeAndAfter #BathroomMakeover #BathroomRemodel #BathroomRenovations #HomeTour #DecoratingAndDesign #SpaBathroom #SmallSpaceDesign #OaklandCondo #BathroomBeforeAndAfter #BathroomMakeover #BathroomRemodel #BathroomRenovations #HomeTour #DecoratingAndDesign #SpaBathroom #SmallSpaceDesign #OaklandCondo
0 comment in total
 No comments yet
You may also like
This Once-Kitschy Bathroom Was Transformed Into a Refined Refuge in Only Eight Weeks

Before & After: A Carpeted ’70s Bathroom Gets the Spa Treatment
How to turn your bathroom Into a luxurious spa

The One Bathroom Upgrade That Will Add the Most Value to Your Home, According to Real Estate Experts

A Few Decor Swaps Turned This 5-by-7 Bathroom Into a Hammam Spa
Terracotta tiles, marble features, and wooden accents have transformed this once bland and boring bathroom into a warm, tranquil retreat
Wet Rooms Are a Luxury Bathroom Upgrade—but Are They a Good Idea?

Before & After: How an interior designer created her own bathroom sanctuary
Before & After: A Dated and Cramped Bathroom Is Transformed into a Euro-Chic Retreat
Spa-Inspired Bathroom Redesign in Cactus Corridor

Transform a Cramped Bathroom Into a Polished Gem With These Designer-Approved Ideas

A Tiny Bathroom Felt Like a Dingy Cave—Now It’s a Colorful, Whimsical Jewel Box

Here’s How You Can Turn Your Ordinary Bathroom into a Spa Getaway
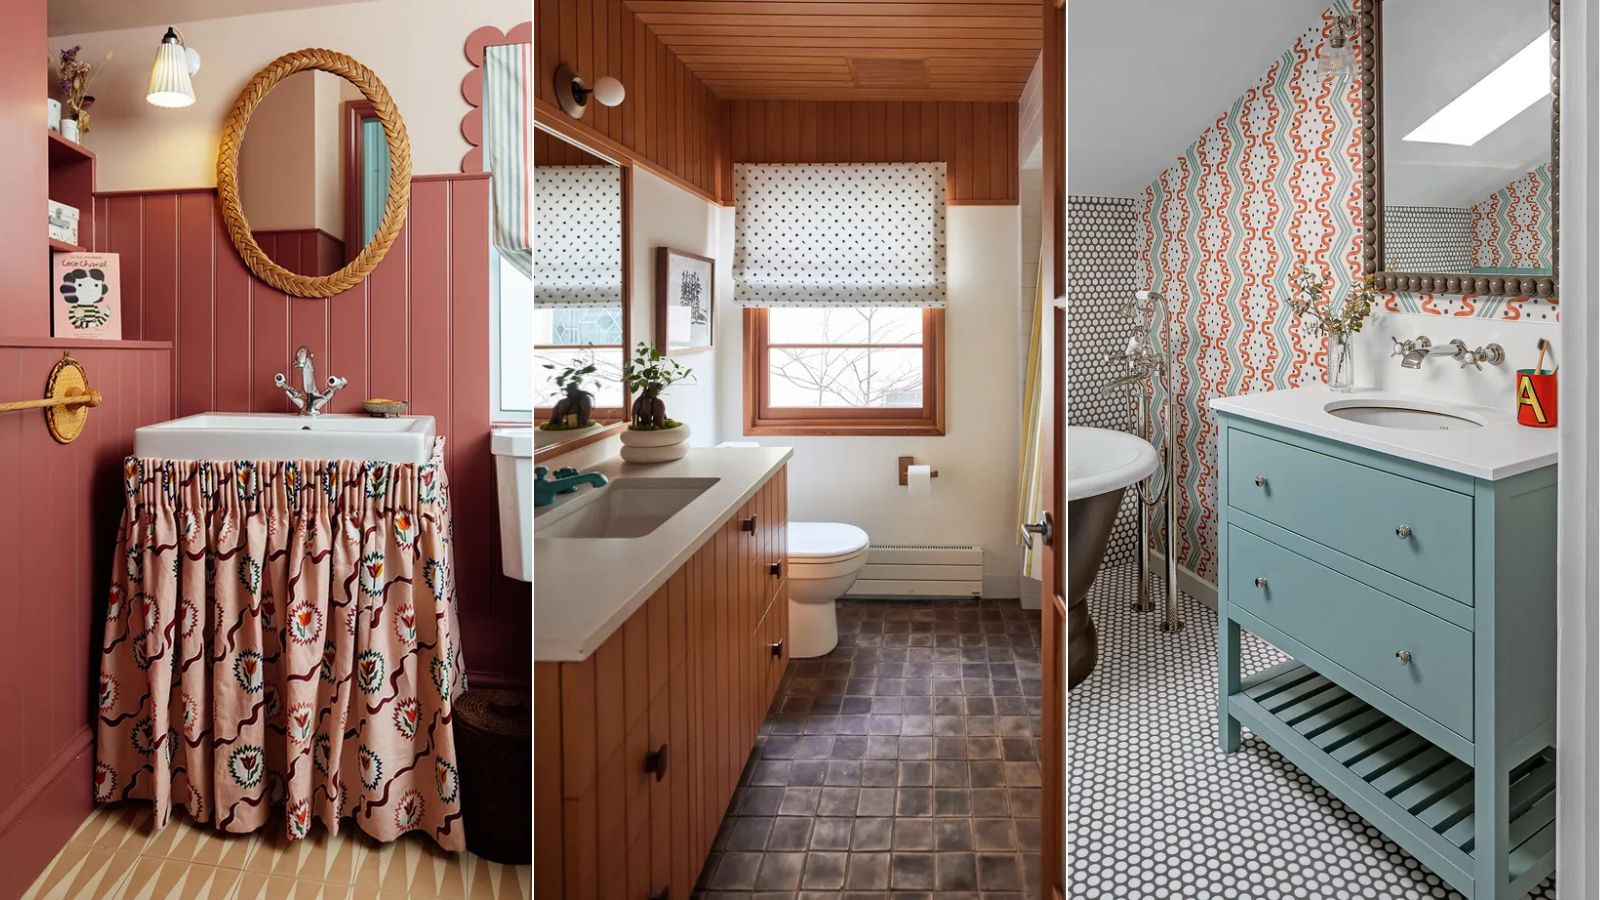
This simple swap has transformed my crowded small bathroom

How a Seattle Bathroom Went from Deteriorating to Design Eye-Candy
Refreshing THIS Design Feature Can Completely Transform Your Bathroom

See this bathroom go from bland to bold after a makeover

This One Simple Swap Instantly Gave My Bathroom a Luxury Upgrade—Without the Price Tag

Before & after: An office space transformed into a luxurious family bathroom
THIS Luxe Feature Will Instantly Turn Your Bathroom Into a Spa-Like Retreat