Spa-Inspired Bathroom Redesign in Cactus Corridor



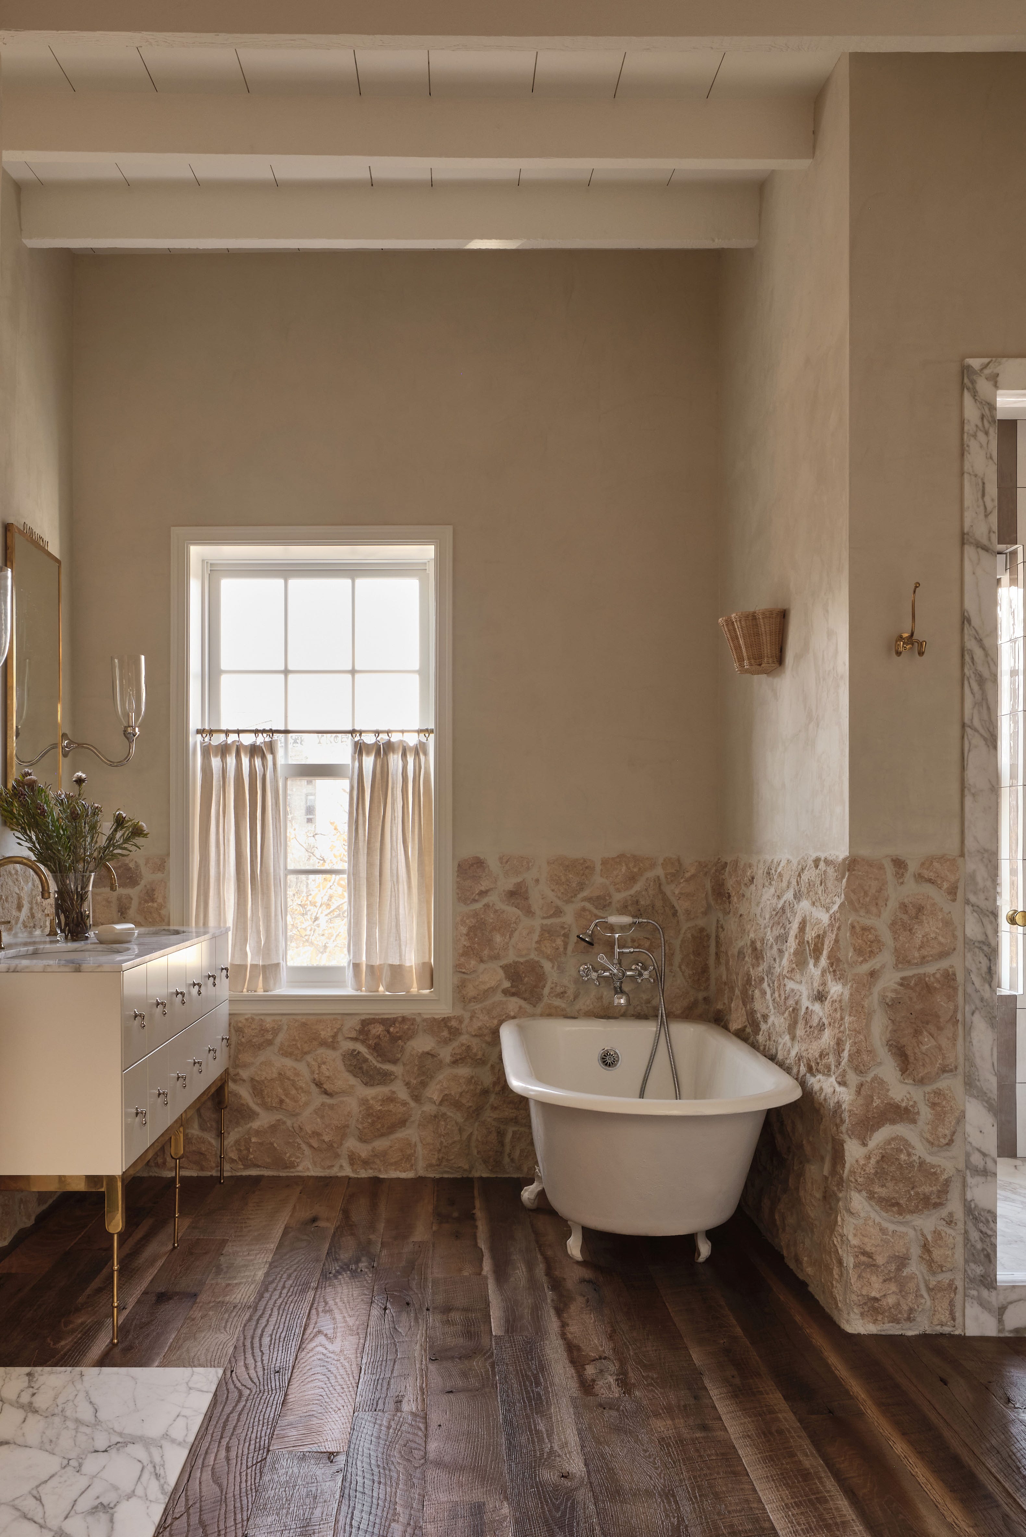
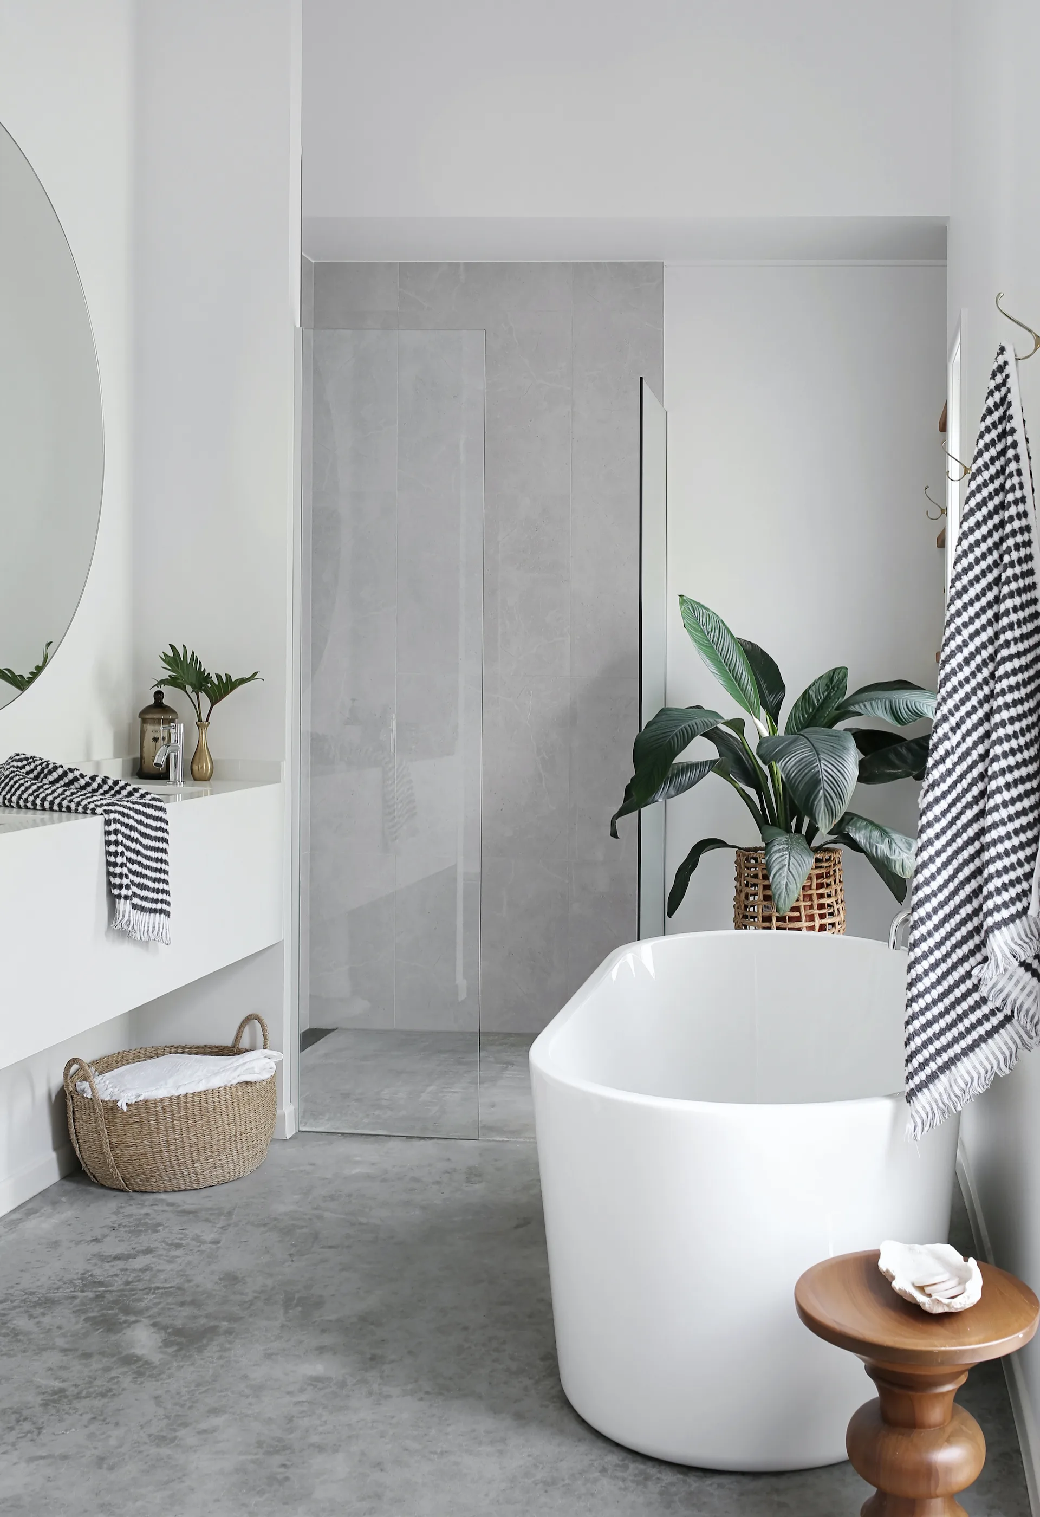
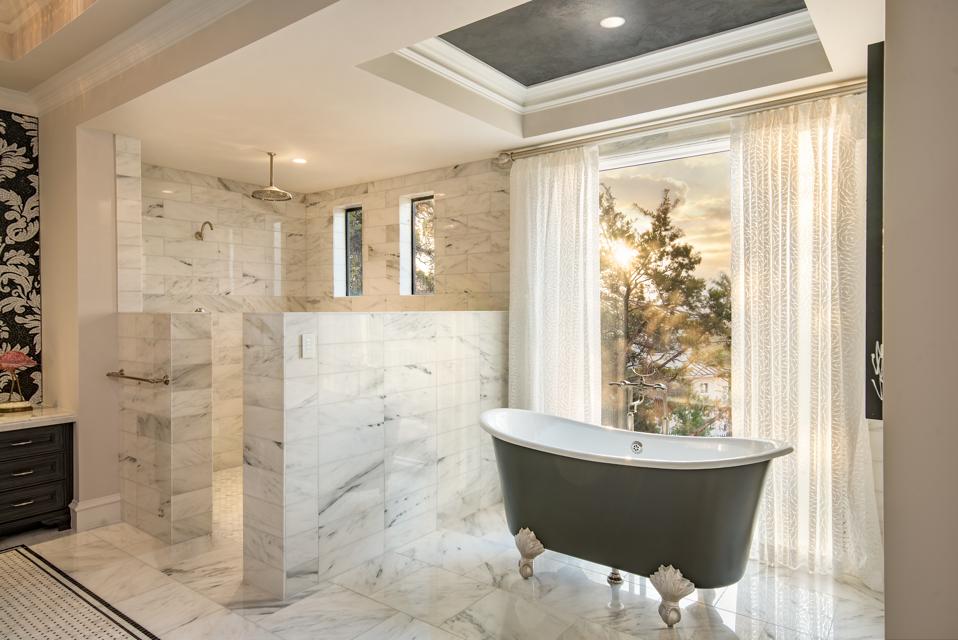

This article highlights the successful redesign of a primary bathroom in a Cactus Corridor spec home, led by Candice Quinn, founder and principal designer at London Pierce Design. The project aimed to transform an impractical and awkwardly laid out bathroom into a spa-inspired retreat, embracing existing Spanish architectural elements while introducing modern, luxurious touches.
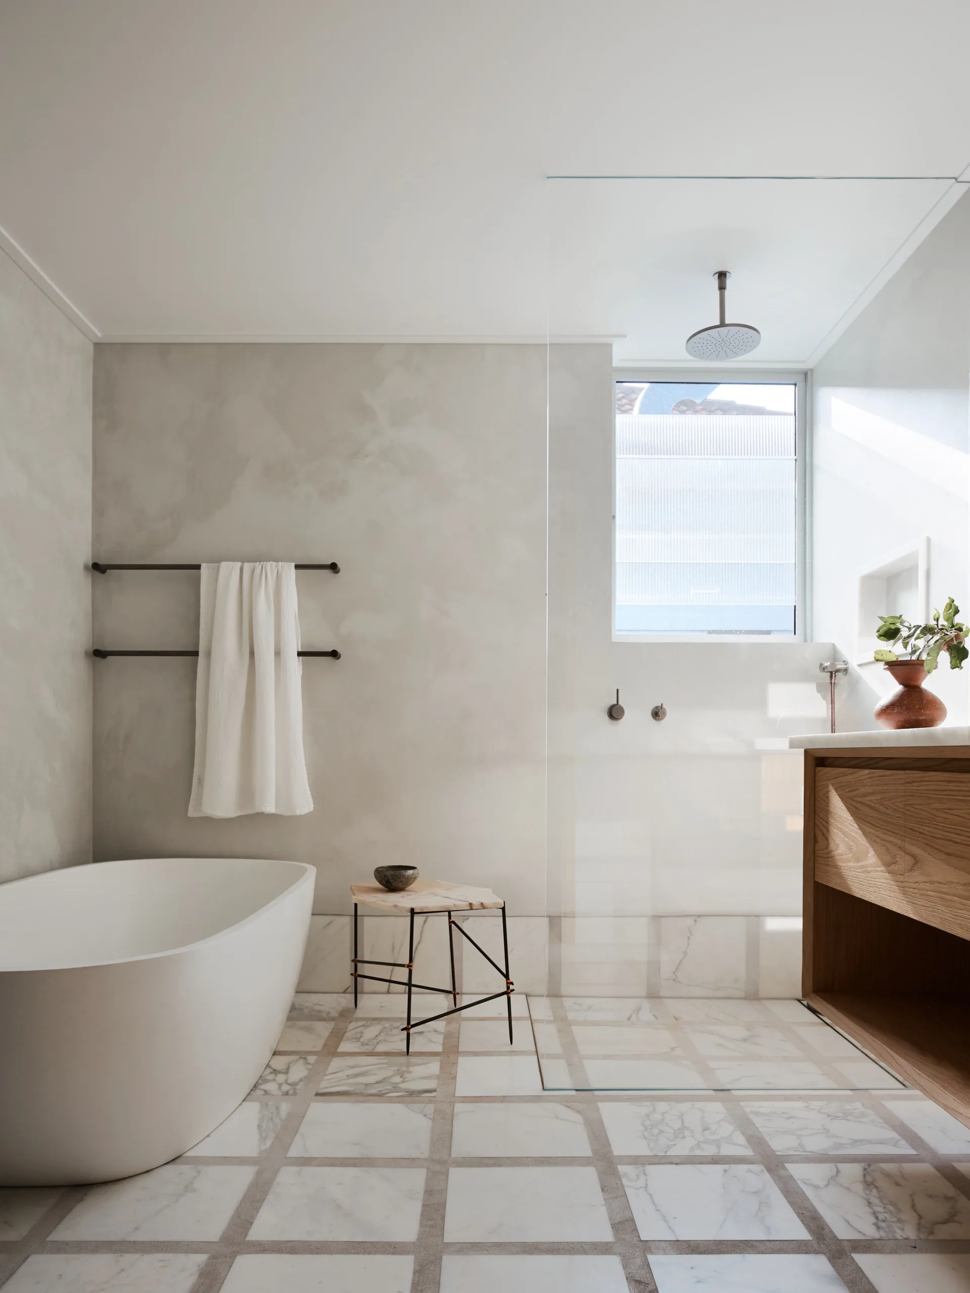
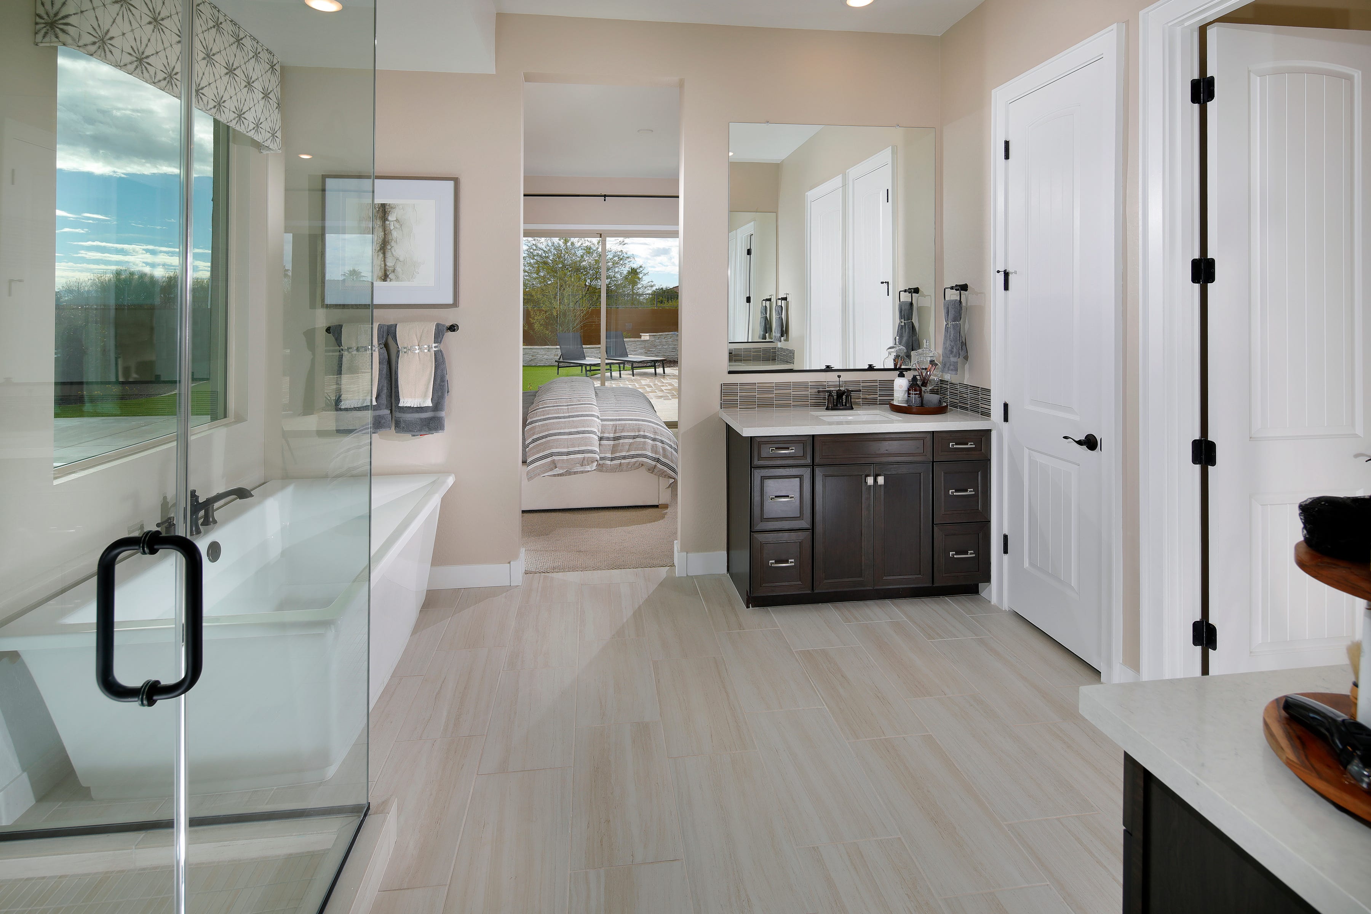
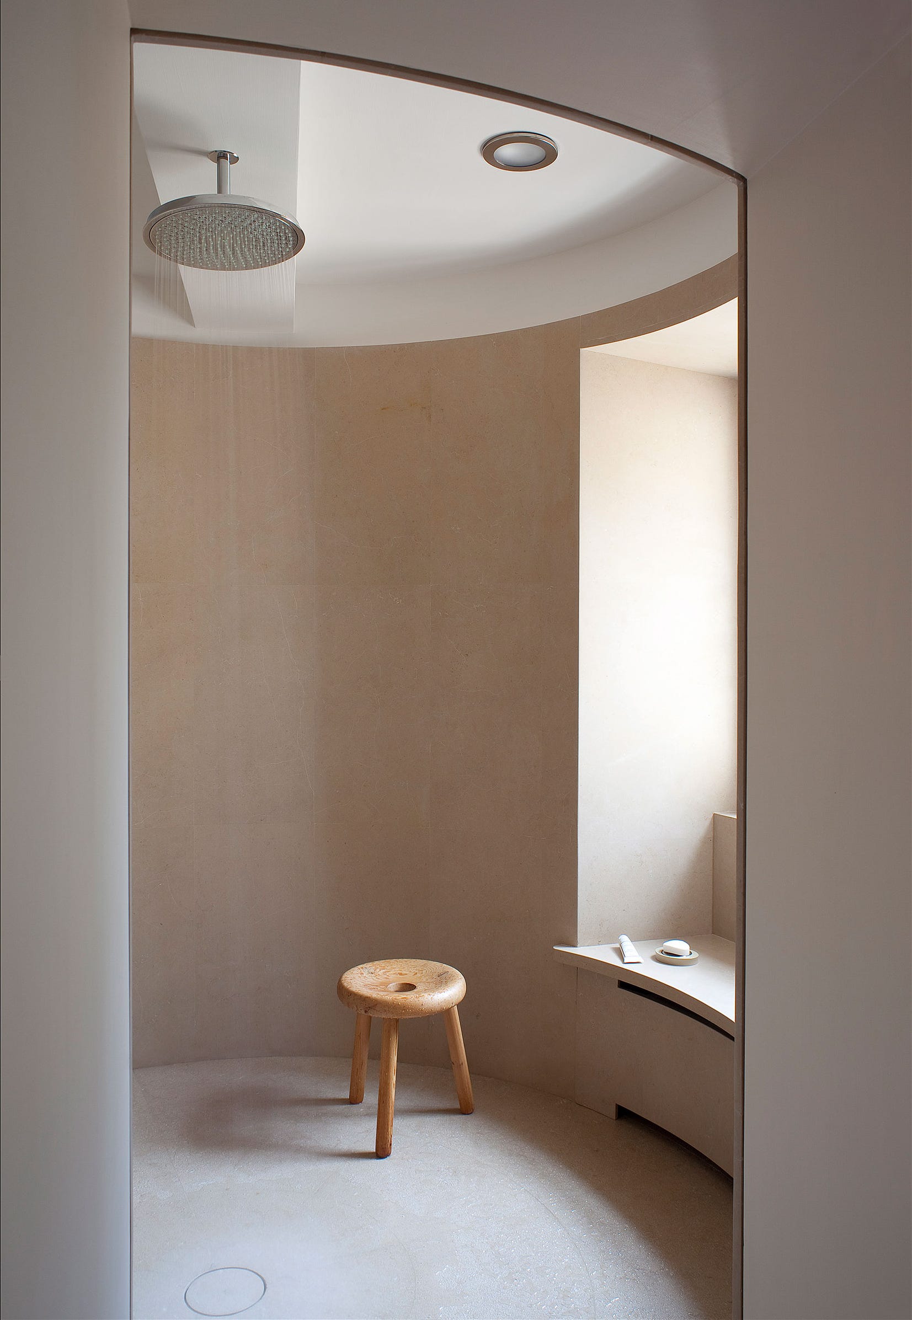
The initial challenge involved an inefficient layout featuring a large tub and an ill-placed window. Quinn's approach was to enhance the flow and balance of the space. This involved opening up the area, creating a new door leading to an outdoor retreat, and reconfiguring the overall layout to optimize functionality and aesthetics. The designer decided to incorporate the home's existing Spanish architectural style into the new design, ensuring a cohesive look. This was achieved by introducing gentle curves and maintaining a neutral color palette throughout the bathroom.
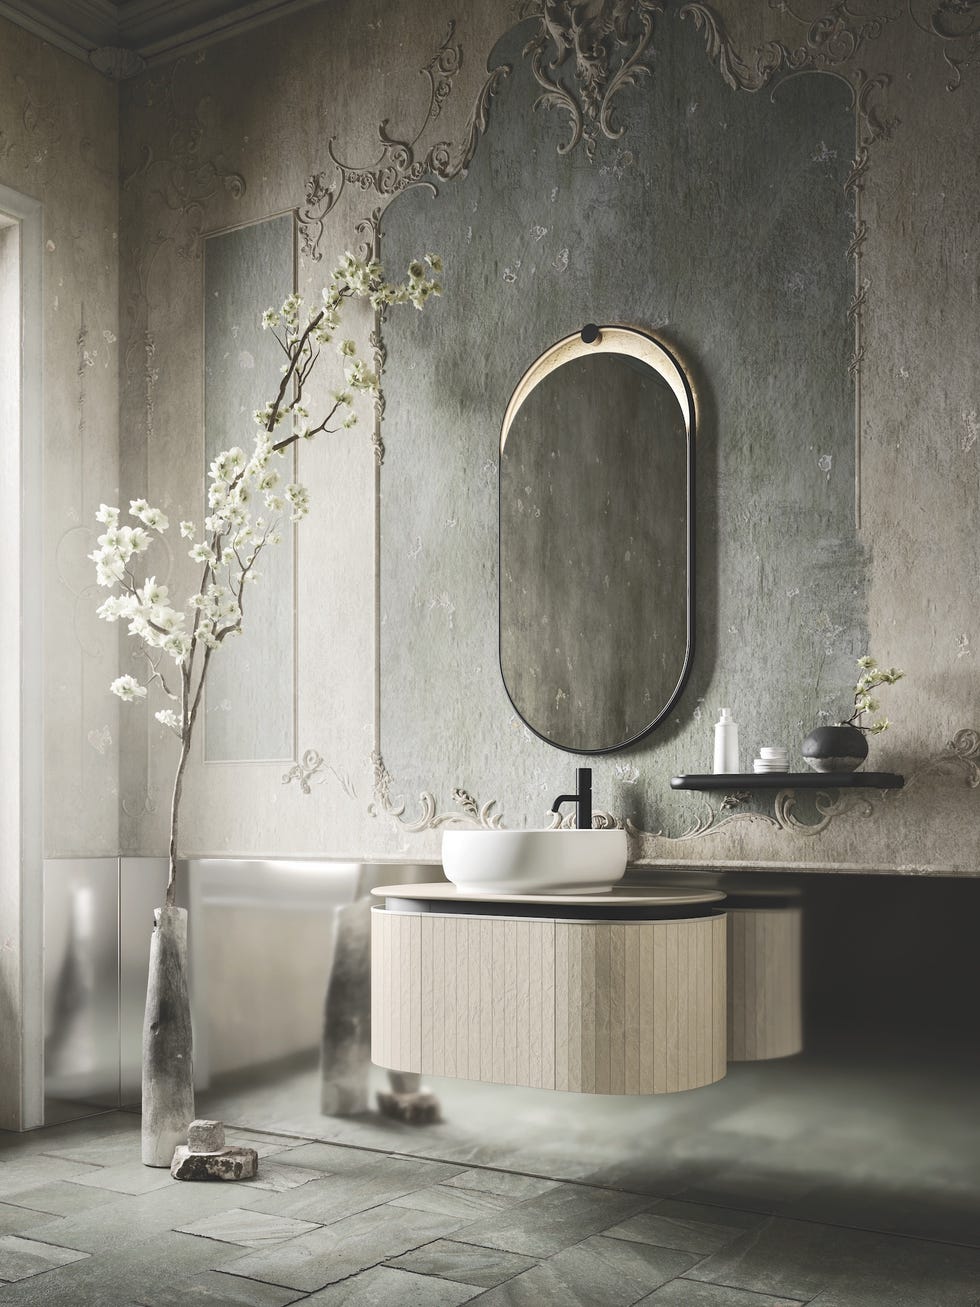


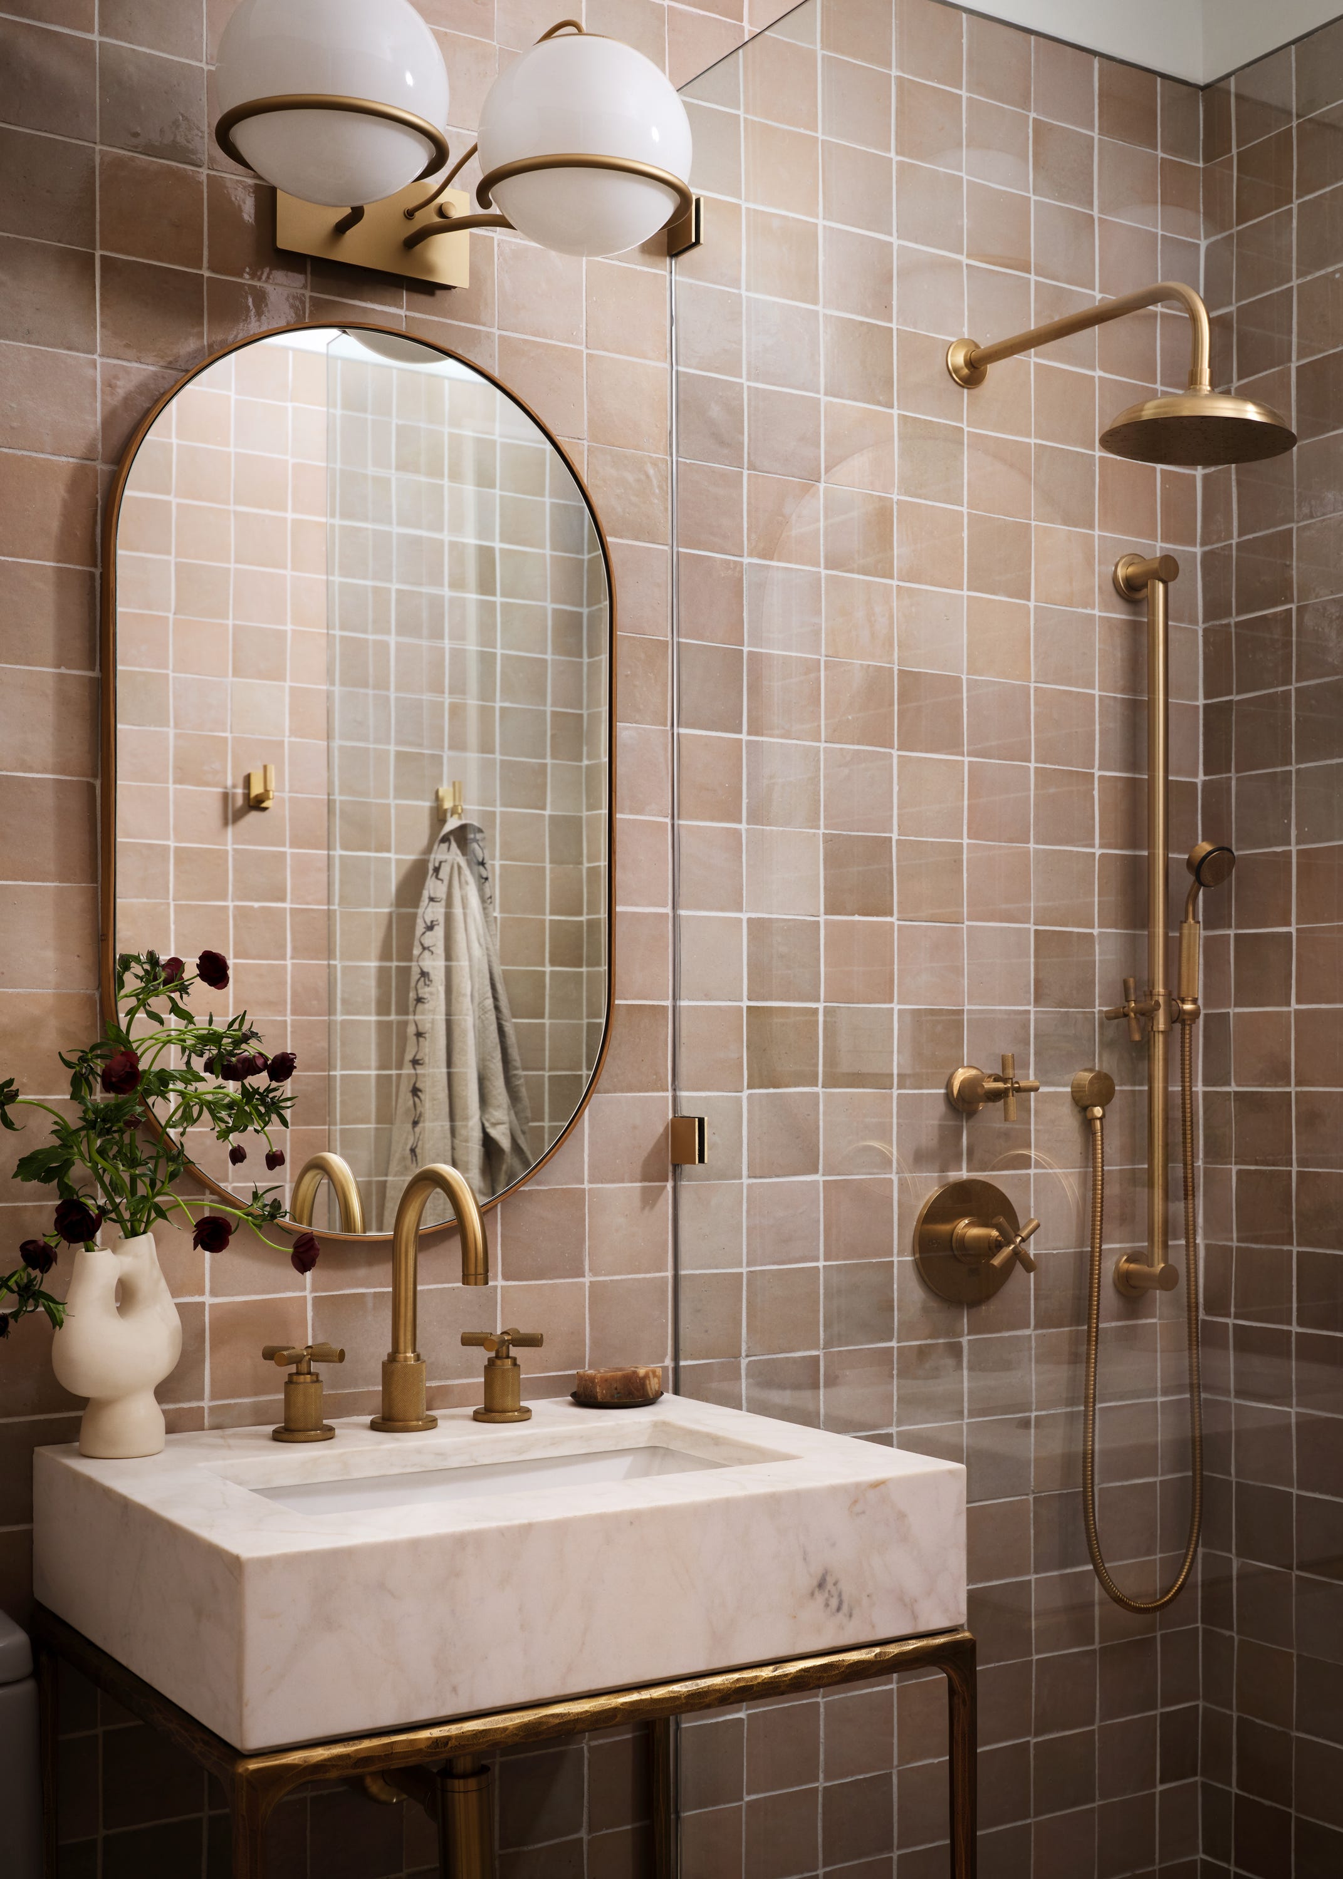

Key design choices focused on creating a soothing and inviting atmosphere. Soft plaster was applied to the walls, contributing to a tranquil ambiance, while strategically placed LED lighting was integrated to set the desired mood. Luxurious materials and custom features were also central to the redesign. These included sandblasted stone for the shower walls, adding a tactile and sophisticated element, and a custom half-moon-shaped mirror, which Quinn cited as a favorite detail that perfectly encapsulated the bathroom's overall vibe. The mirror, with its distinctive shape, serves as a focal point and complements the curved design elements.
Despite facing common renovation hurdles, such as unexpected structural issues discovered within the walls, the project was successfully completed, resulting in a beautifully transformed space. The article emphasizes the importance of layering textures and detailed design elements to create an intriguing and inviting environment, a philosophy central to Quinn's design approach. The finished bathroom is described as achieving a spa-like feel through the thoughtful combination of chic neutrals, atmospheric lighting, and soft lines.
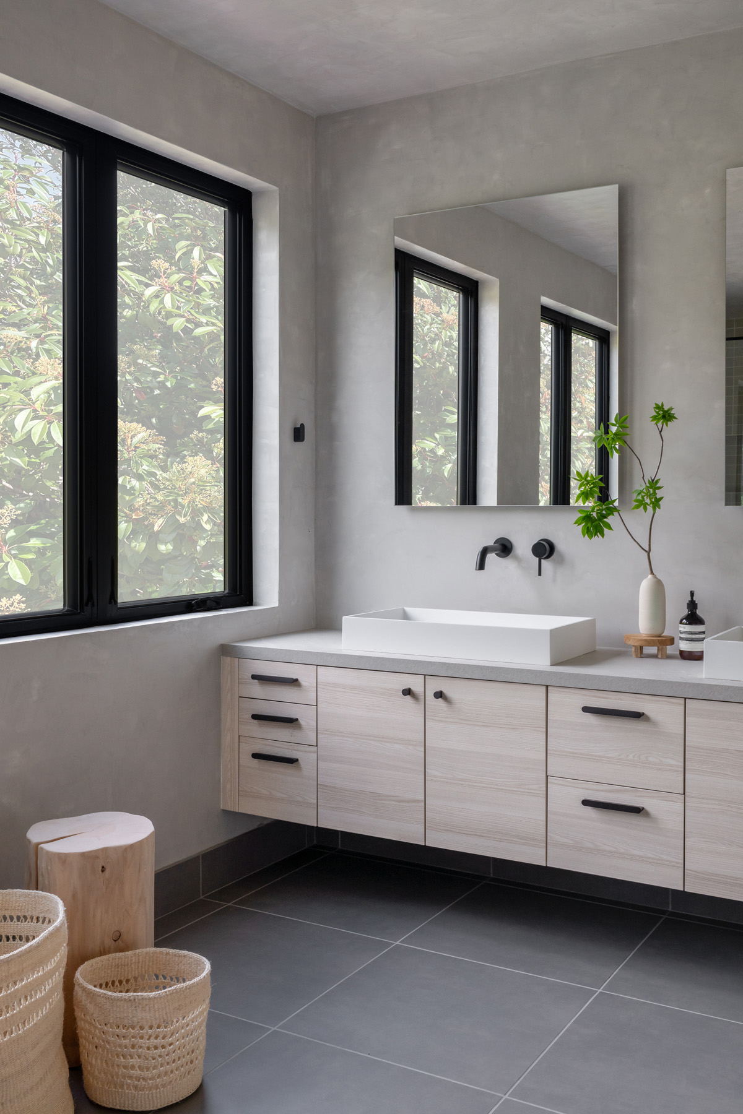
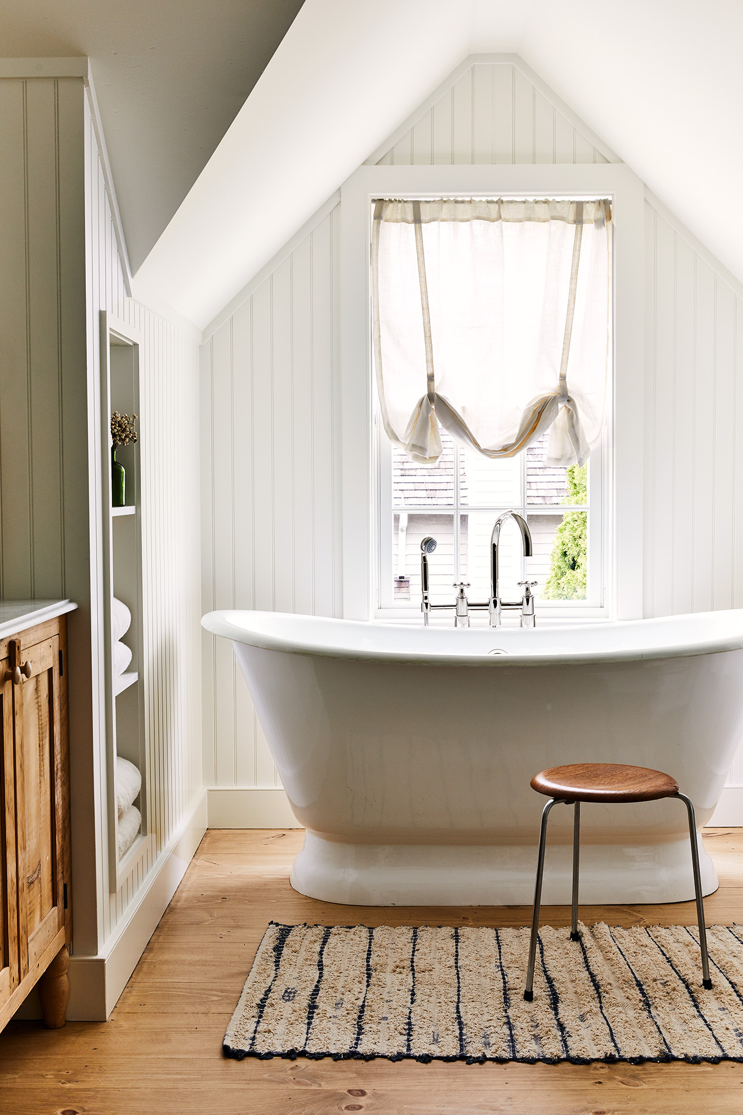
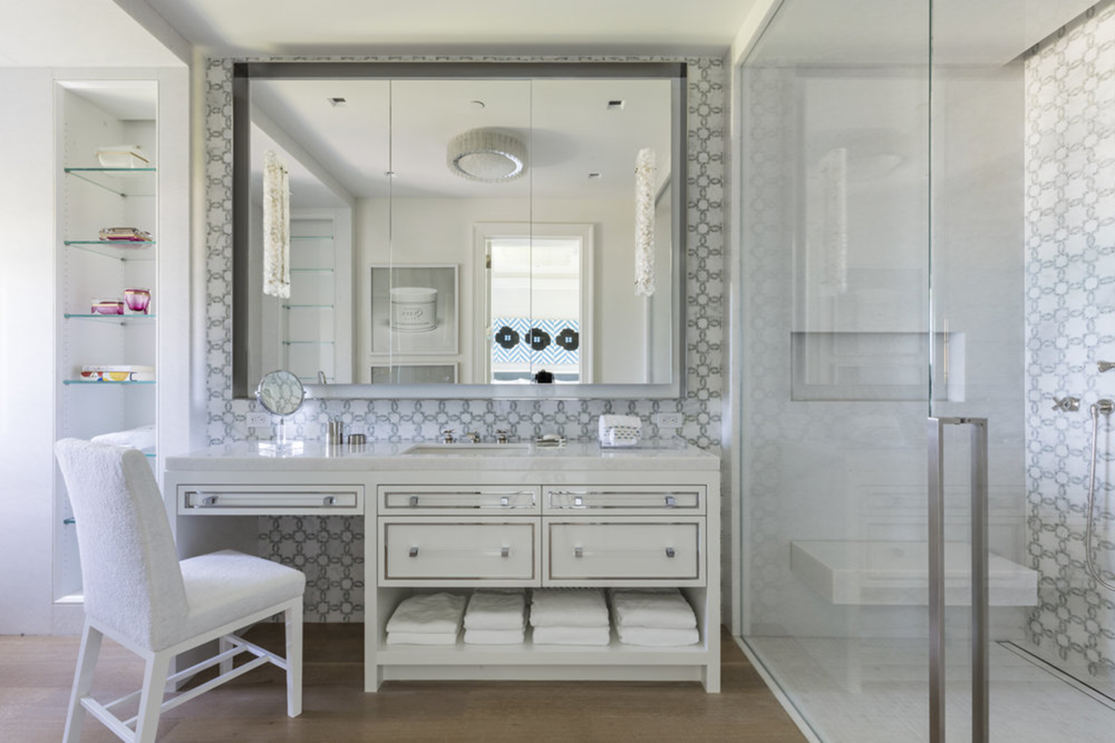


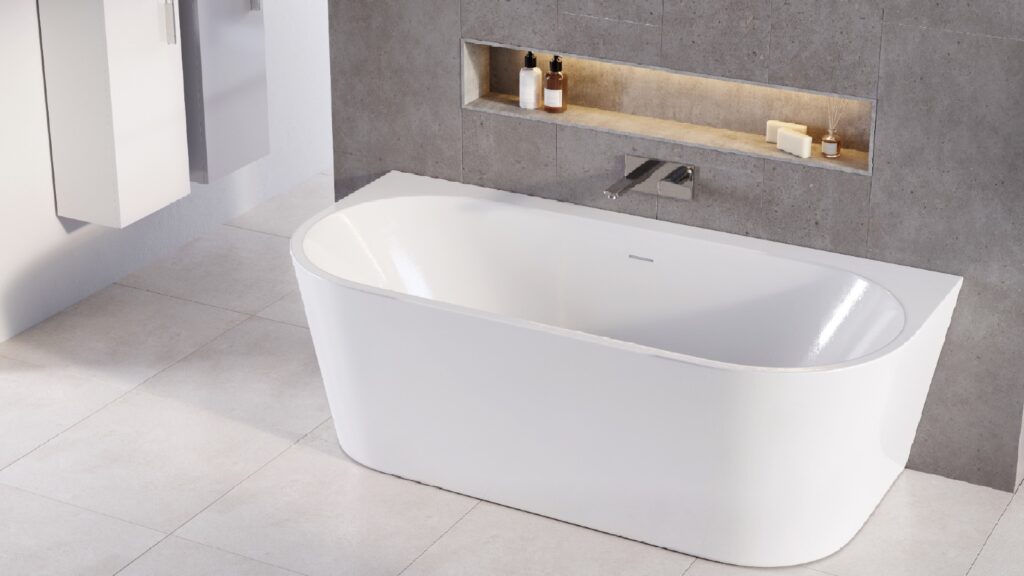
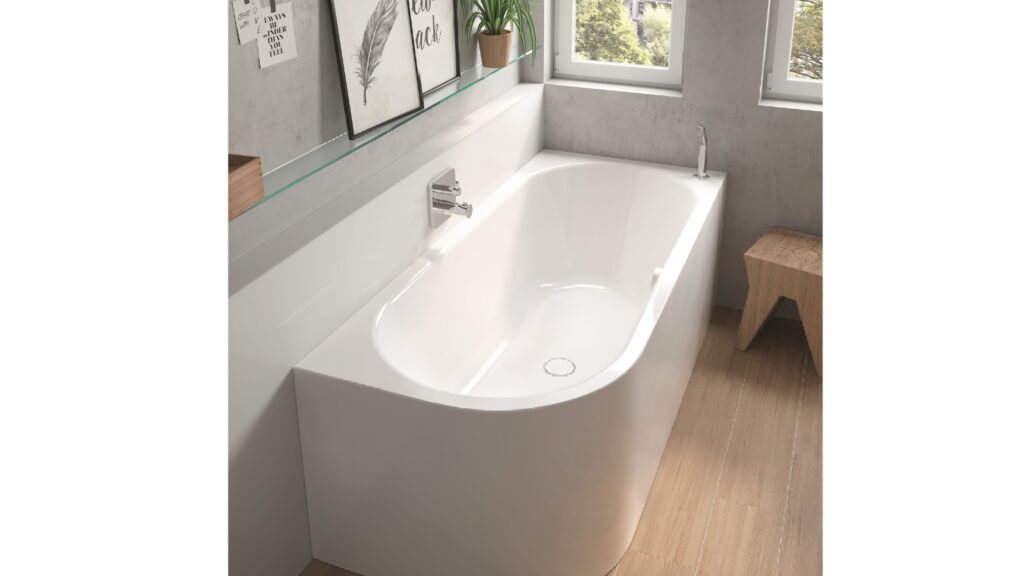
The article also provides specific design details, including the project type (single-family home), location (Cactus Corridor), and the lead designer (Candace Quinn of London Pierce Design). It credits Agave Development, LLC as the builder. A comprehensive list of resources used in the renovation is provided, detailing suppliers for various components such as Unica Moon porcelain flooring from Arizona Tile, matte white ramp sinks and a tub from Badeloft, hardware from Brizo, vanity counters from Caesarstone, White Picket Fence paint from Dunn-Edwards, vanity cabinetry from Envii Cabinetry, artwork and decor from London Pierce Home, and towels from Parachute Home. Photography by Anthony Giammarino is credited for capturing the transformed space.
#BathroomDesign #HomeRenovation #InteriorDesign #LuxuryInteriors #SpaBathroom #ModernDesign #CactusCorridor #LondonPierceDesign #BathroomDesign #HomeRenovation #InteriorDesign #LuxuryInteriors #SpaBathroom #ModernDesign #CactusCorridor #LondonPierceDesign
0 comment in total
 No comments yet
You may also like
Wellness bathroom ideas – 9 elegant spaces that provide a multisensory experience
Fluid forms, fine materials and a tailored design reshape the bathroom
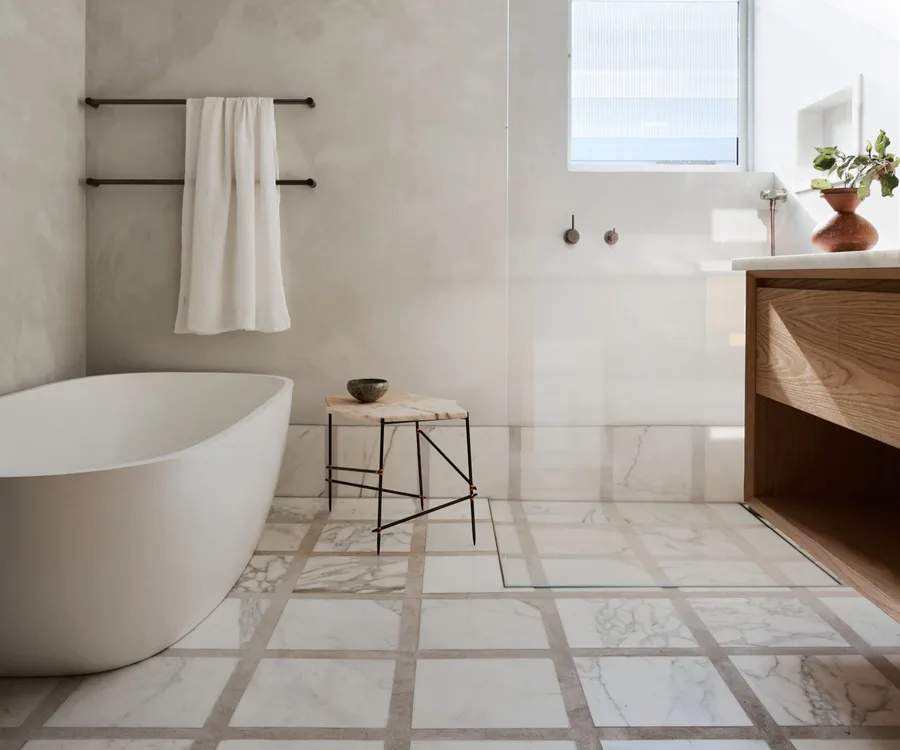
7 luxurious bathroom updates to do right now


Bathroom Design Tips From the Ritz-Carlton, Sarasota
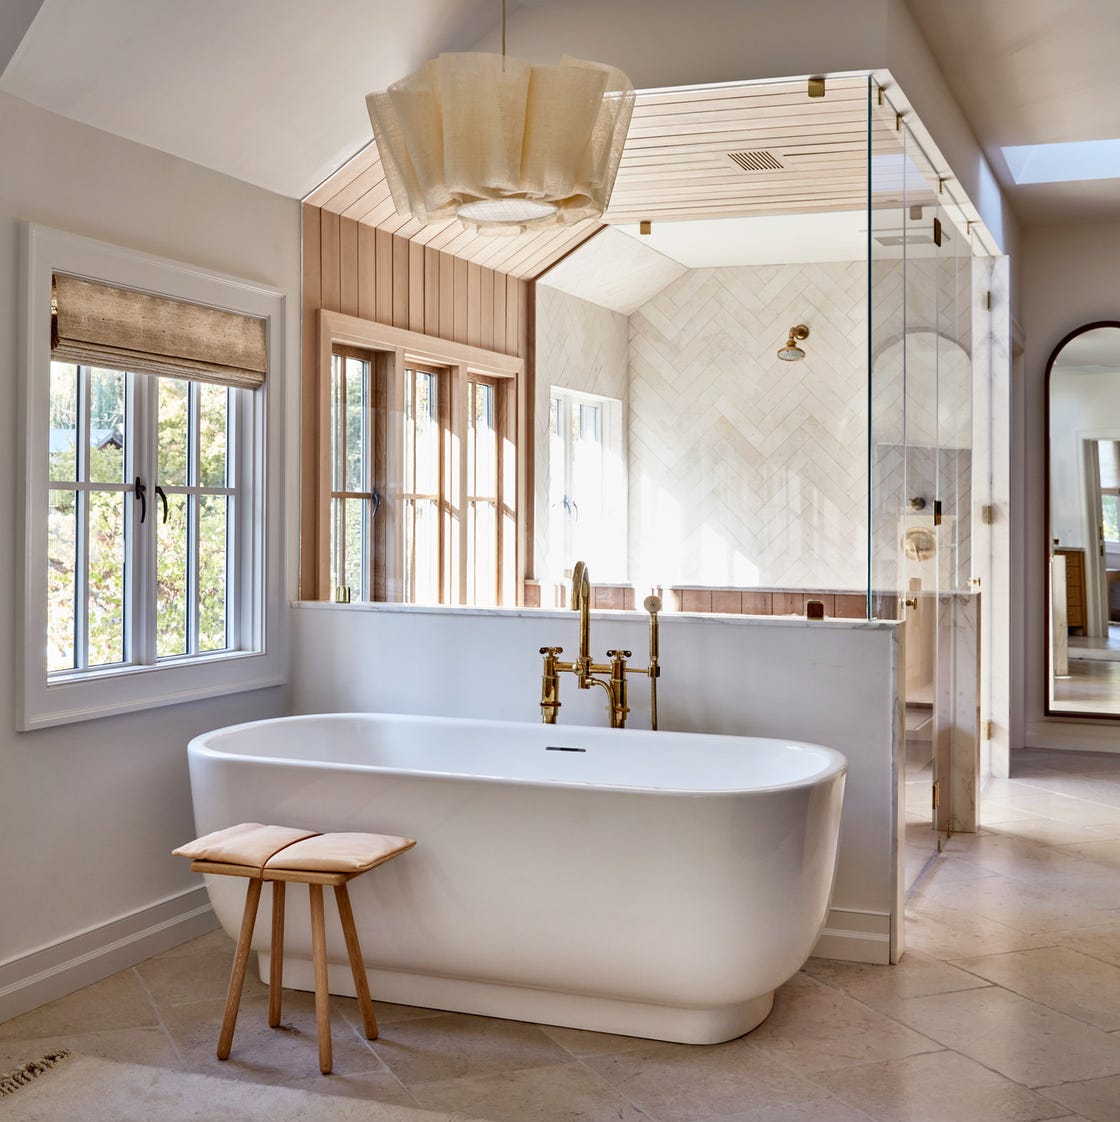
Enter Your "Bath Person" Era With These Gorgeous Bathtub Designs

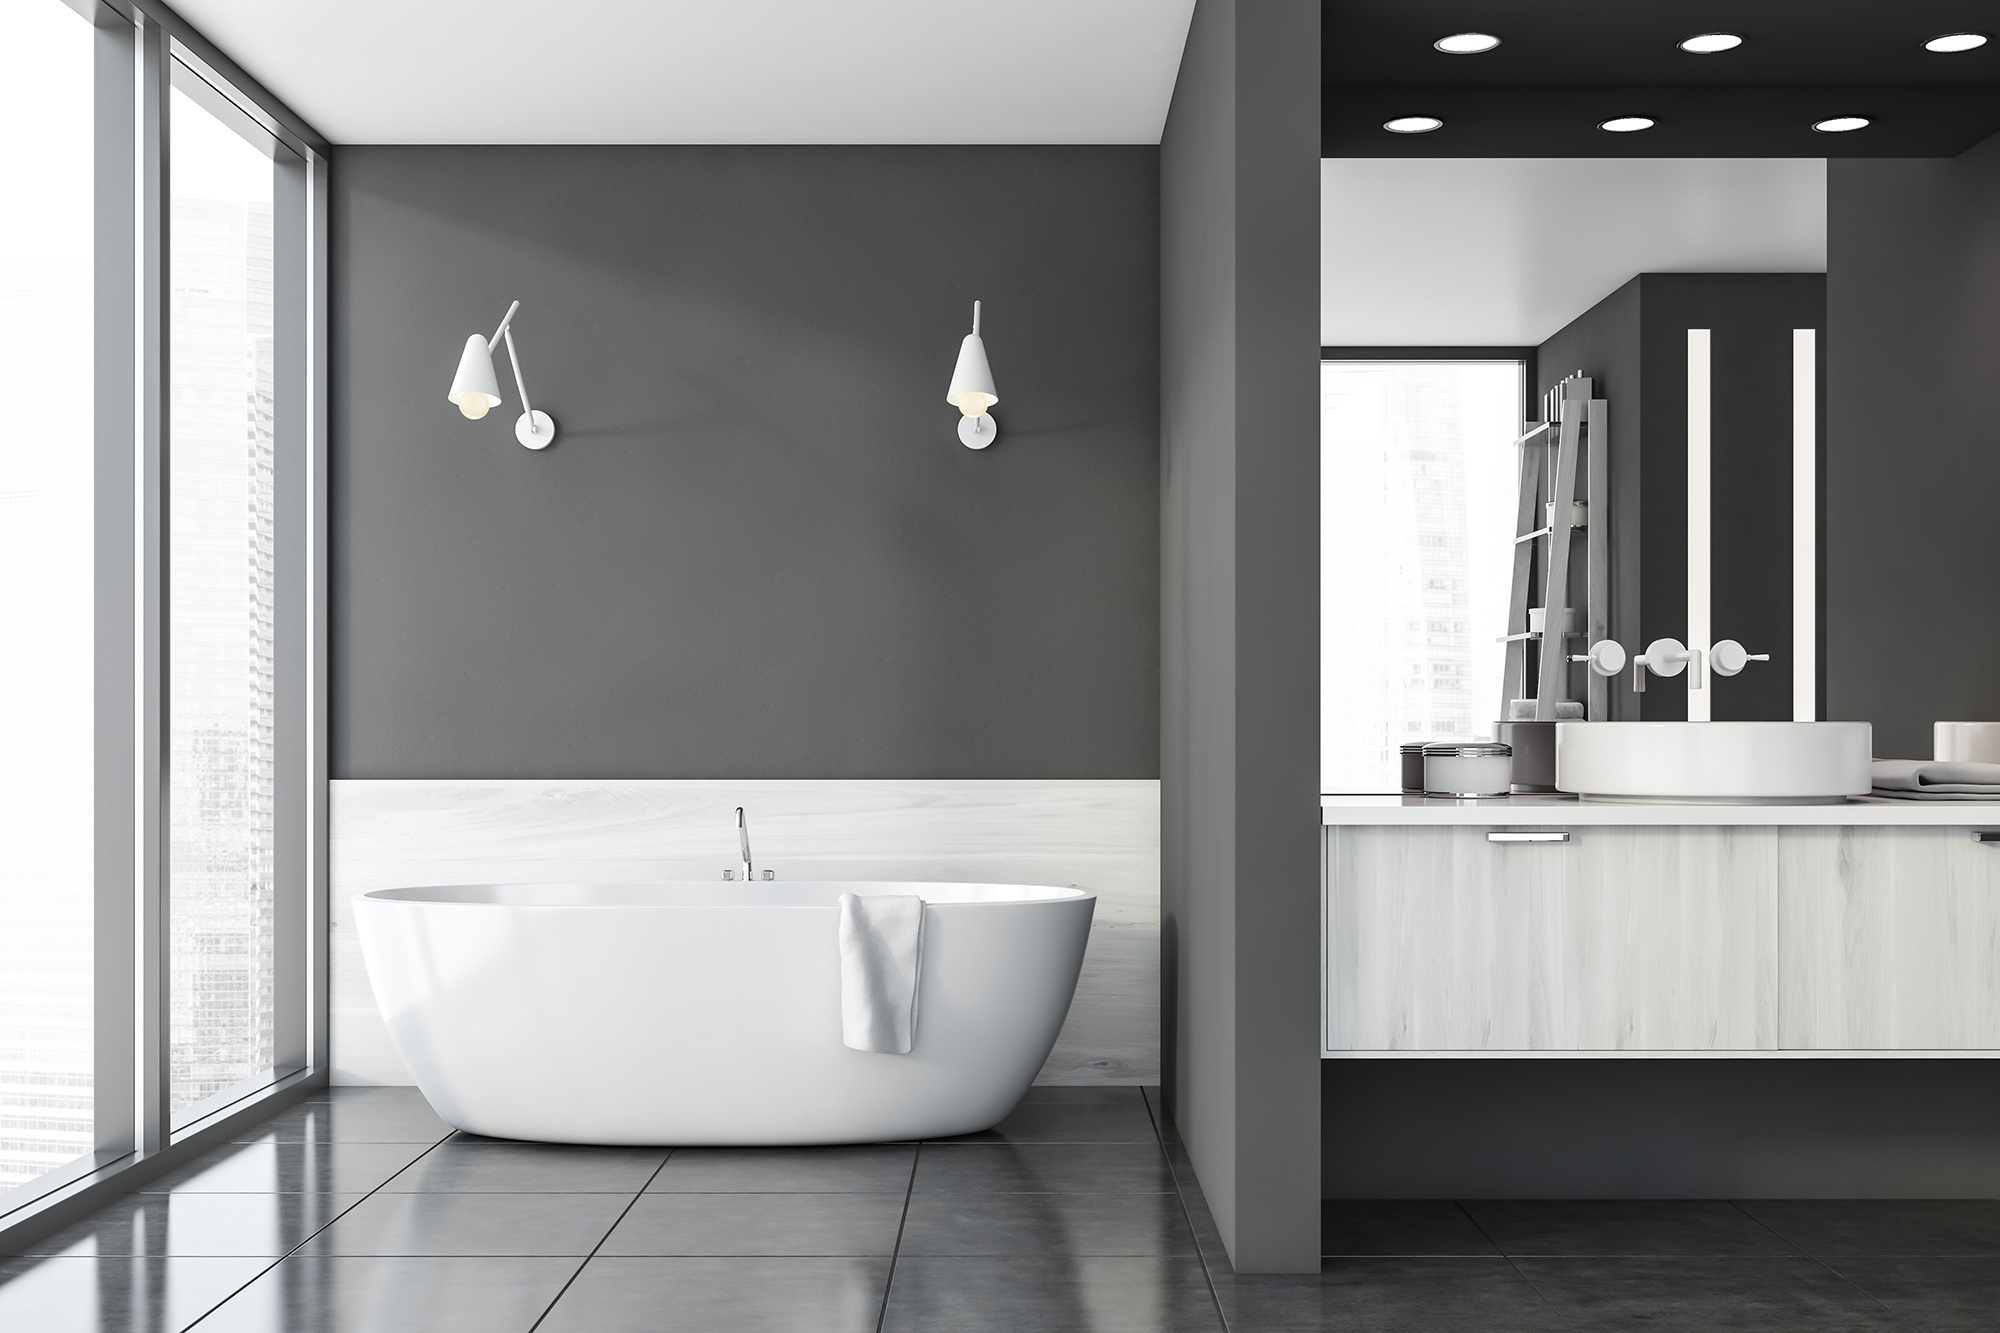
Haute tubs: How to transform your bathroom into a spa sanctuary

Wet Rooms Are a Luxury Bathroom Upgrade—but Are They a Good Idea?

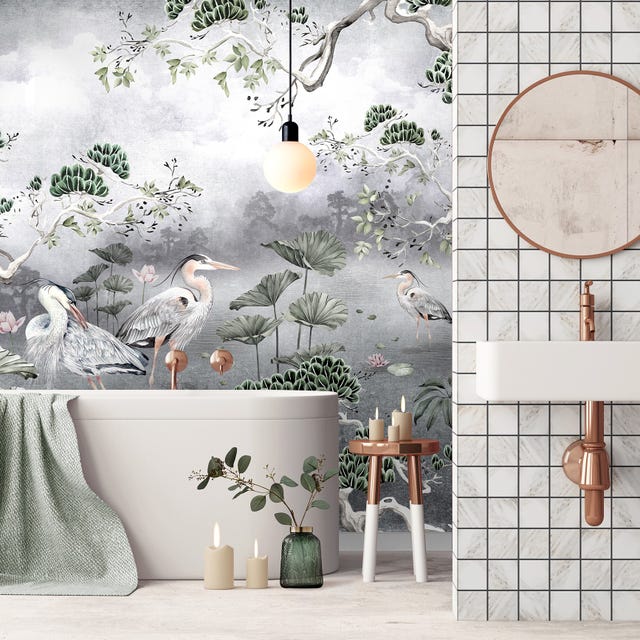
These Are the Bathroom Trends That Will Dominate in 2022
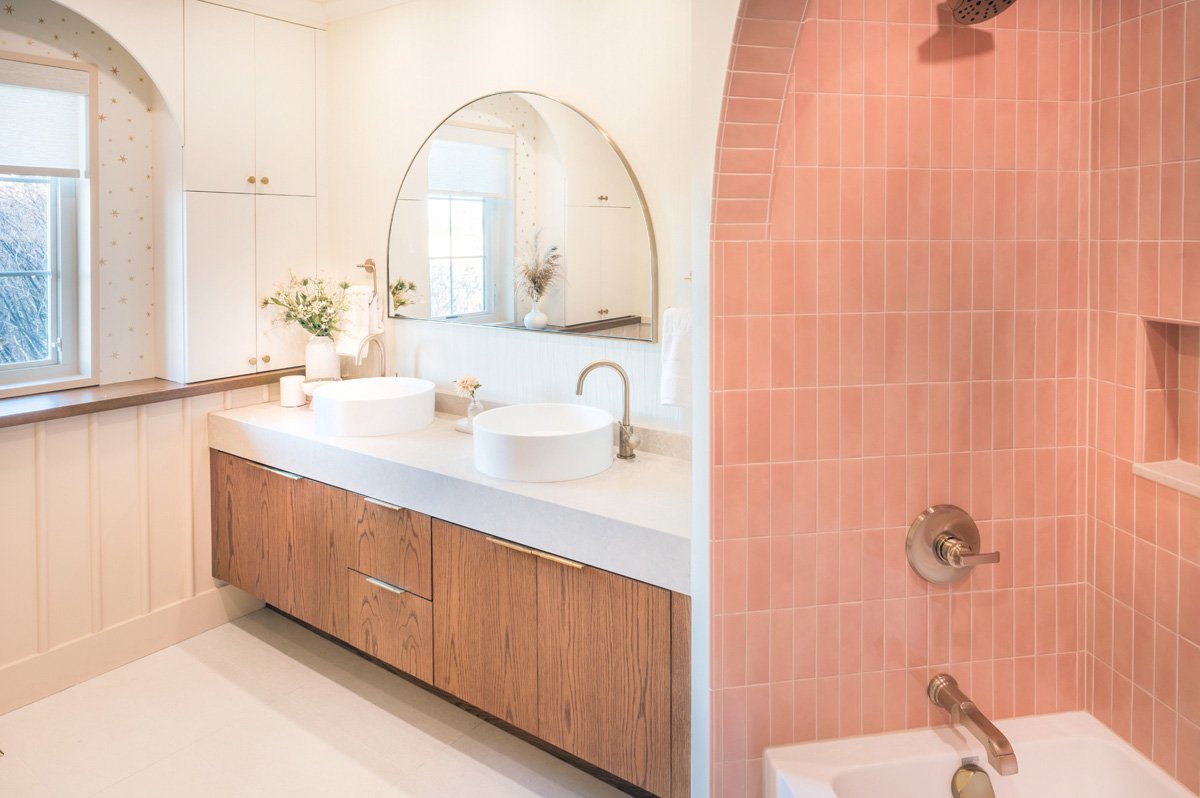
Reimagining the Spa Bath


What Is a Wet Room? This Bathroom Layout Lets You Bring the Spa Home
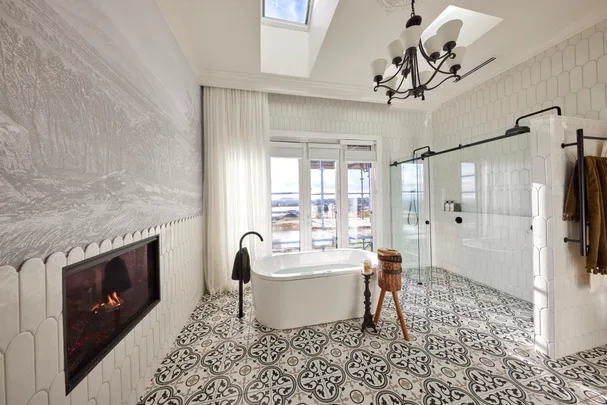
Are spa baths making a comeback?

36 Sophisticated Walk-in Shower Ideas That Are Dripping with Style

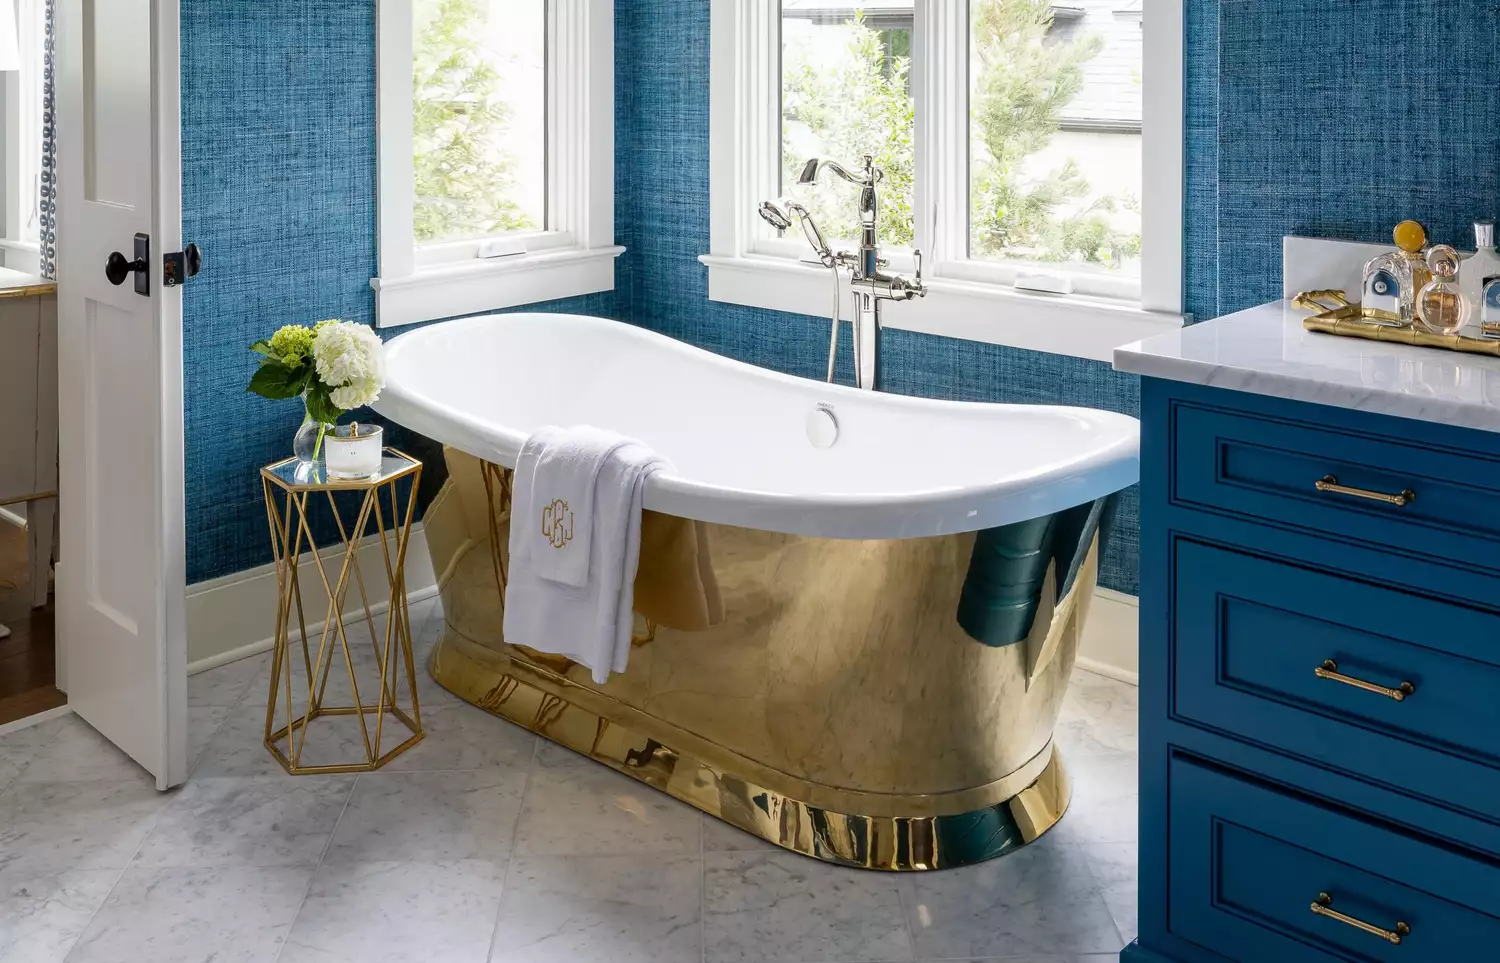
These 17 Bathtub Ideas Will Make Your Bathroom Feel Like a 5-Star Spa
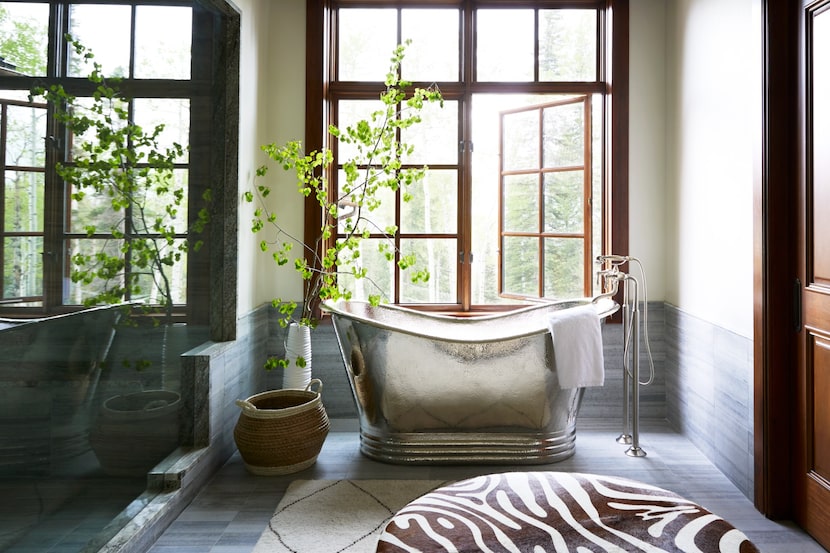
The luxurious touches to add to your bathroom for a spa-worthy experience

7 biophilic bathroom designs that inspire us to go green

Best of Design: New Bathroom

Our Favorite Bathrooms
Baths | Why curves are making a comeback in bath design
Creating Spa Bathrooms With The Latest Wellness Design And Technology Trends

The Top 2023 Bathroom Trends, According to Designers