1/4
Fisher & Paykel appliances feature in minimalist kitchen of New Zealand home
The Gatehouse, a barn-style residence in Arrowtown, New Zealand, designed by Patterson Associates, features a minimalist kitchen equipped with Fisher & Paykel appliances. The property, once a large sheep station, reflects the region's architectural heritage through its simple, gabled barn shape and use of timber and stone.
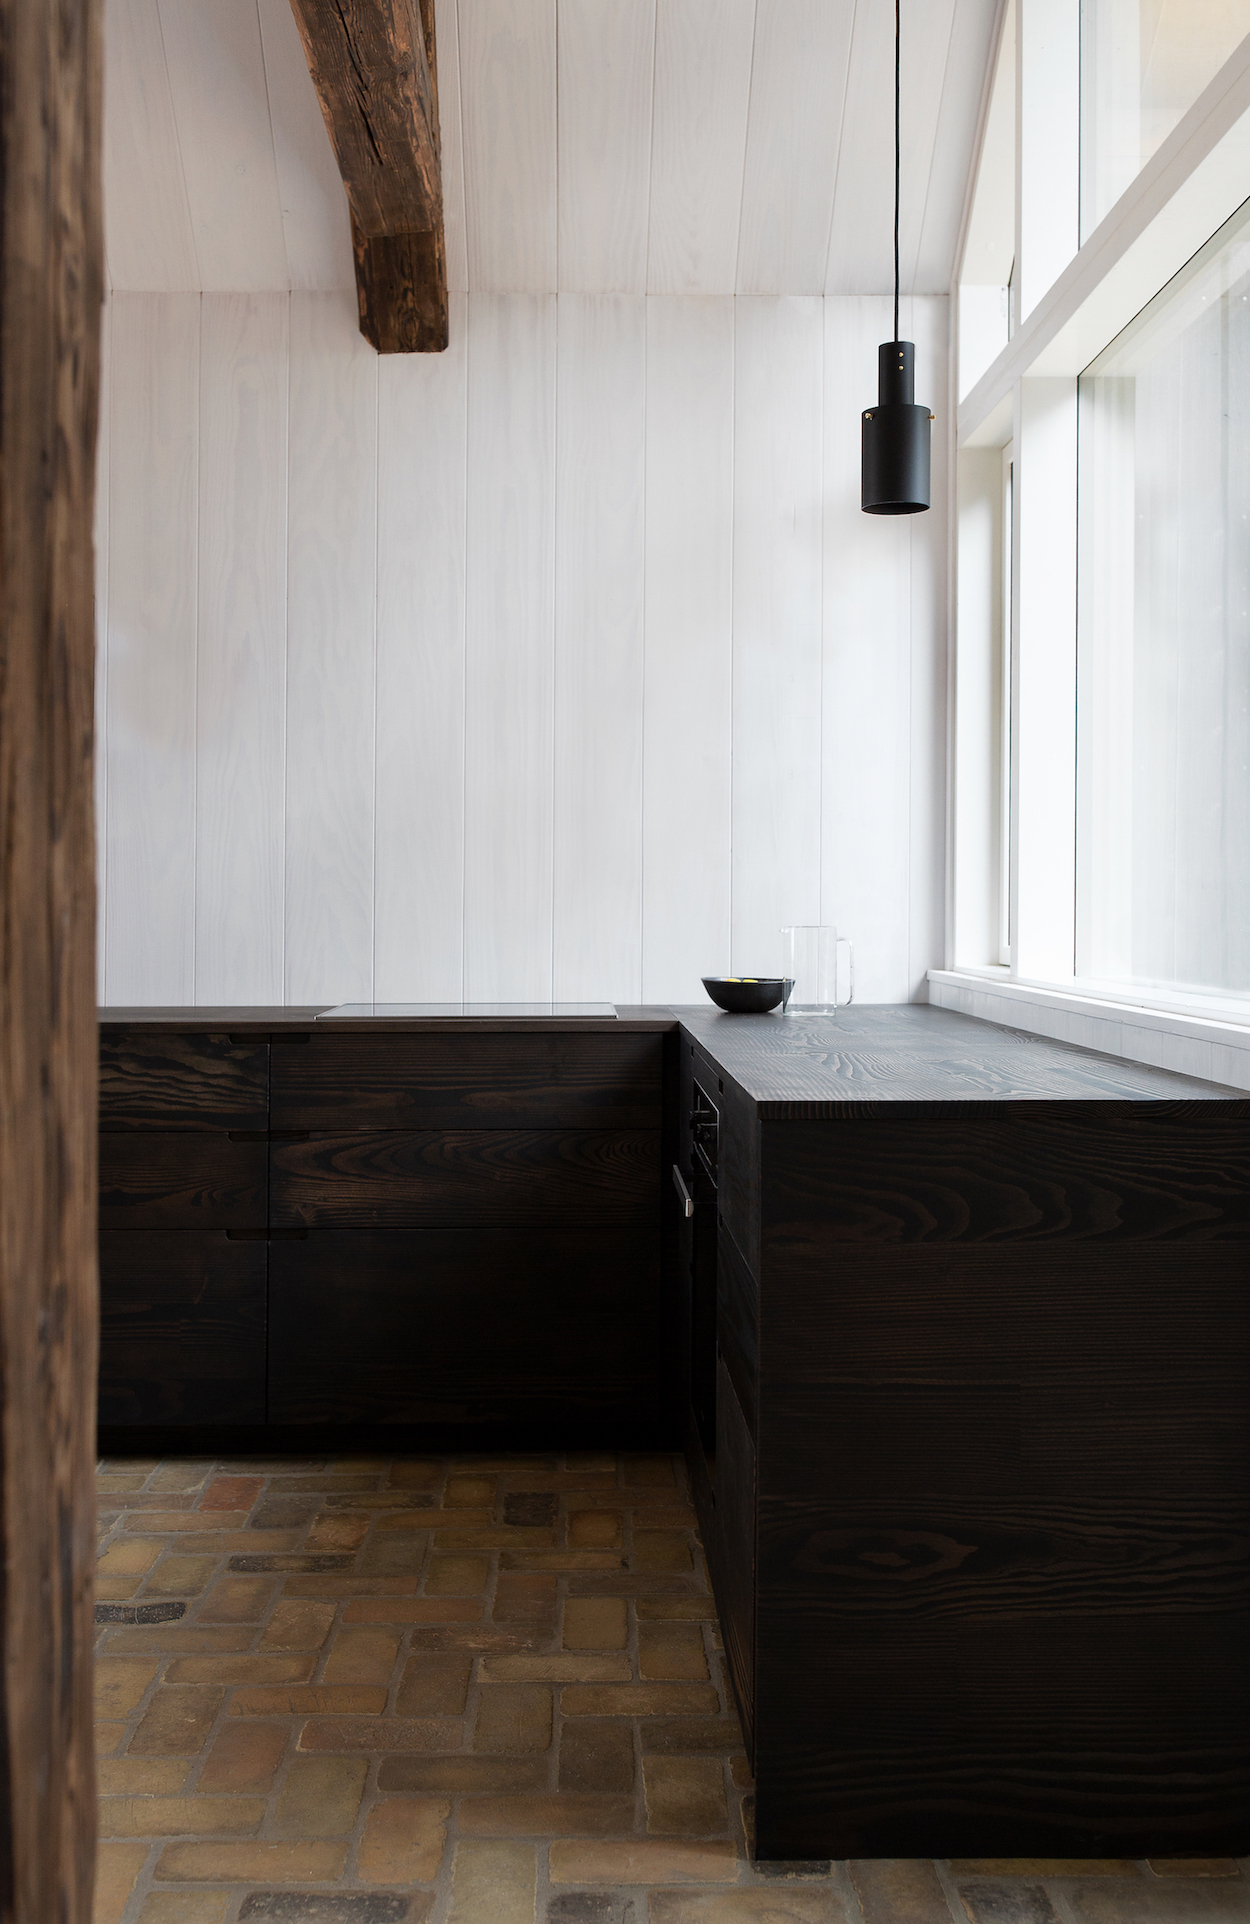

Architect Andrew Patterson, founder of Patterson Associates, emphasized the design's integration with the local landscape. The interiors were meticulously crafted by designer Sonja Hawkins, who selected a material palette inspired by the natural surroundings, incorporating timber-lined walls and terracotta floors throughout the home, especially in the kitchen area. This design choice creates a cohesive and natural aesthetic that complements the home's exterior.
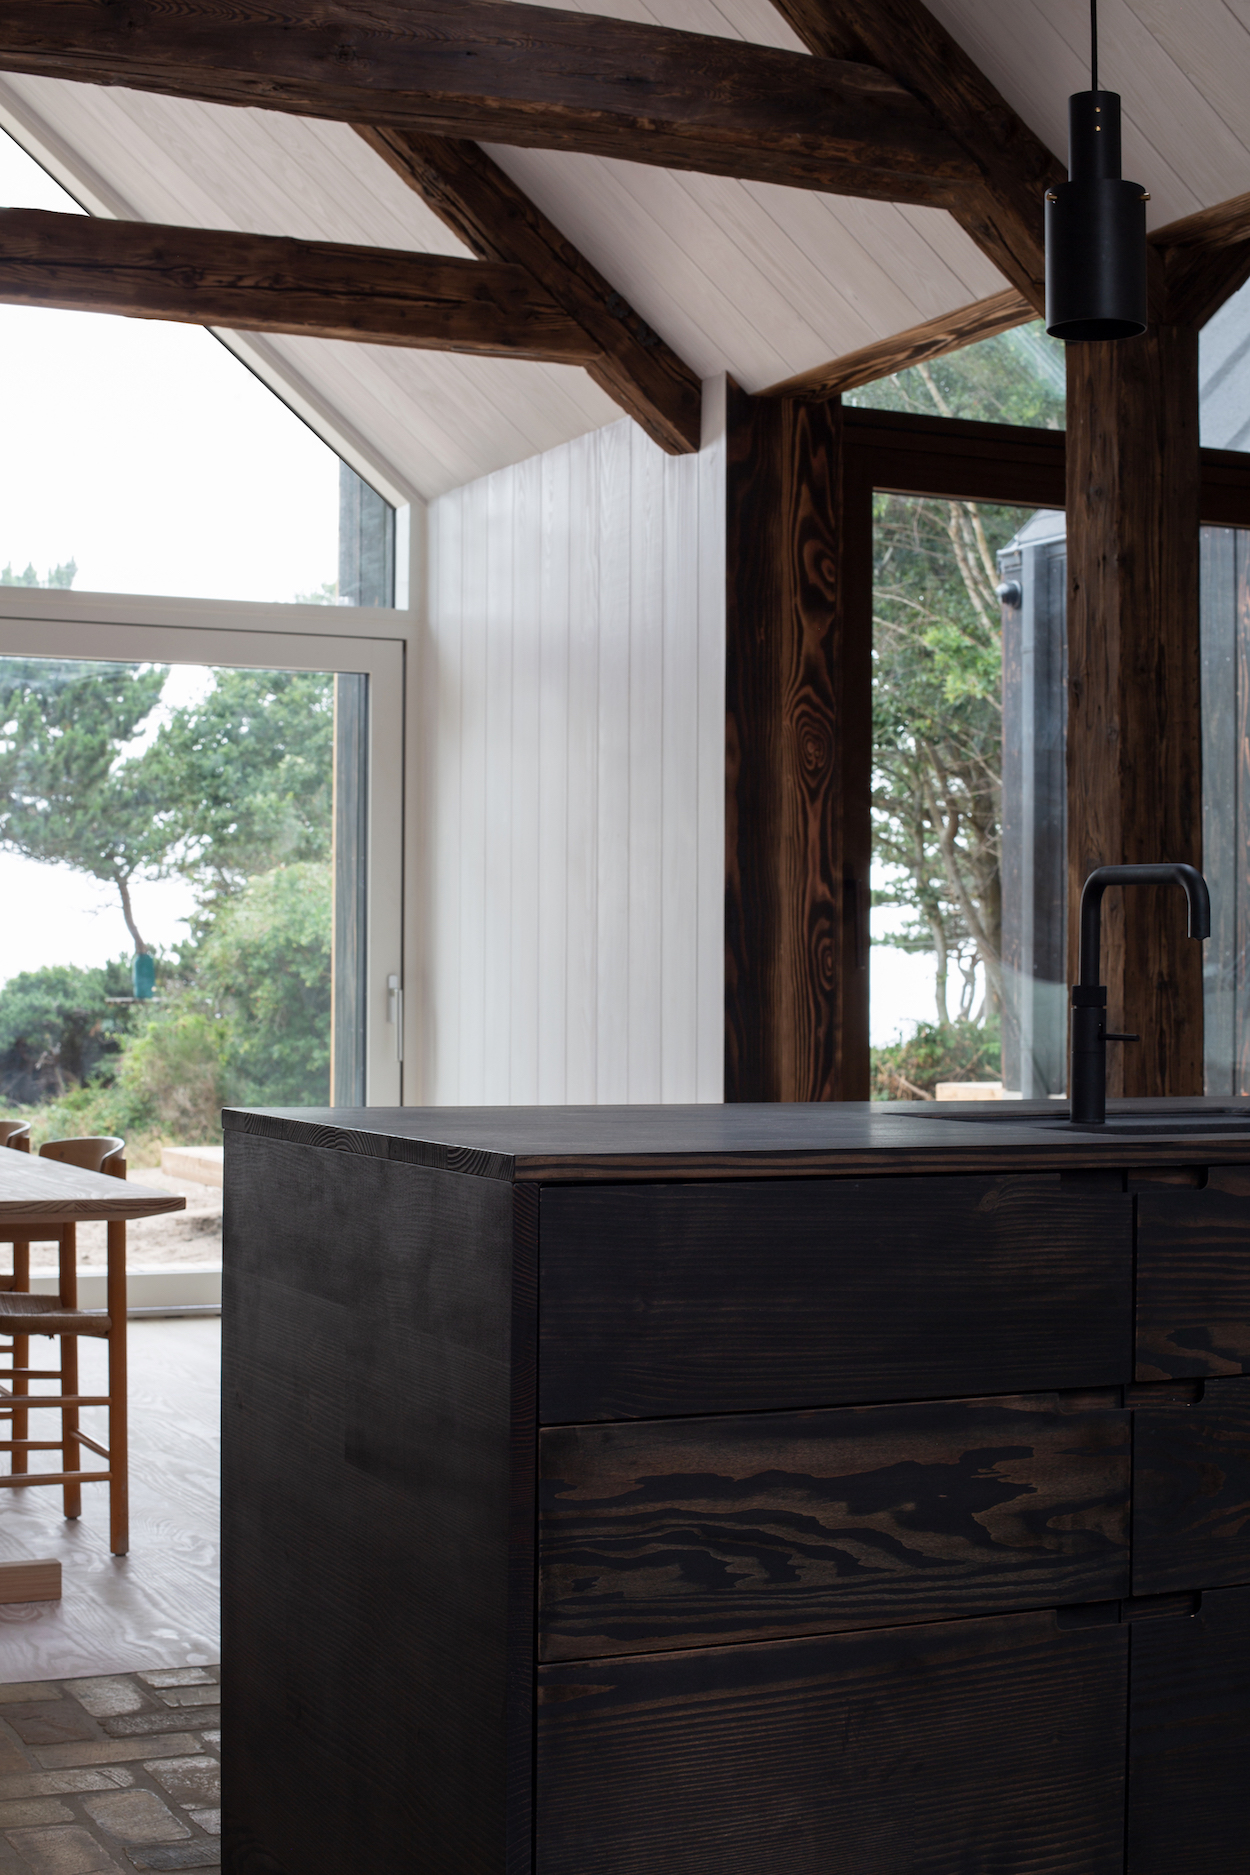
Central to the home's design is the kitchen, which serves as a focal point. It is outfitted with premium Fisher & Paykel appliances seamlessly integrated into custom timber cabinetry. A key feature of the kitchen is an induction cooktop with integrated ventilation situated along the back bench. Additionally, a steam oven is cleverly housed within the island bench, maximizing functionality while maintaining a clean, uncluttered appearance.
Floor-to-ceiling windows in the kitchen offer expansive views of the nearby mountain range and a terrace adorned with a Corten-steel sculpture by artist Bernar Venet, blurring the lines between indoor and outdoor living. To ensure the main living space remains free from clutter, a scullery is discreetly tucked away behind a sliding timber door. This hidden area accommodates a microwave oven, a fridge-freezer, and a wine cabinet, all from Fisher & Paykel, and integrated into matching custom cabinetry.
Despite its concealed nature, the scullery maintains the high level of detail and material consistency found in the main kitchen, utilizing the same timber and terracotta finishes. The home's design addresses a brief that called for a versatile living space capable of hosting both intimate family moments and larger social gatherings. The absence of overhead cabinetry contributes to an open and airy feel, while multiple work zones in the kitchen support various culinary activities.
The Gatehouse comprises two fully self-sufficient volumes connected by a central courtyard, allowing them to function as separate residences if needed. The smaller of these buildings features a unique architectural element: a portcullis, a vertically retractable door commonly found in castles and large estates. This feature, aligned with an interior timber staircase, creates a visual connection between the interior and the exterior environment, enhancing the home's distinctive character.
Fisher & Paykel, a New Zealand-based luxury appliance brand established in 1934, is recognized for its commitment to designing kitchen products that integrate effortlessly into home interiors, enhancing both functionality and aesthetic appeal. This project exemplifies their philosophy by showcasing how high-end appliances can be thoughtfully incorporated into a custom-designed space that respects its architectural and natural context.
#FisherPaykel #KitchenDesign #NewZealandArchitecture #MinimalistKitchen #HomeAppliances #CustomCabinetry #PattersonAssociates #SonjaHawkins #TimberArchitecture #FisherPaykel #KitchenDesign #NewZealandArchitecture #MinimalistKitchen #HomeAppliances #CustomCabinetry #PattersonAssociates #SonjaHawkins #TimberArchitecture
0 comment in total
 No comments yet
You may also like
These Minimalist Kitchens Are Super Sexy
The Best Kitchen Islands Under $500

Kitchen

Kitchen designs that will be in vogue in 2024

6 things minimalists never have in a kitchen – and what to use instead

Boats Bob in the Background of This Sydney Home, But All Eyes Are on the Quartzite Kitchen Island
A Minimalist Kitchen in the South End

Kitchen Units

This Culinary Couple’s Minimalist Kitchen Is Designed Around One Essential Gadget


A Nantucket guest house kitchen exudes beachy vibes

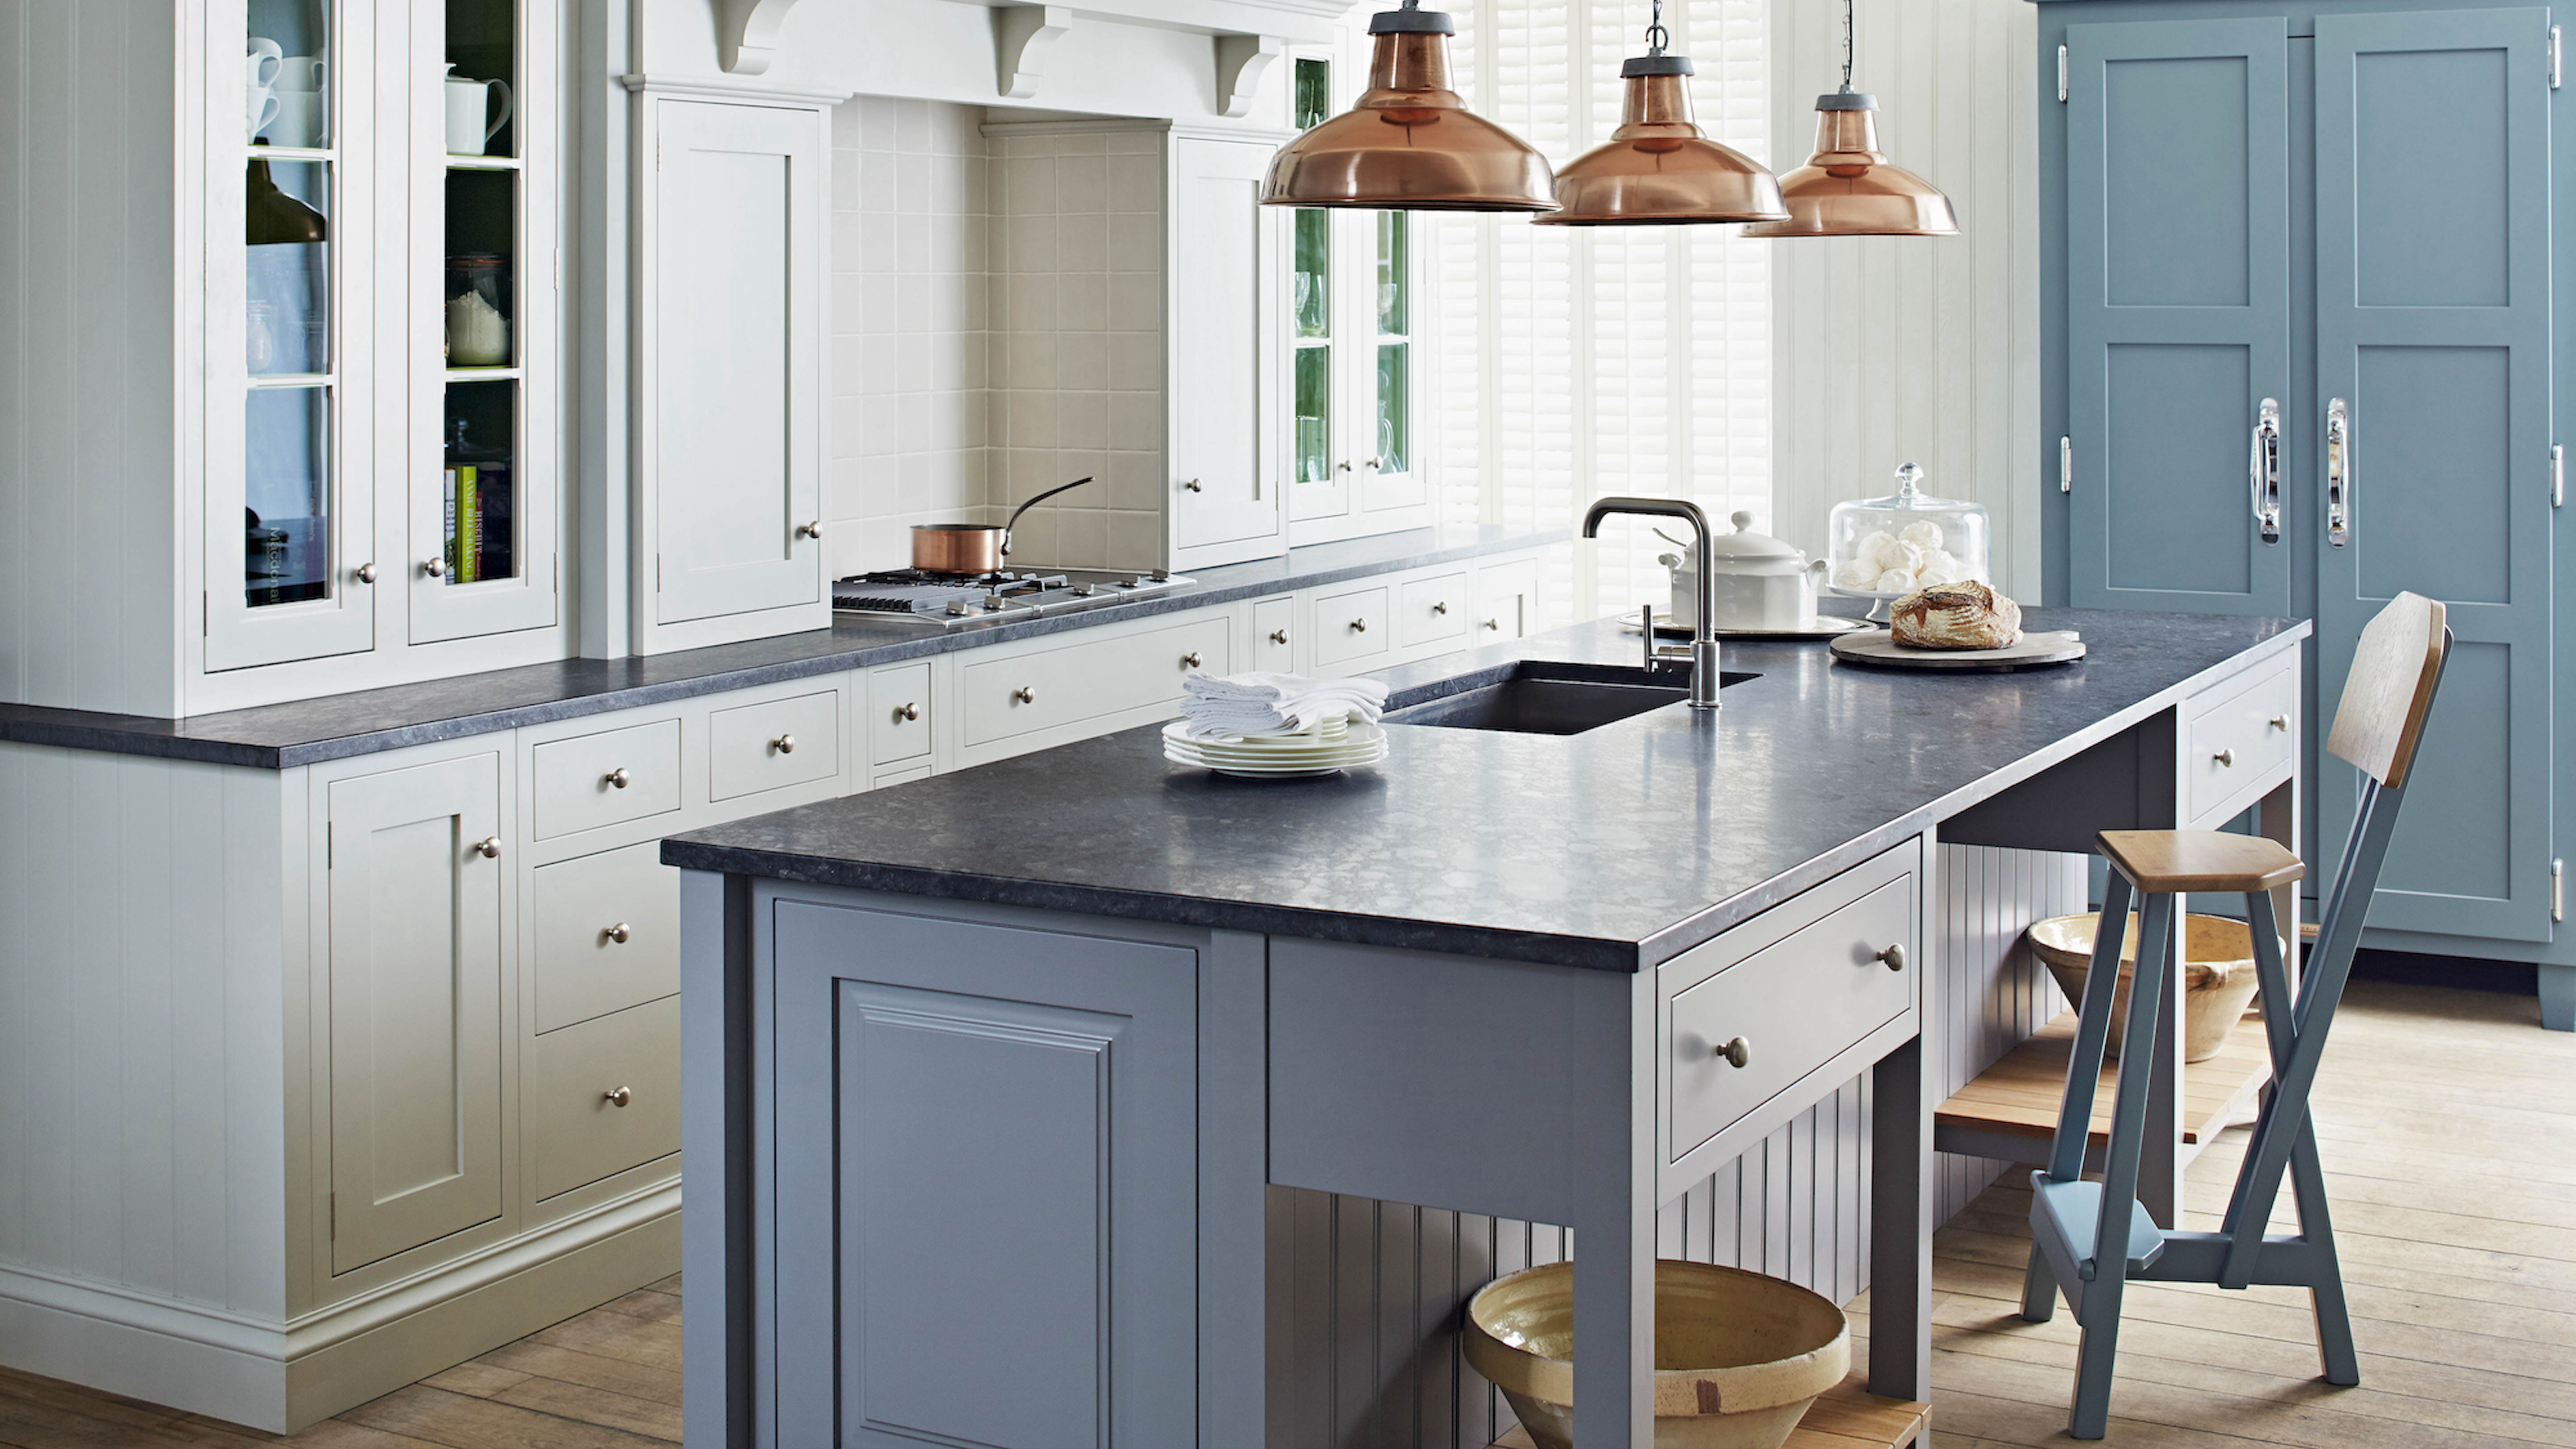
Farmhouse kitchen island ideas – 20 workstations with rural flavor
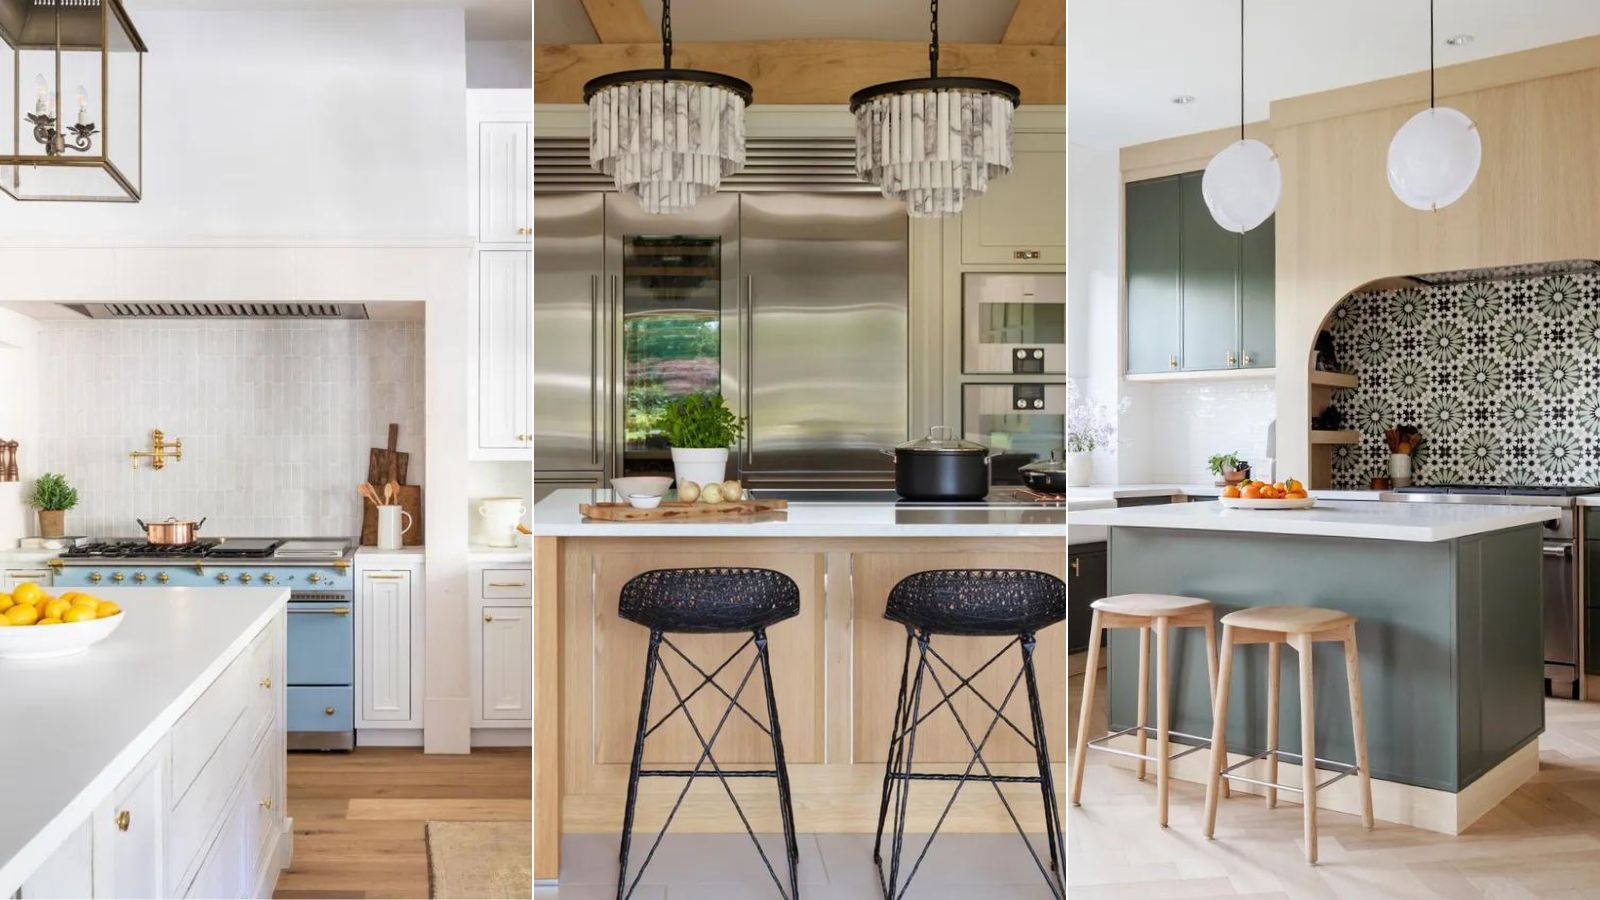
5 things to never put on your kitchen island, according to interior designers

5 Minimalist Appliances & Tools Every Modern Chef Needs: Upgrade Your Kitchen In June 2025


10 compact kitchen islands for a spacious and free-flowing design

Kitchens

A Banana Popsicle–Inspired Kitchen Island Is the Heart of This Playful Aussie Home
UP Minimalist Kitchen by Lendager Group
7 narrow kitchen island ideas that will work in even the smallest of spaces

From Mauve Walls to Sleek Countertops, This Portland Kitchen Is Springtime Goals

Smartstone sintered surfaces drive minimalism in Cremorne home's kitchen