1/10
Designing a staircase – how to create something unique at the center of your home |
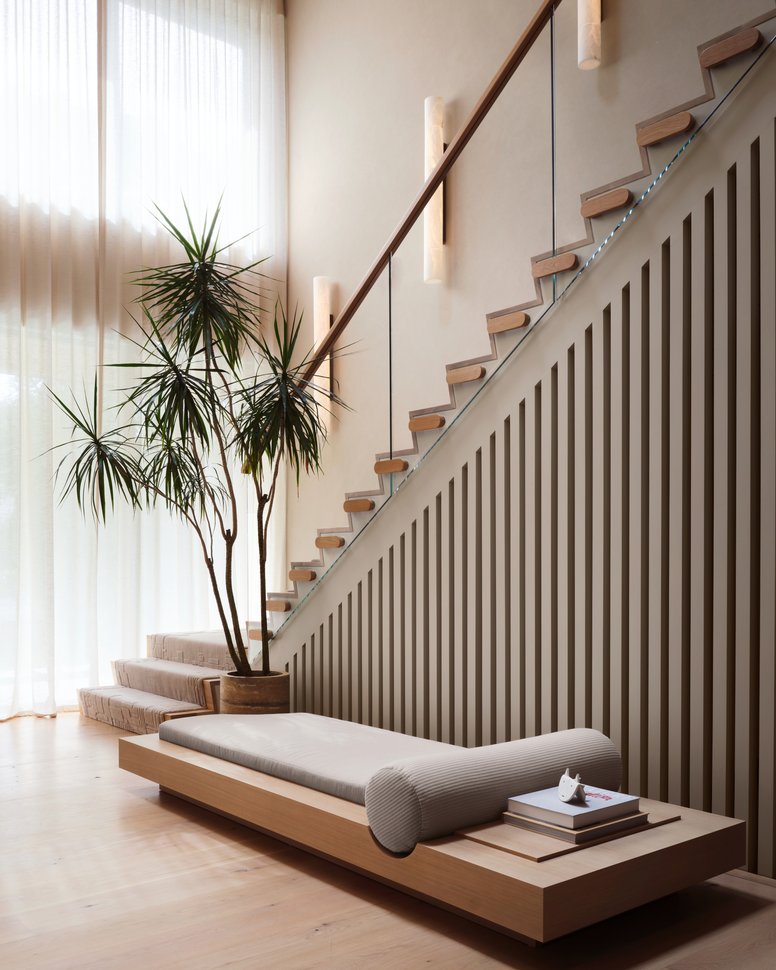
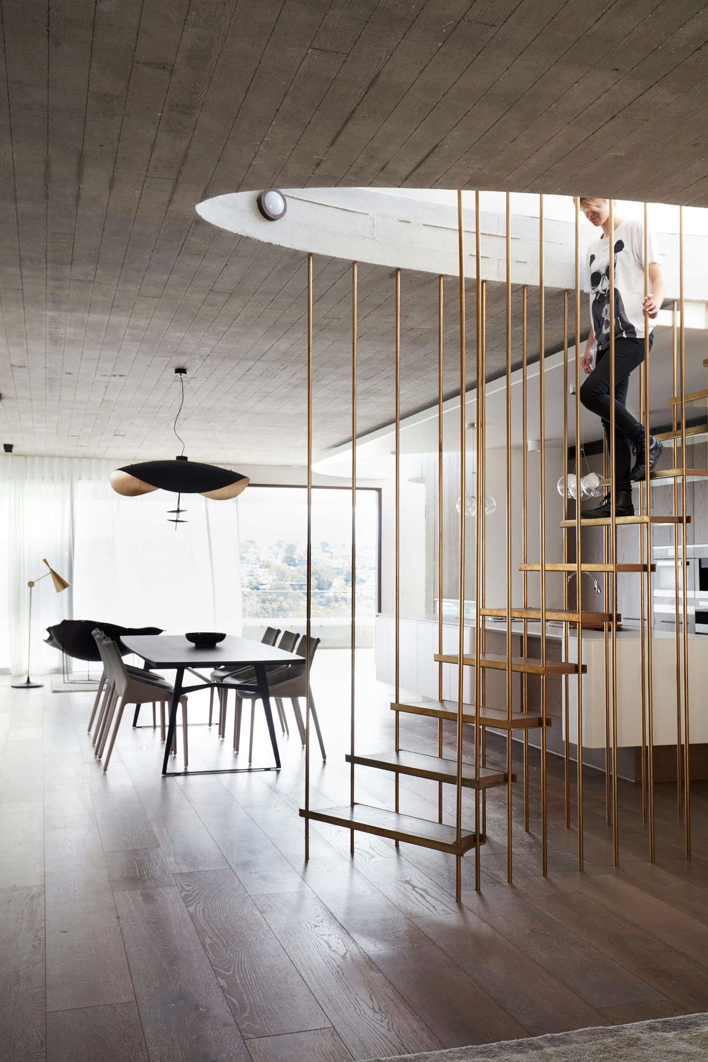

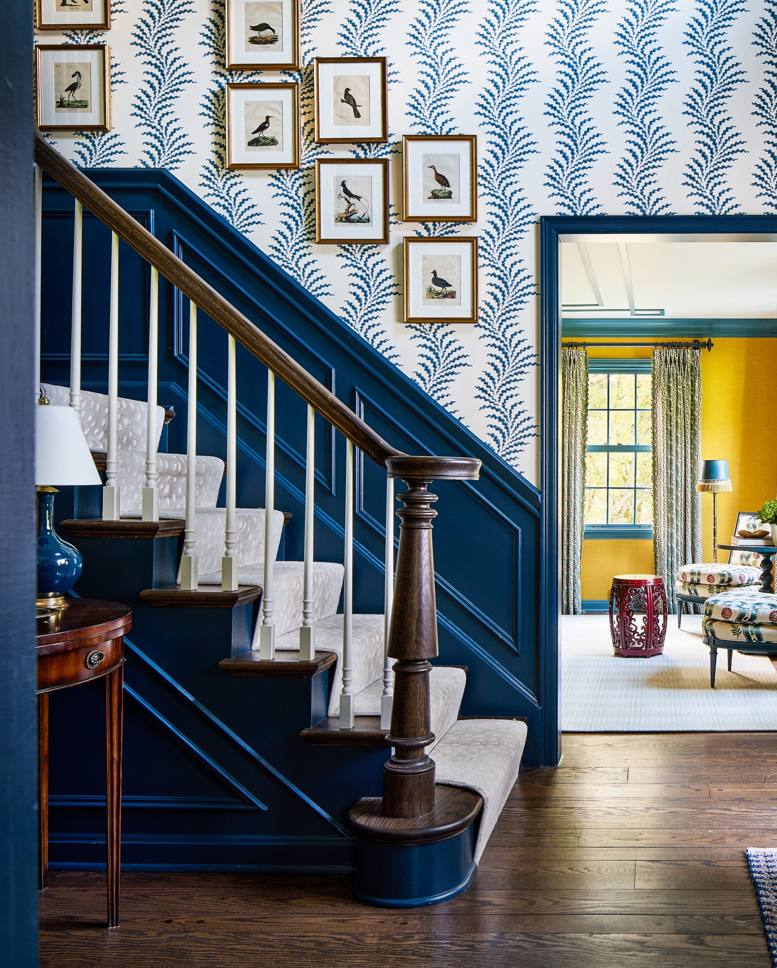
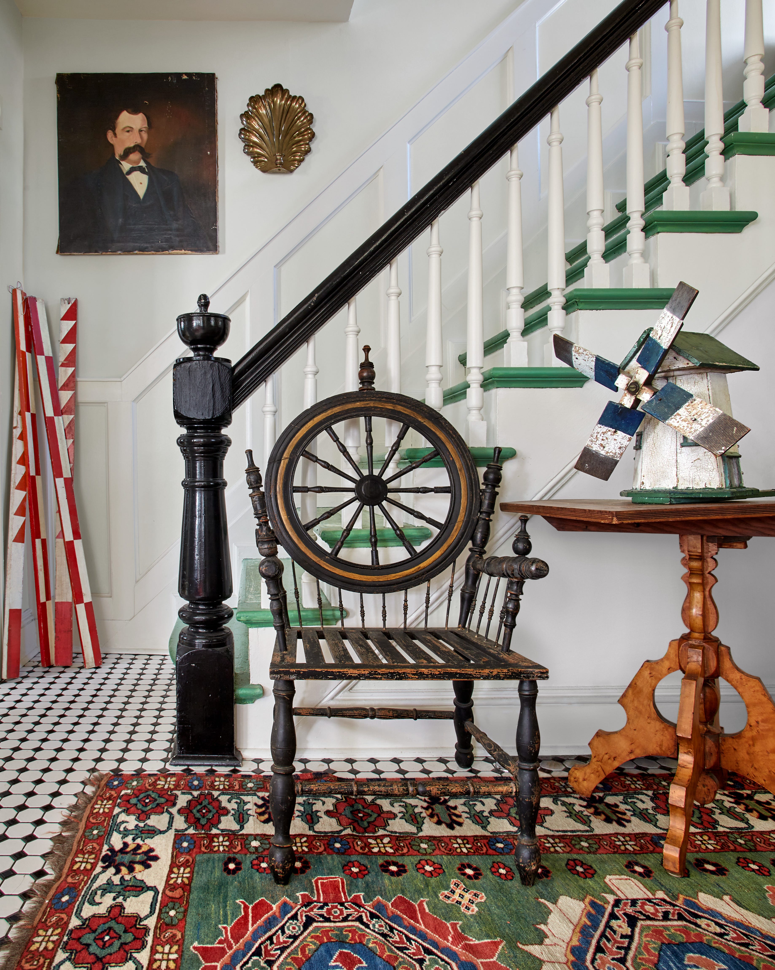
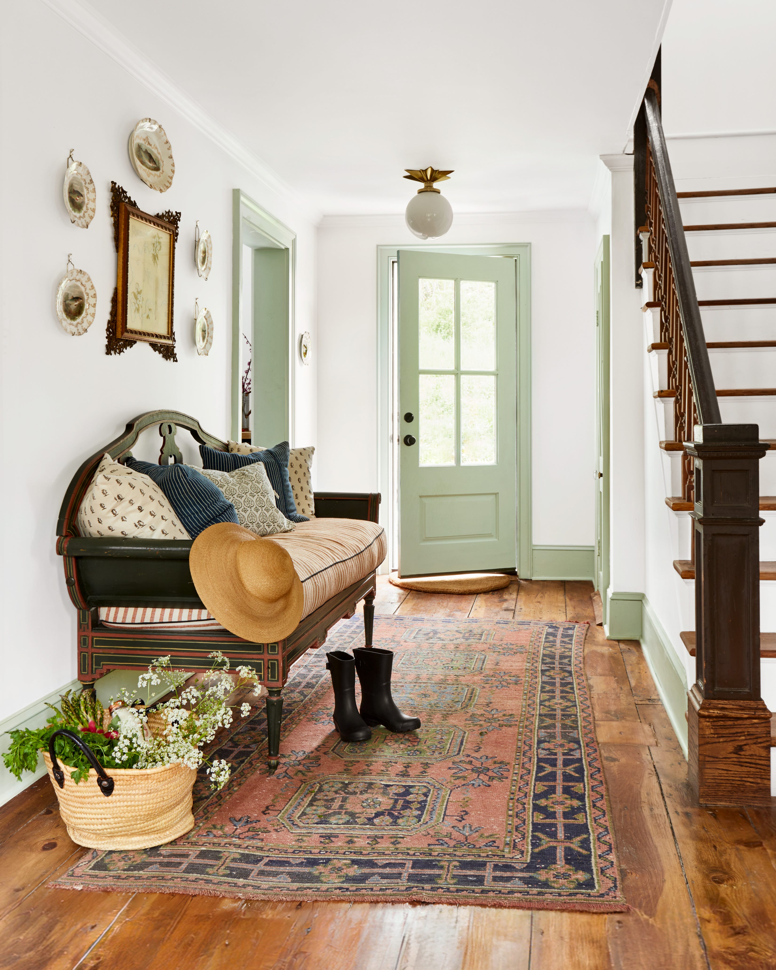
Designing or redesigning a staircase can significantly transform a home both practically and aesthetically, turning a standard interior into a beautifully design-led space. This process, while an investment requiring professional assistance, offers the opportunity to alter an entrance, improve layout, and potentially add value to a property. The initial step involves assessing whether a new staircase will truly benefit the space by improving its layout, adding value, and being feasible, followed by researching reputable contractors and gathering staircase ideas.

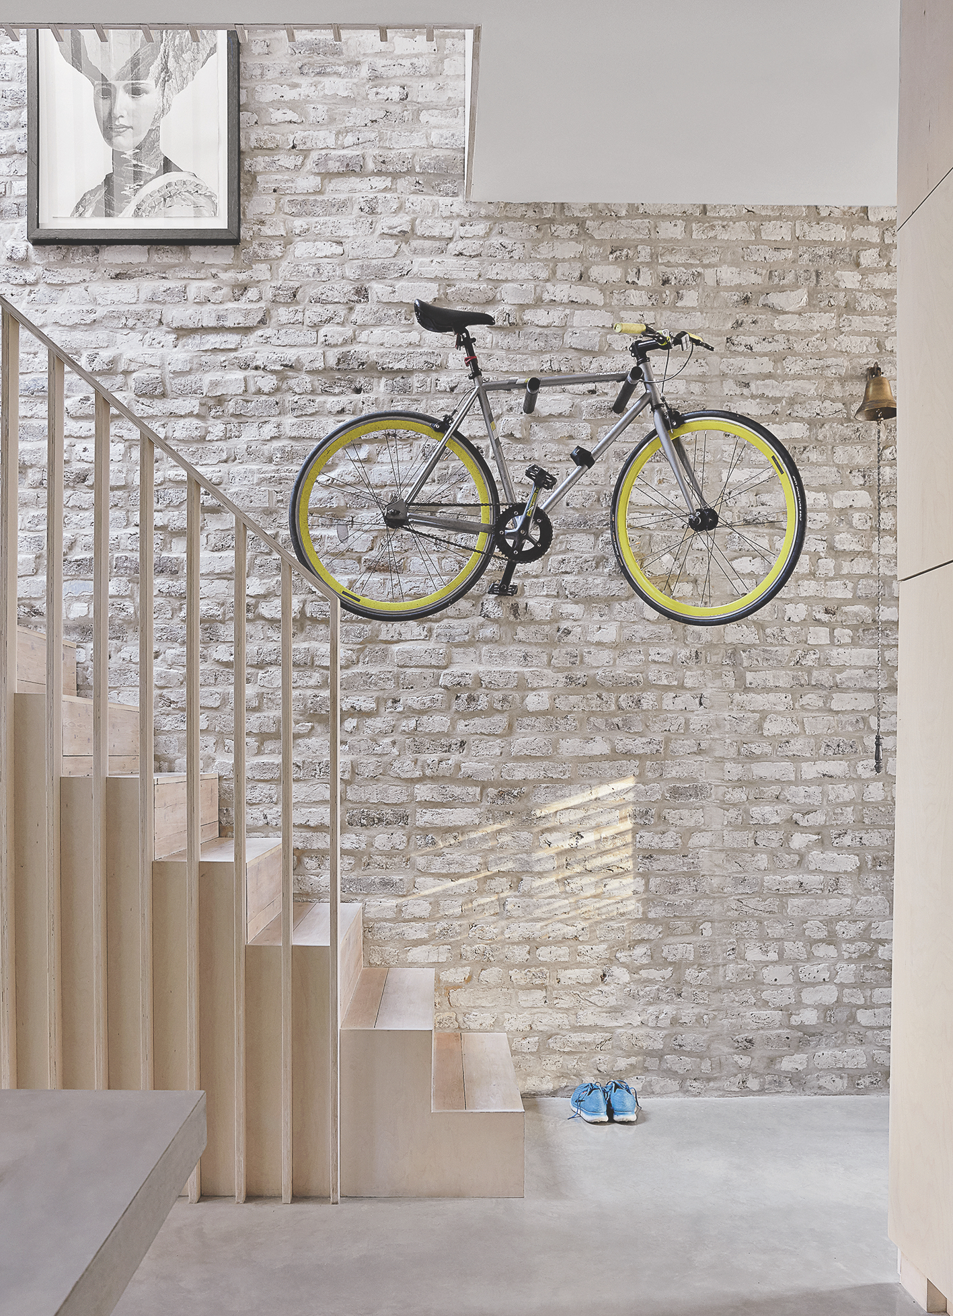
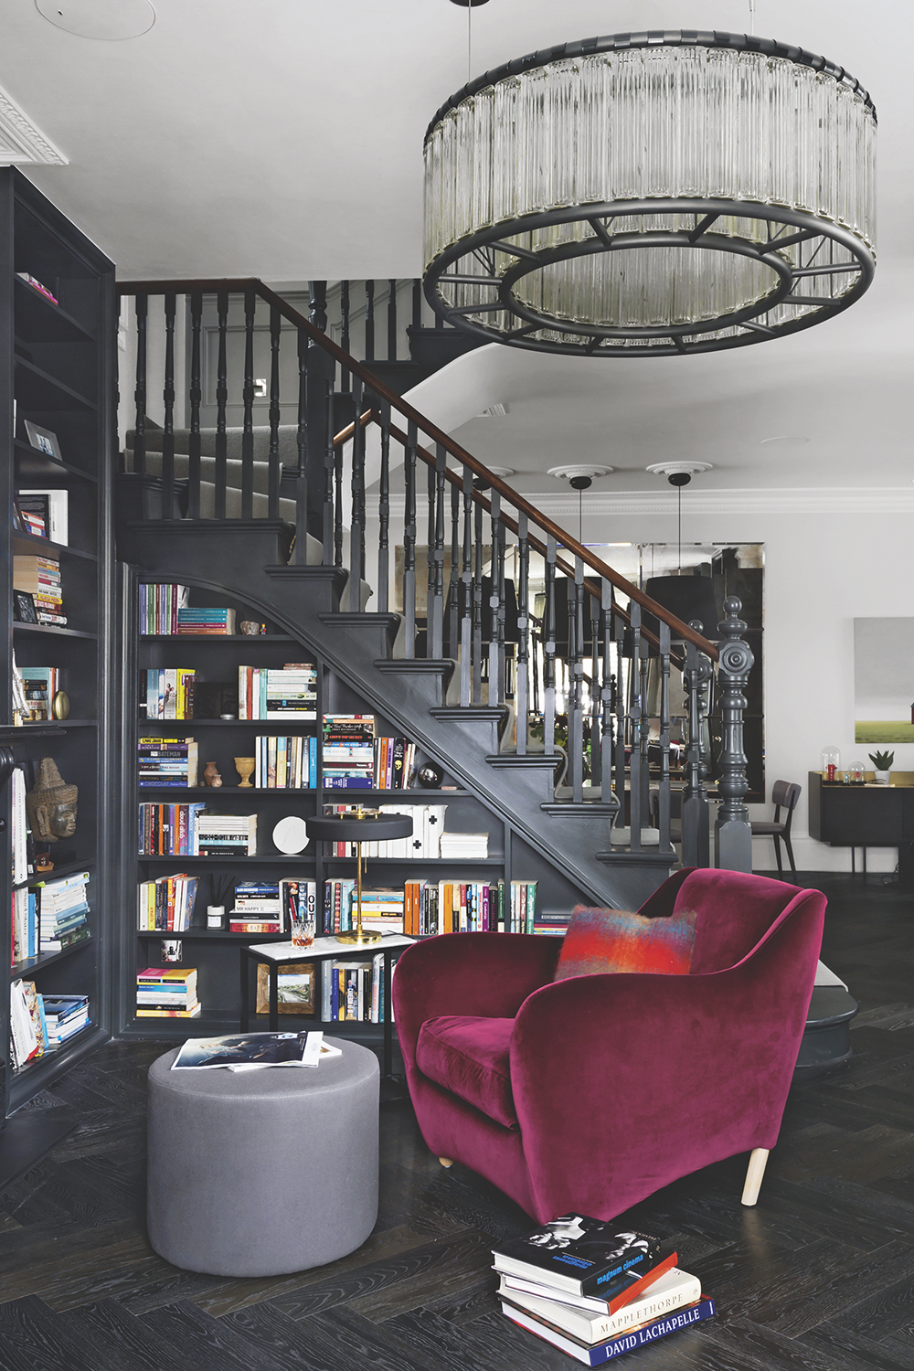

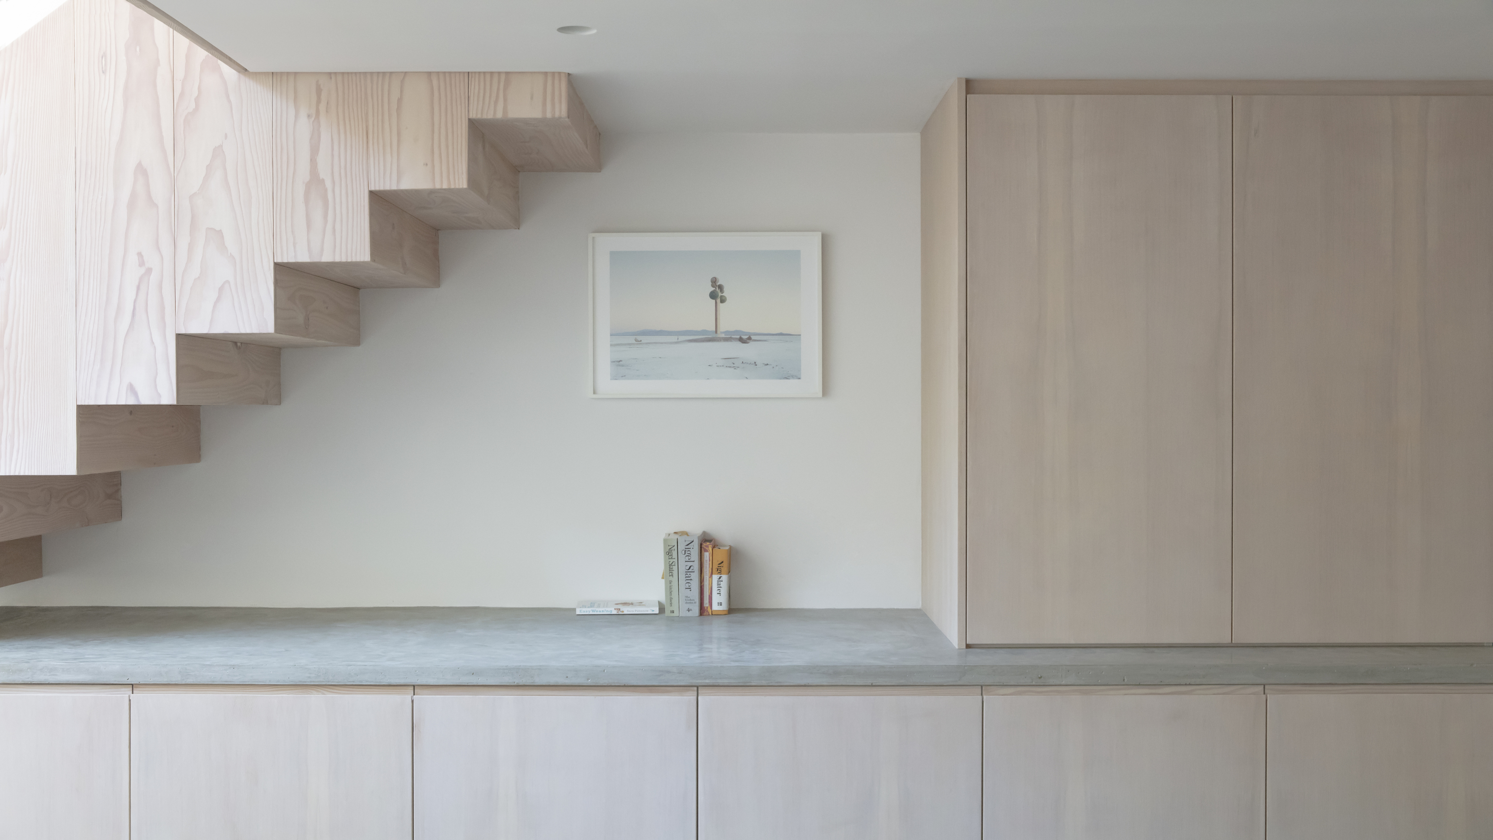
Amrit Marway, an Associate Director at Architecture for London, provides expert tips for undertaking a staircase renovation. The first consideration is the existing layout. Obtaining floor plans or sketching the current configuration helps identify what works and what doesn't, allowing for experimentation with different staircase decor ideas. This assessment quickly determines if a new connection between floor spaces will be practical and aesthetically pleasing. For example, in a project like Brook Green house, an awkward existing staircase was problematic for a proposed combined family living unit. By relocating and redesigning the stairs, an open-plan living space was created, connecting upper and lower ground floors in a Victorian house.
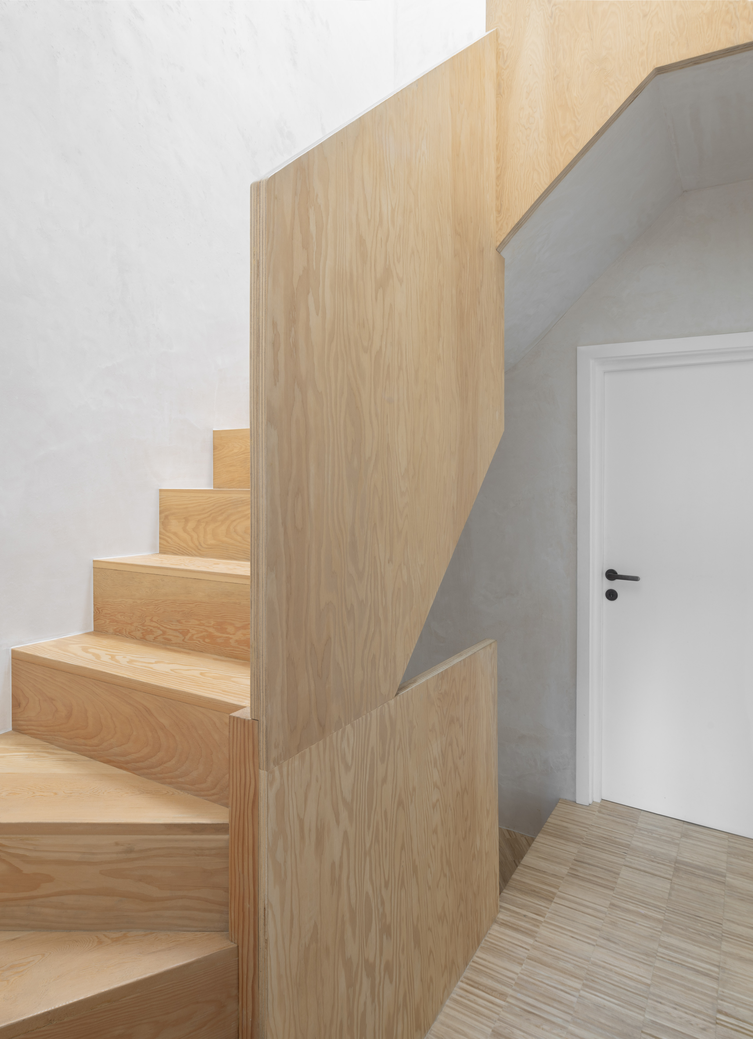
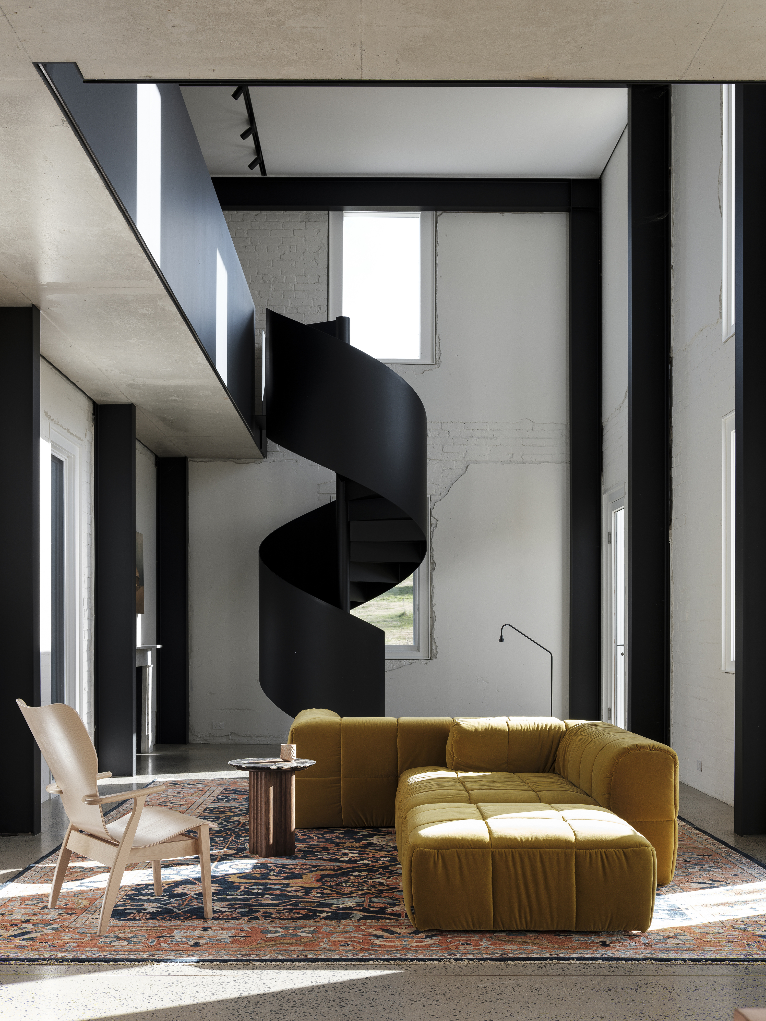
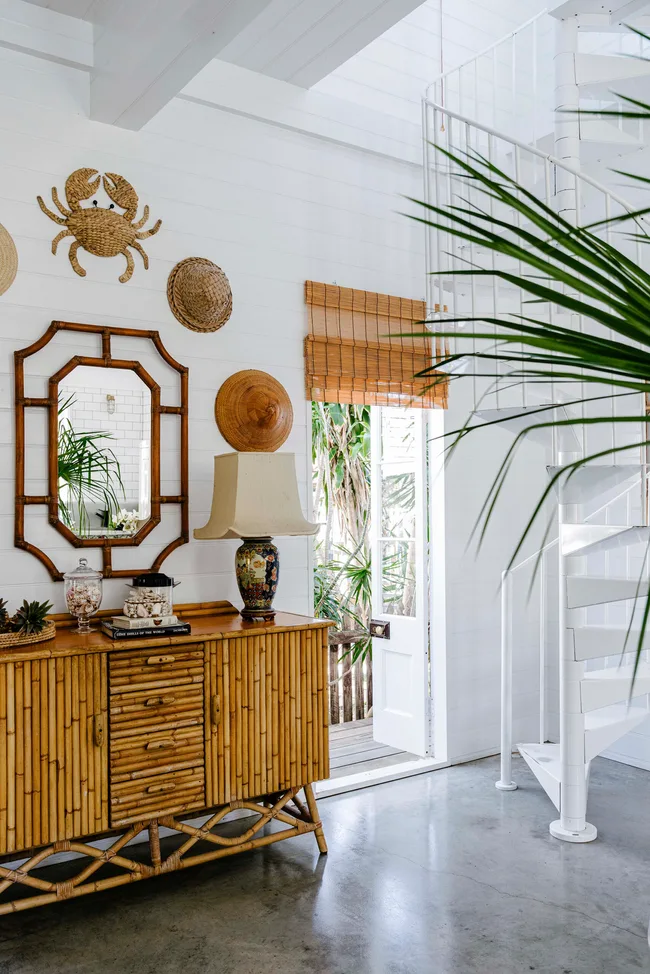
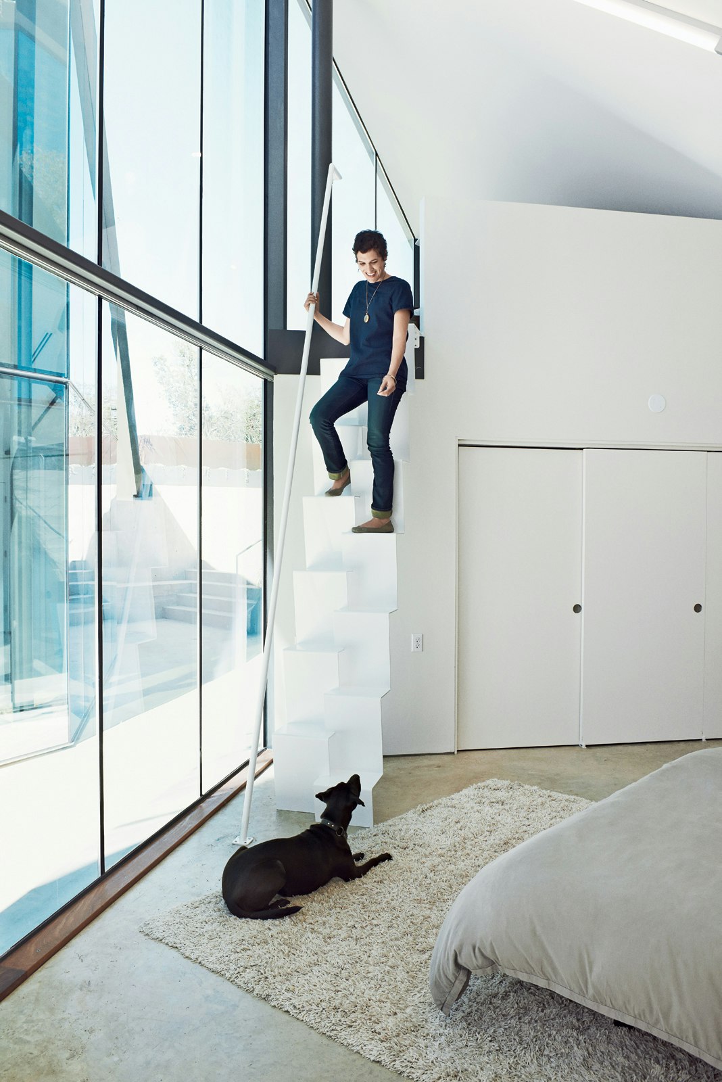
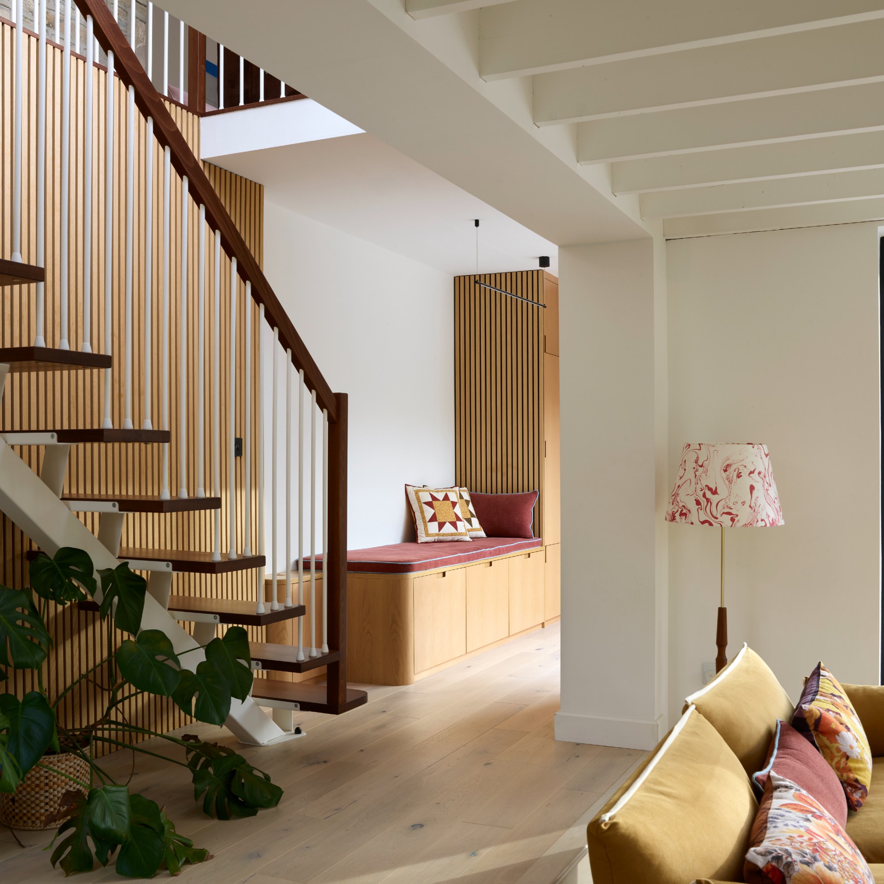





The next crucial step is determining the type of steps, whether straight or winding, and ensuring the design is suitable for the available space. Factors such as ceiling height are vital. Practical elements, like ensuring enough height for a straight run or incorporating winding steps to save space, must be addressed before focusing on aesthetics. The design must comply with building regulations, specifically guidelines found in the Building Regulations Approved Document Part K. This document provides standards for staircase design, including the number of steps required between floor levels, which is calculated by measuring the height between floors and dividing it into an even number of steps. In the Brook Green house example, winding steps were incorporated to save space and integrate with the kitchen cabinetry.






Material selection is another key aspect. It involves considering whether the staircase is primarily for access or a standalone feature. The material should ideally relate to other elements in the room to maintain flow, unless a deliberate contrast is desired. The Brook Green house staircase, for instance, used materials that receded into the built-in cabinetry, with a concrete lower section flowing into the kitchen's work surface, demonstrating how materials can integrate the staircase into the overall design. Choosing materials like timber, metal, stone, concrete, or glass will influence the overall aesthetic and structural requirements.
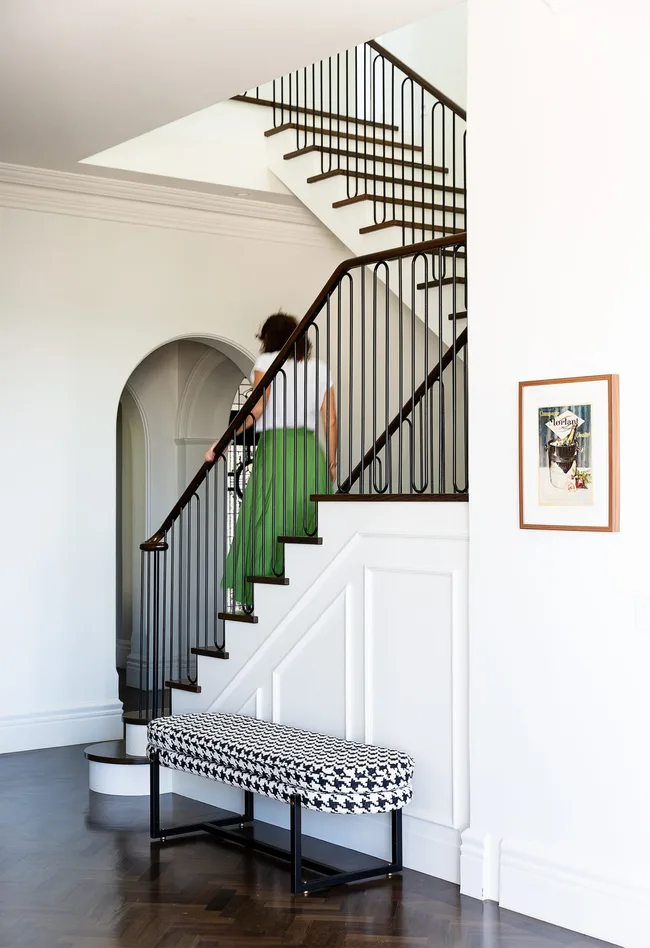
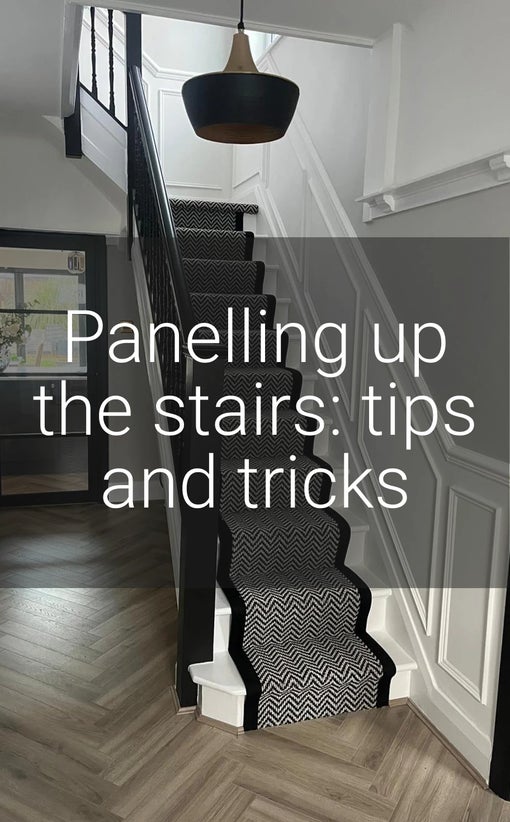
Given the complexity and structural nature of staircase design and installation, it is imperative to employ a good contractor. This is not a DIY task. A competent contractor can source specialist manufacturers and joinery outfits, ensuring the staircase meets all building regulation standards, including rake, riser and tread depth, and balustrade height. Various specialist manufacturers can work with a range of materials. Finally, obtaining consent is critical. Homeowners should not attempt staircase construction without professional input due to numerous rules, regulations, and the need for consultants such as architects, structural engineers, and stair manufacturers. Especially for listed buildings, local authority consent is required for any alterations. Works must be certified by a Building Control Officer to ensure adherence to strict building regulations. Once consent is secured, attention can turn to decorative elements such as lighting, carpets, and runners.
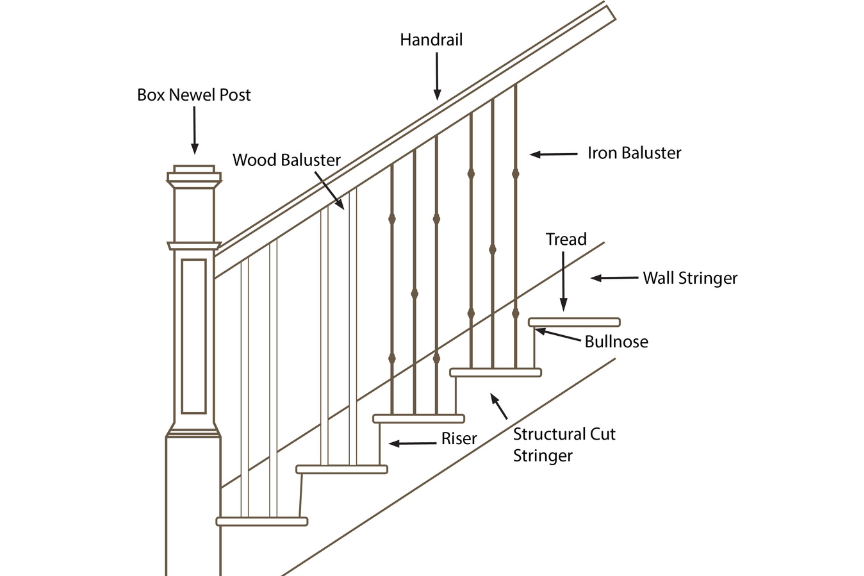

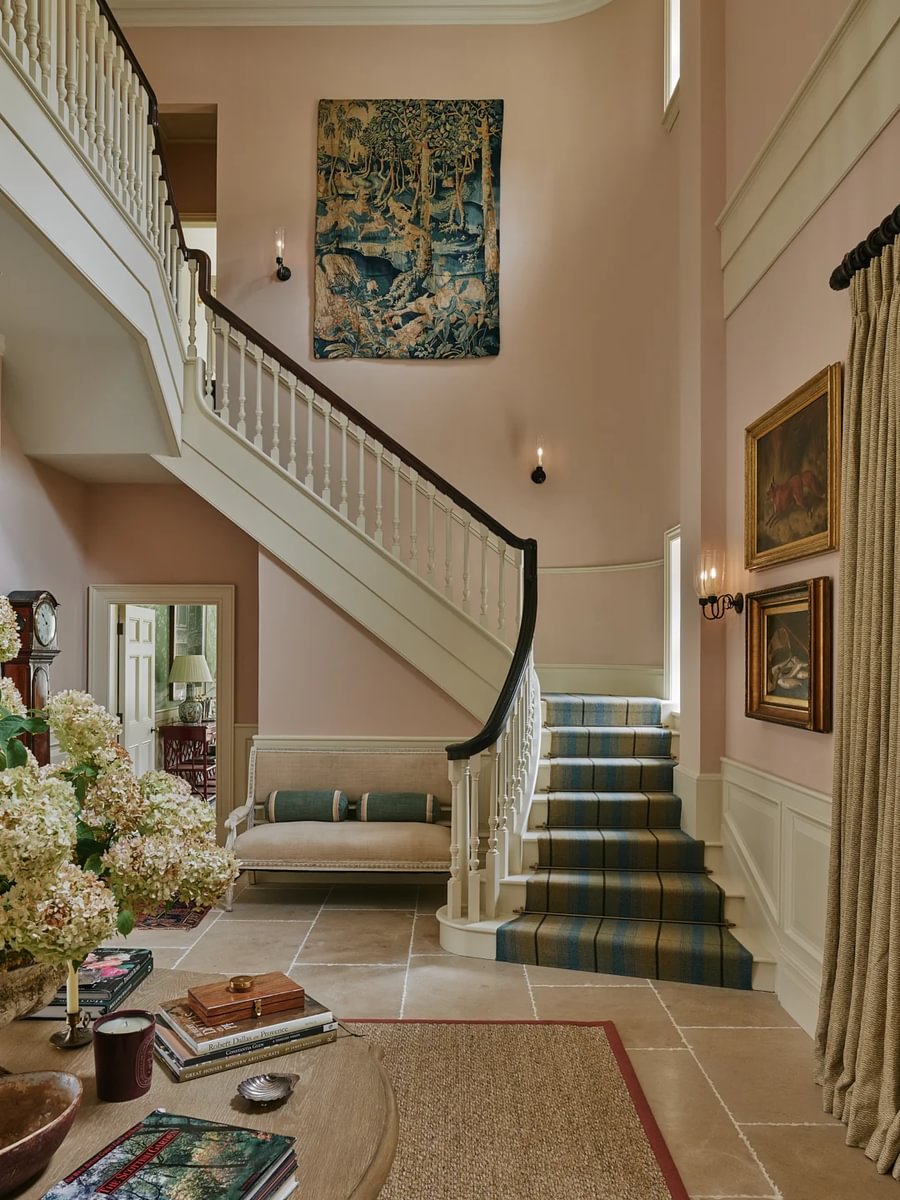
Key considerations for staircase design include location, space, and materials. Positioning the staircase along an external wall often optimizes circulation space, though a central, sweeping staircase can be a desirable feature in larger areas. Timber staircases are generally the most cost-effective, while alternative materials like metal, glass, or concrete necessitate structural engineering expertise. Calculating the rise and run of stairs involves measuring the height between finished floor levels, dividing it by the number of risers (typically 15-16 for average homes, with risers around 6-6.5 inches), and ensuring treads are between 8.5 and 11 inches. Handrails must be a minimum of 900mm high, and the staircase's rake or angle should be under 43 degrees for private use. These technical aspects, combined with architectural and aesthetic considerations, ensure a well-designed and functional staircase that enhances a home's character and utility.
#StaircaseDesign #HomeRenovation #InteriorArchitecture #BuildingRegulations #HomeImprovement #ArchitecturalDesign #MaterialSelection #SpacePlanning #HomeDesign #StaircaseDesign #HomeRenovation #InteriorArchitecture #BuildingRegulations #HomeImprovement #ArchitecturalDesign #MaterialSelection #SpacePlanning #HomeDesign
0 comment in total
 No comments yet
You may also like
Staircase Ideas — 50 Designs That Make Your Stairs the Centerpiece of Your Home
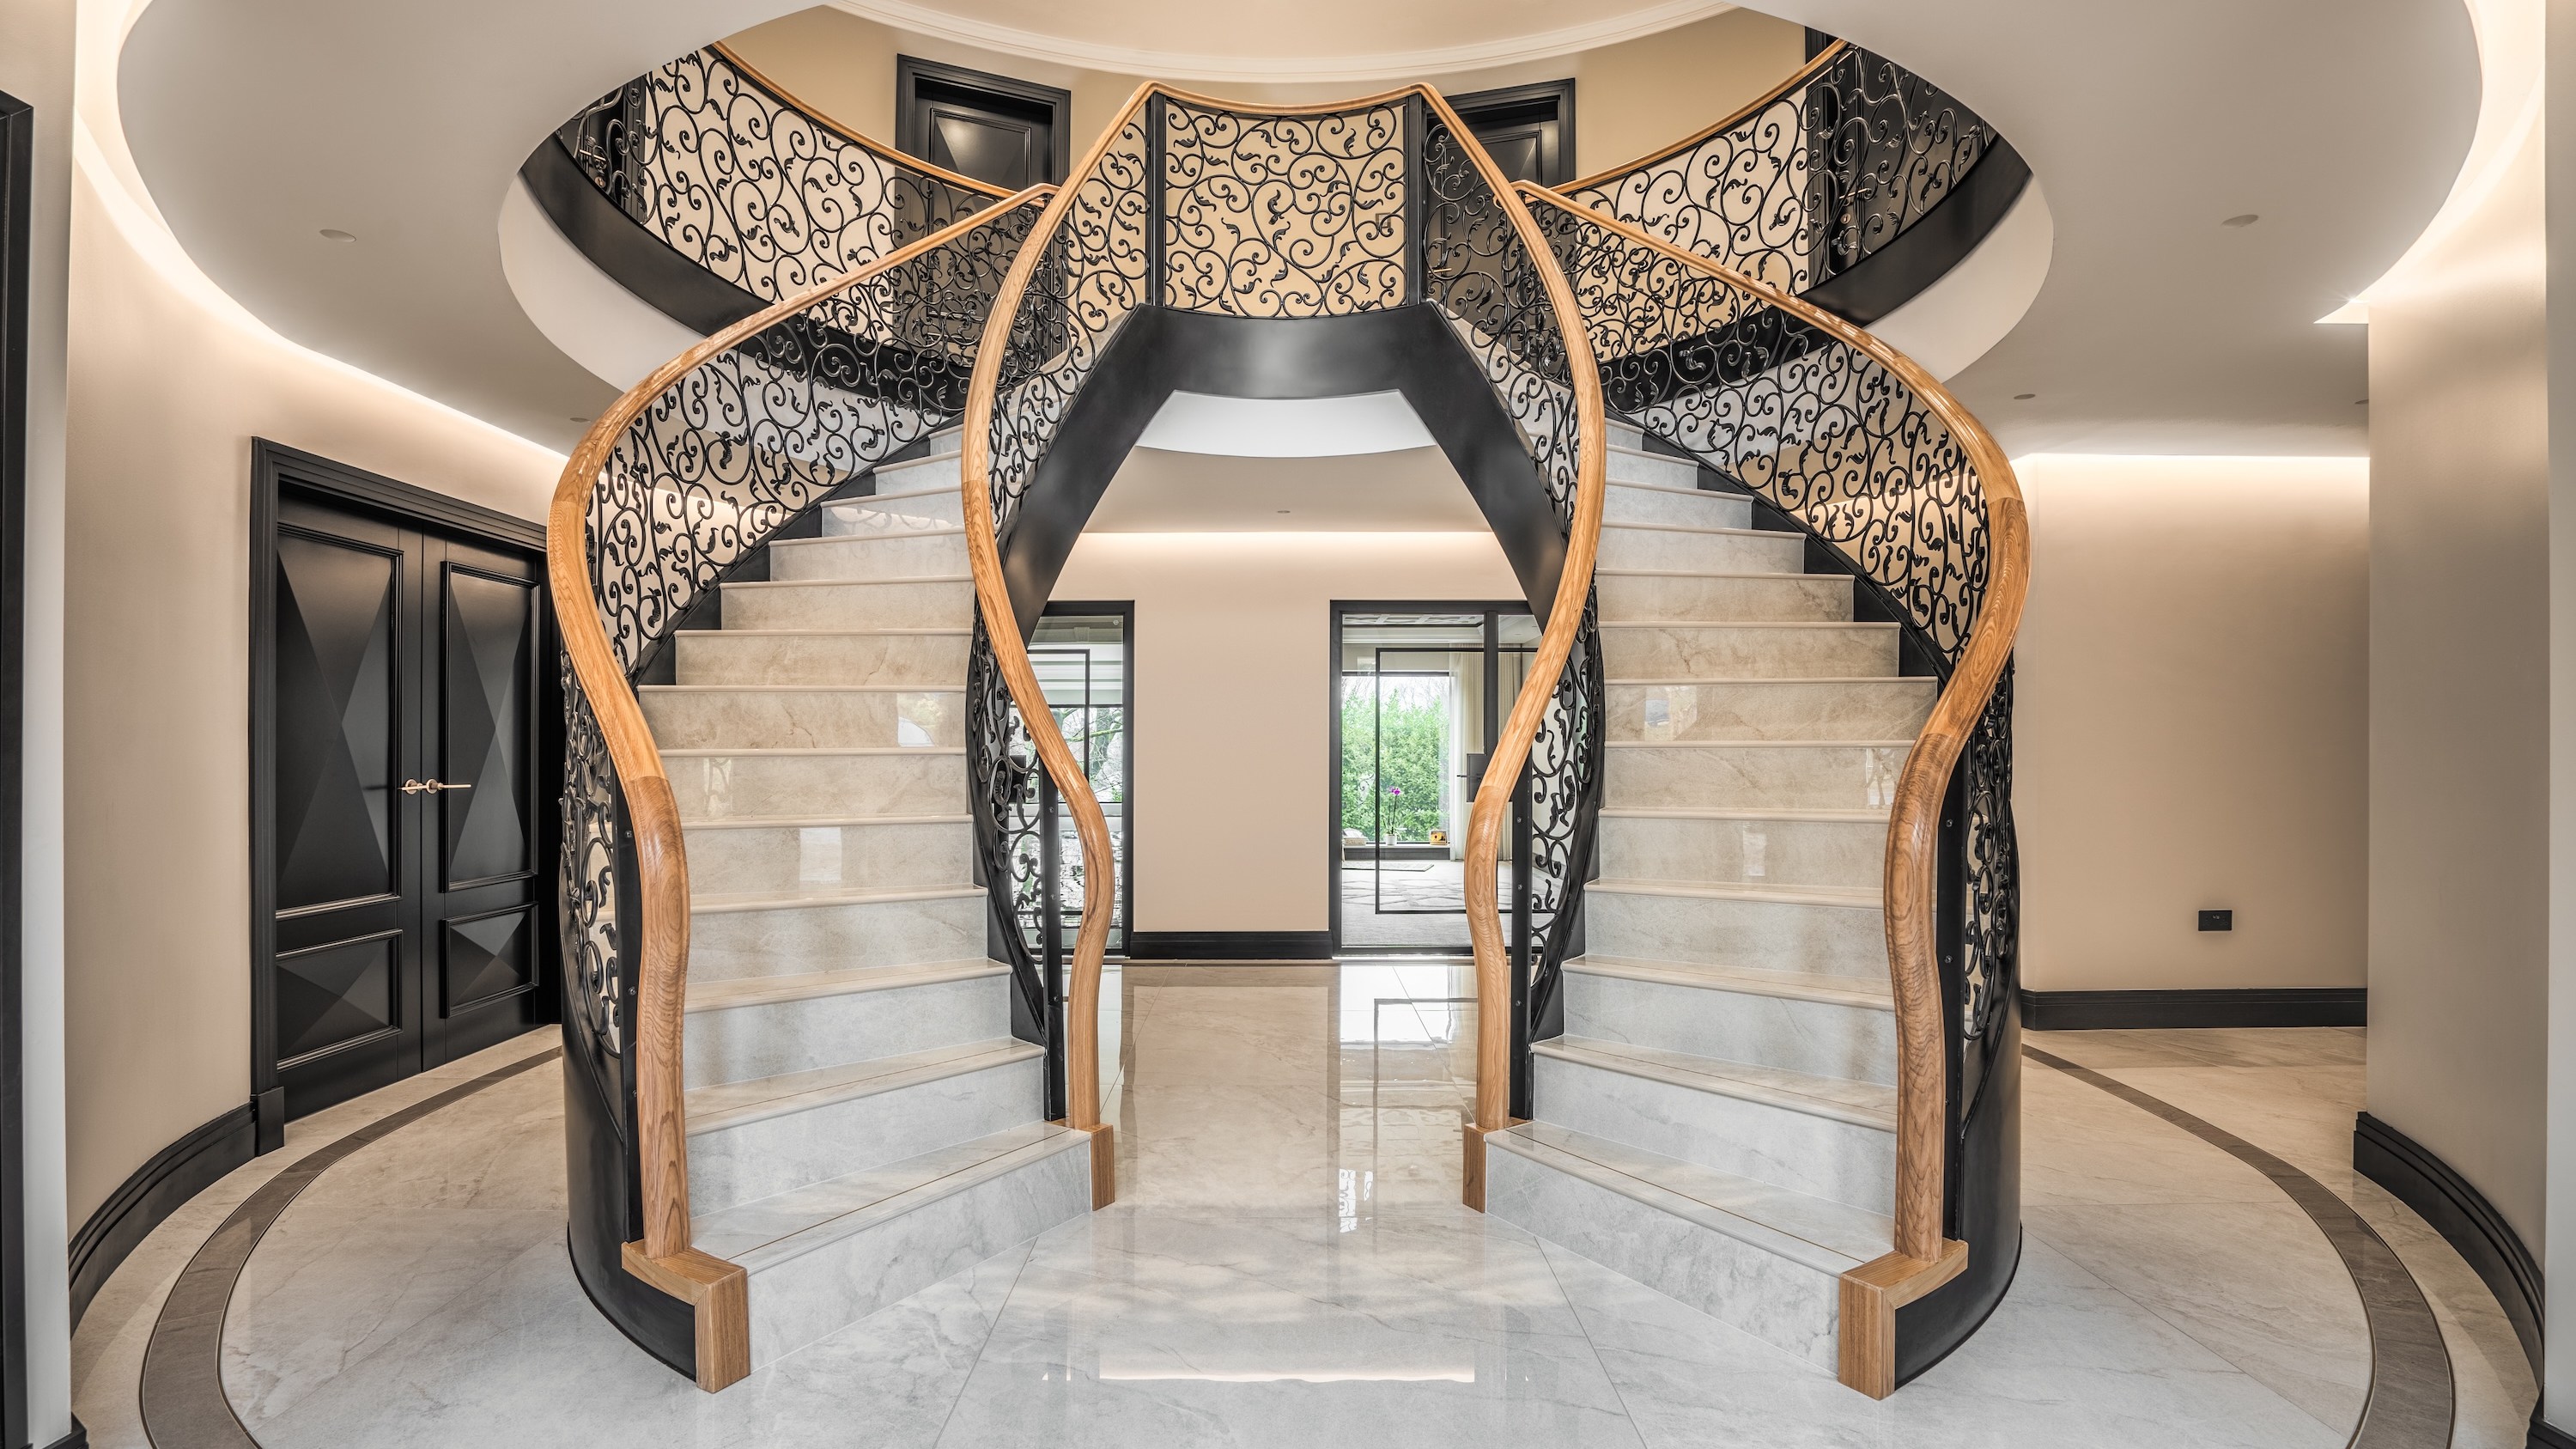
How to make a style statement with your staircases

39 Staircase Ideas That Are Truly Next Level


Make a Floating Staircase the Centerpiece of Your Home
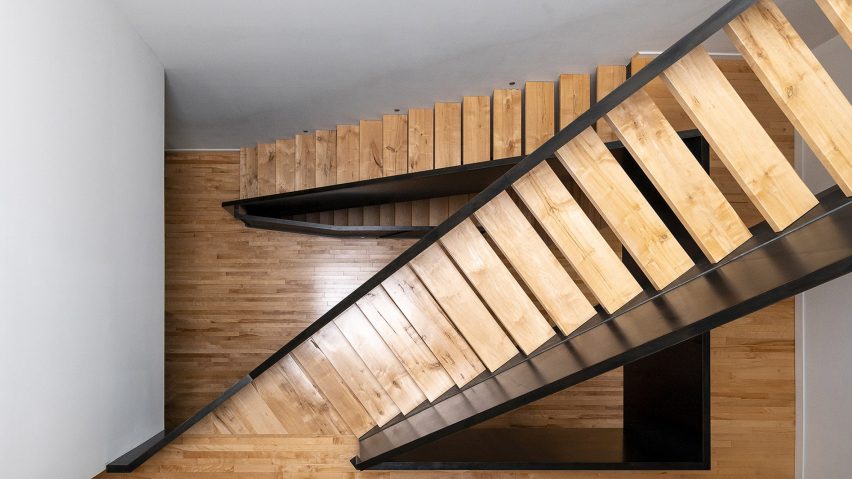
Ten bold residential staircases designed by architects
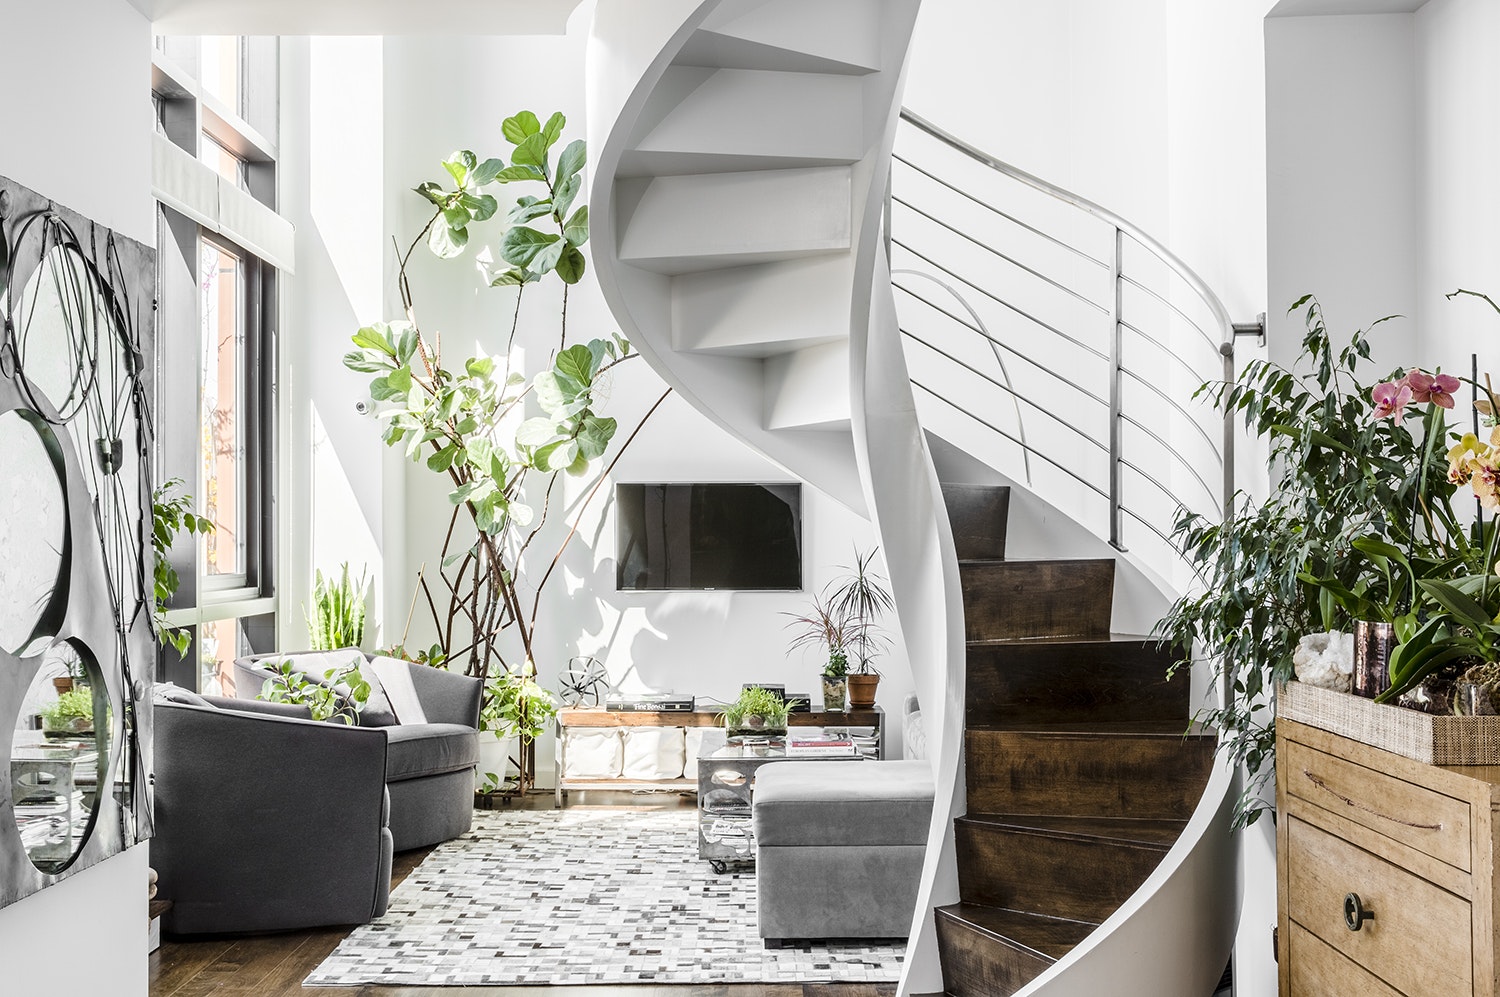
35 Swoon-Worthy Staircases That Are a Step Above the Rest

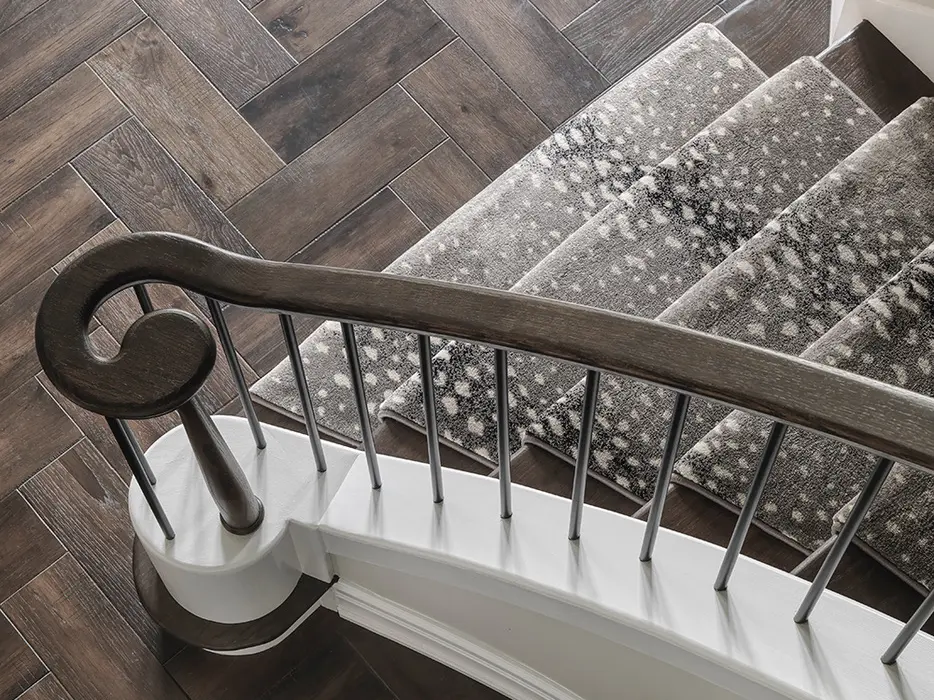
Ask Veronica: Why decorate with a stair runner?

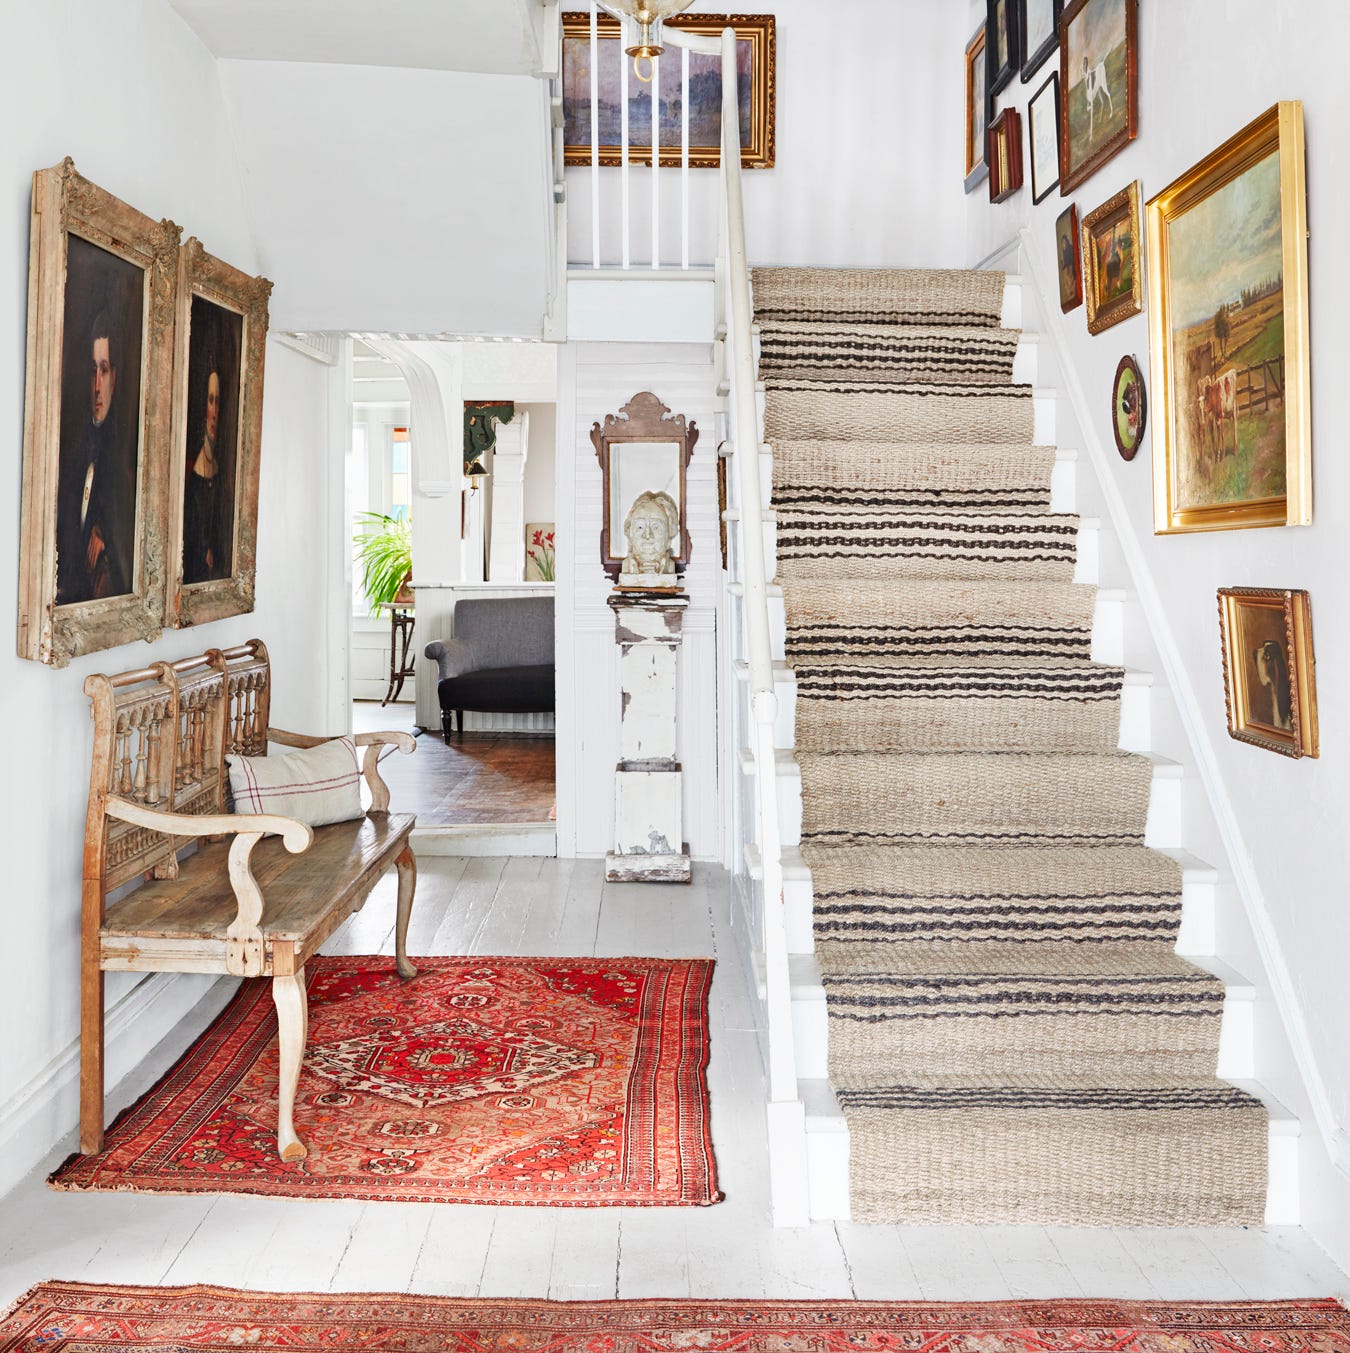
Step Up Your Staircase With These Decorating Ideas
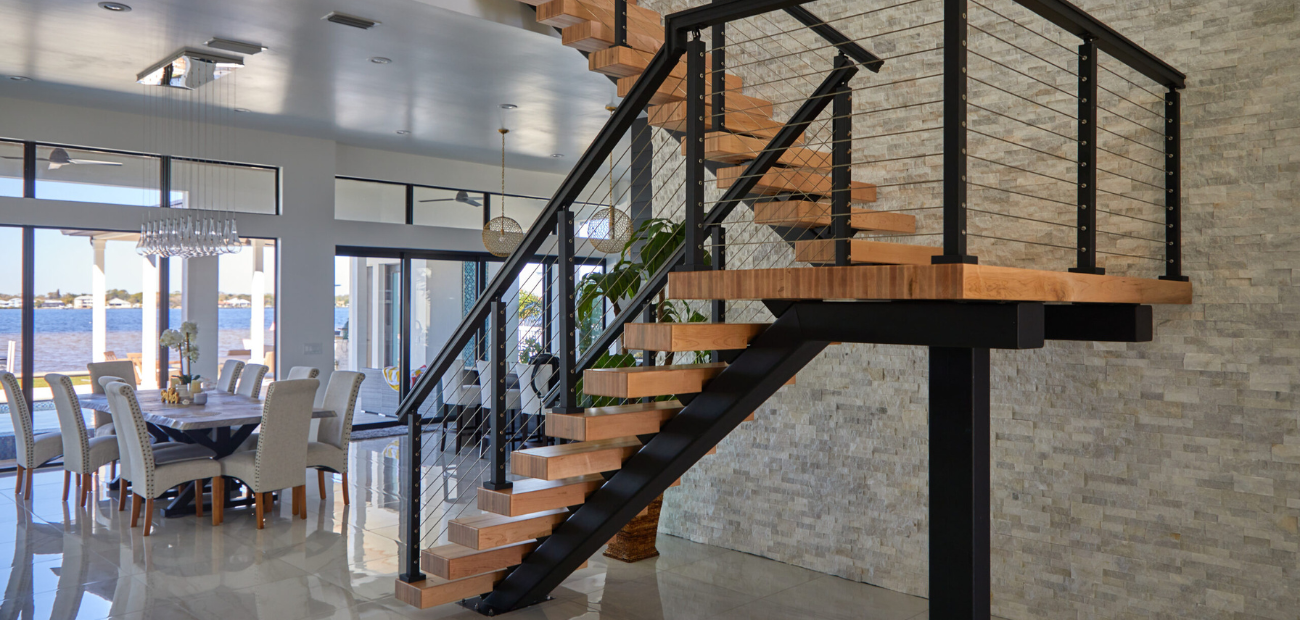
Let the Staircase Set the Stage for Style

Stair Base Rails


Sculptural staircases that elevate home design

Make a Floating Staircase the Centerpiece of Your Home
Sunset Makeover: How to Style Your Stairway Like a Pro
Staircase decorating ideas - be inspired by colour, pattern and material wizardry
10 curved staircase design ideas


6 Projects That Make Me Think All I Need From Life Is a Curved Staircase

22 stunning staircases to inspire

Staircase ideas – 23 ways to turn this transitional area of your home into a standout feature
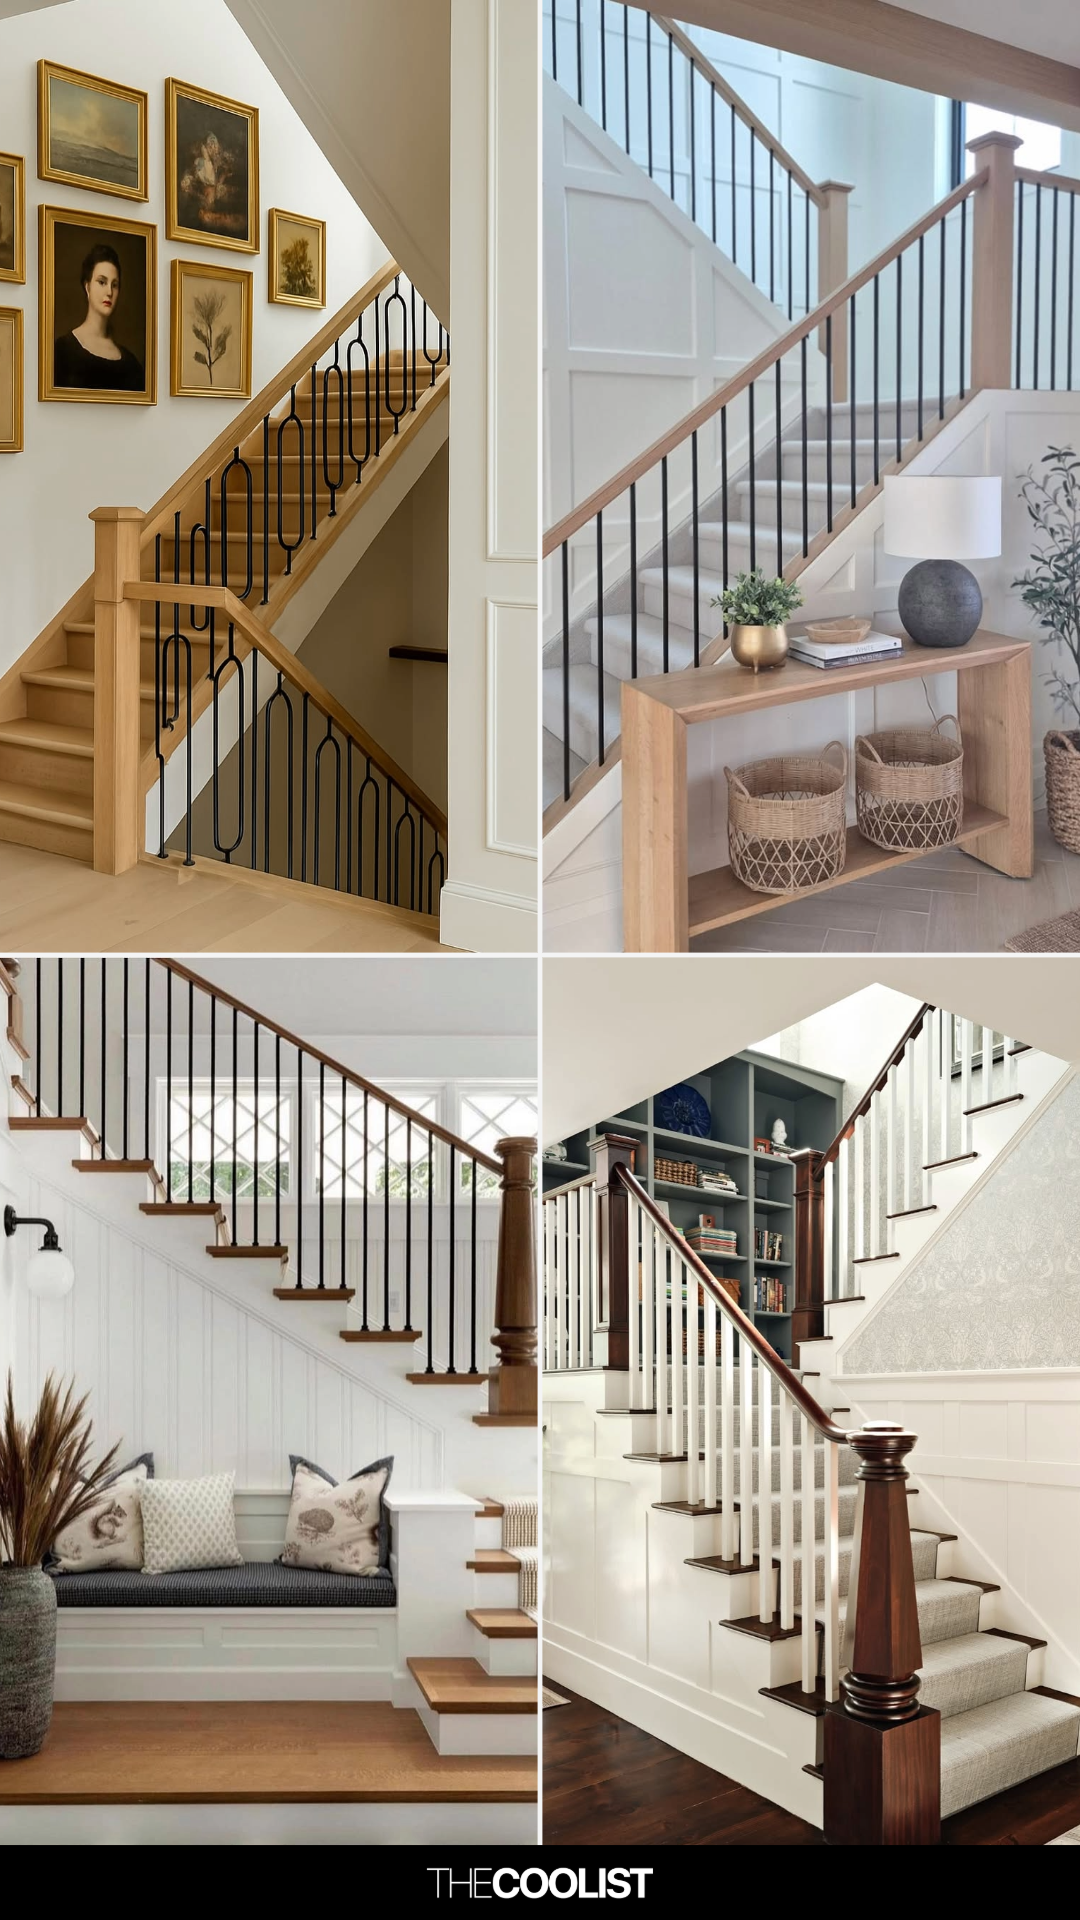
25 Staircase Makeover Ideas That Turn the Most Ignored Spot in Your House Into a Feature
25 Staircase Landing Ideas That'll Add Style