DESIGN: A Dilworth Sunroom For (Almost) All Seasons
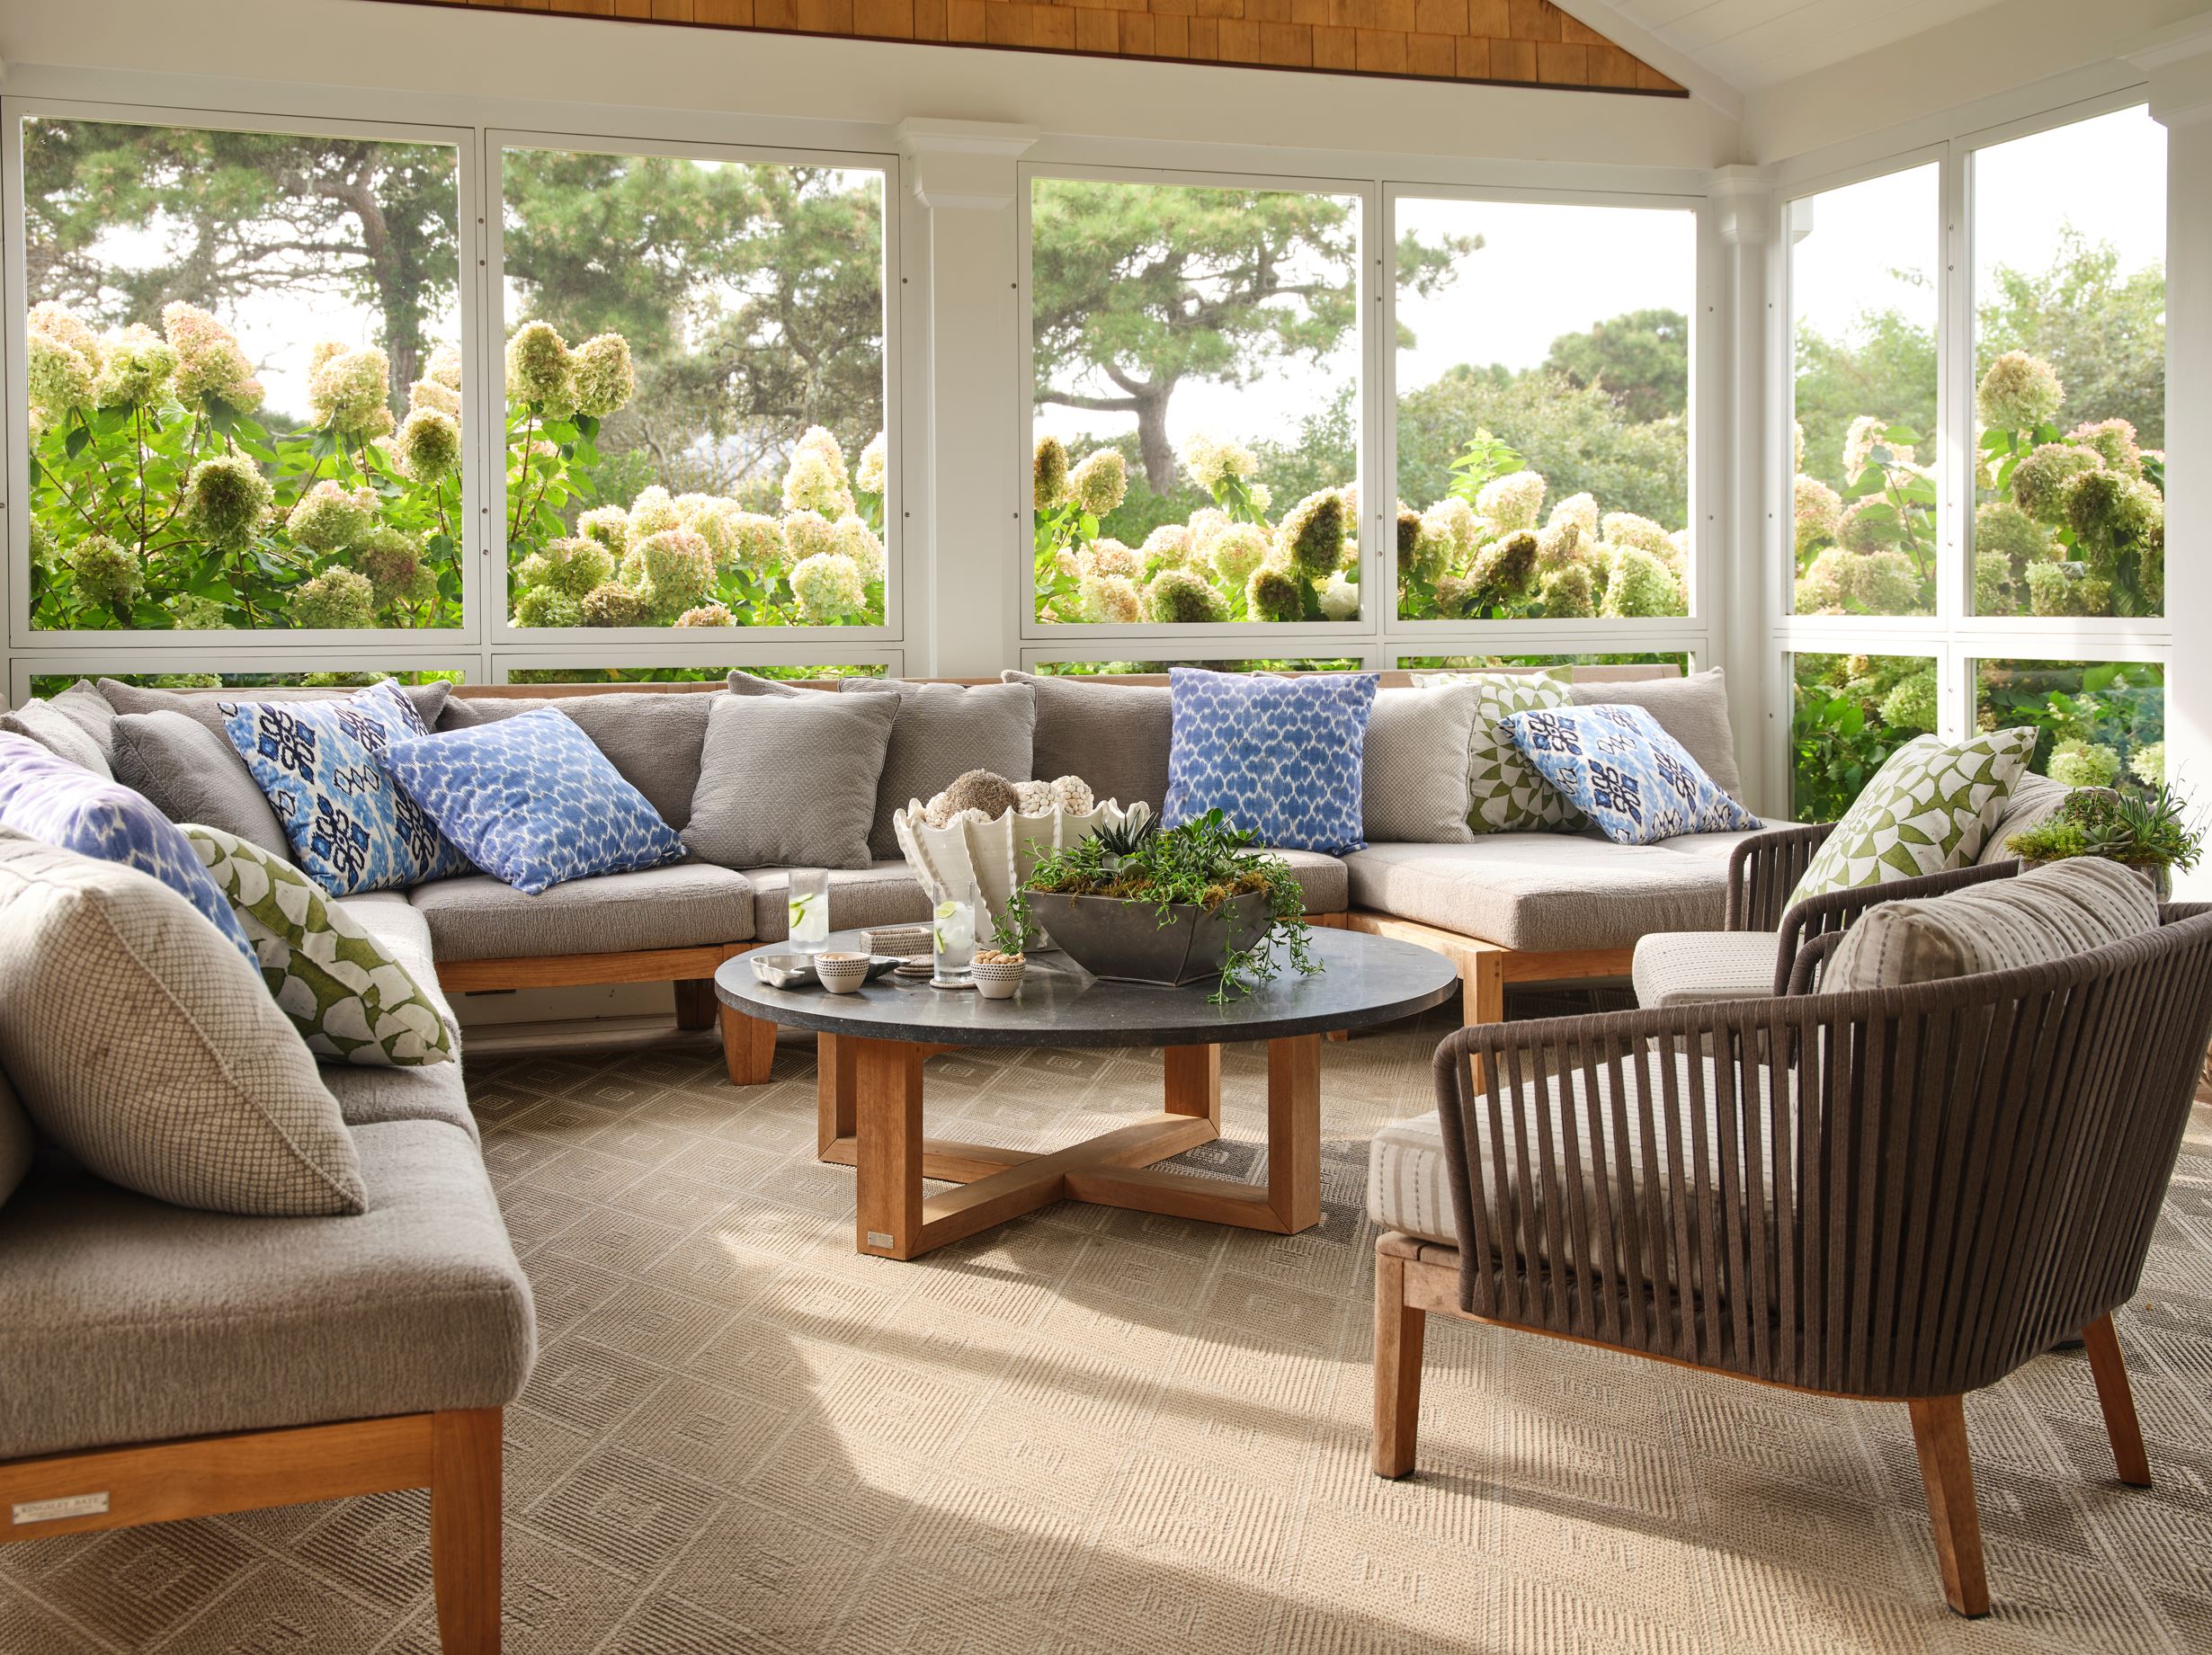

Crystal Nagel, an interior designer, was commissioned to design a three-season room for a family in Dilworth, Charlotte. The clients, who have two young children and frequently entertain, sought a versatile space for relaxation and hosting guests throughout the year. Nagel was involved early in the construction phase of the three-story home, which allowed her to influence the layout and placement of a key feature: the fireplace. The exterior of the home features whitewashed brick, a material Nagel incorporated into the sunroom's fireplace to maintain continuity with the overall aesthetic.

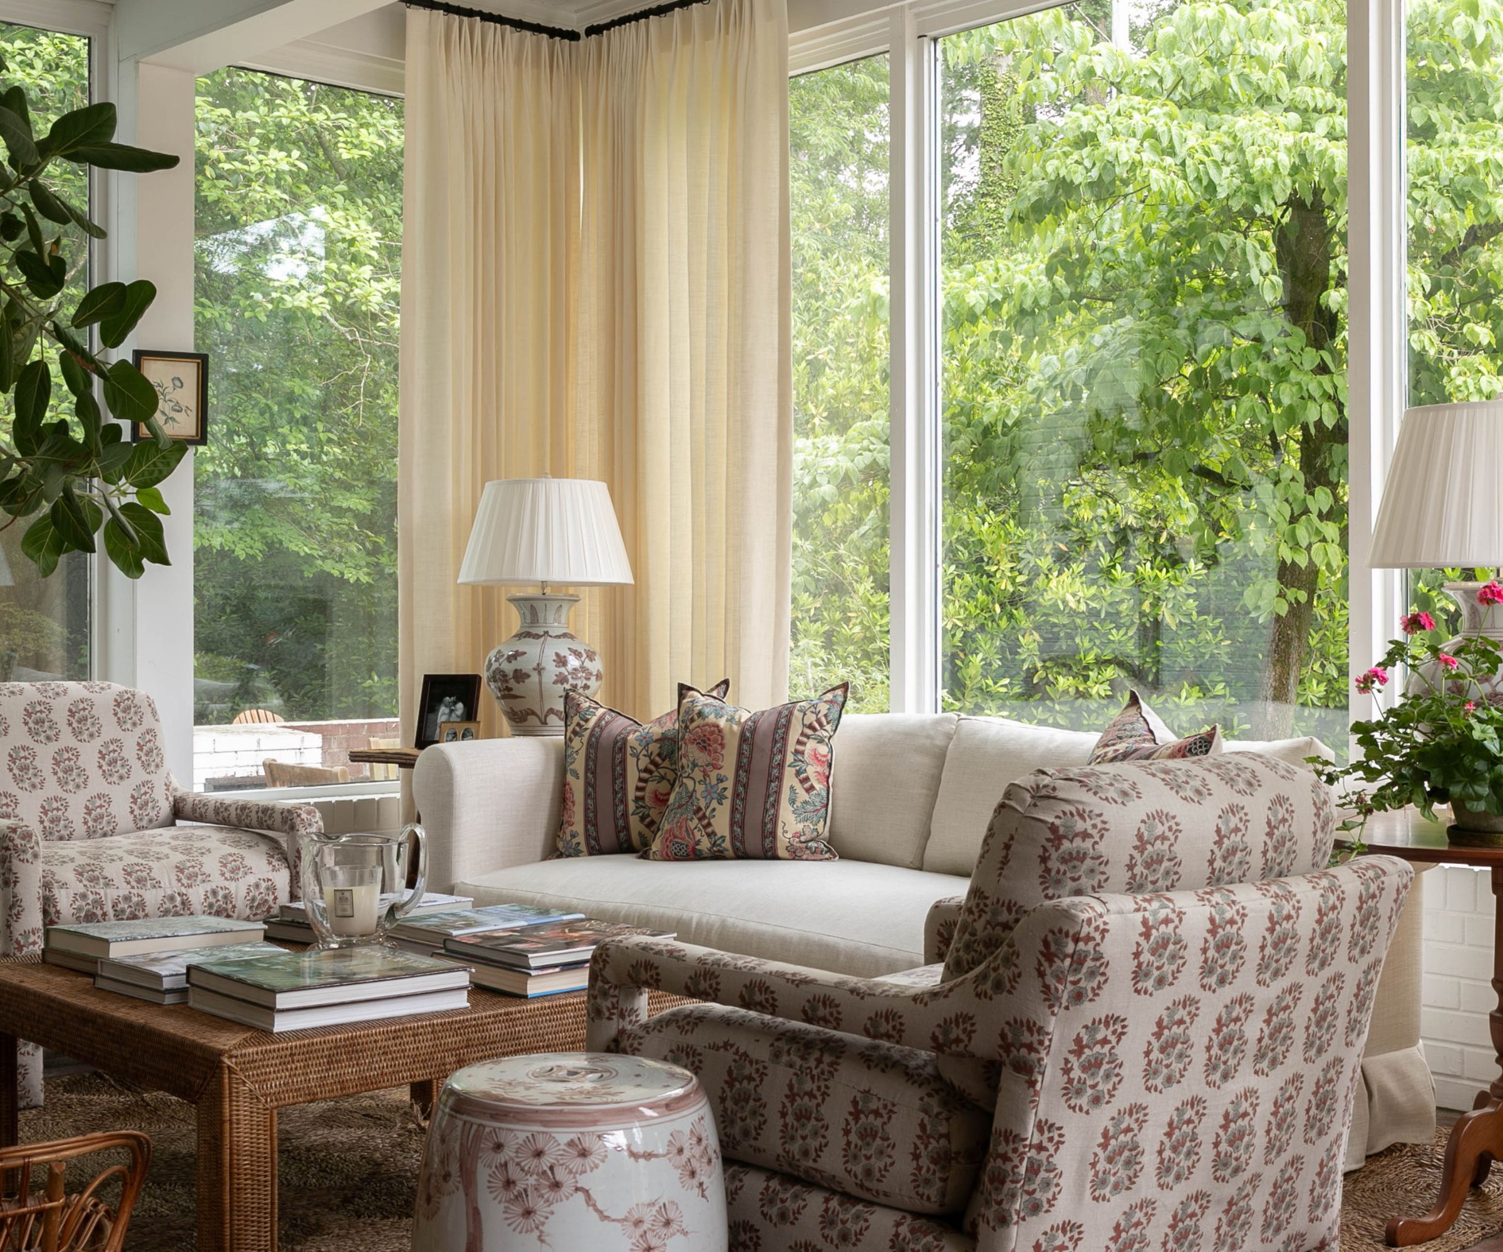


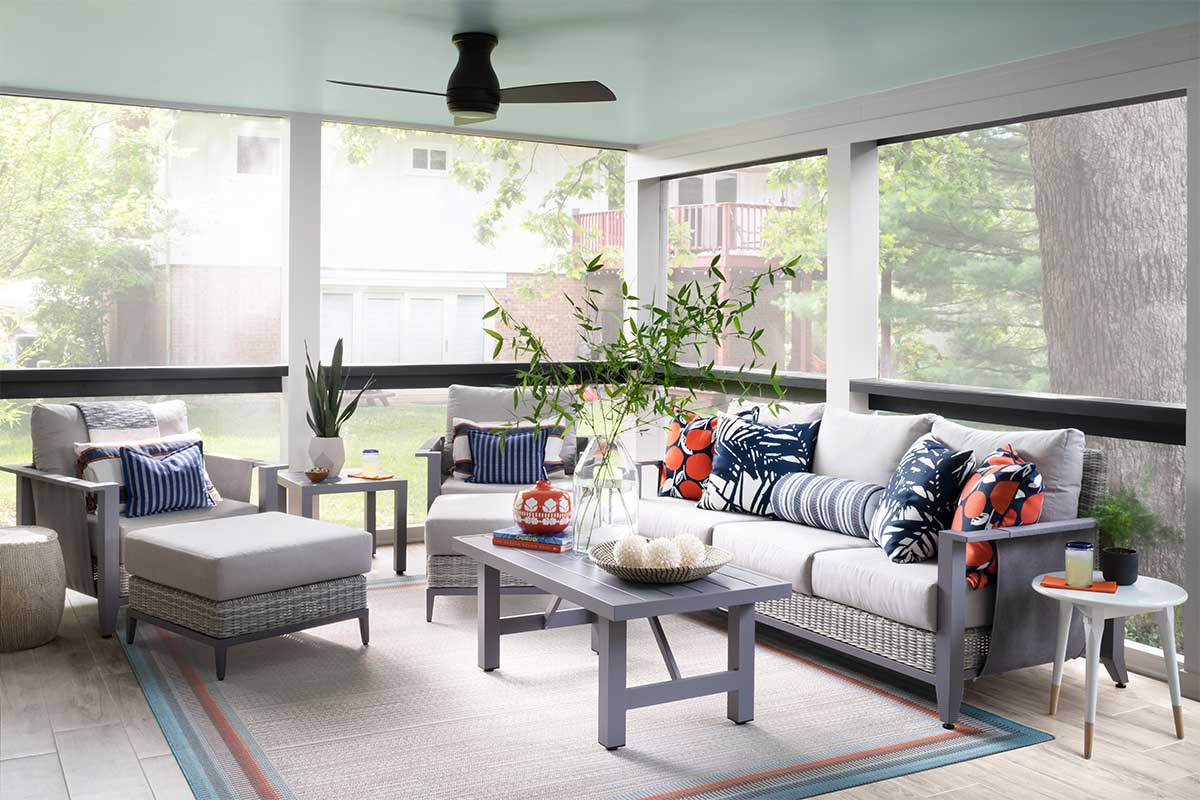
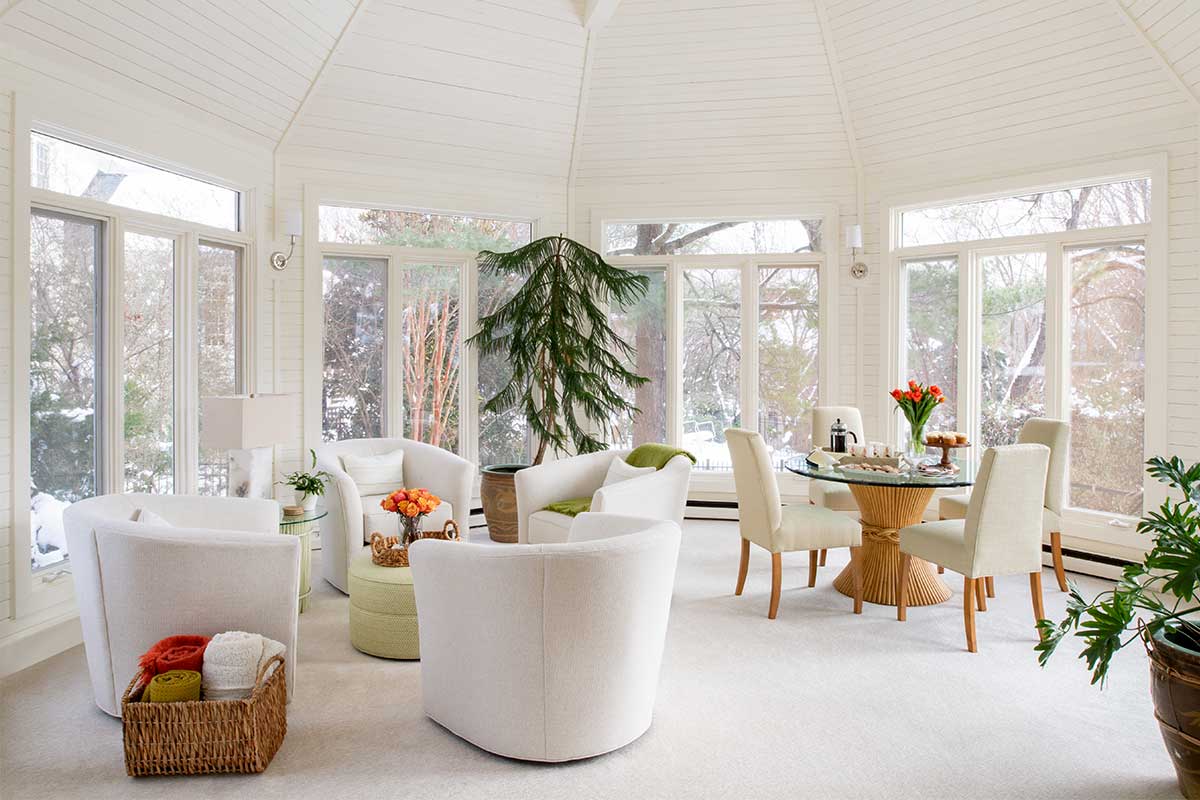

A central design element of the sunroom is the extensive use of floor-to-ceiling windows, strategically chosen to maximize natural light and visually connect the interior with the outdoor environment. Nagel collaborated with RAM Construction throughout the year-long building process. For the flooring, an outdoor-rated porcelain tile was selected due to its durability, a practical choice for a high-traffic, multi-season space. The 12-foot ceiling was adorned with sleek wood paneling, which Nagel painted black to match the vinyl window frames. This decision contributed to a deliberate design strategy: painting the entire room a dark color. This allowed the black windows to blend seamlessly and made the whitewashed brick fireplace stand out as a prominent focal point. The dark color scheme also created a deliberate contrast with the lighter color palette used in the rest of the first floor, offering a distinct ambiance for the sunroom.
Functionality was a key consideration, leading to the installation of Eze-Breeze Windows. These windows are equipped with adjustable vinyl panels that mimic the appearance of glass while offering ease of maintenance. They provide the flexibility to be opened for ventilation in warmer months or closed to protect against pollen and dust. The brick fireplace, matching the home's exterior, received a whitewashed finish, and Nagel incorporated a herringbone pattern for the bricks inside the firebox to add visual interest. Flanking the fireplace are cubbies designed for log storage, topped with solid granite slabs. These granite surfaces serve a dual purpose, acting as elevated platforms for decorative plants, thereby introducing a "pop of green," and functioning as convenient drink stations when the homeowners host gatherings. Initially, flush-mounted ceiling heaters were considered for the space, but it was determined that they would be unnecessary given the presence of the fireplace. The design prioritized the accent provided by the wood paneling on the ceiling, and with the windows closed and the fireplace active, the room maintains sufficient warmth, making it a frequently used area for the family.
#InteriorDesign #Sunroom #HomeDecor #Dilworth #Charlotte #CrystalNagel #ThreeSeasonRoom #HomeRenovation #InteriorDesign #Sunroom #HomeDecor #Dilworth #Charlotte #CrystalNagel #ThreeSeasonRoom #HomeRenovation
0 comment in total
 No comments yet
You may also like
14 sunroom design ideas that bring the outdoors in

12 light-filled sunroom ideas that bring the outdoors in

The 8 Best Sunroom Manufacturers of Today

6 Sunroom Decorating Dos And Don'ts So You Can Enjoy The Space Year-Round
Sunroom ideas to create spaces where the sun feels like it shines all year round

The One Home Feature You Need for a DREAMY Transition to Fall


Take a shine to sunrooms

This Home’s Unique Shape Is Designed to Capture Sunlight

This Is The Cottage Sunroom Of Your Dreams
Sunrooms We're Swooning Over
4 local interior designers create porches for all seasons

Building Our Cottage Snowroom...I Mean, Sunroom
Home design inspiration: Ideas for a four-season sunroom

Try These Dreamy Sunroom Ideas for a Bright and Relaxing Space

This Timeless Kitchen Has a Four-Seasons Sunroom with an Automatic Skylight
How to Cool Down Your Sunroom — 5 Simple Methods to Stop This Spot Overheating in Summer
An Epic Skylight, Barely There Windows, and More Sunroom Ideas to Get You Through January

The 31 Prettiest Sunrooms We’ve Ever Seen
Is This the Most Sophisticated Sunroom Ever Designed?

The Florida Room Is The Retro Staple Your Home Needs Right Now