1/10
Daniel Joseph Chenin Crafts a Cinematic Desert Dwelling


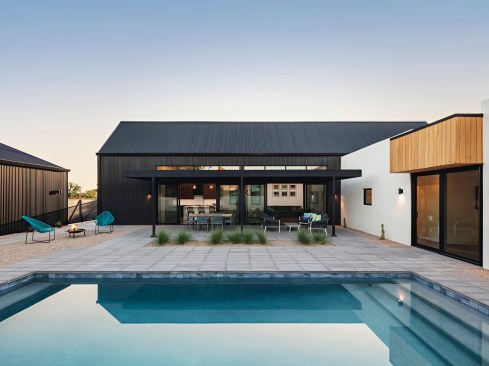
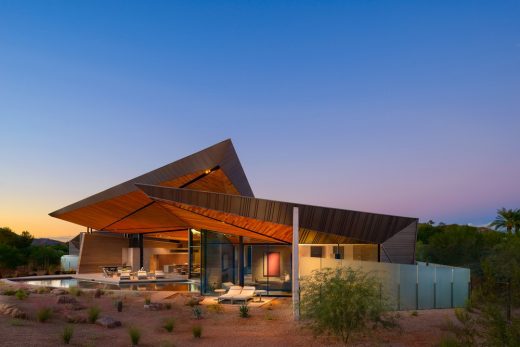
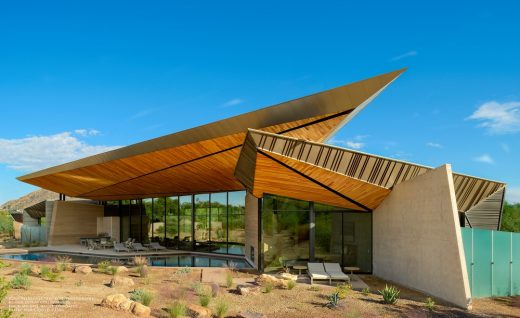
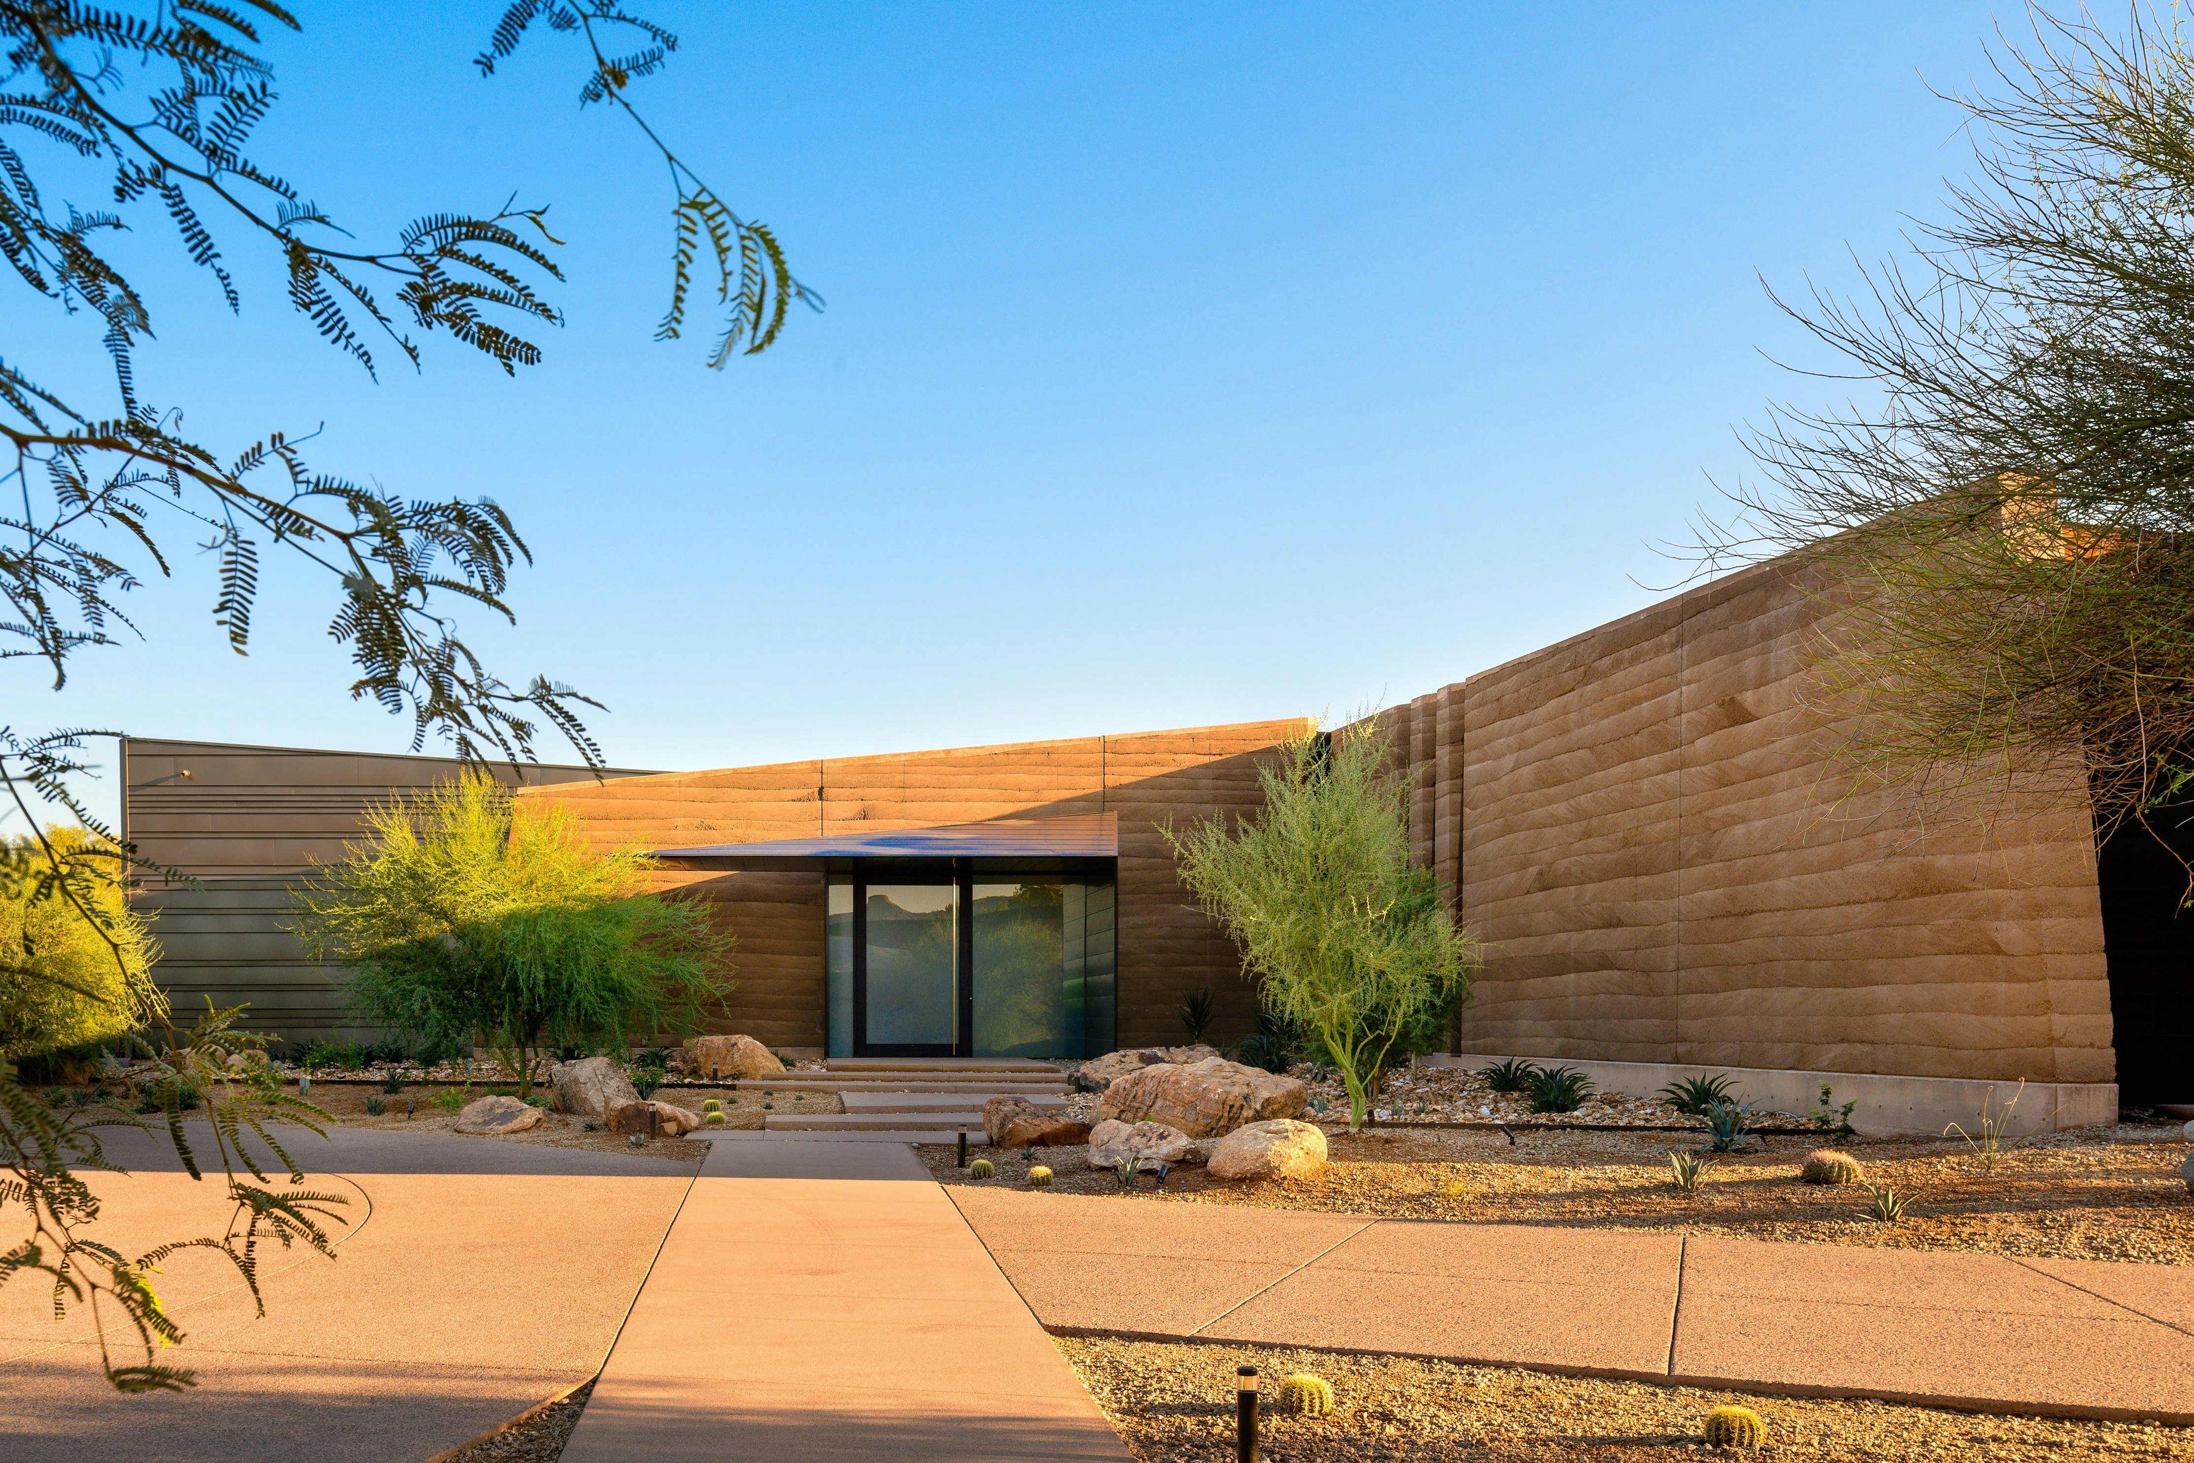
Daniel Joseph Chenin's firm adopts a unique architectural approach that involves storyboarding to create scenography and narrative-driven designs. This method is exemplified in Fort 137, a residential project located in the Mojave Desert, near Las Vegas. Chenin describes Las Vegas as a 'watering hole evolved from a spring' and Fort 137 as an homage to the isolated frontier of early Vegas settlements, drawing inspiration from stacked rock structures and the 'Old Mormon Fort.' The project's name, Fort 137, is derived from this fort typology and its site parcel number.
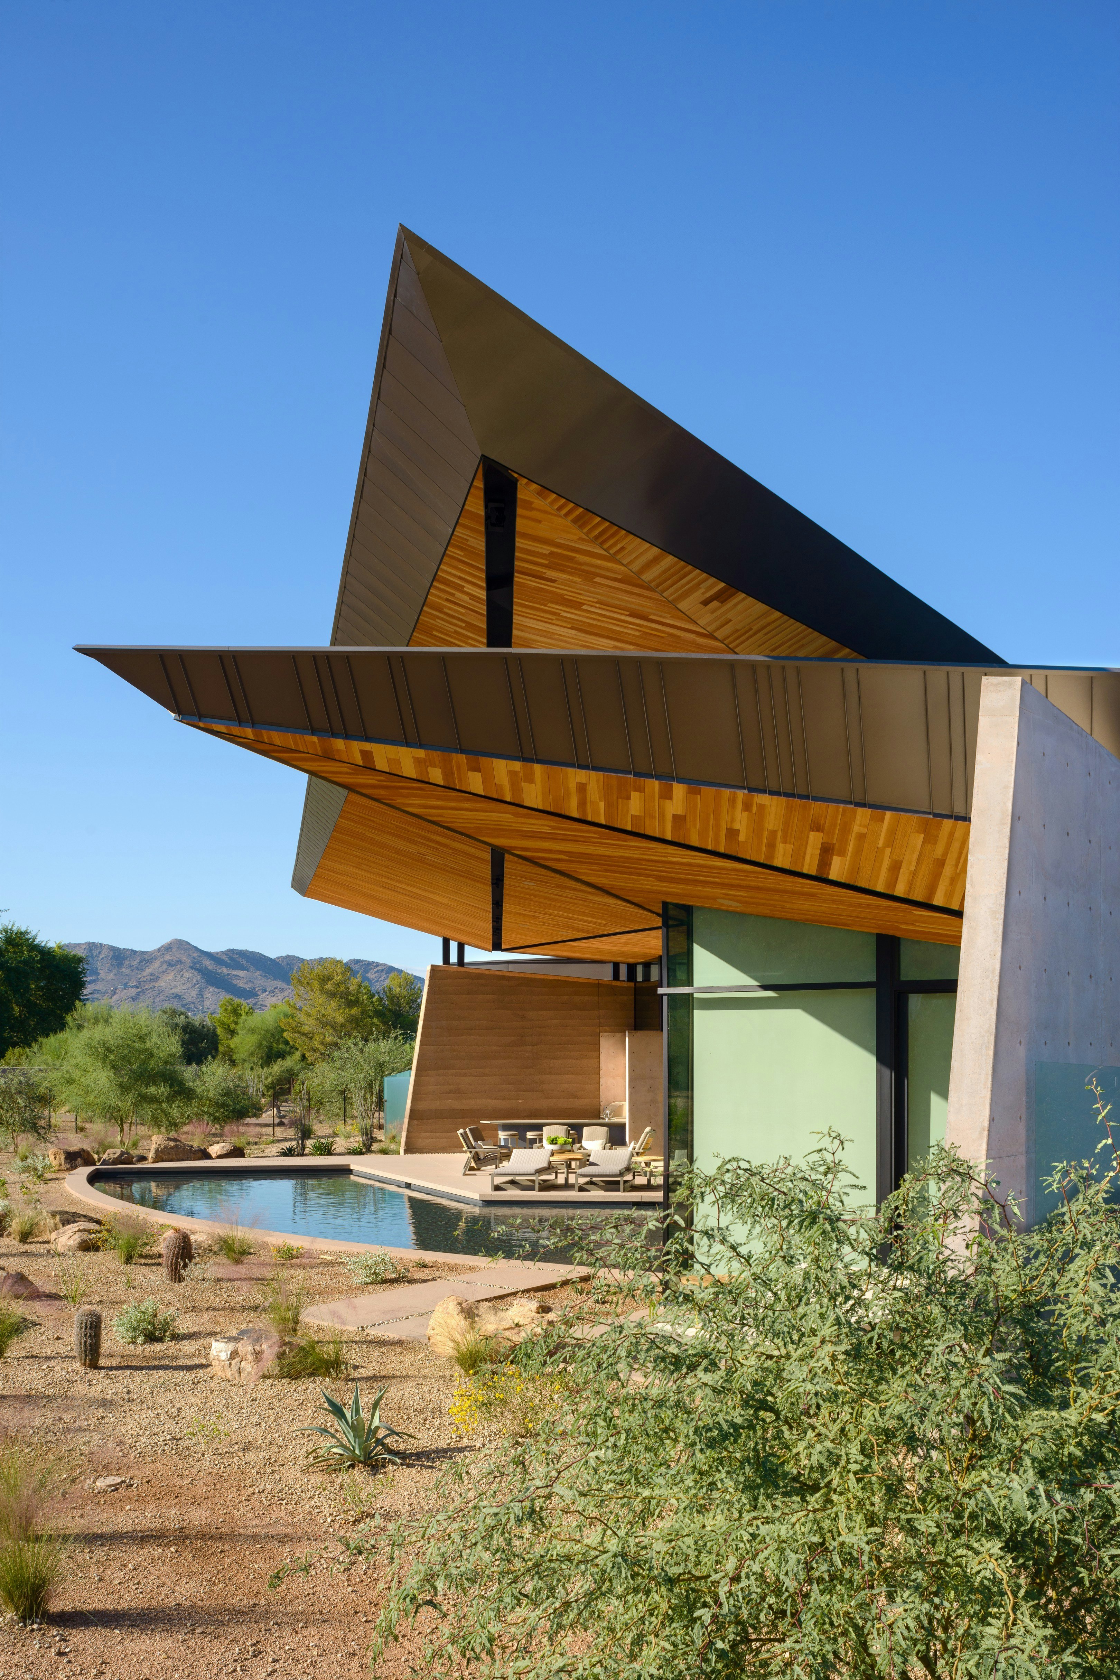
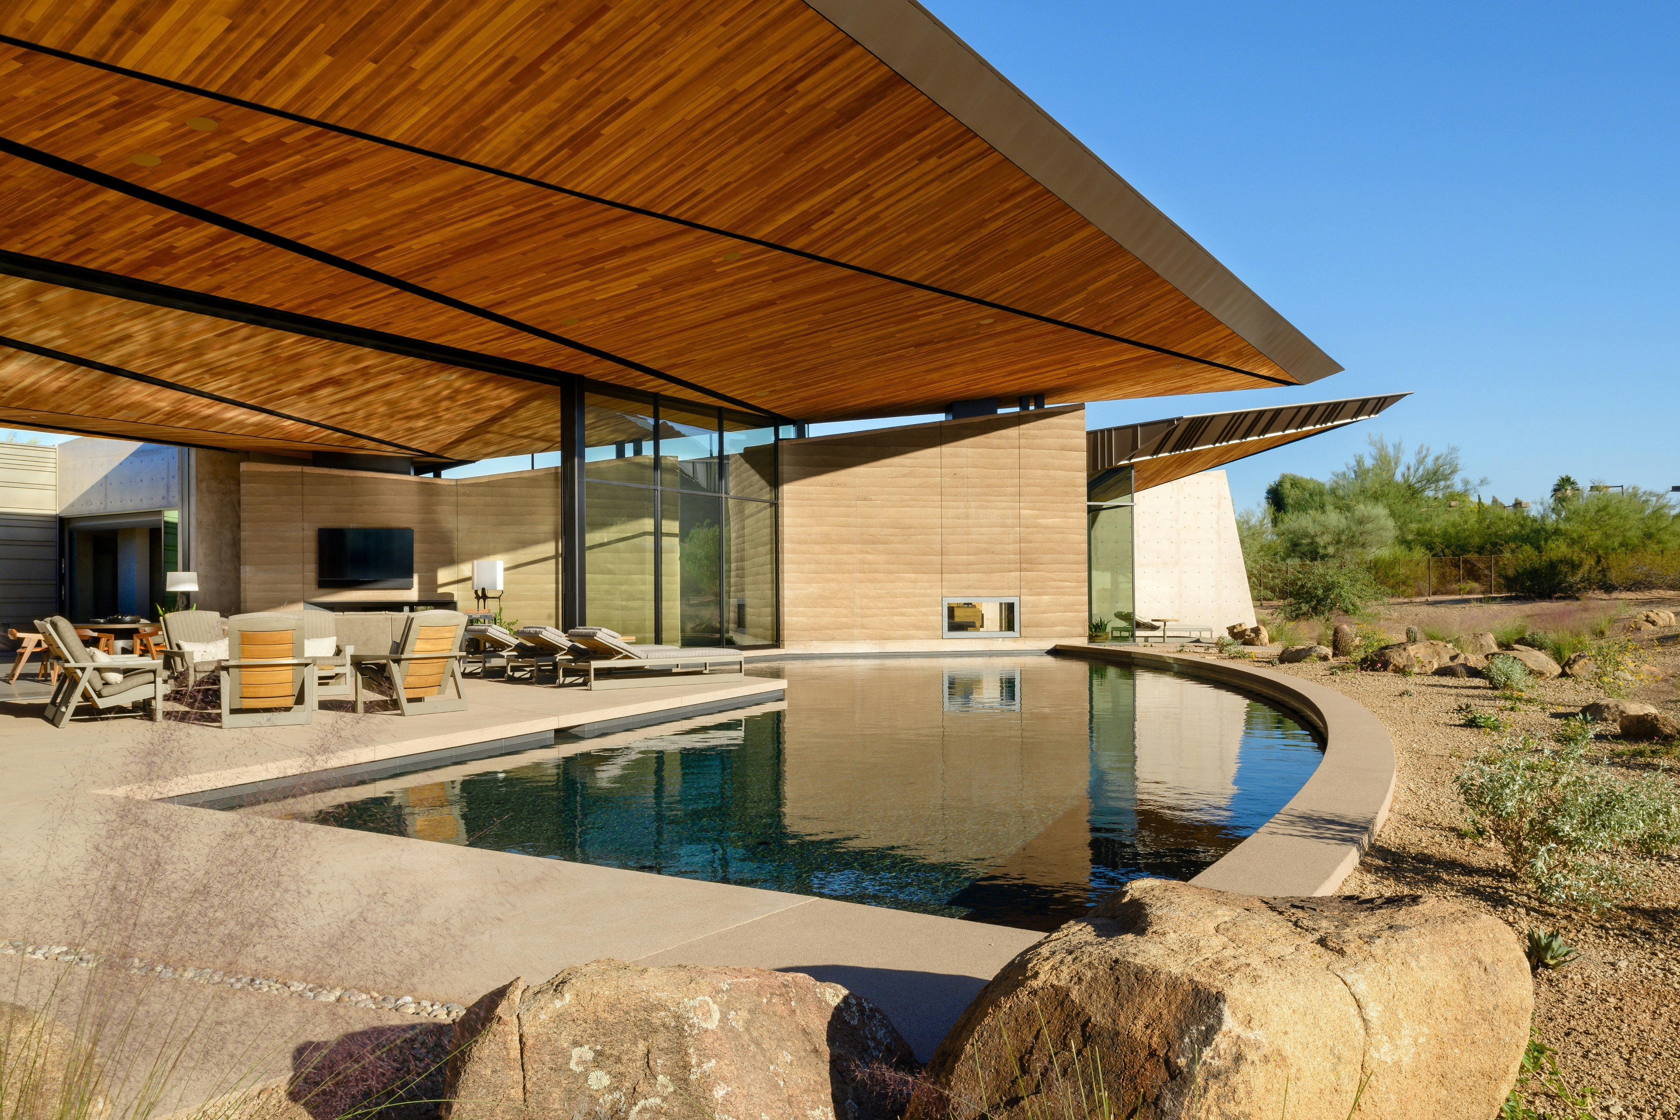
Fort 137 is envisioned as a desert oasis offering panoramic views of the Red Rock Canyon. It is designed to resemble an ancient rock formation, integrating with the desert landscape through materials like steel and travertine. The client, a family of nature enthusiasts, sought an environmentally conscious home with canyon views. Initially, the barren plot presented a topographical challenge, partially obstructing views. Chenin addressed this by elevating portions of the home by four feet through grading, which provided extensive sightlines of the canyon and mountains.

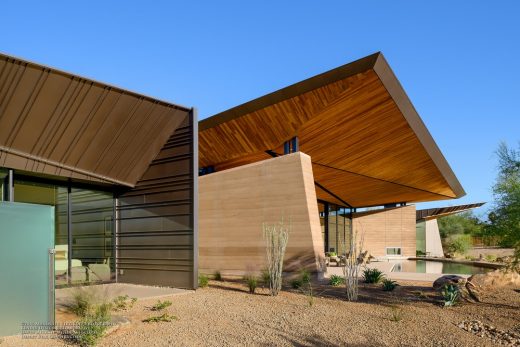
The home's design incorporates three radiating layers from a central nucleus, each serving a specific function, including a primary suite, a secondary suite, three additional bedrooms, and extensive living and dining areas. These spaces, along with terraces, aim to blur the boundary between the dwelling and the desert. Panoramic glass doors on the north and south facades ensure ample natural light and cross-ventilation, while louvered roof overhangs facilitate passive cooling. Chenin emphasizes the multi-sensorial experience of the residence, likening movement through the space to walking through a movie, complete with natural sounds like water trickling from a fountain and desert winds.

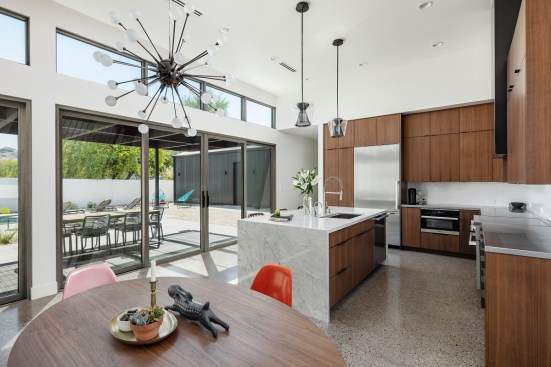

The Kiva, a rotunda serving as the focal point, is a 28-foot conical structure inspired by Puebloan ceremonial buildings. It provides a cool, tranquil retreat from the exterior. The materials palette, including weathered and hot-rolled steel, travertine, salvaged rock, and reconstituted wood veneer, is chosen to reflect the natural landscape. Furnishings are minimal and biophilic, featuring pieces from Gregorius Pineo and Minotti, alongside custom designs by Chenin, such as a large area rug with earthy tones. The kitchen and bathrooms feature custom millwork with thematic textures like bronze, onyx, and rift-cut, white oak finishes.
Chenin's favorite space is the living room, which extends to the rear vista and courtyard. He highlights the dynamic interplay of light and shadows, as the space is oriented to capture both sunrise and sunset, creating cinematic views during these times. The selection of materials like weathered steel, hot-rolled steel, and travertine was deliberate, chosen for their ability to age and develop a patina that harmonizes with the desert environment, ensuring the home seamlessly blends into its surroundings.
#DesertArchitecture #LuxuryHomes #SustainableDesign #BiophilicDesign #LasVegas #DanielJosephChenin #ResidentialDesign #ModernArchitecture #InteriorDesign #DesertArchitecture #LuxuryHomes #SustainableDesign #BiophilicDesign #LasVegas #DanielJosephChenin #ResidentialDesign #ModernArchitecture #InteriorDesign
0 comment in total
 No comments yet
You may also like
Mirtilla Alliata di Montereale creates Casa Azzurra desert retreat in California
Dancing Light House in Paradise Valley, Arizona

Rammed earth walls tie modern home to the desert landscape

Chateau-style Mansion Welcomes Contemporary Zen Penthouse

How an Artist Perfected the Desert Vibe in Less Than 800 Square Feet

Charred Wood and Concrete Unite to Form a Chalet–Inspired Home


Peek Inside a Dreamy Designer Show House
See Inside the Minimal Egyptian Oasis Where Christian Louboutin Puts His Feet Up
Modern, Courtyard Home in Phoenix Takes Cues from the Saguaro Cactus

See Inside Danni Baird's "Zen" Charleston Home
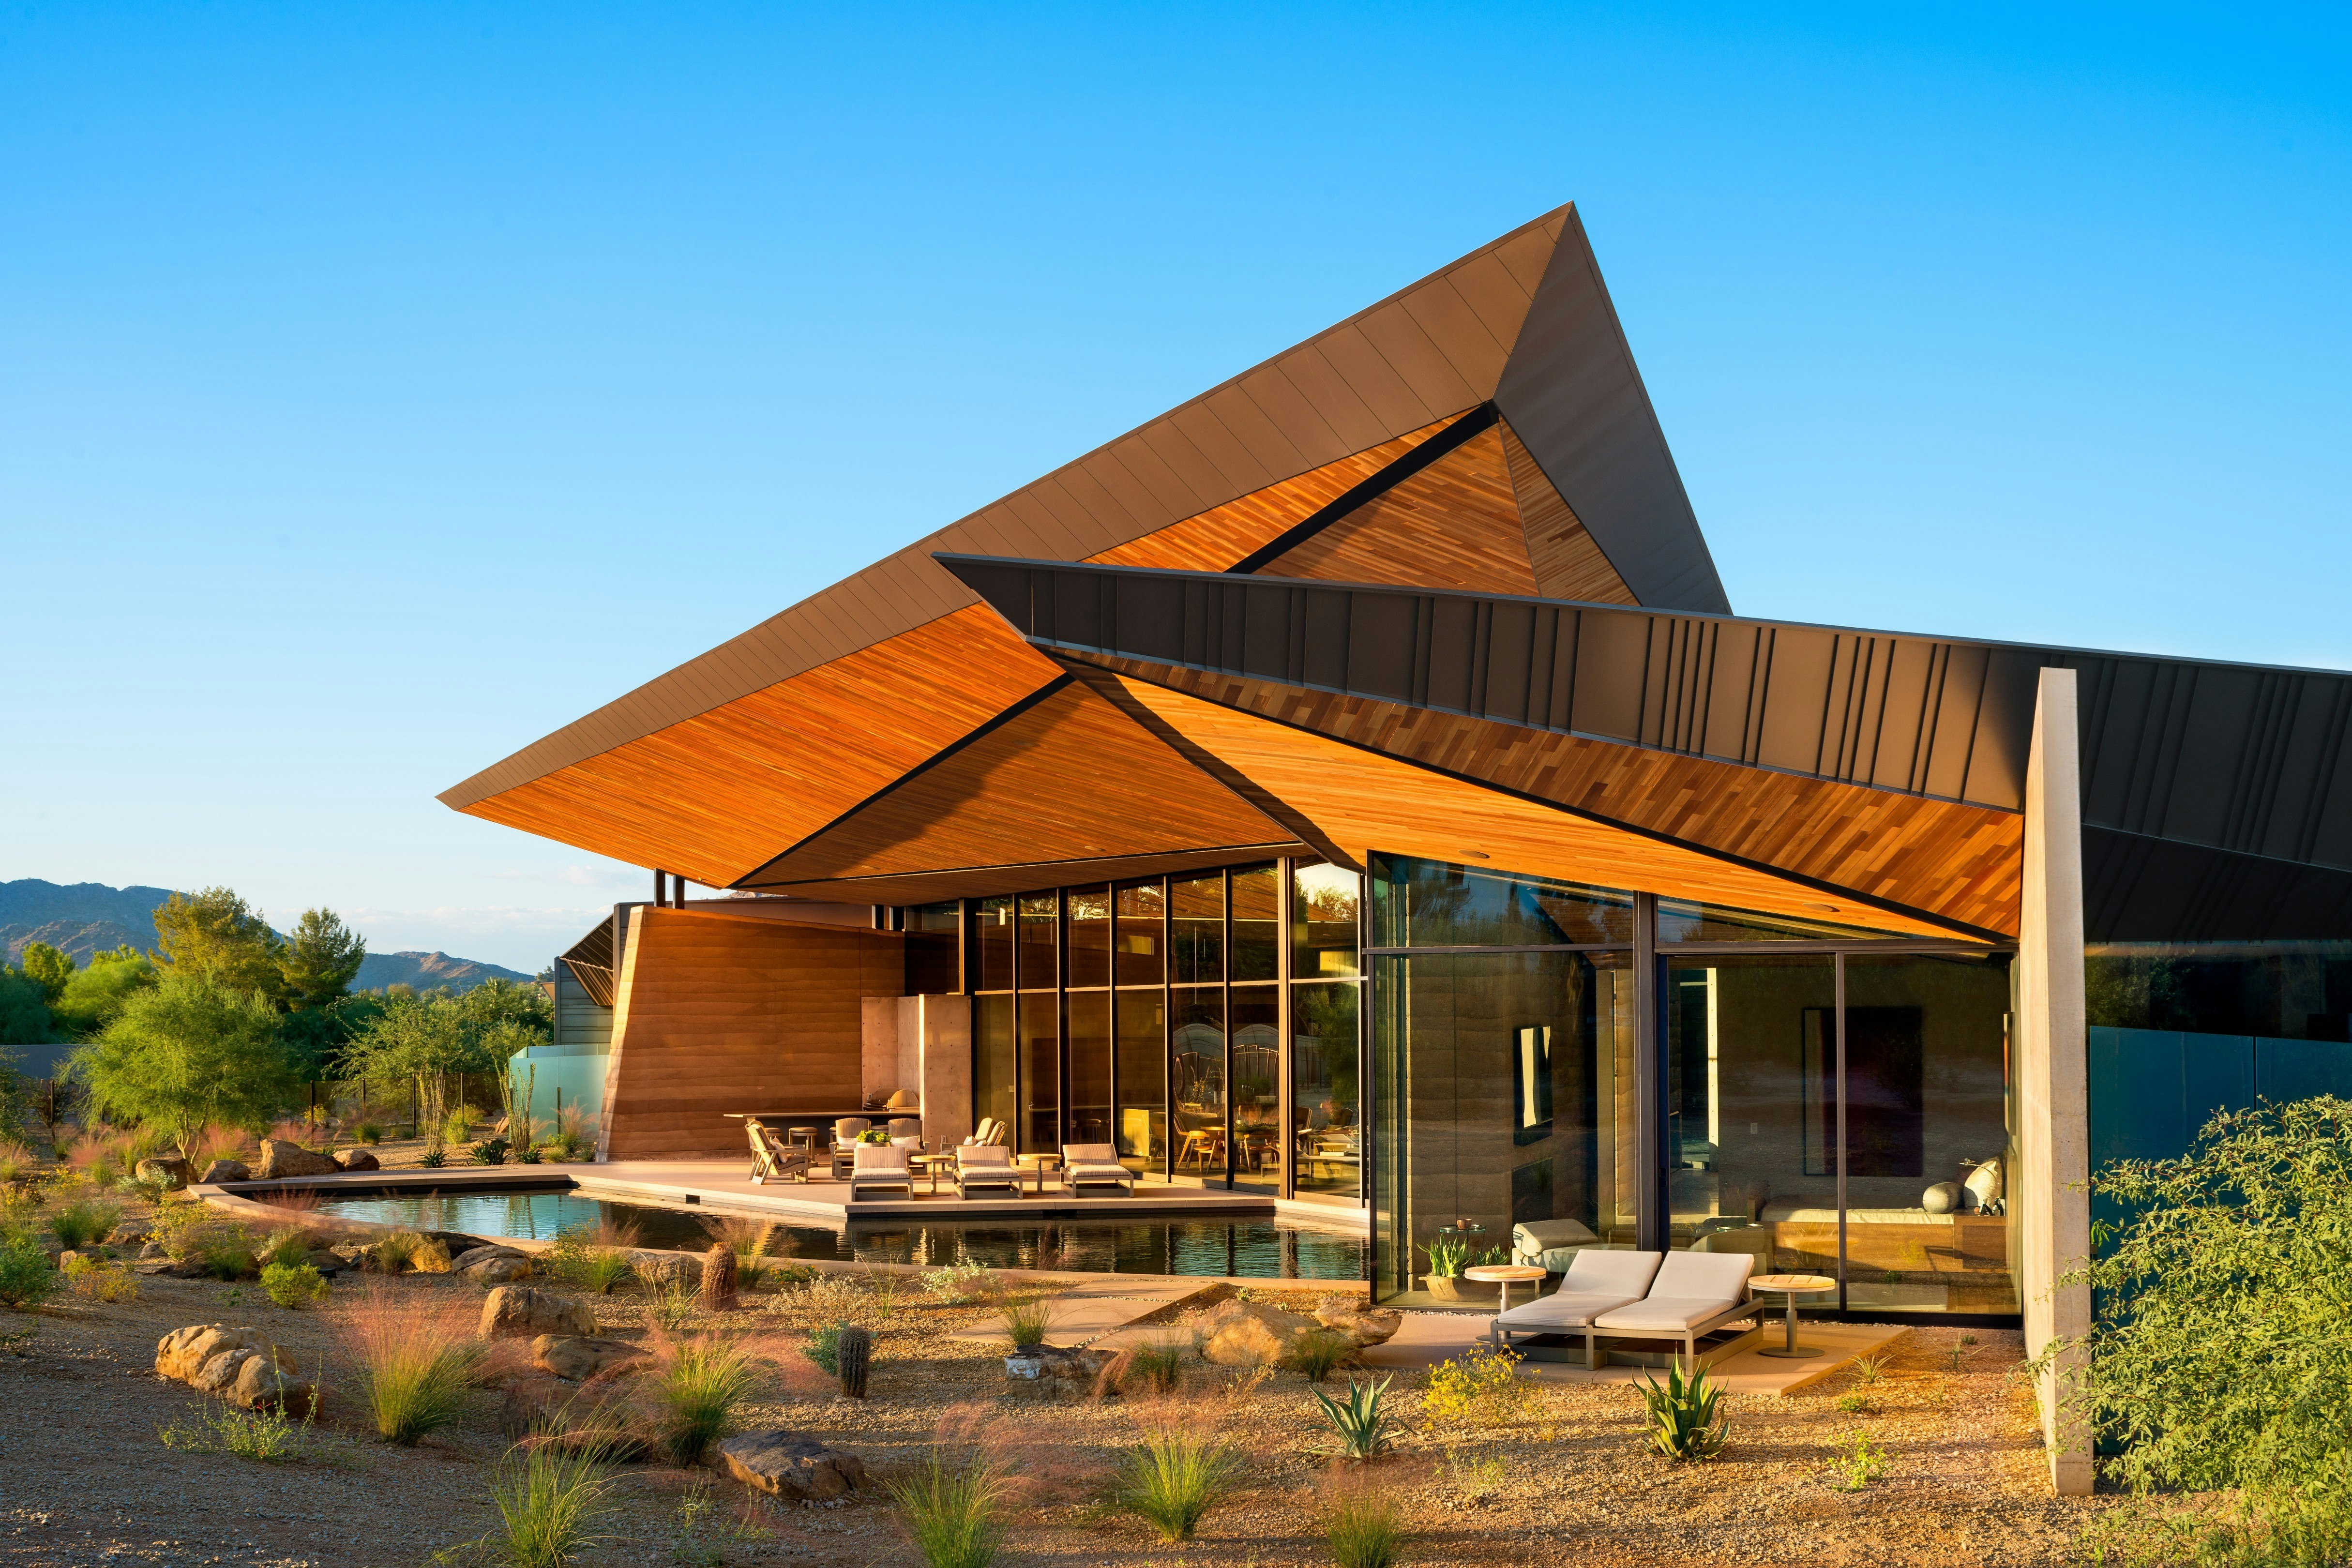
A Dramatic Floating Roof Crowns This Rammed Earth Home in Arizona

Inside an Architect’s Dream Home in a Hidden Mission Hills Canyon

11 Charming Joshua Tree Airbnbs for Communing With Nature


Make Myself at Home: Wooded Zen Sanctuary

Giants Of Design Retreat Invites Reflection In Joshua Tree
Guns N' Roses drummer Matt Sorum's yard is a masterclass in elegant patio design – and it doubles as a movie theatre

Available for the First Time, This Sharif-Munir Preston Trails Estate Was Built to Last

Minimalist artist retreat with rammed earth walls draws upon 100% renewable resources
David Netto Brings Big Design to a Sleepy Colonial for a Young Family

Meet Dominika Barnes: Owner- Coastal Chic Co & ModelCitizen Studio