1/3

comamala ismail clothes residence's concrete structure with split fir shingles in switzerland



The residential project "Les Vergers" by Comamala Ismail in Delémont, Switzerland, sets a high standard for architectural and environmental design. Each apartment occupies an entire floor, ensuring privacy and panoramic views of the Vallée de Delémont and the Val Terbi. The building's prime location on the first terrace of the Sorne offers residents an exceptional vantage point.



The structural integrity of Les Vergers is maintained by a load-bearing core composed of concrete walls and columns. These elements are strategically set back from the facade, allowing for flexible and modular room configurations, particularly in the facade areas. The interior spaces are characterized by their open and expansive design, promoting a sense of generosity and fluidity.
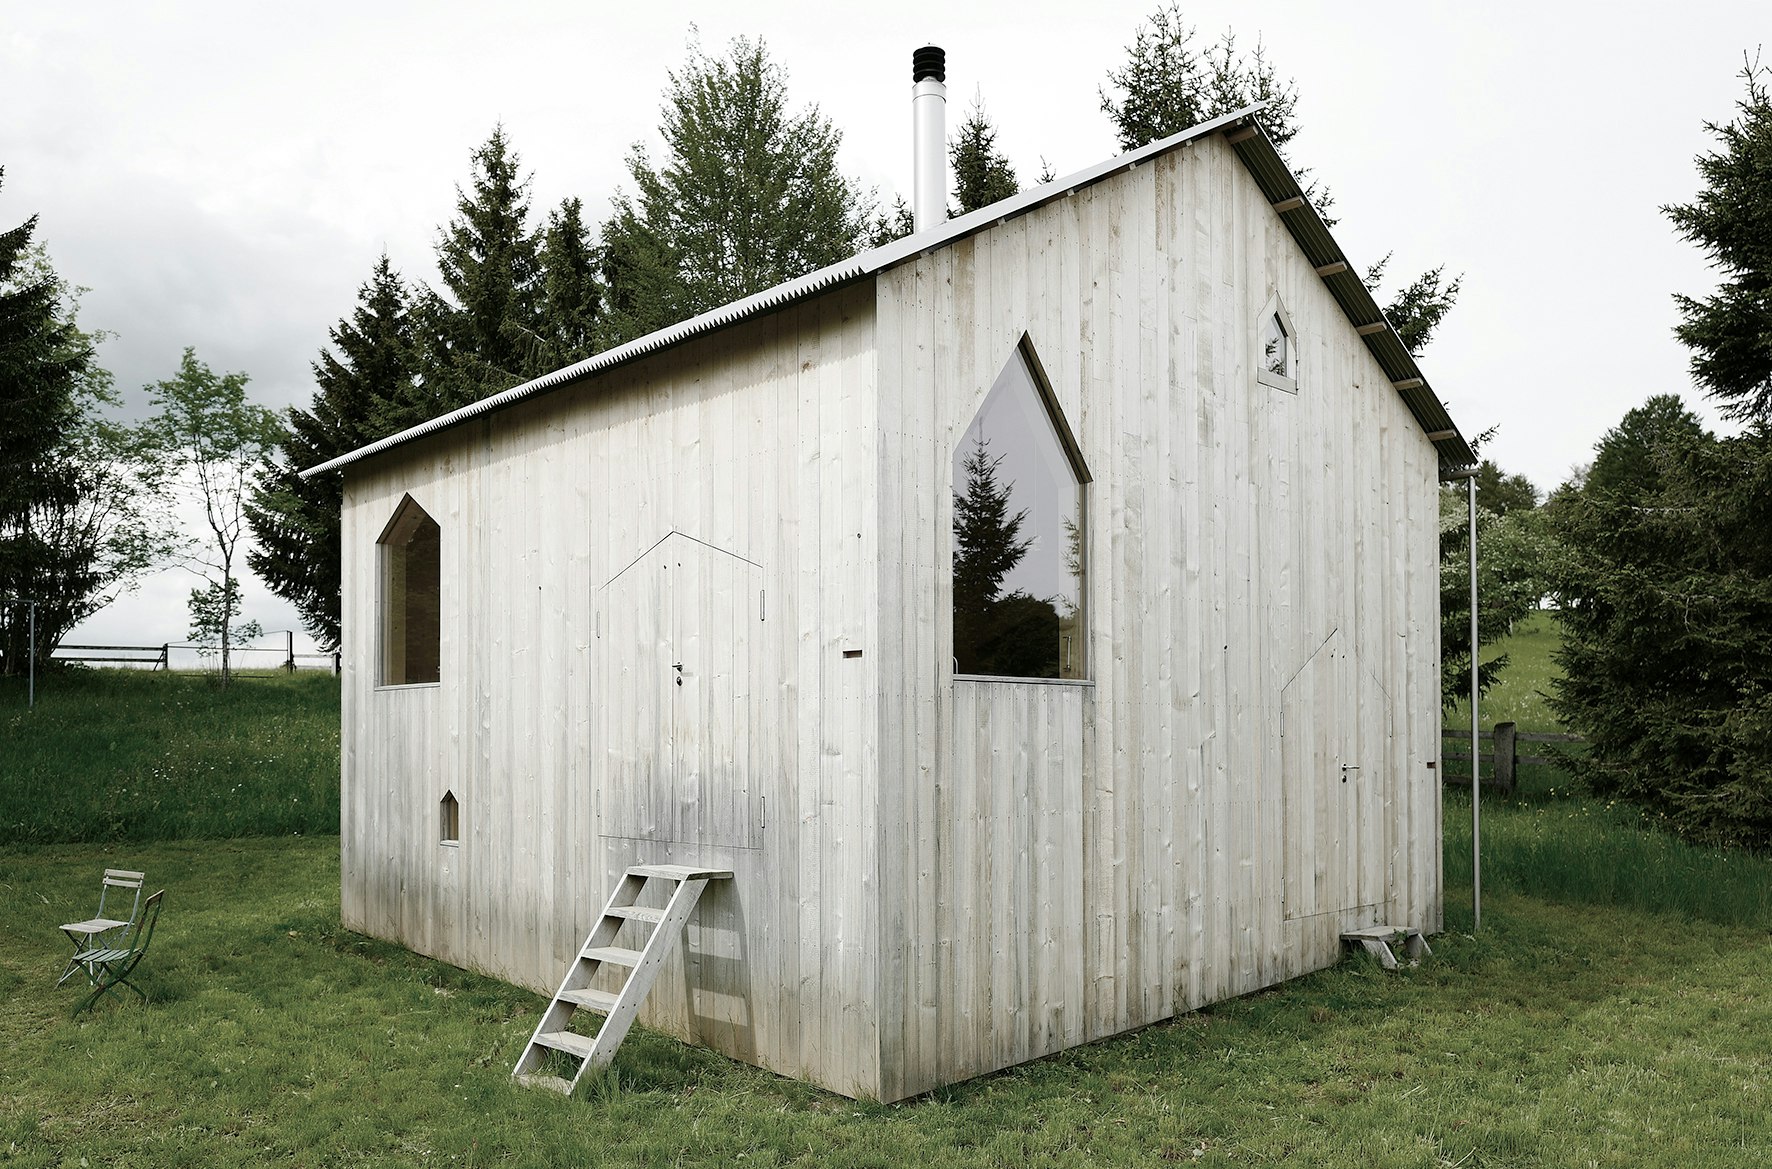



Material selection emphasizes sustainability and natural aesthetics. The facade is entirely crafted from well-insulated wood, featuring untreated, split fir shingles sourced directly from the Franches-Montagnes region. This choice not only provides a natural and visually appealing exterior but also highlights a commitment to local materials and traditional craftsmanship. The construction deliberately avoids synthetic materials, opting instead for mineral materials such as natural stone, stoneware, and steel. Oak is extensively used for interior elements, including windows, flooring, and custom built-in cupboards, contributing to a cohesive and warm interior environment.
Environmental considerations are central to the design of Les Vergers. The building incorporates an advanced comfort ventilation system equipped with heat recovery technology, ensuring efficient air circulation and indoor climate control. A ground loop pre-conditions the supply air, adjusting its temperature before it enters the ventilation unit, further enhancing energy efficiency. The annual primary heating energy requirement of the building is remarkably low, staying below 1.5 liters of fuel oil equivalent per square meter.
To meet heating and hot water demands, Les Vergers utilizes a heat pump combined with geothermal probes. This system is further supported by a roof-mounted solar system that generates electricity for both building services and the three apartments. These energy-efficient solutions enable residents to align with the principles of the 2000-watt society, a vision for sustainable energy consumption. The project, including its comprehensive energy systems and material choices, exemplifies a harmonious blend of modern architectural principles with rigorous environmental standards, aiming to provide a high quality of life with minimal ecological impact.
#ResidentialArchitecture #SustainableDesign #SwissArchitecture #WoodFacade #EnergyEfficiency #NaturalMaterials #ComamalaIsmail #ResidentialArchitecture #SustainableDesign #SwissArchitecture #WoodFacade #EnergyEfficiency #NaturalMaterials #ComamalaIsmail
0 comment in total
 No comments yet
You may also like
Interactive floor plan: Campodels House, Chur

Charred Wood and Concrete Unite to Form a Chalet–Inspired Home

This concrete house offers indoor-outdoor living among fruit trees

Patio House / Solum Studio

Inside a Modern Swiss Chalet That Takes Design Cues From Old-World Architecture



Objekt Architecten inserts "surprising interior" into traditional Belgian home
a pastel-colored vestibule forms the core of this apartment in camogli, italy
Ibizan architecture influences white walls of Casa Elisa in Argentina
An Outdated Swiss Chalet Is Treated to a Playful New Look
two intersecting saddle roofs shield DMAA's house f in slovenia
16 Dreamy Ski Cabins We Wish We Were Holed Up In This Winter
Fiber Cement Colorline - Avera from Swisspearl
omer arbel crafts lily pad-shaped columns for family home in canada
12 Ski Chalets That Double As Winter Wonderlands

Interiors: inside the holiday home of top gallerists Kadee Robbins and Stefan Ratibor
Fiber Cement Panel - Swisspearl Interior from Swisspearl
Kitzbühel Chalet offers alpine minimalism on the outskirts of the forest
Marià Castelló and José Antonio Molina design concrete house with glazed corridor overlooking the sea
Town House EM by Areal Architecten

Slabs of corduroy-textured concrete encase a Spanish home by Muka Arquitectura