1/6



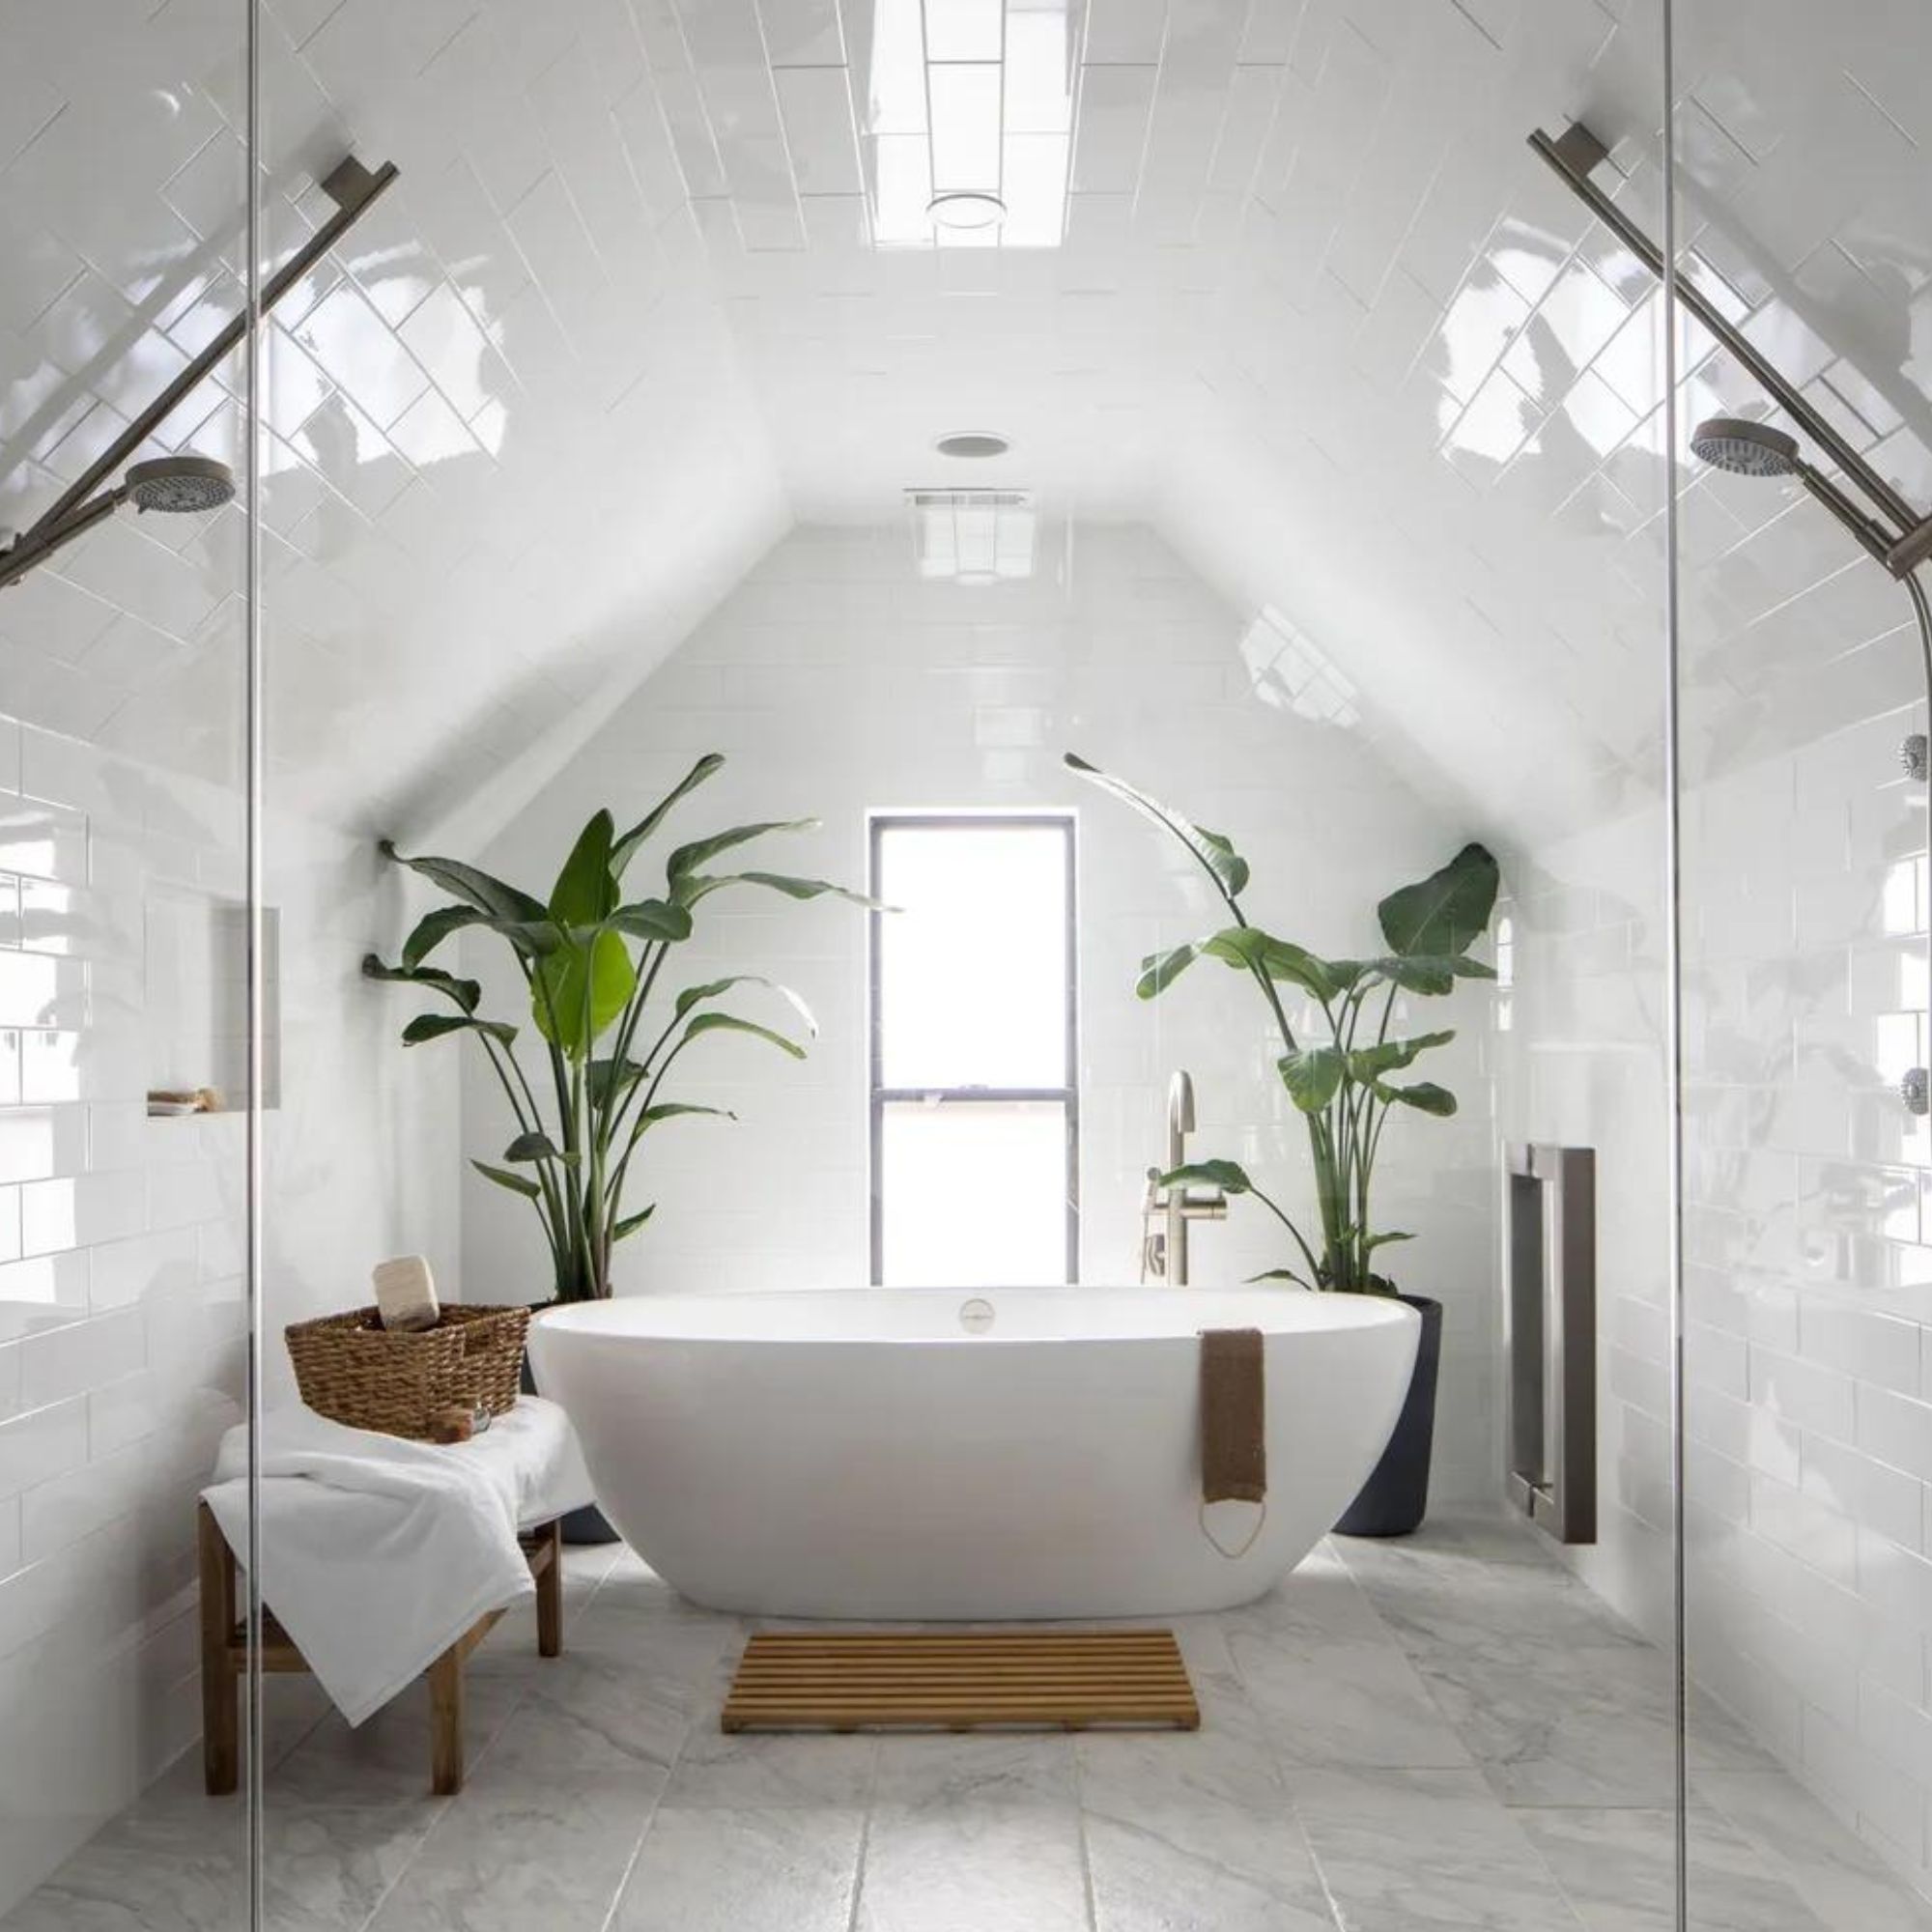
Before and after: this small bathroom makeover is a lesson in space-saving design




This article details the successful small bathroom makeover by architects Emma and Ross Perkin, owners of Emil Eve architectural practice. The project is part of a larger home renovation of their four-bed Victorian terrace in Stoke Newington, which involved a two-storey extension. The original bathroom was larger but dated, leading the couple to repurpose it into a spare bedroom and create a new, smaller bathroom within the first-floor extension. The total project cost for the bathroom transformation was £8,000.

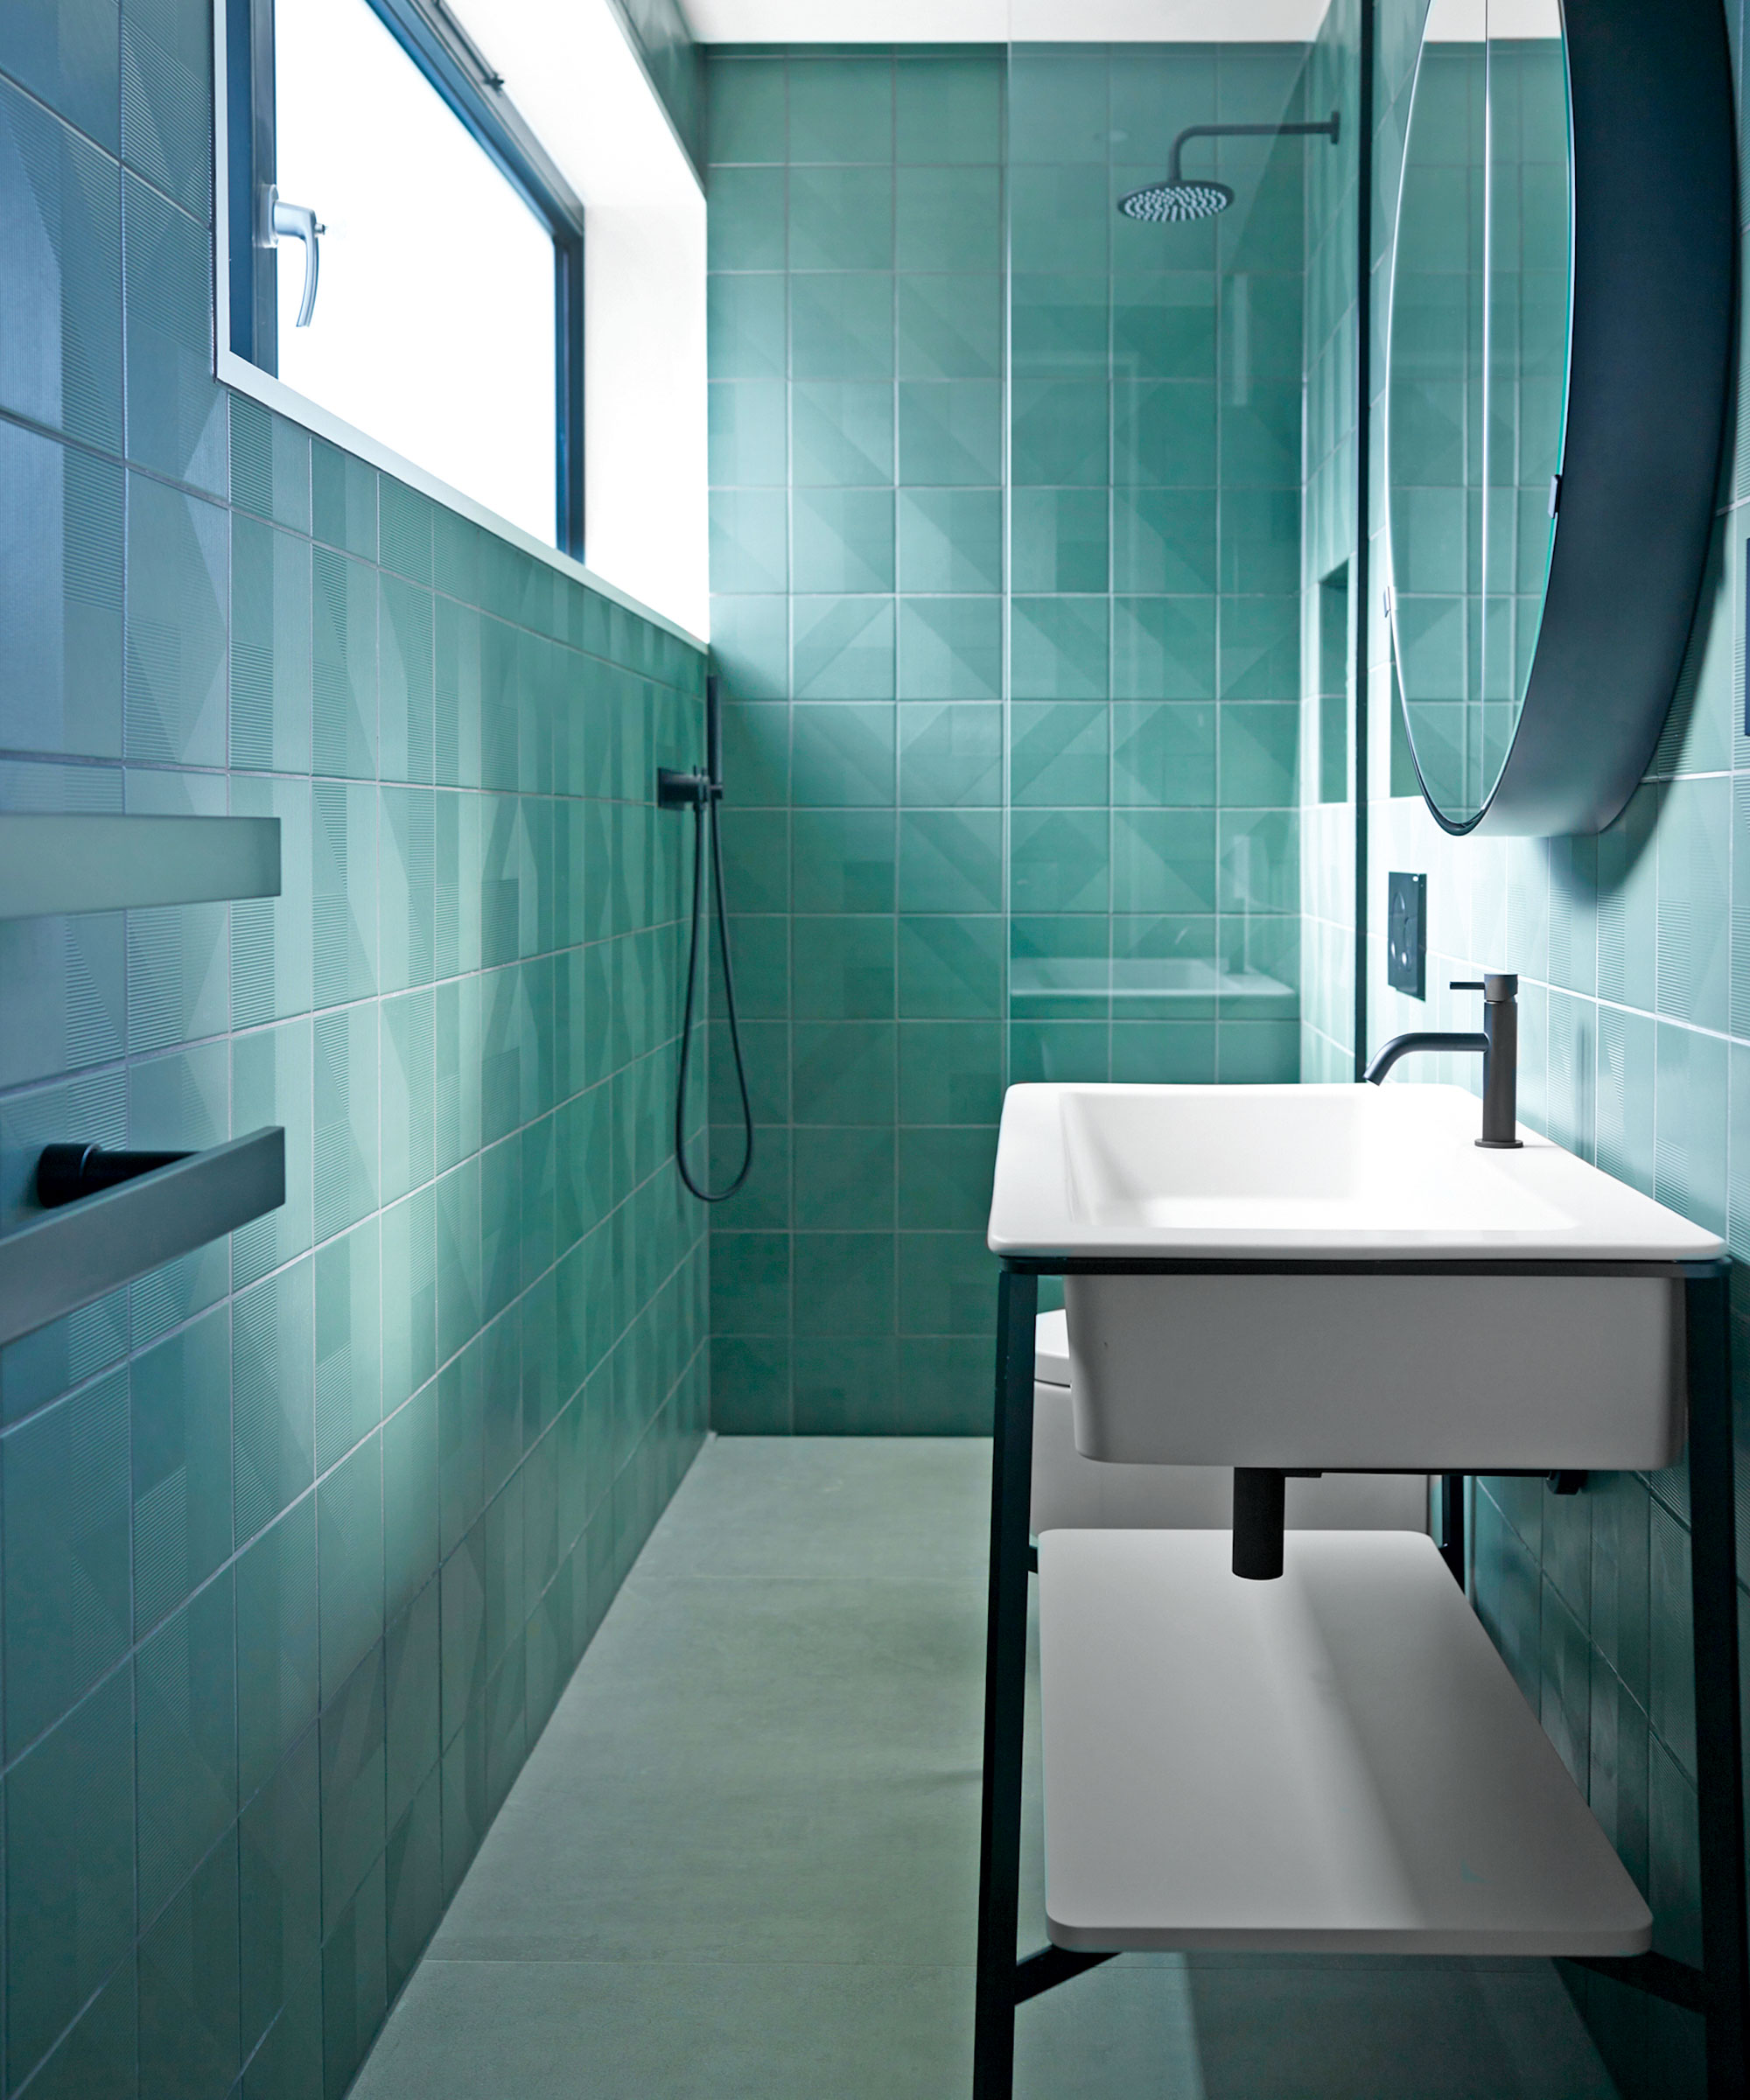
A key design principle for the new bathroom was maximizing natural light. Despite its small size, the room benefits from dual-aspect views, with windows on two outside walls. This design choice floods the space with light and offers pleasant views from the bath, creating an illusion of a larger, more open area. Frosted glass was used for privacy, and the windowsills provide functional display space for plants and decor.




Efficient storage solutions were custom-designed by Emma and Ross. Recessed oak cabinets were incorporated into the wall, ensuring they do not protrude and thus maintain the perceived spaciousness of the room. A built-in mirror further enhances this effect by reflecting light and offering a view of additional joinery. These bespoke storage elements cater to the family's needs while optimizing the compact footprint.



The couple chose to incorporate characterful elements without compromising the small space. Emma emphasized that bathrooms should reflect the home's overall character. They implemented a design where everything below the windowsill is white, creating a clean base, while above, flashes of oak and deep green Victorian-inspired tiles are used. These tiles were selected to complement the era of their Victorian property, demonstrating that even in a small bathroom, bold design choices can be made.
Financial prioritization was a crucial aspect of the renovation. Emma and Ross decided to allocate more of their budget to other areas of the house, such as the kitchen, which featured a stainless steel worktop and Danish brickwork for the extension. This meant making compromises in the bathroom, such as opting for more affordable tiles. This strategic budgeting allowed them to invest in areas where quality was most important to them, like taps and other hardware, while still achieving a stylish and functional bathroom.
#SmallBathroom #BathroomMakeover #SpaceSavingDesign #VictorianTerrace #HomeRenovation #InteriorDesign #CustomStorage #TileDesign #BudgetFriendly #SmallBathroom #BathroomMakeover #SpaceSavingDesign #VictorianTerrace #HomeRenovation #InteriorDesign #CustomStorage #TileDesign #BudgetFriendly
0 comment in total
 No comments yet
You may also like

Before and After: Budget Bathroom Remodels That Completely Transform Small Spaces


10 space-saving bathrooms – clever tricks to steal from interior designers

8 modern small bathroom ideas that are chic and contemporary
32 Small Bathroom Ideas That Make Even Small Showers Look Modern and Spacious

This simple swap has transformed my crowded small bathroom

I Spent $2,500 of My $3,000 Bathroom Reno Budget on This Etsy Purchase
8 Tricks to Make Your Small Bathroom Look Bigger, According to Designers

What’s the best layout for a narrow bathroom? Discover the top design strategies
Before and after: This mum demolished and transformed her bathroom for under $16K

6 Small Bathroom Decorating Secrets Pros Want You to Know

Neutrals and organic decor have transformed a small bathroom
5 Simple, but Genius Bathroom Layout Tricks That Will Make Your Space Work so Much Harder

24 Small Bathroom Designs That Prove Less Can Be More
Nixing the Medicine Cabinet Streamlined This Tiny Bathroom Remodel
How to fit a shower and bath in a small bathroom — interior designers reveal the secret
How to update an outdated small bathroom — 7 ways to make your space sparkle again
How a Leaky, Dark, and Dated Bathroom Was Transformed Into a Spa-Like Space
The 6 Best Small Bathroom Layouts to Try When You’re Starting from Scratch

12 of the best small bathroom and ensuite design tips for 2020
38 Insanely Creative Bathroom Makeover Ideas That Will Change the Way You See Your Space