1/10
What’s the best layout for a narrow bathroom? Discover the top design strategies
Narrow bathrooms, often presenting as corridor-shaped spaces, pose significant design challenges due to their confined dimensions. However, with strategic planning and professional insights, these spaces can be transformed into functional and aesthetically pleasing areas within a home. This article outlines several key approaches and specific design elements recommended by interior design professionals to optimize the layout of narrow bathrooms, whether they are full, three-quarter, or half baths.

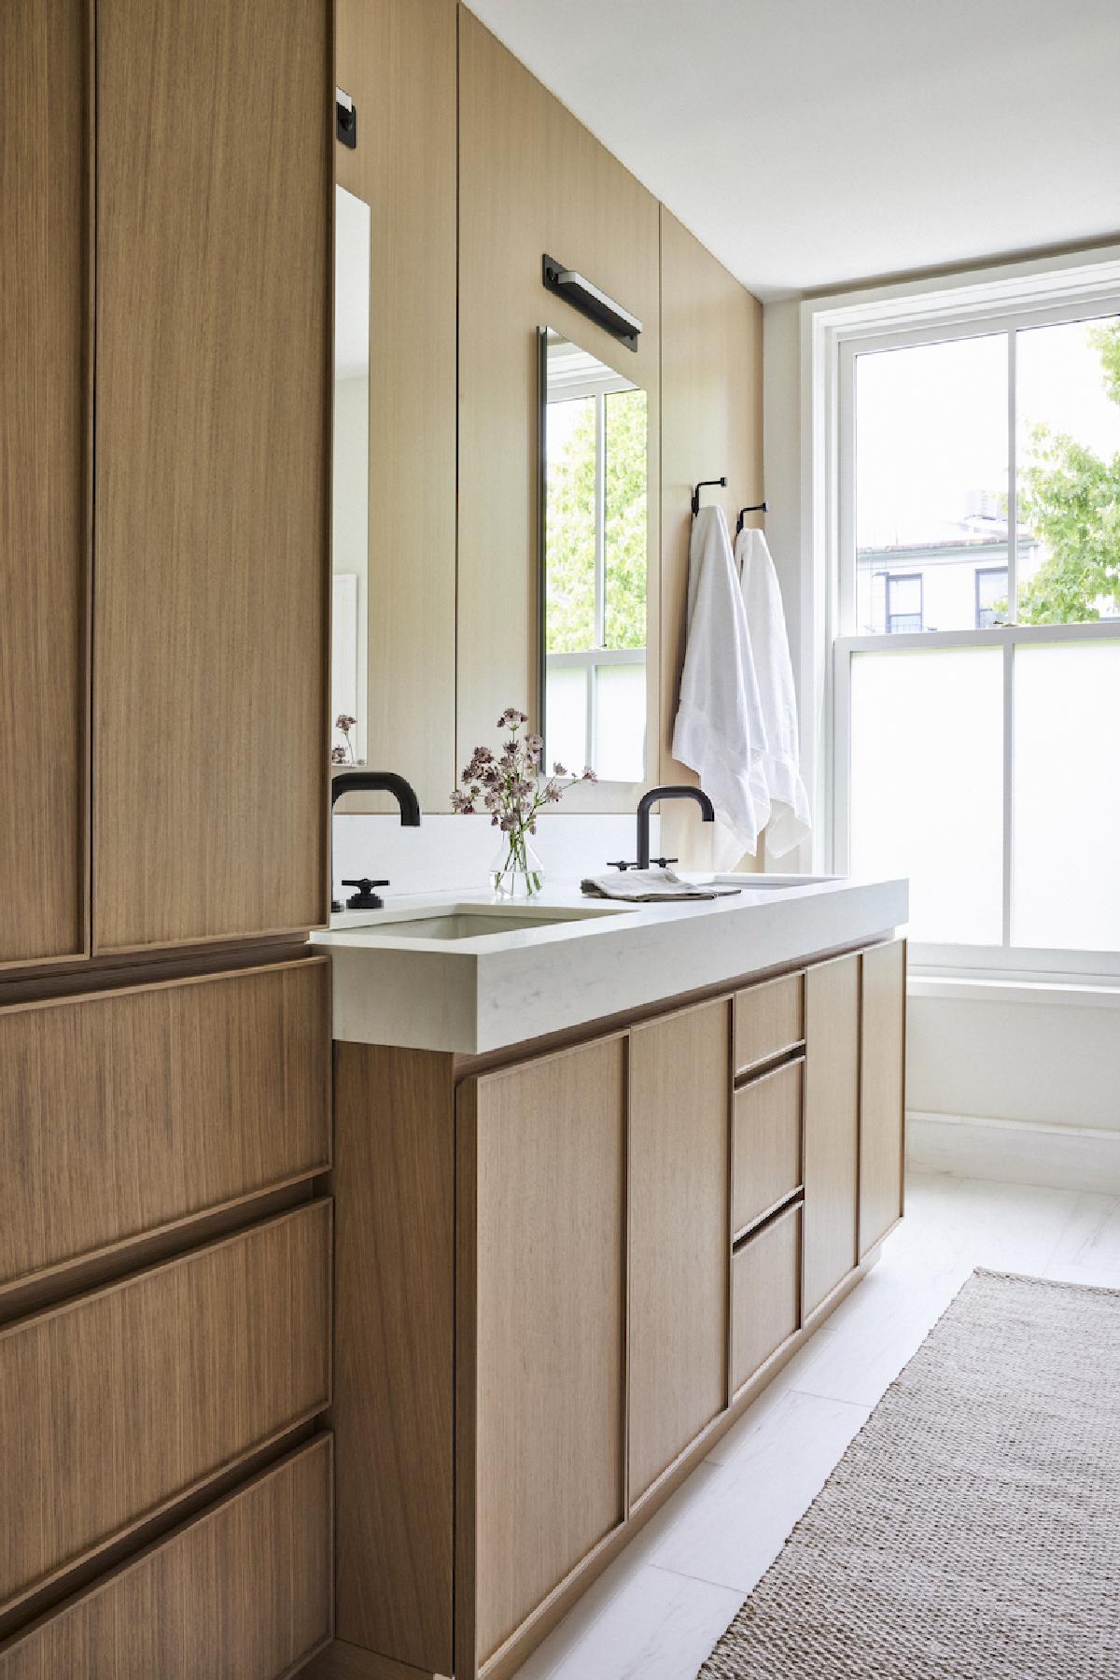
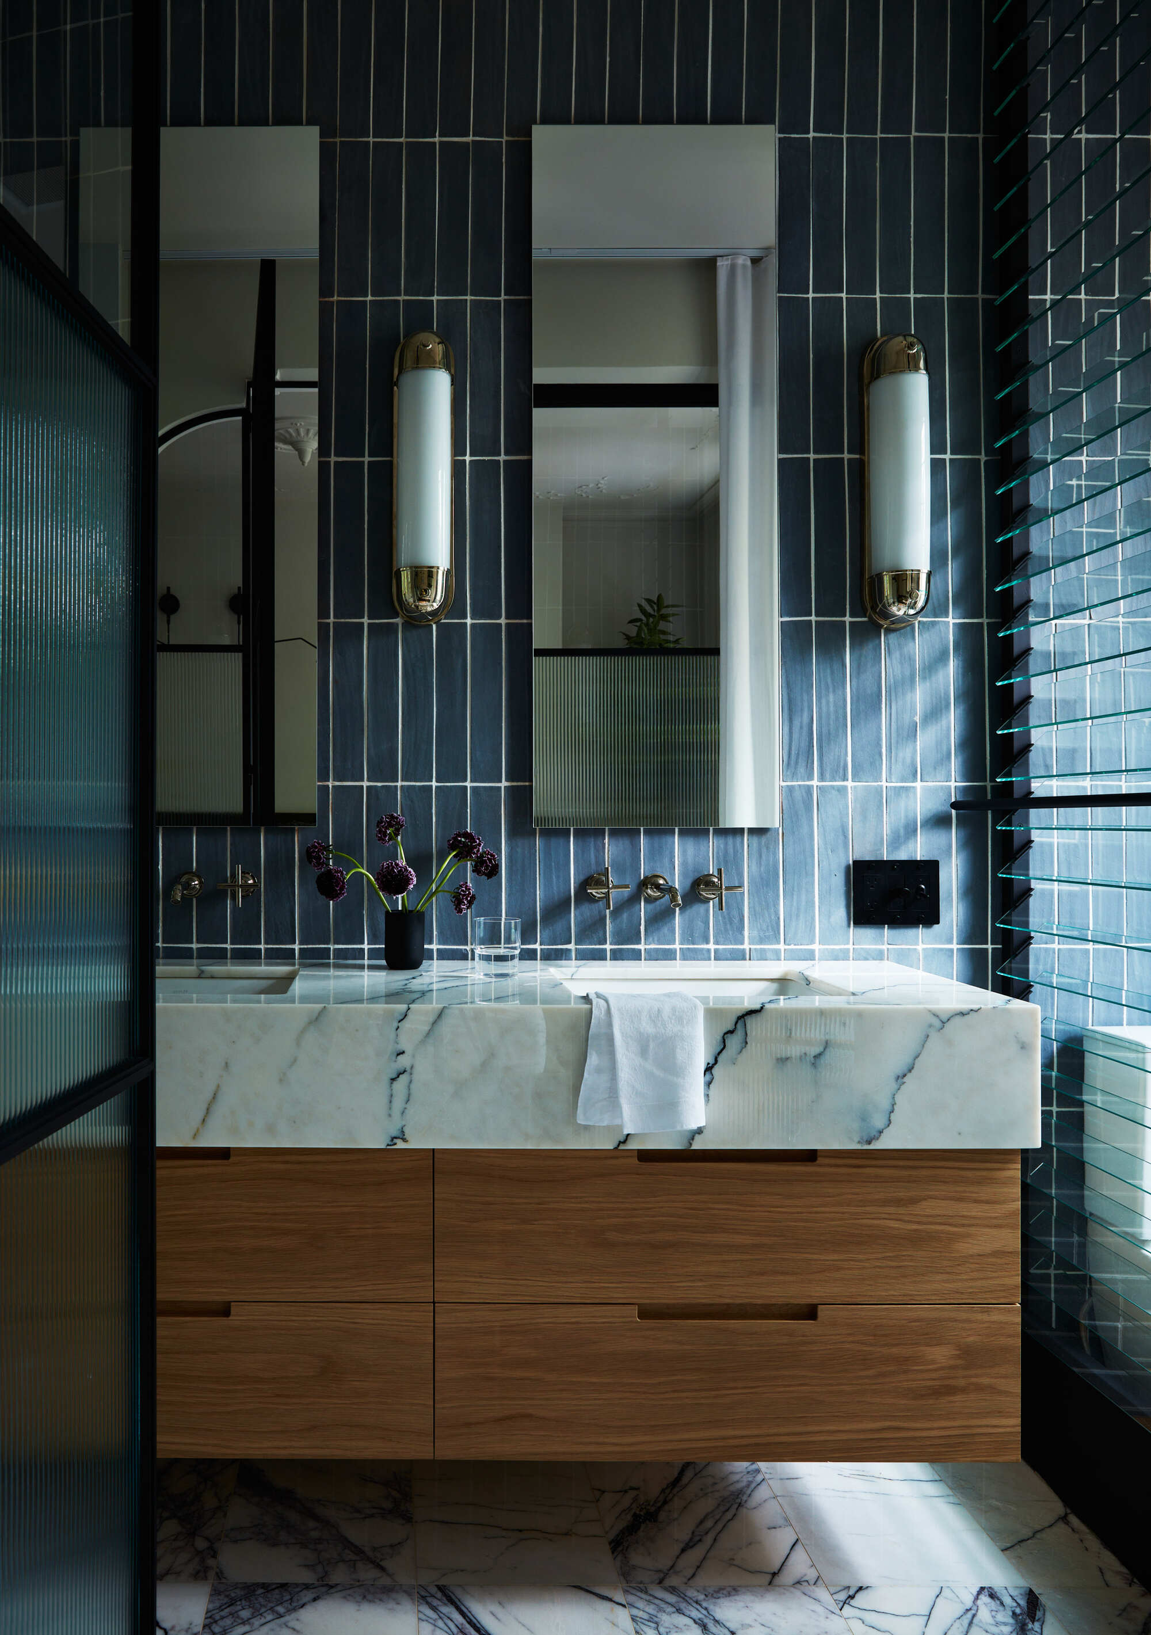


One effective strategy involves utilizing the long wall for the vanity. For instance, in a full bathroom with tall ceilings, no natural light, and a narrow footprint, a custom double vanity spanning 84 inches along the longer wall can provide ample storage and subtly conceal the toilet at the far end, enhancing privacy. Material selections are crucial in such compact spaces; custom paneling to house a large mirror and medicine cabinets over the vanity reflects light and adds warmth and texture, creating a spa-like retreat. Repositioning elements strategically, such as placing the tub in front of the shower, offers an excellent space-saving option beyond the traditional inline arrangement.
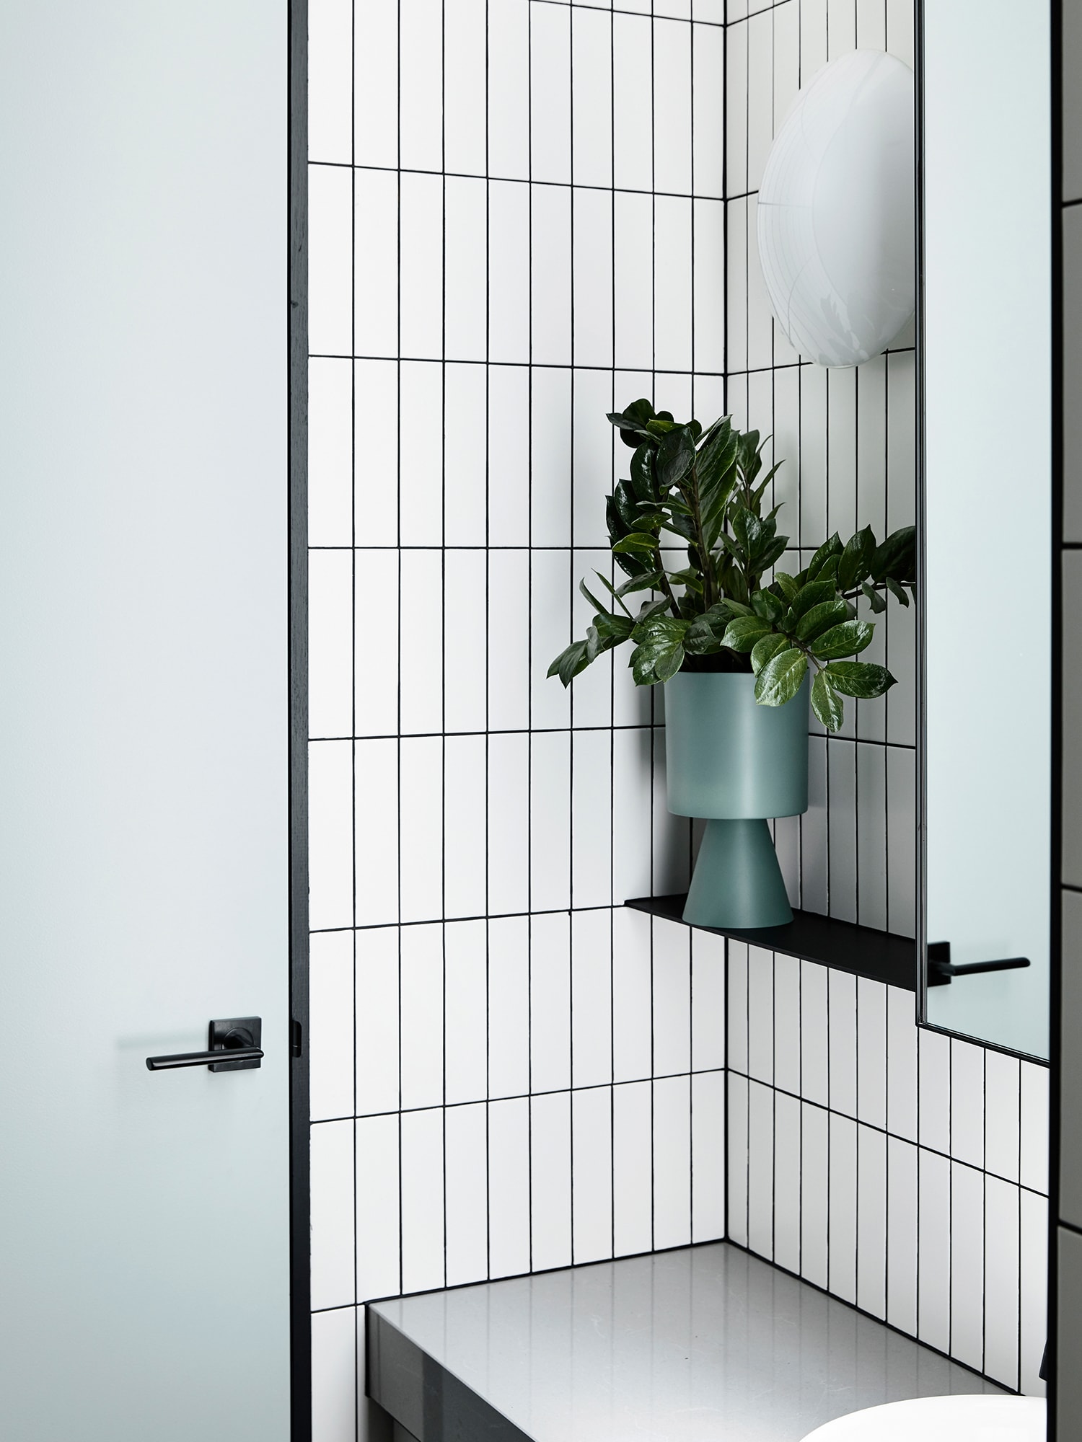



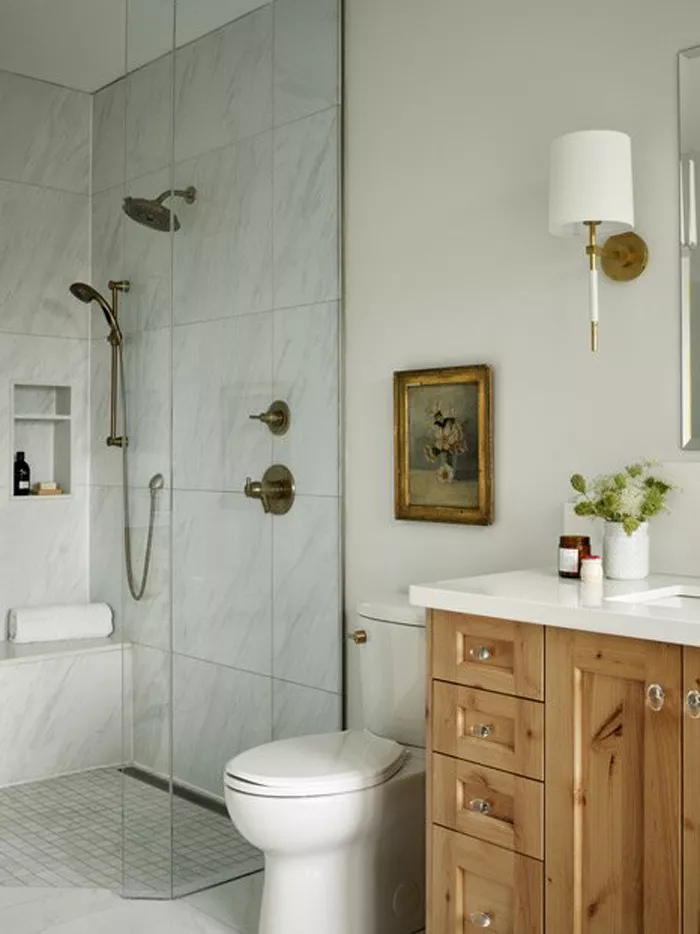

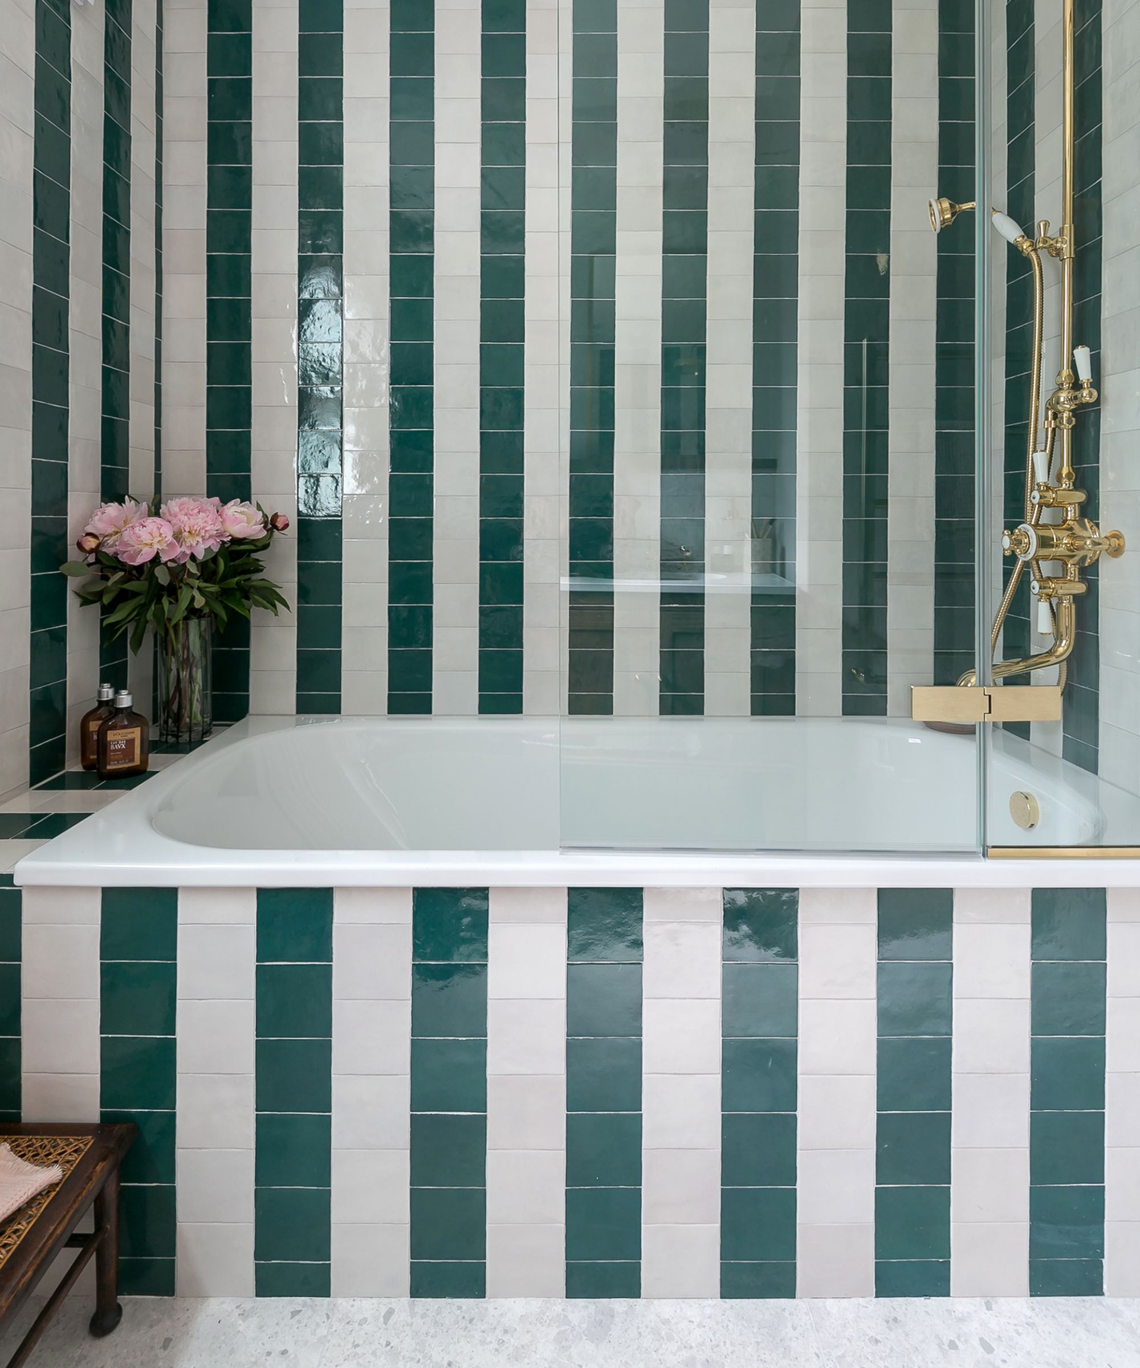

Another fundamental approach is to elevate the classic bathroom layout by incorporating unique design details. The standard vanity-toilet-tub/shower combination is space-efficient. To enhance its appeal, designers suggest adding distinctive countertop edges, beautiful shower curtains, and unique tile patterns. Visual tricks are also vital for boosting perceived dimensions. Large bathroom mirrors and reflective tiles can maximize light and create an illusion of depth. Furthermore, using clear glass shower enclosures and curbless shower designs can make the space appear more expansive and less cluttered.





Maintaining clear access is paramount in a narrow bathroom. It is advisable to keep one wall entirely open rather than staggering fixtures, which can create an 'obstacle course.' Placing the bathtub or shower on the back wall centralizes plumbing lines for the toilet and vanity, simplifying installation and opening up the space. To further optimize space, designers recommend skipping traditional shower doors in favor of curbless walk-in showers with fixed glass panels. This eliminates the bulk and visual obstruction of doors, making the area feel larger.

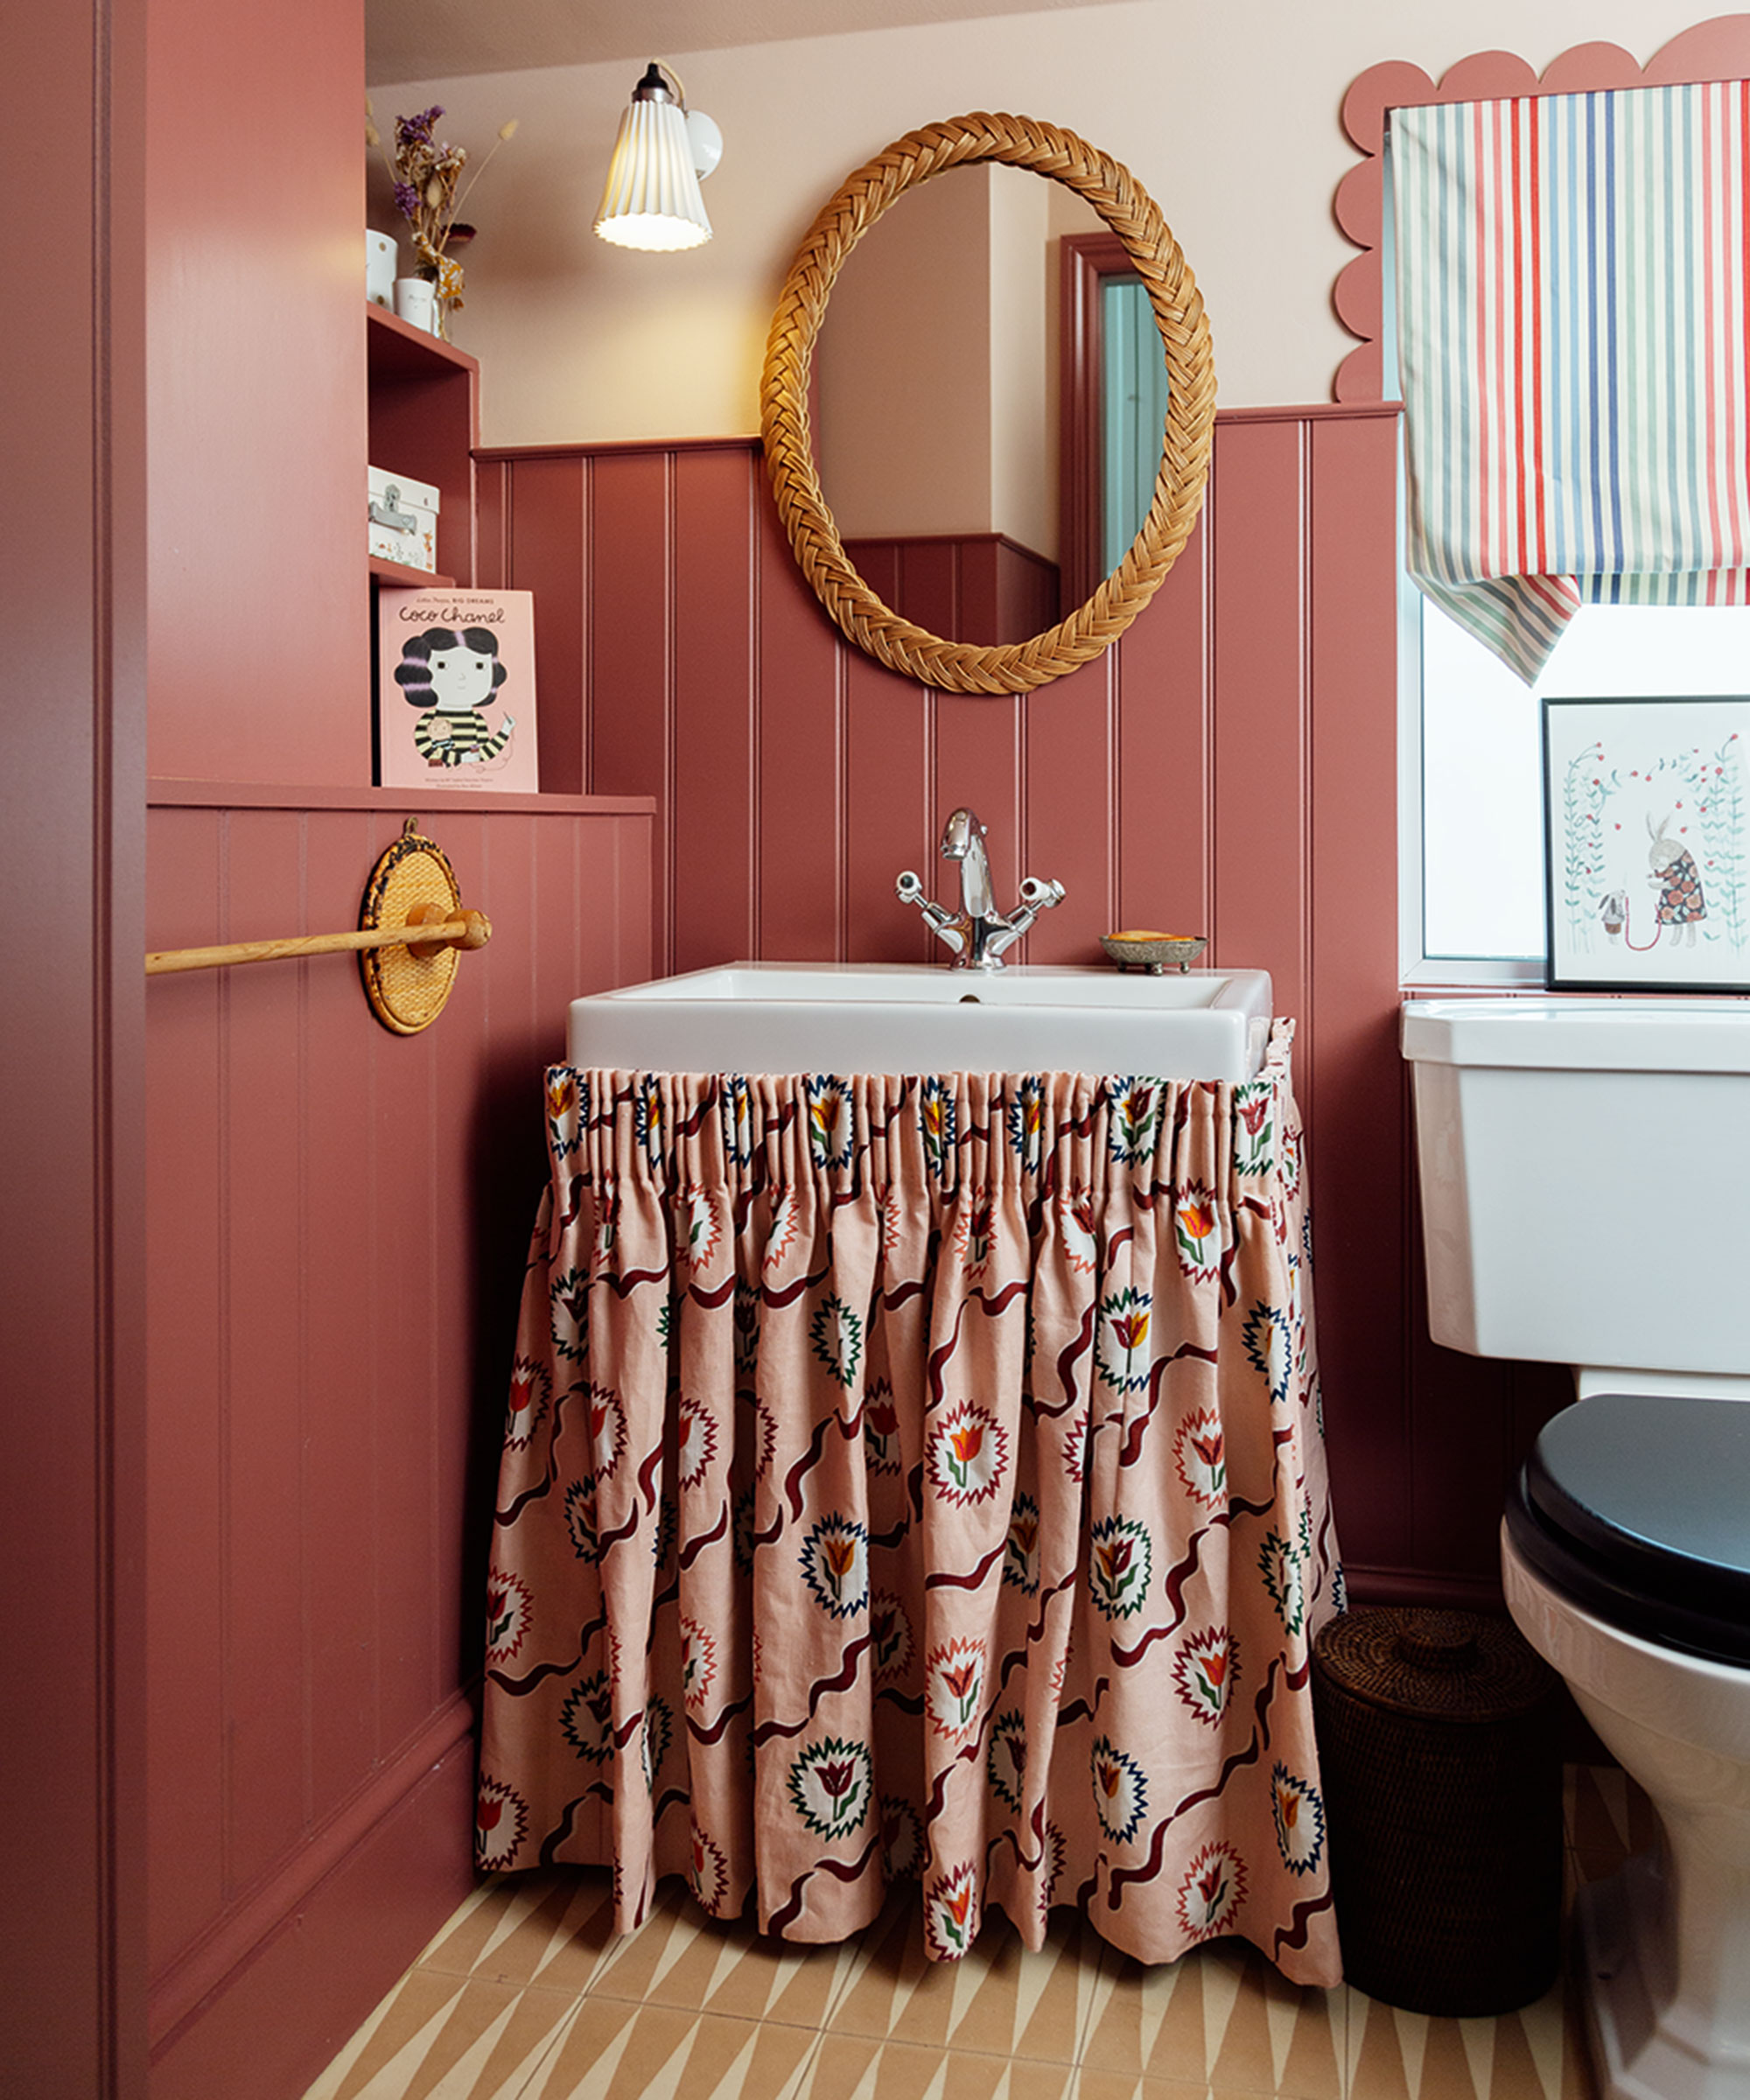


For narrow half bathrooms, which typically include only a toilet and a sink, a thoughtful layout involves placing the sink and mirror on one side and the toilet on the opposite. This configuration creates an unobstructed pathway from the entrance to the sink, making the space feel more inviting and spacious while ensuring sufficient room around each fixture. Utilizing corners for fixtures is another clever method to maximize available space, balancing design and privacy, as seen in setups where a shower is at one end behind the door and the toilet at the other, with a double sink vanity and a full-width mirror.
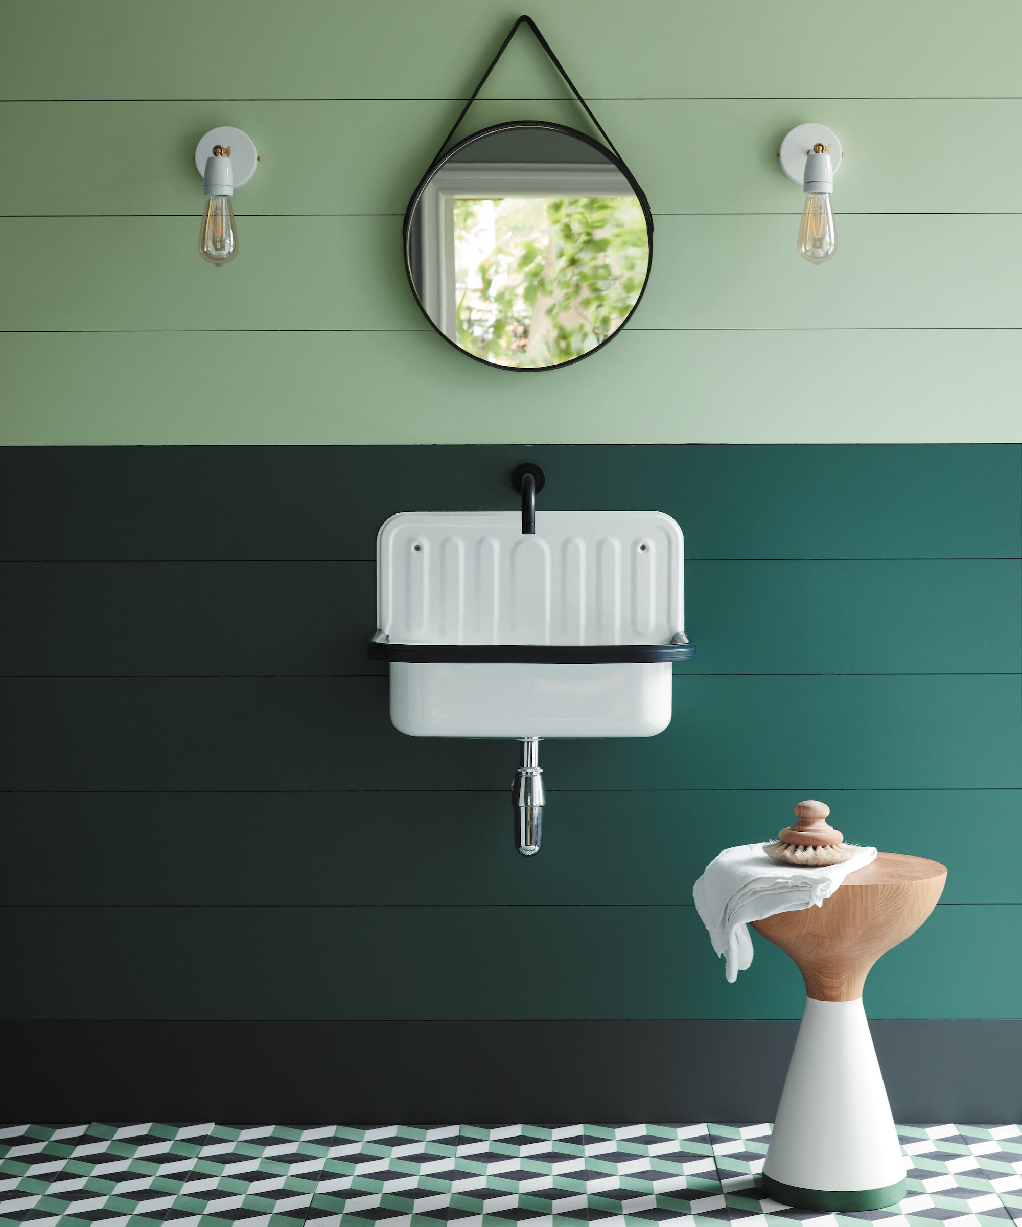
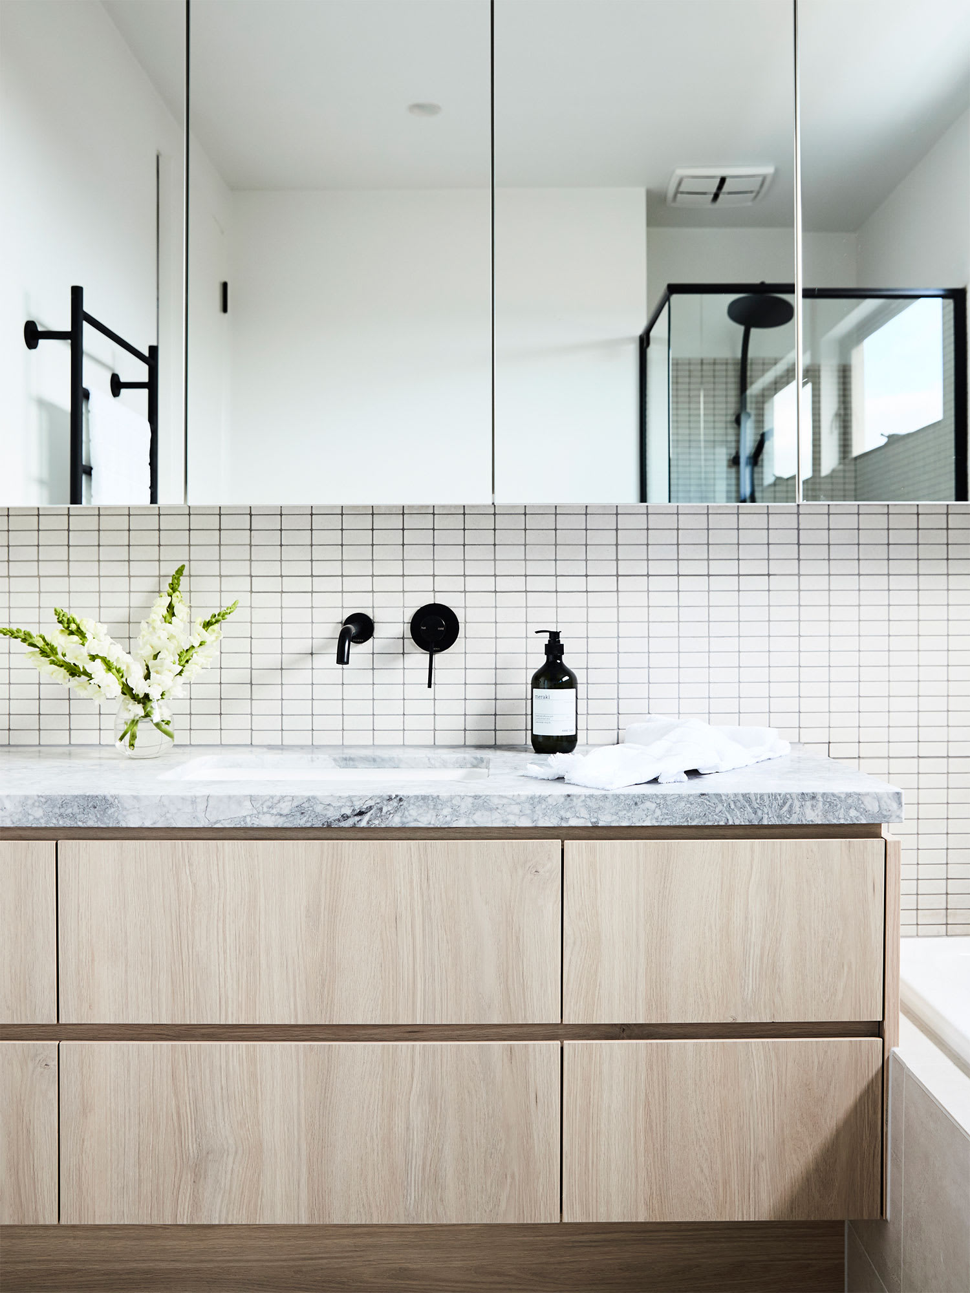


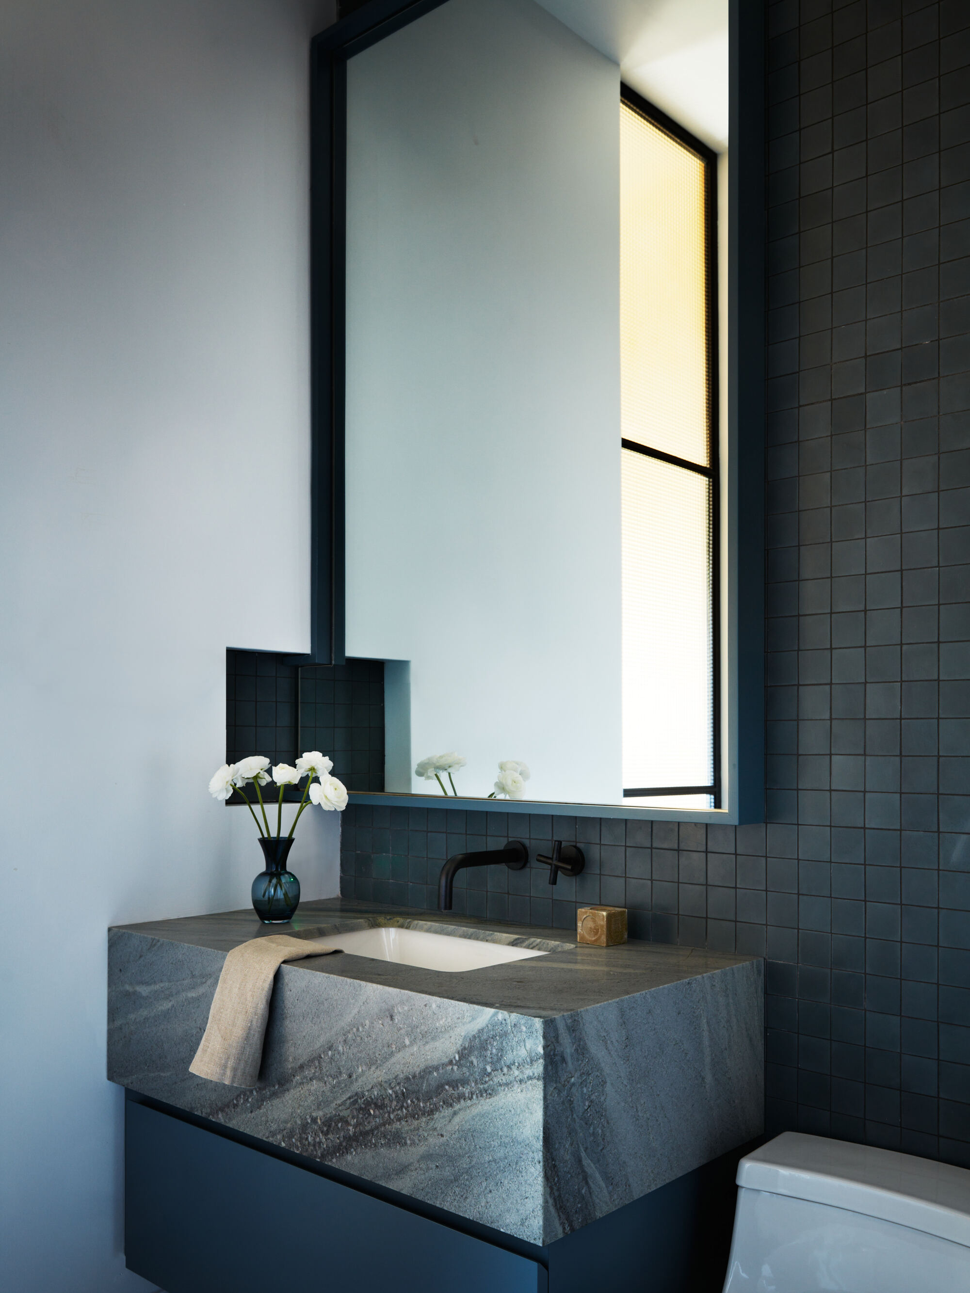


Finally, wall-mounting fixtures wherever possible significantly benefits narrow bathrooms. Floating vanities create an impression of more floor space, and wall-mounted faucets allow for narrower vanity depths. Pedestal vanities work well in powder rooms, trading bulk for elegant metal legs and exposed plumbing. Wall-mounting the toilet can also reclaim up to 12 inches of space. Careful consideration of these layout strategies before delving into other decorative details is crucial for creating a successful and highly functional narrow bathroom.
#NarrowBathroomLayout #SmallSpaceDesign #BathroomRemodel #InteriorDesignTips #SpaceSavingSolutions #VanityPlacement #VisualExpansion #WallMountedFixtures #NarrowBathroomLayout #SmallSpaceDesign #BathroomRemodel #InteriorDesignTips #SpaceSavingSolutions #VanityPlacement #VisualExpansion #WallMountedFixtures
0 comment in total
 No comments yet
You may also like
5 narrow bathroom ideas to maximize your awkwardly-sized space

11 small bathroom organization ideas to maximize small spaces
5 Simple, but Genius Bathroom Layout Tricks That Will Make Your Space Work so Much Harder

6 Small Bathroom Decorating Secrets Pros Want You to Know

Small bathroom layouts – 19 expert strategies for compact spaces

The 6 Best Small Bathroom Layouts to Try When You’re Starting from Scratch


How to Organize a Small Bathroom

30 small bathroom design ideas
Small Bathroom Design Ideas and Solutions
28 Narrow Bathroom Ideas for 2026 That Designers Use When Space Is A Problem

Narrow utility room ideas – smart tactics for awkward layouts
Repeat After Us: Small Bathrooms Can Have Architectural Character
30 Narrow Bathroom Ideas That Will Make Your Space Feel Way Bigger Than It Is
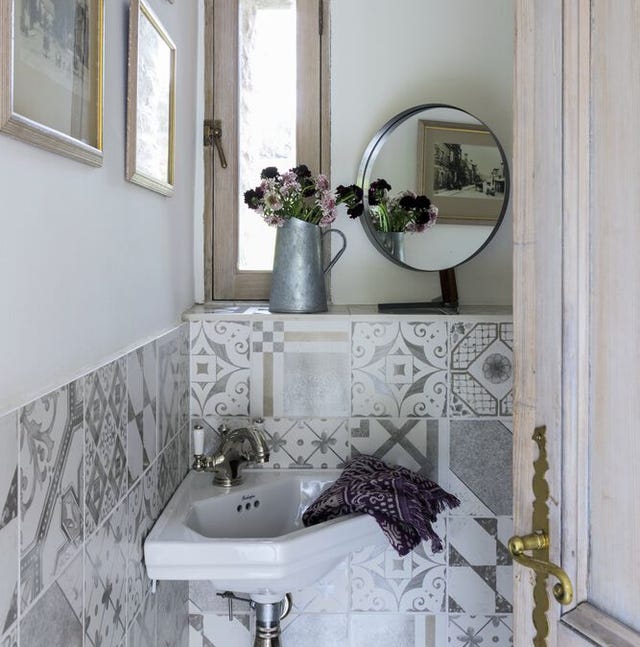
Small bathroom ideas: The best decorating tricks for compact spaces

12 of the best small bathroom and ensuite design tips for 2020

Small en suite bathroom ideas - 10 stylish solutions for a compact space
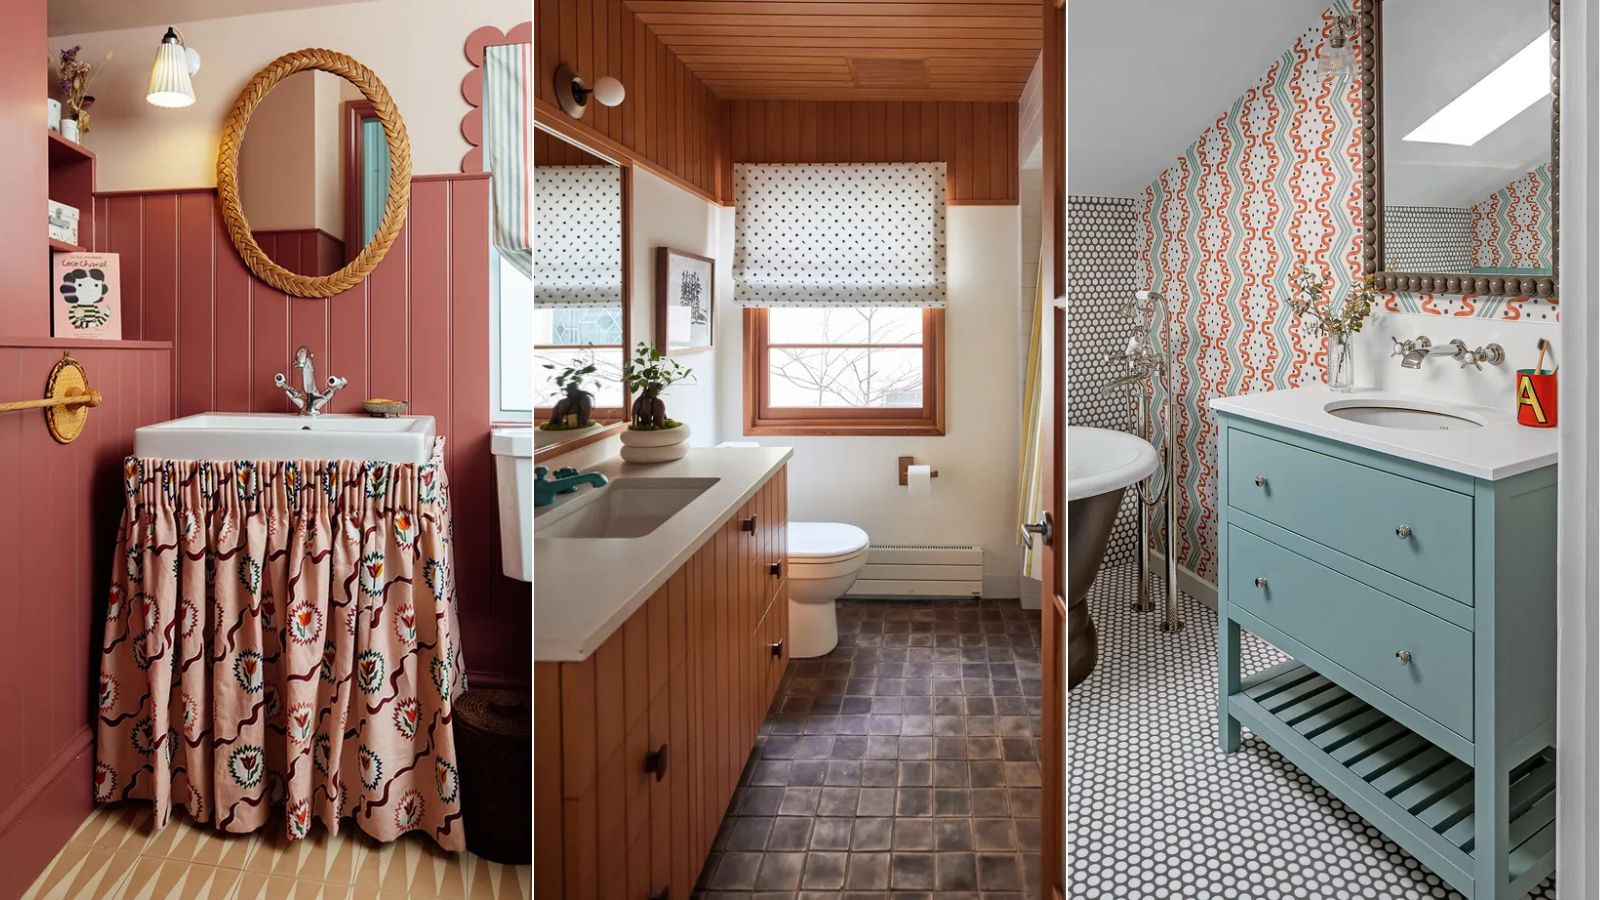
This simple swap has transformed my crowded small bathroom
How to Save Space in a Small Bathroom — 6 Designer-Approved Tricks to Make the Most of a Tiny Footprint
8 items interior designers never have in small bathrooms

Experts Share 10 Layout Tips for 5 by 8 Bathrooms