1/23
Yushima Building / Tenhachi Architect & Interior Design


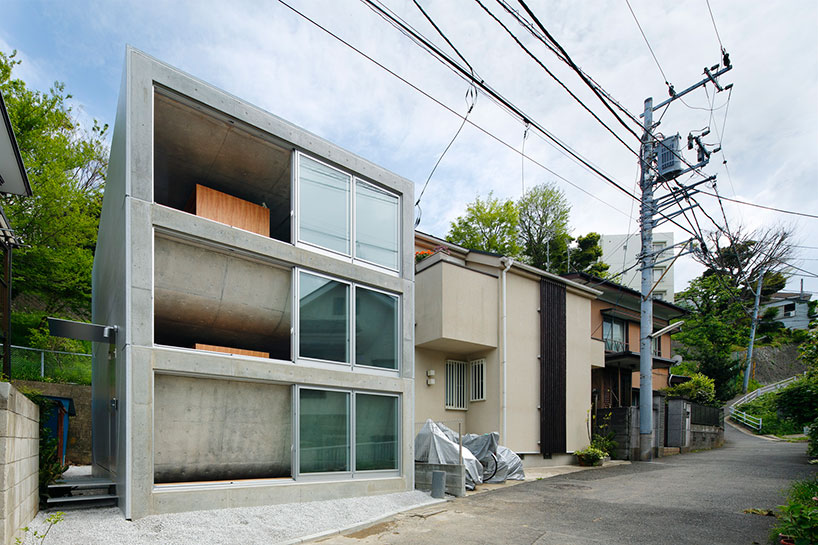

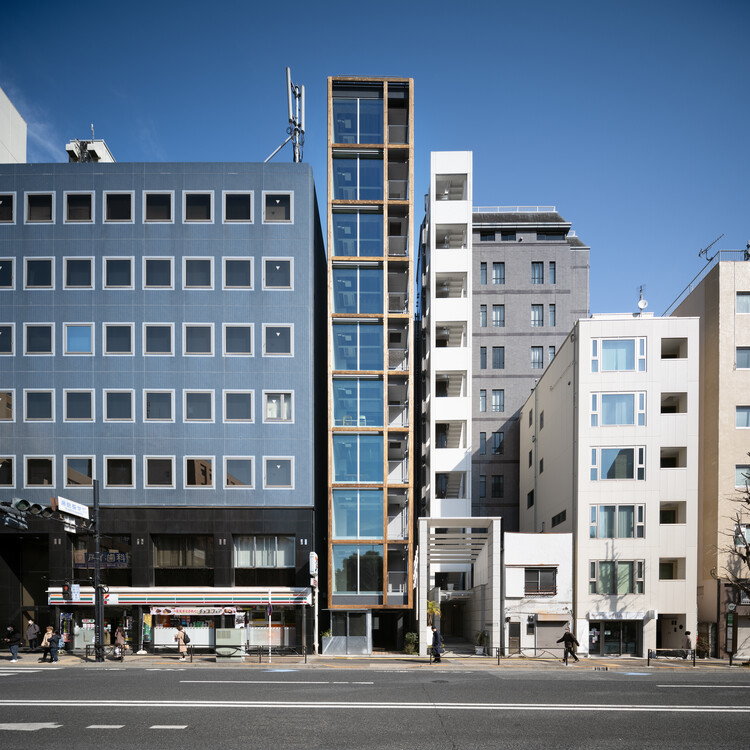
The Yushima Building project, designed by Tenhachi Architect & Interior Design, is situated near Kanda Myojin Shrine in central Tokyo, a location notable for its historical significance and dense urban fabric. The site itself is narrow, measuring 5.2m by 14.5m, and directly faces the iconic Yushima Seido, a historical landmark. The architectural approach for this project focuses on integration and subtlety within the existing cityscape, rather than creating a dominant structure. The design prioritizes blurring the building's outline to harmonize with its tall neighbors, which is a key consideration given the limited space and the presence of numerous other high-rise structures in the immediate vicinity.
The building, completed in 2024, spans an area of 60 square meters. The design team included Kei Sato as the main architect and Tomoko Sasaki for facade design, with structural engineering provided by TETSUYA TANAKA STRUCTURAL ENGINEERS and general construction by Sekieitatemono Inc. These specifications highlight the collaborative effort and specialized expertise involved in executing a project on such a challenging urban plot. The choice of materials and design elements would have been crucial to achieving the desired effect of a 'wooden outline that embraces the city,' hinting at the use of natural or warm materials to soften the building's presence.
The article emphasizes the contextual sensitivity of the Yushima Building. Its location on the historic Nakasendo route, with a direct view of Yushima Seido, necessitated a design that respects and interacts with its surroundings. The phrase "softly blur the building's outline" suggests a departure from imposing, monolithic structures often found in dense urban centers. Instead, the architects aimed for a more integrated and visually gentle addition to the Tokyo skyline, ensuring that the new structure complements rather than competes with the historical and contemporary elements of its environment.









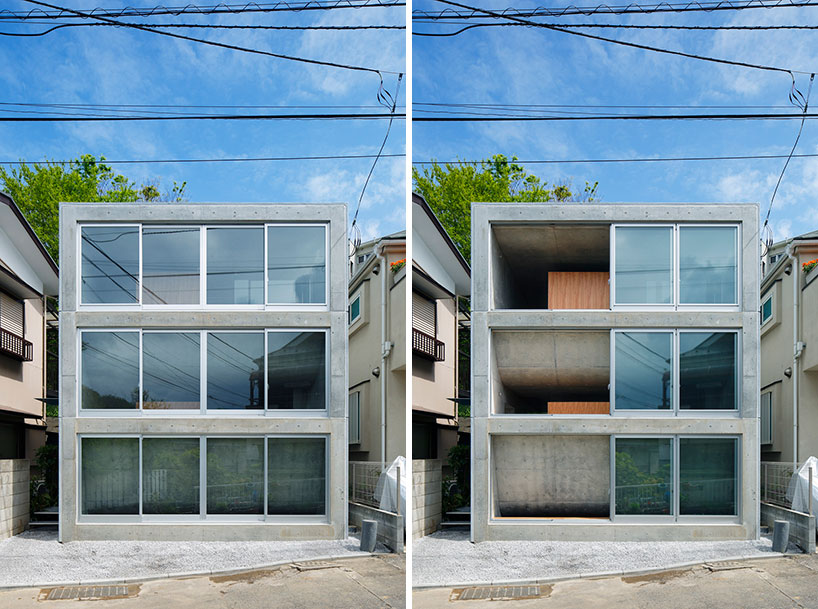
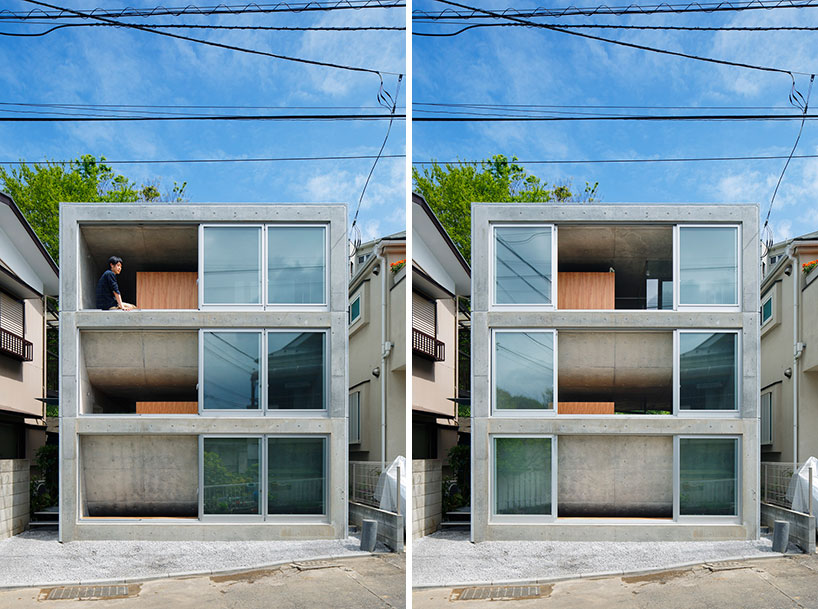
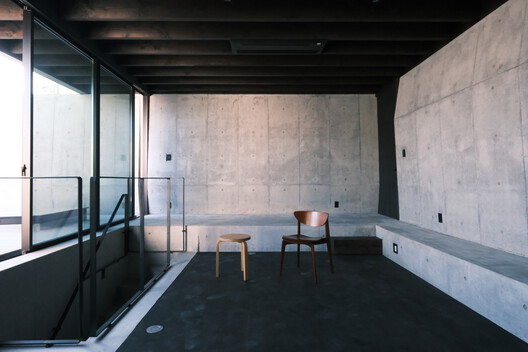
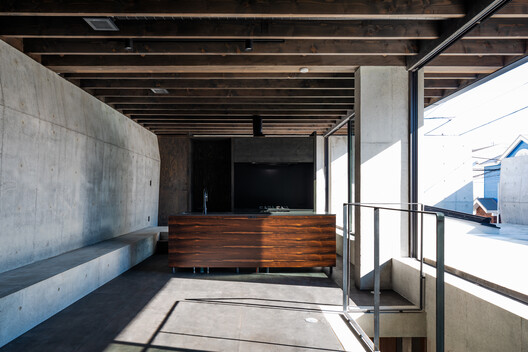
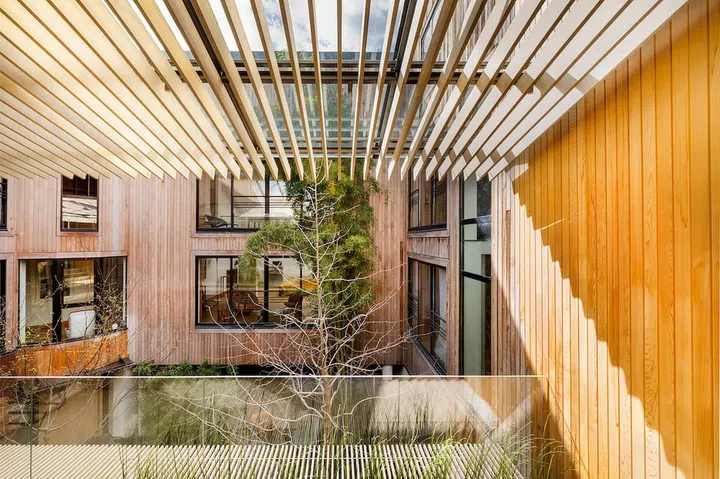


This project likely employed innovative architectural solutions to maximize space and functionality within its narrow footprint while adhering to the aesthetic goal of blending into the urban fabric. The use of glass in the exterior, as indicated by some image descriptions, suggests transparency and reflectivity, which can further contribute to the blurring effect by mirroring the surrounding environment. The interior design also incorporates wood and glass, implying a connection between the interior and exterior, and possibly a warm, inviting atmosphere despite the urban setting.
In essence, the Yushima Building represents a thoughtful architectural response to a challenging urban site in Tokyo. Its design philosophy centers on harmonious integration, utilizing specific material choices and a focus on visual subtlety to create a structure that acknowledges its historical context and dense surroundings. The project’s successful completion underscores the ability of modern architecture to contribute meaningfully to urban landscapes while respecting existing conditions and promoting a less assertive, more integrated urban aesthetic.
#OfficeBuildings #Sustainability #Japan #TenhachiArchitectAndInteriorDesign #UrbanArchitecture #FacadeDesign #Tokyo #OfficeBuildings #Sustainability #Japan #TenhachiArchitectAndInteriorDesign #UrbanArchitecture #FacadeDesign #Tokyo
0 comment in total
 No comments yet
You may also like
Sunroom House in Tsukaguchi / FujiwaraMuro Architects

Parentheses House / SAI Architectural Design Office

Balancing act: Case-Real convert Japanese storehouse into modern work space

built around a common playroom, this japanese home celebrates sibling bonds
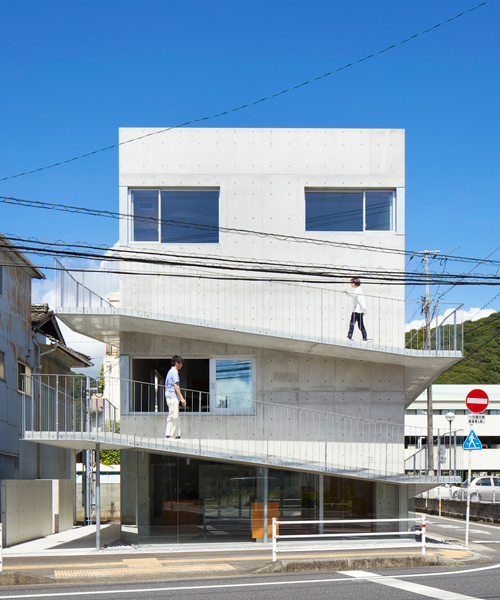
takao shiotsuka atelier connects the floors of SJ building in japan via outdoor concrete ramp

Yumenomori House, Sapporo, Hokkaido, Japan
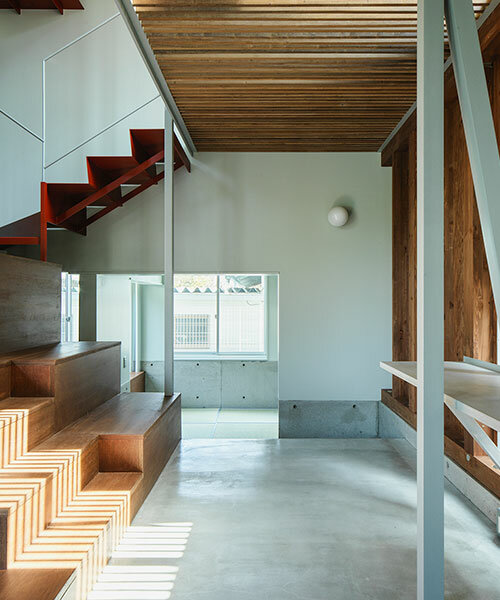
split-level platforms build up archidivision's dance floor house in tokyo
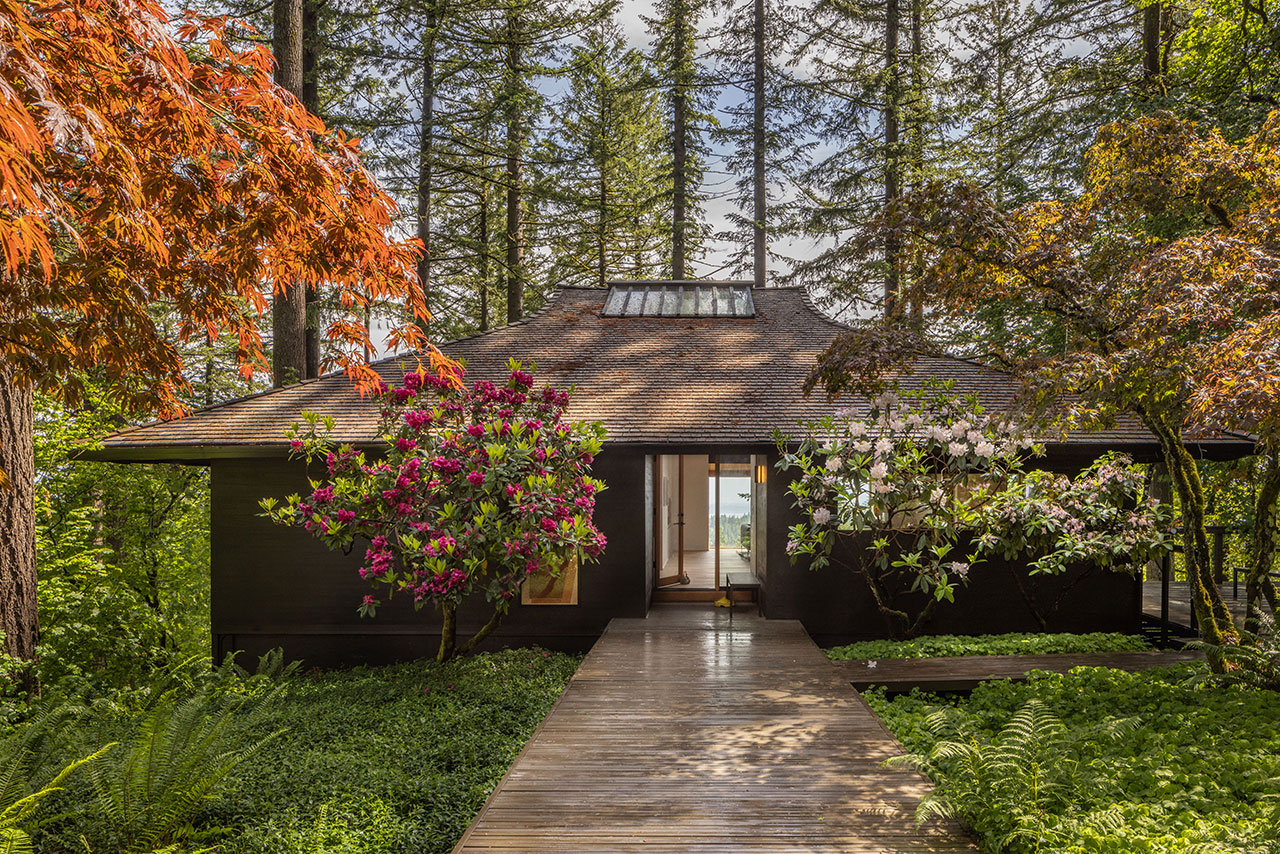
SHED Revives a Mid-Century House in Portland With Japanese Minimalism
Yuji Kimura Design conceals terraces at House K behind a tall wall
frontoffice combines dance studio, house + yoga space in three-storey building within tokyo
takeshi hosaka architects bend the concrete floors of byoubugaura

Late fashion designer, Kenzo Takada's personal Japanese home in the heart of Paris
layered open plan organizes kitchen-centered house in itoshima peninsula
A Japanese Home That Transforms the Humble Window Sill

House in Tama / Cheng Hao Chung Architect
Office in the Breeze / Furumori Koichi architectural design studio+Daiju Kuwahara
Tour a Ray Kappe Home With a Japanese-Inspired Reboot


Td-Atelier and Endo Shorijo Design transform interior of traditional machiya house in Kyoto

A 75-Year-Old Japanese House Was Transformed Into a Zen Weekend Hideaway
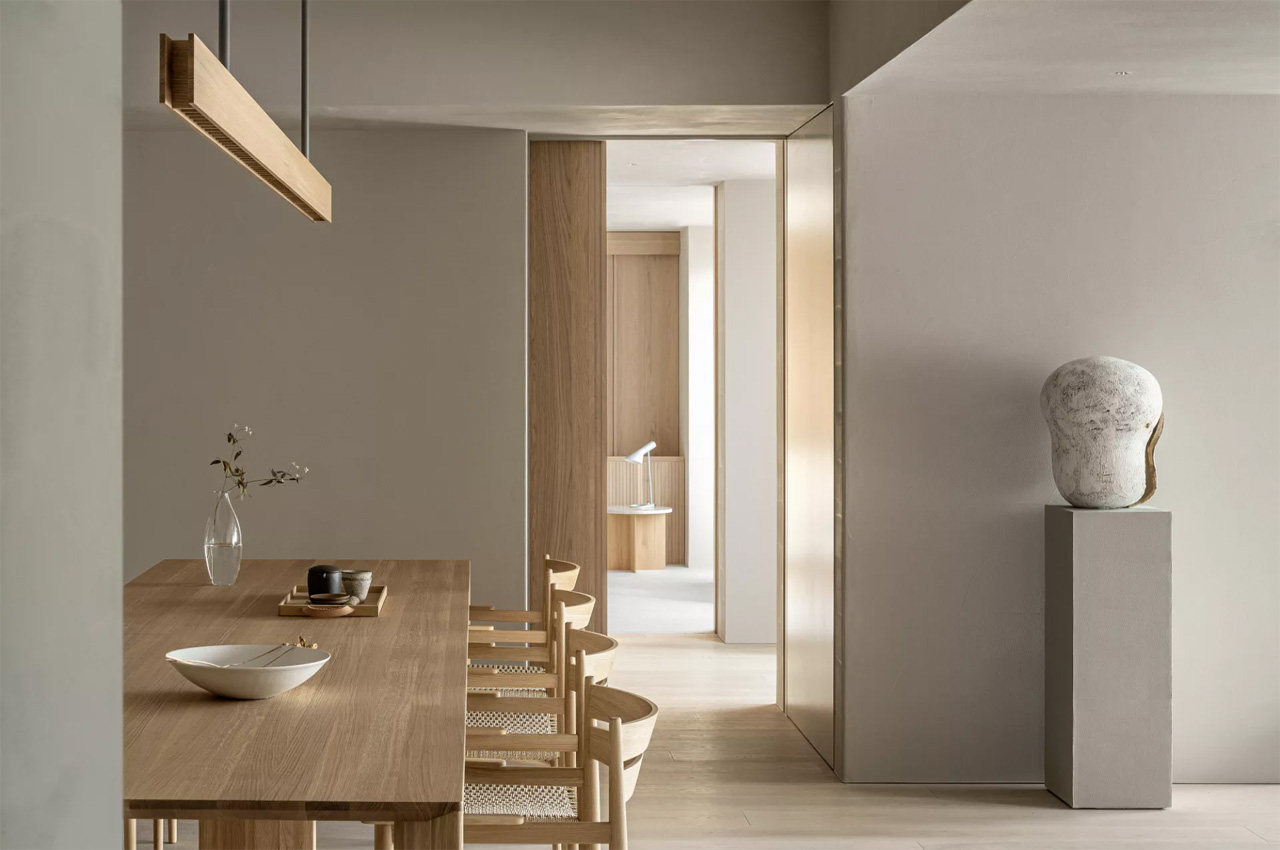
This interior design experiment in Tokyo successfully merges traditional Japanese design with contemporary inf