1/15
USC Students Try a ‘Bottom-Up’ Approach To Sustainable Housing Delivery in the School of Architecture’s Adaptive P/Re-Use Studios

The article explores the innovative Adaptive P/Re-use studios at the USC School of Architecture, part of their one-year Master of Advanced Architectural Research Studies (M.AARS) postgraduate program. Led by instructors Julia Sulzer and Sascha Delz, these studios aim to address pressing social and environmental challenges, particularly the crises of affordable housing and accessible urban services in Los Angeles, by rethinking the design and construction of built environments. The program’s core philosophy is to consider environmental and social sustainability as interconnected aspects, promoting a shift from traditional design briefs that prioritize new construction to approaches centered on reuse and future adaptability.
The M.AARS program, specifically the City Design + Housing concentration, challenges students to design cities based on principles of 're-use' and 'pre-use.' Re-use involves the recirculation and repurposing of materials, existing buildings, social structures, and environmental settings. Pre-use focuses on designing with future adaptation, transformation, reassembly, and disassembly in mind, acknowledging continuous social and environmental change. Furthermore, the program integrates non-speculative economic models, such as Limited Equity Housing Cooperatives (LEHCs) and Community Land Trusts (CLTs), to foster inclusive economic principles. These models empower community members from the bottom up, enabling alternative ways to organize, produce, own, manage, and design urban housing, infrastructure, and services more collectively and equitably. This approach reverses the typical top-down design process, positioning designers as proactive agents who use their creative skills to support bottom-up initiatives and create sustainable spaces, prototypes, and systems.
The curriculum is structured around research seminars and three design studios. The fall 'city design' studio (ARCH-705) focuses on fieldwork, mapping, and the design of open and public spaces, infrastructure, and urban services. The spring 'housing design' studio (ARCH-793a/b) delves into affordable housing models and innovative housing designs. The summer 'synthesis design' studio (ARCH-705L) consolidates research and design activities into a report and involves the collective construction of a 1-1 intervention using adaptive p/re-use design ideas.
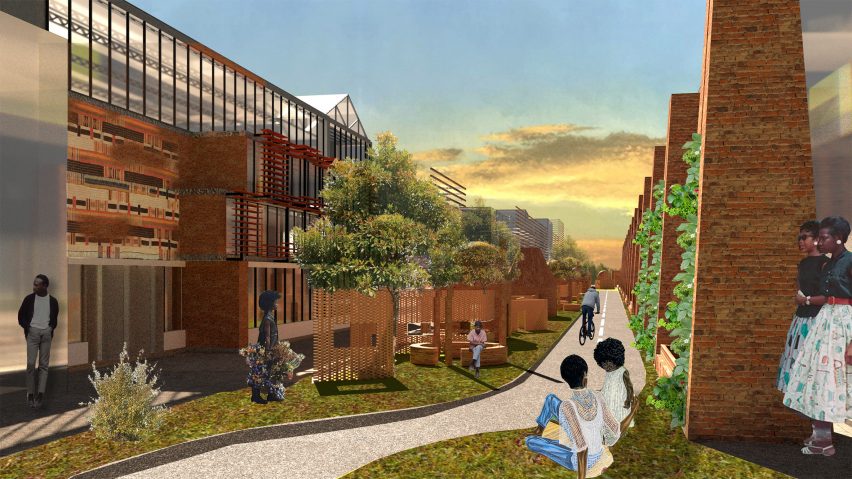
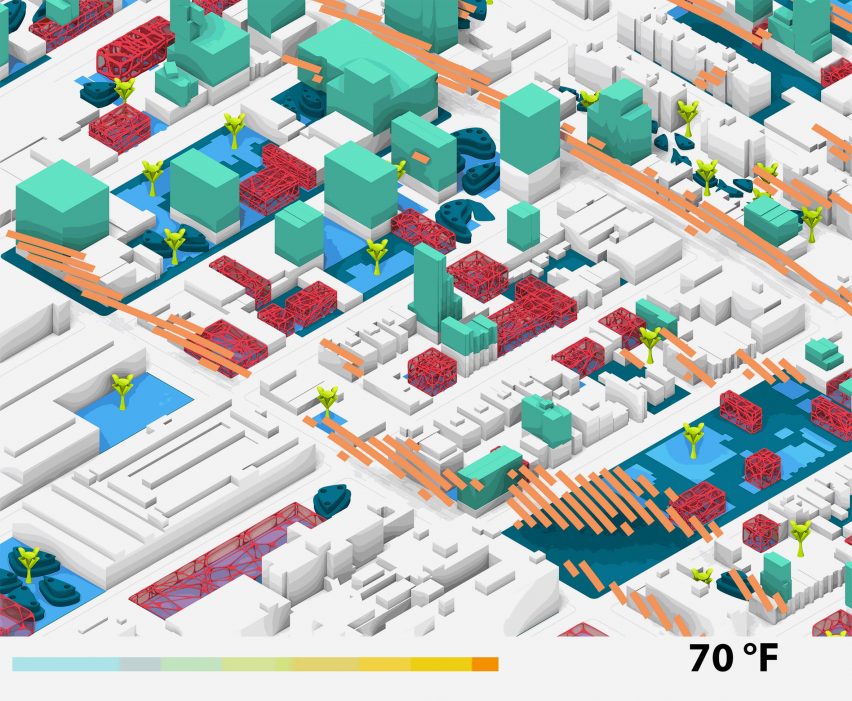
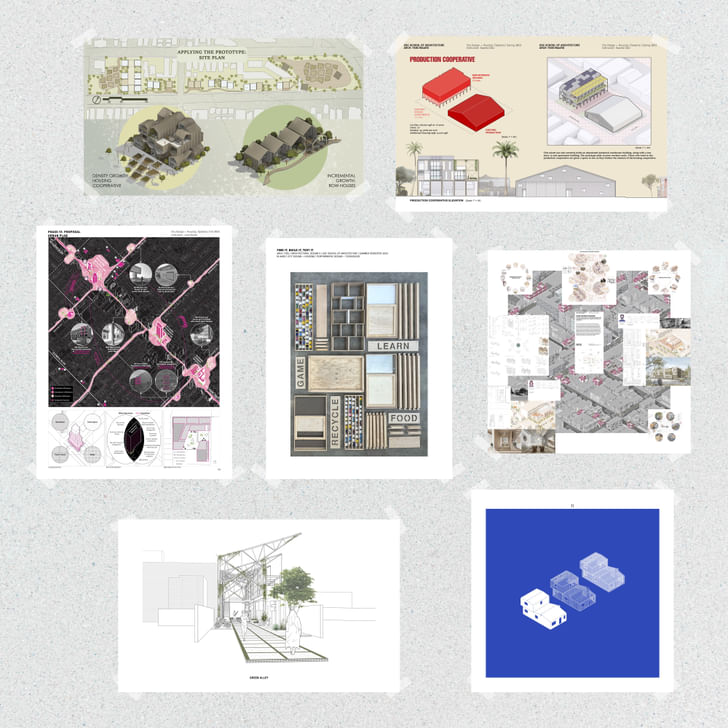
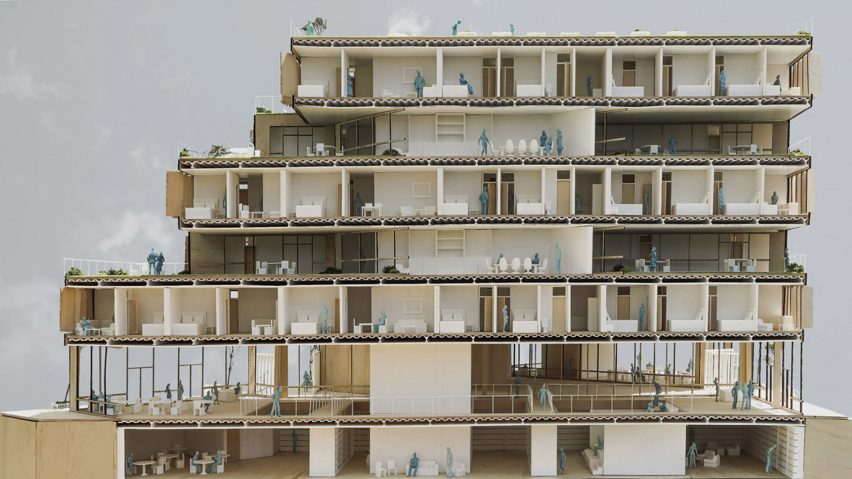
Project examples from the ARCH-705 studio include 'Alleys for All' by Hunter Barnett, which proposes transforming Koreatown's underutilized back alleys into multi-functional public spaces with open structures for commercial use, ADUs, and energy infrastructure. 'Revitalizing Wilshire' by Tristan Lindner addresses vacancy along Wilshire Boulevard by reusing materials from demolished buildings to create architectural palimpsests that offer affordable retail, transit, green spaces, and housing. From the ARCH-793a/b (2023) studio, 'Zoup(ing) LA' by Joshua Ryan suggests zoning law changes to facilitate flexible use of urban gaps, promoting co-operative housing, mixed-use developments, and the use of repurposed materials in Venice. 'From Forest to Framework' by Ellie Selzer, also from ARCH-793a/b (2023), explores sustainable mass timber products within a closed-loop system for flexible and deconstructable affordable housing in Venice Beach, emphasizing sustainable land management and updated building codes.


The ARCH-793a/b (2024) studio featured 'Open Source Housing' by Boyuan Wu, which proposes an open-source, decentralized housing toolkit integrated with CLT and LEC models to create an incremental, decommodified, and circular housing delivery scheme, where building materials are leased and reused. 'Practopia' by Amir Bolourchi, also from ARCH-793a/b (2024), outlines a pragmatic yet utopian vision for urban transformation in Koreatown, using the CLT model to introduce affordable multifamily housing, community spaces, and micro-commercial programs to foster a resilient and equitable neighborhood. Finally, the ARCH-705L studio's 'Recycle, Food, Learn, Play' project, a collaborative effort by multiple students, involved a 1-1 scale design-build intervention in Koreatown. This pavilion was constructed using scavenged and reclaimed materials to address neighborhood challenges related to affordable food, recycling, and leisure spaces, establishing a 'waste for food' concept with a local youth center.
#USCSchoolOfArchitecture #AdaptiveReuse #SustainableHousing #AffordableHousing #UrbanPlanning #LosAngeles #ArchitectureEducation #CommunityLandTrusts #LimitedEquityCooperatives #USCSchoolOfArchitecture #AdaptiveReuse #SustainableHousing #AffordableHousing #UrbanPlanning #LosAngeles #ArchitectureEducation #CommunityLandTrusts #LimitedEquityCooperatives
0 comment in total
 No comments yet
You may also like
The Village
Interactive floor plan: Quad Space House, Buffalo
Calx Sustainable Houses / Pezestudio

Architect Jeff Adams Designs a "Pretty Good House"
A Look at Design School Dorms, Part 2: SCAD's Ultra-Modern Hive Complex

From Prototype to Progress: How Small-Scale Sustainable Housing Models Are Shaping Our Future
The State of Residential Design Today: Innovations and Insights from RADA-Winning Architects
Ennead Designs Sustainable Home for Stanford’s New Knight-Hennessy Scholarship Program

Currier House

If there isn’t a window, it isn’t a bedroom

Comfort. Convenience. Community.

alber+grandits' conceptual housing for T.U. vienna school of architecture
Facilities: Robert Lewis Kahn Hall
Ten landscape architecture projects by students at University of Southern California

Model House

Sustainable Homes
Ten architecture projects by students at the City College of New York
Photo Album: Williams & Rogge Halls - 1-14-16
7 breathtaking sustainable homes around the world

CLT House by Susan Jones Shows the Future of Sustainable, Green and Healthy Housing