1/11
Bayview Parks Open Space Plan
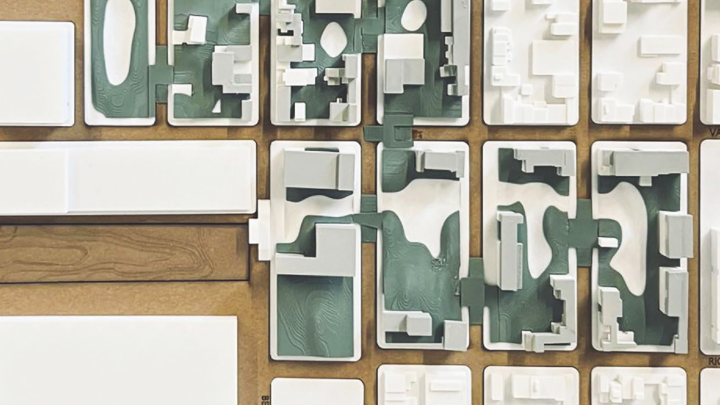

The Bayview Parks Open Space Plan outlines a comprehensive strategy for transforming neglected parcels of land in San Francisco's Bayview neighborhood into a connected network of green spaces and public parks. This initiative was undertaken to address the long-standing neglect and fragmentation of the community, caused by decades of city infrastructure development including transit, electric, wastewater treatment, plumbing, recycling, and food distribution facilities. These developments historically divided streets and disrupted community connections within the Bayview, which is San Francisco's largest and most rapidly expanding neighborhood.
HOK's design team collaborated with the Bayview Hill Neighborhood Association and the San Francisco Department of Public Works on a pro bono basis. Their primary objective was to identify abandoned post-industrial sites suitable for redevelopment into open spaces. Despite the individual small size of these parcels, their collective transformation was envisioned to create a vibrant and interconnected system of green areas. This effort aimed to provide much-needed green infrastructure and foster a stronger sense of community among residents, while also acting as a safeguard against potential gentrification that often accompanies urban development.

Central to the planning process was a deep engagement with Bayview residents. Through extensive brainstorming sessions, the design team sought to understand the community's unique identity, their aspirations for the new spaces, and their desired aesthetic. These participatory workshops yielded three core values that were established as guiding principles for the design of all new public parks. These values emphasize allowing for expression and participation from residents, incorporating the local ecology and natural environment, and highlighting the rich local history and cultural heritage of the Bayview community.

A tangible outcome of this plan is the first gateway park, strategically located at the intersection of Meade Avenue and 3rd Street. This park serves as a welcoming landmark at the neighborhood's entrance, adjacent to Bayview Hill, an area rich in endemic flora and fauna and distinctive rock outcrops. The park features thoughtfully designed landscaping, native plant selections, and vibrant signage. A notable design element is the installation of 10-foot-high letters, crafted from cast-in-place concrete and adorned with mosaic tiles, which spell out "BAYVIEW." The mosaic incorporates colors that celebrate the community's African and Native American heritage, reinforcing the neighborhood's identity and cultural pride.
This community-driven design effort is intended to elevate the Bayview's identity and contribute to broader objectives of making it a healthier and more equitable neighborhood. The project, encompassing 3,200 acres (1,295 hectares), is recognized for its innovative approach to urban regeneration. It has received an ASLA Northern California Chapter Merit Award for Community Impact in the Justice, Equity, Diversity, and Inclusion category for 2025. This project serves as a prototype for other communities facing similar challenges related to open space preservation, managing gentrification, and addressing environmental health inequities, demonstrating how community engagement and thoughtful design can lead to impactful urban transformation.
#UrbanPlanning #CommunityDevelopment #OpenSpace #ParkDesign #Gentrification #EnvironmentalEquity #LandscapeArchitecture #PublicWorks #SanFrancisco #UrbanPlanning #CommunityDevelopment #OpenSpace #ParkDesign #Gentrification #EnvironmentalEquity #LandscapeArchitecture #PublicWorks #SanFrancisco
0 comment in total
 No comments yet
You may also like
Free Community Meeting and Event Space in Bay Area

Kangbashi Trail / DAIKOSHA Architectural Design

Graduate Architecture, Landscape Architecture, and Urban Design
This Outdoor Space Is the Ultimate Winter Wellness Escape—Meditation Cushions Included

Courtyardism: A Vision for a More Balanced Urban Future in the Greater Bay Area by Wang Weijen Architecture
How SCAPE Flipped the Design Script In Memphis

Planning and Land Use
21 garden room ideas for year-round fun, entertainment and practicality
Home Design: Bayshore Beauty

Prairie Run Open Space

Porch Life Is Back! 5 Reasons Why Your Front Yard Is the New Outdoor Living Room
Keeping It Weird
Commenter calls Adidas' floating tennis court a "ridiculous publicity stunt"
Caton Flats

Prospect Park-facing co-op with pocket doors, built-ins, and bay windows lists for $1.95M

Home On The Bay Project: The Entryway
This is How You do Open-Concept in 2024 — A Modern "Barn" That Perfects the Art of Zoning Spaces

Campus Framework Plan

This Bedford Hills Home Hides a Dreamy Alfresco Escape


Projects with Passions: Three Landscape Architecture Analysts Nationally Recognized