1/11
You would never guess this characterful home was once a soulless new build

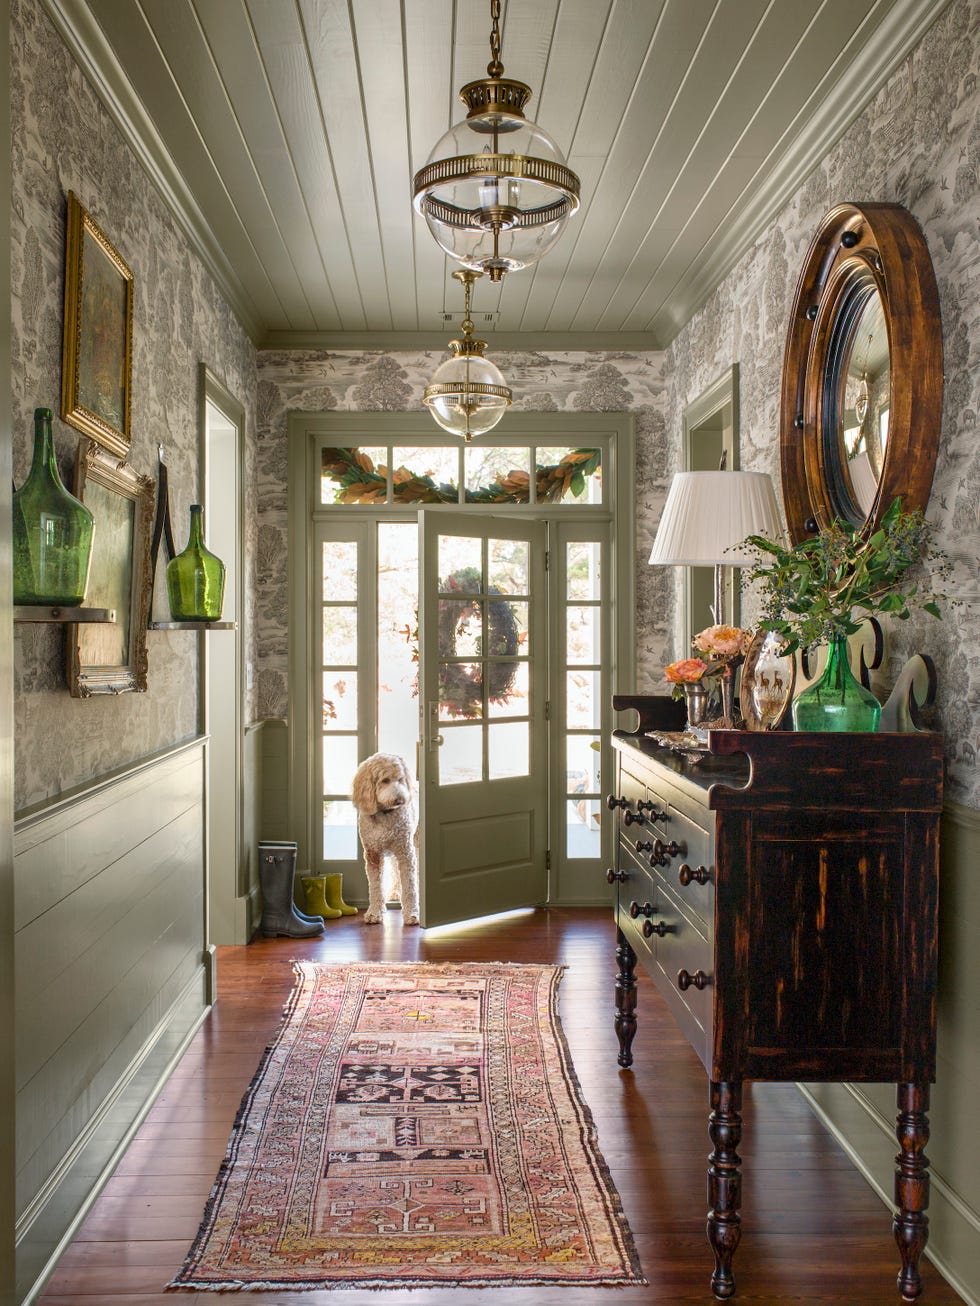
The article explores how a newly constructed home in Utah was transformed into a characterful and cozy living space, despite the typical challenges of new builds often lacking a lived-in feel. Interior designer Alex Adamson was involved from the planning stages, aiming to instill warmth and character into the modern structure. The design draws inspiration from a nostalgic New England style and colonial architecture, incorporating thoughtful detailing to create a timeless aesthetic.



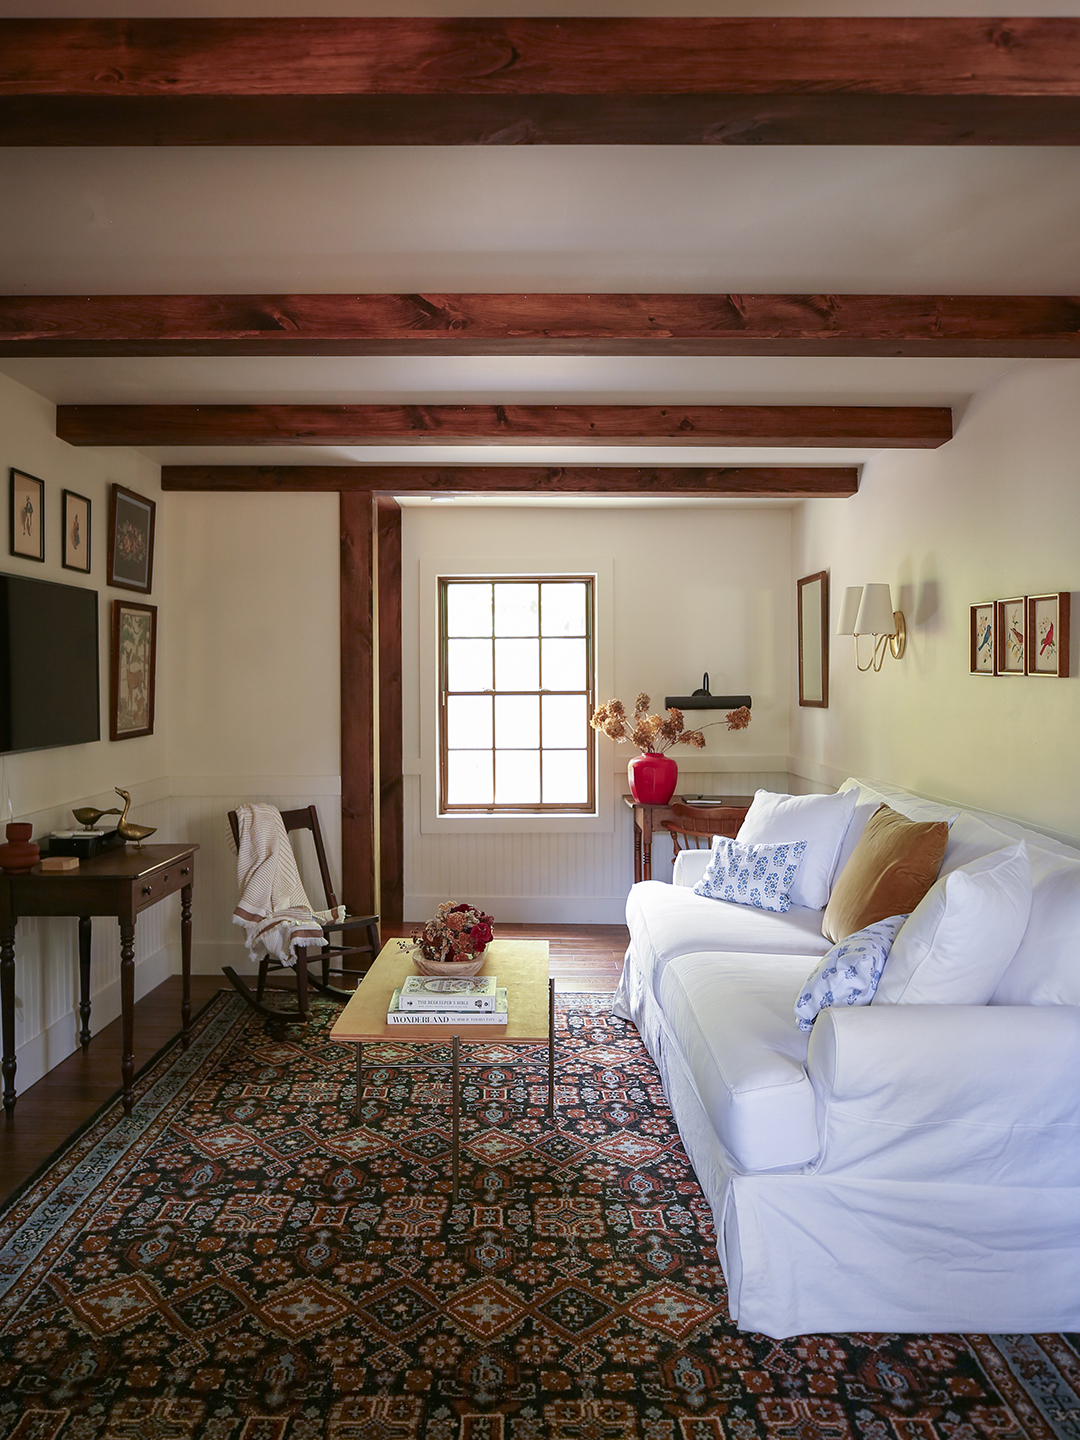



The living room exemplifies this approach, designed as a comfortable and familiar space. Alex Adamson explains that infusing warmth and character into a new build, which can often feel sterile, was a primary challenge. To overcome this, she drew inspiration from the client's childhood home and neighborhood in Maryland, integrating nostalgic elements through custom millwork, classic wallpaper, and antique fireplace mantels. The inclusion of vintage furniture further enhances the aged, storied feel of the room. A golden grasscloth wallcovering, suggested by Adamson late in the build process, became a favored feature, along with a custom-designed rug.

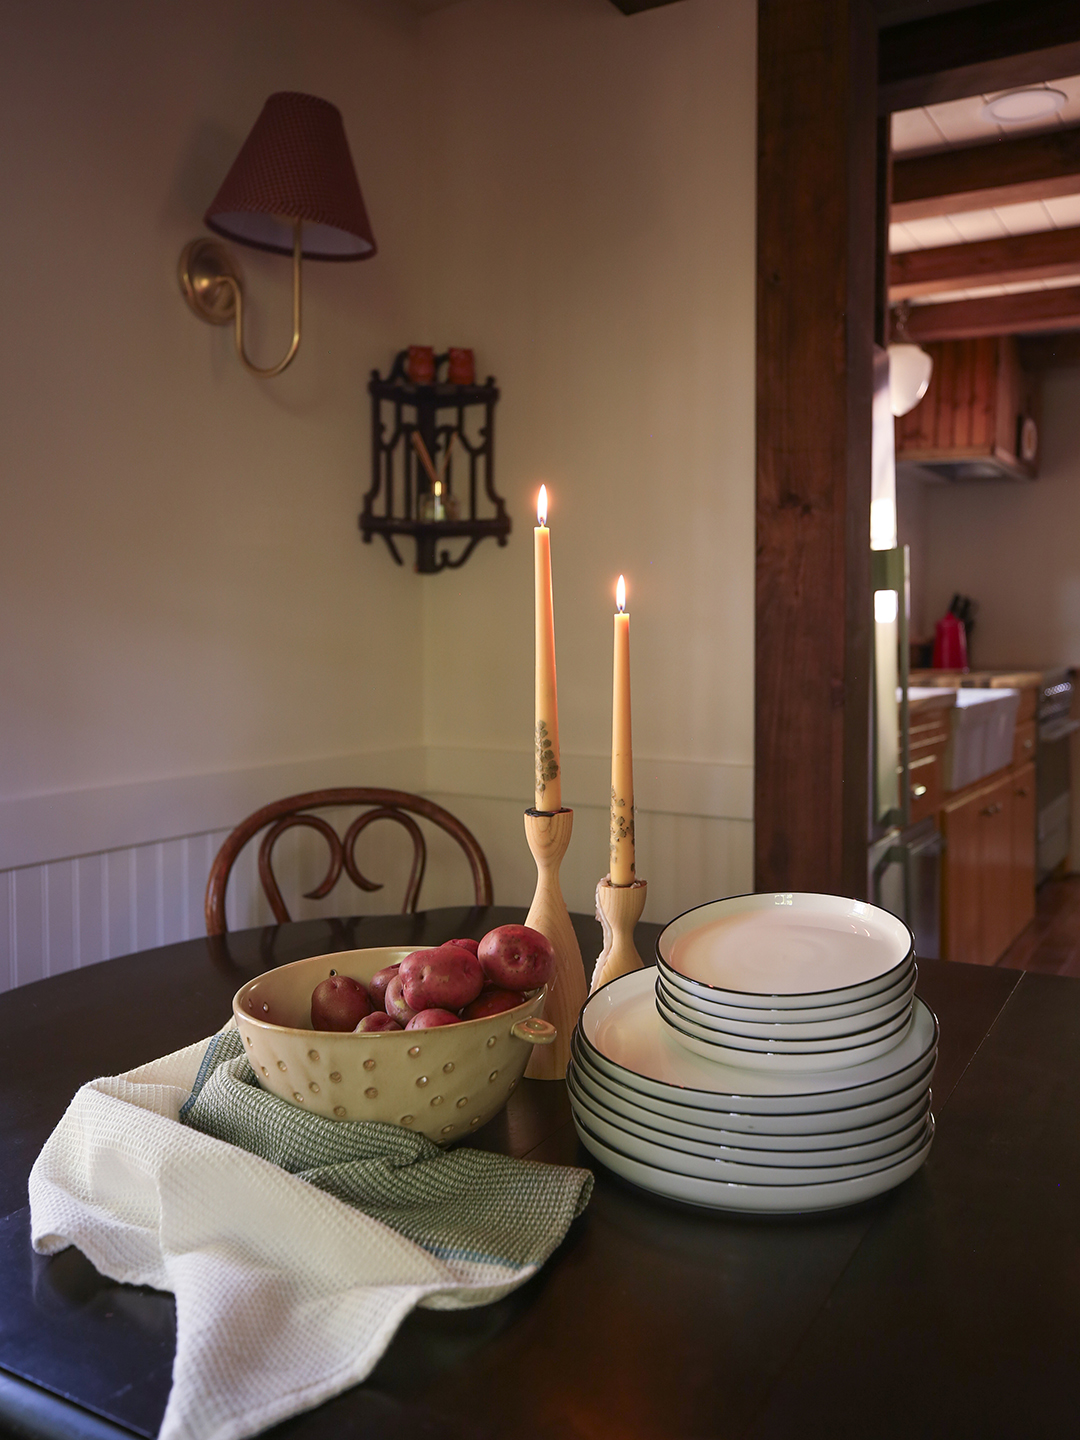


For the dining room, the family, consisting of eight members, needed an extra-long dining table to accommodate their frequent hosting of guests. Since a vintage piece of the required scale was not available, a custom table was designed to replicate antique details, ensuring it fit seamlessly into the space while maintaining a timeless appeal. The overall spatial planning was crucial for this forever home, with rooms designed to be spacious and flexible enough for a growing family and future generations, particularly for large holiday gatherings.


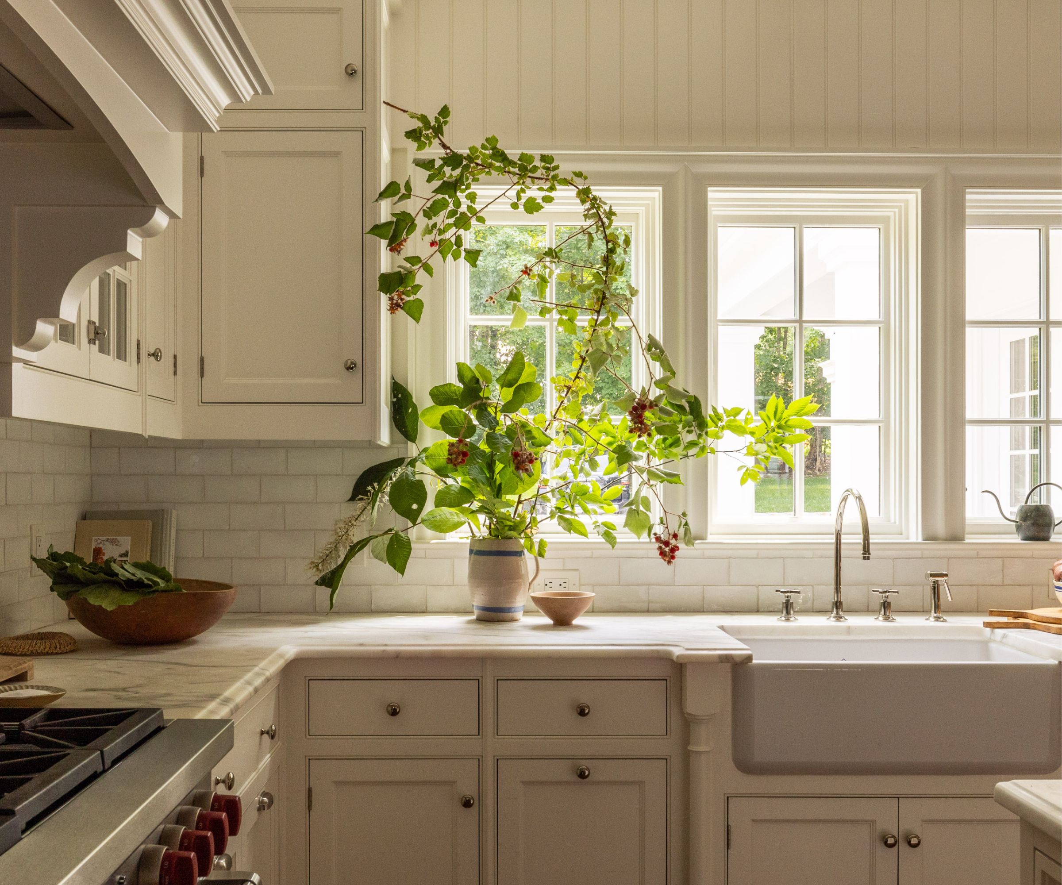




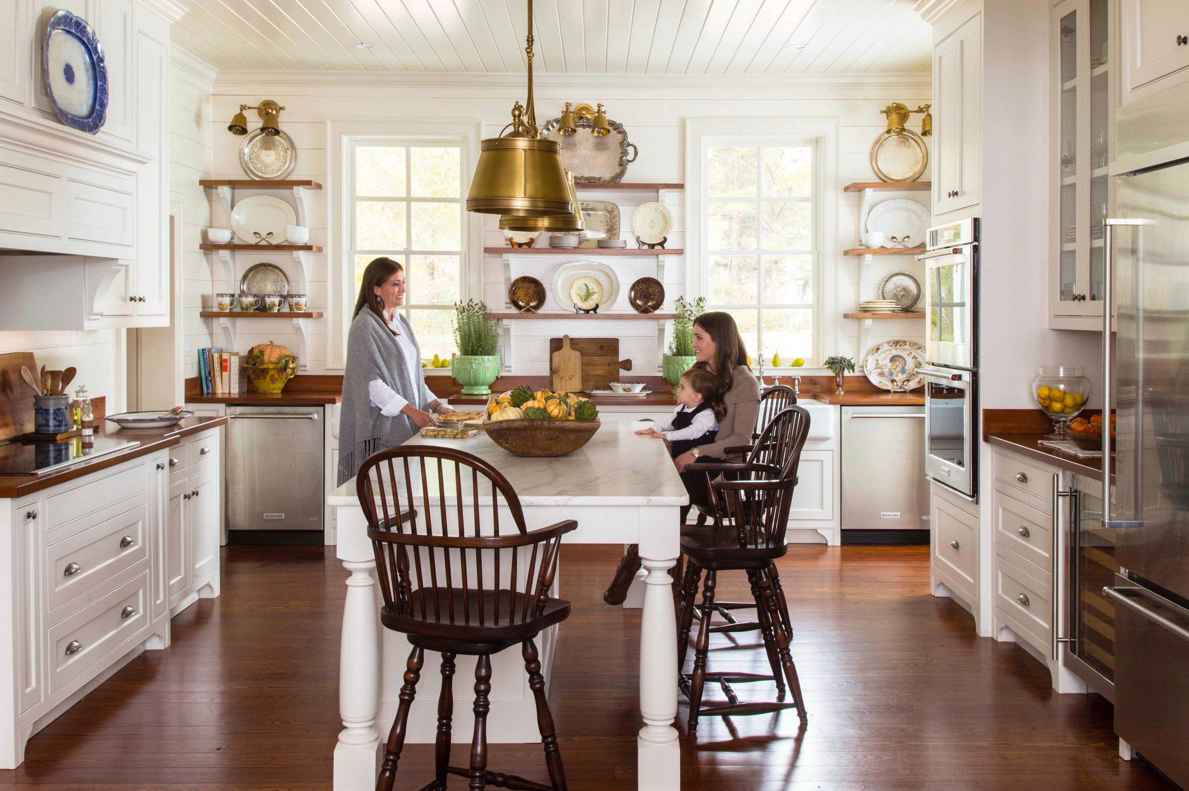
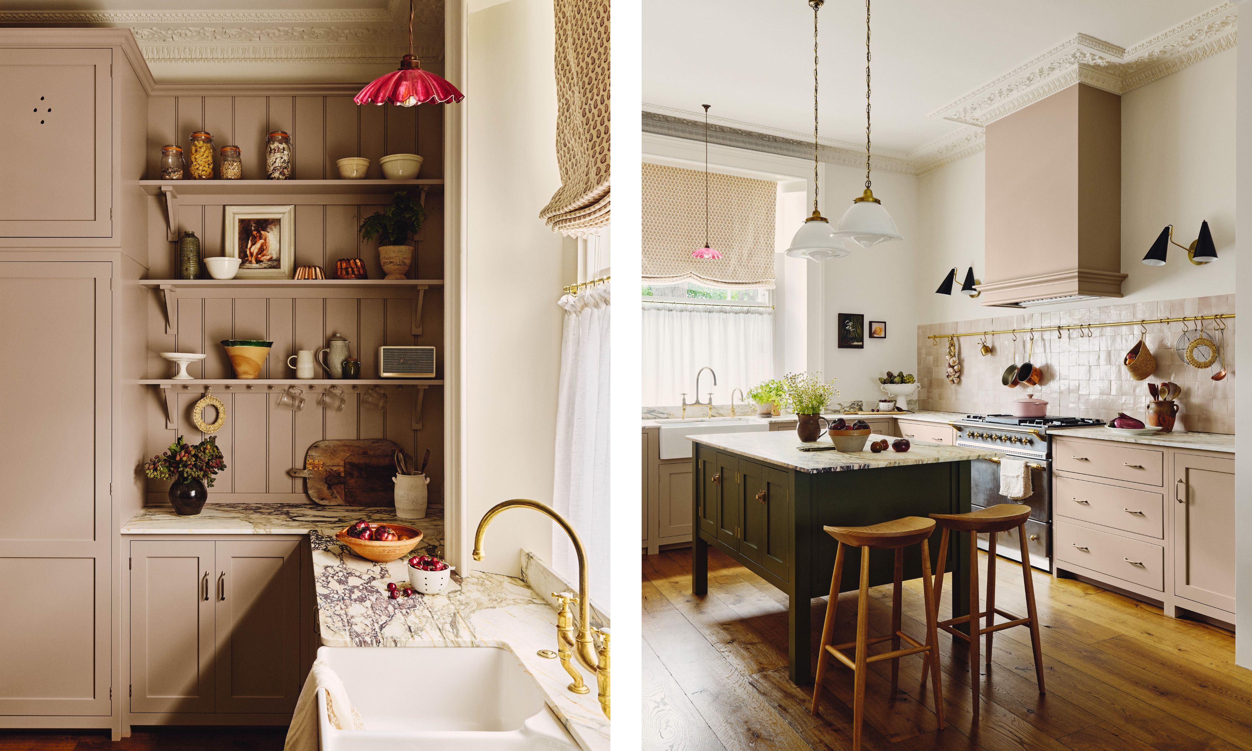
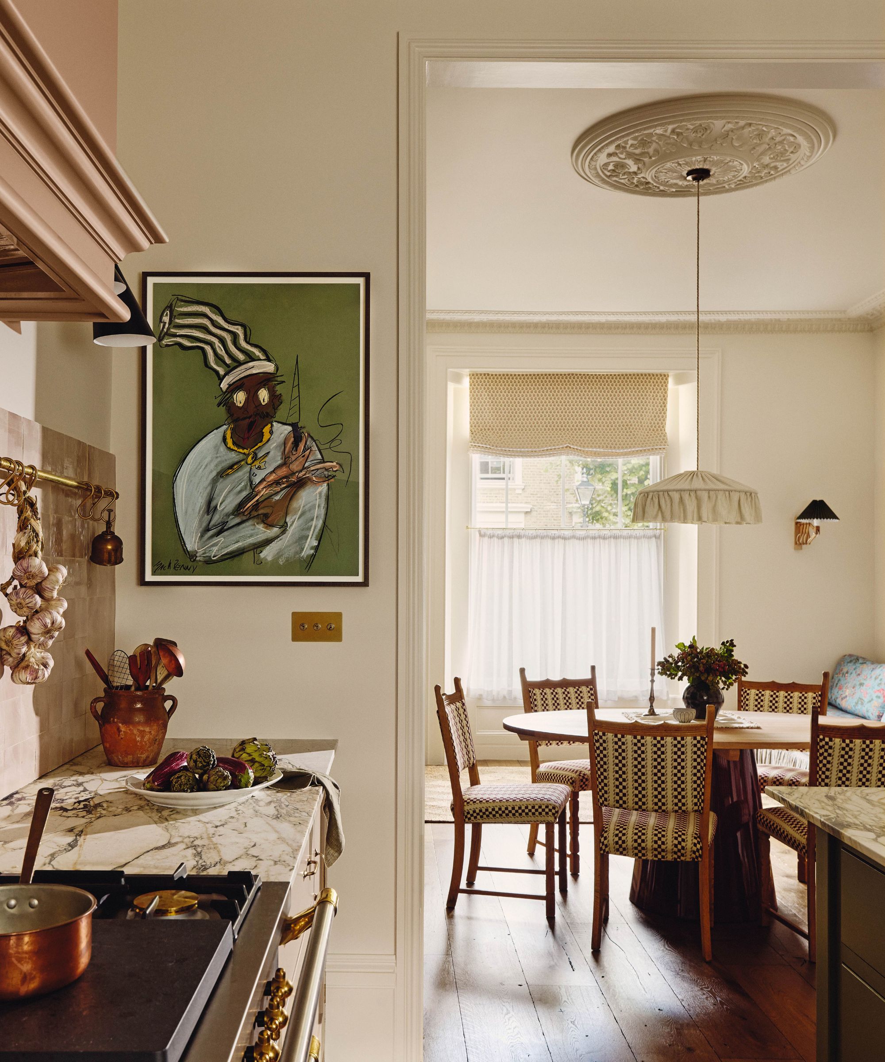
The kitchen, central to an entertaining home, features a large stainless steel and brass Lacanche range and double islands. One island is specifically dedicated to seating, serving as a family gathering spot for daily meals, reminiscent of a classic farmhouse work table. Key elements in the kitchen, such as copper pots on a pan rail, glazed white cabinetry, and a classic white tiled backsplash, were chosen to evoke a sense of history and tradition, echoing the homeowner's East Coast upbringing. An adjoining colorful pantry, with rich blue cabinetry and walnut counters, adds both visual interest and practical functionality, designed for everyday use while complementing the owner's blue and white plate collection.


Instead of a conventional home office, a cozy, wood-paneled library and music room were created, adding significant character to the new build. This space was intentionally designed with a round table and comfortable seating to foster an inviting atmosphere, moving away from a traditional desk setup. The children's areas also reflect this emphasis on coziness, with a playroom functioning as a library and chess area, featuring a niche for a sofa nestled among bookshelves to create a tucked-in, warm reading spot.
The primary bedroom was designed as a sanctuary for the parents of six children, featuring a calming palette of warm buttery cream and soft neutrals. A large antique rug, an antique fireplace mantel, and a distinctive crossed four-poster bedframe contribute to the room's importance and tranquil ambiance. Soft furnishings like floral-printed Roman shades and linen drapes add layers of comfort. An adjoining dressing room, designed to be light and airy with sheer drapes and a custom scalloped ottoman, helps maintain a clutter-free environment. One of the girls' bedrooms utilizes a tone-on-tone approach with varied patterns, including a Robert Kime floral wallpapered ceiling and Les Indiennes hand-blocked duvet, tied together with a soft green rug to create a pretty yet sophisticated look. The designer expressed satisfaction with achieving a timeless feel for the new build and the positive client reactions, particularly from the children, highlighting the rewarding experience of balancing old and new elements and working with various vendors and craftsmen.
#InteriorDesign #NewBuild #HomeTour #CharacterfulHomes #UtahHomes #NostalgicDecor #CustomMillwork #InteriorDesign #NewBuild #HomeTour #CharacterfulHomes #UtahHomes #NostalgicDecor #CustomMillwork
0 comment in total
 No comments yet
You may also like

This Interior Designer Turned Her 'Cold, No Soul' New Build Into a Family Home That's Cozy and Full of Charm
The Choppy Layout Stayed the Same, But This 150-Year-Old Home Is Stuffy No More


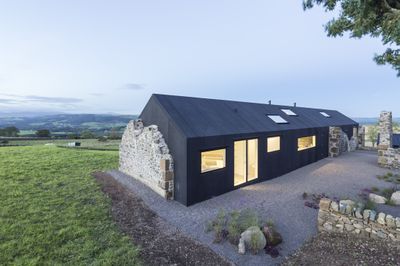
An ultra-modern home nestles inside this ancient ruined farmhouse


That Old Farm-Style Windmill Never Looked So Good

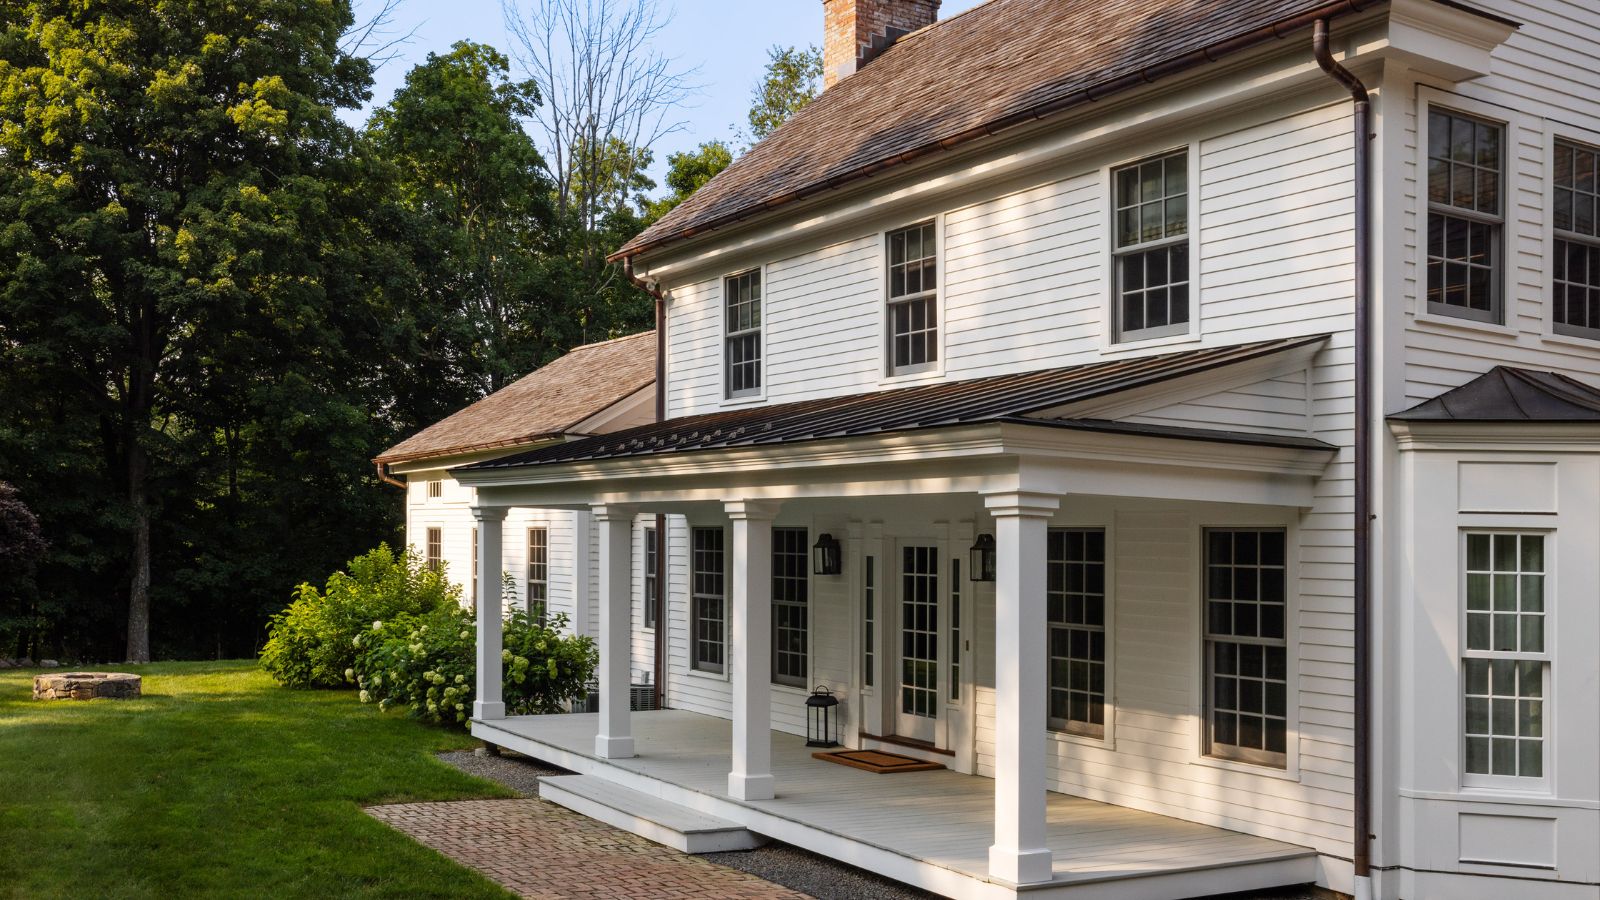
Step inside this characterful Upstate New York farmhouse reimagined for empty-nesters looking to design a home that never dates

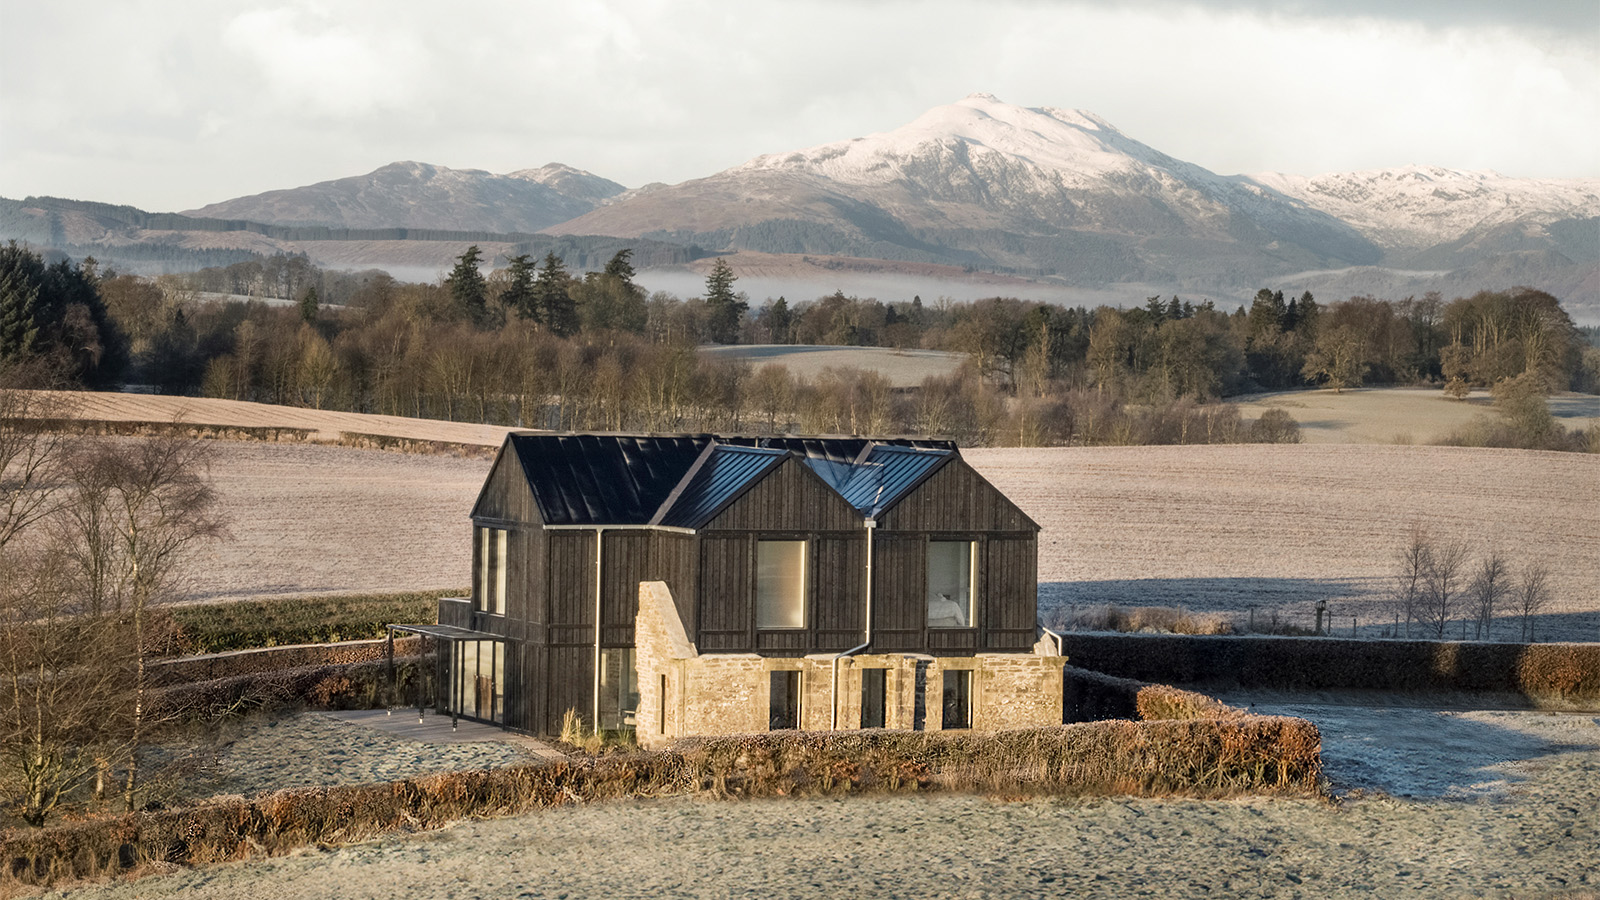
This dramatic Scottish home was once a derelict cottage


An unlivable suburban bungalow is now a light-filled modern home
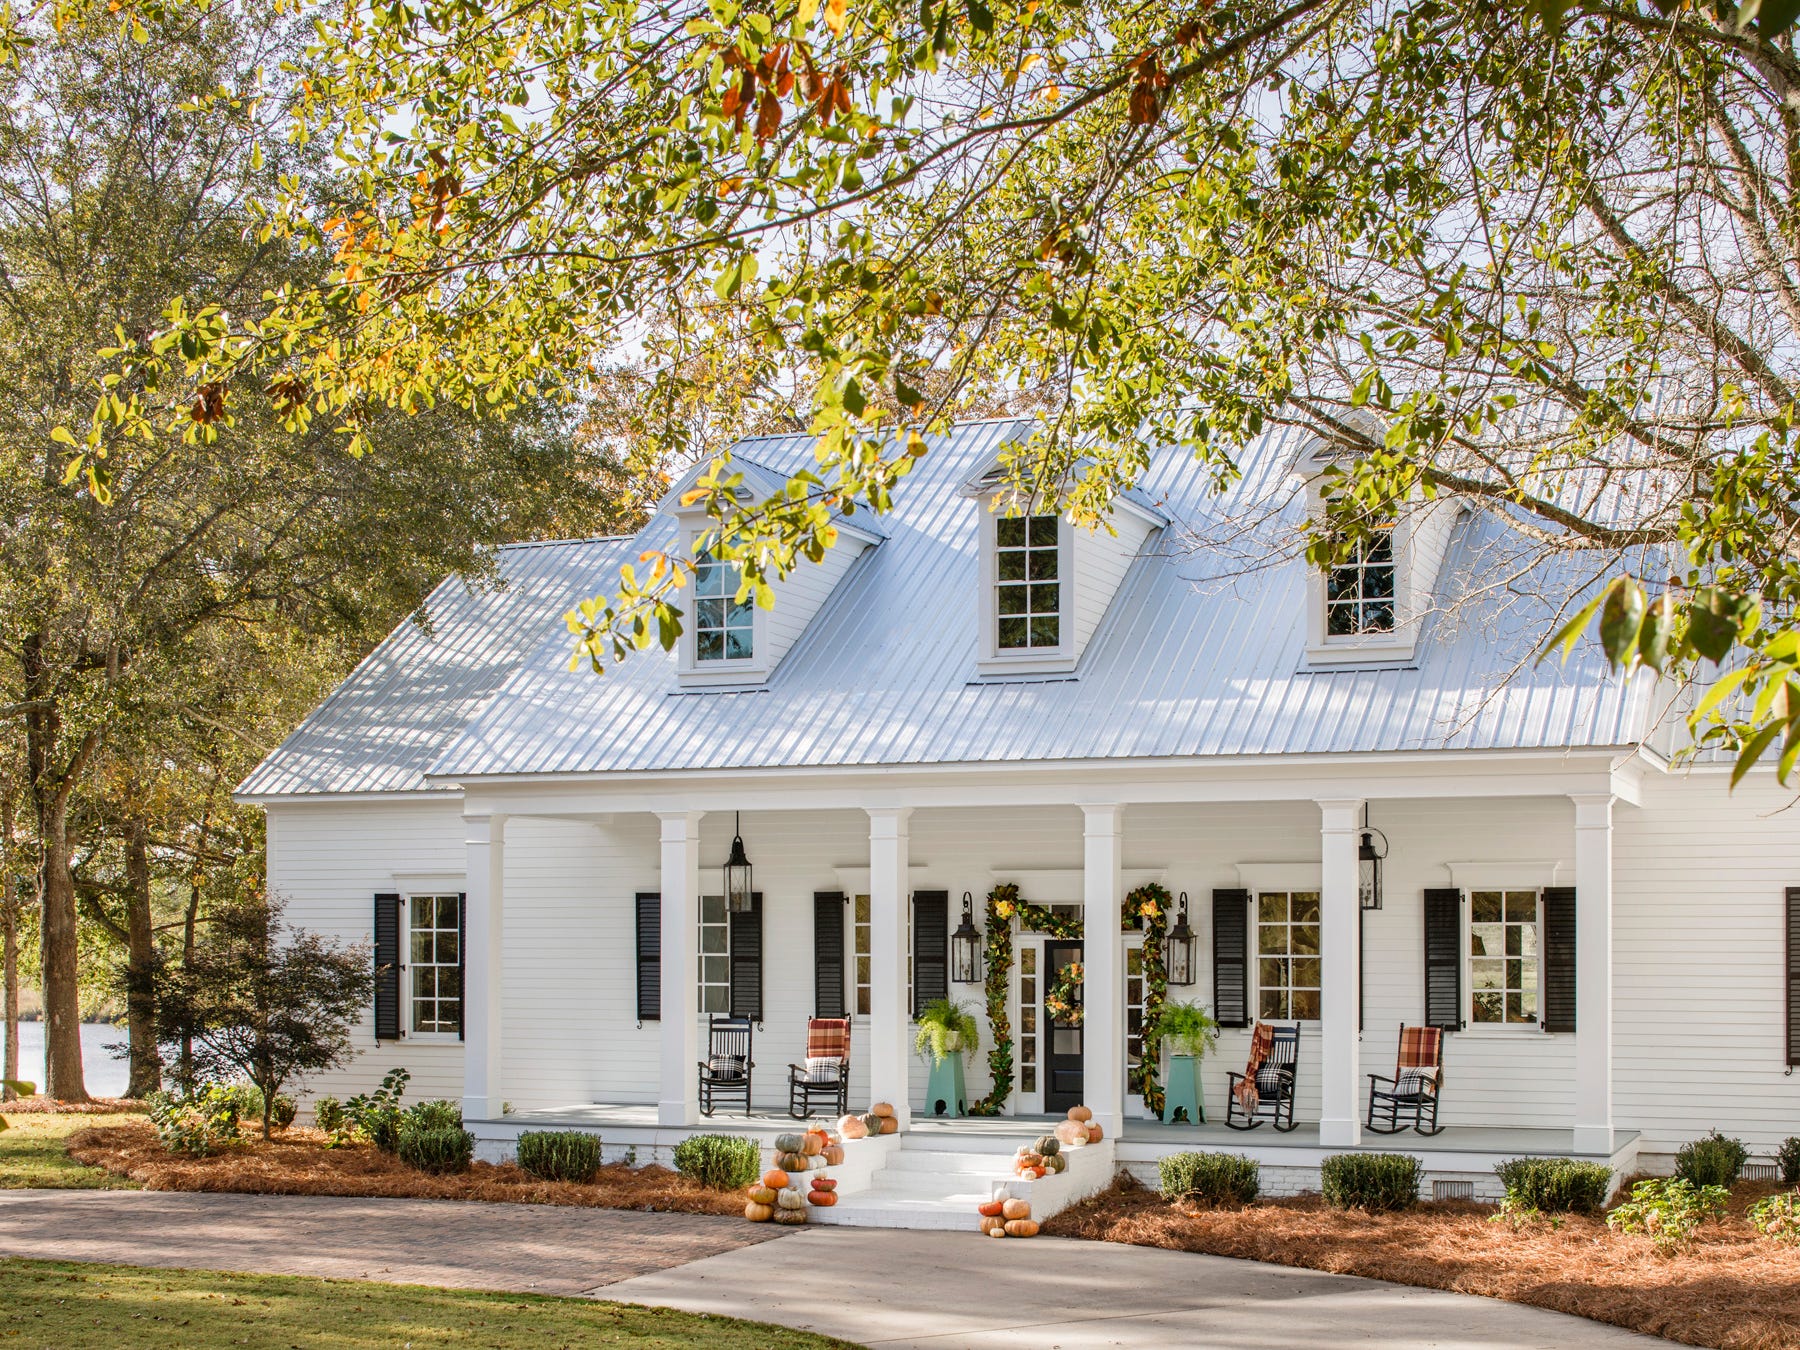
You Won’t Believe This Dreamy Farmhouse Was Once Covered in Carpet

See How This Home Went from Neglected Schoolhouse to Chic Cottage

For Sale: A Custom-Designed Home Marries Old and New

This Cozy Cottage Was Once a Crumbling Garage—Now, It’s Filled With Fairy-Tale Details

Explore a renovated home that had not been touched for 40 years

You'd Never Guess This 480-Square-Foot Guest House Used to Be a Shed

An unusual room layout meant this house was overlooked – until now

'You know the type: clean, minimal, and full of potential!' – how this designer turned a blank slate remodel with zero personality into a vibrant family home that's perfect for hosting

A ranch-style new-build showcases how to bring the wow factor to a neutral interior

See How a Designer Took This Project From Abandoned Mobile Home to Modern Family Oasis

This townhouse had not been touched in 80 years – now it's a modern home that perfects transitional style

‘There’s no fun in everything looking perfect’ – how a dated 1990s Atlanta home found its character

On the Market: Custom-Built McLean Home