1/34
Fairfield Courtyard House / Taylor Knights








This project, located in the Melbourne suburb of Fairfield, Australia, involved the comprehensive restoration and reinvention of a late 19th-century Victorian residence. The clients, a retiring couple, sought a tranquil and connected home suitable for their next stage of life. Designed by Taylor Knights, the renovation aimed to sensitively balance the historical character of the original double-fronted brick dwelling with the demands of contemporary living, encompassing an area of 320 square meters and completed in 2024.





The architectural approach focused on integrating the existing Victorian structure with new additions, creating a harmonious blend of old and new. Key elements of the design include the incorporation of a courtyard, which serves as a central organizing feature, enhancing natural light and ventilation within the home. The material palette likely reflects both the heritage context and modern aesthetics, with attention to detail in finishes and textures. The project is an example of adaptive reuse, preserving the historical essence of the building while upgrading it to meet current living standards and the specific needs of its occupants.








The design team, led by Peter Knights, worked to create a residence that fosters a sense of calm and connection, which aligns with the clients' desire for a peaceful retirement home. The interior spaces are expected to feature carefully chosen materials such as glass, concrete, and wood, as evidenced by the project's visual documentation. These materials contribute to a sophisticated and comfortable environment, creating a dialogue between the robust historical shell and refined contemporary insertions. The use of glass, in particular, would maximize natural light and views towards the courtyard, blurring the lines between indoor and outdoor living areas.
Landscape architecture by Peachy Green and structural engineering by Webb Consult played crucial roles in the project's execution, ensuring both aesthetic quality and structural integrity. The collaboration between the architects and consultants facilitated the realization of a complex renovation that respects its past while firmly establishing itself in the present. The photographs by Derek Swalwell capture the essence of the completed project, showcasing its architectural nuances and the successful integration of various design elements.
Overall, the Fairfield Courtyard House by Taylor Knights represents a thoughtful architectural intervention that addresses the needs of a specific client brief within a heritage context. It demonstrates how careful consideration of site, history, and contemporary lifestyle can result in a dwelling that is both respectful of its origins and perfectly suited for modern living, providing a functional and aesthetically pleasing space for its inhabitants.
#ResidentialArchitecture #HouseDesign #VictorianRenovation #CourtyardHouse #TaylorKnights #AustralianArchitecture #FairfieldMelbourne #HistoricPreservation #ResidentialArchitecture #HouseDesign #VictorianRenovation #CourtyardHouse #TaylorKnights #AustralianArchitecture #FairfieldMelbourne #HistoricPreservation
0 comment in total
 No comments yet
You may also like

Courtyard House / D'WELL

Mission reborn: Clayfield House

Liddicoat & Goldhill adds Tailored House to Victorian terrace

RiverView Hall


A house in 'the most beautiful village in England' with Cotswold charm, quirky interior design and a party barn

Tree Courtyard House / ao-ft
Gerig Hall


5280 Courtyard House / Barkow Leibinger
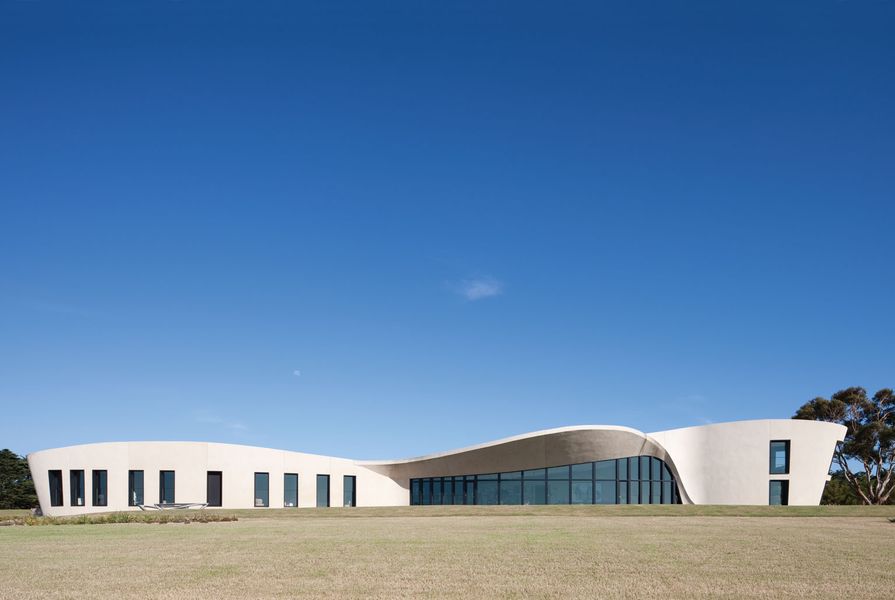
Flinders House

Chardin Hall
Clifton Hill Courtyard House / Studio mkn + Eliza Blair Architecture

Everything in its right place: Fitzroy North House
Charlestown home built on family foundation
Clinton Manor Courtyard Apartments

In Fort Worth’s Tanglewood, ‘Teardown’ Isn’t Necessarily a Bad Word

Fast Track Your Custom Build in Frisco With This Bella Custom Homes-Designed Masterpiece
$4.2M Carroll Gardens townhouse is pretty as can be

Courtyard House / cal30.arquitectos
Hudson River views abound at this six-acre Garrison estate, designed by a Frank Lloyd Wright disciple
5 Fort Worth Mansions That Are Castle Worthy — Including a $12.9 Million Westlake Stunner