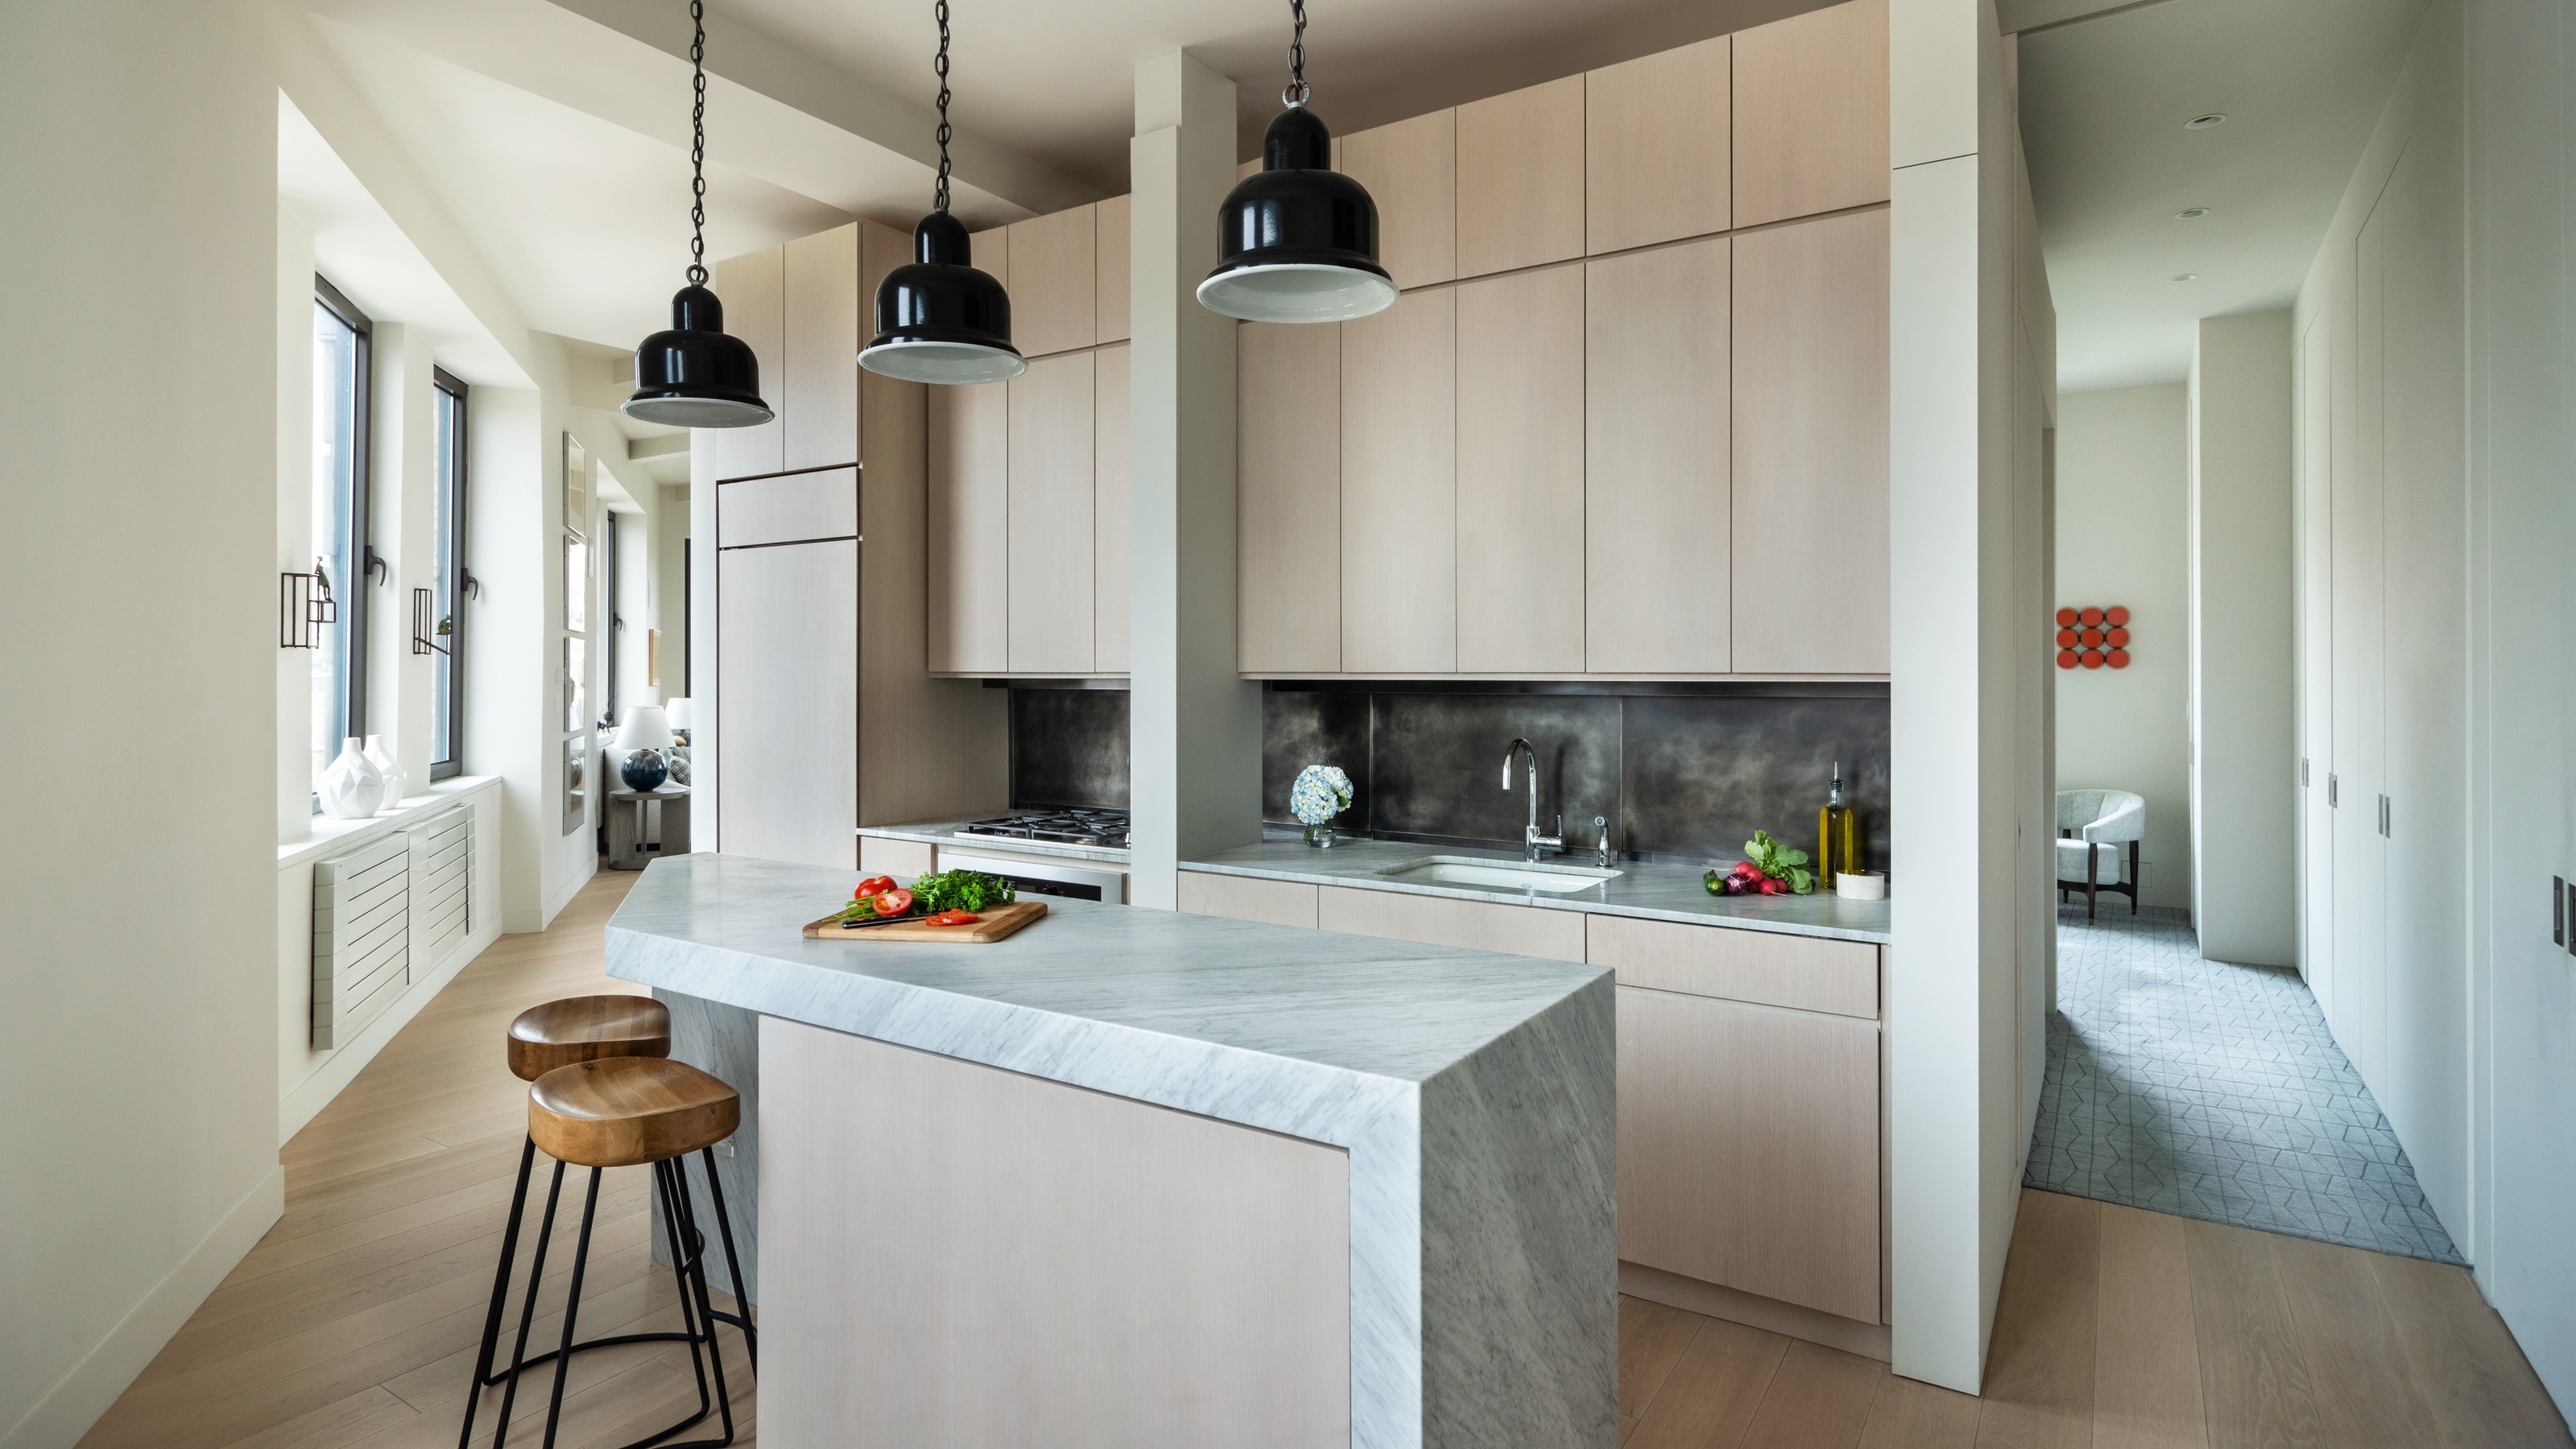
1/11
10 Small Kitchen Layout Mistakes Designers Will Always Urge You to Avoid for a Better Working Space
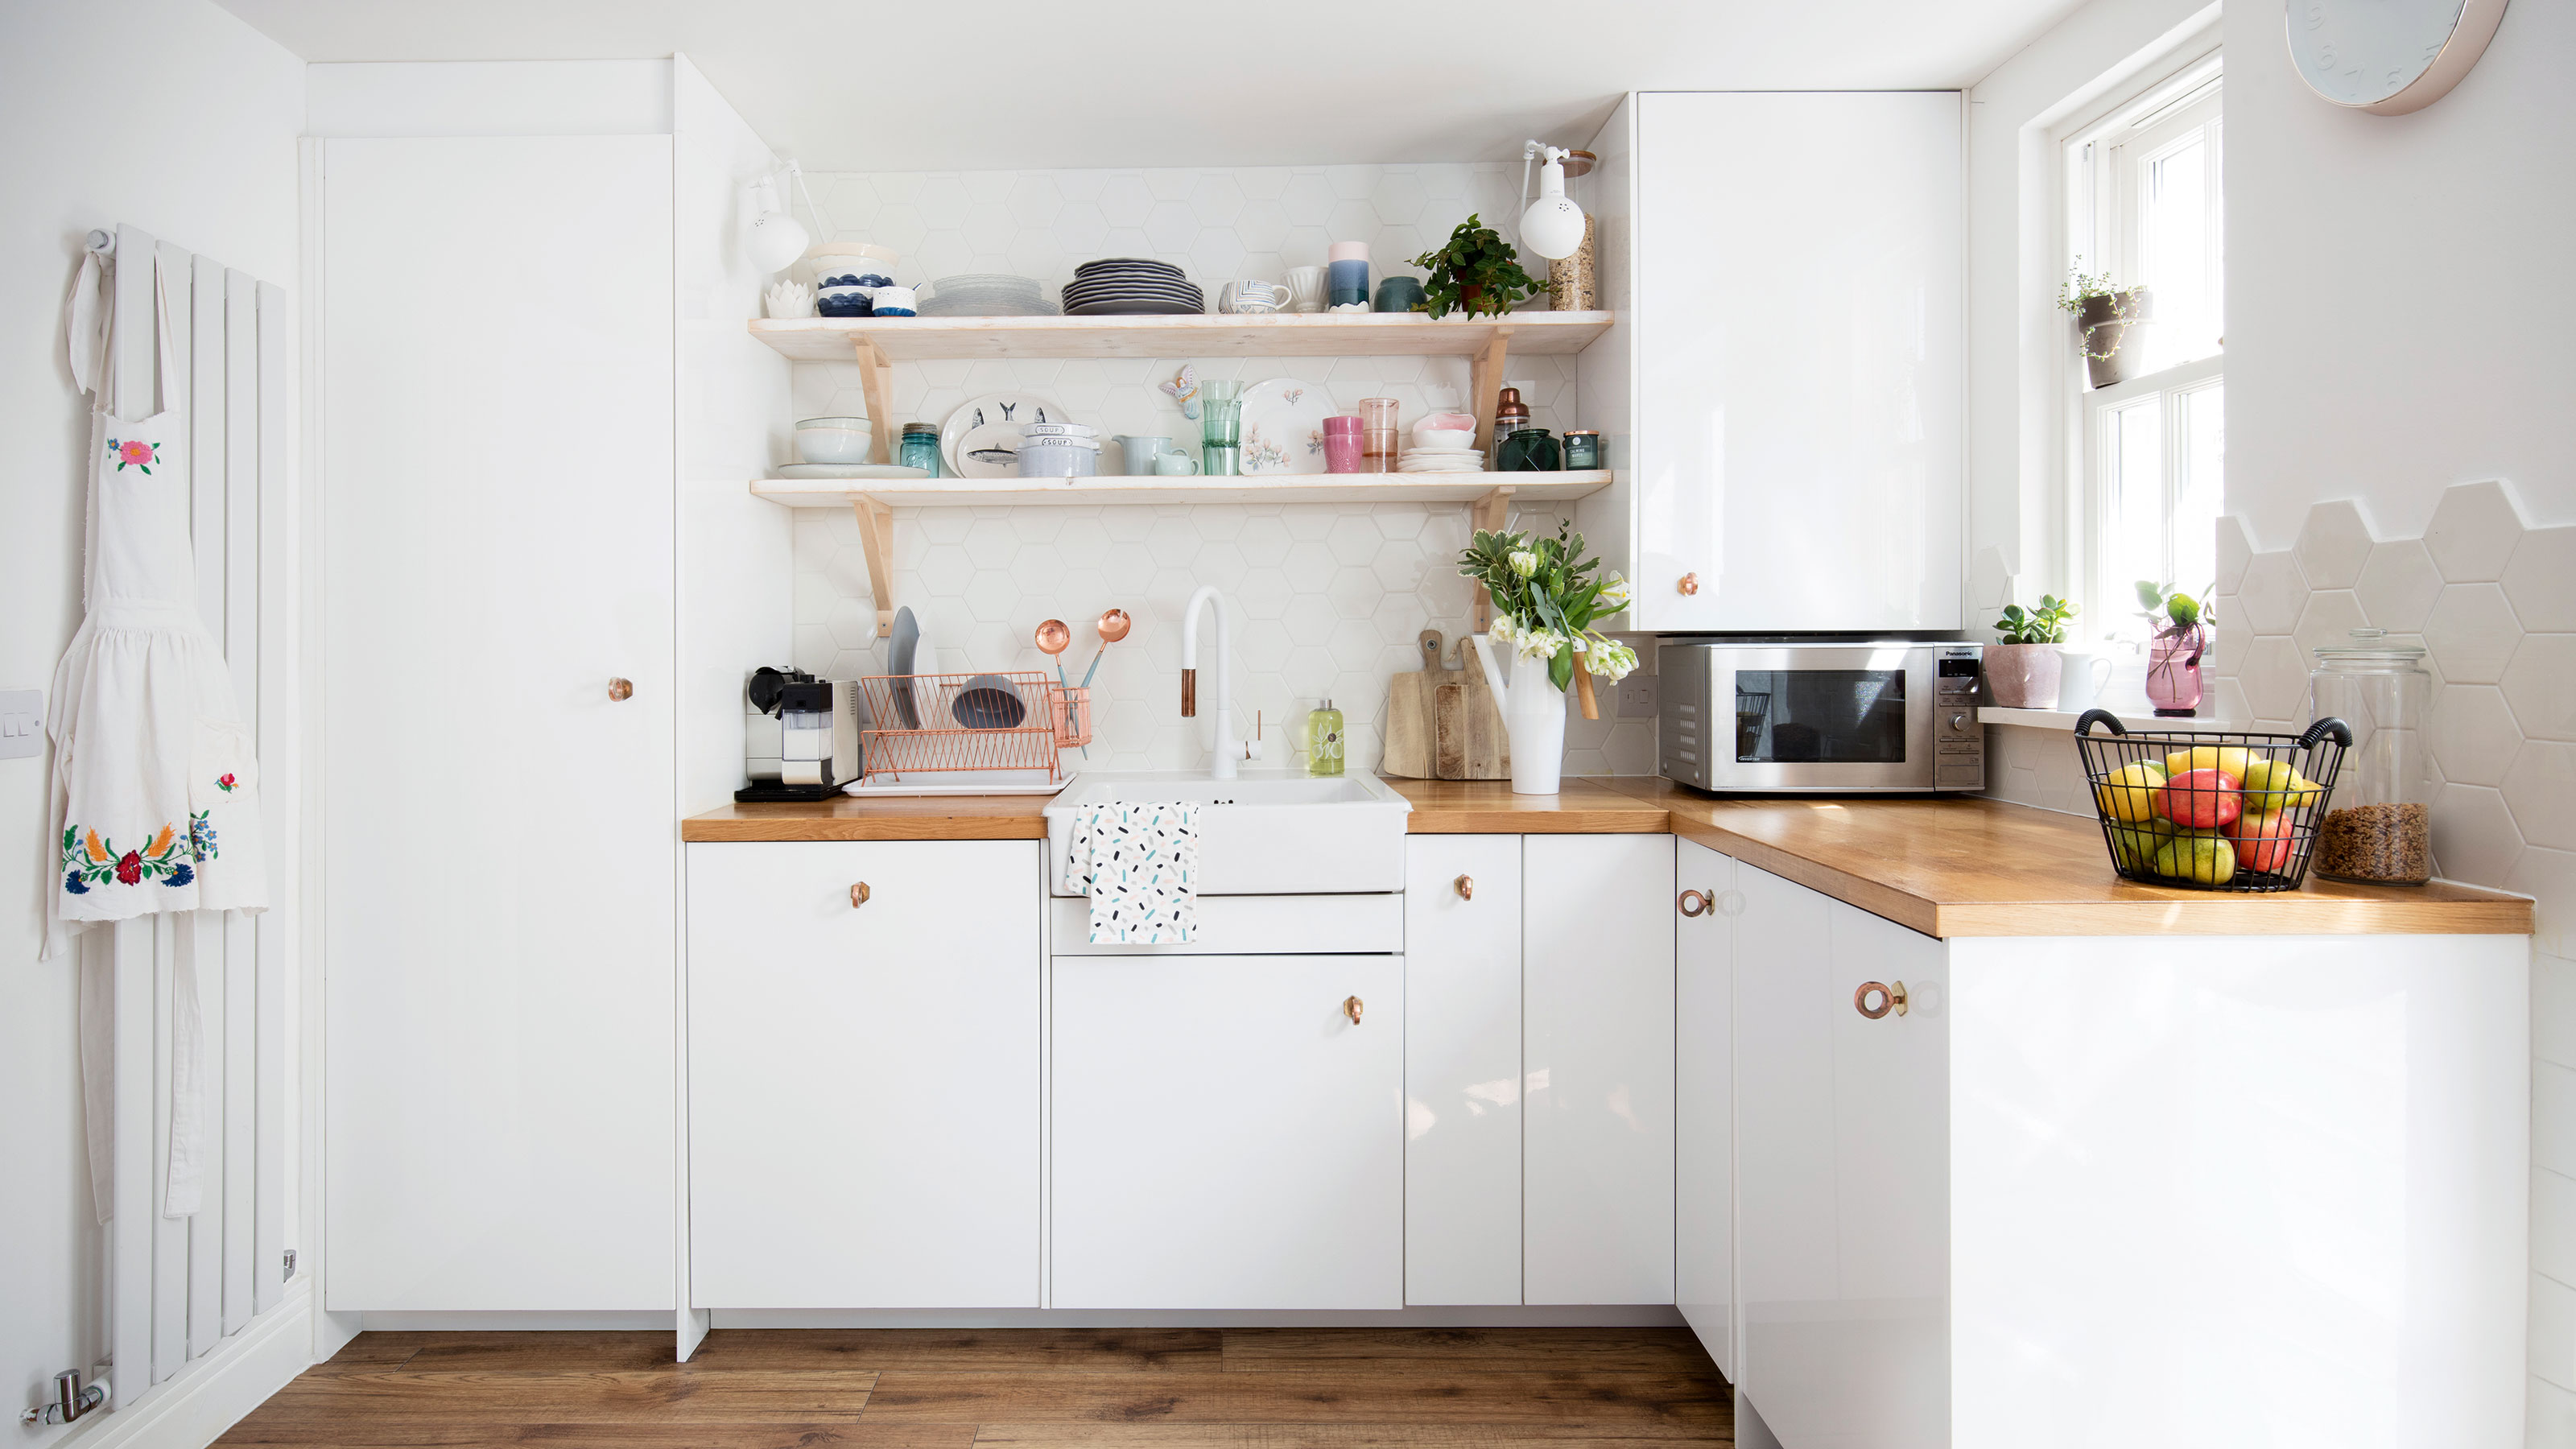
This article highlights ten common layout mistakes made in small kitchens, emphasizing that even compact spaces can be highly efficient and aesthetically pleasing if designed thoughtfully. It asserts that modern kitchens require optimal efficiency to facilitate a smooth workflow for tasks like prepping, cooking, and cleaning, even more so in small kitchens where every inch matters. The article underscores that overlooking efficient configuration can lead to a frustrating user experience, despite a kitchen's visual appeal.
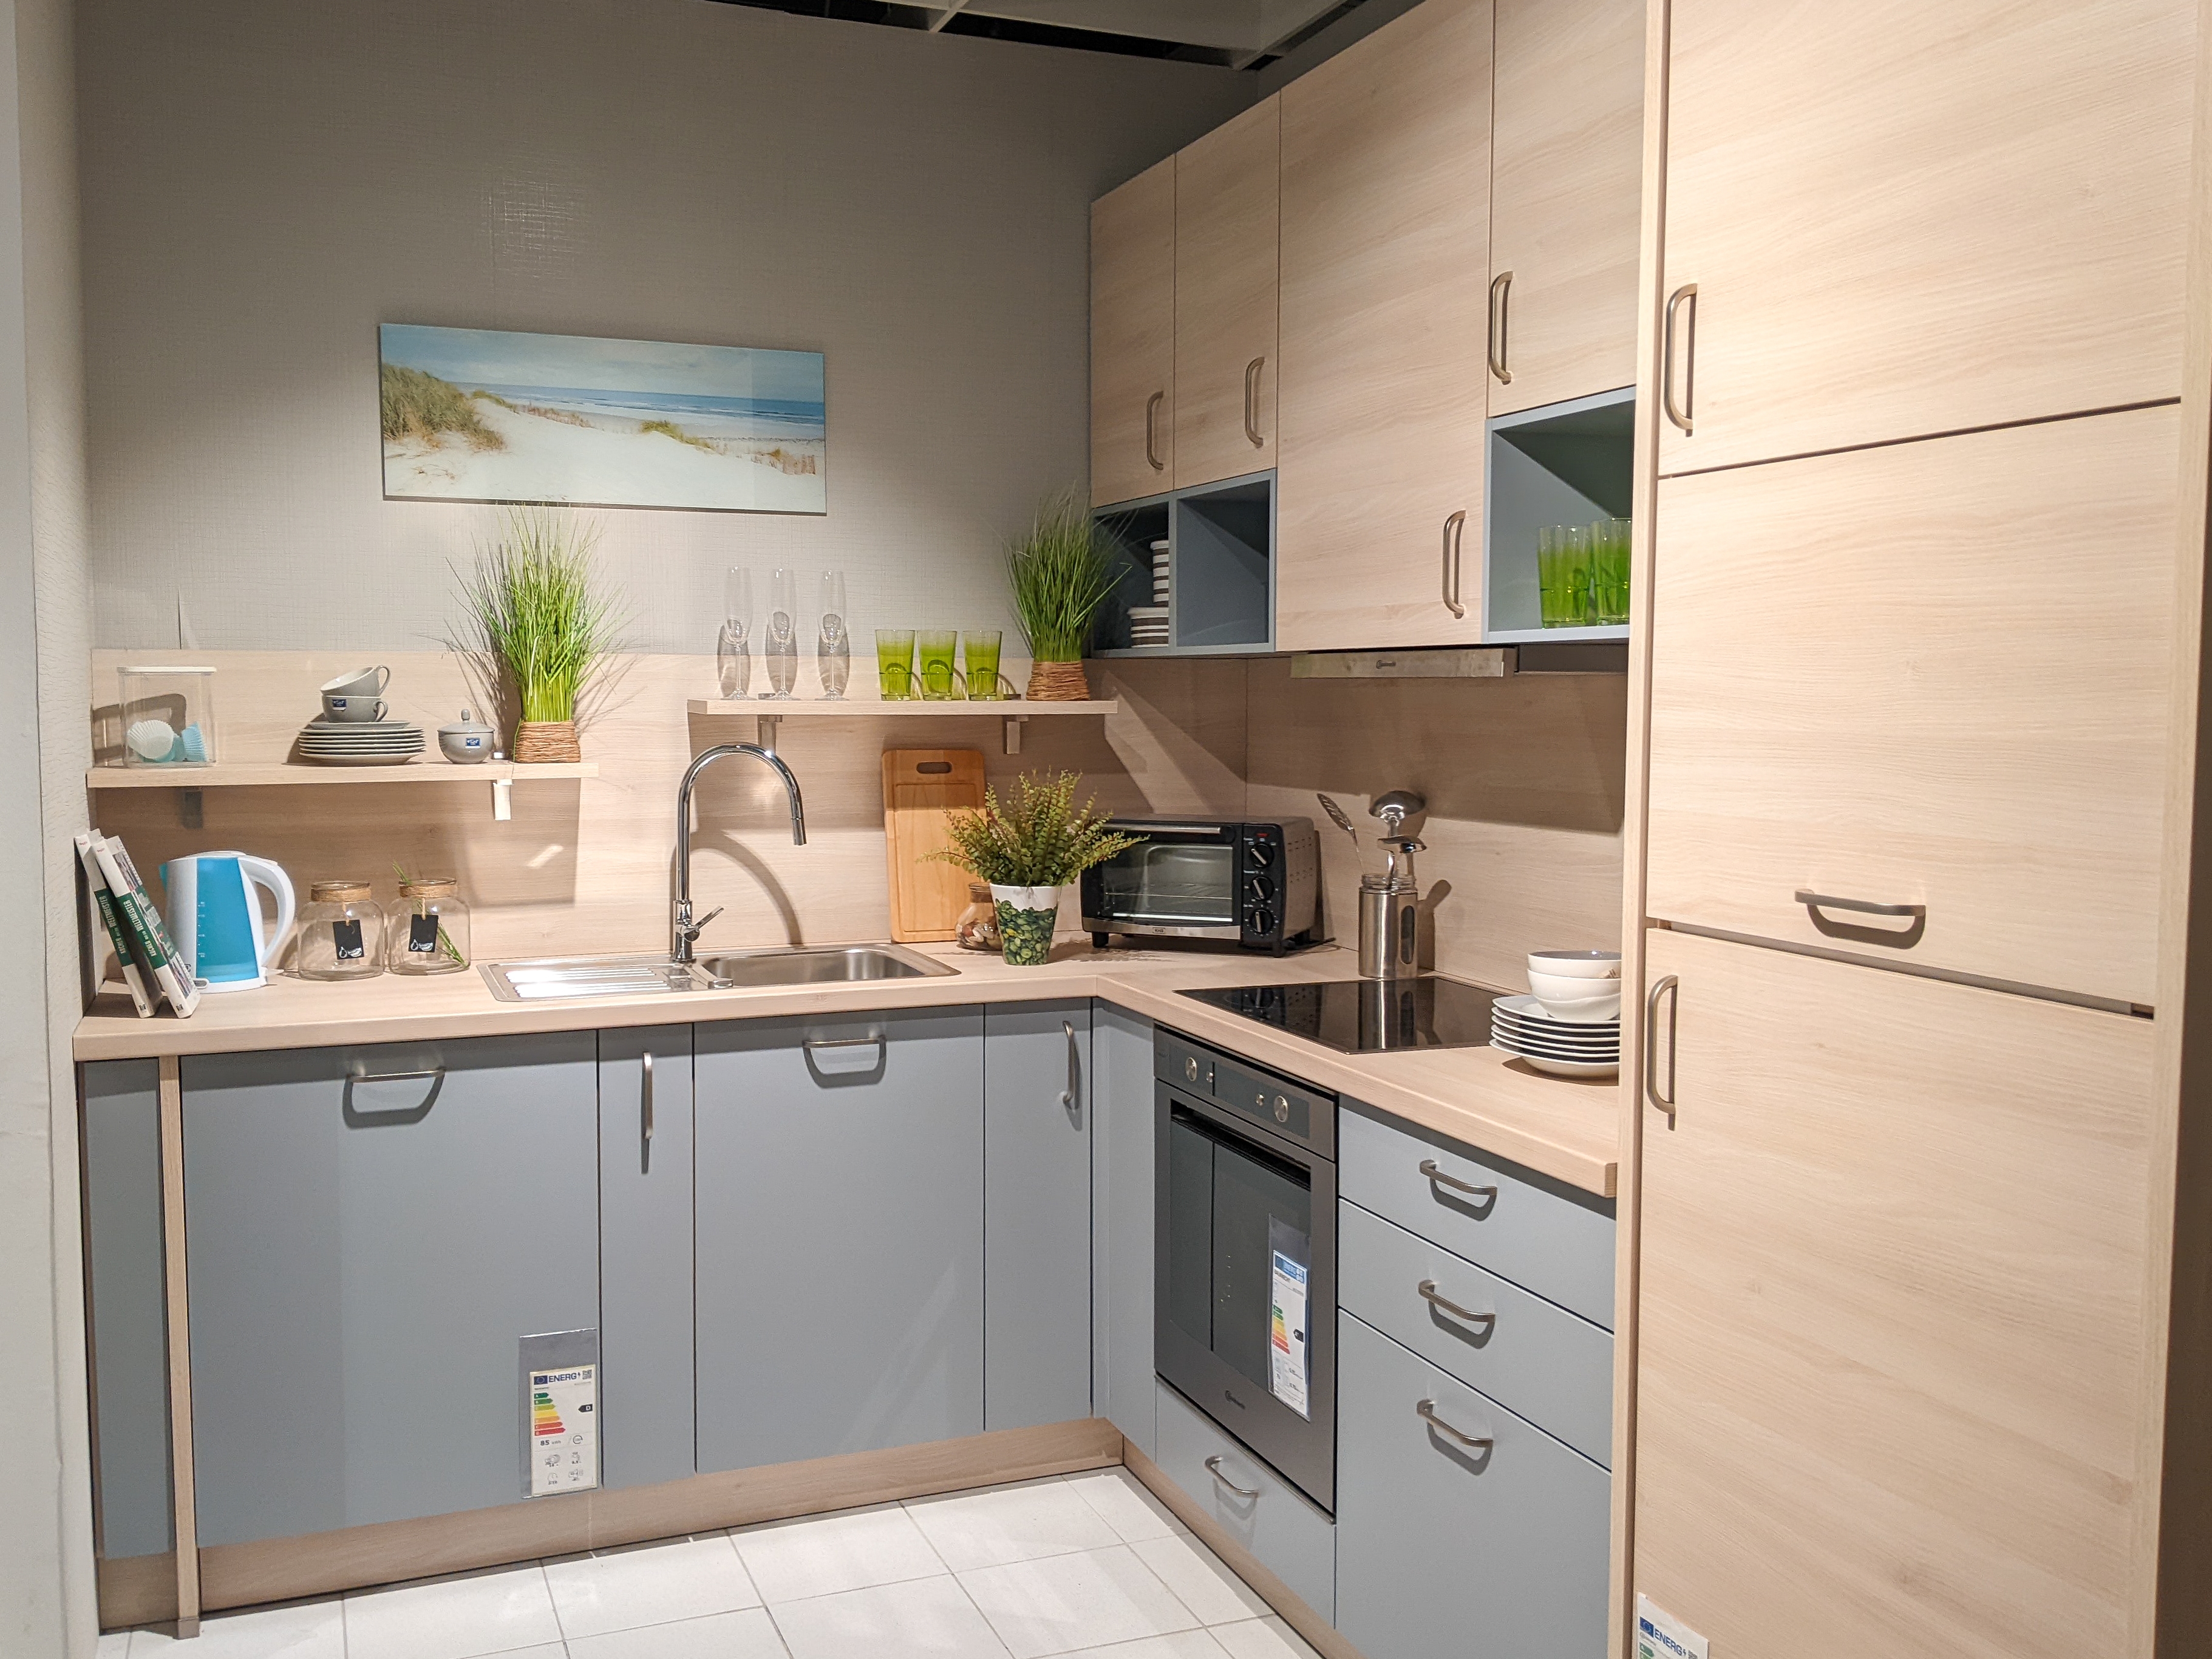
The first mistake discussed is ignoring workflow. Designers advocate for planning a kitchen with functionality at its core, ensuring the placement of appliances and zones supports the natural movement of a user. The traditional 'kitchen work triangle' (cooker, sink, fridge) is referenced as a guide, although the article suggests flexibility in its strict application. However, it stresses that key elements should not be too far apart or intersect with high-traffic areas, as this can impede cooking efficiency.
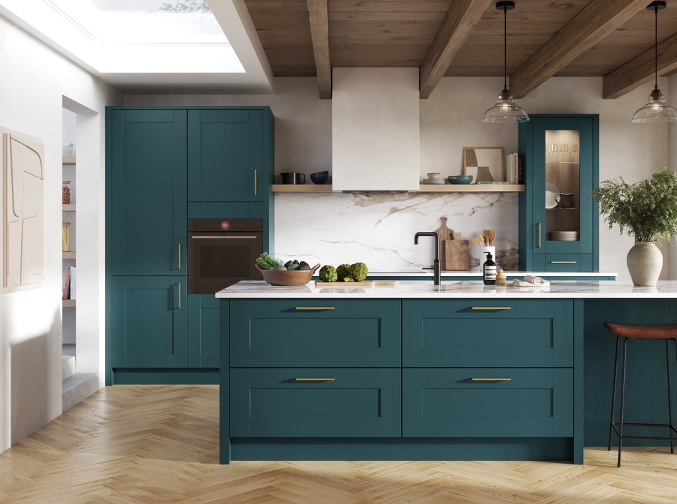
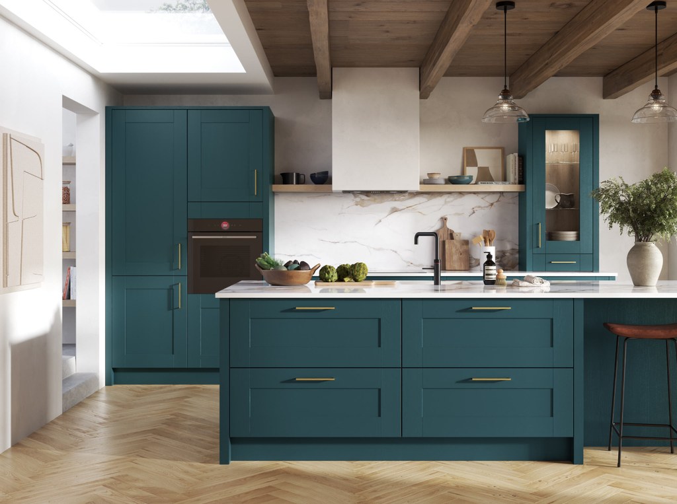
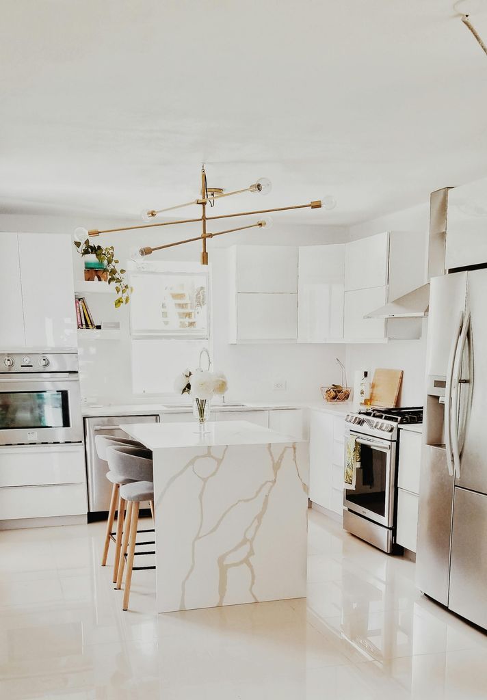
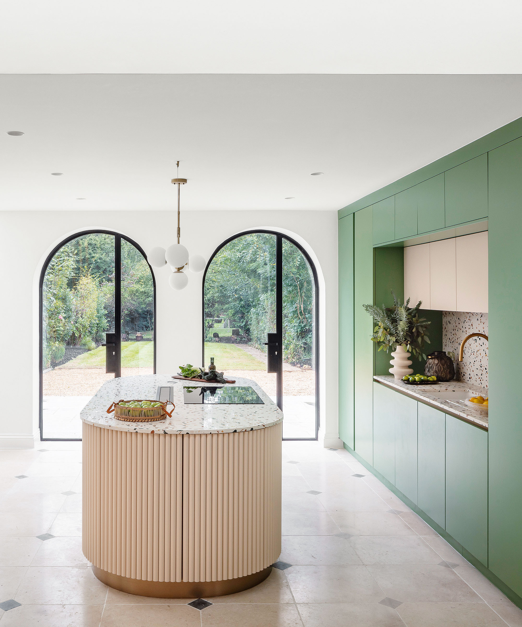
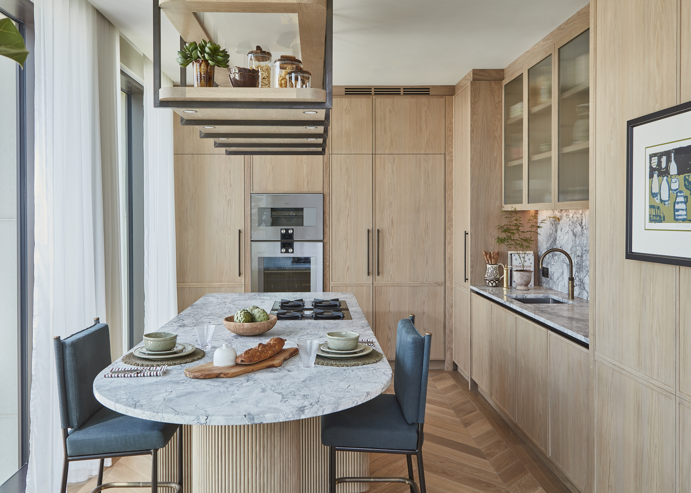
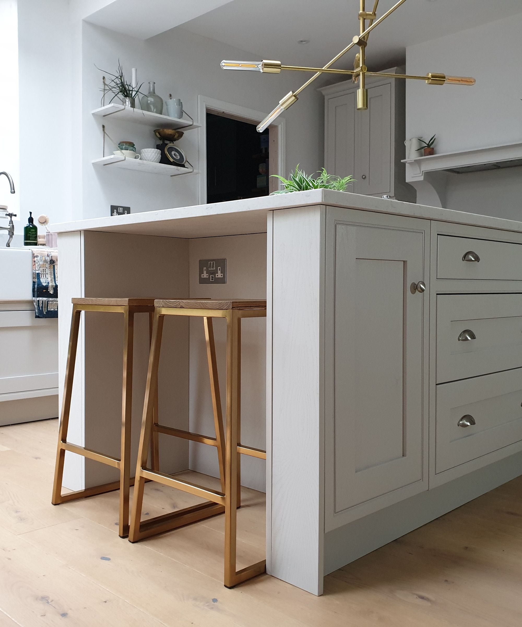
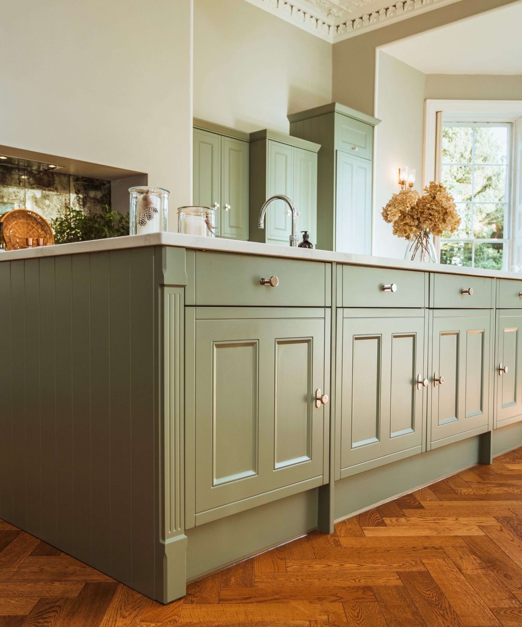
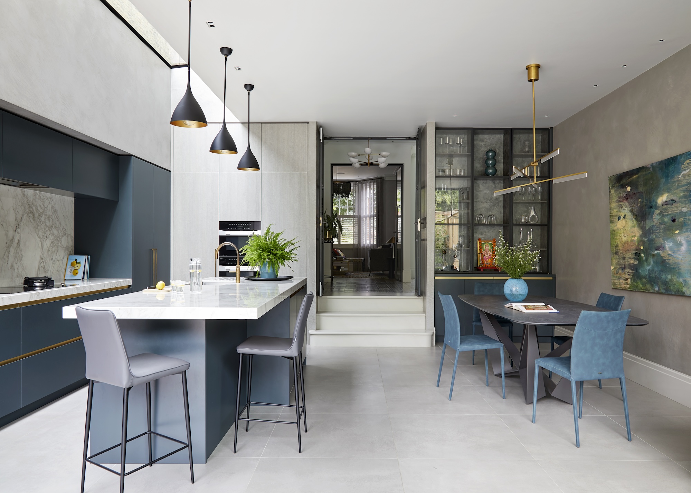
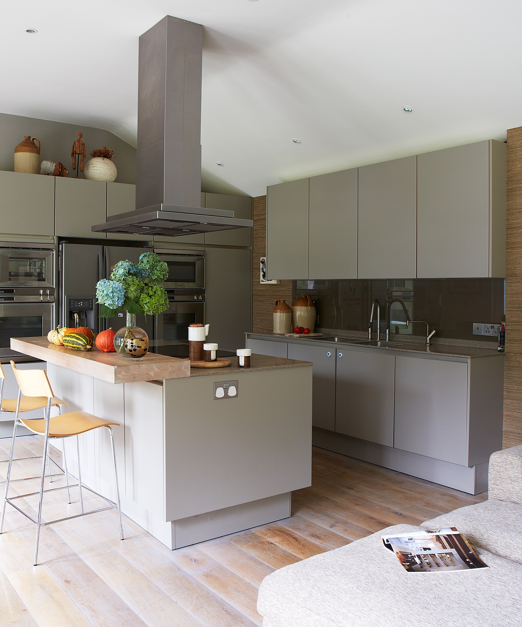
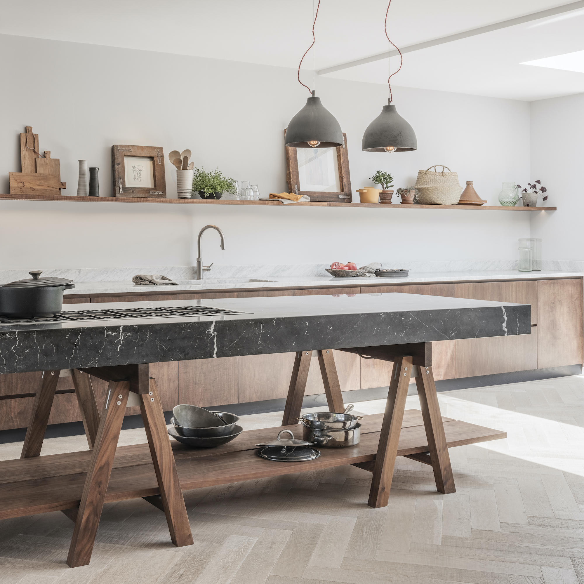
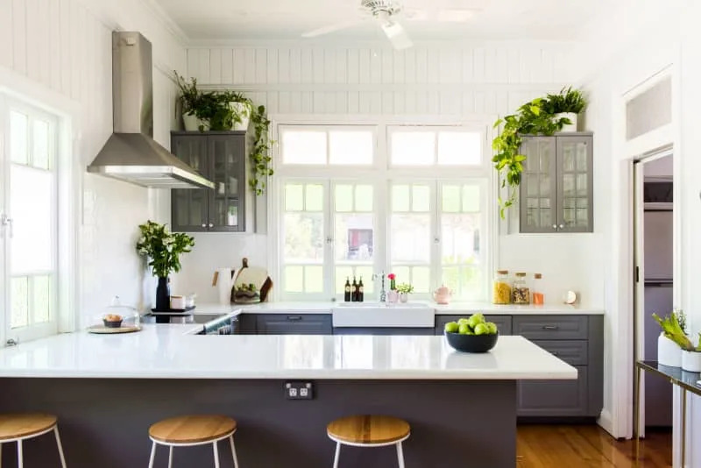
The second point addresses the common error of integrating an oversized island into a small kitchen. While islands are popular in larger layouts, forcing one into a compact space can obstruct movement and disrupt the kitchen's flow. The recommendation is to opt for smaller, angular, or curved islands, or consider a peninsula, which offers surface area without blocking pathways.
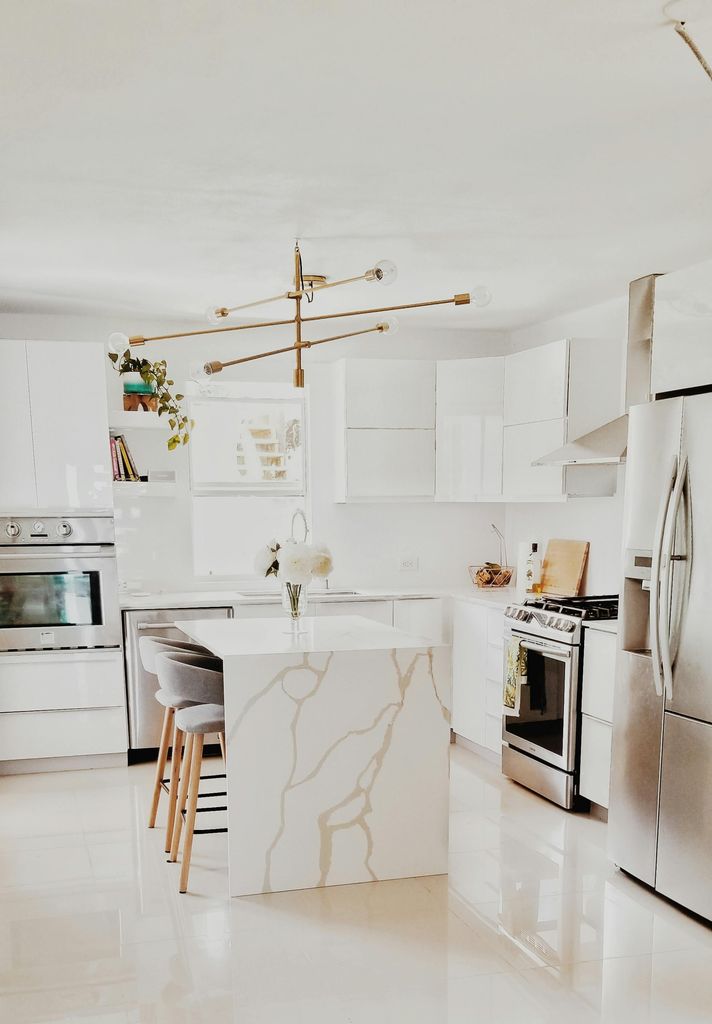
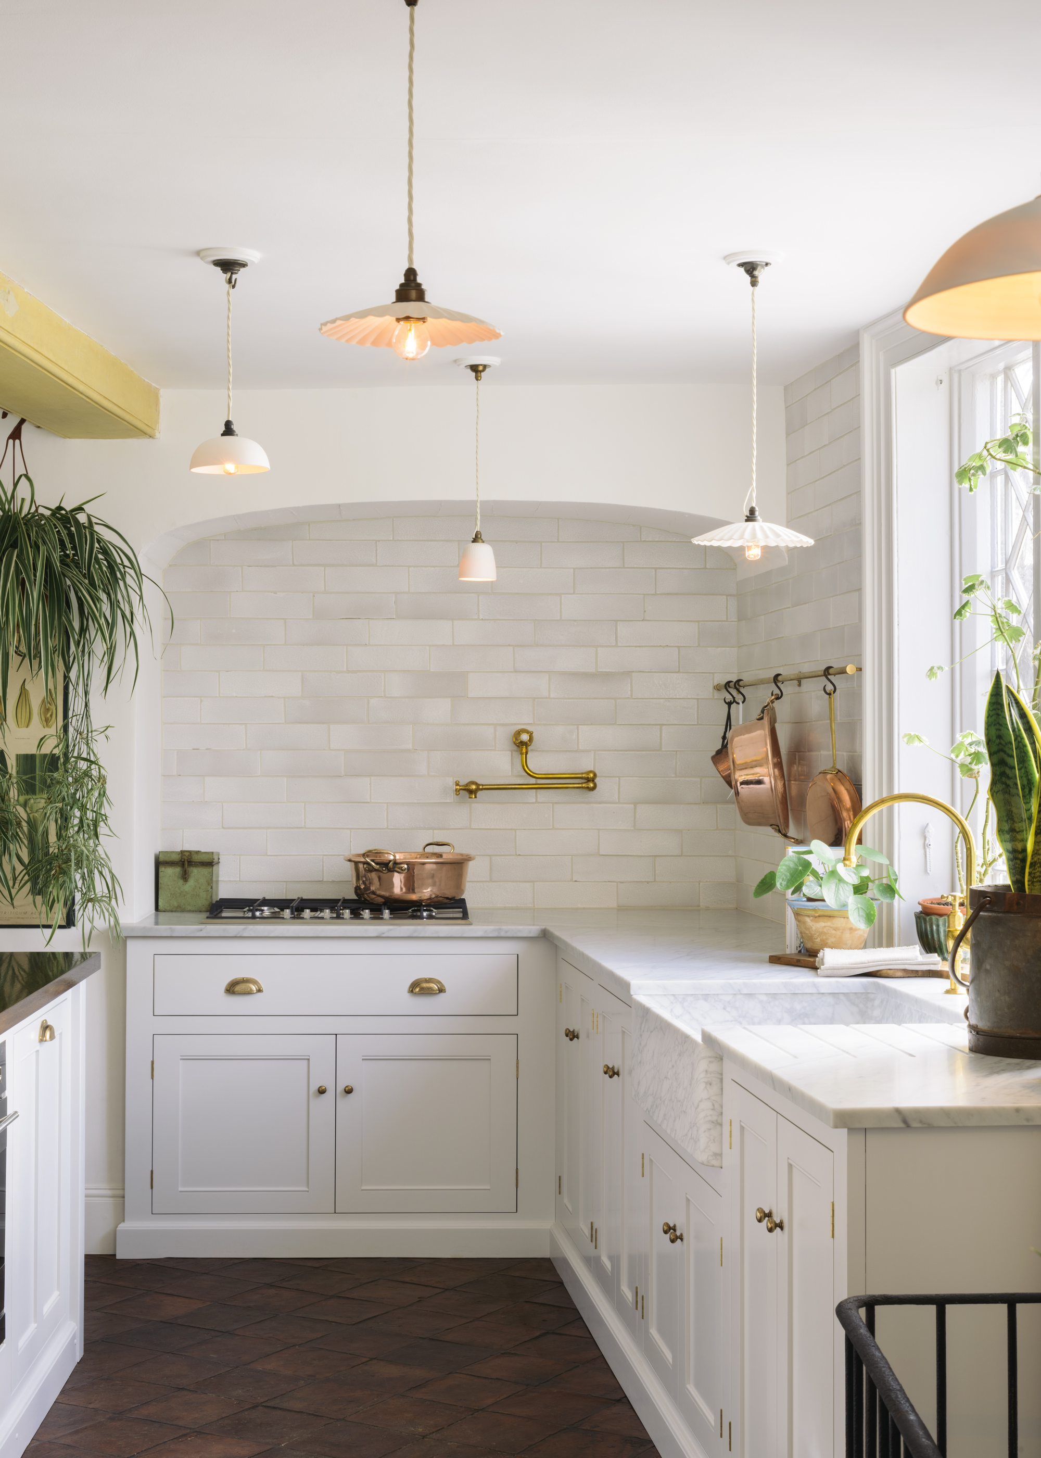
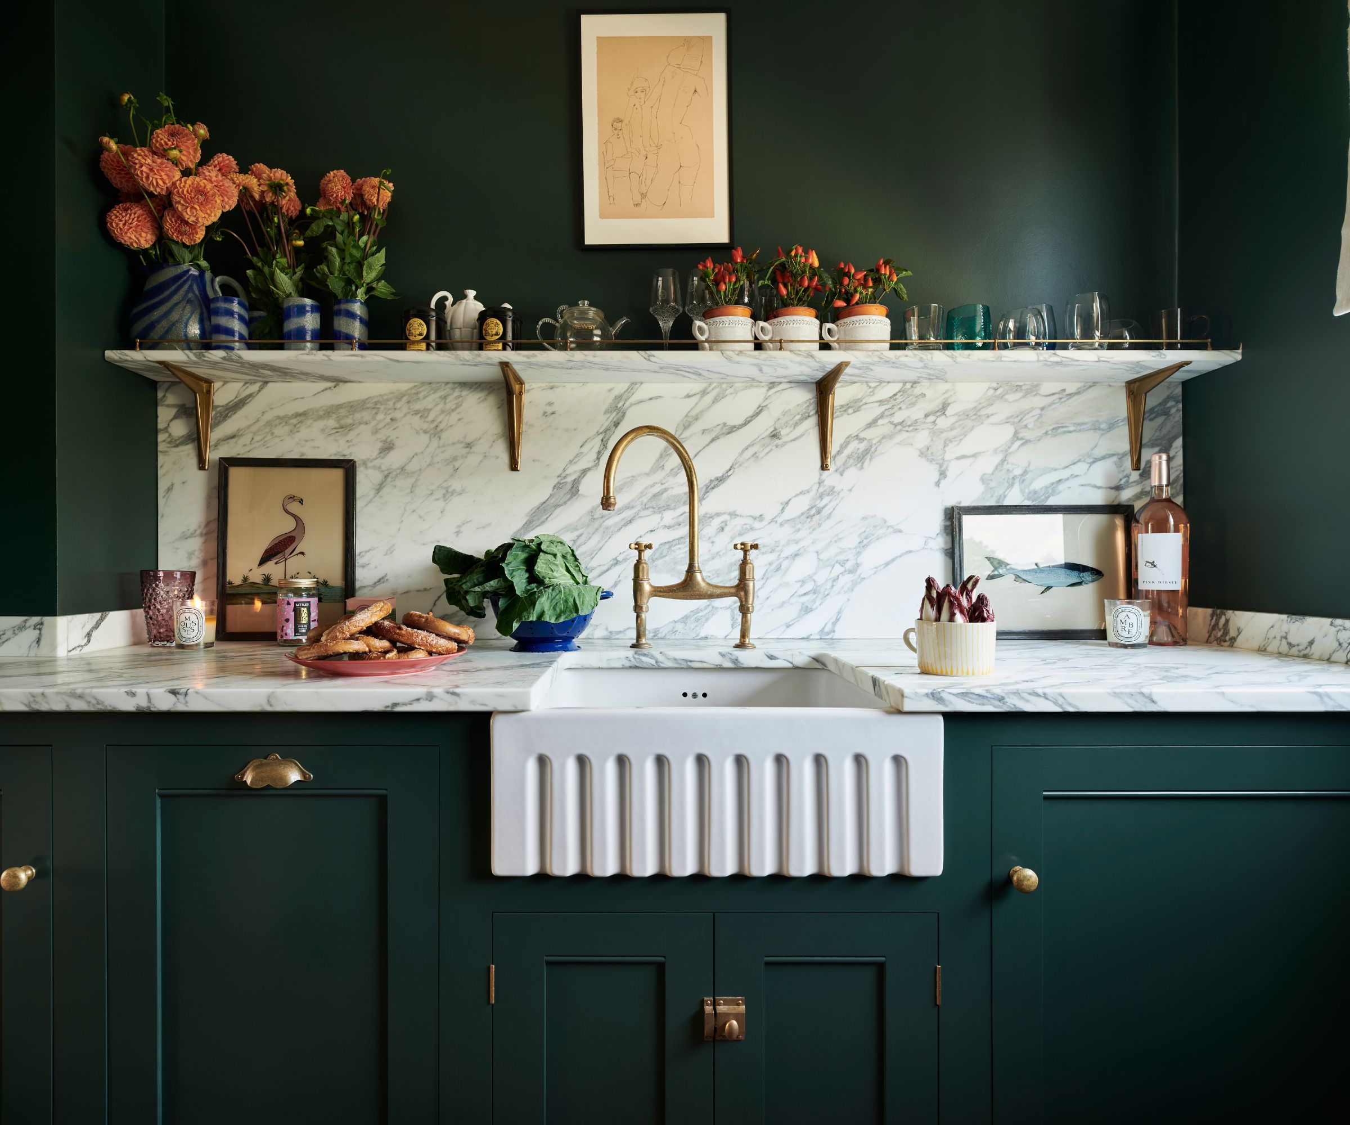
The third mistake outlined is prioritizing aesthetics over functionality. The article warns against choosing trendy materials or finishes without considering their practical impact, especially in small kitchens. Examples given include marble waterfall islands or large Belfast sinks, which, despite their visual appeal, can hinder movement or take up excessive space required for food preparation. The advice is to focus on how the kitchen will be used daily to ensure both beauty and practicality.
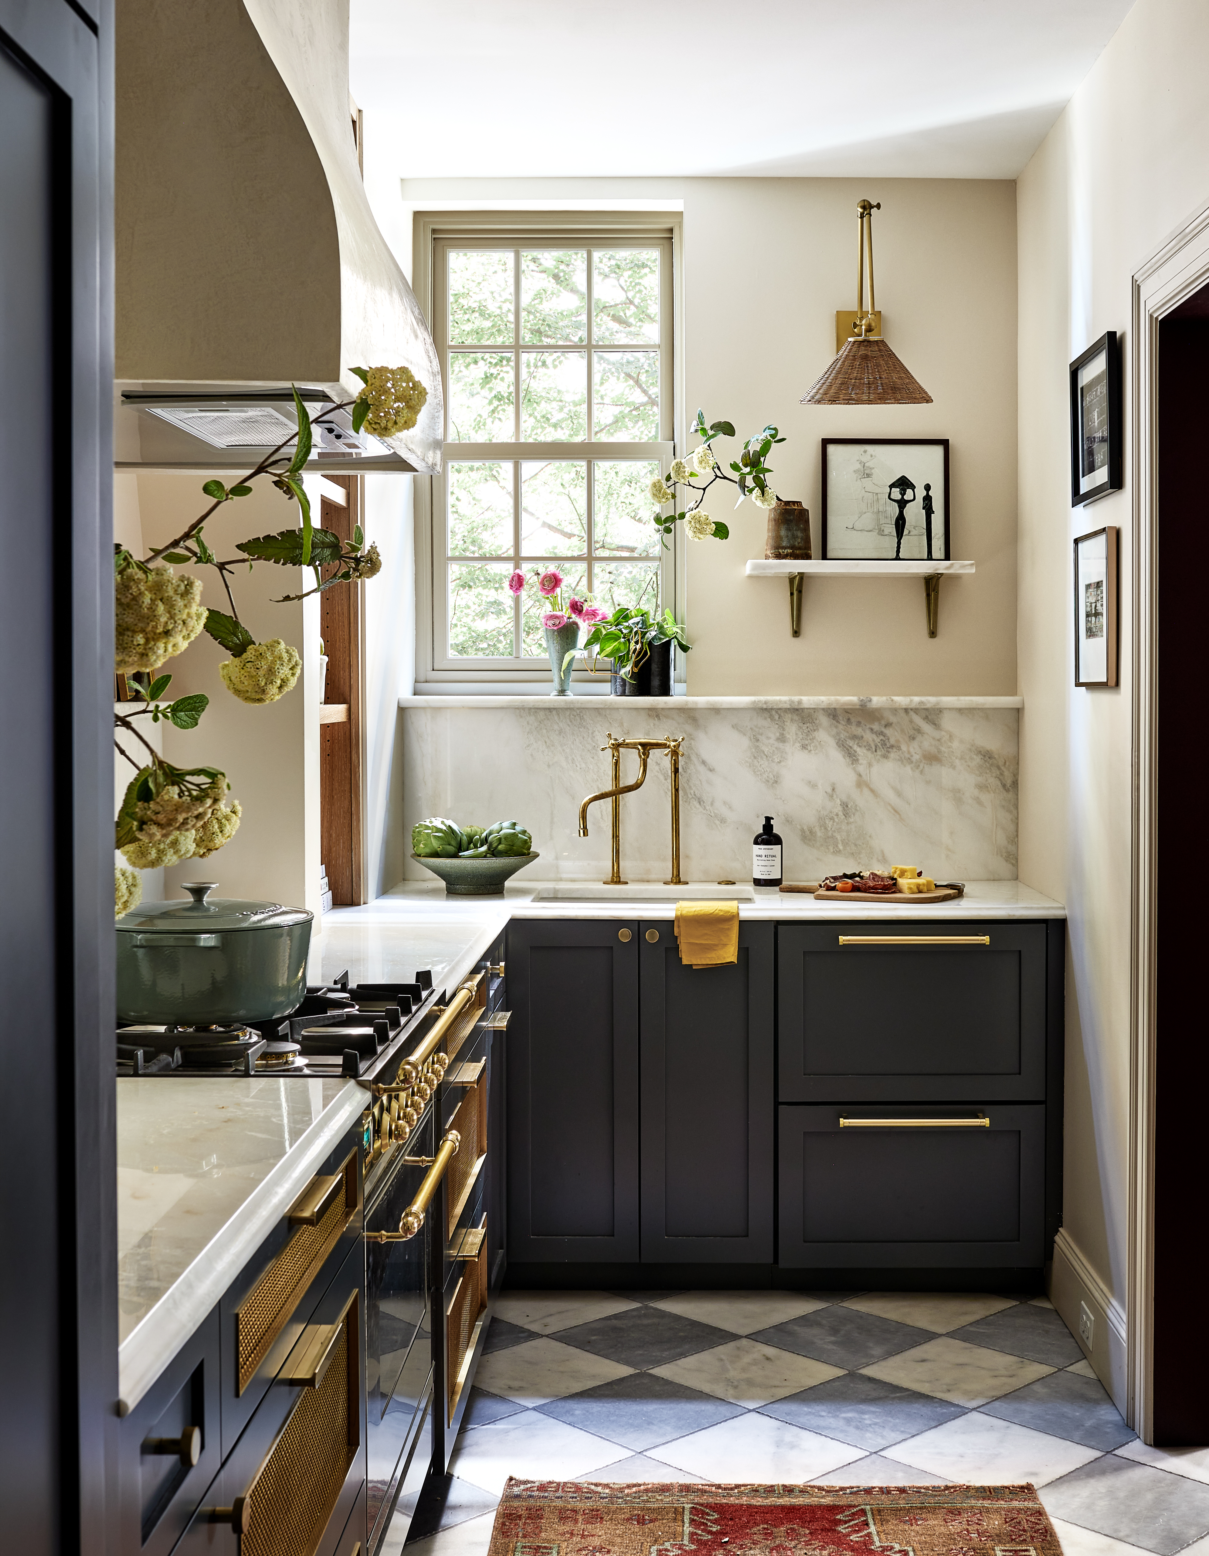
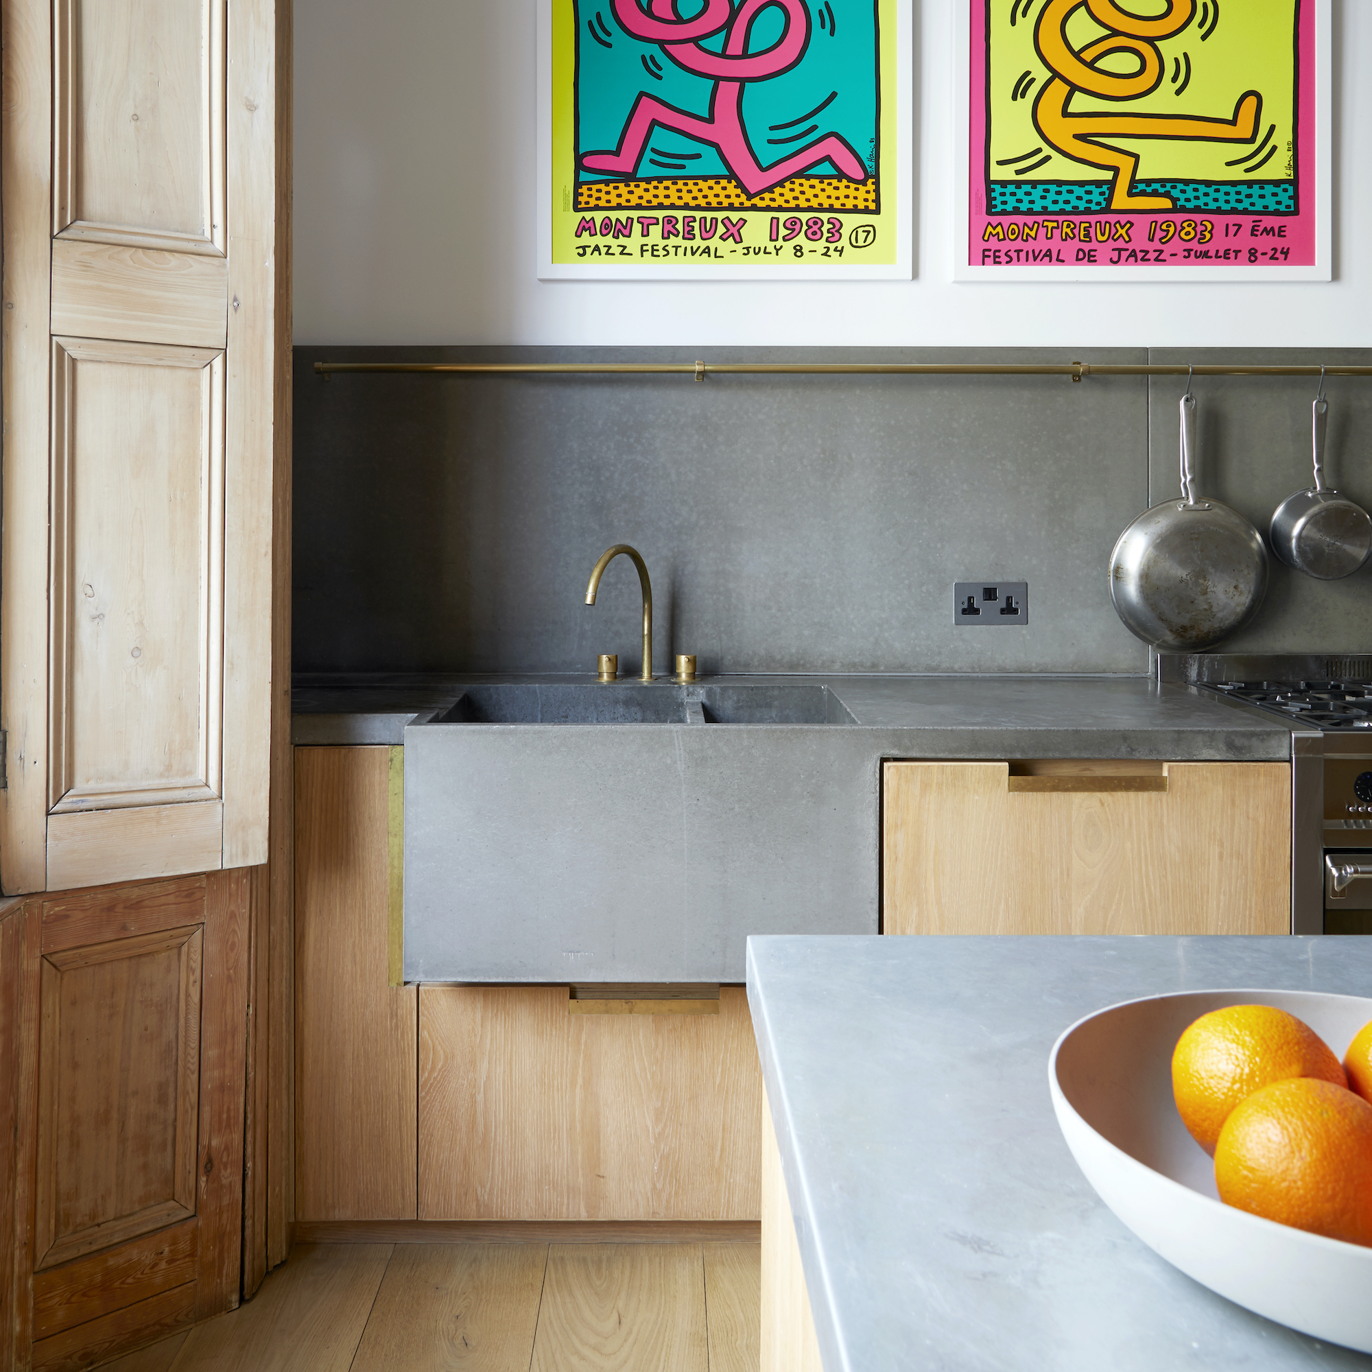
Fourth, the article points out the issue of not scaling down core features like sinks. In a small kitchen, a large sink can consume valuable countertop space. The suggested solution is to select smaller basins and strategically place faucets, sometimes orienting them differently to maximize available surface area. This approach ensures that essential elements do not overwhelm the limited space.
The fifth mistake concerns underestimating the necessity of adequate countertop space. In small kitchens, this area is considered prime real estate. The article advises prioritizing ample counter space near the cooker and sink, keeping it clear of clutter. This might involve integrating appliances into cabinetry, using wall-mounted storage, or designing multi-functional islands to ensure a robust and accessible workspace.
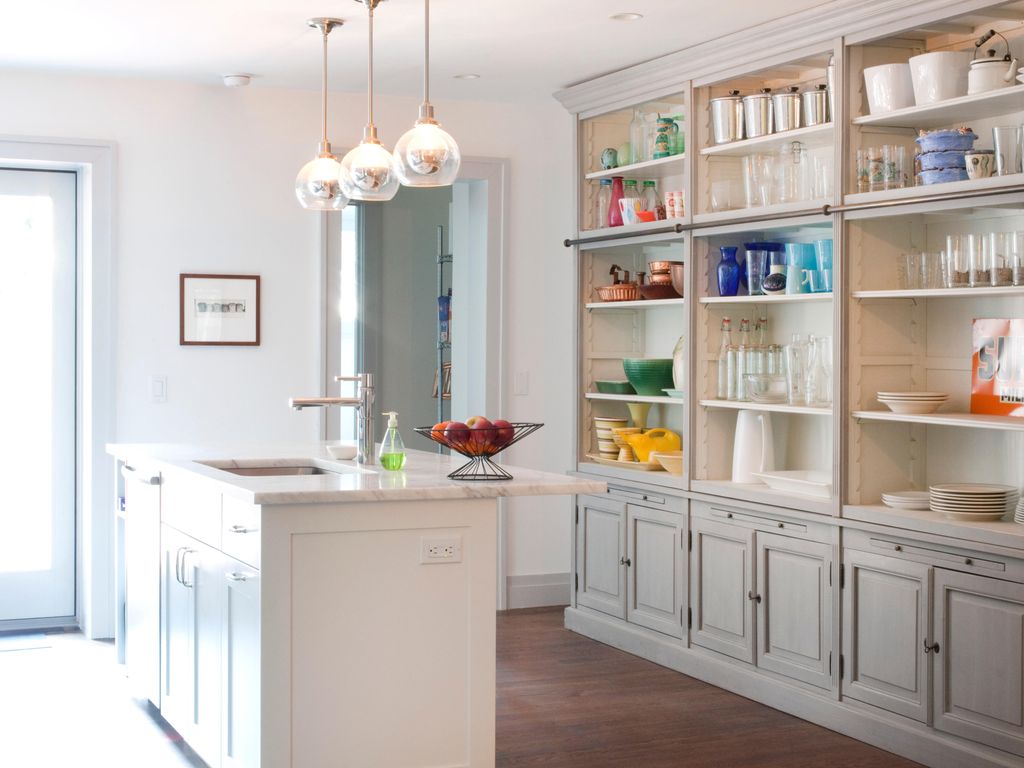
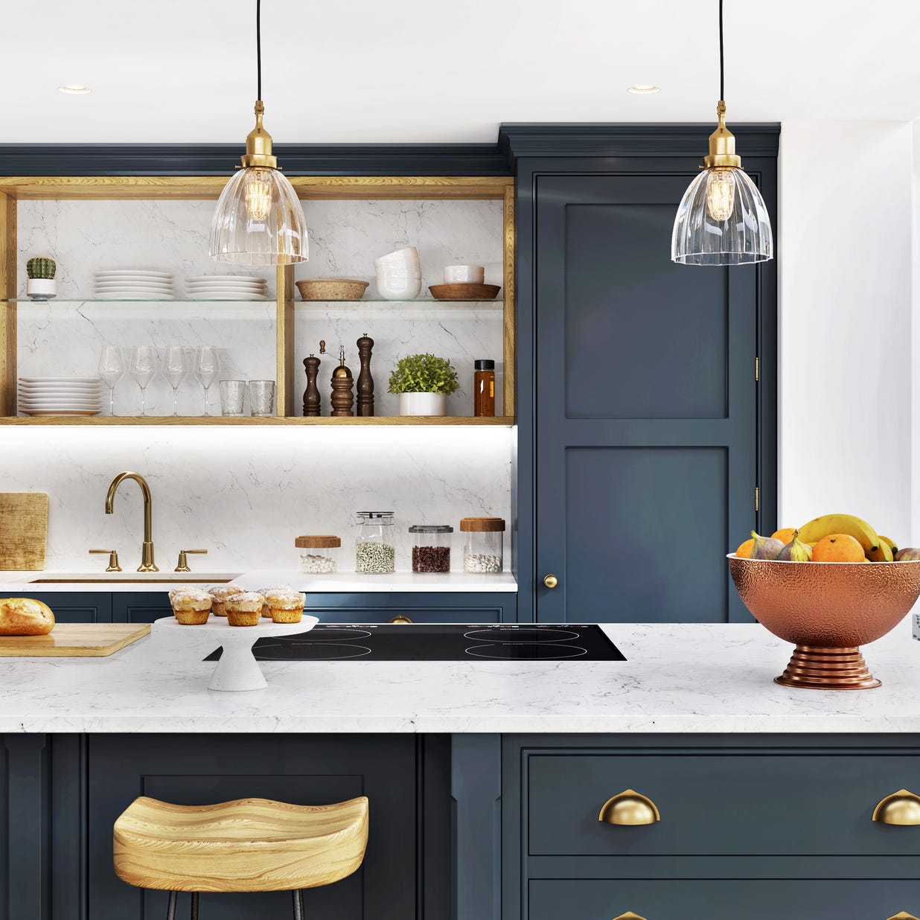
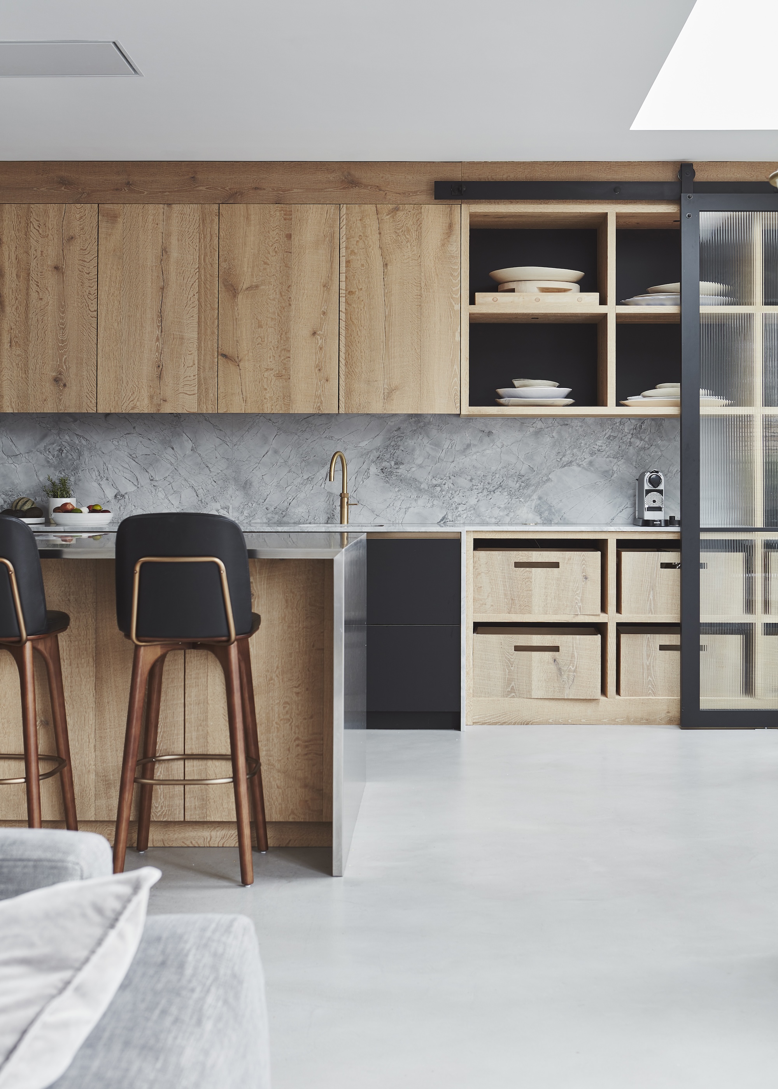
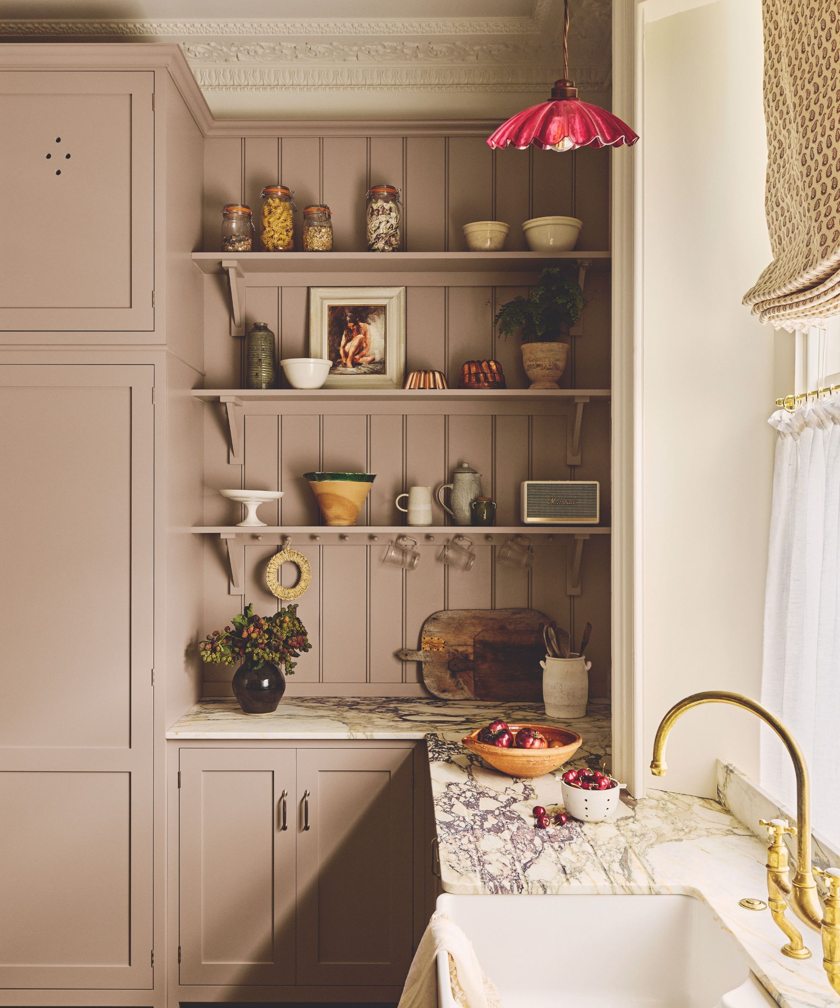
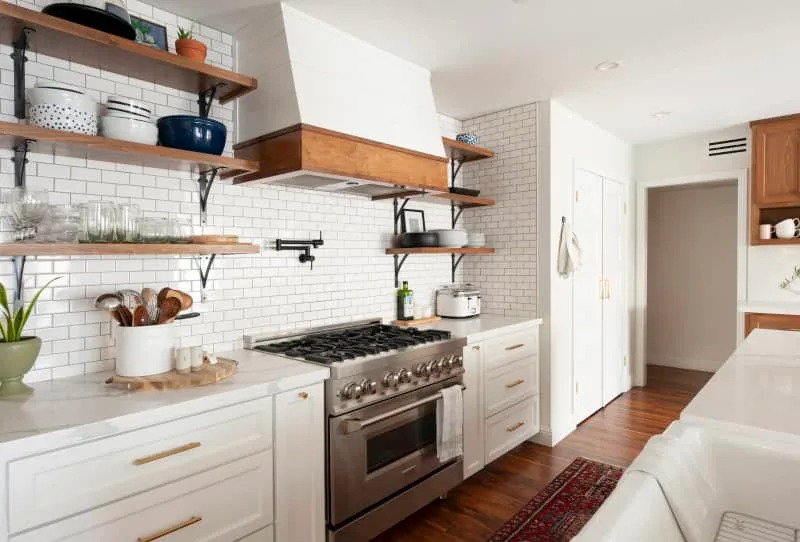
Sixth, the article cautions against overfilling vertical space. While intuitive to utilize walls for storage in small areas, excessive or poorly planned vertical storage can make a kitchen feel cramped and claustrophobic. Heavy upper cabinets can restrict airflow and accessibility. Instead, open shelving or seamless, ceiling-height slab cabinets are suggested to maintain an open feel and maximize space efficiently.
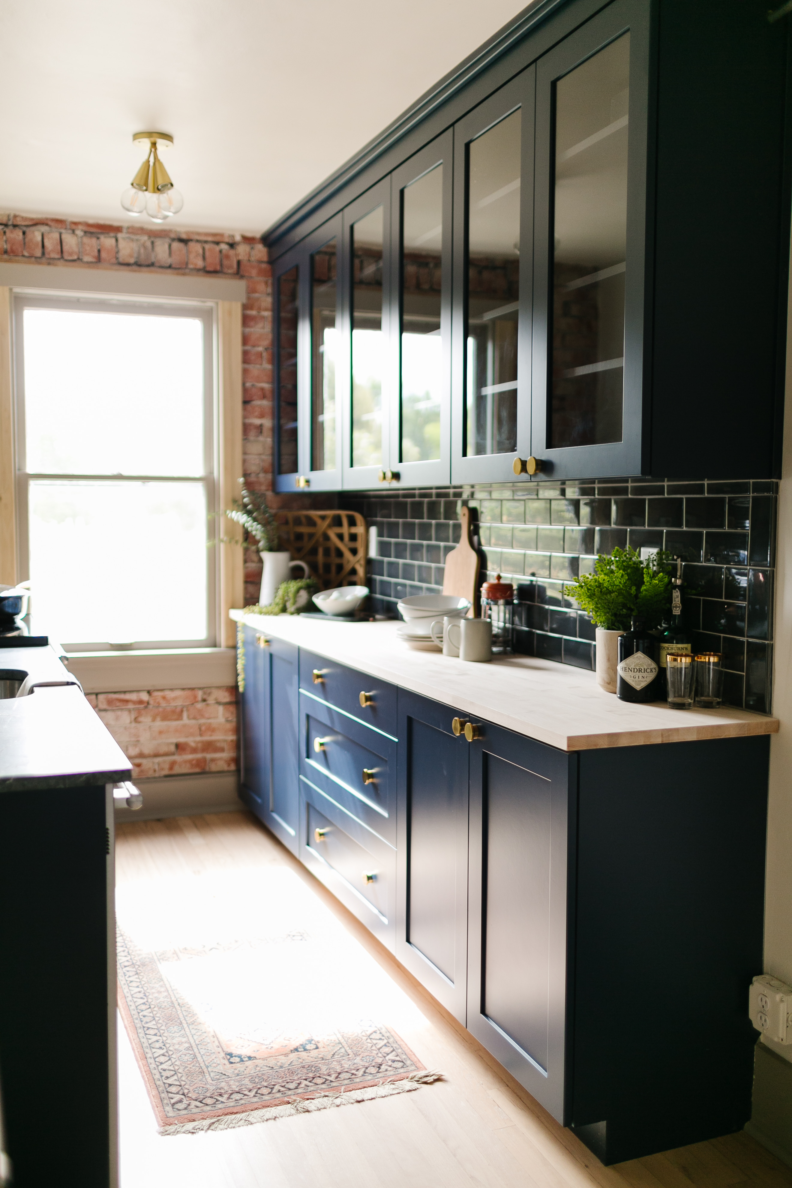
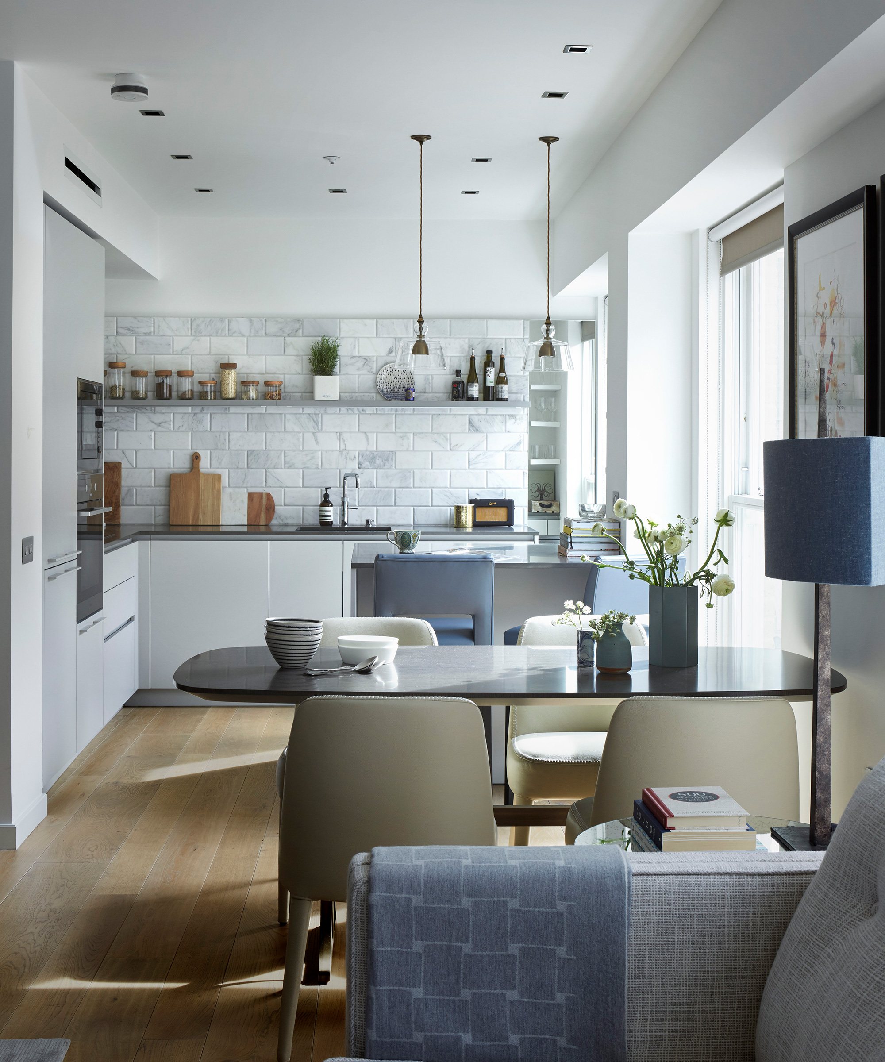
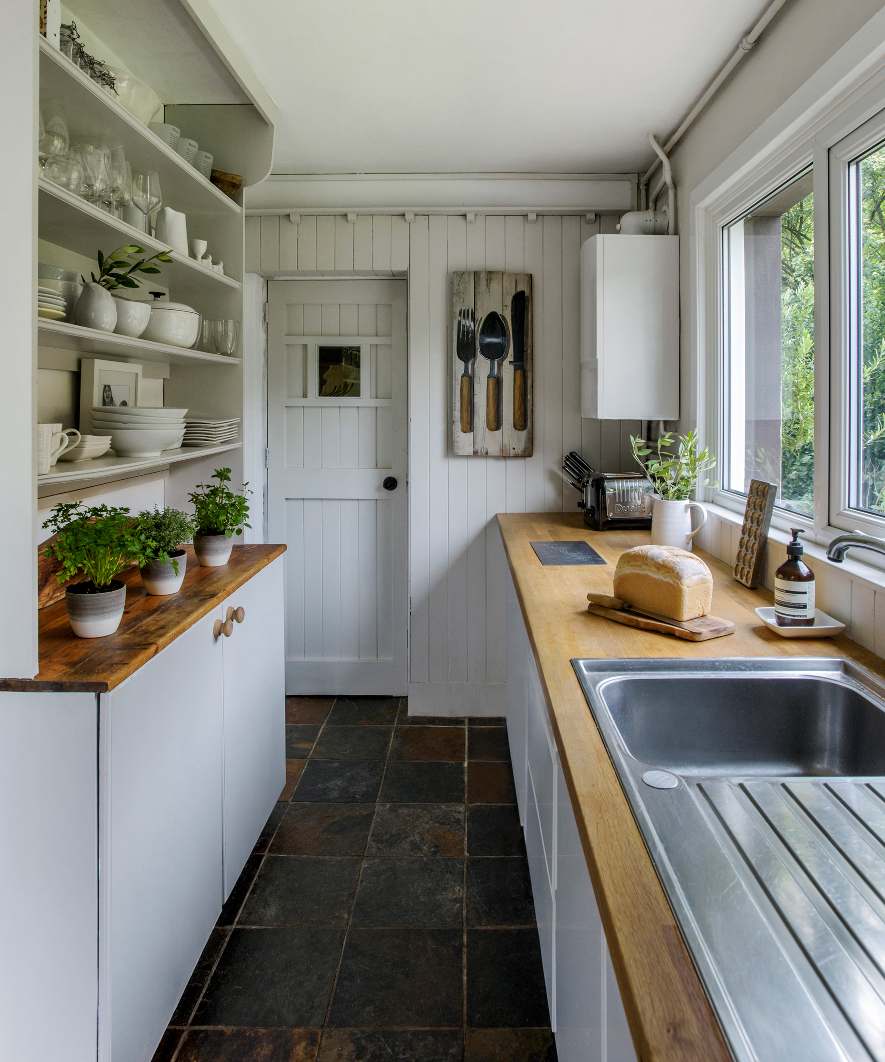
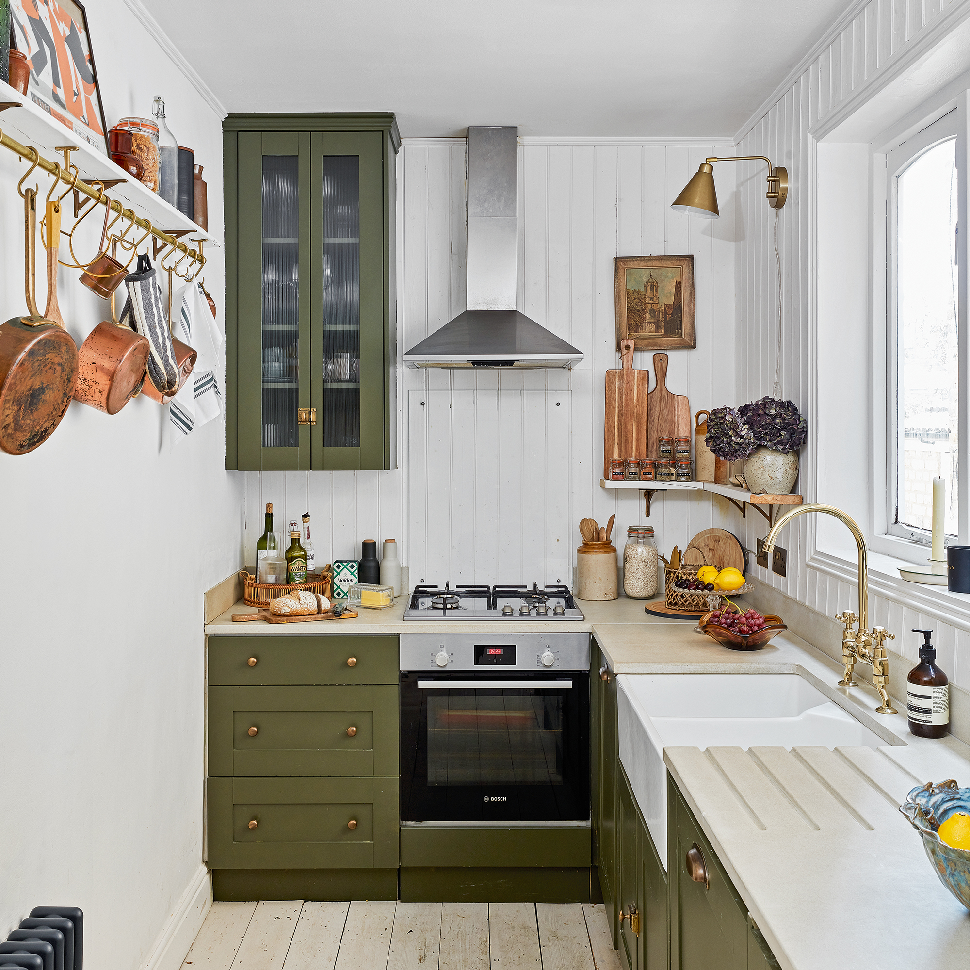
Seventh, the article encourages embracing linear layouts, such as galley or one-wall kitchens, rather than fighting against them. These layouts can be highly practical and efficient, particularly for establishing a streamlined workflow from prep to cooking to cleaning. Visual enhancements like open sightlines, mirrored finishes, or sliding doors are recommended to prevent narrow spaces from feeling confined.
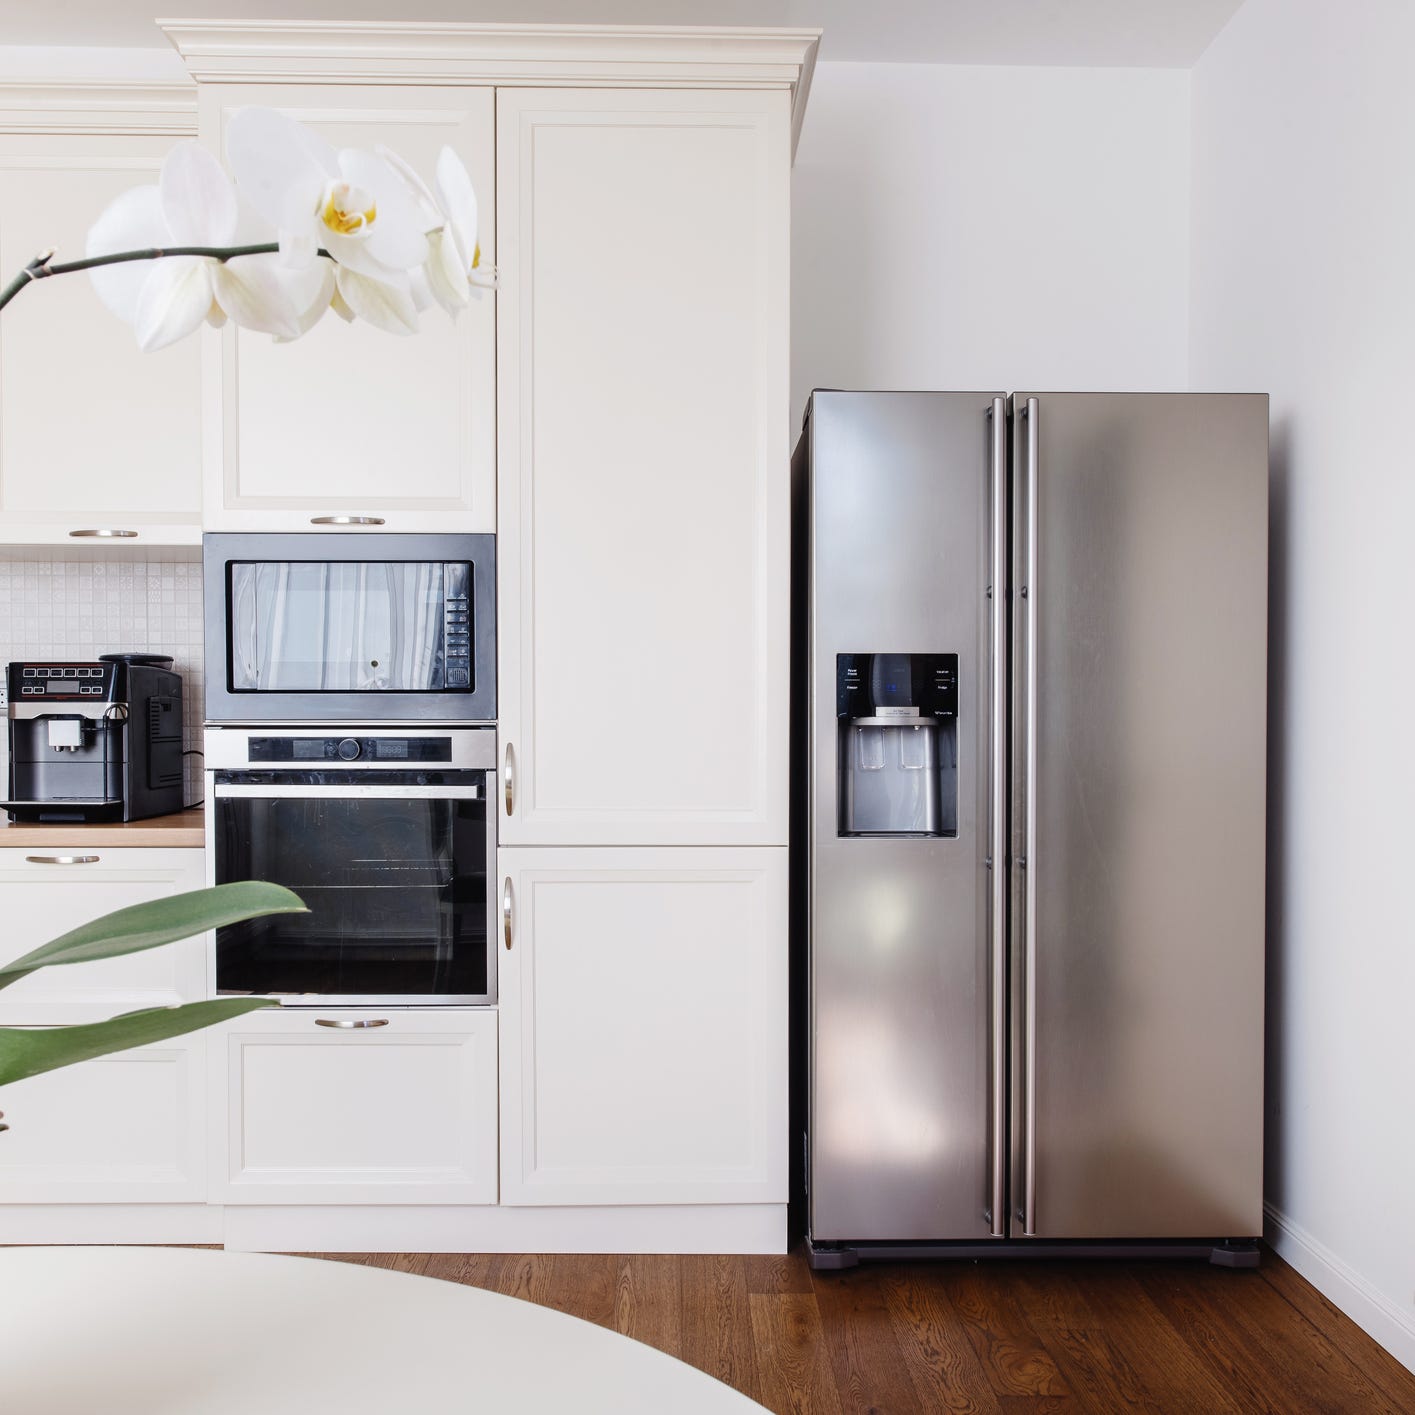
Eighth, the article advises against using too many heavy appliances. Bulky appliances can consume valuable space and impede workflow. It suggests a minimalist approach, choosing compact, multi-functional appliances to save space and ensure sufficient 'breathing room' within the layout.
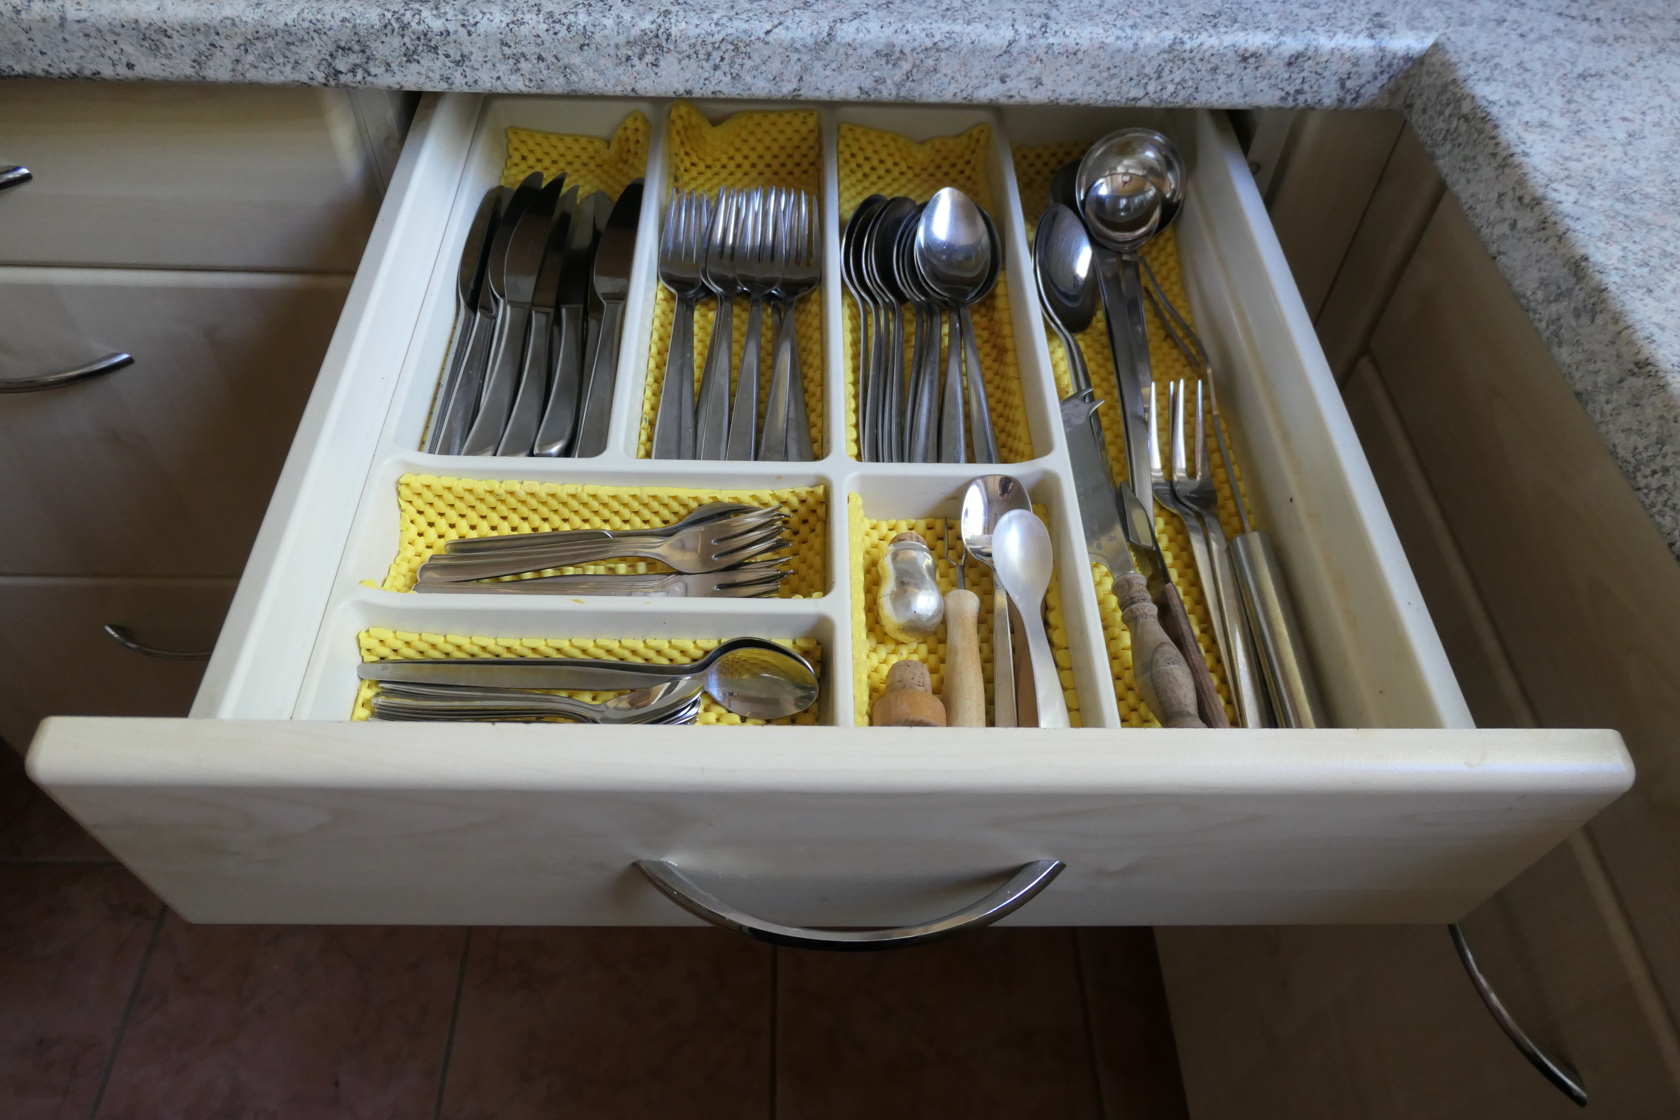
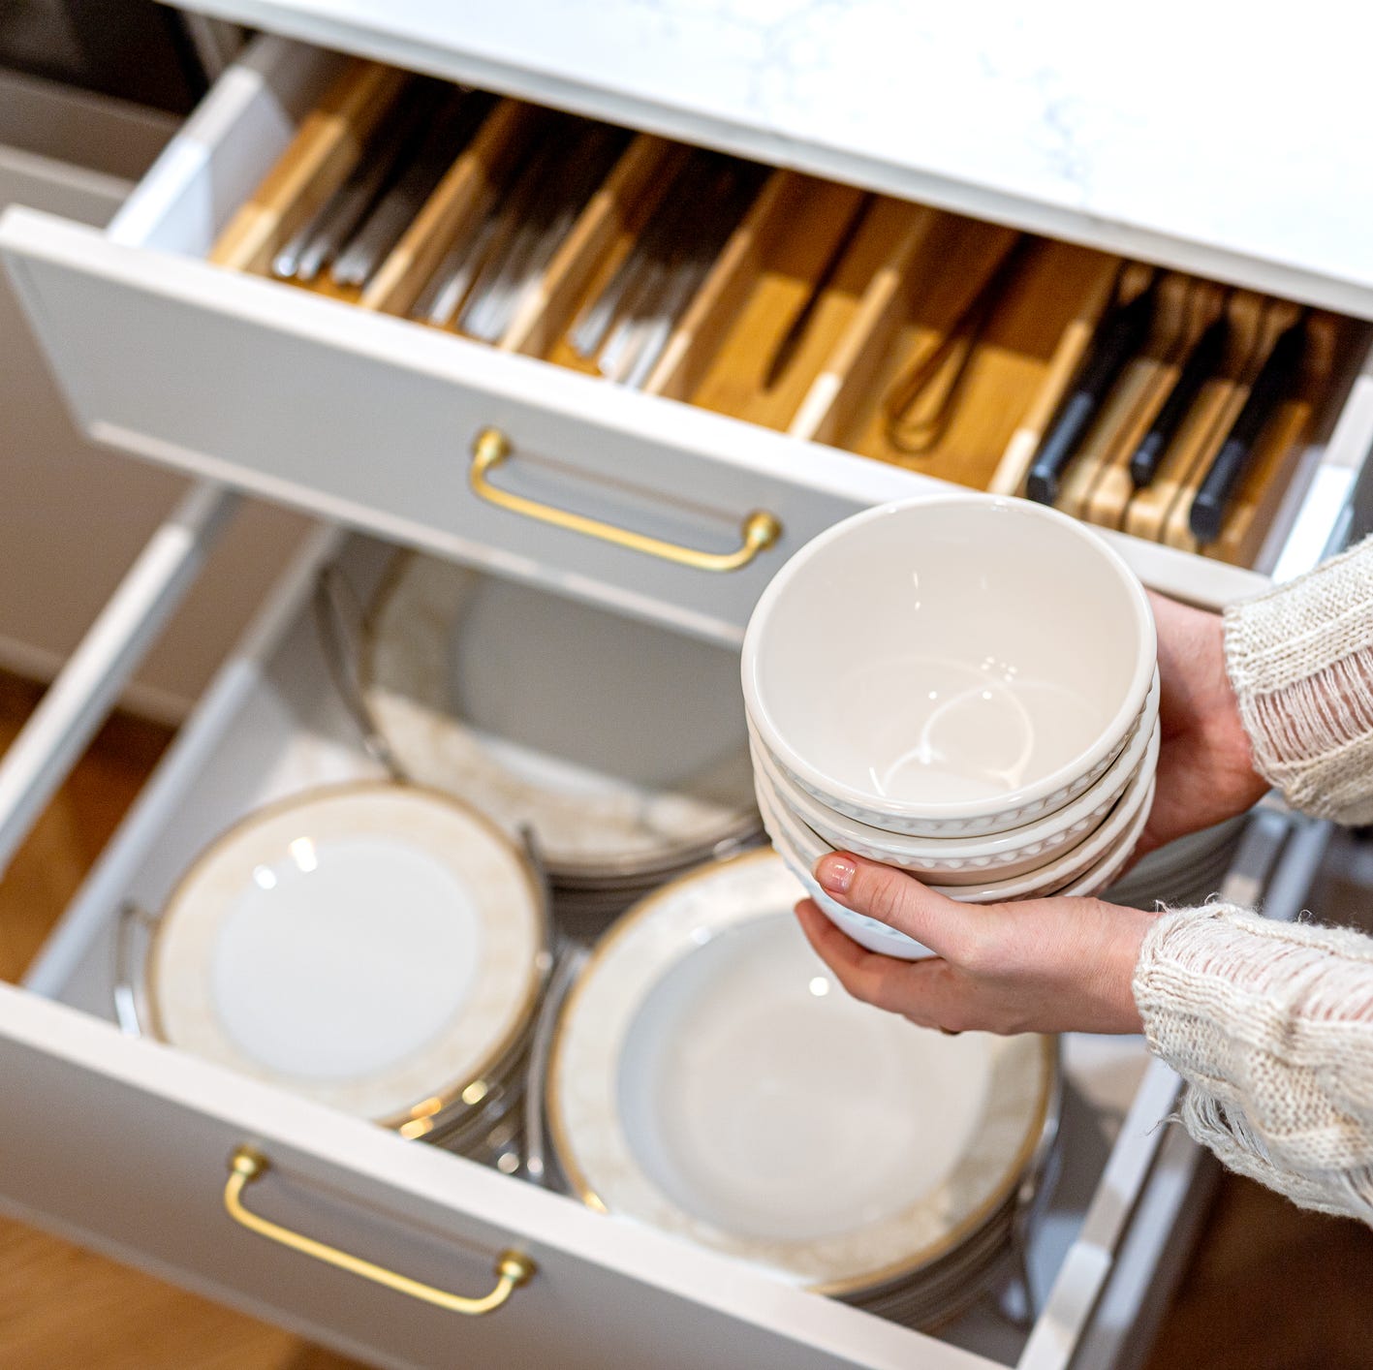
Ninth, the article highlights the often-overlooked mistake of misjudging door clearance. This applies to all doors, including cabinet doors, oven doors, and drawers. Proper planning must account for the full range of motion of these elements to ensure they do not obstruct each other or pathways. Using shallower cabinets in some areas can also free up movement space.
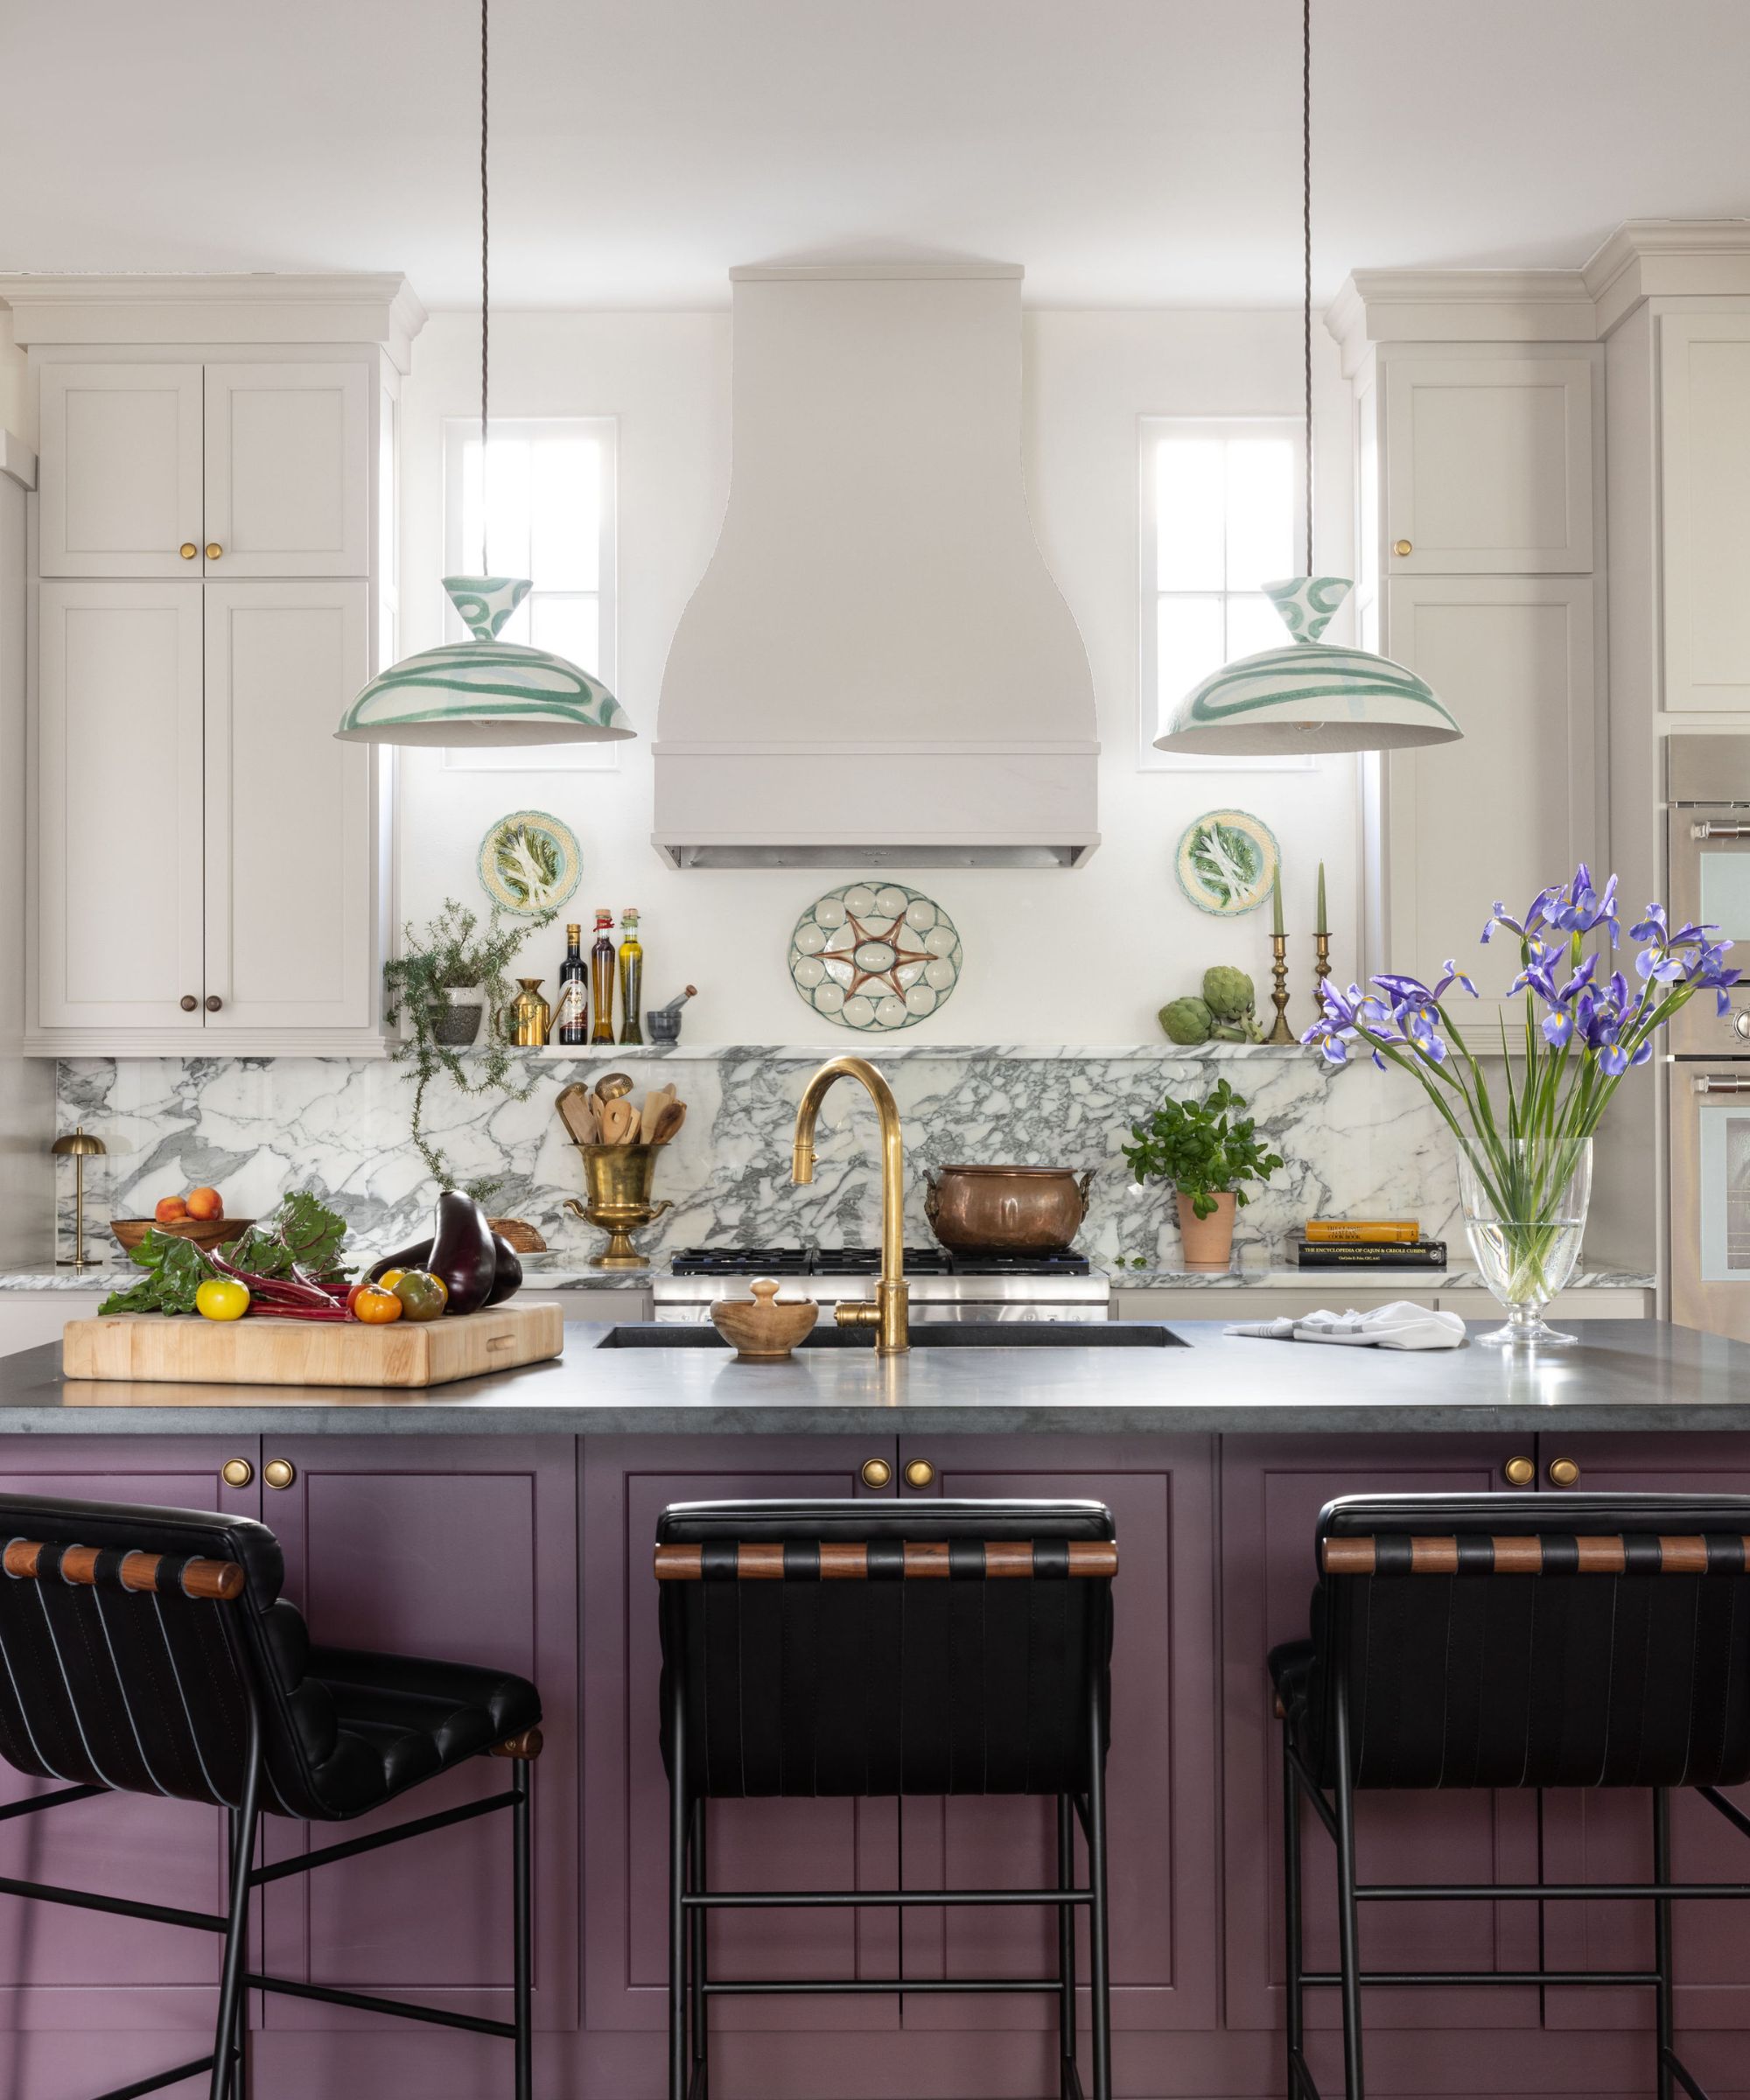
Finally, the tenth mistake addresses failing to adjust the hood size for a smaller kitchen. An oversized hood can be visually and physically dominating. The recommendation is to opt for slimline, integrated, or downdraft models, or even plaster in the hood for a more streamlined appearance, ensuring it does not impinge on the cooking area.
#SmallKitchenLayout #KitchenDesign #InteriorDesign #KitchenWorkflow #SpaceSaving #CountertopSpace #AppliancePlacement #KitchenStorage #FunctionalDesign #SmallKitchenLayout #KitchenDesign #InteriorDesign #KitchenWorkflow #SpaceSaving #CountertopSpace #AppliancePlacement #KitchenStorage #FunctionalDesign
0 comment in total
 No comments yet
You may also like
8 small kitchen design mistakes to avoid, according to an interior designer

11 kitchen layout mistakes – frustrating to live with, they make your space look smaller too

5 kitchen countertop mistakes designers warn to avoid
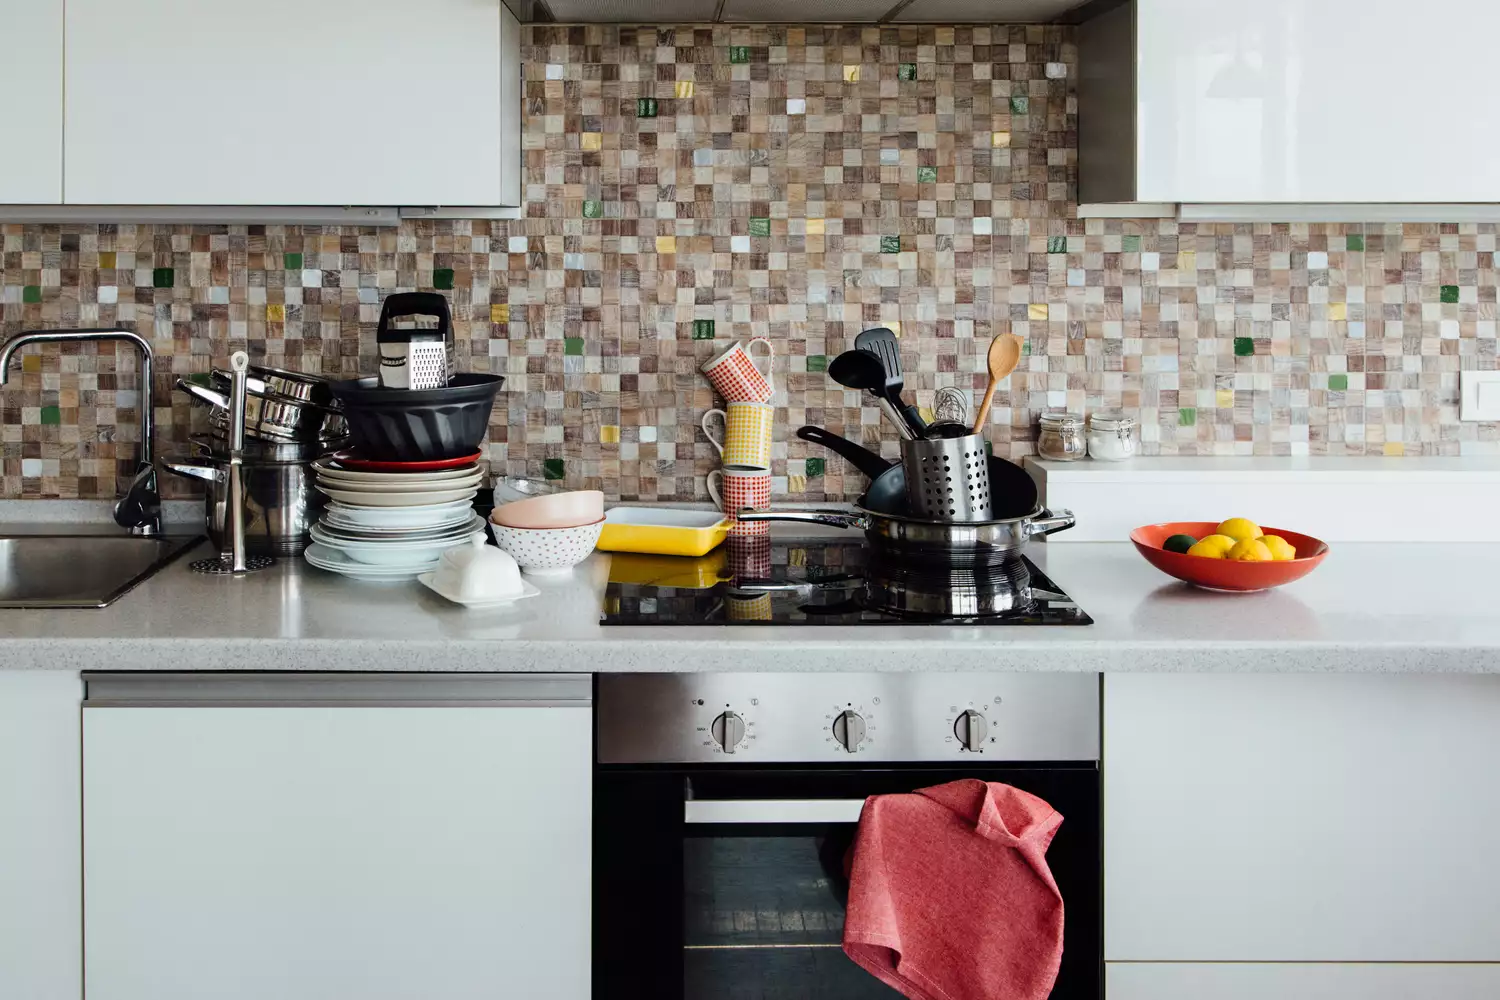
7 Kitchen Details That Always Give Designers the Ick—and What to Do Instead

8 shockingly common kitchen design mistakes according to a pro

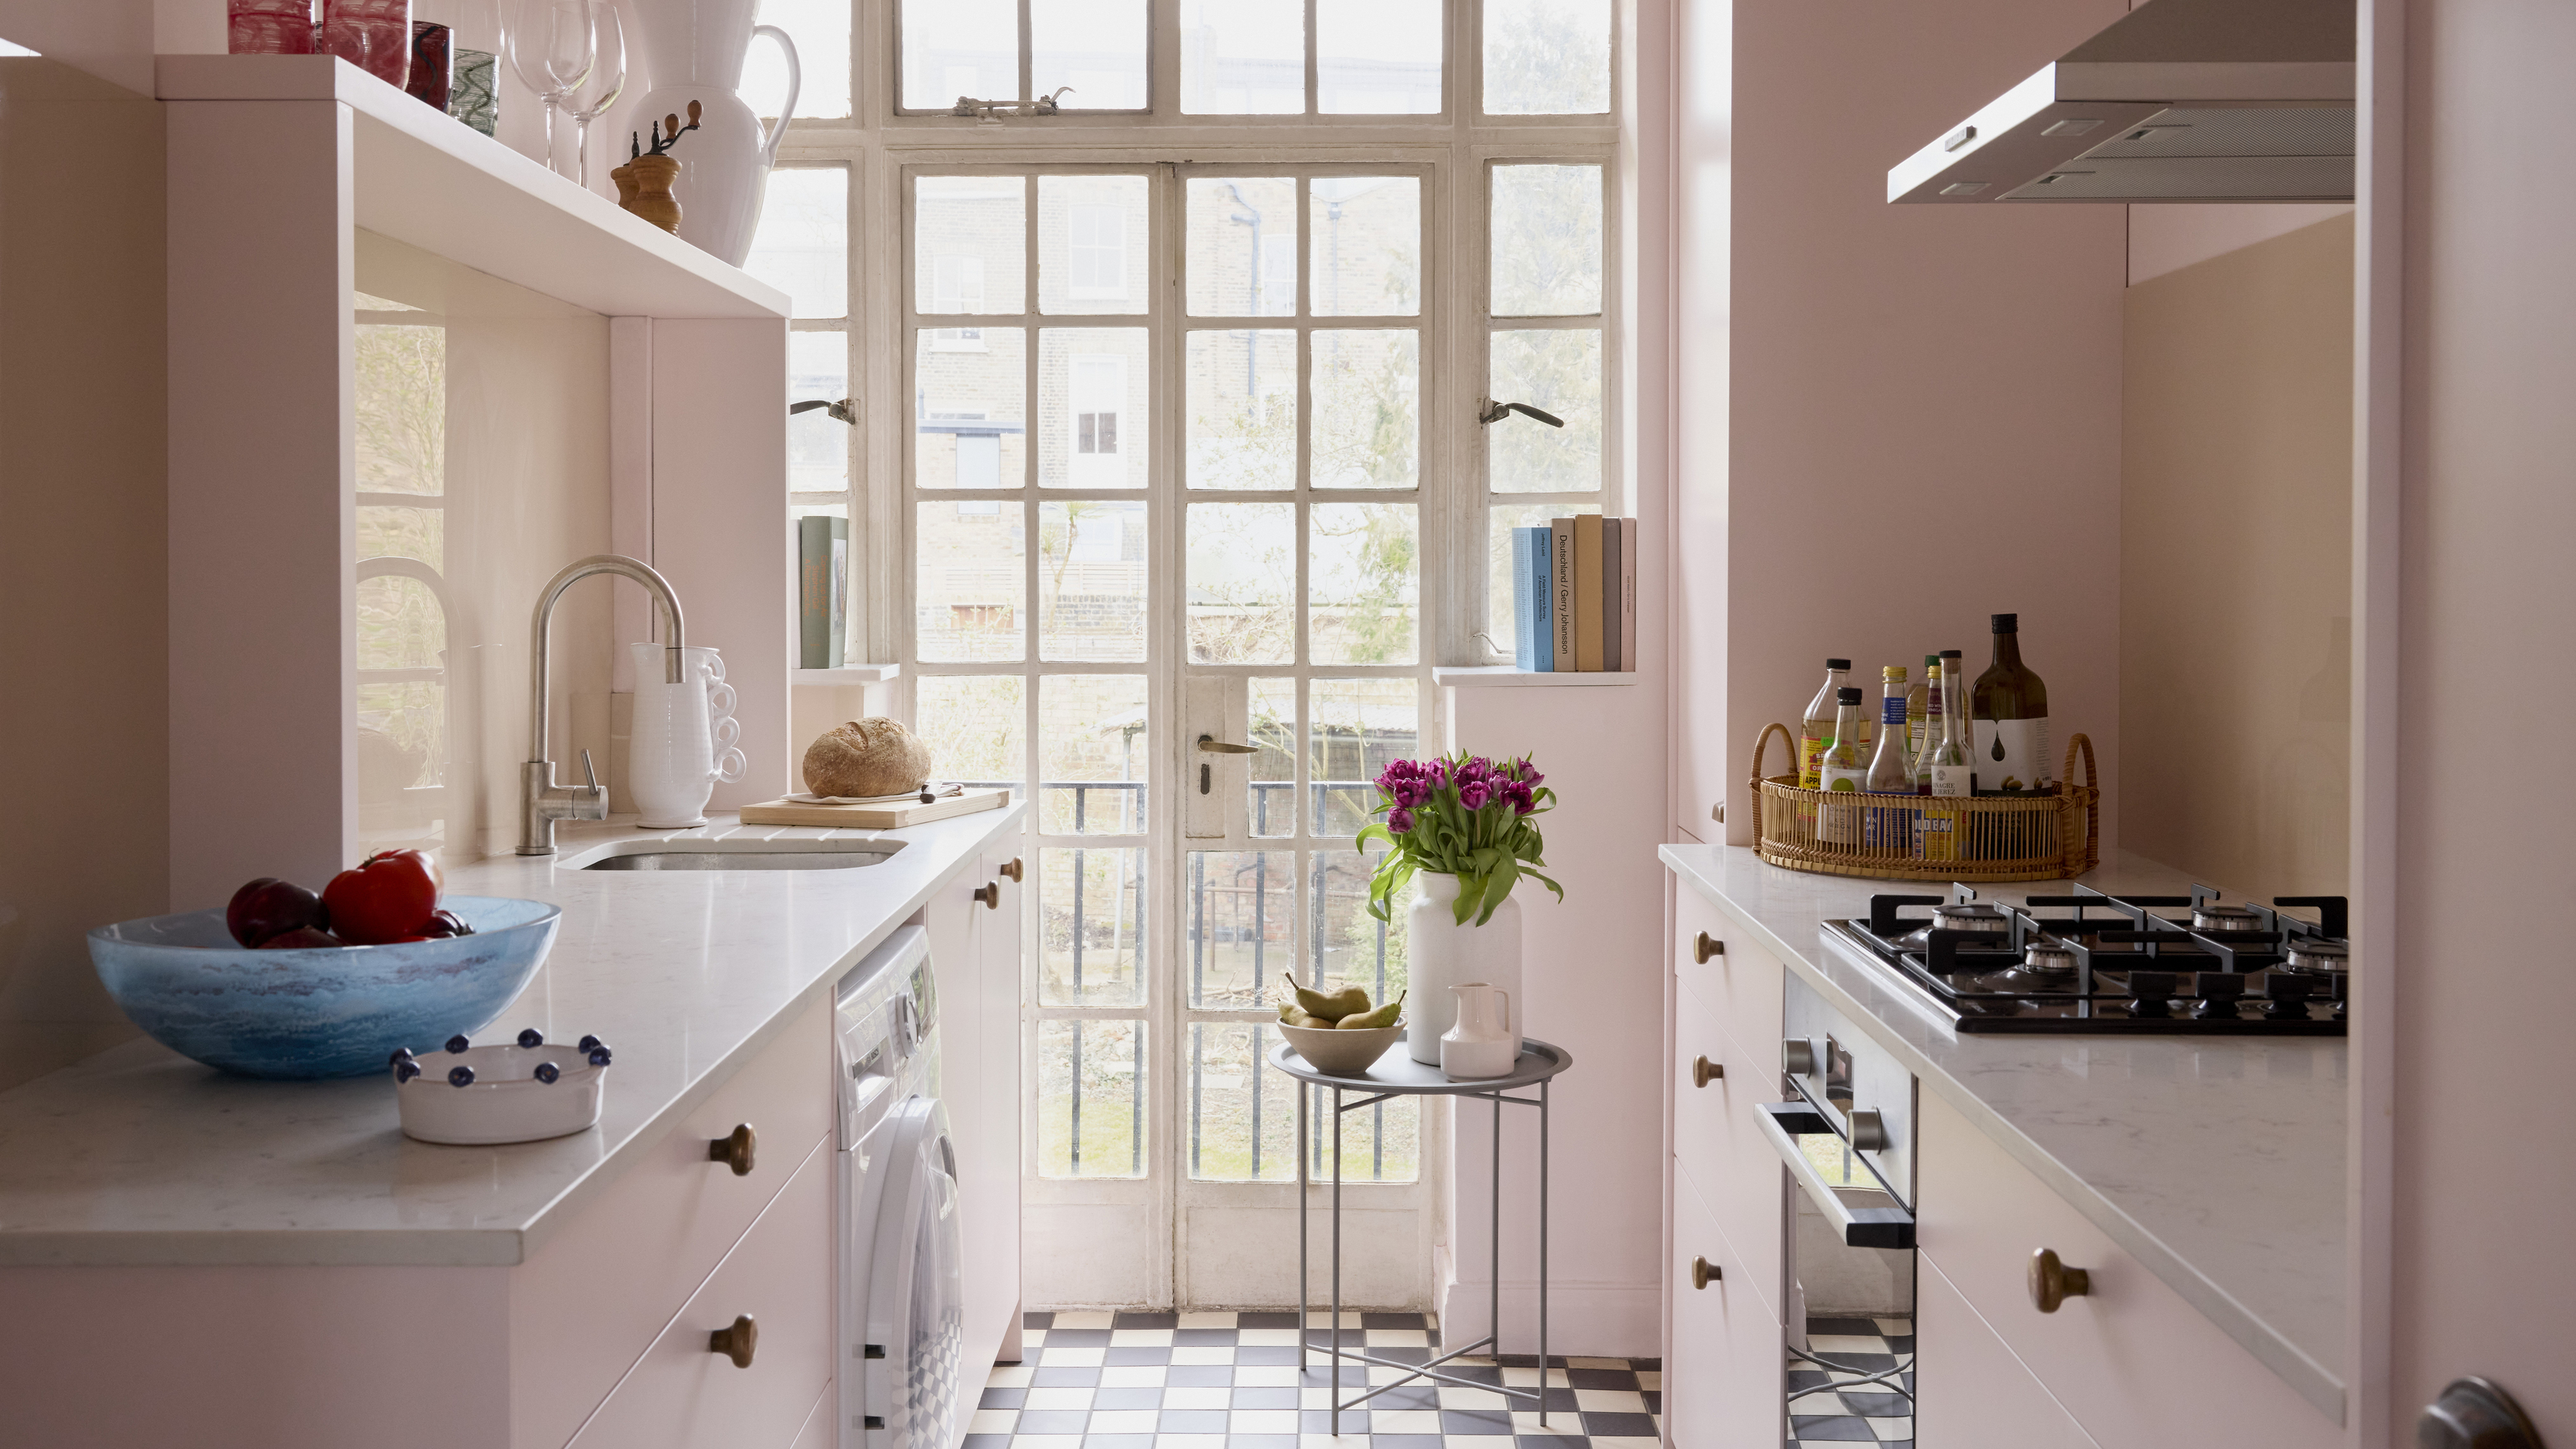
10 Outdated Kitchen Rules You Can Ignore When Designing a Small Kitchen
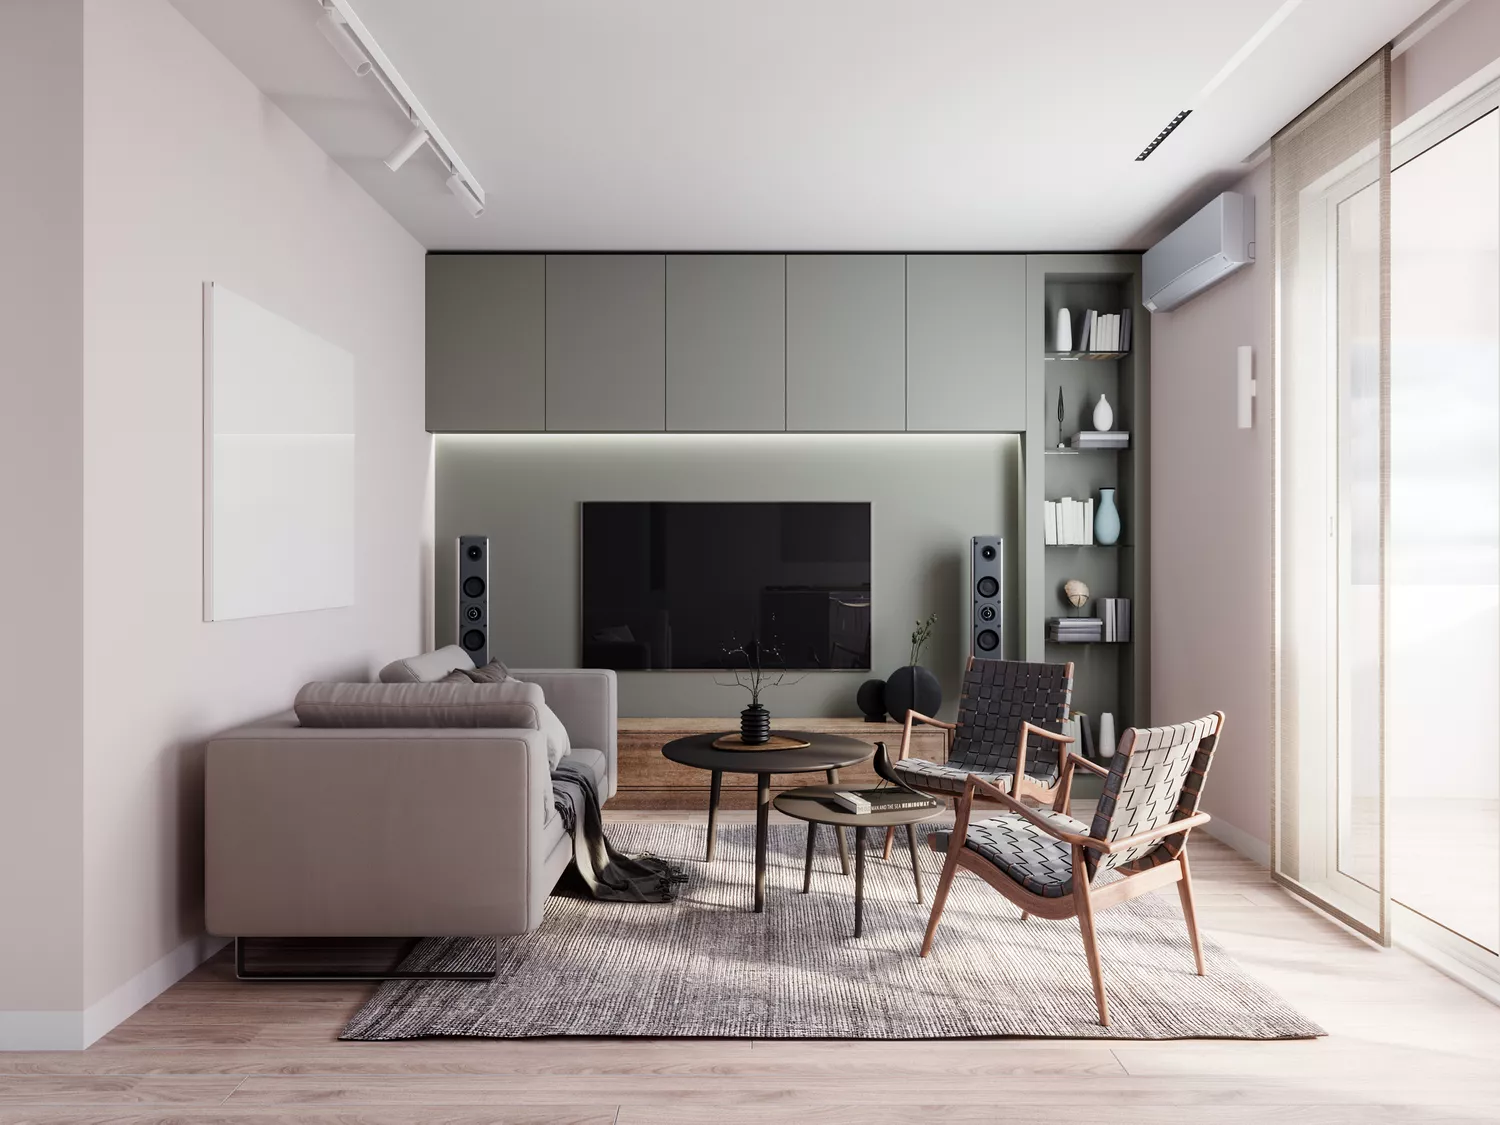
6 Small Living Room Layout Mistakes You Should Never Make, According to Designers

5 outdated rules to ignore when designing a small kitchen – for a realistic yet organised space
8 shockingly common kitchen design mistakes according to a pro

7 Impractical Kitchen Trends Designers Never Recommend to Their Clients

These are the worst kitchen layouts according to designers (and the tips on how to work with them)
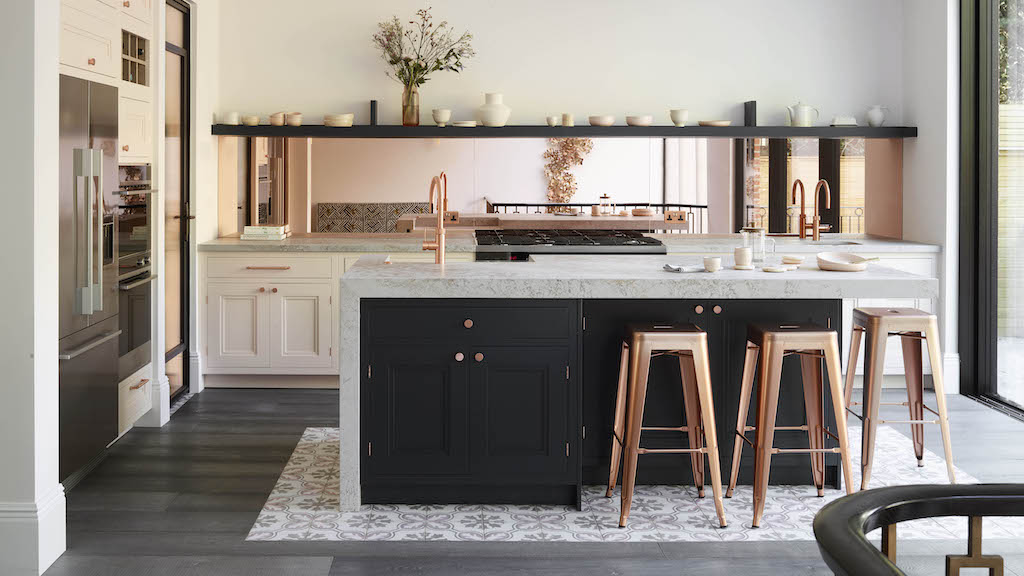
Experts reveal the kitchen worktop mistakes to avoid - ignore at your peril
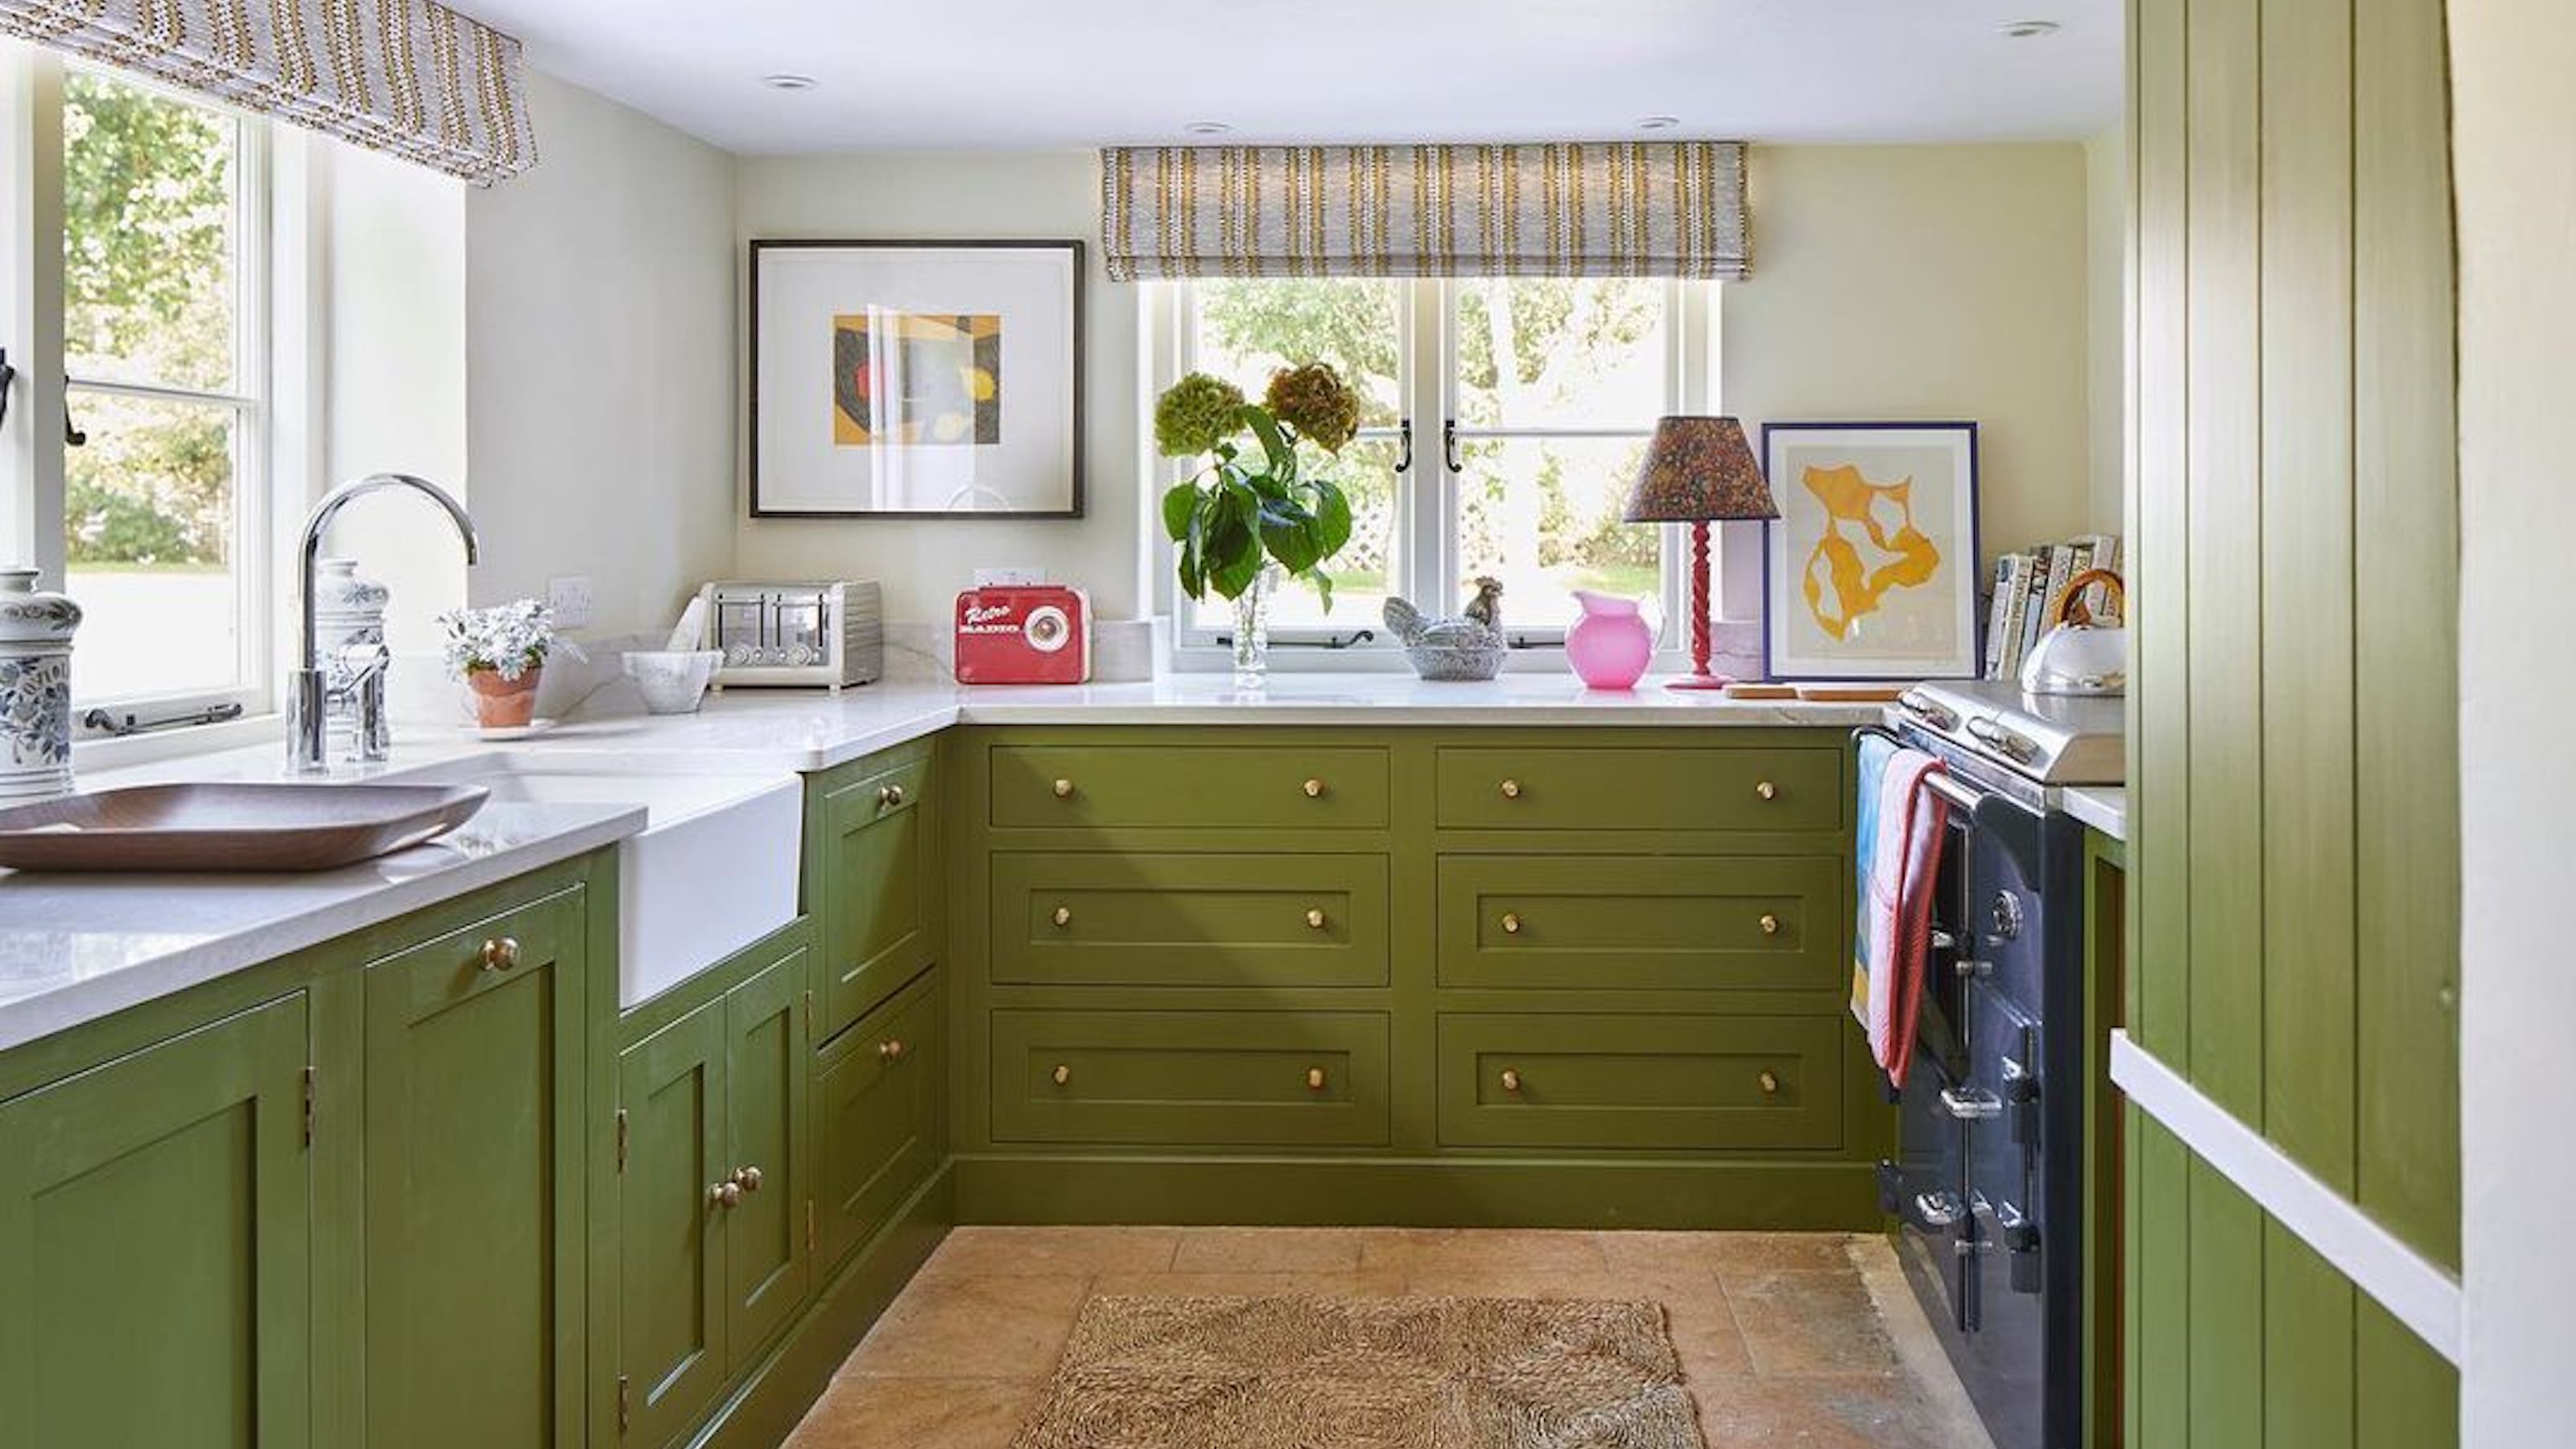
10 expert tips for designing a small kitchen

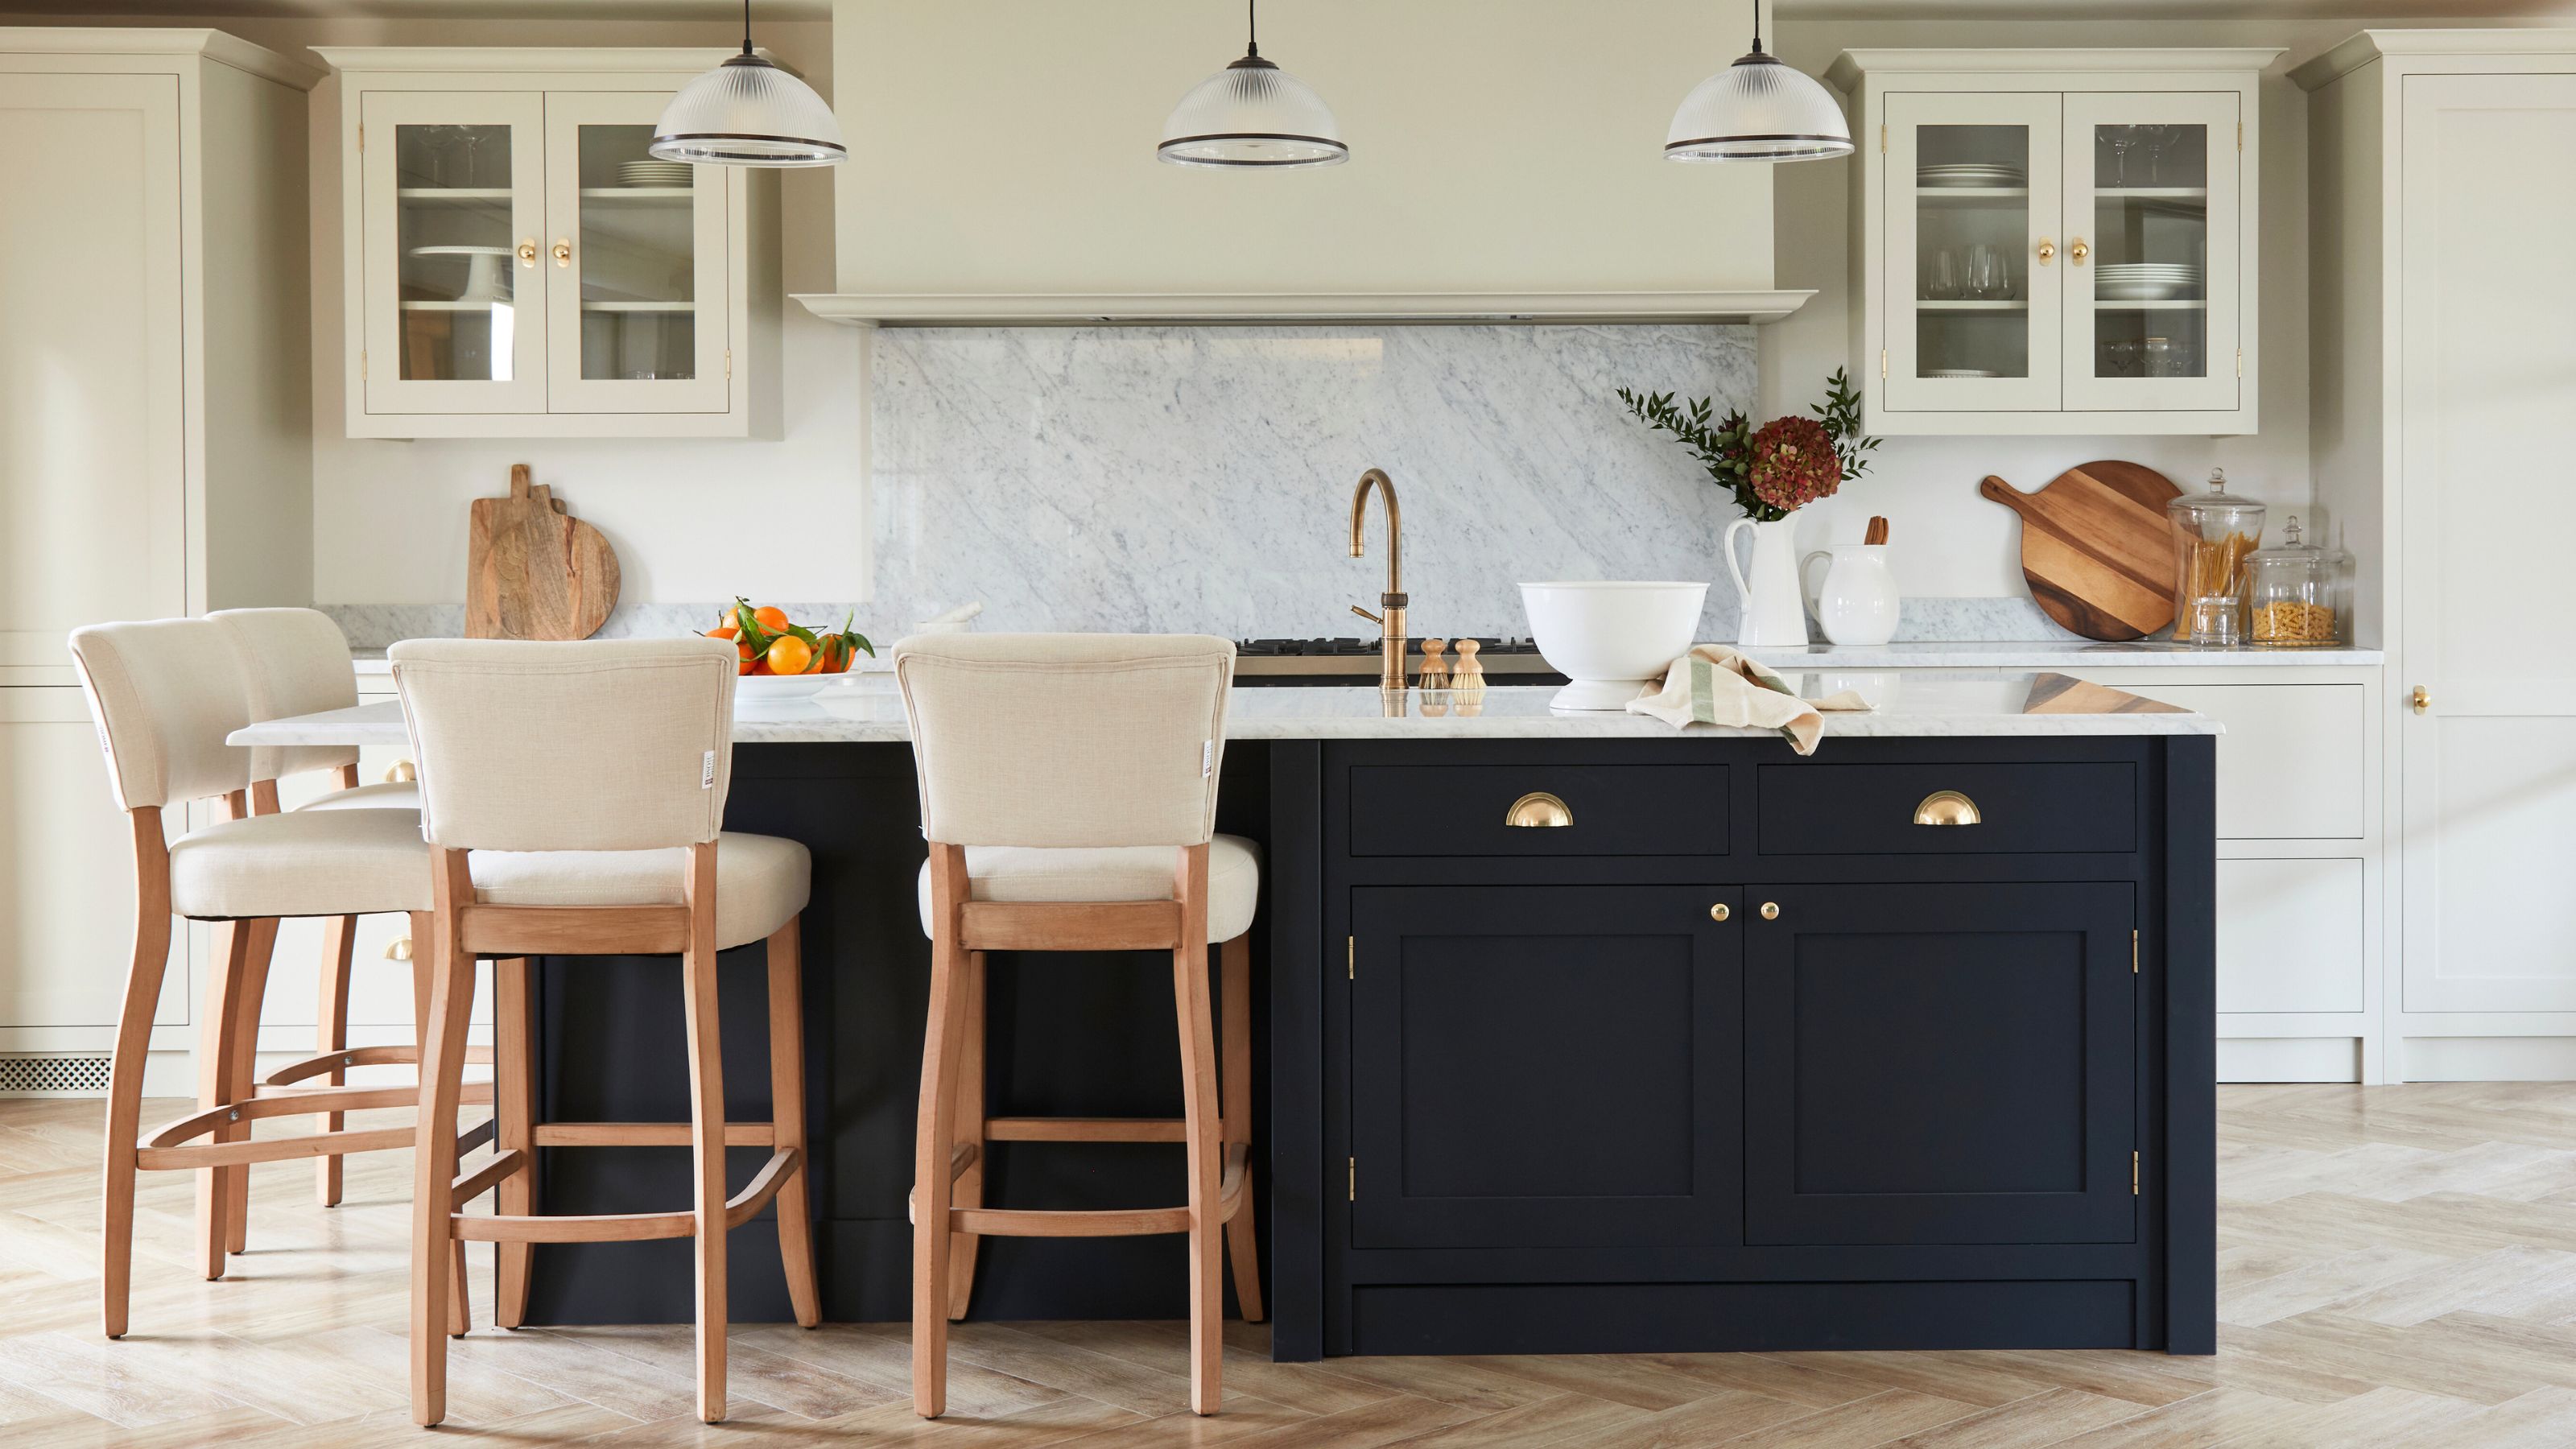
The 7 kitchen island mistakes designers always avoid — and what you can try instead
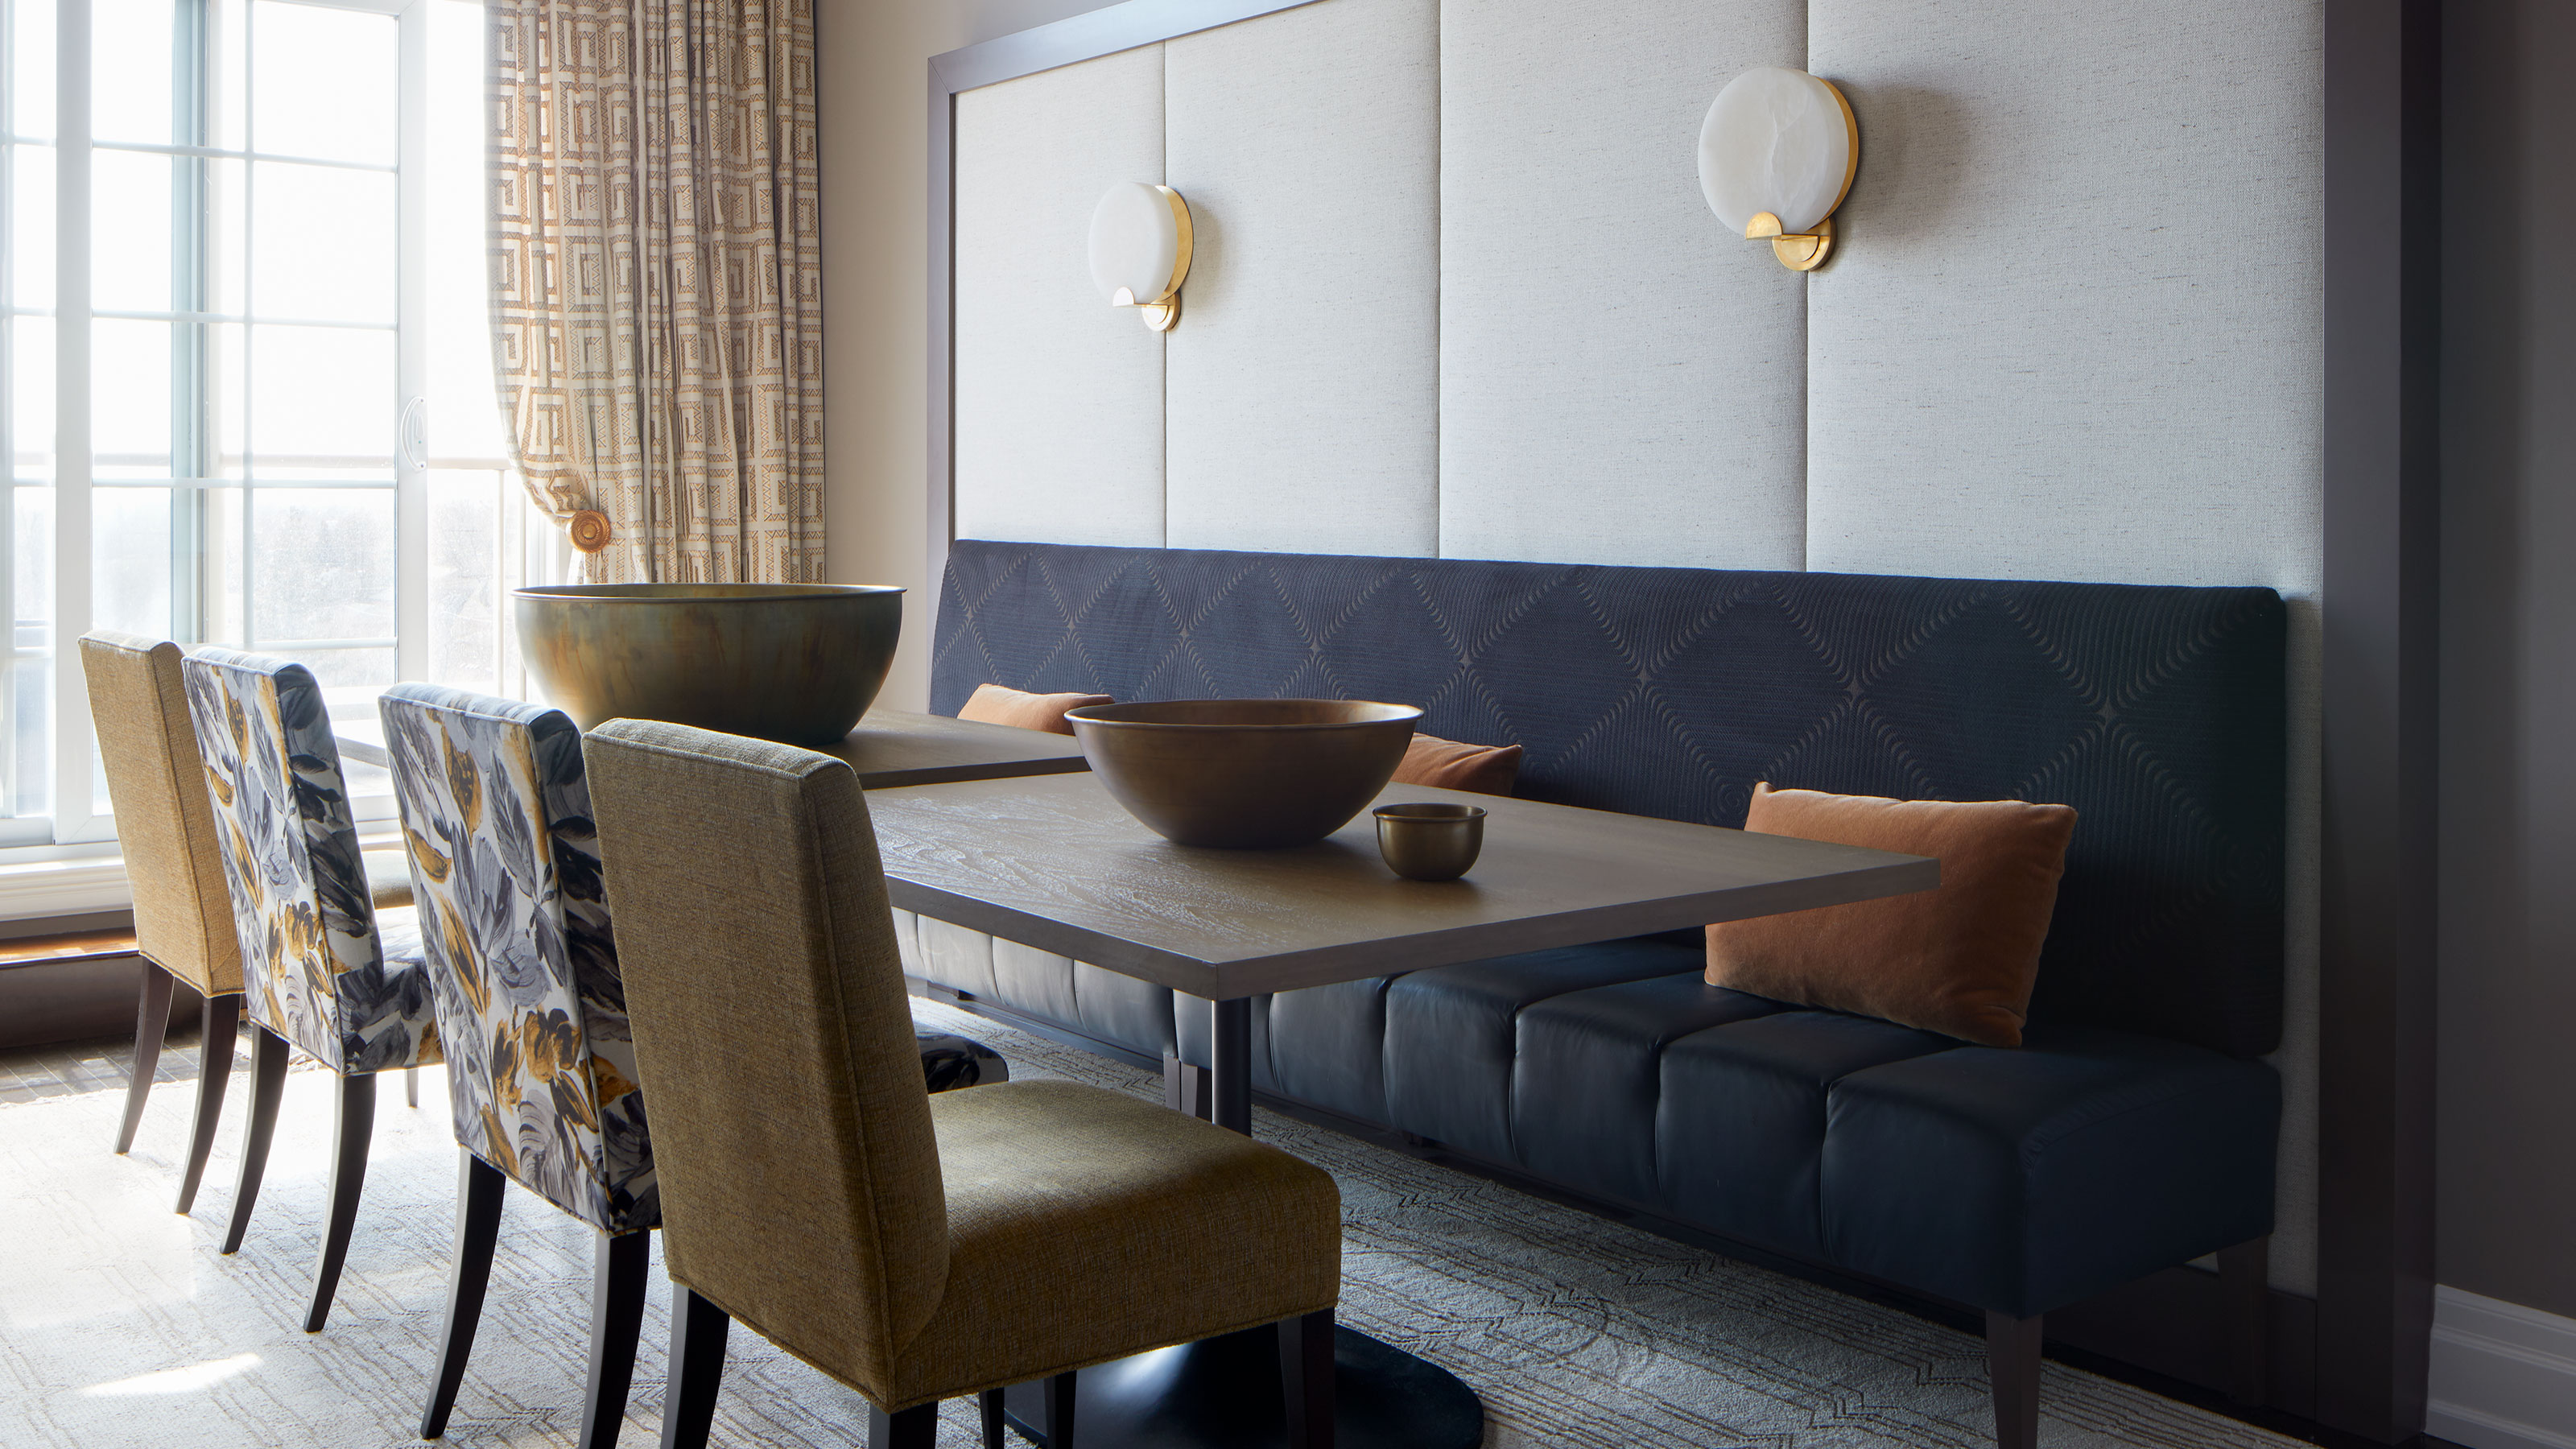
7 major dining room layout mistakes to avoid, according to designers

I Asked 3 Designers About the Mistakes They Wish People Would Stop Making in Their Kitchen, and Here’s What They Said

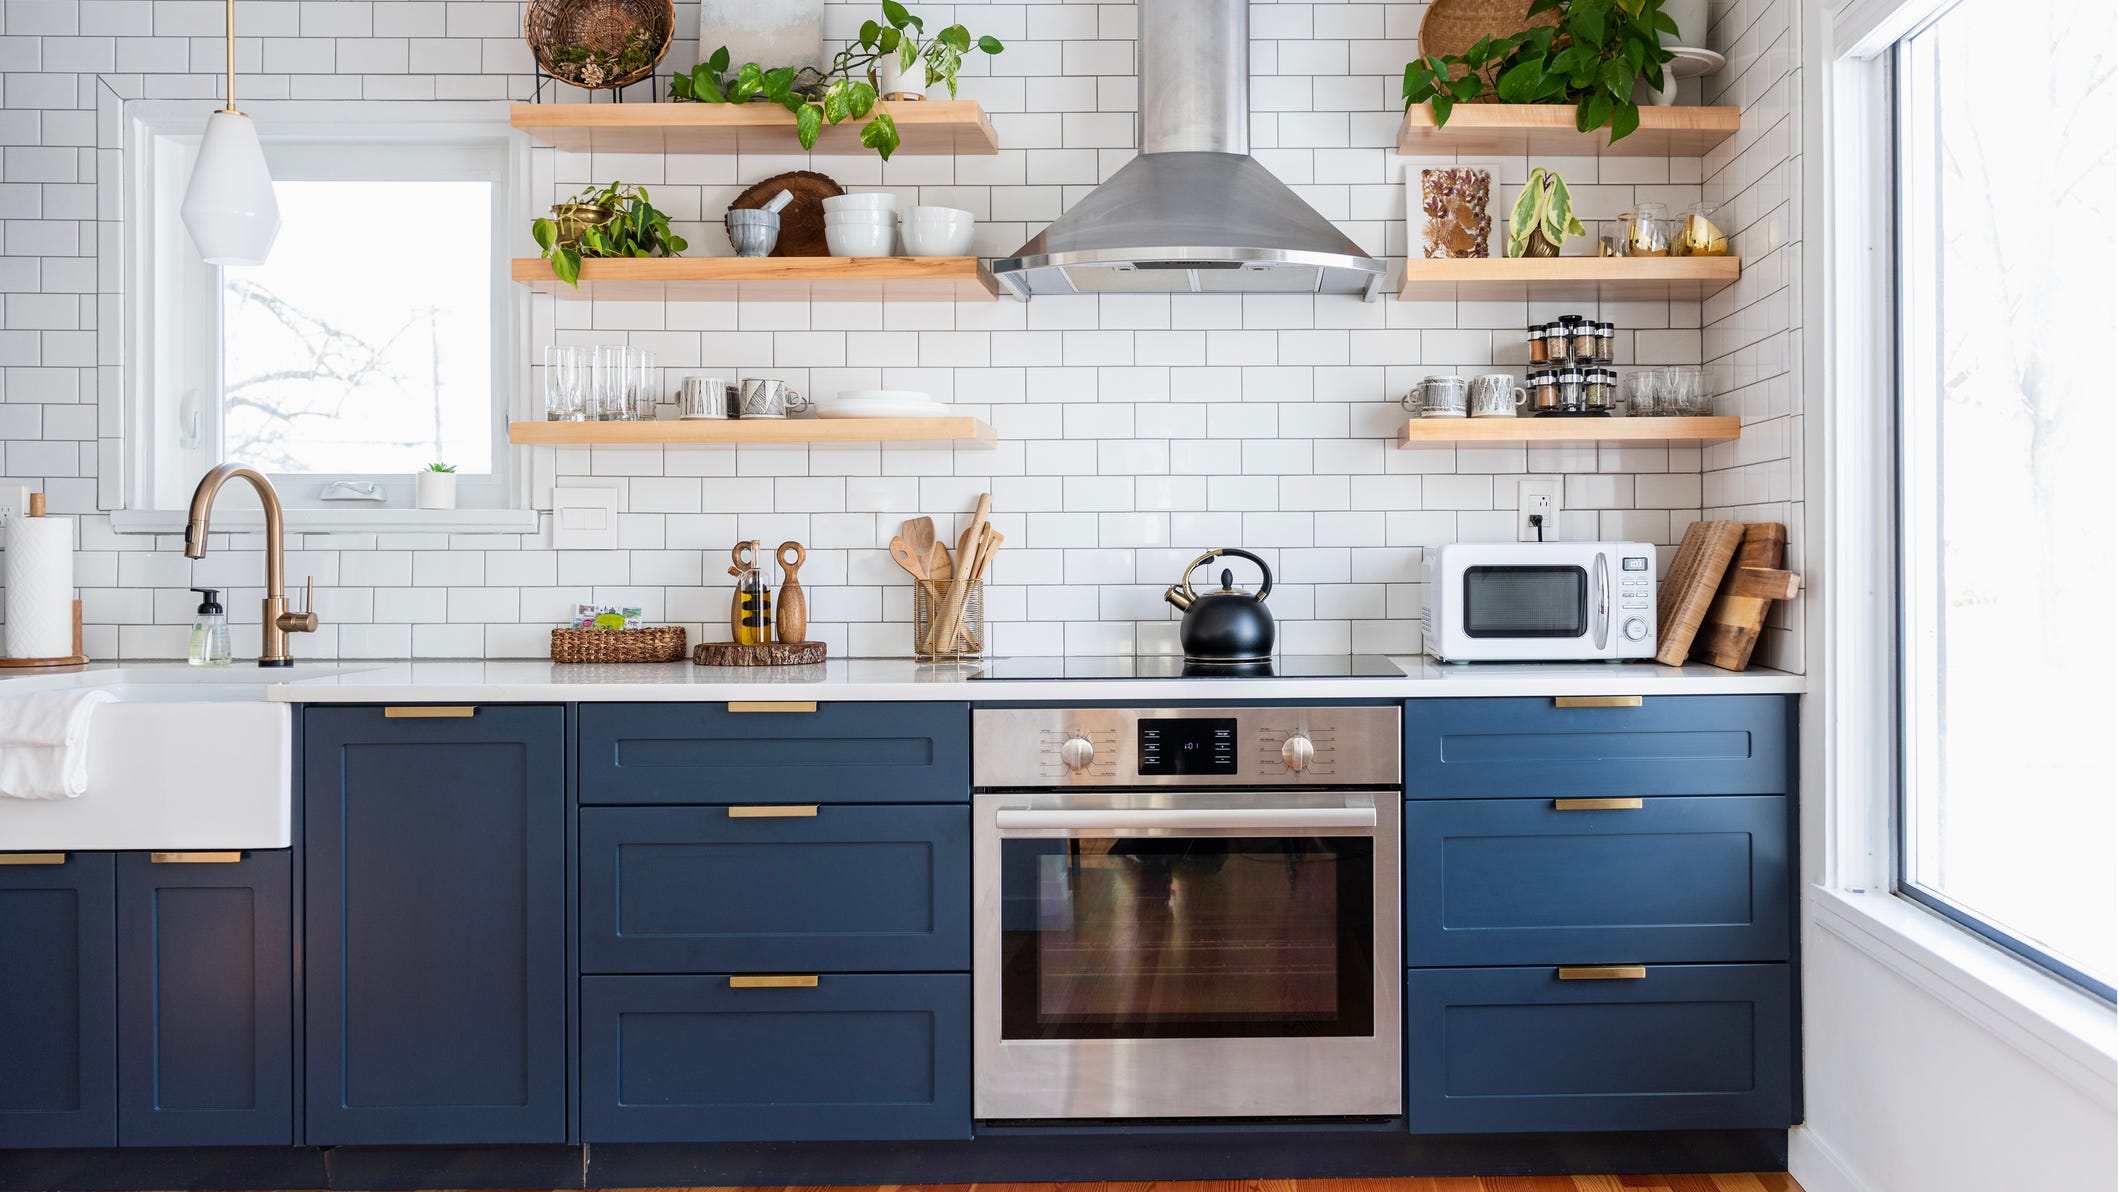
11 WORST Kitchen Design Mistakes You're Probably Making

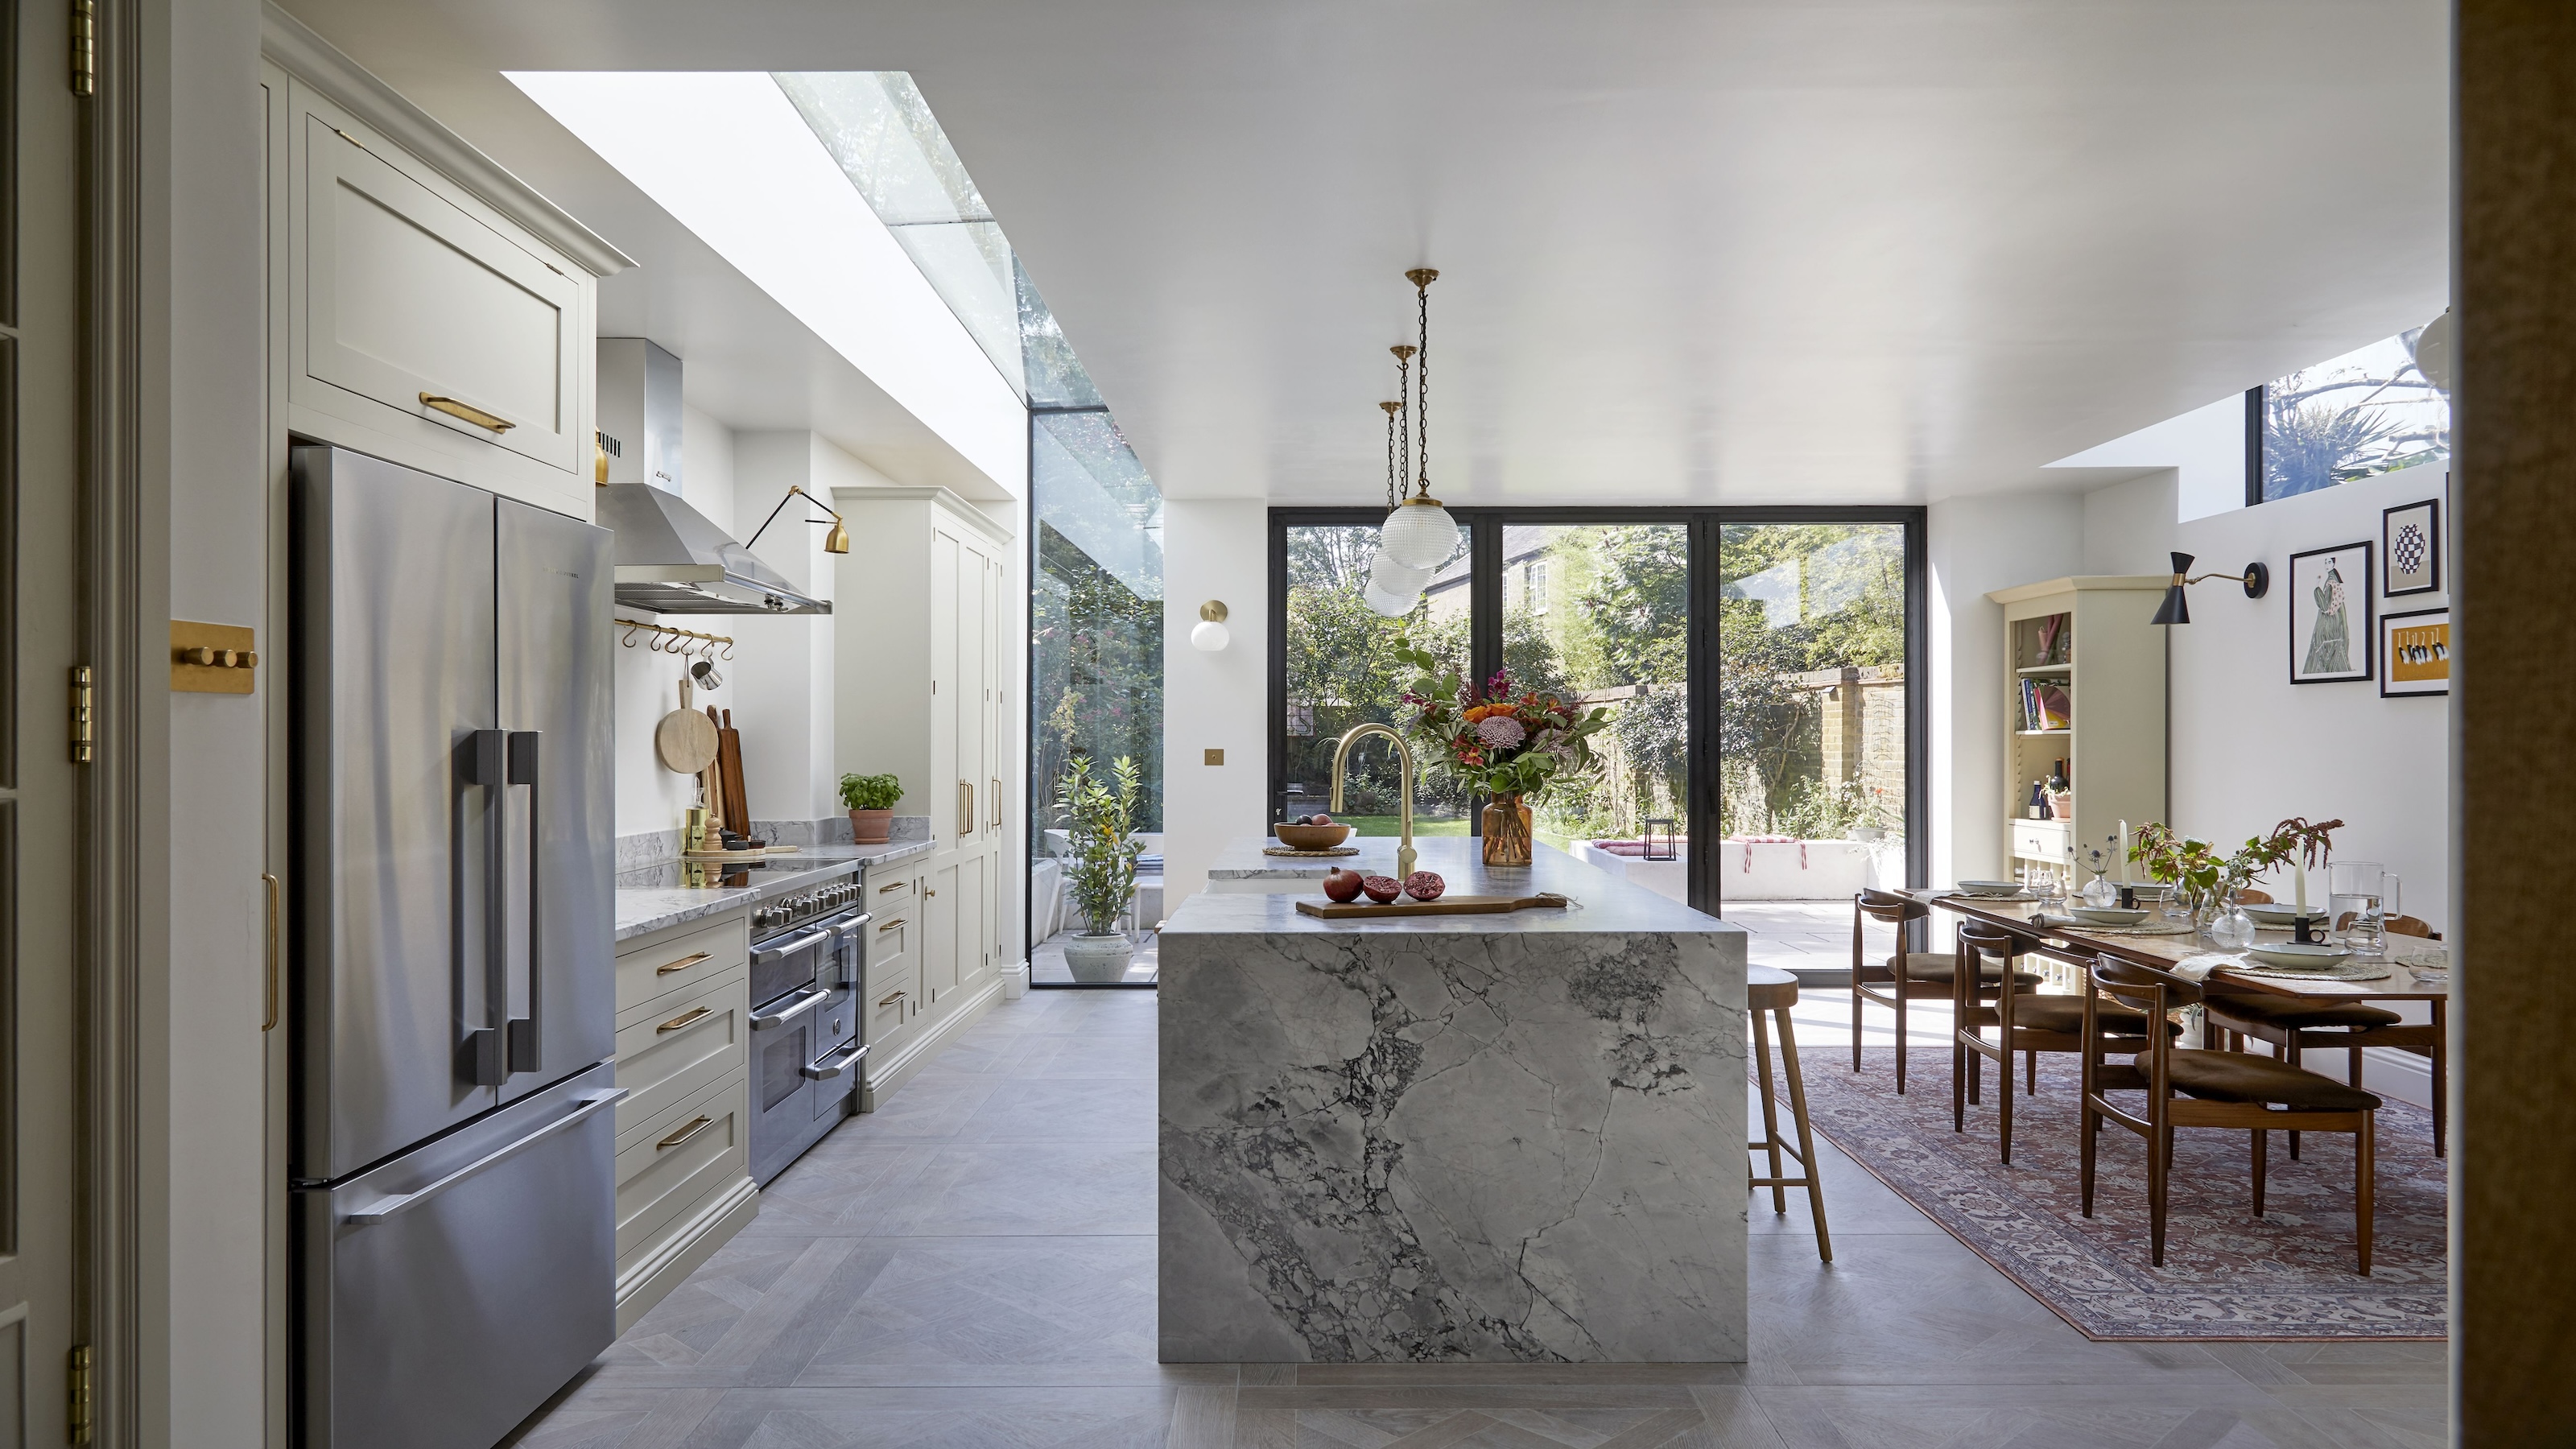
7 Kitchen Planning Mistakes That Amateurs Always Make, According to London's Best Kitchen Designers
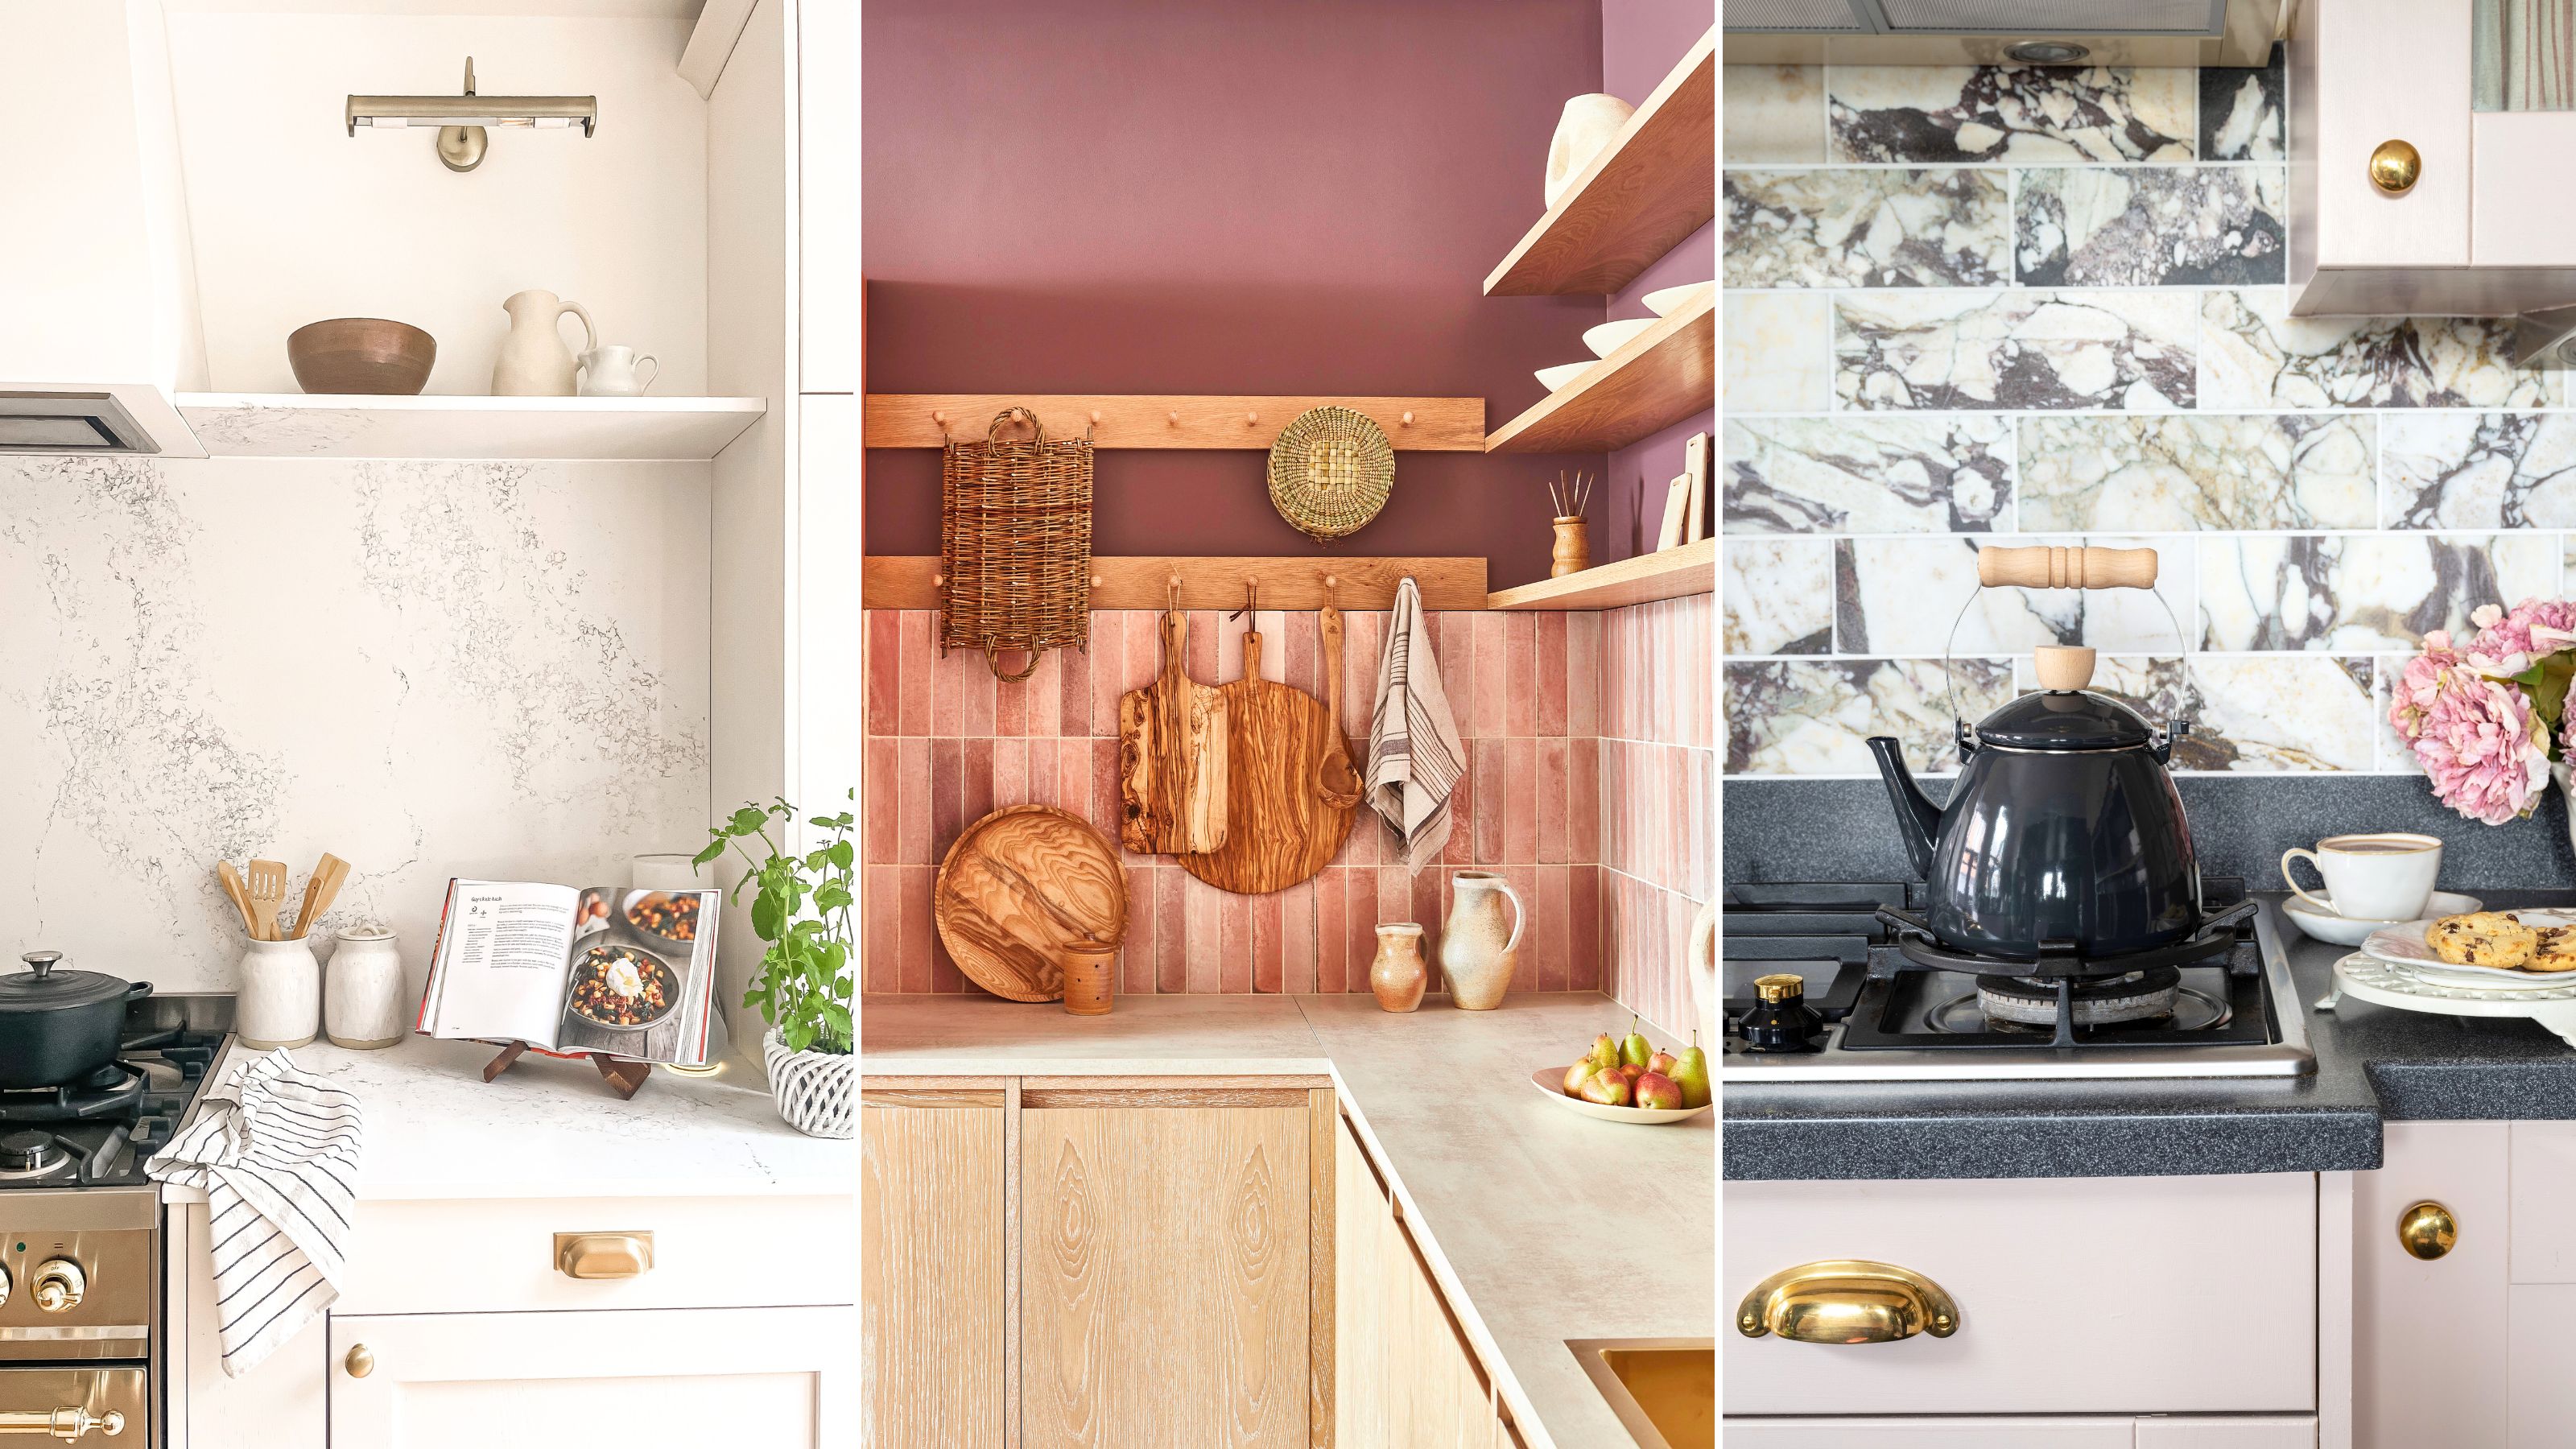
The 5 kitchen storage mistakes interior designers always avoid


Local Announcement: What Are the Top Mistakes to Avoid During Kitchen Remodeling?