1/8
From the Banister to a Bed Nook, Curves Are Everywhere in This Paris Apartment
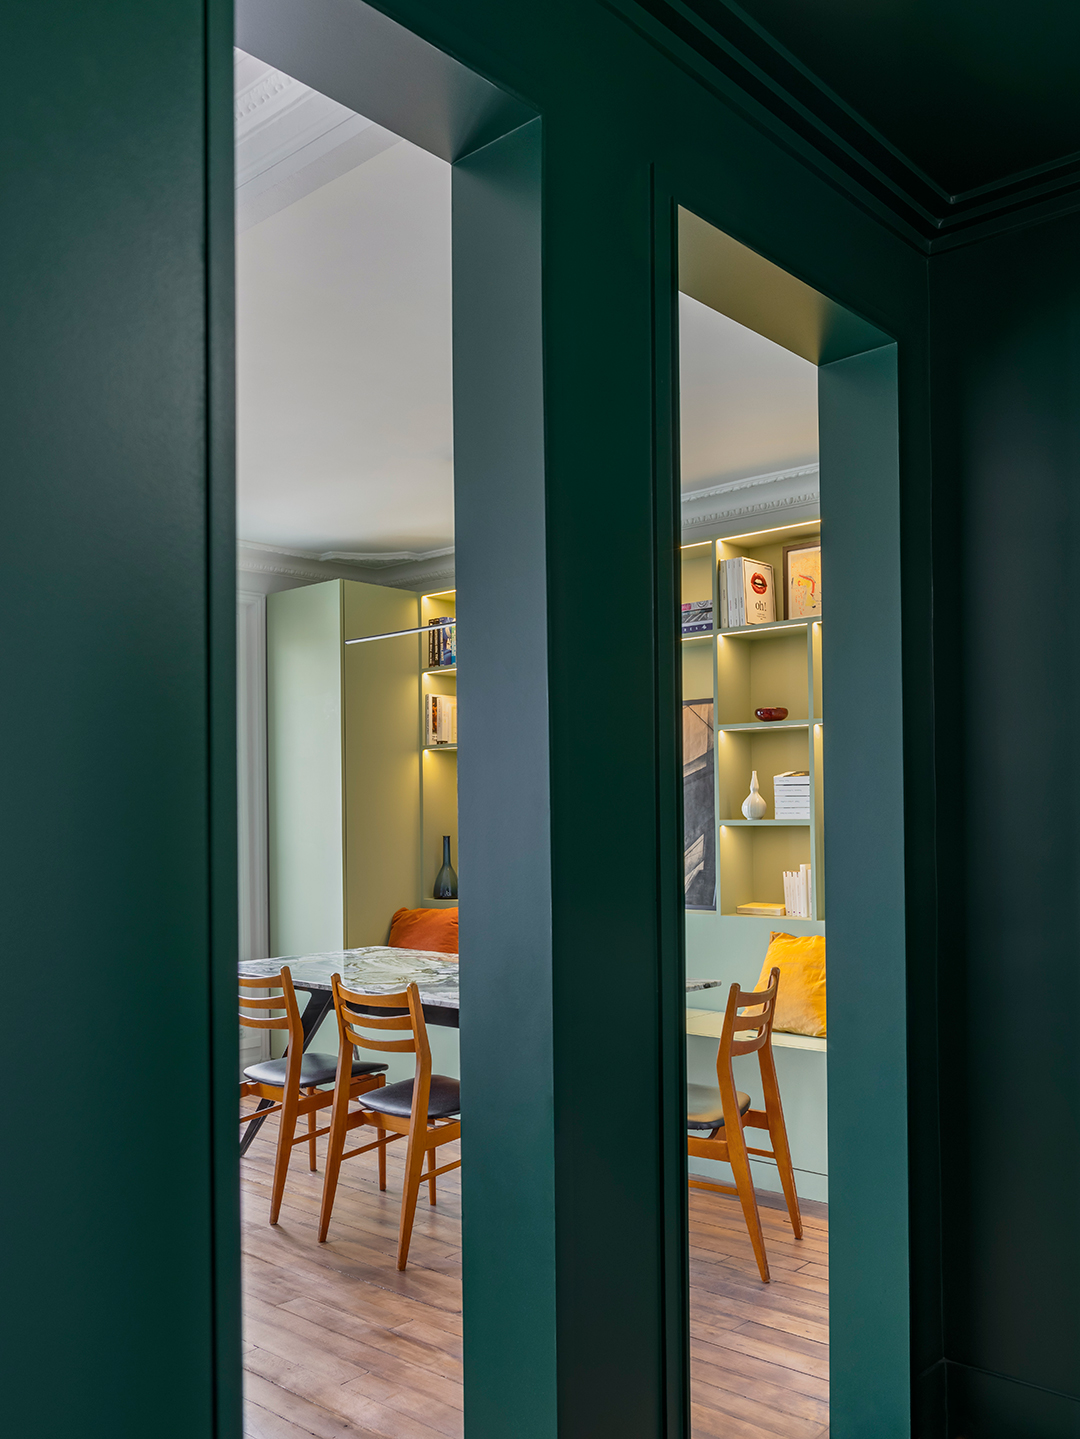
Architect Charlotte Fequet and Maud Tyzon undertook a significant renovation of a 1,400-square-foot apartment in Paris's 18th Arrondissement, initially tasked with simply replacing cold ceramic flooring with warmer wood planks. The clients, Aude and Antoine, and their two teenage daughters had resided there for nearly a decade and desired a home that better reflected their personalities. What began as a minor update evolved into a comprehensive reorganization of the apartment's layout, driven by the architects' perception that the home lacked a welcoming ambiance even after the flooring change.
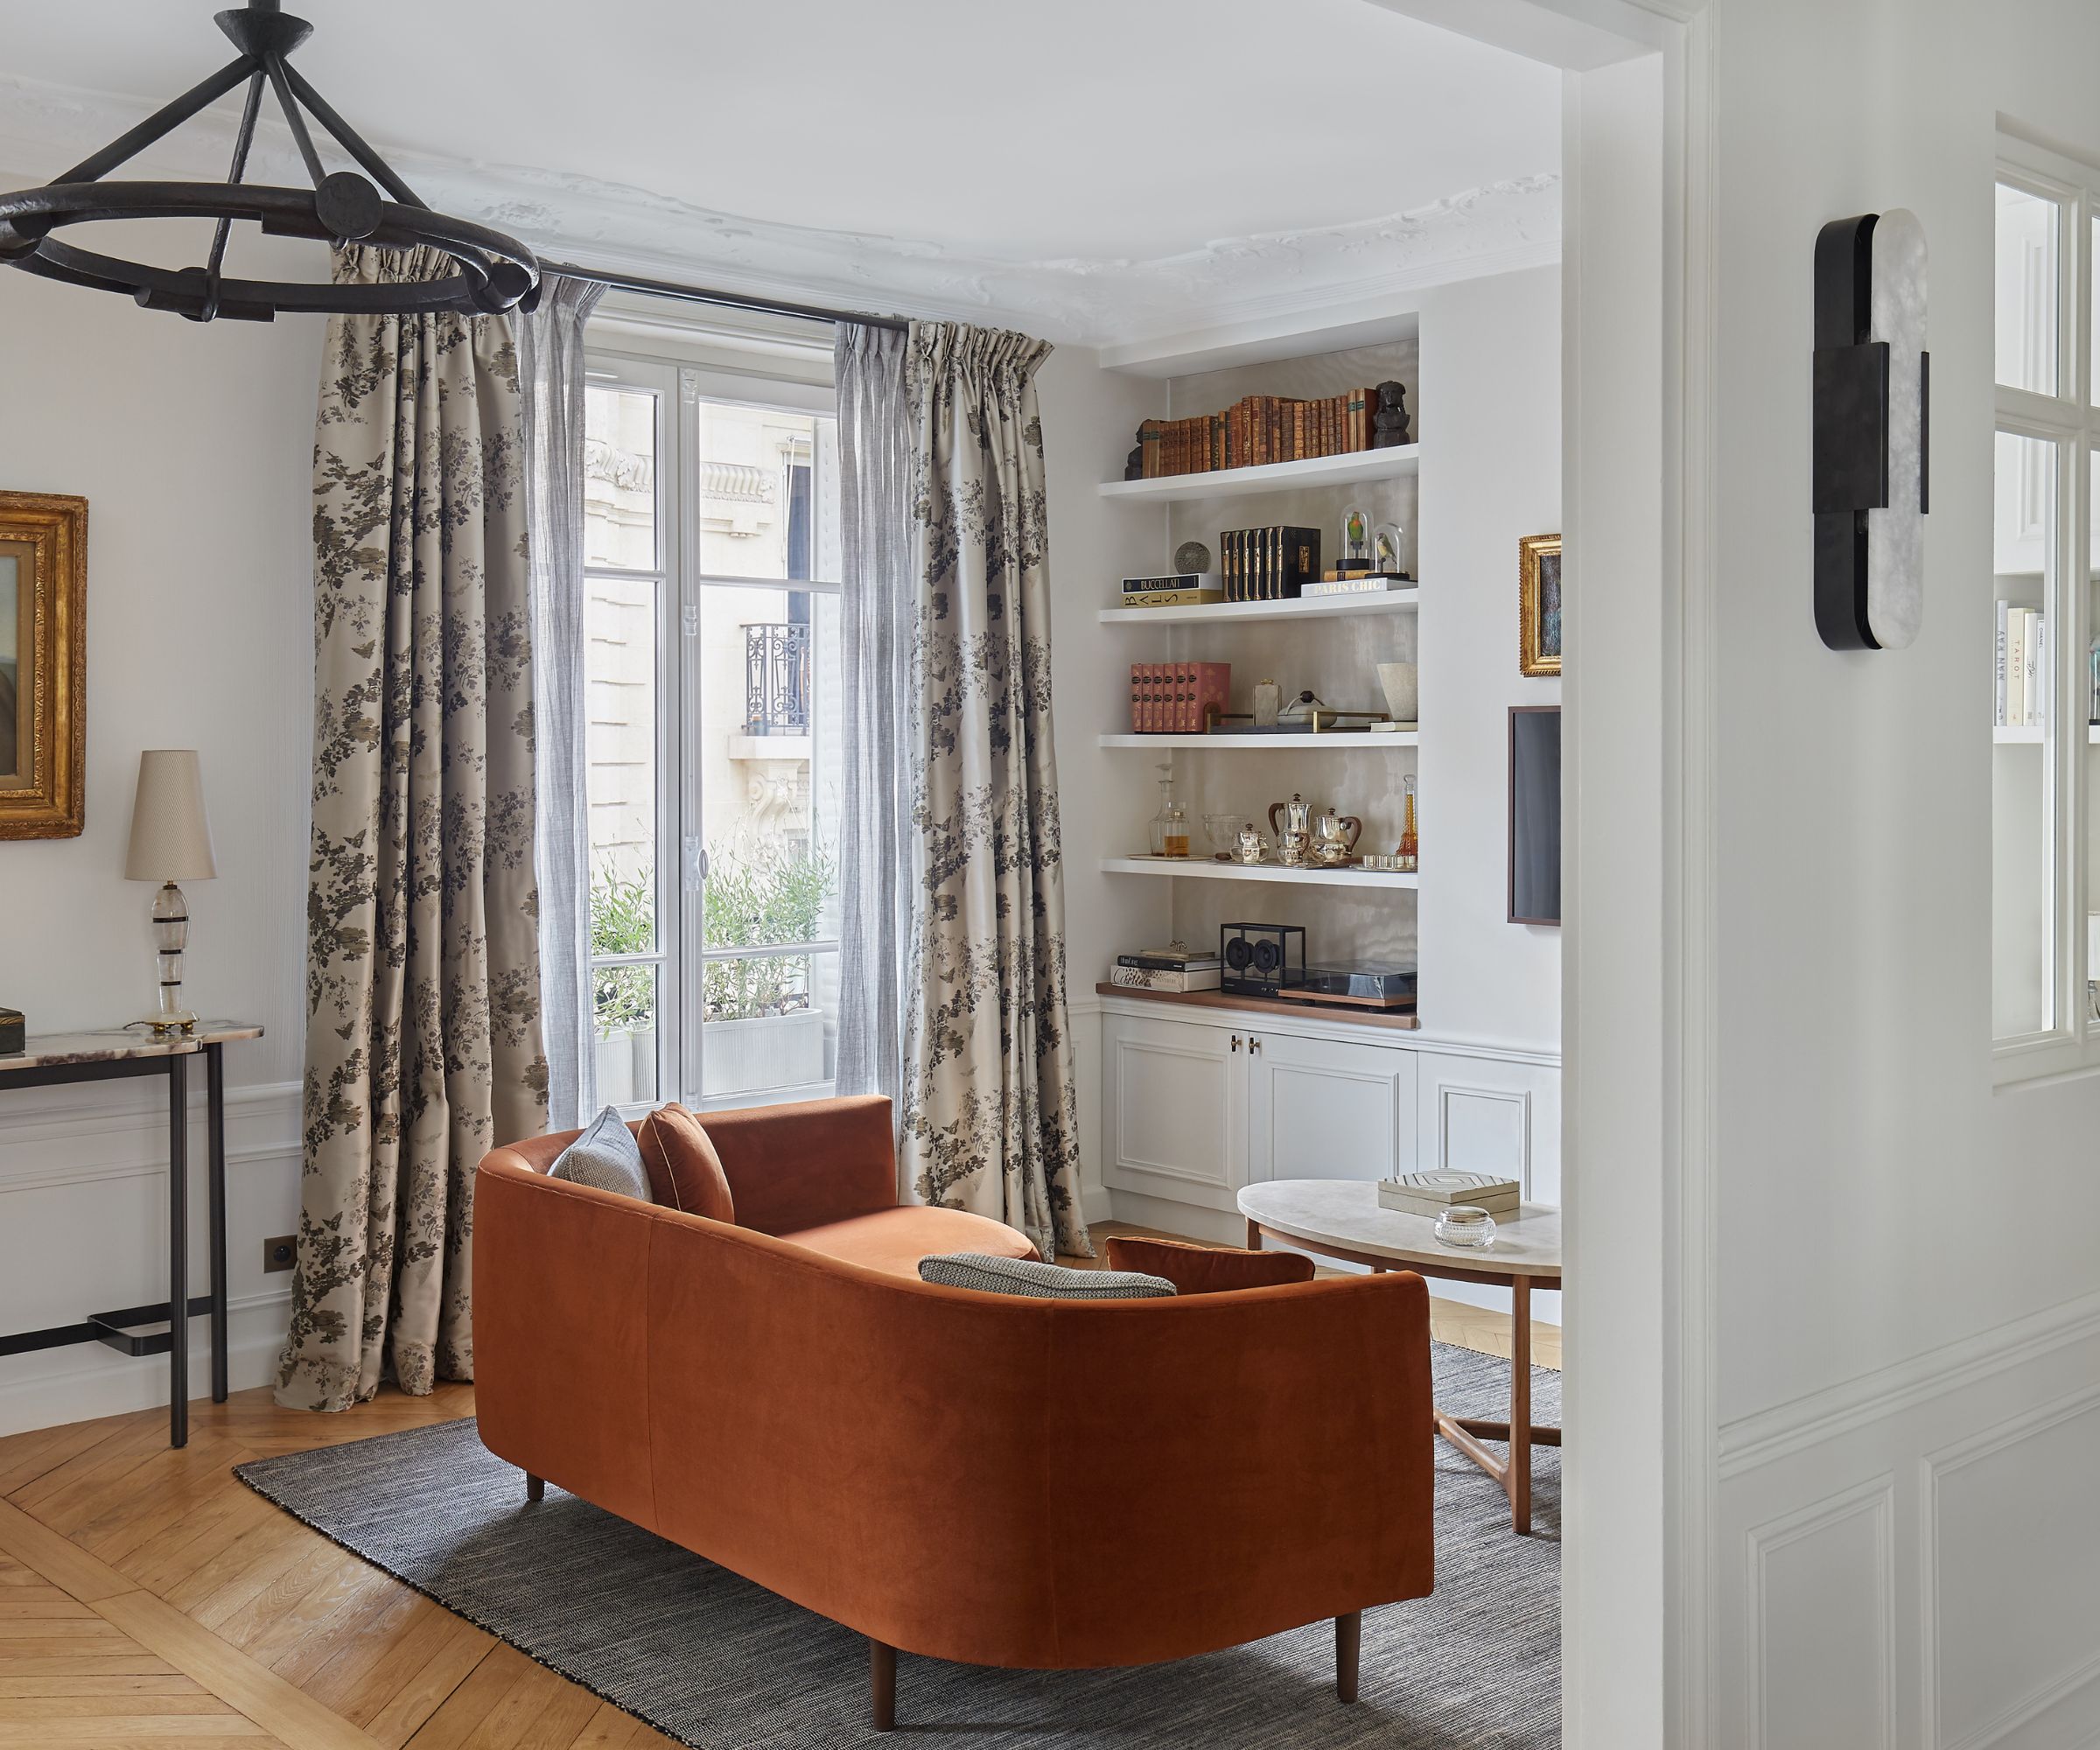

The renovation focused on optimizing space and incorporating soft, curving lines throughout the apartment, a signature style of Fequet. In the living area, a wall near the fireplace was repositioned to create a larger gathering space. The couple’s bedroom was divided, allowing for the creation of a closet between the bedroom and bathroom, enhancing storage efficiency. A key design element was the replacement of all rectangular doors with sliding glass openings featuring arched detailing, which visually expanded the space and, in the kitchen, served the practical purpose of containing cooking odors. A unique bending wood banister at the foot of the staircase functioned as a desk, room divider, and an artistic focal point, its form designed to evoke a sunset.


Fequet emphasized that round shapes and curves not only alter a room's proportions visually but also diffuse light more softly, particularly beneficial in a bedroom setting. The color palette prominently featured Yves Klein Blue, a favorite of the homeowners, reminiscent of their holiday destination, Greece. This color appeared in various forms, including wallpaper in the living room and headboard alcove, and herringbone-patterned shower tiles in the primary bathroom. The couple's bedroom was designed to emulate a hotel suite, offering a cozy retreat for relaxation and work, complete with ample hidden storage for clothing and a built-in desk.



To integrate the outdoors with the interior, especially given the apartment's two sunny terraces, Fequet custom-designed a dual-tone mirror for above the living room fireplace. Its cloud-like shapes reflected the external views and enhanced natural light distribution. While cobalt blue dominated the color scheme, two elements provided a departure: ochre bookshelves flanking the fireplace and a surprisingly pink kitchen. The pink kitchen cabinets and terrazzo floor tiles were a specific request from Antoine, intended to introduce warmth and contrast, ultimately proving to be a successful and delightful choice that brought the renovation full circle from its initial simple flooring replacement.
#ParisApartment #HomeRenovation #InteriorDesign #CurvedShapes #SpacePlanning #ColorPalette #CustomMillwork #StorageSolutions #ModernDesign #UrbanLiving #ParisApartment #HomeRenovation #InteriorDesign #CurvedShapes #SpacePlanning #ColorPalette #CustomMillwork #StorageSolutions #ModernDesign #UrbanLiving
0 comment in total
 No comments yet
You may also like
A Parisian Studio Apartment Reinvented as a Minimalist Cocoon

Deep-blue cabinetry and coral-pink arches redefine Barcelona apartment
The Star of This 968-Square-Foot Milan Apartment Is a Disappearing Bed

theo domini abstracts steel and faded plaster for this 19th-century parisian apartment
This refined Paris pied-à-terre is a masterclass in small-space planning
This Bilbao Apartment Takes the Open Floor Plan to the Extreme

How to Bring the Parisian Design Trend Into Your Home, From Beautiful Trim to Ornate Mirrors

Step inside the colourful Madrid apartment that’s full of bright ideas for small spaces

Look Around This Stylish Madrid Apartment
Hilltop Estate Project: Primary Suite & Bath
Peachy Picture Molding Conceals a Walk-In Closet in This Paris Apartment

5 Lessons From a New York Home That Takes Its Cues From Modern Parisian Design

This Is The One Decor Piece All French Girls Have In Their Bedrooms
A Minimalist Apartment With a Bright Color Gradient Ranging From Green to Purple

Playful Wallcoverings Enliven This Tranquil Manhattan Apartment

House Tour: Classical Modern Parisian Pied-à-Terre Apartment Opposite the Louvre
The Paris apartment that takes colour drenching to new ombré heights
Step Inside This Elegant Haussmann-Style Paris Apartment That Mixes Tradition With Modern Style
Parisian bathroom decor – 10 ways to achieve an elegant aesthetic
An Elegant Milan Apartment That Invites Peaceful Contemplation