1/9
Di Gregorio Associati's cinematic pergola frames a rural Italian home



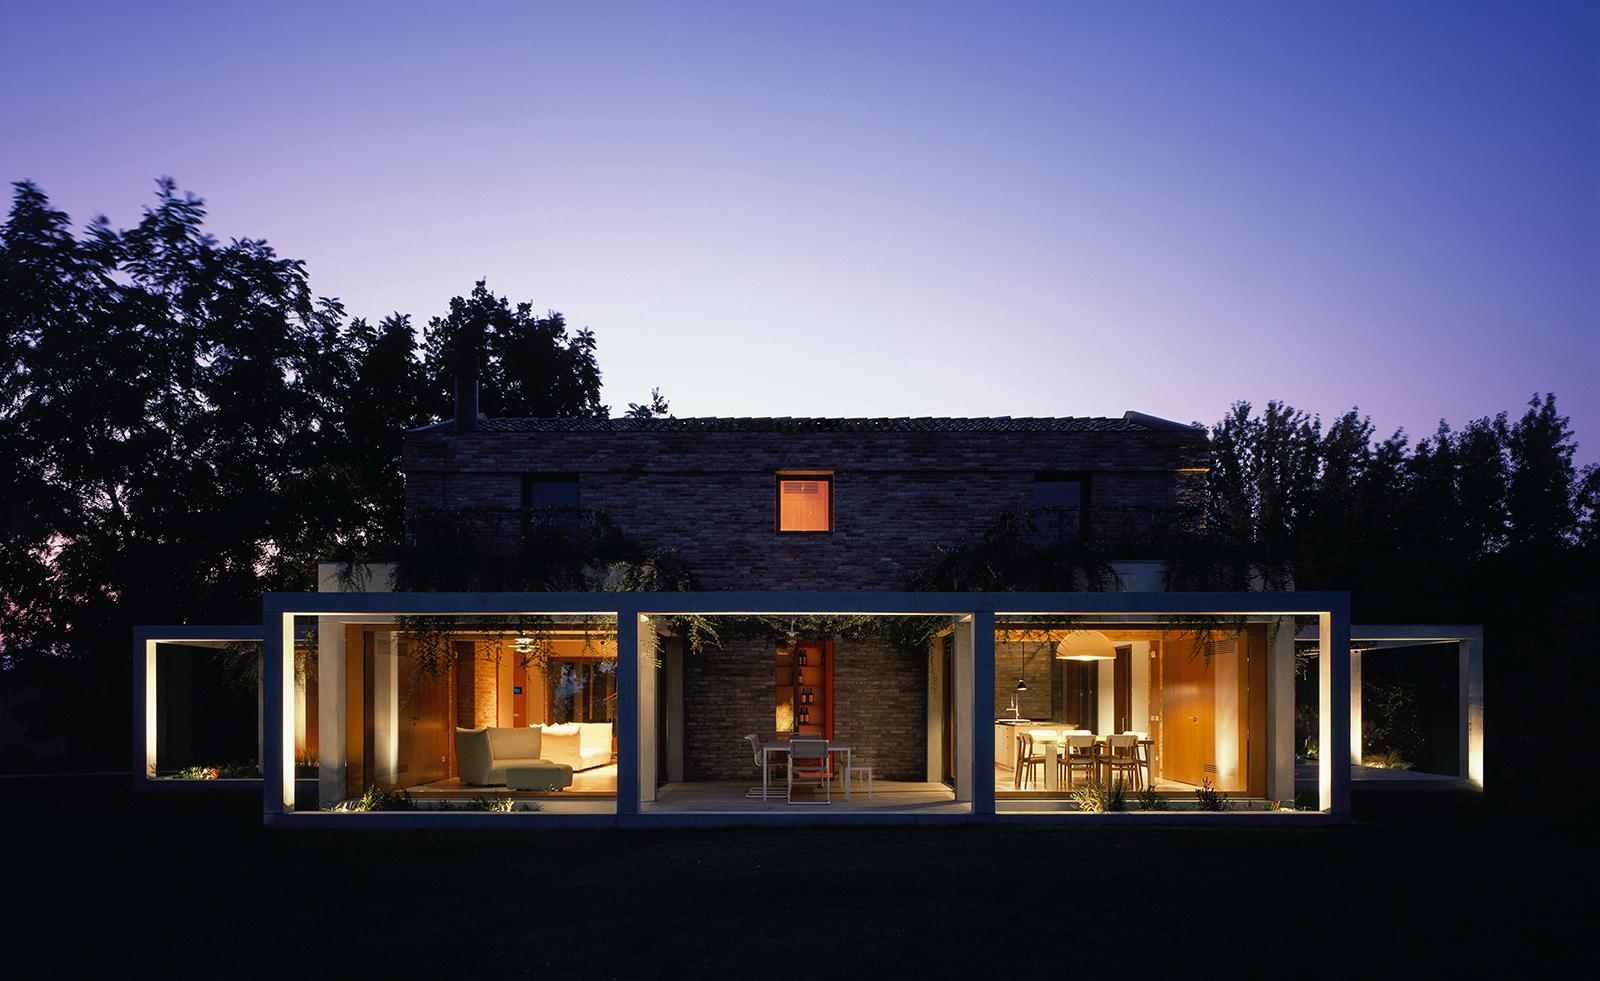
The Monticello House, located in the Emilian countryside of Italy at the foot of the Parmesan Apennines, has undergone a significant modernist transformation orchestrated by Di Gregorio Associati. The project involved cloaking an existing rural house with a floating concrete pergola. The design aimed to translate elements from the original barn architecture while expanding volumes, widening openings, and restoring bricks, resulting in a new identity for the residence.

The defining feature of the Monticello House is the concrete frame, which directly responds to the scale of the original structure without physically touching it. Francesco Di Gregorio, the lead architect, describes the void between the old brickwork and the new concrete frame as representing the intimate relationship between the past, present, and future, with the structure silently grounded in its environment. The design anticipates that plants will eventually grow within these interstitial spaces, further integrating nature with the architectural elements.
Each new exterior cube of the concrete frame corresponds to an interior space, effectively doubling its perceived size through reflection. This illusion is further enhanced by the extensive use of glass walls and exposed concrete finishes on the ceilings. Inside, the design emphasizes smooth lines and clean volumes, creating a minimalist living environment. European oak is used to conceal facilities and provide integrated storage, while the original interior brick walls are upholstered with high-quality German fabrics, Italian ceramics, and quartzite sourced from the nearby Val Taro river.
The architect's background also provides insight into the project's cinematic quality. Francesco Di Gregorio is an associate producer at Paris-based film production company ZID Films, which likely influenced the visual storytelling and framing of landscapes within the design. Furthermore, his architectural studies in Mendrisio under Mario Botta, known for his ability to bridge concrete geometry with organic forms, appear to have profoundly shaped his approach to integrating hard architectural elements with the natural surroundings of the Monticello House.
This project showcases a deliberate interplay between historical context and contemporary design, where a functional structure like a pergola transcends its traditional role to become a dynamic element that frames views, creates new spatial experiences, and symbolically connects different eras. The careful selection of materials and the strategic use of light and reflection contribute to an environment that is both visually striking and deeply integrated with its Italian rural setting.
#Architecture #ItalianDesign #ConcretePergola #ModernistArchitecture #DiGregorioAssociati #EmilianCountryside #ResidentialArchitecture #ArchitecturalRenovation #Architecture #ItalianDesign #ConcretePergola #ModernistArchitecture #DiGregorioAssociati #EmilianCountryside #ResidentialArchitecture #ArchitecturalRenovation
0 comment in total
 No comments yet
You may also like
Di Gregorio Associati's cinematic pergola frames a rural Italian home

Meghan Markle's terrace is inspired by the Italian Renaissance
Nov 2022: The endless pergola summer


christian vivanco and los patrones design an armchair with a built-in pergola
Pergola House / Entopos Architects

Is It Better to Buy or Build Your Own Pergola? Experts Discuss the Most Cost-Effective Way to Embrace Those Shady Summer Days

Family Premier Pergolas


Patio House / Solum Studio
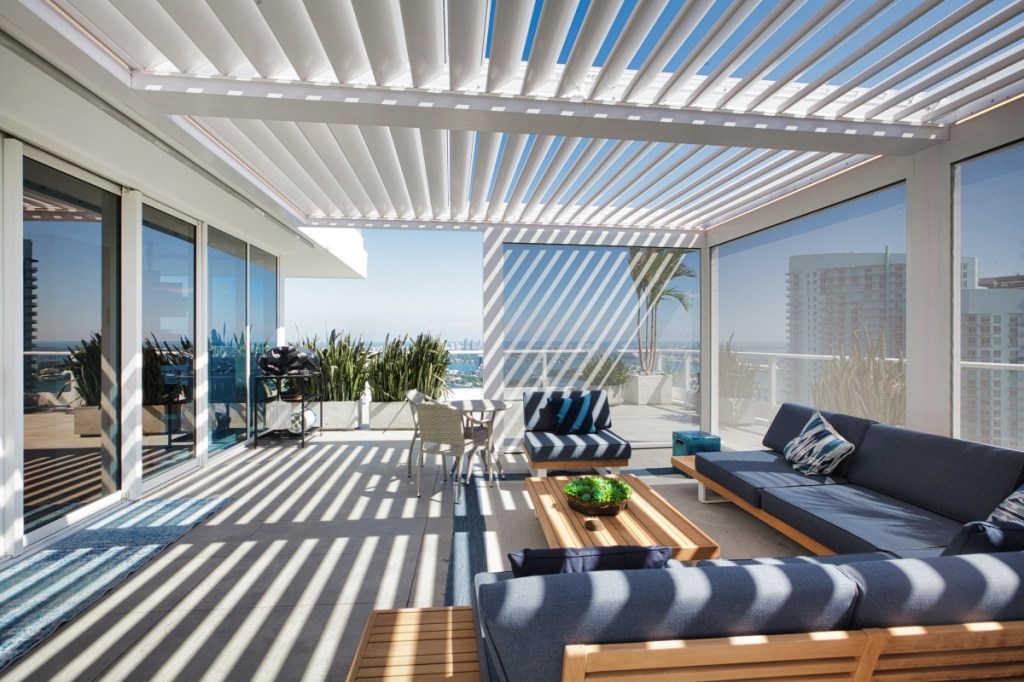
Home Sale Differentiators: The Pergola

Trumpeting beauty of a pergola

De Stijl-inspired home in Kiev features massive pergola wall for privacy
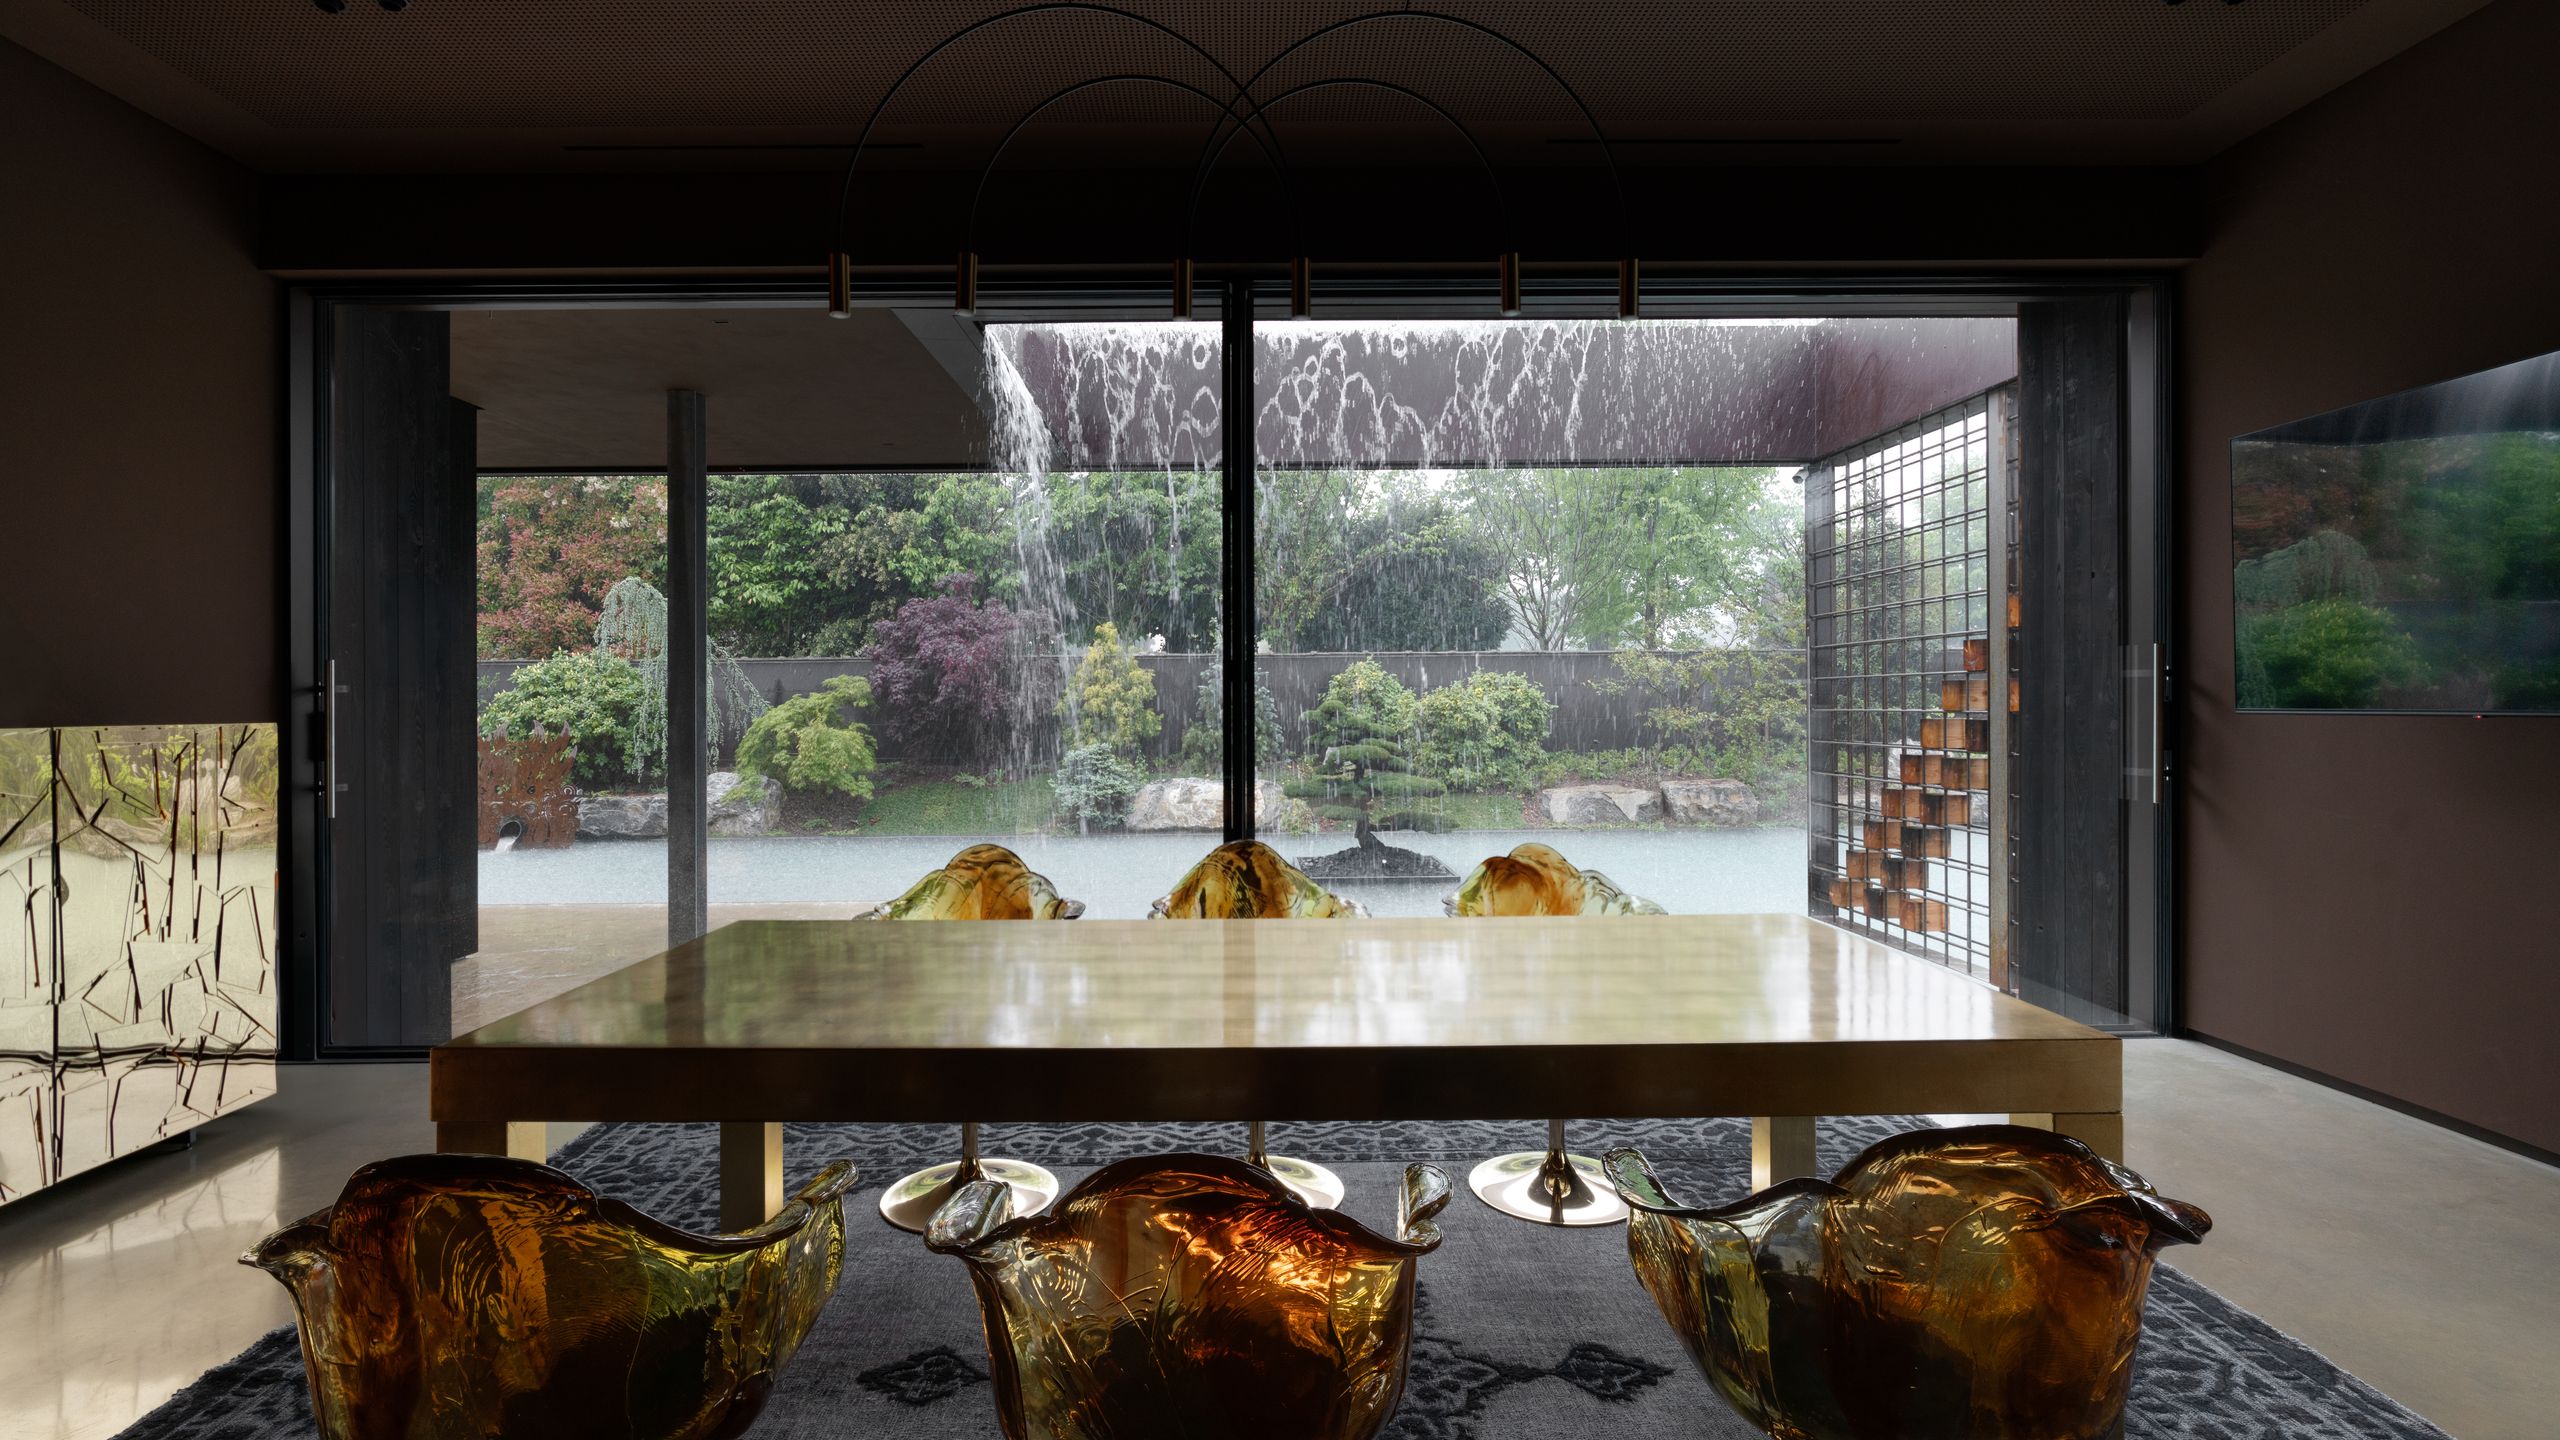
This Modernist Pavilion Blends Italian Luxury With a Japanese Zen Garden
Gimme Shelter

Pergola House Playa Grande, Costa Rica home

This Home’s DIY Backyard Pergola Is One of the Coolest Outdoor Chill Zones We’ve Seen
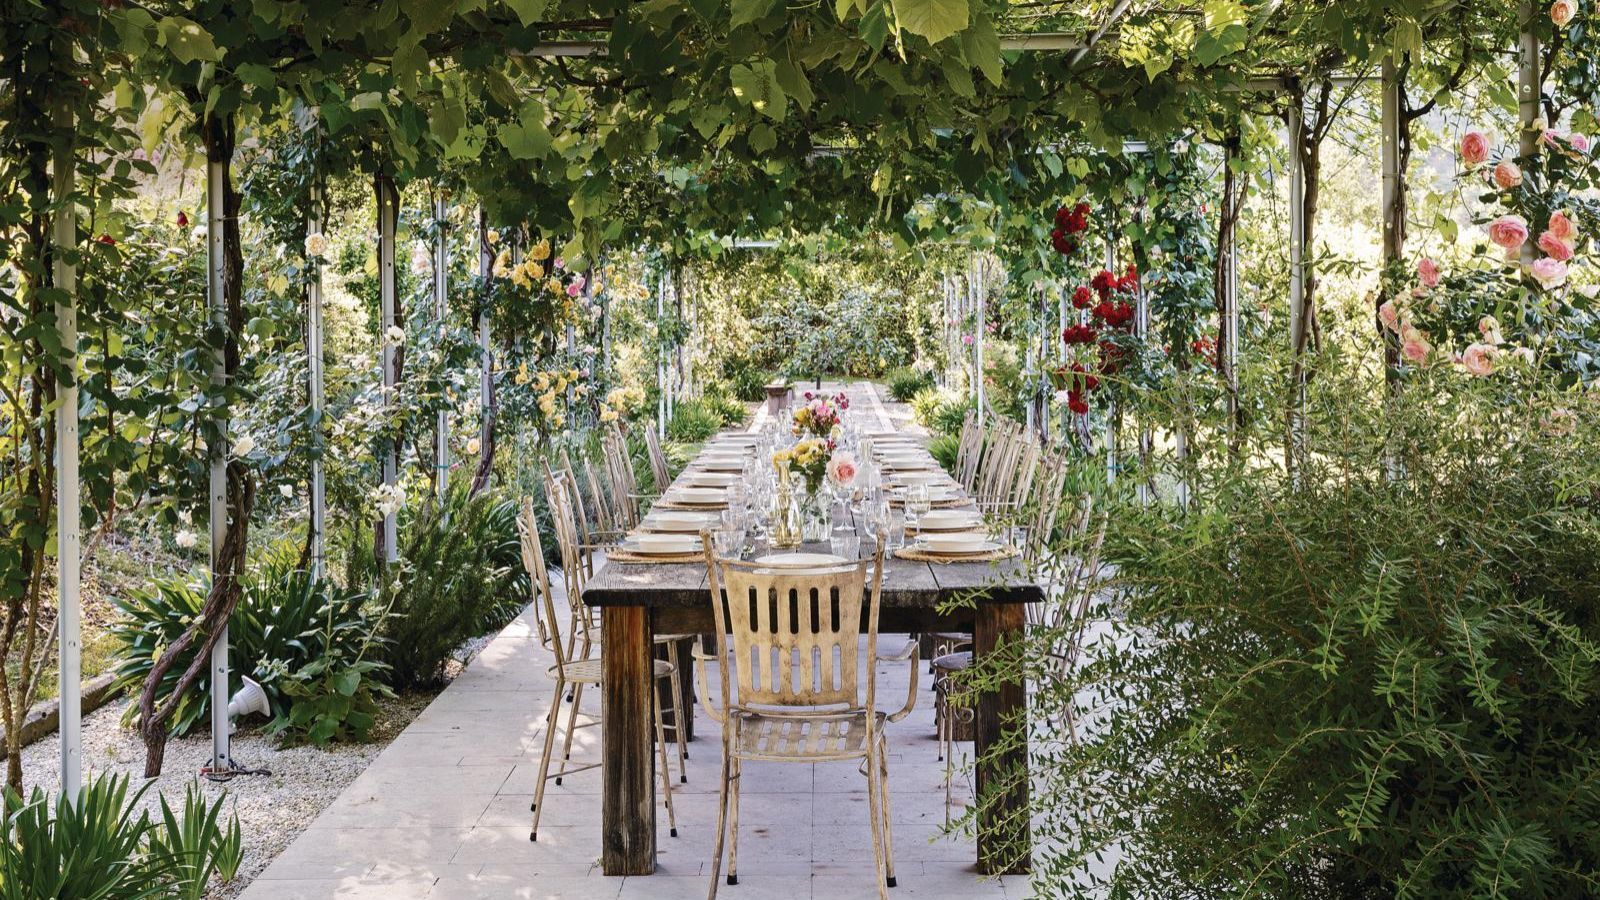
Pergola mistakes: a pro reveals 9 common pergola errors
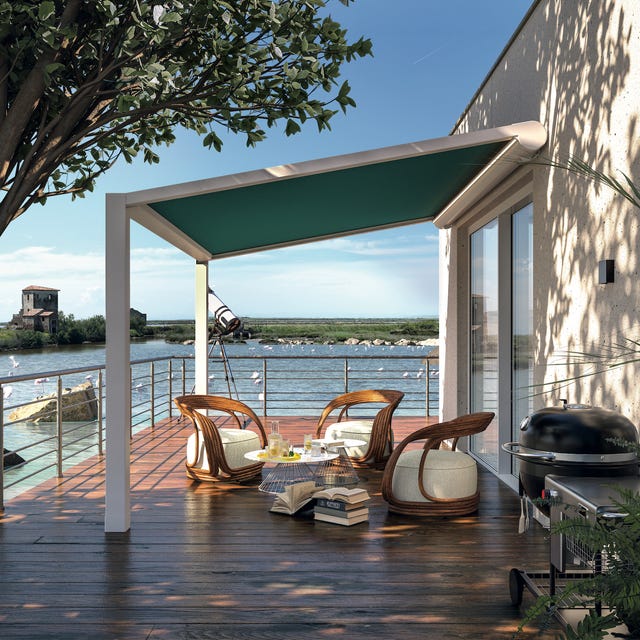
Interiors conquer the outdoors thanks to designer pergolas

Tailor-made pergolas designed to enjoy the outdoors all year long

34-ft tiny house makes room for spacious semi-outdoor living
matteo cainer's proposed retreat in sicily reveals blooming pergola inspired by citrus groves