1/12
Pergola Garden by Polymetis Takes Root in Canada
The Pergola Garden, a site-specific artwork by Polymetis, a multidisciplinary firm based in Toronto, has been installed in the 6-acre West Cambie Neighbourhood Park in Richmond, British Columbia. This installation serves not only as an artistic feature but also functions as a shade canopy and a gathering point within the park. The structure is designed to integrate natural elements by incorporating nine White Chocolate Akebia vines, which were planted at its base. These vines are expected to grow approximately 10 feet per year, with the goal of completely covering the 17-foot-high structure in greenery within three years. Stainless-steel cables, 4mm in diameter, are strategically placed to support the climbing plants as they grow. The Akebia vines are known for their fragrant blooms, which appear in the spring, adding an olfactory dimension to the visual and functional aspects of the pergola.
The creation of the Pergola Garden involved a collaborative effort from a team of 16 individuals, including designers, engineers, fabricators, landscape architects, and consultants, all led by Polymetis cofounders Nicholas Croft and Michaela MacLeod. The design phase alone spanned three years, highlighting the intricate planning and attention to detail required for the project. The primary materials used for the structure are Corten steel and Alaskan yellow cedar. The Corten steel components totaled 1,544 square feet, while 149 linear feet of Alaskan yellow cedar were utilized. The steel fabrication process was extensive, involving the CNC-cutting and welding of 256 individual steel pieces, including segments that formed the outer faces of the structure. Tests were conducted at the steel fabricator’s studio in Burnaby to determine how the various materials would interlock and to plan for the transportation of the prefabricated sections to the park site, which were shipped in four large parts.
Simultaneously, the Alaskan yellow cedar boards underwent CNC-milling at a woodworker workshop in Nelson, resulting in 144 individual pieces. These cedar pieces were then glued together before being transported to the installation site. The entire structure is grounded by three poured-concrete piers, which were supported by plywood formwork during their construction. Once on-site, the prefabricated steel sections were carefully assembled using ladders and a hydraulic crane. These sections were then securely fastened to the concrete piers with anchor bolts, ensuring the stability and longevity of the installation. The thoughtful selection of materials, combined with the detailed engineering and design, aims to create a durable and aesthetically pleasing structure that will evolve with the growth of the vines, offering a dynamic and natural experience to park visitors.
The Pergola Garden represents a fusion of art, architecture, and landscape design, providing a unique public space that interacts with its environment. The choice of materials like Corten steel, known for its weathered appearance, and Alaskan yellow cedar, a durable and naturally resistant wood, speaks to the project's intention to blend with the natural surroundings and withstand the elements. The integration of living plants is a key aspect, transforming the static structure into a living sculpture that changes with the seasons and grows over time. This approach emphasizes sustainability and a harmonious relationship between built and natural forms, enhancing the overall experience of the West Cambie Neighbourhood Park for its community members. The project's complexity, involving multiple specialized trades and extensive pre-fabrication, underscores the commitment to precision and quality in realizing this vision for public art and functional design.
#Polymetis #PergolaGarden #PublicArt #InstallationDesign #CanadianParks #SustainableDesign #CortenSteel #AlaskanYellowCedar #LandscapeArchitecture #Polymetis #PergolaGarden #PublicArt #InstallationDesign #CanadianParks #SustainableDesign #CortenSteel #AlaskanYellowCedar #LandscapeArchitecture
0 comment in total
 No comments yet
You may also like
Home Sale Differentiators: The Pergola
Tailor-made pergolas designed to enjoy the outdoors all year long


This Portland, Oregon shop is my favorite place to buy plants and home decor — both in person and online
This stunning pergola is now $592 off at Wayfair and shoppers say it’s perfect for year-round outdoor living

Do I need planning permission for a pergola? Experts say it all depends on these 3 things

Couple turn 'awful' decking into stylish pergola using bargains from Dunelm, B&M, Aldi and Argos
Family Premier Pergolas

Three Vancouver Legends: Glen Patterson, Cornelia Oberlander & The Coal Harbour Rooftop Garden
Outdoor living must-haves for Canadians


Contemporary Calgary installation, The Pergola, examines natural growth, man-made structure

I turned FREE doors from Facebook into a garden pergola and saved myself £1.4k

Pergola mistakes: a pro reveals 9 common pergola errors

Pergola Garden, Richmond, BC

Atelier l'Abri embraces "expressive potential of construction" with Quebec shed
Courtyard House / Leckie Studio Architecture + Design Inc.

Is It Better to Buy or Build Your Own Pergola? Experts Discuss the Most Cost-Effective Way to Embrace Those Shady Summer Days

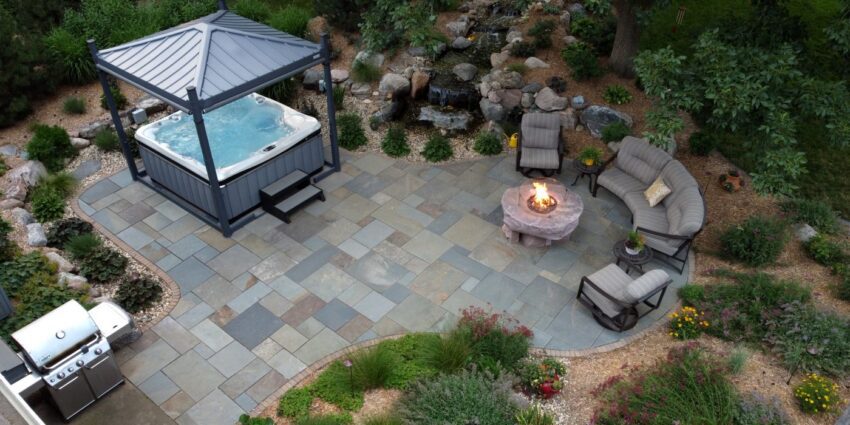
New products, trends create exciting time for outdoor living projects
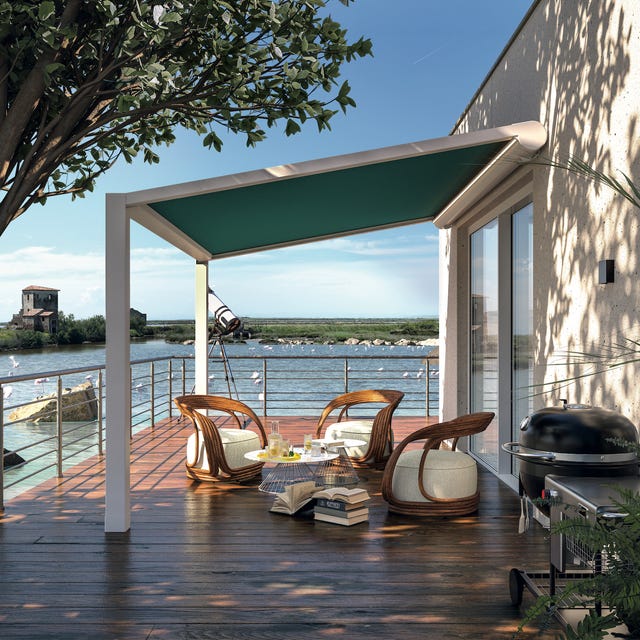
Interiors conquer the outdoors thanks to designer pergolas
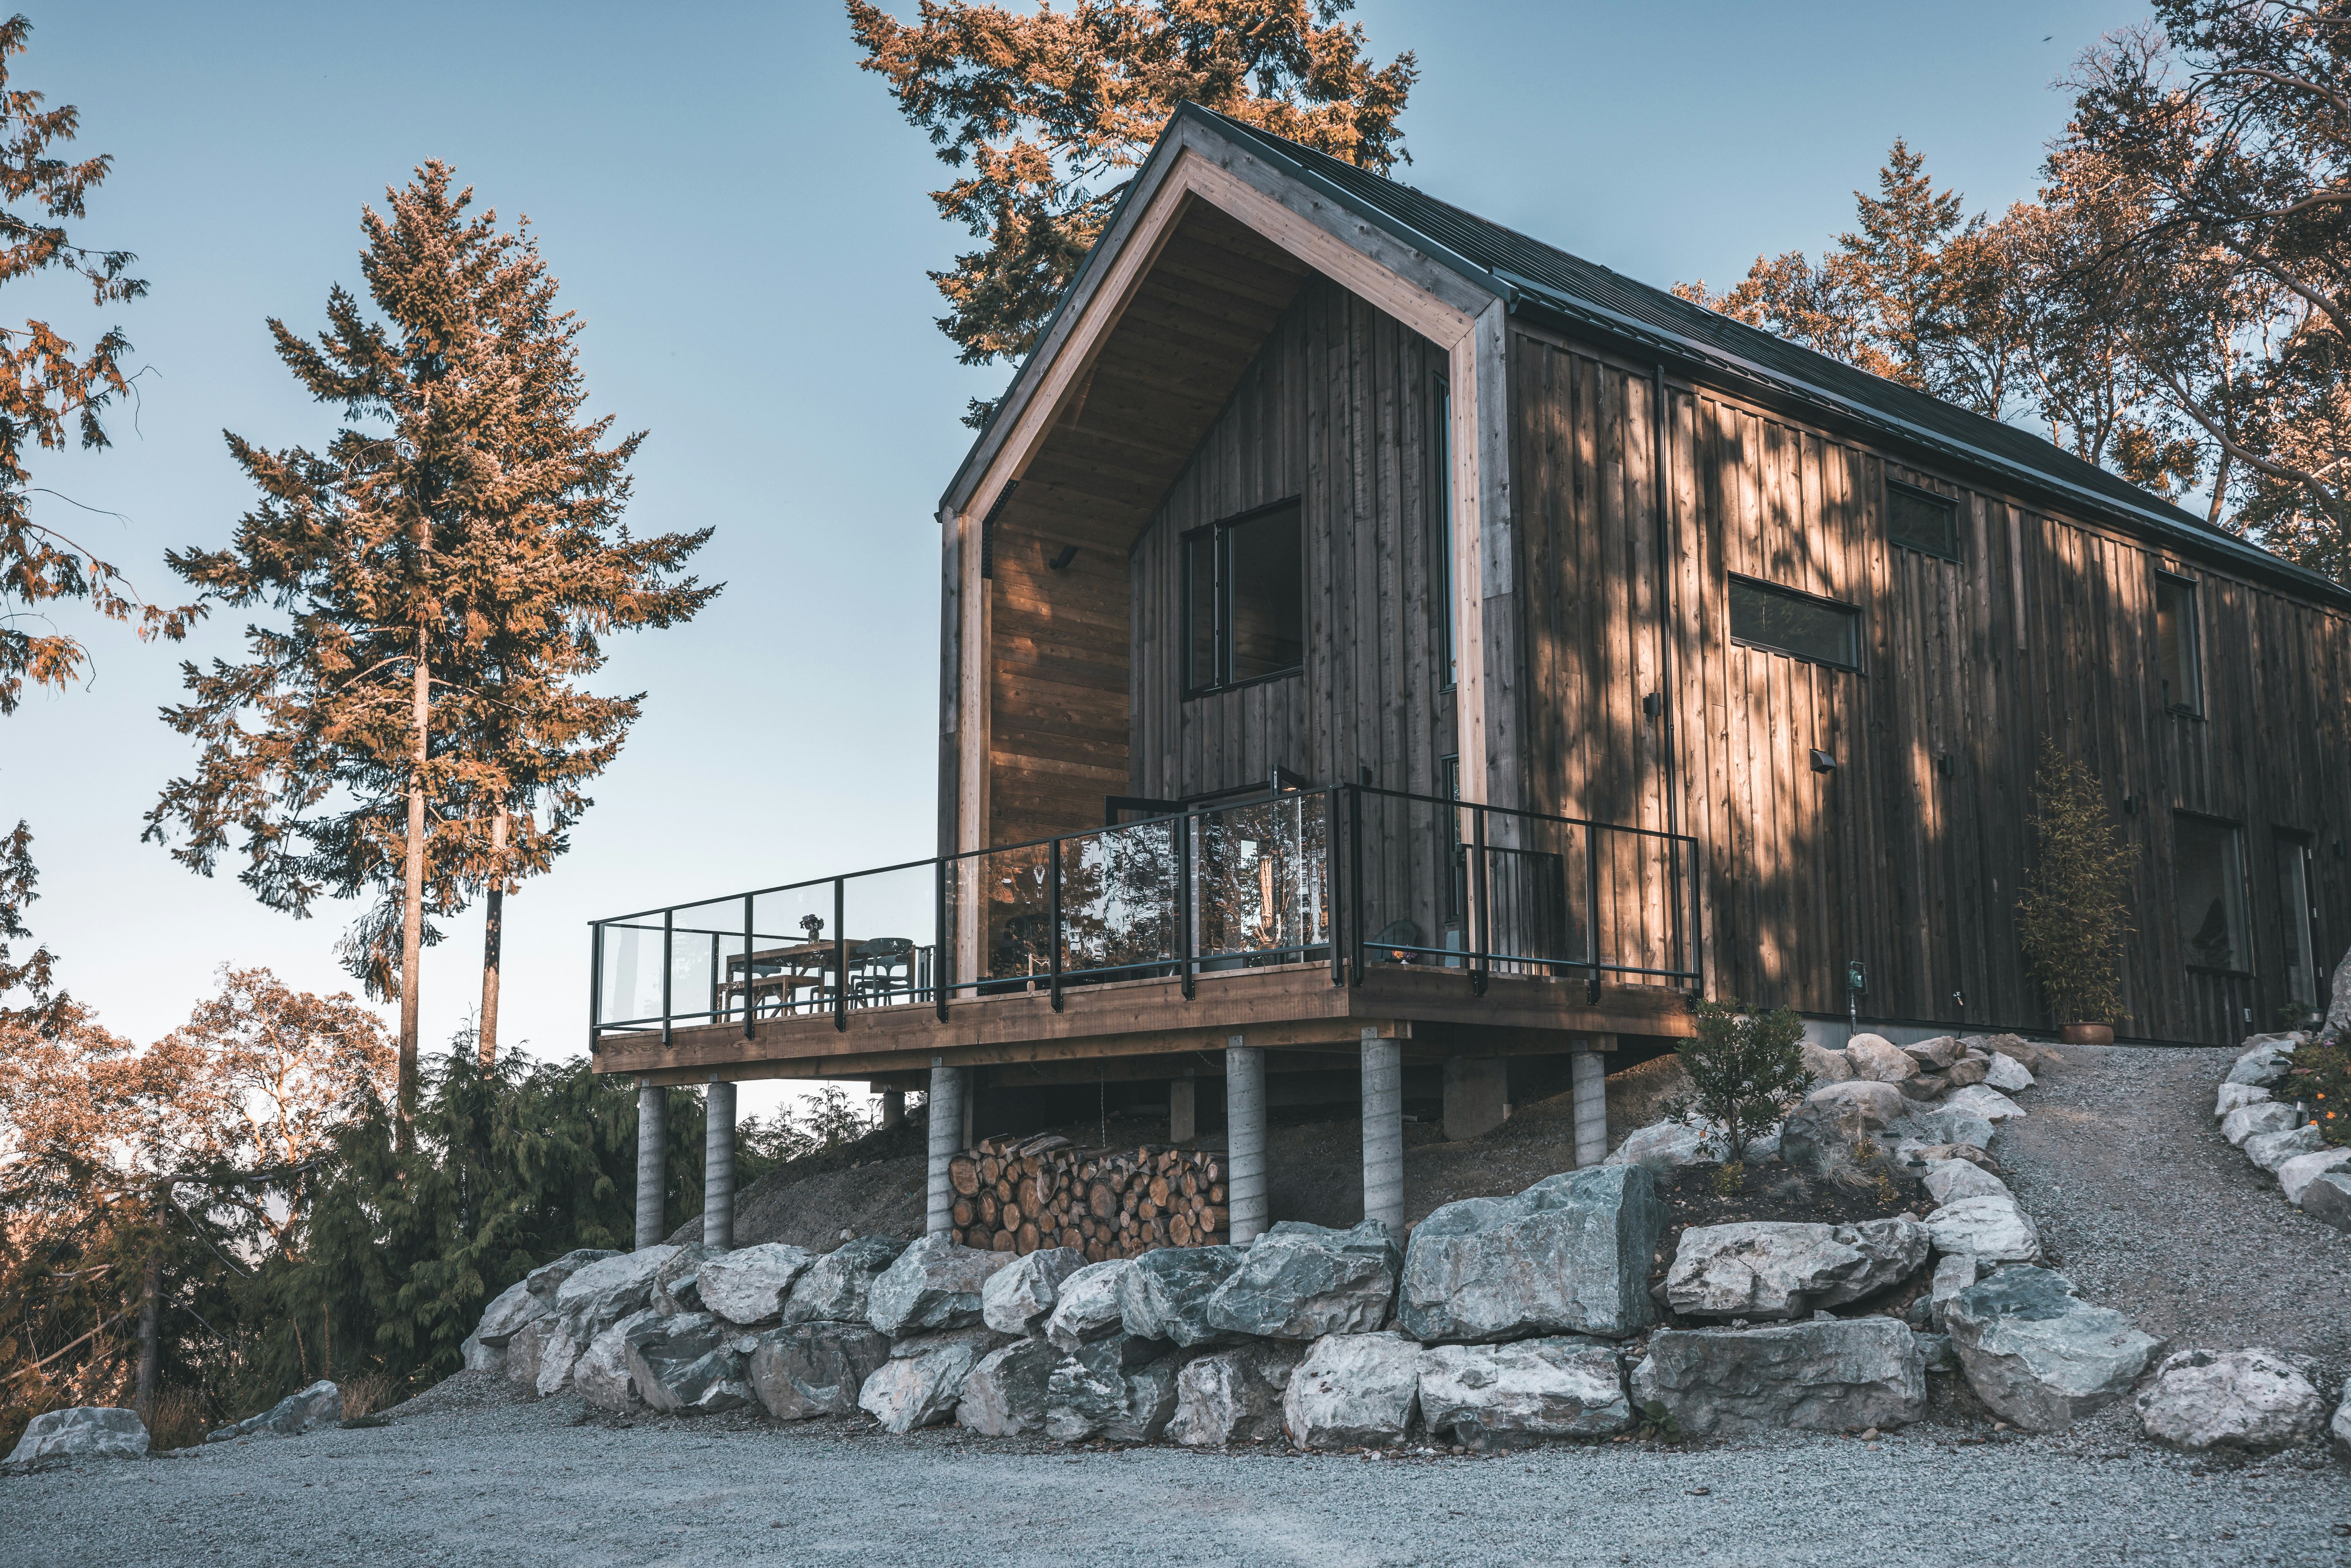
Prefab Builder Blend Projects Makes Tiny Cabins and Full-Blown Homes Made of Healthy Materials

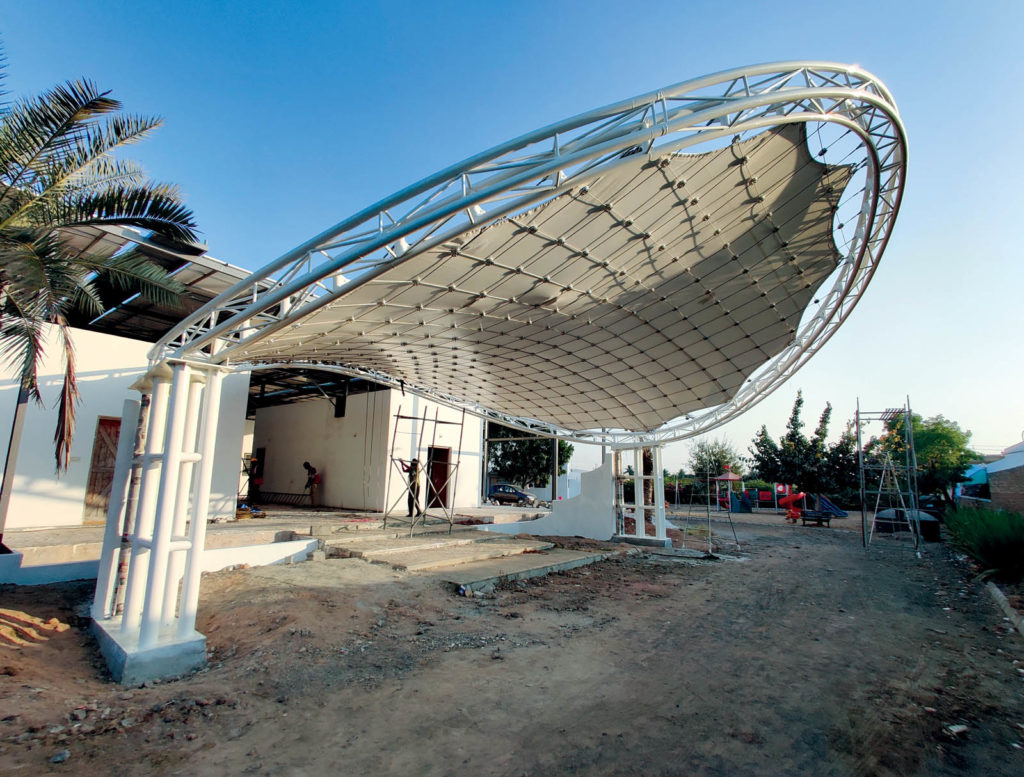
Portico shade structure opens up new possibilities