
1/11
Comfort. Convenience. Community.
The University of North Dakota (UND) is enhancing its student living experience through the construction of new residence halls and the renovation of existing ones, focusing on comfort, convenience, and fostering a strong sense of community. The recent opening of McVey Hall and significant renovations to Brannon Hall are central to this initiative, aiming to provide a 'home away from home' for students, particularly freshmen transitioning to college life.
Lukas Metropoulos, a Community Assistant at McVey Hall, highlights the importance of creating an engaging and safe environment where students feel a sense of belonging. He emphasizes the need for a space where students can decompress, relax, and feel valued. This sentiment is echoed by Troy Noeldner, Director of UND Housing & Residence Life, who notes that while community programming has always been strong, the physical infrastructure needed an upgrade to meet modern student expectations.





McVey Hall, which replaced the original 1965 structure, and the extensively renovated Brannon Hall, offer suite-style living designed to contrast sharply with older, more utilitarian dormitories. The new suites feature movable furniture, nearly floor-to-ceiling windows, vinyl-plank flooring, and soothing two-tone gray walls. Each four-student suite includes a private shower room, a separate toilet room with its own vanity, and a larger shared vanity area, along with individual thermostats for climate control. These design choices aim to maximize comfort and personalize living spaces.
The broader Wilkerson Complex, which includes Selke, Noren, and the upcoming West Hall (The Second), will eventually house approximately 1,700 students, roughly equivalent to UND's average first-year student population. This complex is designed as a 'mini' freshman city, with all buildings connected by indoor passageways, eliminating the need to brave harsh weather. This integrated design is a significant departure from older models, emphasizing social spaces and amenities over just providing sleeping quarters.
Noeldner explains that the shift to approximately 95 percent suite-style housing across UND's residence halls is a strategic move to modernize the student living experience and attract students in a competitive higher education market. The enhanced housing options are seen as a unique advantage in recruiting diverse students from around the globe. Furthermore, this capital project addresses over $200 million in deferred maintenance costs and reduces the university's housing footprint by 1 million square feet, contributing to significant utility savings and mitigating inflationary pressures.
The emphasis on creating density on campus is a key element of the university's long-range plan, aiming to encourage students to live and engage in campus activities, thereby improving retention rates. Ashley Gunderson, Marketing Manager for UND Housing & Dining Support Services, shares her personal experience as a transfer student who regretted not living on campus, underscoring the value of proximity to campus life and social opportunities. The immediate popularity of McVey Hall, with 85% of students moving in ahead of schedule, attests to the success of these new facilities.

Community spaces are a central feature of the new and renovated halls. McVey Hall boasts multiple large main lounges, some with recreational facilities like Ping-Pong, and additional lounges off elevators on every floor, all designed with comfortable furniture, natural light, and modern aesthetics. These spaces are versatile, used for studying, social gatherings, club meetings, and entertainment. Two stylish kitchenettes, equipped with basic cookware and ample lounging/eating areas, offer students additional options for cooking and socializing. Brannon Hall also features large open kitchen/lounge areas, a ground-floor lounge with a pool table, and dedicated study nooks. It also hosts Living Learning Communities for students in Aviation, Nursing, Engineering, and Atmospheric Science, fostering stronger connections between academic and social life, with an upcoming flight simulator room for aviation students.
The ultimate centerpiece of the Wilkerson Complex is 'The Landing Zone,' a 1.7-acre grassy courtyard scheduled for completion in spring. This outdoor space will feature a large patio, a 12-foot fire pit, walking paths, benches, potential for an outdoor stage and movies, sand volleyball pits, and a hammock farm, all with outdoor directional Wi-Fi. This area is designed to be a vibrant hub for student activities and gatherings, further enhancing the sense of community and providing a blank slate for programming. The overall goal is to create an environment where students form lasting relationships and have a fulfilling college experience, making the residence halls an integral part of their college journey.
#StudentHousing #ResidenceLife #CampusDevelopment #StudentExperience #HigherEducation #UniversityOfNorthDakota #ModernArchitecture #CommunityBuilding #StudentRetention #StudentHousing #ResidenceLife #CampusDevelopment #StudentExperience #HigherEducation #UniversityOfNorthDakota #ModernArchitecture #CommunityBuilding #StudentRetention
0 comment in total
 No comments yet
You may also like

Comfort: Heating & Cooling

Courtyards, Gardens, and Terraces for Seniors: Residences that Integrate Community Life into the Natural Environment

The best walk-in tubs, according to mobility experts

What’s next for multifamily design?
Housing and Residence Life

Complete comfort with a touch


'Comfort decorating' is all about making your home a sanctuary : Life Kit

Modulyss' carpet tiles aim to "foster an environment of comfort and inclusion"
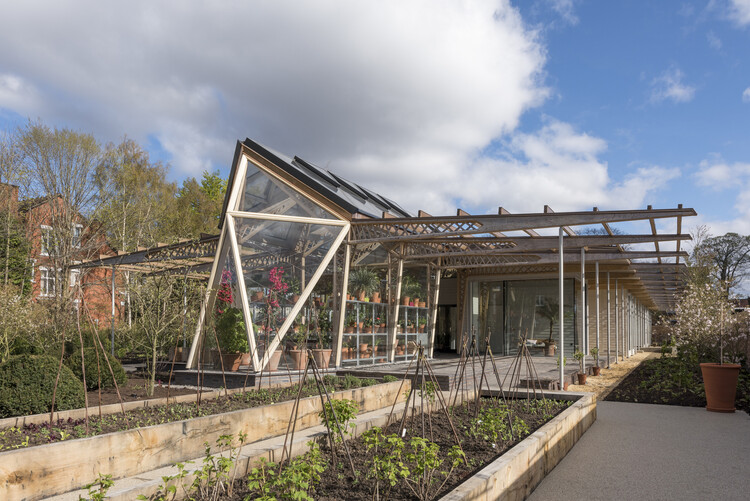
Designing with Empathy: Architecture for Social Equity
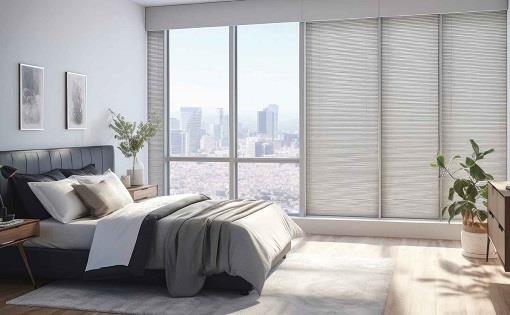
Transforming Home Comfort
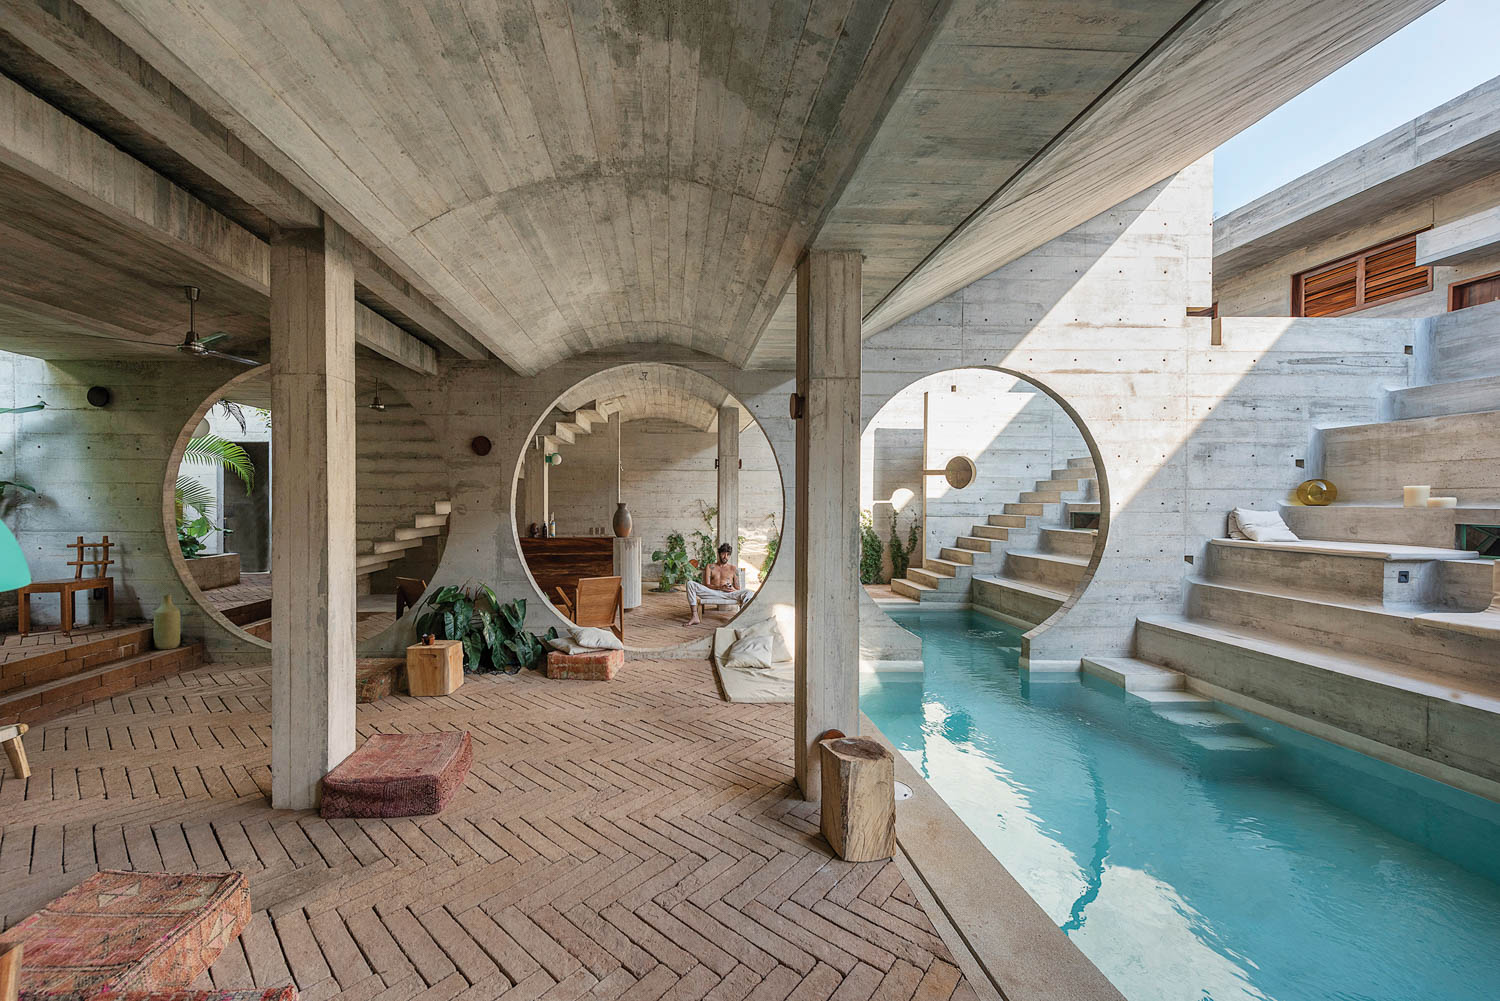
15 Relaxation Rooms Designed to Create Calm

When My Mom Had a Stroke, My Goal Was to Make Her Assisted Living Apartment Calm and Cozy

Universal Design: The Essential Tool for Intergenerational Communities
Wellness Benefits of Outdoor Living Spaces
Providence Builders – The Art of Comfortable Living
Spaces for Wellness: Integrating Fitness into Everyday Environments
Retreat - Accommodation
Case Studies in Community-Centered Living: Innovative Residential Design
How to make a home more accessible – 7 universal design tips to improve your space

WB House: Finding Comfort in Luxury