1/7
Tsuki: This Pune rooftop restaurant celebrates calm with a Zen garden
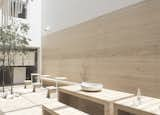
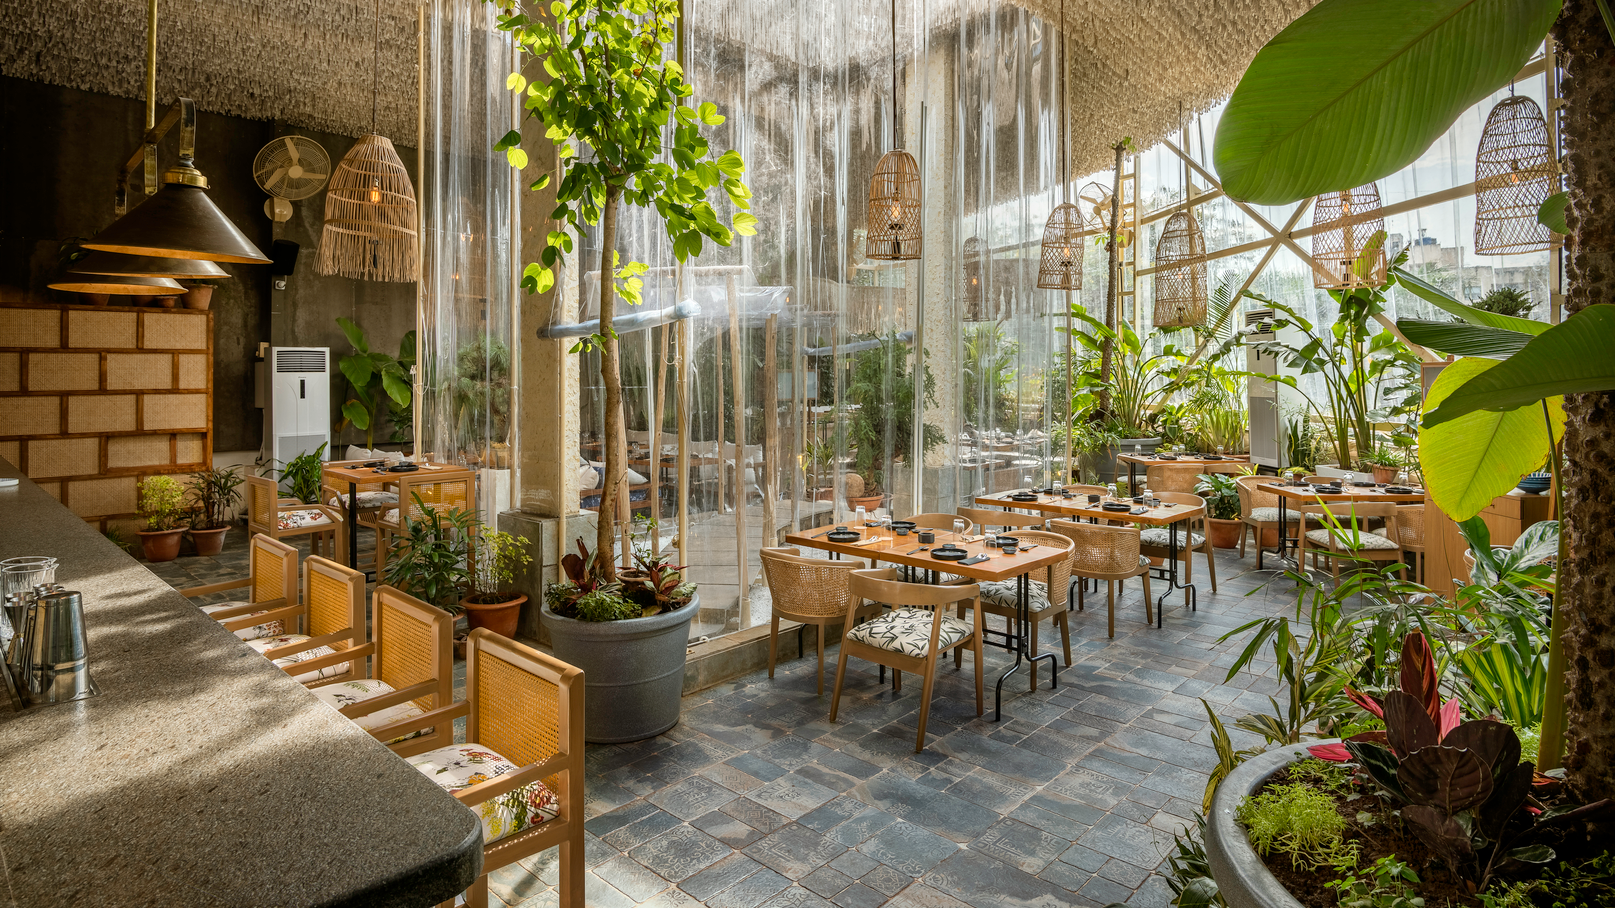
Tsuki, a 60-seater Asian rooftop restaurant located in Koregaon Park, Pune, was designed by Keith Menon of Spiro Spero, with a brief from Dishant Pritamani, founder of The Daily All Day, to create a space where the food would be the primary focus, without standardized, clinical Asian interiors. The design also needed to capitalize on Pune's favorable weather, making the open space suitable for all seasons. The resulting restaurant embodies a Zen-like tranquility, achieved through a harmonious blend of various design elements.
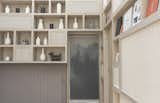
The restaurant features high ceilings, furniture crafted from reclaimed teak and sheesham wood, a bar, and an abundance of plants, both large and small. Notable design elements include macramé chandeliers and a central skylight that illuminates the entire solar-powered establishment. Despite the variety of components, everything integrates seamlessly to create a unified and calming Zen garden atmosphere. The interior palette is deliberately muted and minimal, designed to elevate the natural foliage and highlight other key design features. This intentional paleness aims to create an impression of a timeless space that feels organically discovered. To maintain this natural aesthetic, all base colors for fabrics are neutral, often featuring two-tone screen prints with leaf and floral patterns that blend with the surrounding greenery, making the furniture appear as an extension of the foliage.
Sustainability is a core principle of Tsuki, extending beyond its solar power source. The furniture is made from reclaimed teak and sheesham wood, and water hyacinth reed lamps contribute to the natural tones without being overly large or obtrusive. Macramé is extensively used, particularly for the two chandeliers above the private dining area, adding softness and warmth to these sections and complementing the fabric ceiling. The restaurant's name, Tsuki, meaning 'moon' in Japanese, influenced the decision to incorporate a skylight, allowing diners to experience the changing natural light throughout the day and night. This open-to-the-sky feature enhances the charm of the space by offering views of the sky, sunlight, and even moonlight.
The 2,000 square feet area efficiently accommodates a bar, a live kitchen, washrooms, and seating for approximately 60 diners. Despite these functional requirements, the Zen garden design maintains a sense of spaciousness, encouraging moments of pause and tranquility. The design intentionally creates a sense of openness and invitation, aiming to declutter the space and provide a calming environment amidst potential chatter and activity. The skylight is considered a crucial element, significantly contributing to the aesthetic appeal of the Zen garden.
Initially, a hay and reed roof was considered, but due to the intense Pune summers and the presence of a Yakitori station, which posed a fire hazard, this plan was abandoned. Instead, fireproof canvas was chosen for the roof. This involved a complex process: 4,000 meters of custom-manufactured fabric were hand-cut into one-inch wide, 40-inch long strips and stitched onto curtain rods. Each shredded roll was then individually sprayed and soaked with a clear fire retardant solution. The installation required about 2,000 curtain rods and took over four months with a team of 10 people, resulting in a dense and cohesive ceiling that effectively unifies the entire space.
#PuneRestaurant #RooftopDining #ZenGarden #SustainableDesign #InteriorArchitecture #RestaurantDesign #AsianCuisine #SolarPowered #MacrameDecor #SkylightDesign #PuneRestaurant #RooftopDining #ZenGarden #SustainableDesign #InteriorArchitecture #RestaurantDesign #AsianCuisine #SolarPowered #MacrameDecor #SkylightDesign
0 comment in total
 No comments yet
You may also like
$10.9M Soho penthouse has an open-air zen garden and three terraces


An Architect’s Hidden Tropical Sanctuary Inspired by Japanese Zen Gardens


A Japanese Design Inspired Pied-à-Terre in the Heart of Hong Kong

10 quick pro interior design tips to seamlessly blend Zen gardens into your modern home decor | Hindustan Times

Zen out with a miniature Zen garden
yuki kawae explores meditative patterns in zen garden series
Find Your Zen at This $5M Estate with Authentic Japanese Teahouse and Gardens
The 8 best plants for an indoor zen garden – what to grow to add calm and tranquility to your home

This minimalist Japanese sake brewery conceals a zen secret garden

Backyard Zen

Find Your Zen at the Japanese Tea Garden in San Antonio!

Inside A Modern Peranakan Shophouse With A Beautiful Courtyard Garden
Take your worries away: How Zen garden can become your daily dose of mindfulness | Hindustan Times

Meditation Space at Home: 4 Ideal Spots to Block Out the World

Tranquil and textural: A Pavilion Between Trees
An Expert Guide to Japanese Zen Gardens
Michigan’s Slice of Japan: Where Design Connects Humanity with Nature

This Japanese-Inspired Inn Is One of Mexico City's Best Kept Secrets

Where to place a peace lily in your home for balance, prosperity and positivity, according to Feng Shui experts
Inside a Japanese tea ceremony, N.J.’s most tranquil hideaway