1/27
9 beautifully designed Vastu homes that know their directions

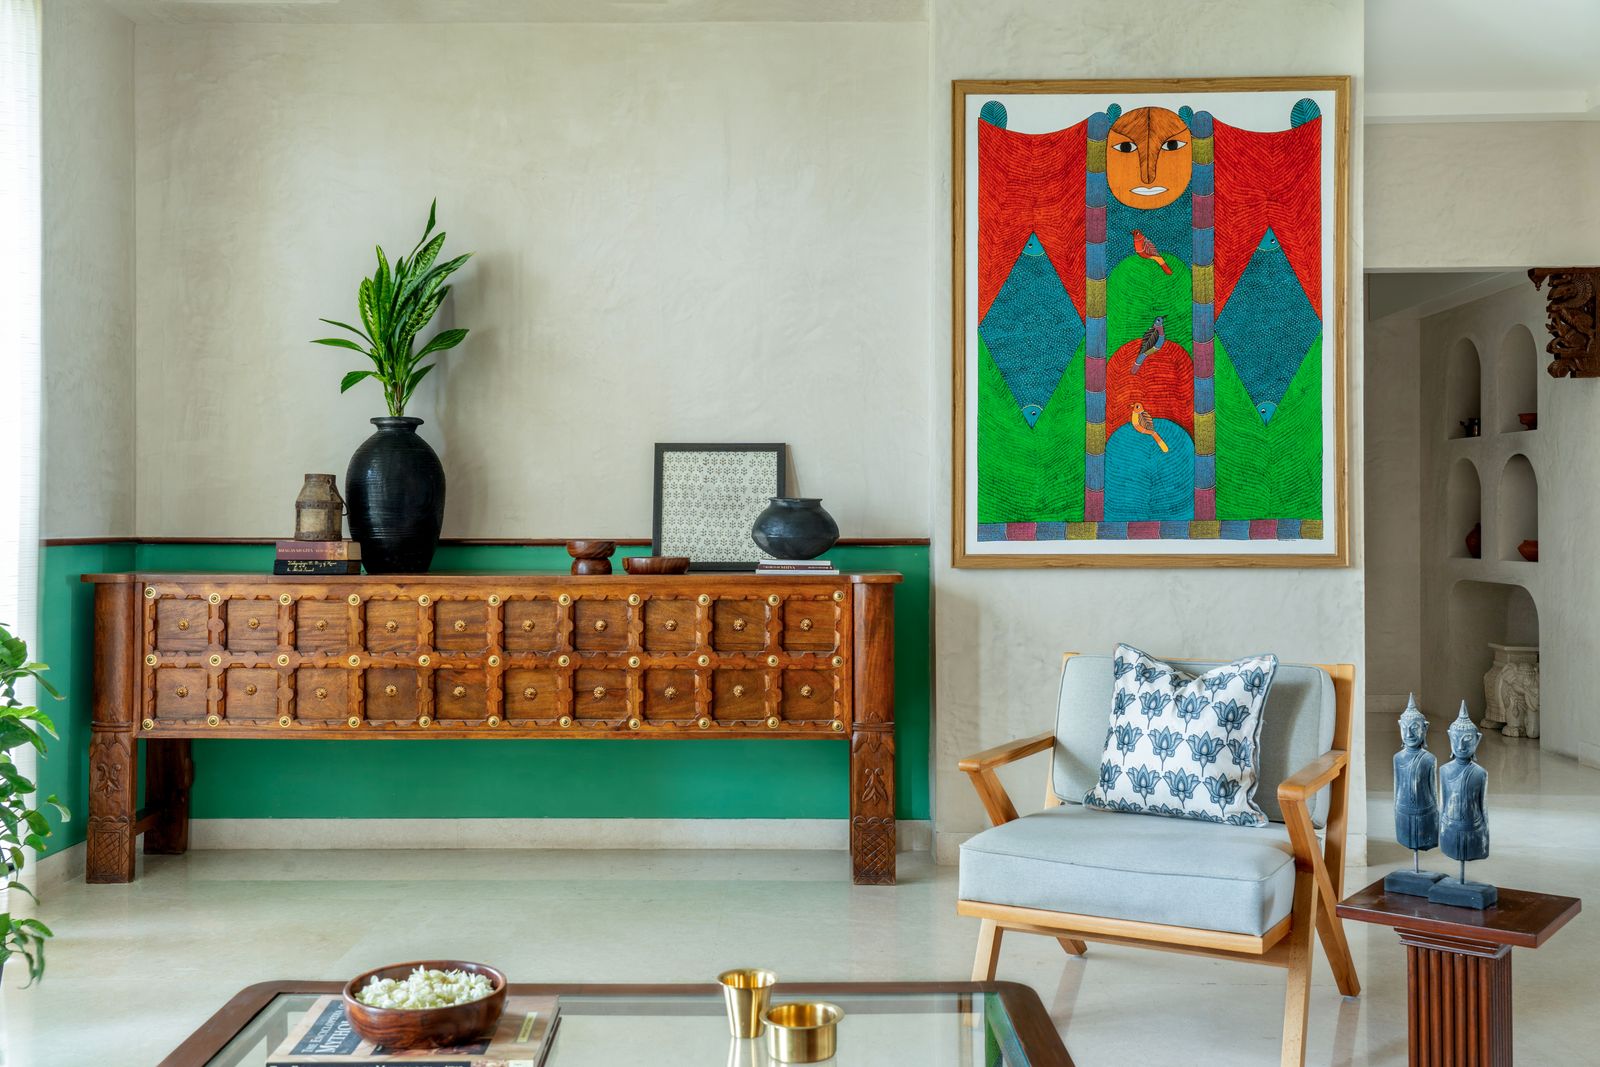
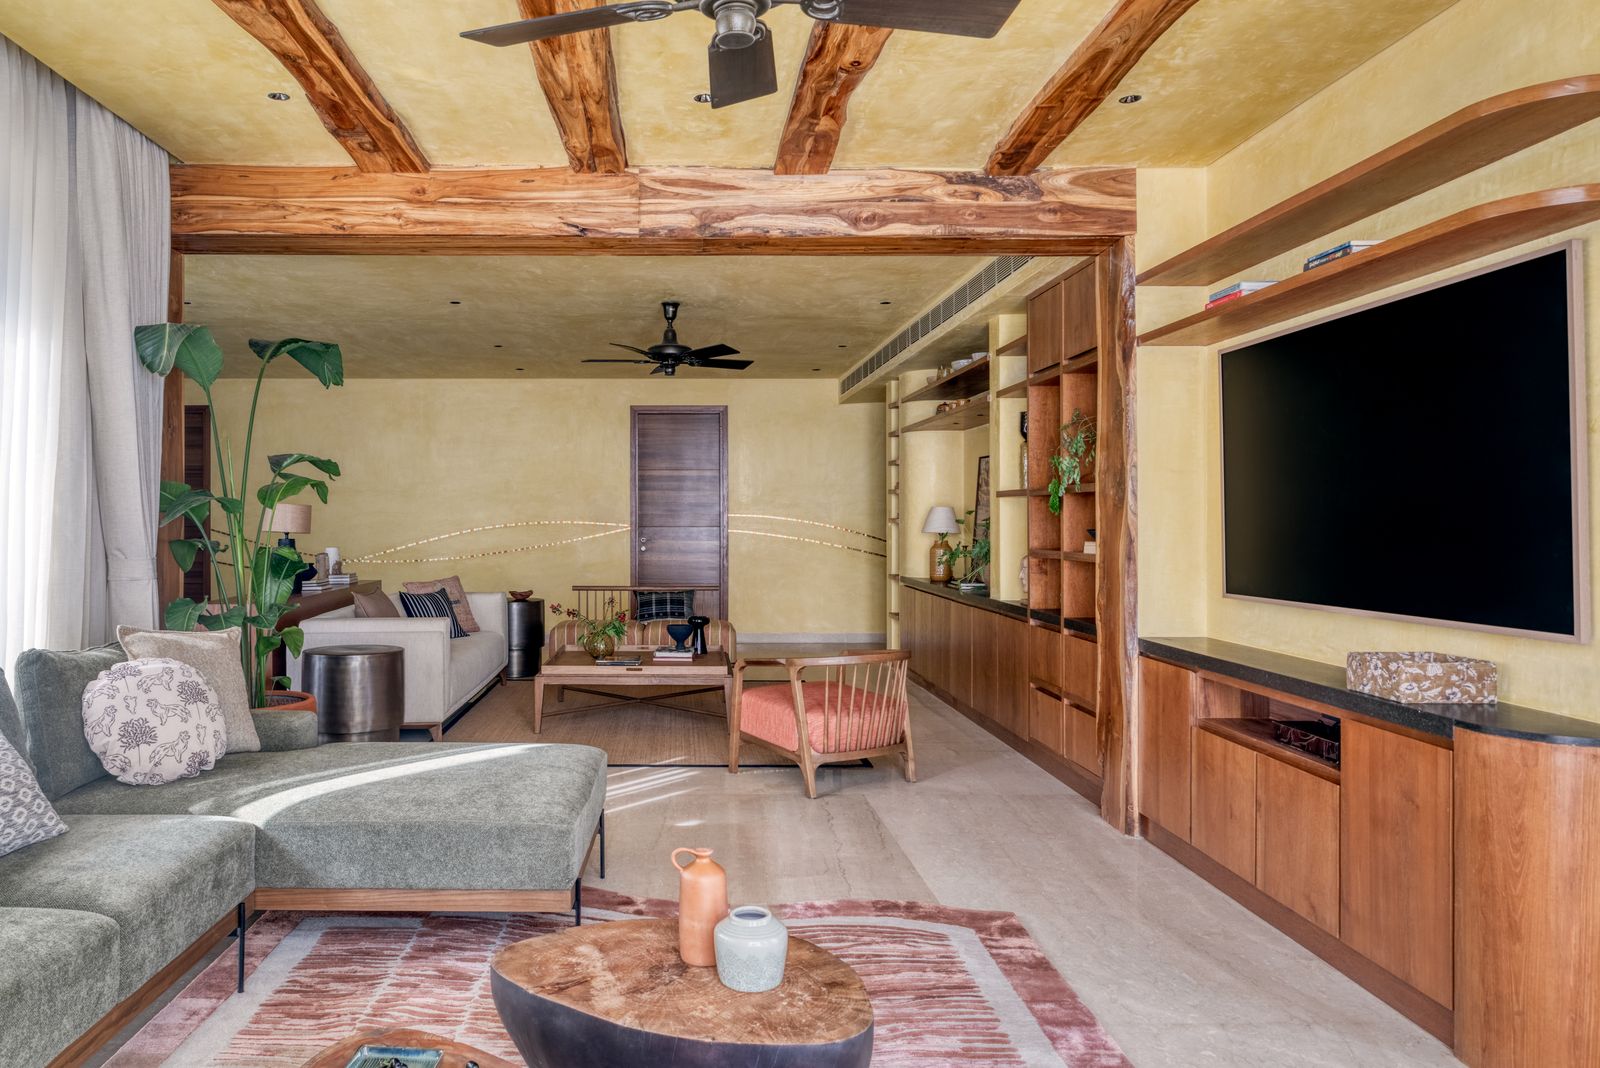
Vastu Shastra, an ancient Indian architectural system, extends beyond mere directional guidelines, encompassing principles of energy, balance, and the overall feel of a living space. This article presents nine homes from Architectural Digest’s archives that exemplify how designers have integrated Vastu principles into contemporary layouts, material selections, and spatial flow to create harmonious and vibrant residences. These projects demonstrate a thoughtful combination of orientation, natural light, and efficient circulation, resulting in interiors that are both functional and aesthetically pleasing.

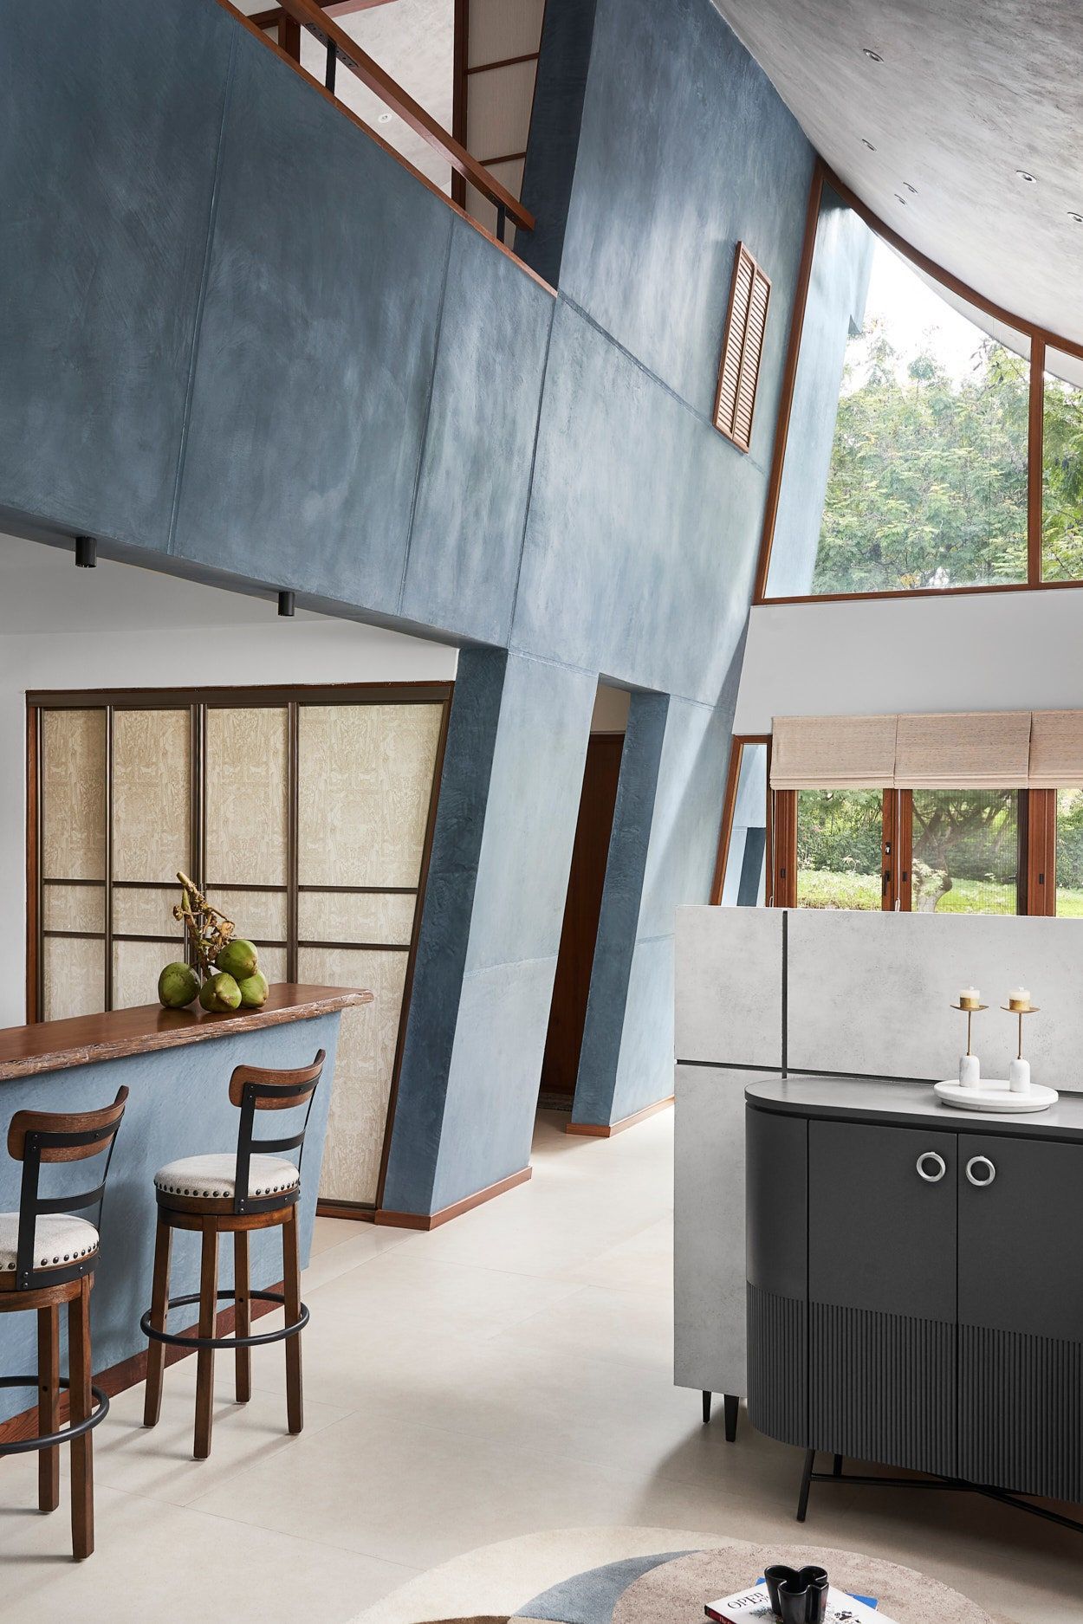
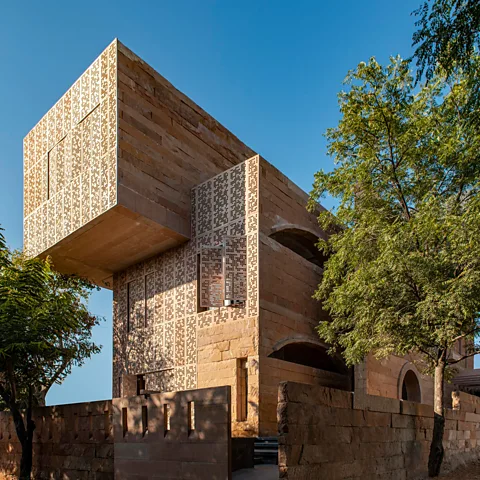

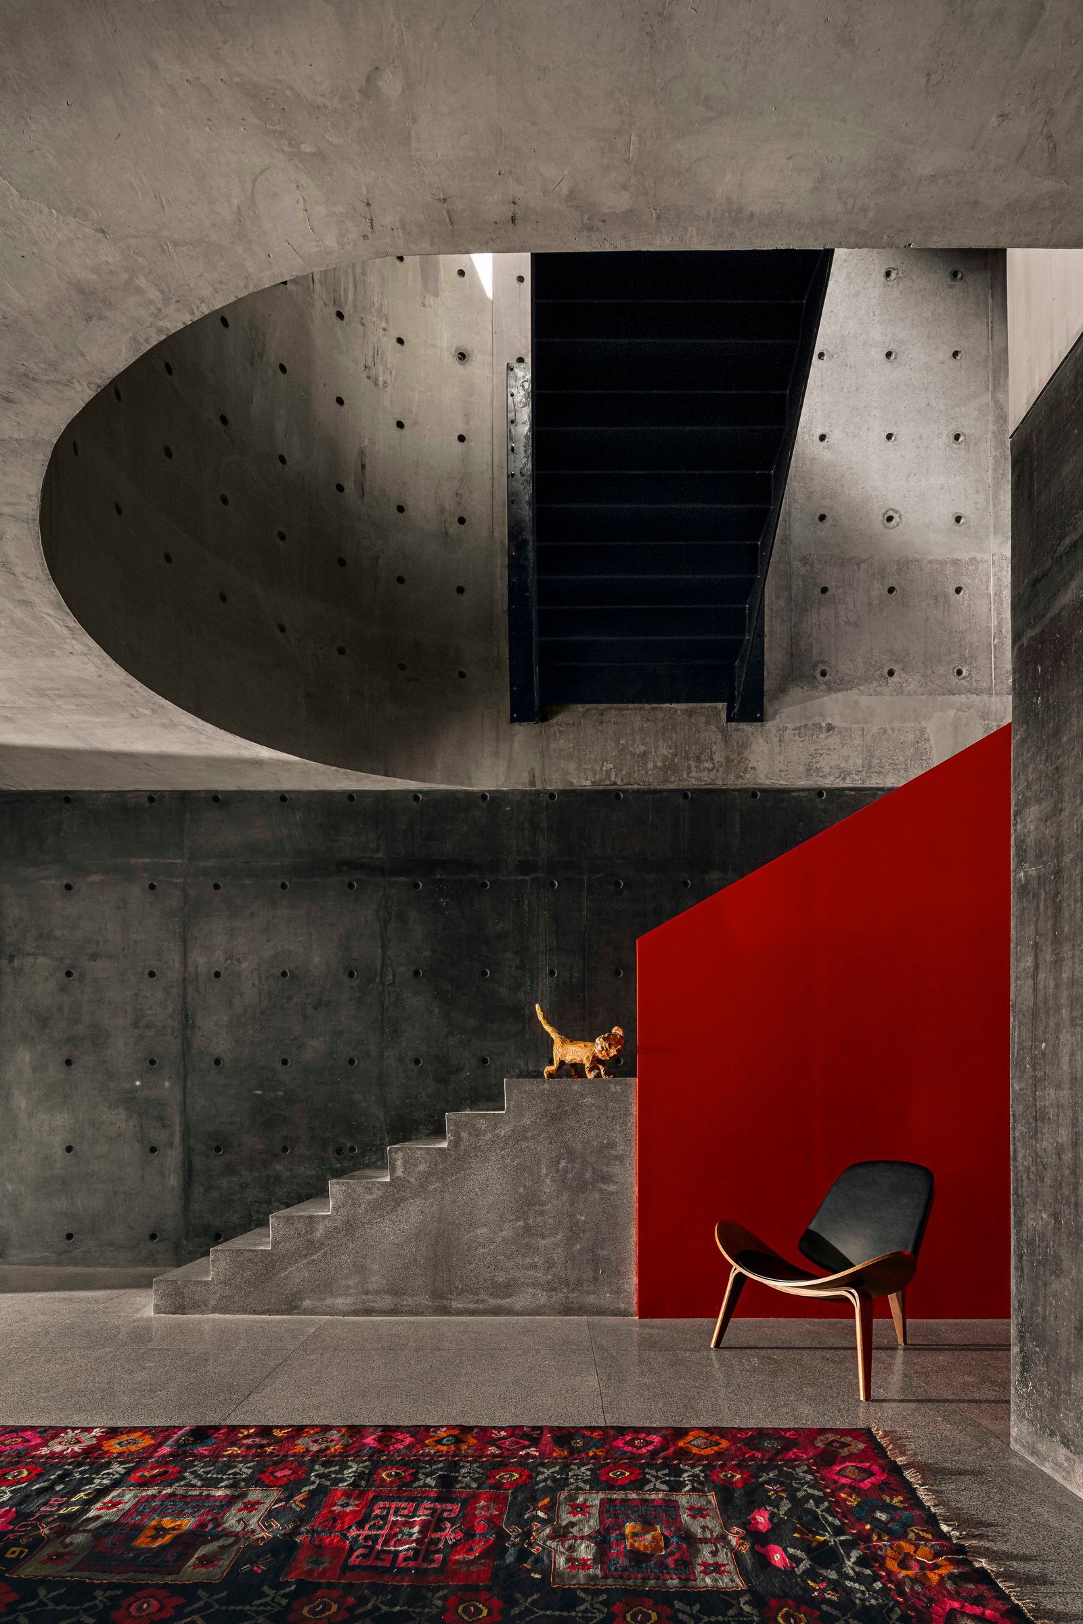



The Matharoo Associates-designed home in Chennai, spanning 4,182 square feet, serves as a Vastu-guided sanctuary crafted from concrete, voids, and light. The design addresses site constraints by strategically aligning courtyards, openings, and circulation paths to optimize the flow of light, air, and energy. The upper floors are designed with intimate courts to maintain privacy, while a minimalist material palette of concrete, wood, and glass allows light to articulate the space, fostering serenity despite the compact site. Another example is a 1,950-square-foot Coimbatore apartment by Pranavi Jaganathan of Kru Architecture and Interiors, which merges two units into a Vastu-compliant home inspired by traditional Tamil residences. This design incorporates patterned tiles, Madras terrace roofing, and hardwood furniture in earthy tones to evoke warmth while adhering to directional principles. The inclusion of a rafter ceiling in the foyer and a clever wooden panel to conceal a guest bedroom enhances the sense of spaciousness, with terracotta walls, soft blues, and traditional Indian fabrics enriching the cultural narrative.

A 5,100-square-foot Bengaluru penthouse by Shreyshi Tiwari of Pomtini Design Studio blends Mediterranean minimalism with Vastu-informed planning. The design involved spatial realignments, particularly in the bedrooms, where Vastu principles dictated purposeful shifts, such as incorporating balconies to create wardrobe alcoves. The architectural softening, achieved through rounded wall junctions, promotes sculptural flow. The home features seven types of flooring and a blend of teakwood furniture and jute-woven chairs, connecting indoor and outdoor spaces. Art installations, like a 7-horse artwork, symbolize prosperity, aligning aesthetics with directional intent. In Mumbai, Studio Grid’s three-bedroom apartment transforms urban living into a Vastu-compliant garden home. Significant structural changes were made to relocate the kitchen and washrooms according to Vastu. A 2,200-square-foot terrace with a lush garden, outhouse, and fountain forms the core of the home, integrating vibrant green doors, herringbone timber flooring, and custom furniture to create a nature-infused urban retreat.
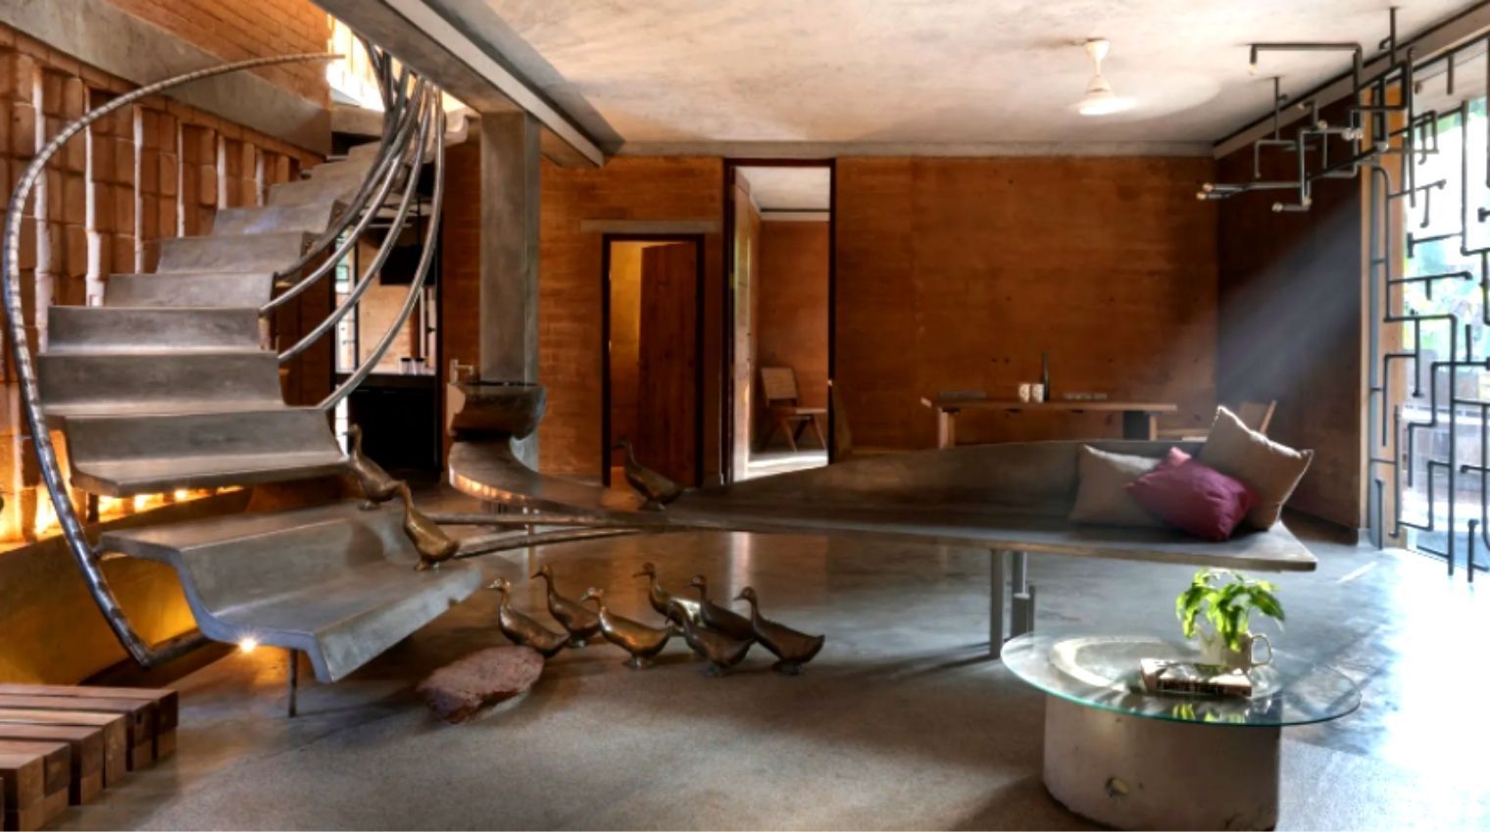
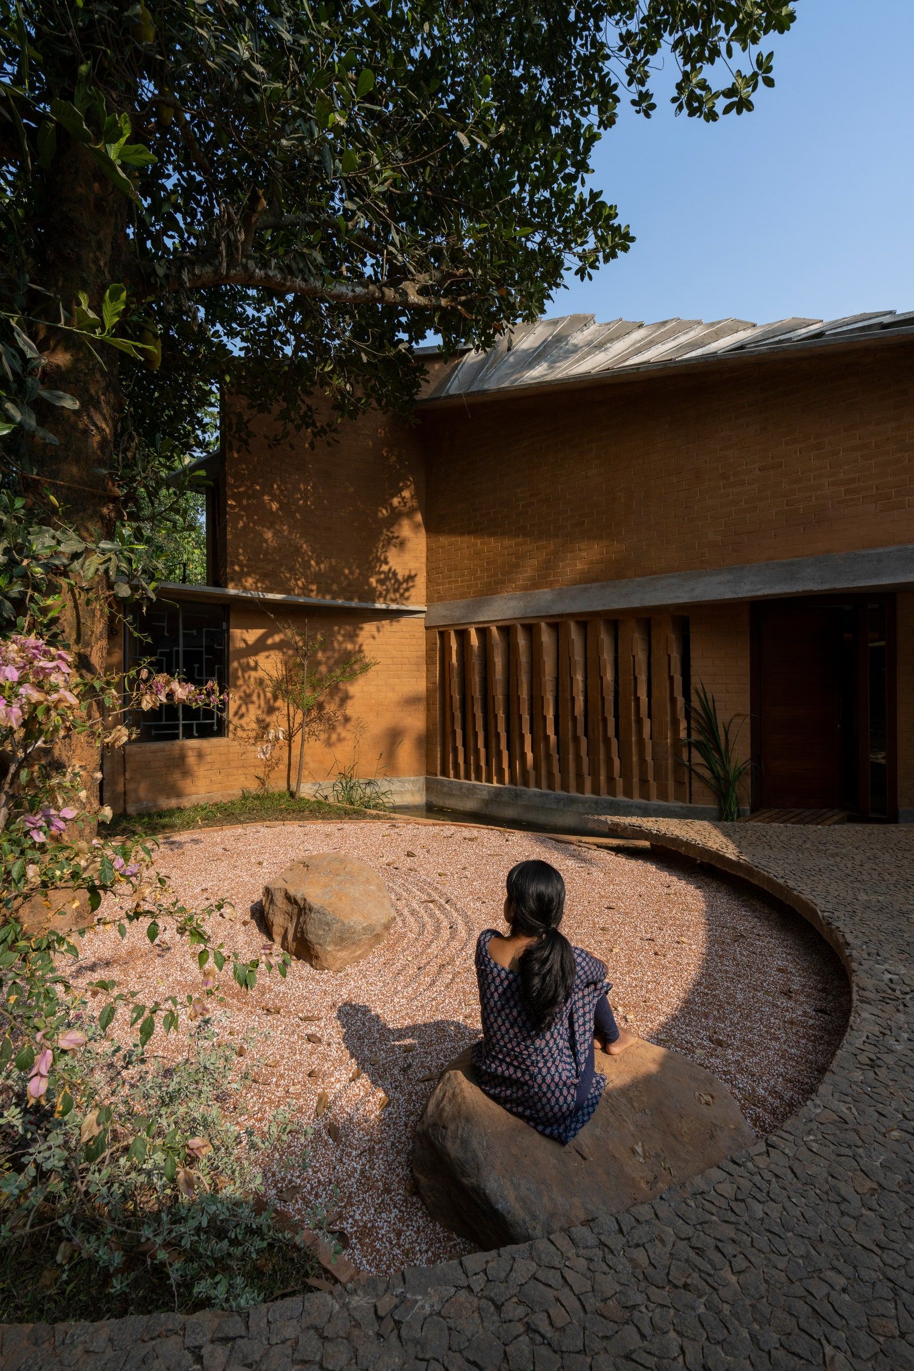
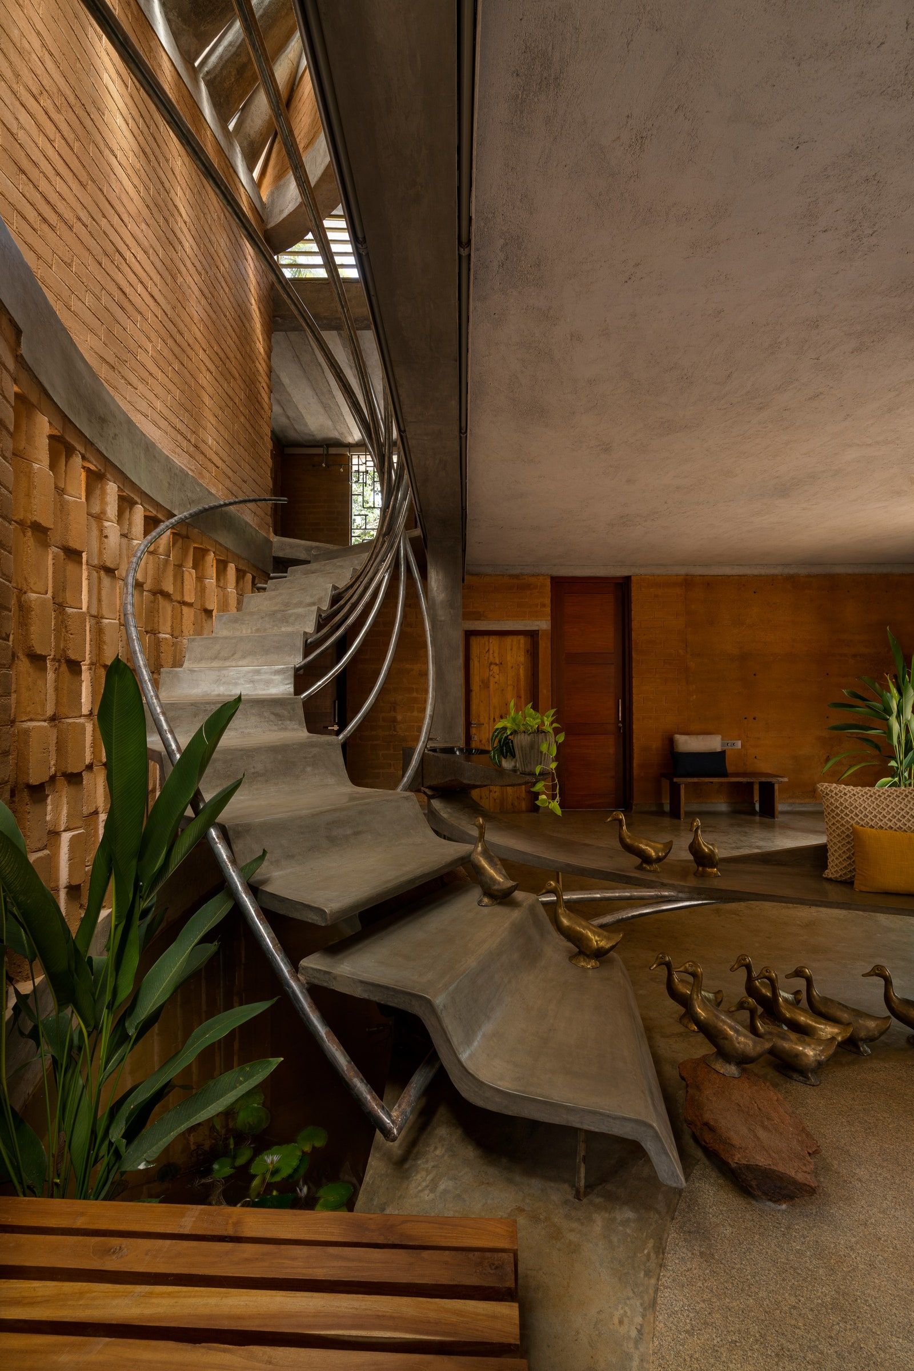




Architect Amirah Ahamed of Bodhi Design Studio crafted a 17,500-square-foot, seven-bedroom Bengaluru home grounded in Vastu principles. These principles dictated the orientation of bedrooms, the placement of the prayer room, and the sequence of courtyards and circulation paths to optimize light, airflow, and daily movement. The design uses layered façades of rubble masonry, gabion walls, and fluted concrete panels, softened by greenery. Inside, earthy materials, crafted finishes, and colour-led interiors balance openness with privacy, enhanced by skylights, bamboo groves, and double-height volumes. In London, a Vastu-centric design philosophy guided Rina Patel in creating an eight-bedroom residence for a family of Indian heritage, in collaboration with Vastu consultant Geetanjali Bhalla. The design focuses on aligning spaces with the five elements and directional energies, using deep, colour-led rooms, elemental palettes, expressive marbles, and layered textures to interpret Vastu Shastra through a contemporary lens.

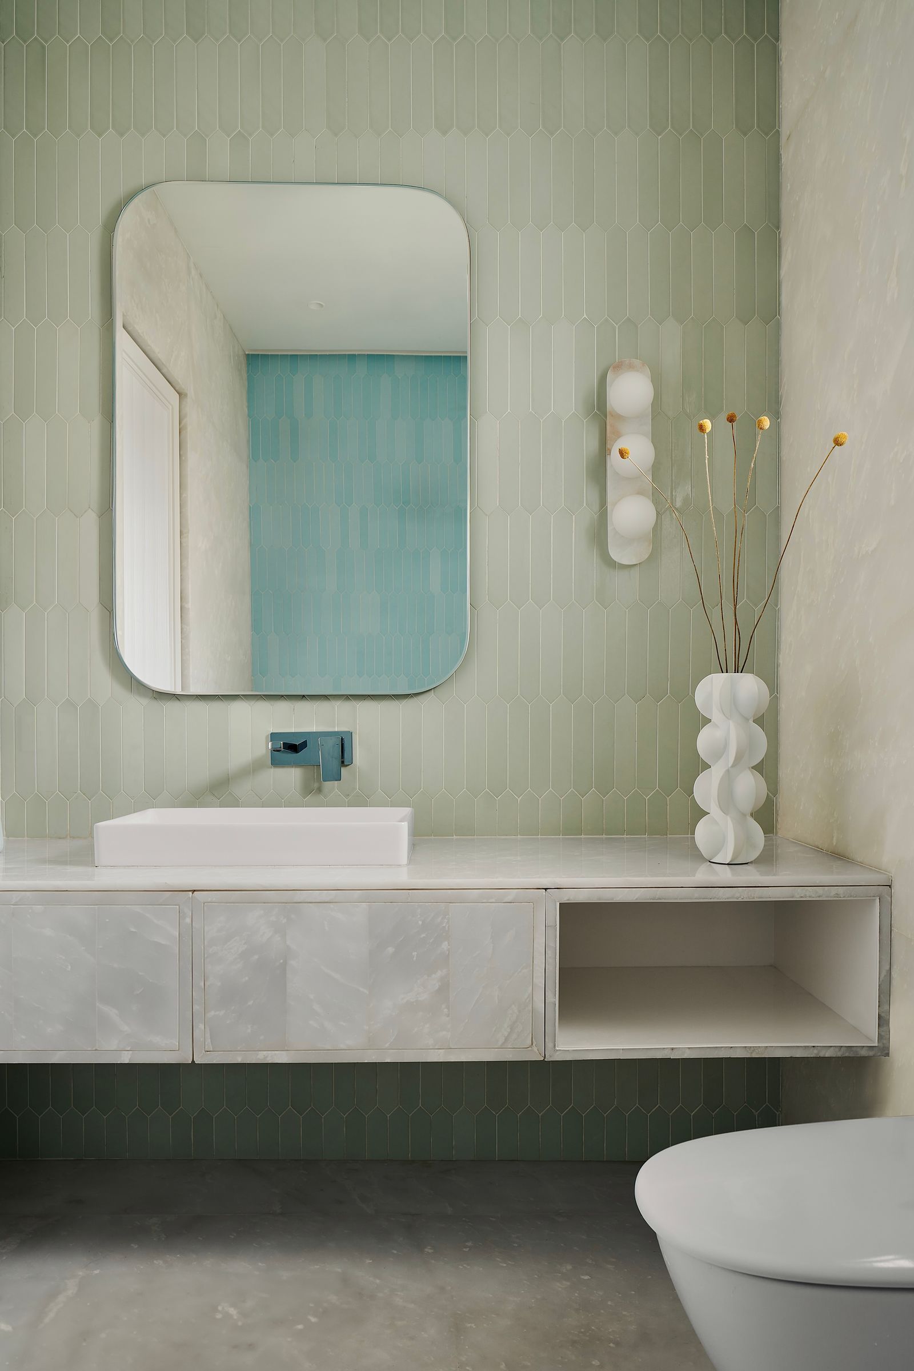
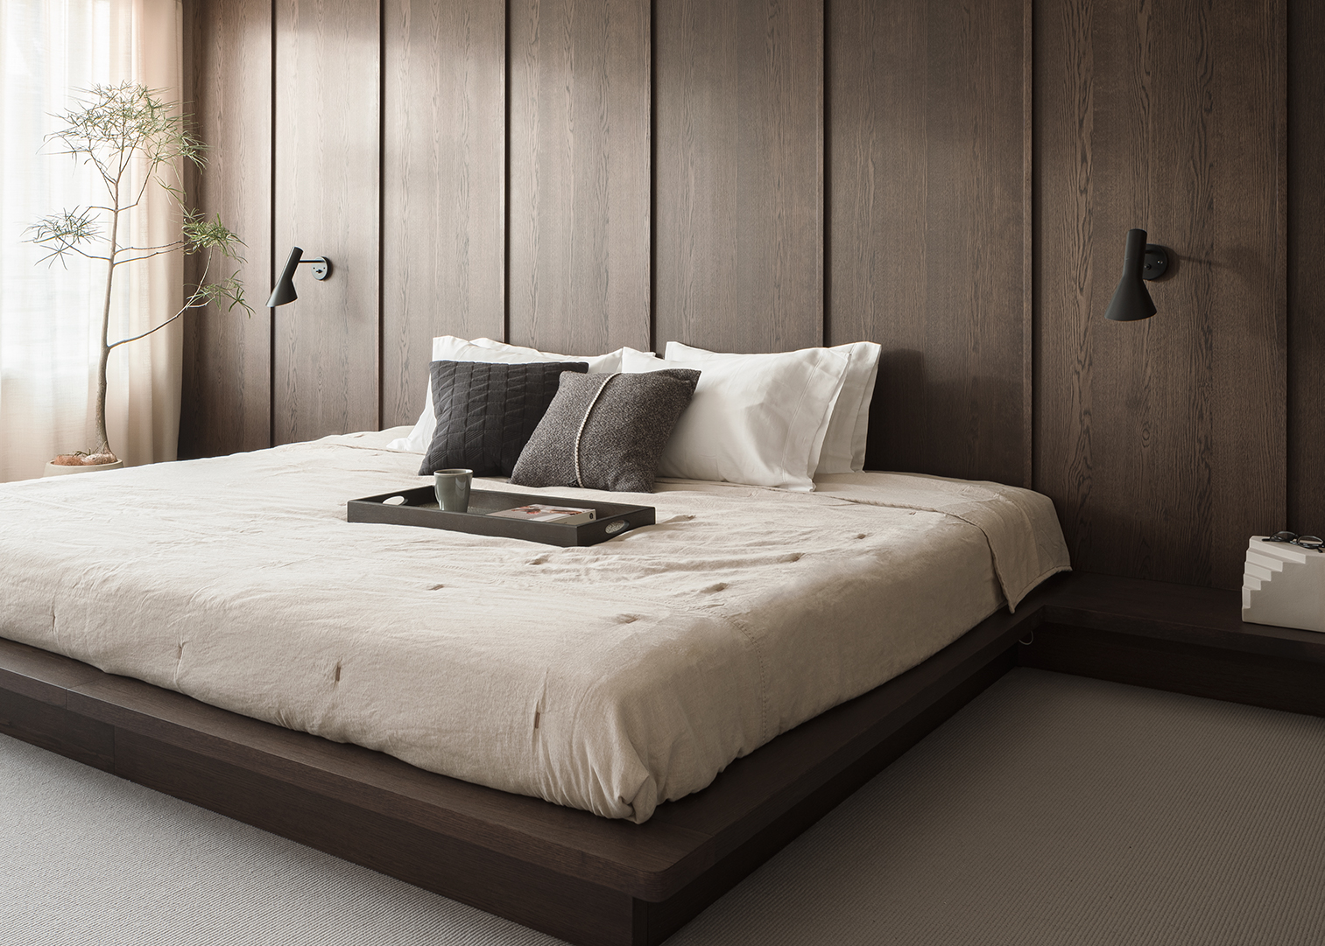
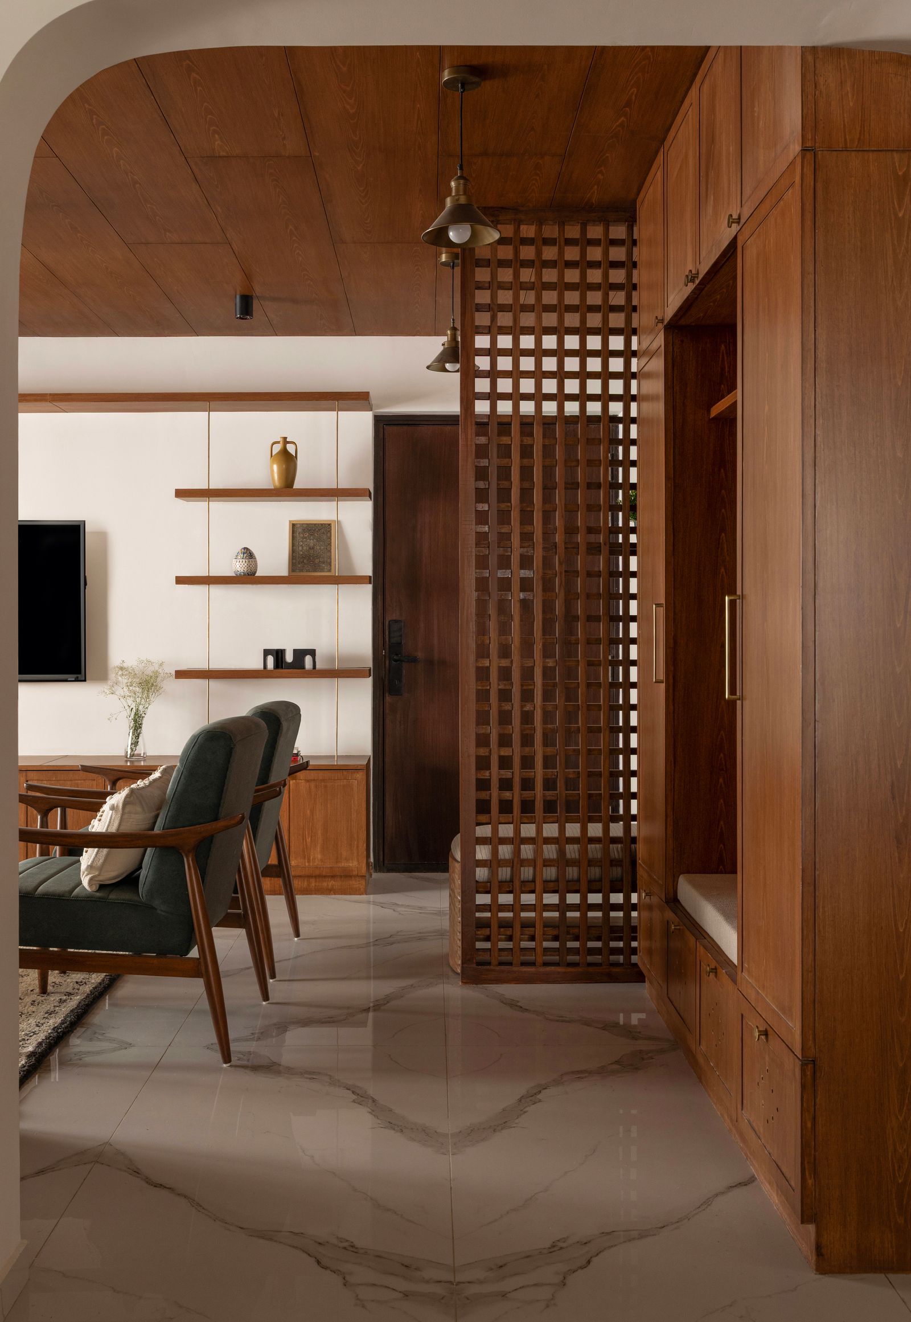
A serene Kolkata residence by Square demonstrates that Vastu can be poetic rather than rigid. The home’s sunshine-yellow cantilevered façade makes a striking first impression, while inside, light is central to the design. Room orientations, openings, and circulation were fine-tuned to balance Vastu principles with natural light, views, and ventilation. Lime-washed walls, cane panels, warm timber, and earthy vitrified flooring ground the experience, and a compact footprint allows for a generous lawn and poolside plaza. In Gurgaon, a 2,650-square-foot home by Design ArTEC blends Balinese fluidity with Japandi minimalism within a Vastu-guided layout. The design involved reconfiguring walls to create more expansive living areas and ensure free flow, integral to Japandi aesthetics. Curved corners, wavy pillars, and arches reflect Balinese principles of fluidity, while natural textures, veneers, and custom furniture create a tranquil atmosphere. Even the puja mandir was relocated based on Vastu, becoming a distinctive powder room.

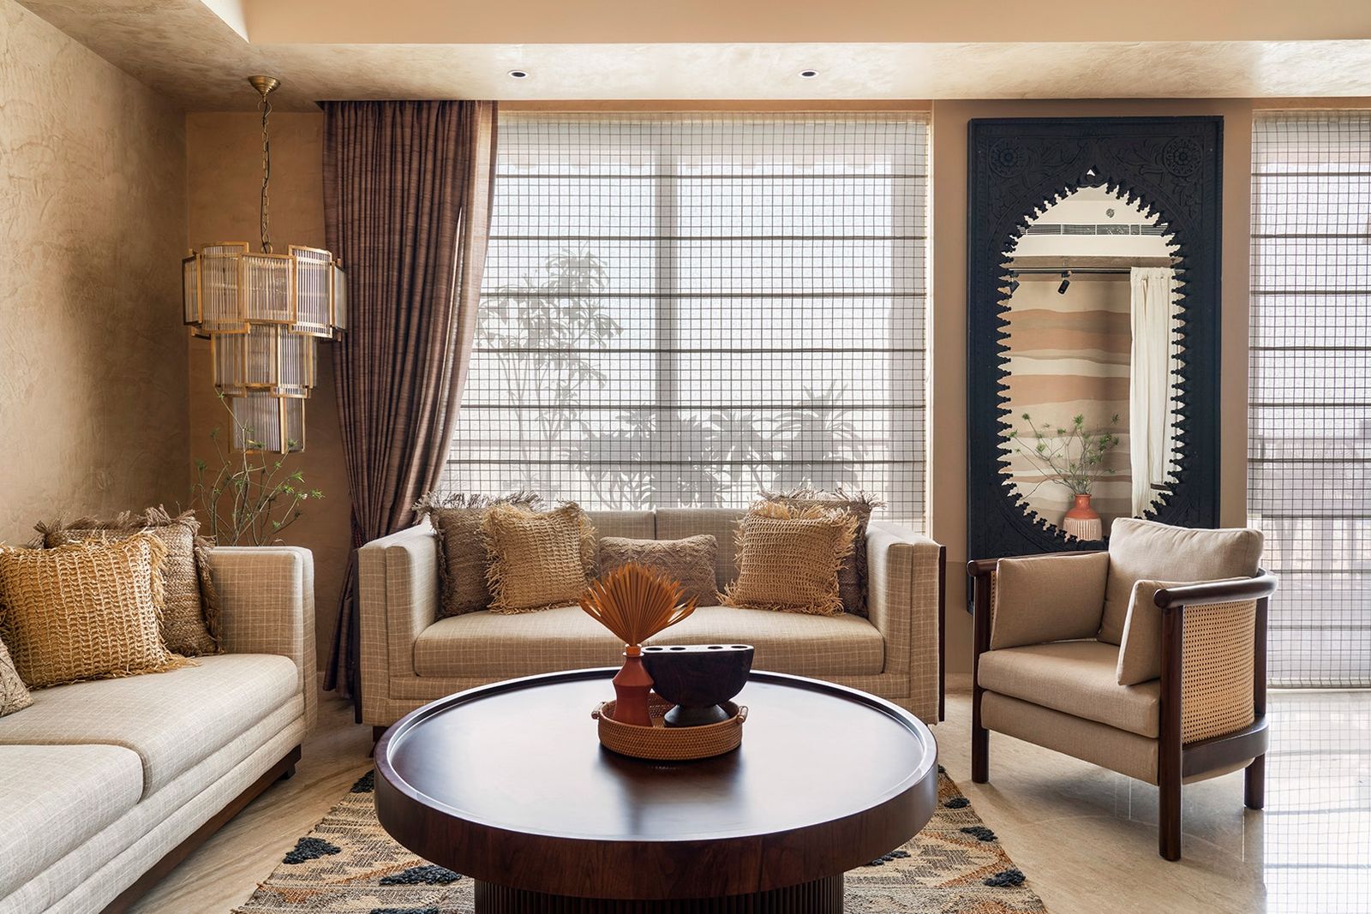
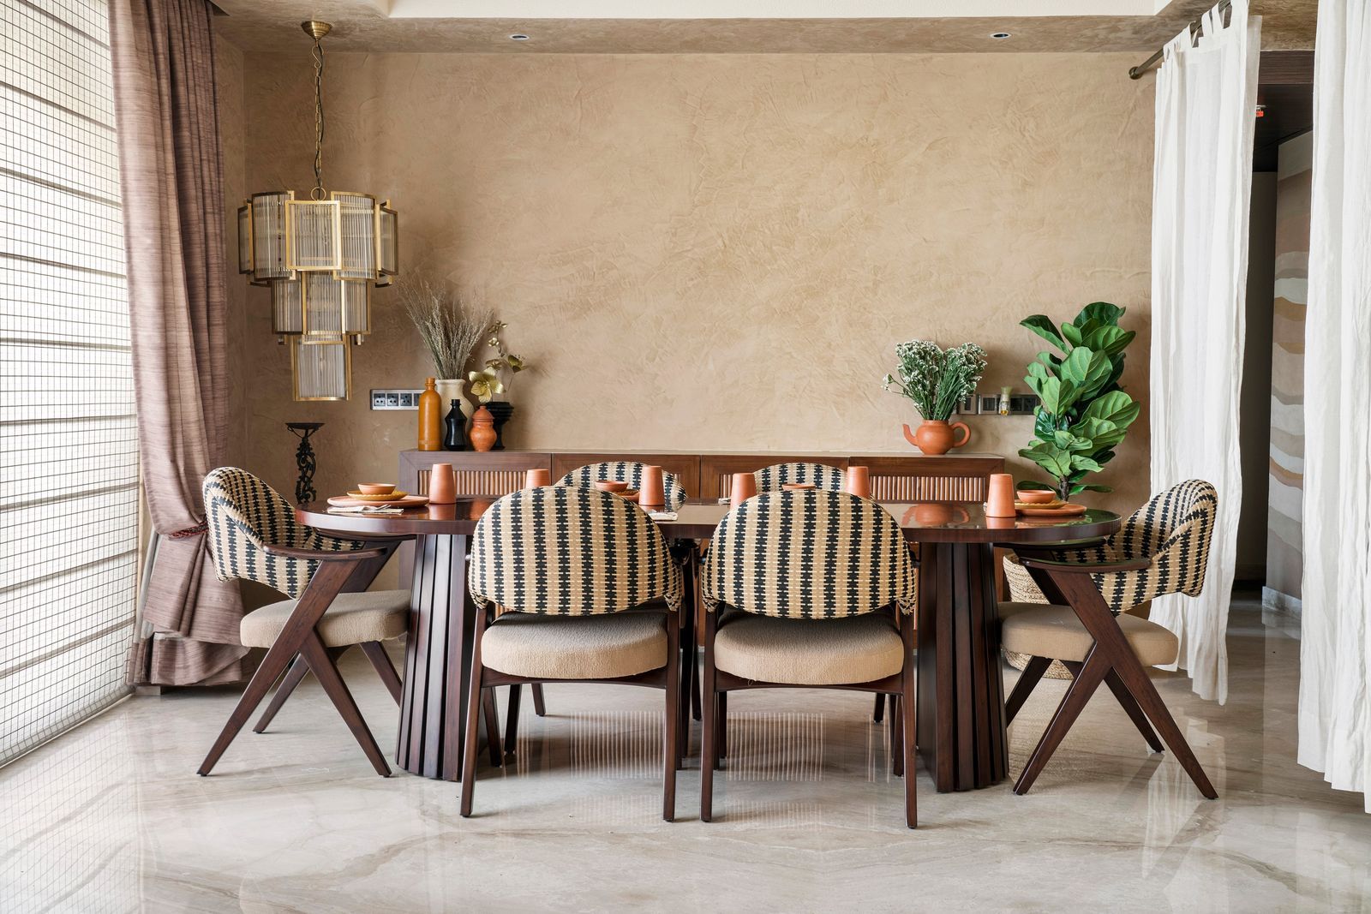
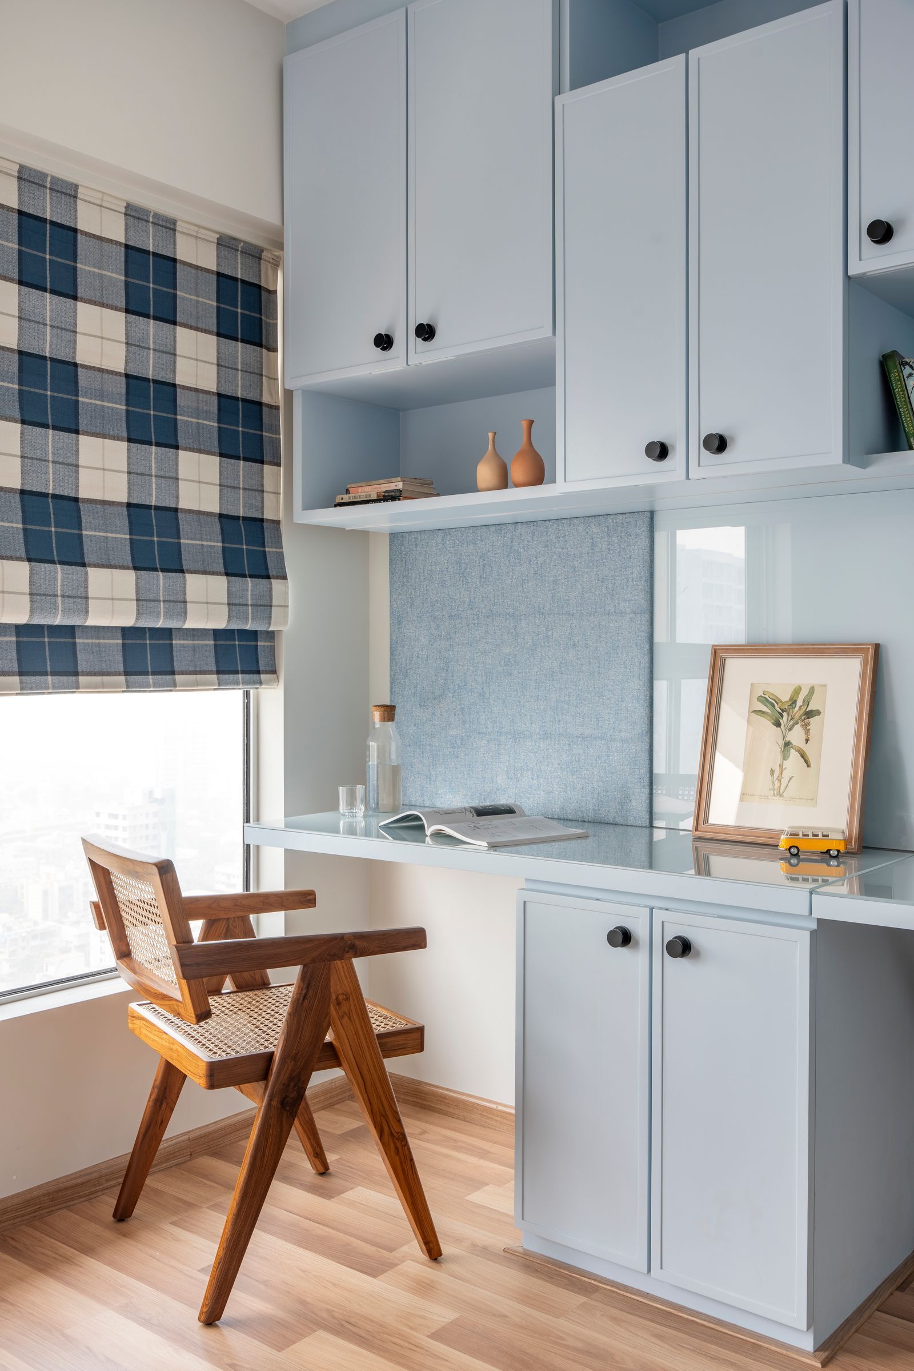
Finally, the 4,200-square-foot Hyderabad home, ‘Mysa’, by Vaishnavi Linga of VAL Atelier, is designed to be warm and layered within a Vastu-compliant framework. The 4-BHK home is organized to maintain balance and ease of movement. The design incorporates a palette of raw tactile materials such as rope, cane, and wood, with pastels used as accents. Imaginative children’s rooms, coffered ceilings, indirect lighting, and retained beige marble flooring contribute to a sense of comfort and harmony. Collectively, these projects illustrate how Vastu Shastra, when sensitively interpreted, enhances design without imposing limitations. Across diverse scales, styles, and cities, Vastu provides a subtle framework for optimizing light, flow, and daily rhythms, resulting in homes that are not only beautiful but also resonate with inherent harmony.
#VastuShastra #HomeDesign #InteriorDesign #ArchitecturalDesign #IndianArchitecture #SustainableDesign #ModernHomes #VastuCompliance #ResidentialArchitecture #VastuShastra #HomeDesign #InteriorDesign #ArchitecturalDesign #IndianArchitecture #SustainableDesign #ModernHomes #VastuCompliance #ResidentialArchitecture
0 comment in total
 No comments yet
You may also like

Inside Govinda and Sunita Ahuja’s Mumbai home tour: English-style interiors, Vastu-aligned design, and fa

4 Indian homes that spotlight sustainable design practices
Vastu Colours 101: Here's what these 7 lucky colours mean for the Vastu of your home

8 Beautiful Homes Featured in Avenue This Year

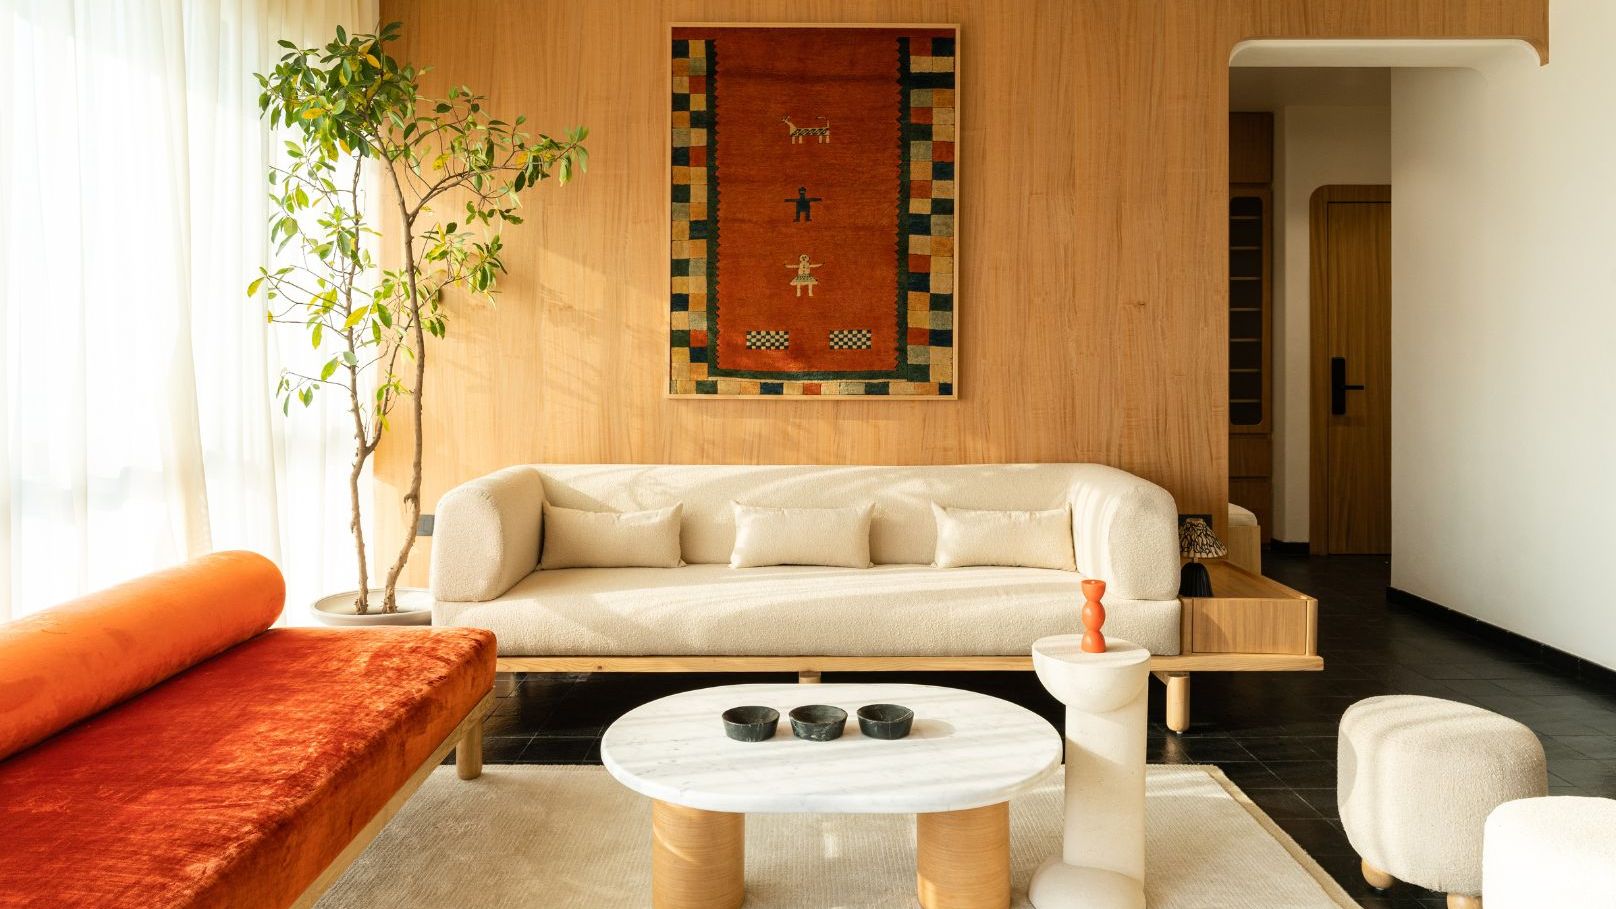
Experts reveal how you can use the principles of Vastu for the home to bring in positive energy

How Vastu Shastra Rules Inspired the Interiors of This Opulent London Home
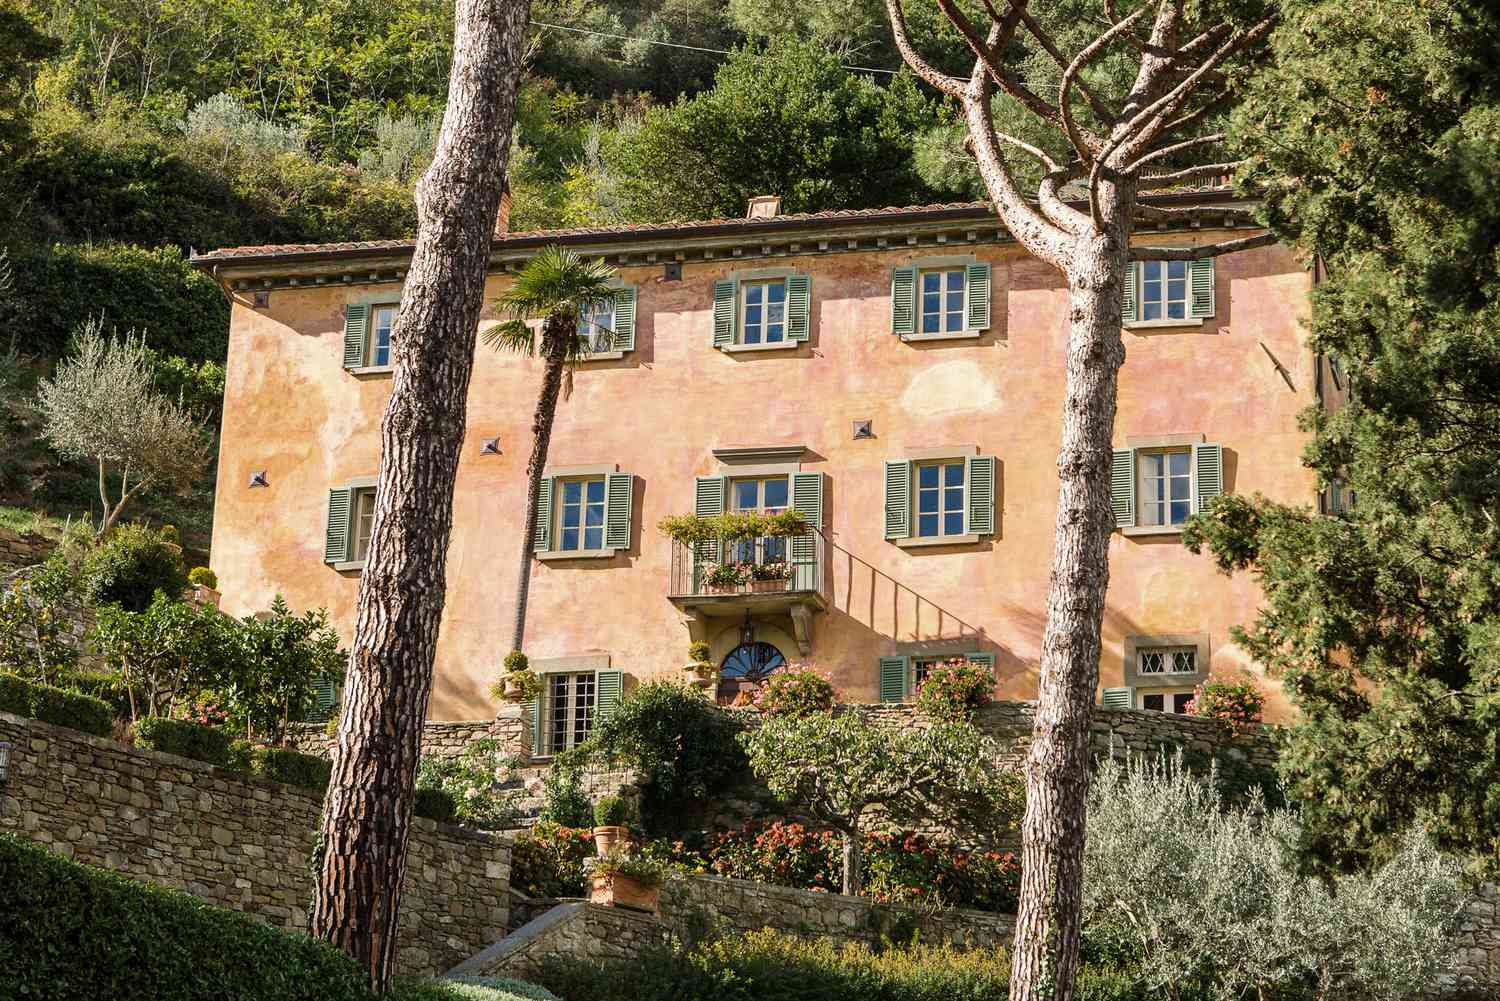
Looking to Buy a New Home? These Are the Most Popular House Styles to Know

7 sustainable homes with style

4 Creative Homes Designed With Panache and Personality

Inside Interior Designer Sara Bengur's Vastu Practice
3 Vadodara homes dipped in subtle beauty and pared back aesthetics
8 Vastu tips for home wardrobes and cabinetry

Don't Hang Your Family's Pictures on the South Wall—Here's Why!
Eight of the world's most remarkable homes

9 Inspiring Accessible Homes That Champion Inclusive Design

14 beautiful homes in India that celebrate the timelessness of wood
6 eclectic Indian homes inspired by the unexpected
Eight Indian homes united by eclectic interior designs
Interior Design Styles — 9 Ways to Decorate Everyone Should Know About

What Are Victorian Houses? Everything to Know About This Architecture Style