1/18
How Vastu Shastra Rules Inspired the Interiors of This Opulent London Home
This article explores the transformation of an eight-bedroom neo-Georgian house in Hertfordshire, on the outskirts of London, guided by the ancient Indian design philosophy of Vastu Shastra. The homeowner, of Indian heritage, sought to integrate this traditional concept into their living space, collaborating with interior designer Rina Patel, whose studio is named Vastu, and certified UK Vastu consultant Geetanjali Bhalla. The design process, spanning nearly two years, demonstrates how age-old philosophies can inform modern interiors, moving beyond mere superstition to intentional living and enhancing wellbeing.
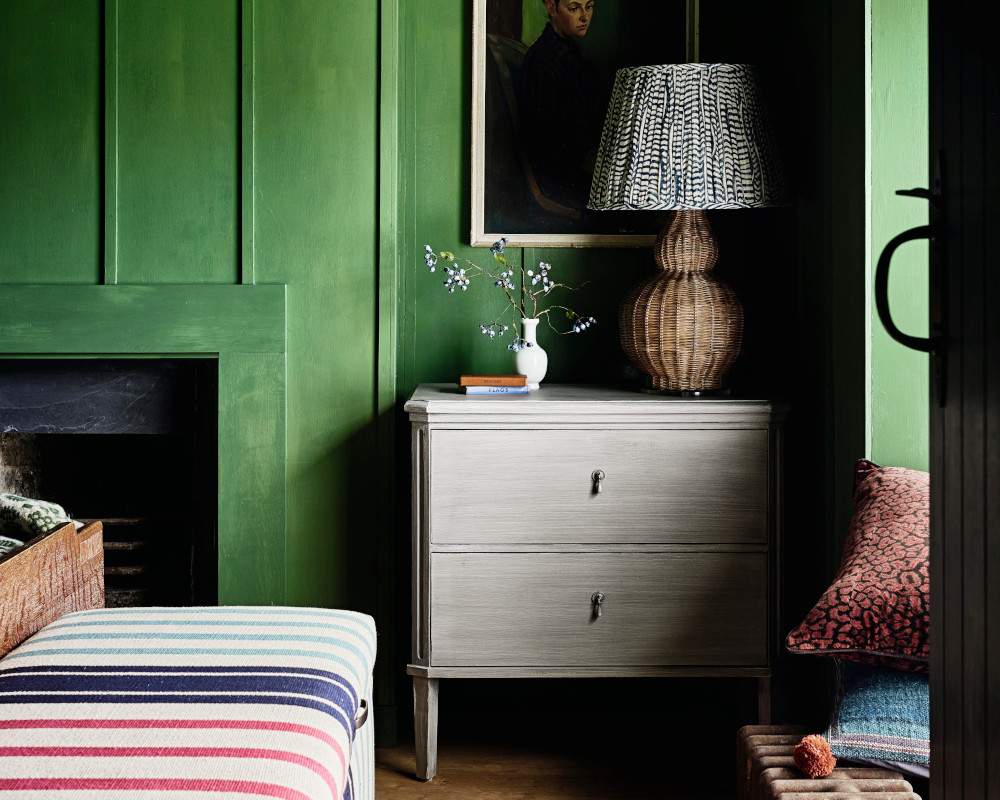
Patel and Bhalla approached the project by treating the home as a living entity, aligning its spaces with nature’s five elements: water, fire, earth, air, and space. This involved creating a circular grid, or “wheel,” across the home’s floor plan, based on compass directions, and defining elemental zones with corresponding natural elements and color palettes. Each room was designed to remain faithful to its assigned element, necessitating a monochromatic palette, a creative challenge for the designers. Despite initial reservations about the strict rules, Patel discovered that richness could be achieved through texture, shape, light, and emotion, rather than relying solely on varied colors.

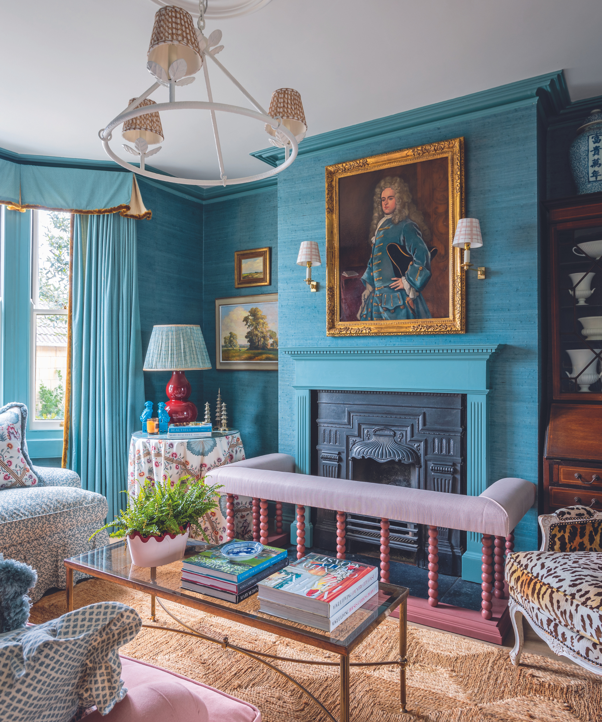
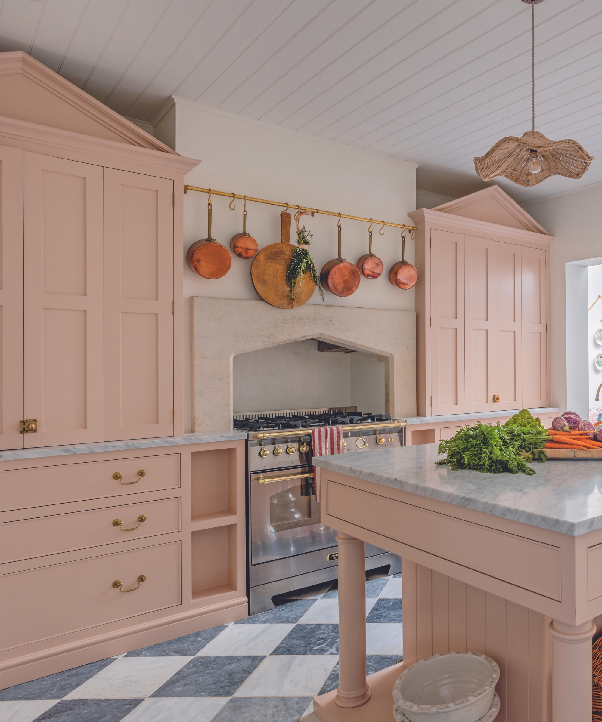
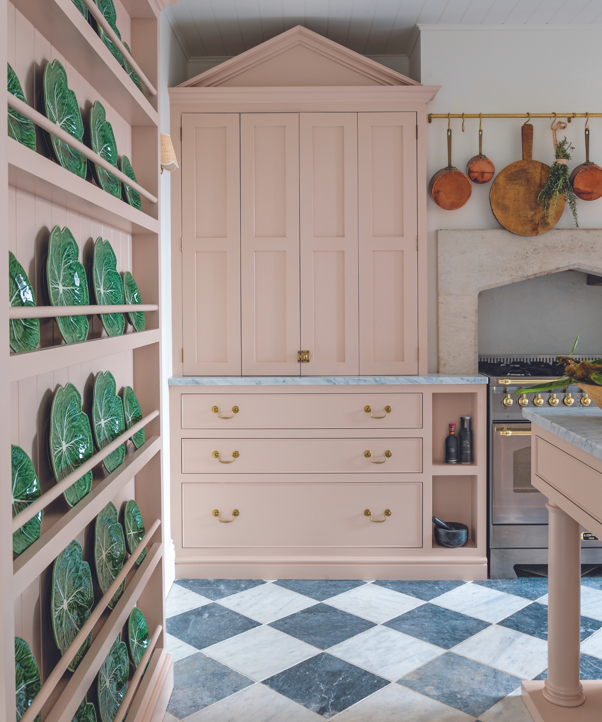


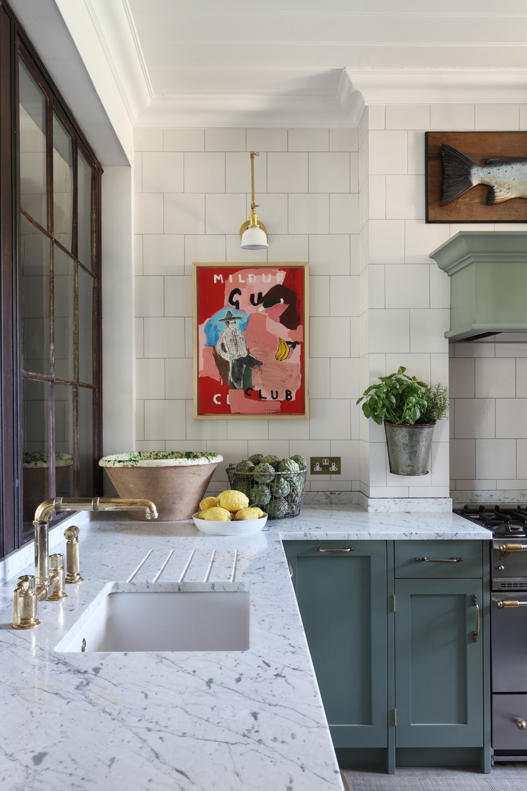
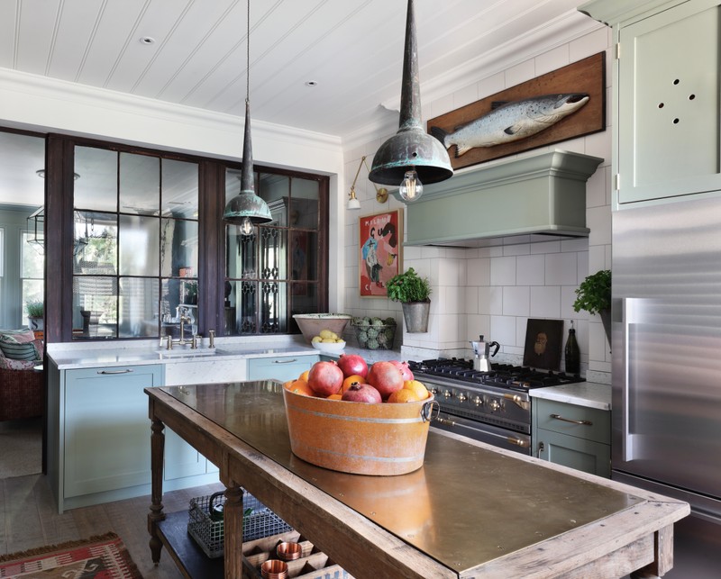

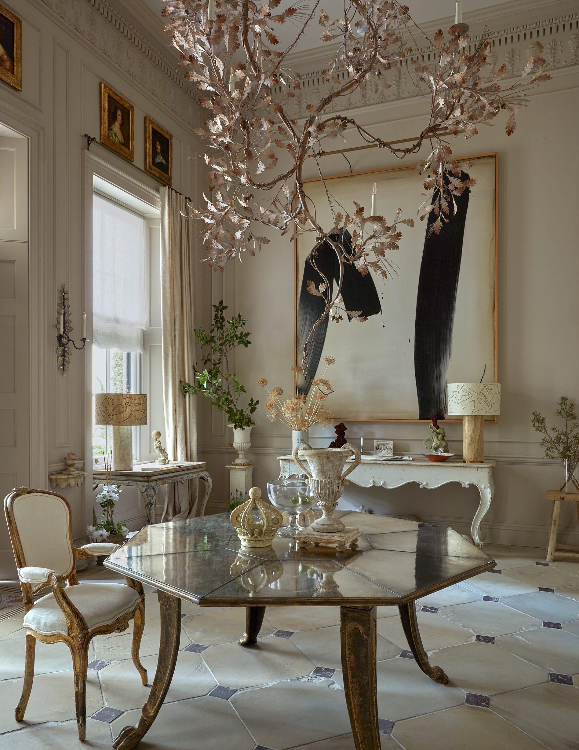
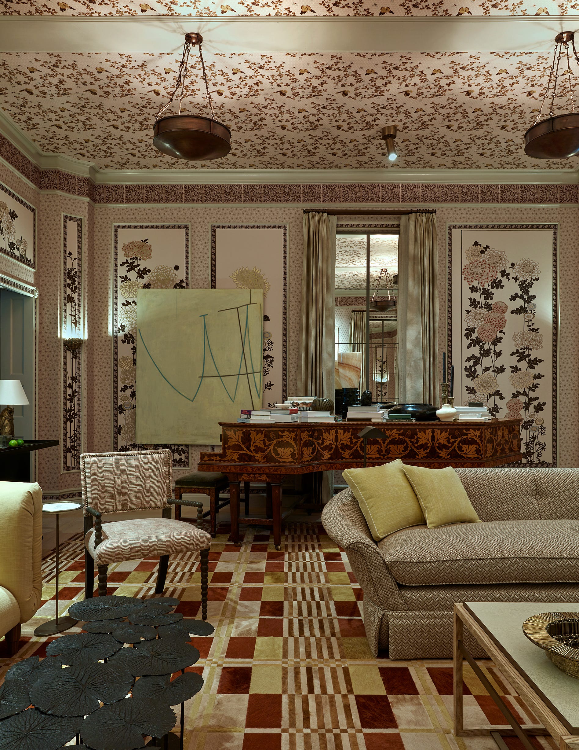
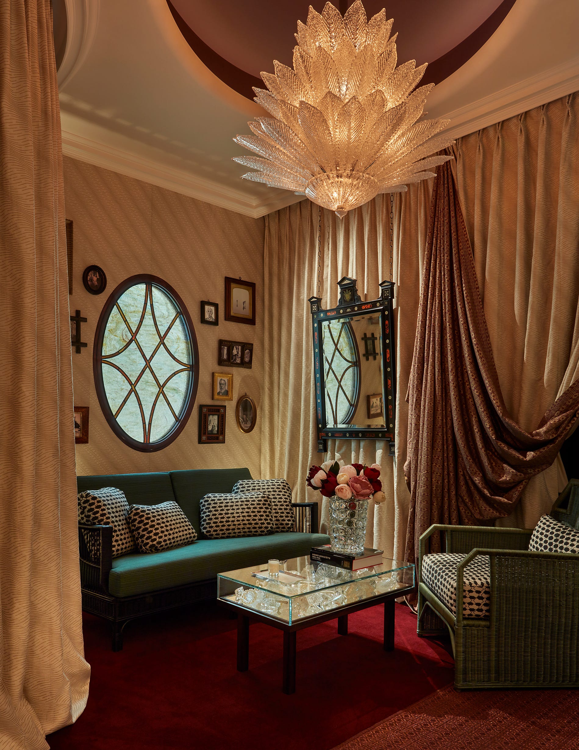


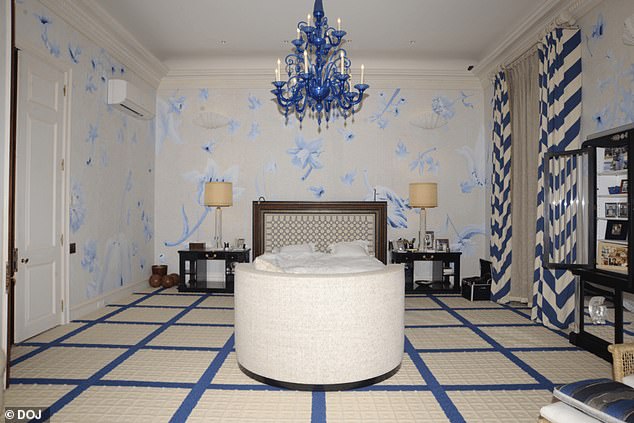


Examples of this elemental alignment are evident throughout the house. The eastern entrance, representing air, features whites and pale hues, designed to foster auspicious energy and social connections, incorporating light blue, yellow, and violet markings in marble. The hallway, symbolizing earth, is anchored in natural greens and grounding neutrals, utilizing tonal variations and natural finishes to maintain dynamism within its palette. The main living room, representing fire and energy, is drenched in burgundy and blush pink, with an ornately decorated ceiling, which is as significant in Vastu as other surfaces. The kitchen, signifying space and supporting nutrition, showcases minimal, open décor with grey marble, metallics, ivory, and warm wood. The dining room, linked to water, clarity, and decision-making, incorporates cool blue and silver tones. Bedrooms, located in the south zone, are aligned with fire, earth, and emotional stability, featuring soft pinks and creams.
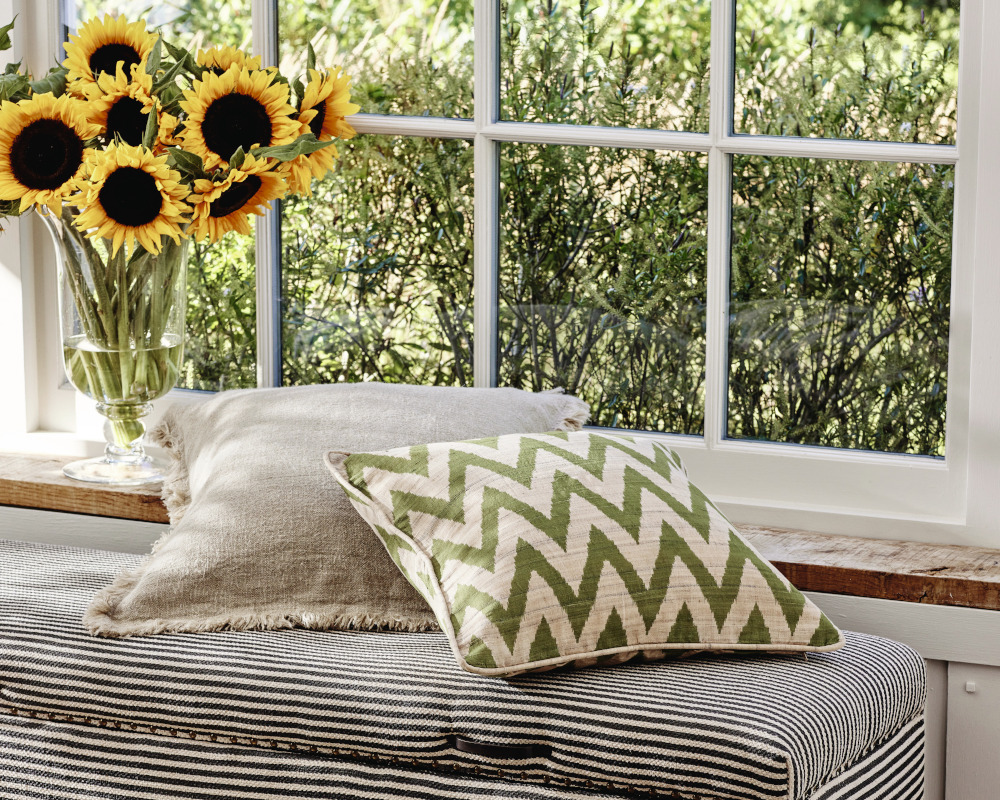

The material palette played a crucial role in achieving the desired aesthetic and elemental energy. Liquid metal finishes, handwoven silks, natural fibers, and metallic wallpapers were employed to add subtle complexity and tactile richness. Marble, sourced from Brazil, Italy, and Turkey, became a cornerstone material, chosen for its dramatic veining and movement to enhance the elemental energy of each room. The client’s appreciation for old-world European glamour, including French antiques, ornate lighting, and luxurious fabrics, further enriched the design, allowing for a layered narrative that combined classical motifs with contemporary finishes. Ultimately, the perceived restrictions of Vastu Shastra became a source of creative revelation, demonstrating that traditional philosophies can lead to interiors that are both deeply personal and refreshingly modern.
#VastuShastra #InteriorDesign #LondonHome #AncientDesignPhilosophy #RinaPatel #GeetanjaliBhalla #ElementalDesign #MonochromaticPalette #LuxuryInteriors #VastuShastra #InteriorDesign #LondonHome #AncientDesignPhilosophy #RinaPatel #GeetanjaliBhalla #ElementalDesign #MonochromaticPalette #LuxuryInteriors
0 comment in total
 No comments yet
You may also like

Inside Govinda and Sunita Ahuja’s Mumbai home tour: English-style interiors, Vastu-aligned design, and fa

How One Designer Returned to Her Roots to Reimagine This Light-Filled Houston Manse

Interiors expert reveals 5 reasons why you should be decorating with stripes

Choosing door colors according to Vastu Shastra
Best Living Room Design 2025: A Serene, Soulful Space
A Victorian house is transformed by a designer who really shows how to embrace the unexpected

Vastu secrets for the ideal main door; Do's and don'ts
British and Southern Styles Collide in This Totally Cozy Home

9 beautifully designed Vastu homes that know their directions

Vastu secrets for the perfect kitchen: The dos and don’ts for a balanced home
R5 Designers at Home

Why do the ultra-rich have tacky interiors?

Don't Hang Your Family's Pictures on the South Wall—Here's Why!
Color, pattern, and texture revive this London townhouse filling it with contemporary charm
20 Latest Hall Colour Designs With Pictures In 2025

6 eclectic Indian homes inspired by the unexpected
Experts reveal how you can use the principles of Vastu for the home to bring in positive energy
An Interior Designer Shows Us Around His Home

The 12 Smartest Design Ideas We Spotted at London’s Chicest Showhouse
Looking to Buy a New Home? These Are the Most Popular House Styles to Know