1/7
Aussie vibes meet Parisian grandeur? This Sydney apartment pulls off the unlikely combination





This article explores the transformation of a late-1990s, two-level apartment in Sydney, Australia, undertaken by Dylan Farrell Design. The renovation aimed to blend the relaxed aesthetic of Australian living with the sophisticated grandeur reminiscent of a Parisian flat. This unique fusion was developed for long-term clients who granted the design studio the creative freedom and financial backing necessary for ambitious aesthetic choices, including expanding the budget where exceptional results were possible.






The 465 sq m apartment, featuring four bedrooms and four bathrooms, was redesigned with a focus on its prominent city skyline views. Dylan and Nicolette Farrell, the New York-based duo leading Dylan Farrell Design, intended to counteract the typical lack of 'charming patina' in contemporary Australian buildings by importing the atmosphere of a classic Parisian apartment. This involved extensive work such as concealing modern systems within existing structures, designing and casting custom architectural mouldings, and developing bespoke finishes to evoke a sense of timeless elegance.












The interior's color scheme is characterized by a deliberate tension between serene, airy neutrals and 'unexpected and almost overwhelming moments' of vibrant, saturated colors. For instance, the main suite maintains an almost entirely achromatic palette, while the stairwell is enveloped in a vivid aqua Venetian plaster. Throughout the apartment, quiet neutral tones are strategically punctuated by deeper greens and brilliant reds, creating visual interest and dynamic shifts between spaces.



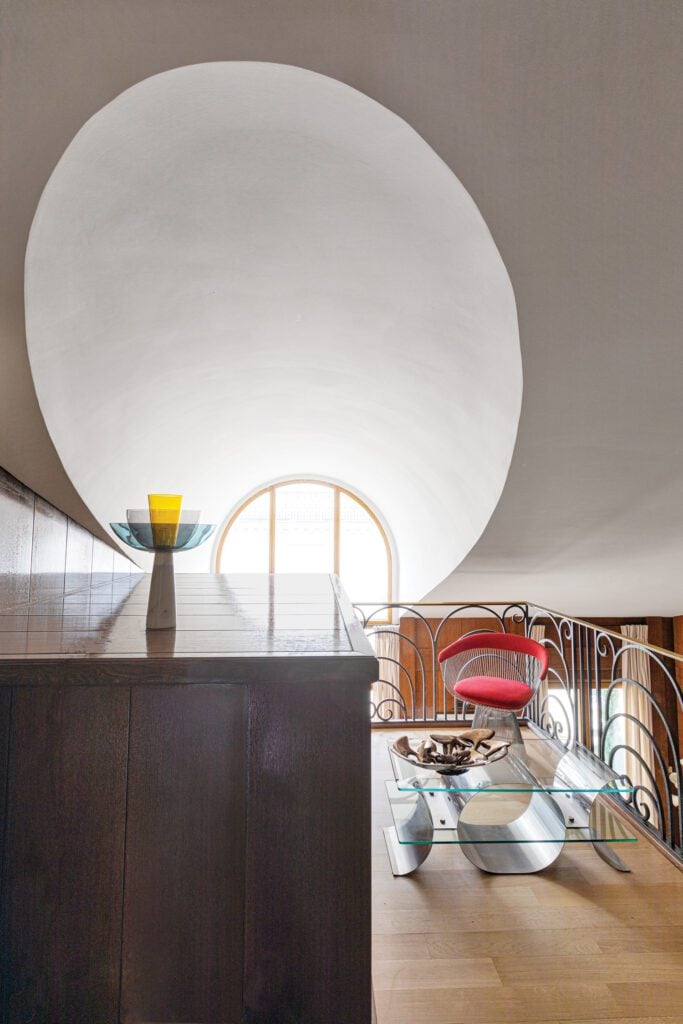
Material selections further amplify this exploration of contrasts. Adjacent areas may feature dramatically different textures, such as sandblasted surfaces juxtaposed with polished marble. Polished nickel fittings are contrasted with blackened steel and hand-forged metals, which were utilized for elements like doors, shutters, and lighting fixtures. Even the flooring, composed of rustic, variegated floorboards, provides a deliberate textural counterpoint to the smooth, glassy surfaces of the polished plaster walls.

Ultimately, the project culminates in a home that masterfully combines austerity with glamour. It marries a contemporary, laid-back Australian sensibility with the opulence found in 19th-century Parisian design. This significant transformation was achieved by reconfiguring the original building's 'rabbit warren' of small, constrained rooms into an expansive, open-plan central core, establishing a distinctive character for the residence.
#SydneyApartment #ParisianGrandeur #InteriorDesign #DylanFarrellDesign #LuxuryInteriors #ArchitecturalMouldings #MaterialContrast #ColorPalette #RenovationProject #SydneyApartment #ParisianGrandeur #InteriorDesign #DylanFarrellDesign #LuxuryInteriors #ArchitecturalMouldings #MaterialContrast #ColorPalette #RenovationProject
0 comment in total
 No comments yet
You may also like
A Sydney pied-à-terre that exudes understated elegance with an art-deco influence

Inside an Aussie home designed with stunning French provincial interiors
The Paris apartment that takes colour drenching to new ombré heights

Property of the week: a Parisian apartment with an industrial past
Dive Into Streamline Moderne Elegance In This Sydney Residence

A French-influenced family home with a neutral palette
This Dreamy New Installation In Sydney Will Whisk You Away To A Purple Paradise

The Designer of This Sydney Home Treated Every Room 'Like Its Own Little World', so Even the Landing Is a Design Moment

This Art Deco Sydney apartment is the Airbnb of our dreams


A 1980s haven in Sydney’s north cherry-picks the best of mid-century design

A Parisian Studio Apartment Reinvented as a Minimalist Cocoon


From the Banister to a Bed Nook, Curves Are Everywhere in This Paris Apartment

A Melbourne interior designer’s Sydney base is light, bright and cosier than any hotel
You’d Never Guess This Quiet-Looking Australian Home Has a Soaring Living Space

Mixing and Matching Has Never Looked Better Than in This NYC Apartment
Hauvette and Madani Updates a 1980s Paris Apartment With Eclectic Accents
This refined and eclectic Sydney home is a lesson in how to go big on creativity in a small space


Eclecticism rules in couple’s ochre apartment

Traditional façade hides a spacious, minimalist interior in Sydney

Exquisite 19th-Century London Apartment