1/9
Traditional façade hides a spacious, minimalist interior in Sydney






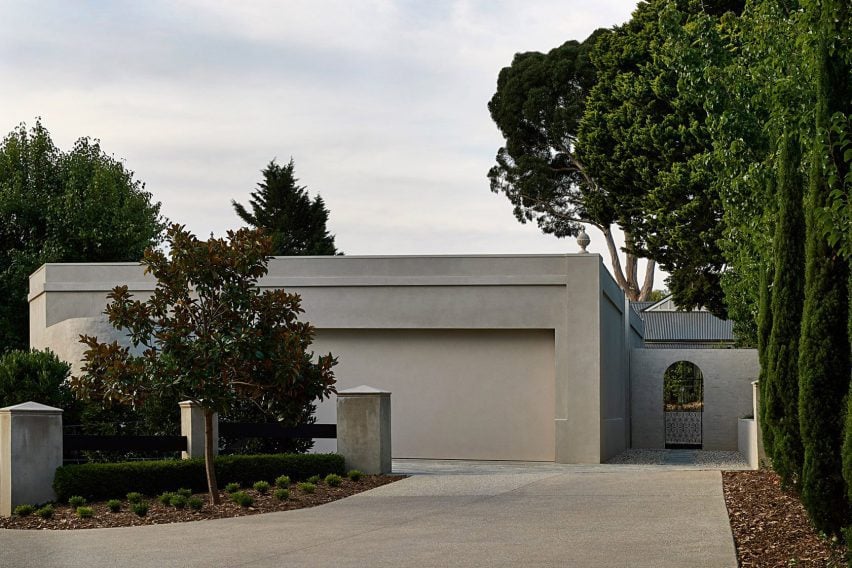











Lachlan Seegers, an Australian architect, designed the Erskineville House in Sydney around a native spotted gum tree. The house is situated on a narrow, long plot measuring 4.8m wide and almost 36m long. The exterior maintains a traditional period frontage, featuring arched windows, a covered porch, and a corrugated metal roof. In contrast, the interior reveals a minimalist design with a linear plan that emphasizes verticality despite being a two-story property.









The house is functionally divided into two sections by a central courtyard, where a 20m spotted gum tree stands. This tree, planted in the 1970s as part of a city-wide greening initiative, serves as a dynamic focal point. Its mottled bark and dense canopy offer an evolving display of nature throughout the year. The entrance lobby leads past a ground-floor bedroom into the main living area, which includes a sunken living room, a kitchen, and a dining room. These spaces are arranged around the glazed courtyard, with the kitchen set up in a galley-style configuration along one edge. A utility space, bathroom, and garage are located at the rear of the property.





Two distinct staircases, positioned at opposite ends of the house, provide access to two independent, self-contained bedroom suites upstairs. Each suite boasts its own terrace, offering views into the tree's branches. Above the galley kitchen, a raised roof incorporates three large rooflights with yellow-painted walls. These features enhance the sense of spaciousness and draw more natural light and views of the tree into the interior. The bathrooms are also equipped with lightwells, lined with dark blue tiles to evoke an underwater atmosphere.
The spotted gum tree not only serves as a visual centerpiece but also influences the interior's material palette. The color of its bark inspired the tint used for the joinery throughout the house, and spotted gum wood was specifically chosen for the staircases. Seegers meticulously designed every view and aperture to create a living environment rich in subtle colors, natural light, and warm materials. The Erskineville House was recognized for its design, being shortlisted for a 2022 Australian Interior Design Award, highlighting its successful integration of nature with modern minimalist living.
#ErskinevilleHouse #LachlanSeegers #SydneyArchitecture #MinimalistInterior #SpottedGumTree #CourtyardDesign #AustralianDesignAward #ResidentialArchitecture #ModernLiving #ErskinevilleHouse #LachlanSeegers #SydneyArchitecture #MinimalistInterior #SpottedGumTree #CourtyardDesign #AustralianDesignAward #ResidentialArchitecture #ModernLiving
0 comment in total
 No comments yet
You may also like
Dive Into Streamline Moderne Elegance In This Sydney Residence

This refined and eclectic Sydney home is a lesson in how to go big on creativity in a small space

This Art Deco Sydney apartment is the Airbnb of our dreams

adam kane architects converts derelict cottage into minimalist home in australia
A Sydney pied-à-terre that exudes understated elegance with an art-deco influence

A spellbinding Federation home with Scandi-inspired interiors
Building a Zen, minimalist family home ‘the best risk we’ve ever taken’

A contemporary renovation has brought this Federation home closer to nature
Tour a renovation designed around function, family and flow
A 1980s haven in Sydney’s north cherry-picks the best of mid-century design
window window window: panov — scott frames views with australian beach house
You’d Never Guess This Quiet-Looking Australian Home Has a Soaring Living Space

A Melbourne interior designer’s Sydney base is light, bright and cosier than any hotel
Windowless facade conceals "quiet grandeur" of Woodend bungalow

A French-influenced family home with a neutral palette
13 luxurious Australian coastal homes to inspire a sea change
Aussie vibes meet Parisian grandeur? This Sydney apartment pulls off the unlikely combination

The Designer of This Sydney Home Treated Every Room 'Like Its Own Little World', so Even the Landing Is a Design Moment

Forever young: explore Tribe Studio’s playful Bungalow extension in Sydney
tour the home of Leah Taylor, owner of interiors mecca The Minimalist