1/4
Fall in Love with the East Hampton Home of Designers Delphine and Reed Krakoff

Delphine and Reed Krakoff, known for their distinct design philosophies in fashion and interior design, embarked on a significant undertaking by acquiring and renovating Lasata, a historic 11-acre estate in East Hampton, New York. This Arts and Crafts residence, built around 1917, holds historical significance as the childhood summer home of Jacqueline Kennedy Onassis. Despite its esteemed past, the property had seen minimal improvements since the 1960s, a condition Delphine described as featuring “vintage wallpaper and vintage plumbing.” The couple’s decision to purchase the estate was driven by their shared passion for revitalizing unique houses with rich histories that often deter other buyers. The property includes the main residence, a guesthouse, a poolhouse, and a small cottage.
The initial phase of renovation focused on modernizing the essential systems of the house, addressing outdated plumbing and electrical infrastructures. Following this, the Krakoffs meticulously restored architectural elements, fixtures, and hardware, ensuring that all new additions were consistent with the home's original period. They opted for plaster with metal lath for walls instead of Sheetrock and chose reclaimed 200-year-old oak for flooring to maintain the house's authentic, creaky character after the original floorboards were damaged during re-leveling. A notable discovery occurred in the living room, where Louis XVI–style boiserie had been installed. Upon finding an old drawing of the room from Jacqueline Kennedy's childhood featuring simple grid-pattern millwork, the couple investigated, uncovering perfectly preserved original oak panels beneath the later addition. This find allowed them to restore the living room to its earlier state.

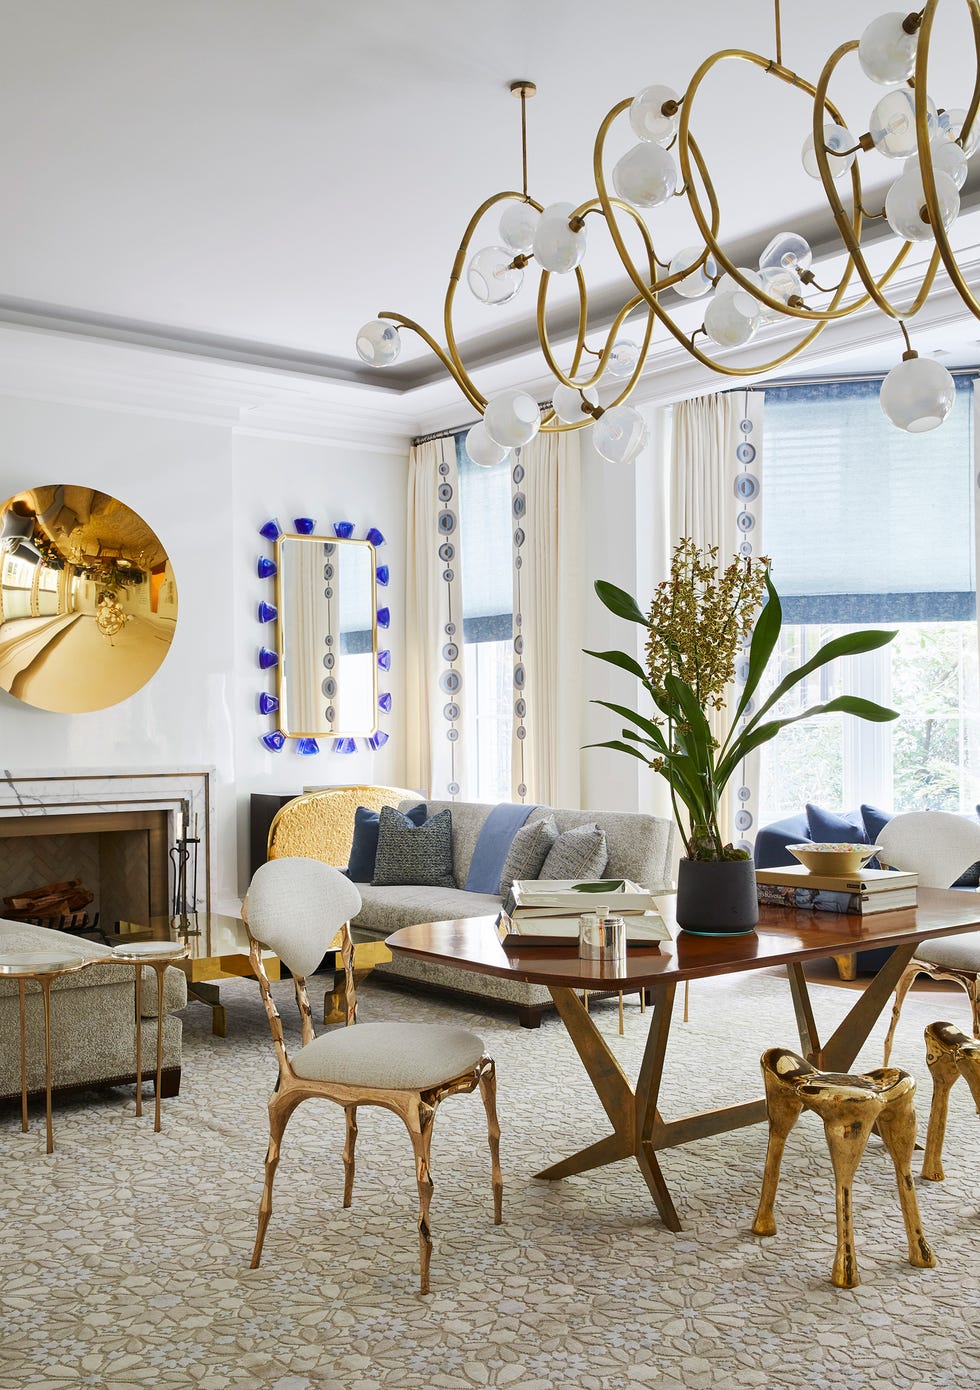
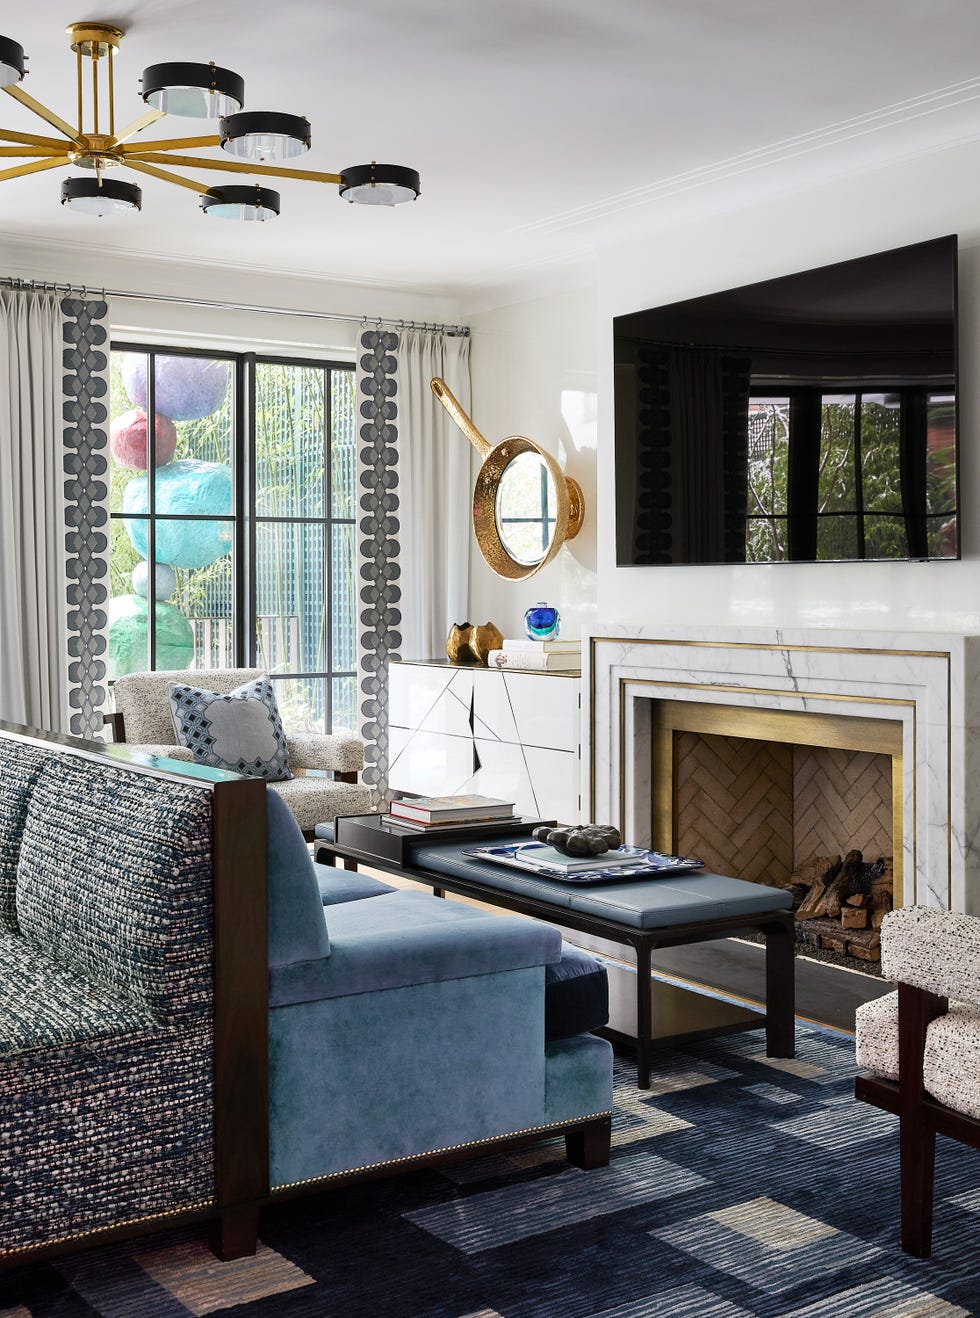
While the architectural restoration aimed for historical accuracy, the interior decoration adopted a different approach, prioritizing an eclectic mix of furnishings to create a lived-in feel, as if the house had been furnished gradually over time. The living room exemplifies this blend, showcasing a 1970s John Dickinson mirror alongside an 18th-century Jacob Frères marquise chair and Queen Anne wing chairs, which were strategically used throughout the house to balance modern pieces. In the dining room, a midcentury Samuel Marx table with Lucite legs is paired with 1910 Tiffany pendant lamps. To ensure visual cohesion across the first floor, where multiple rooms are often visible from various points, all decorative lighting was selected from vintage Tiffany pieces. The bedrooms, though each featuring a dominant color palette, maintain a consistent theme with similar furnishings, including four-poster beds and geometric-patterned rugs, harking back to the original thematic designations like the “yellow room” or “blue room.”
The exterior landscaping was entrusted to Perry Guillot, a long-time collaborator and Southampton-based landscape architect. Guillot refined the formal gardens by streamlining plantings and opening up the far side to enhance access to the expansive lawn. His work aimed to distill the original design into a contemporary yet appropriate form, reducing its Victorian formality. In the wooded areas surrounding the estate, neglected plantings were augmented with more of the existing species, such as cedar, linden, and rhododendron. This subtle approach to landscaping, mirroring their work on the house itself, aimed to create an impression that minimal intervention had occurred, allowing the natural beauty and historical integrity of the estate to shine through.
#homeDesign #interiorDesign #historicRenovation #eastHampton #luxuryHomes #artsAndCrafts #jacquelineKennedyOnassis #krakoffEstate #homeDesign #interiorDesign #historicRenovation #eastHampton #luxuryHomes #artsAndCrafts #jacquelineKennedyOnassis #krakoffEstate
0 comment in total
 No comments yet
You may also like
AD100 Designer Kelly Behun Adds a Dash of Fun to This Zen Hamptons House
New Leaf Custom Homes Latest Pinterest-Worthy Project


14 best architects in Charlotte

Pristine "Byrd house" with Studio Retreat in Prime Location

Sarah Jessica Parker shares new look inside quirky NYC townhouse

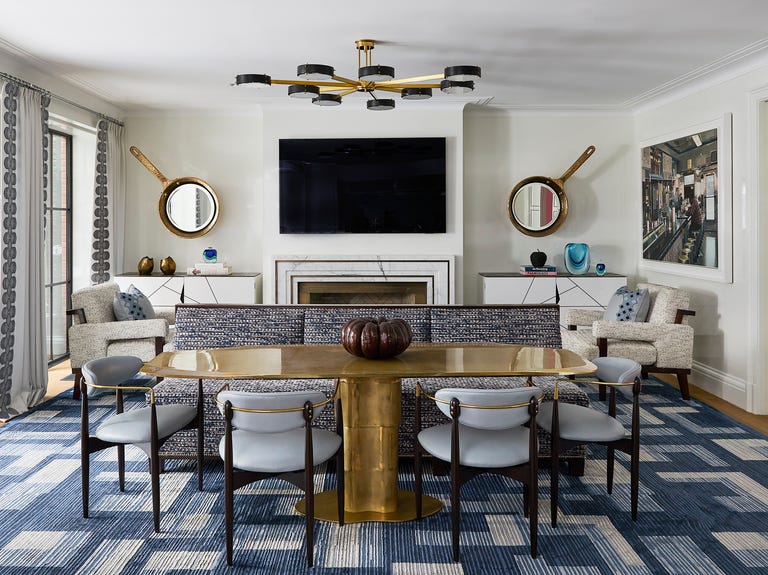
This Famous NYC “Show House” Is Home to the Most ENCHANTING Secret Garden—See Inside

Talking with Jeanine Hayes and Bryan Mason about Crown Heights, Design Philosophy and Stoop Culture

A South Charlotte Teardown Now Fit for a Family of Six

Grey's Anatomy stars' chic homes: Ellen Pompeo, Patrick Dempsey and more

Leafy Luxury Meets Coastal Calm


The Reinvention of Beige (Published 2013)

Hedgemoor Cottage Becomes Family's Dream Home


Architectural Design Studios
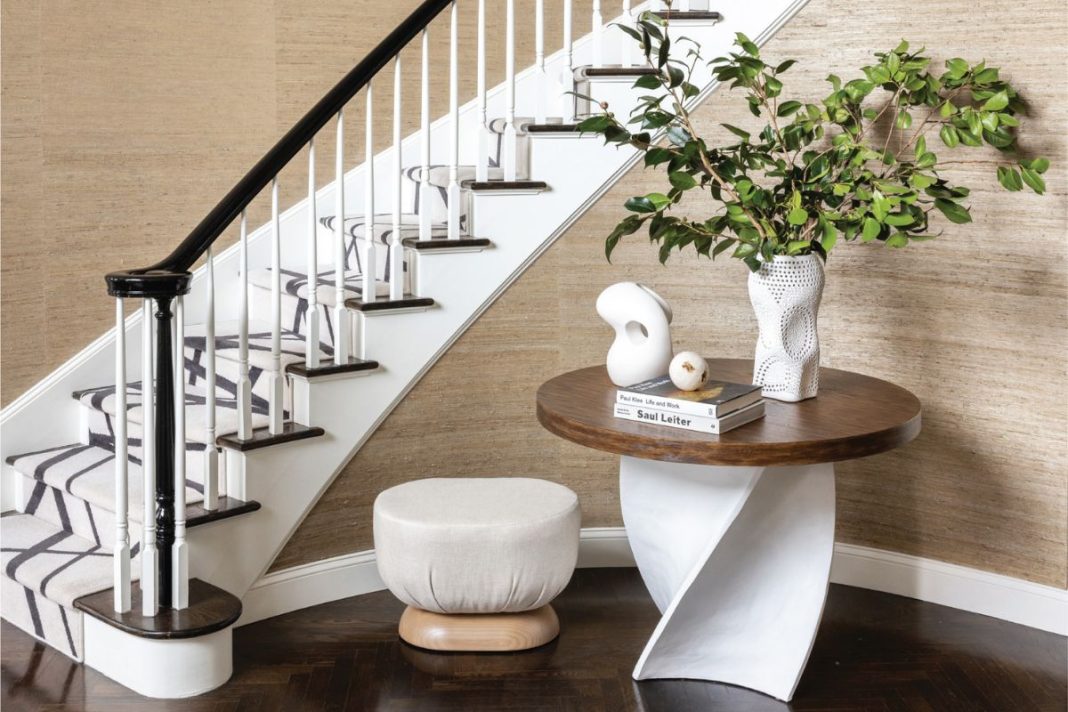
This West Harrison Home Design Is Filled With Creative Spirit


Tour a European-Inspired Estate with a Pacific Northwest Edge


Kelly Ripa's jaw-dropping foyer inside $27million NY townhouse is seriously insane
Tour the biophilic home of a design duo nestled in the Hollywood Hills


Diane Keaton's Gorgeous Homes Were an Ode to Her Iconic Style


A Harwich Port Home Embraces the Ocean

This Central Space in Dubrow Chateau Is Simply Stunning