1/11
Jack and Jill bathrooms – 10 practical layout ideas for a shared space
Jack and Jill bathrooms are a sought-after feature in family homes, offering a practical solution for shared spaces and streamlining morning routines. These bathrooms, typically situated between two bedrooms and accessible from both, are designed to maximize functionality and style. For effective Jack and Jill bathroom designs, integrating ample storage, ensuring easy-to-clean surfaces, and selecting durable fixtures are crucial considerations. Elements like double vanity units, non-slip flooring, and accessible walk-in showers or bathtubs enhance both usability and aesthetic appeal.
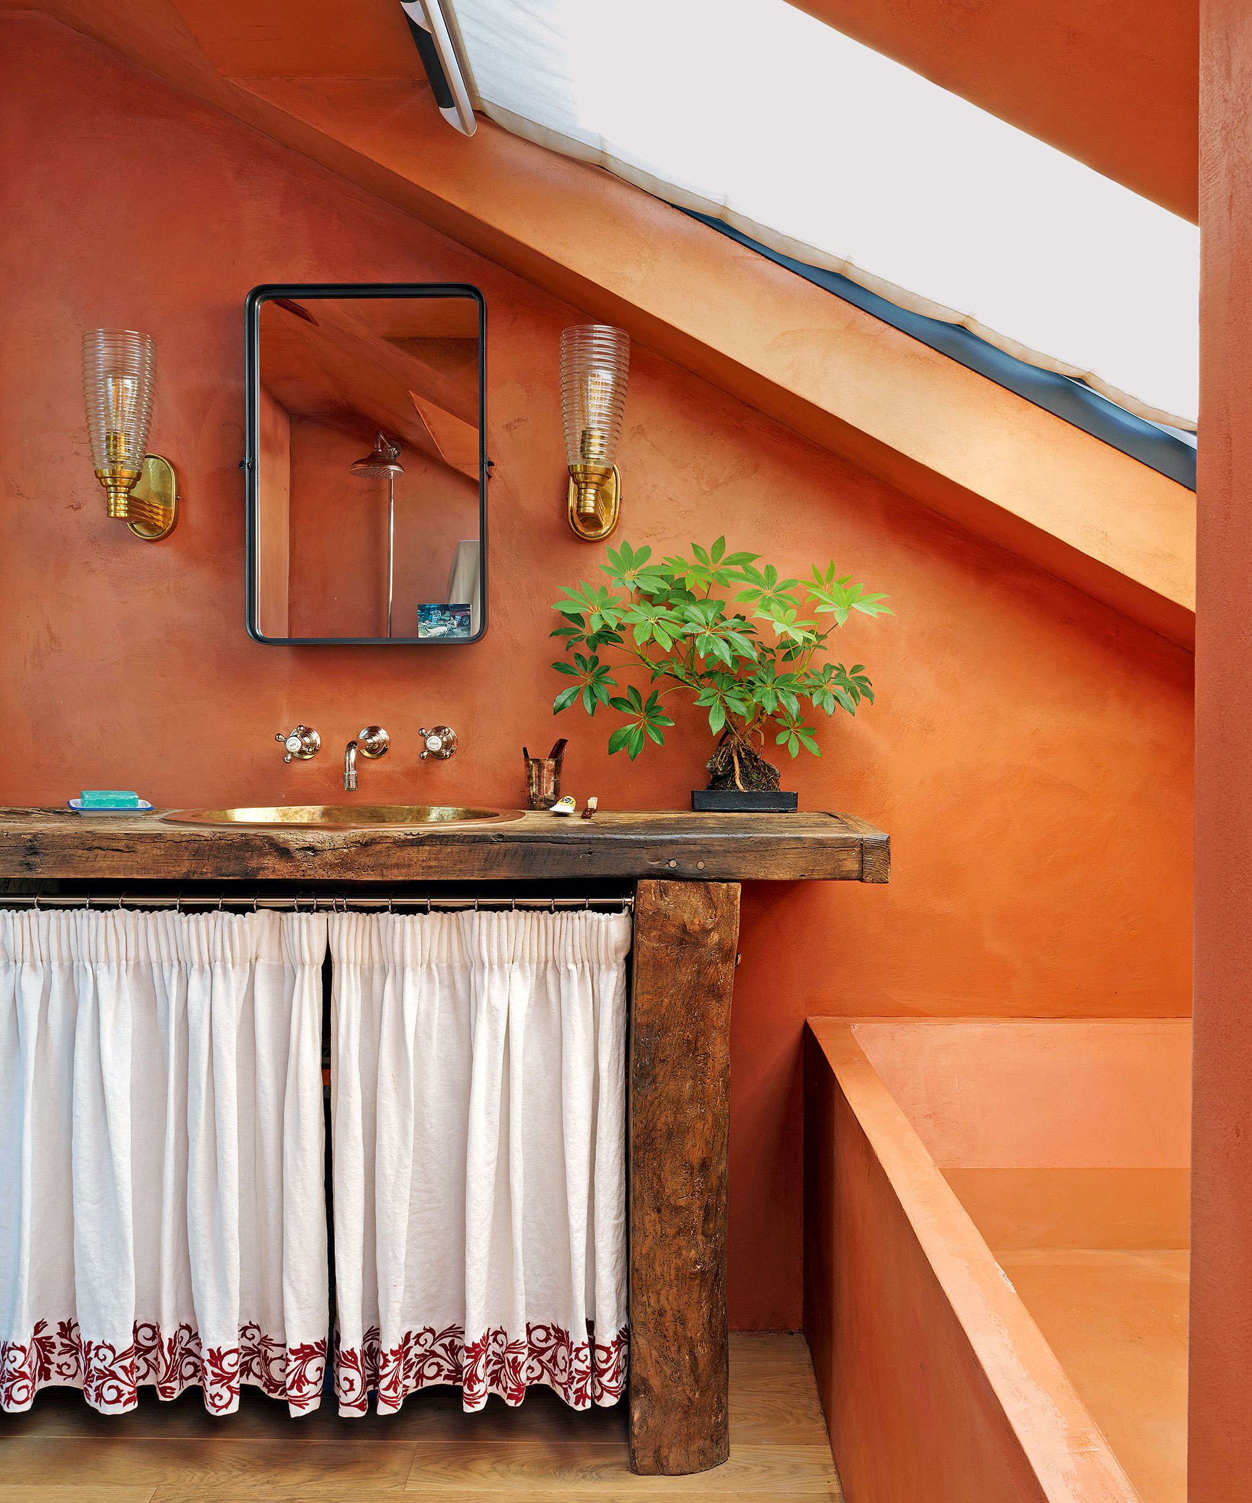
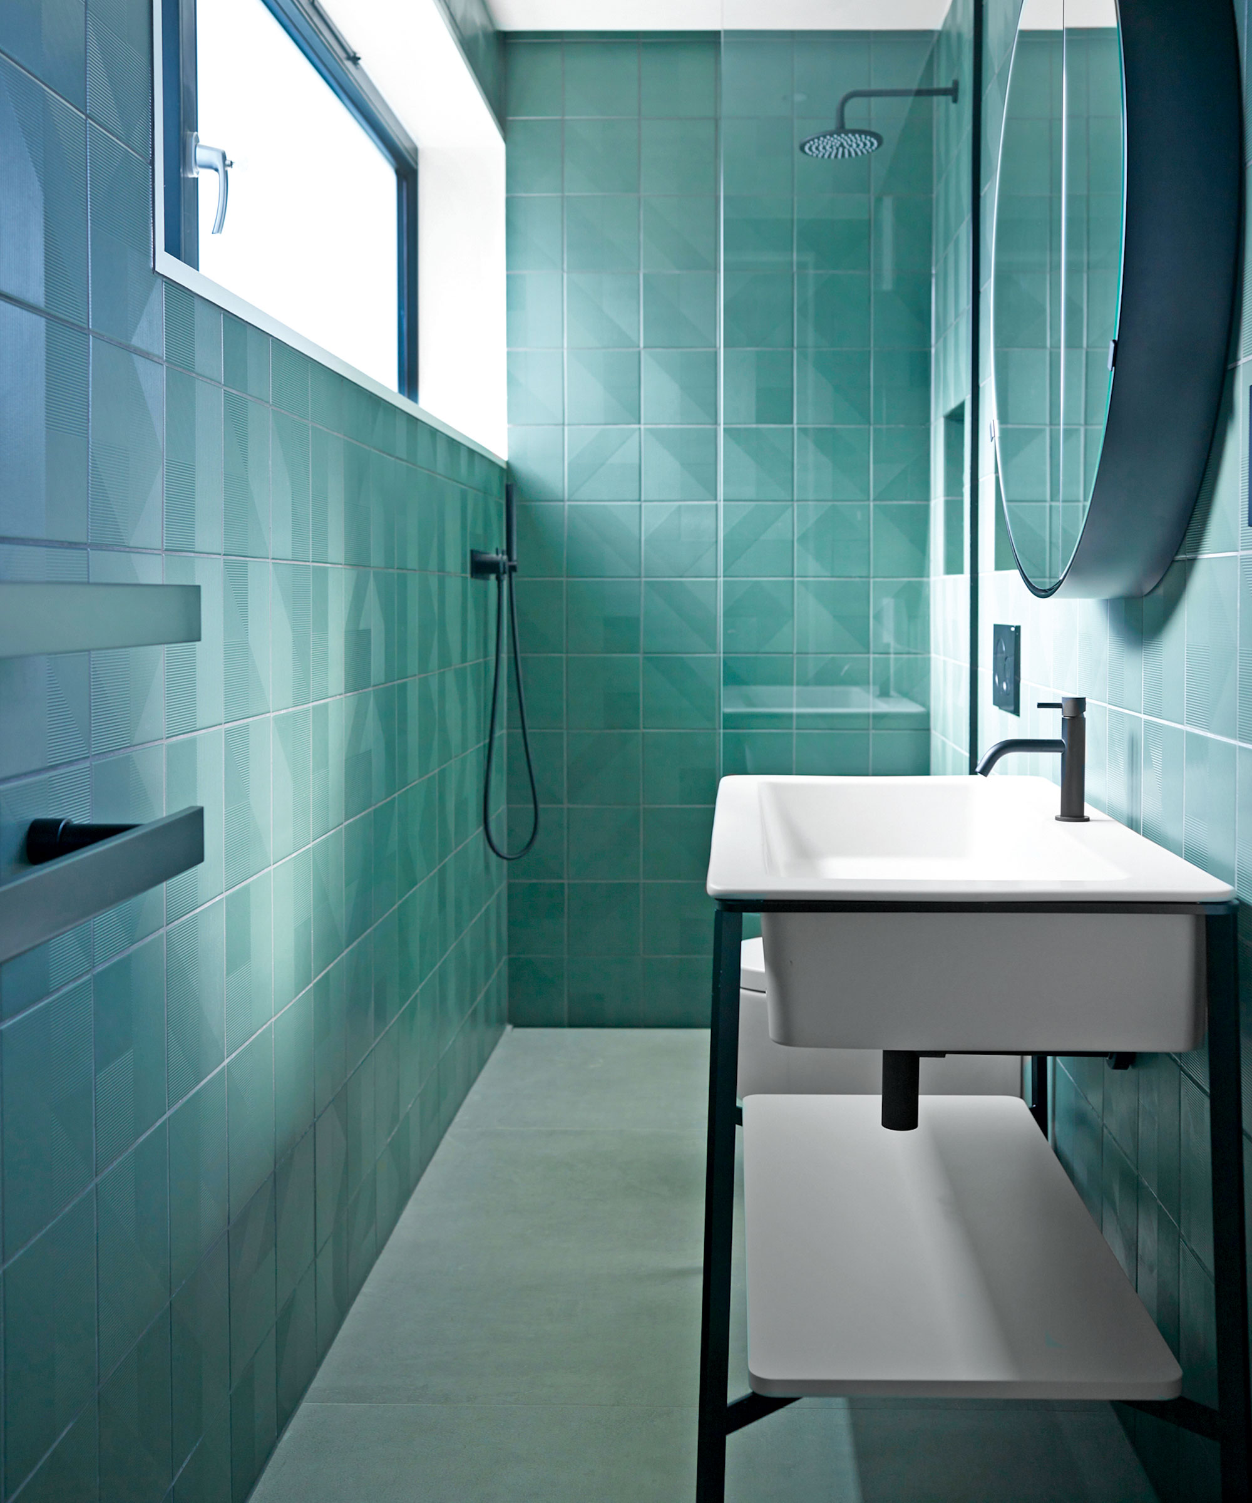
Design versatility is a key advantage of Jack and Jill bathrooms. They provide an opportunity to experiment with bold bathroom tile choices and vibrant color schemes that might seem too adventurous for other areas of the house. Even in smaller spaces, creative solutions can remedy decorating missteps, making these bathrooms ideal for design experimentation. Whether starting a complete bathroom remodel or seeking to refine an existing layout, expertly curated ideas can transform these shared spaces into stylish, efficient environments.
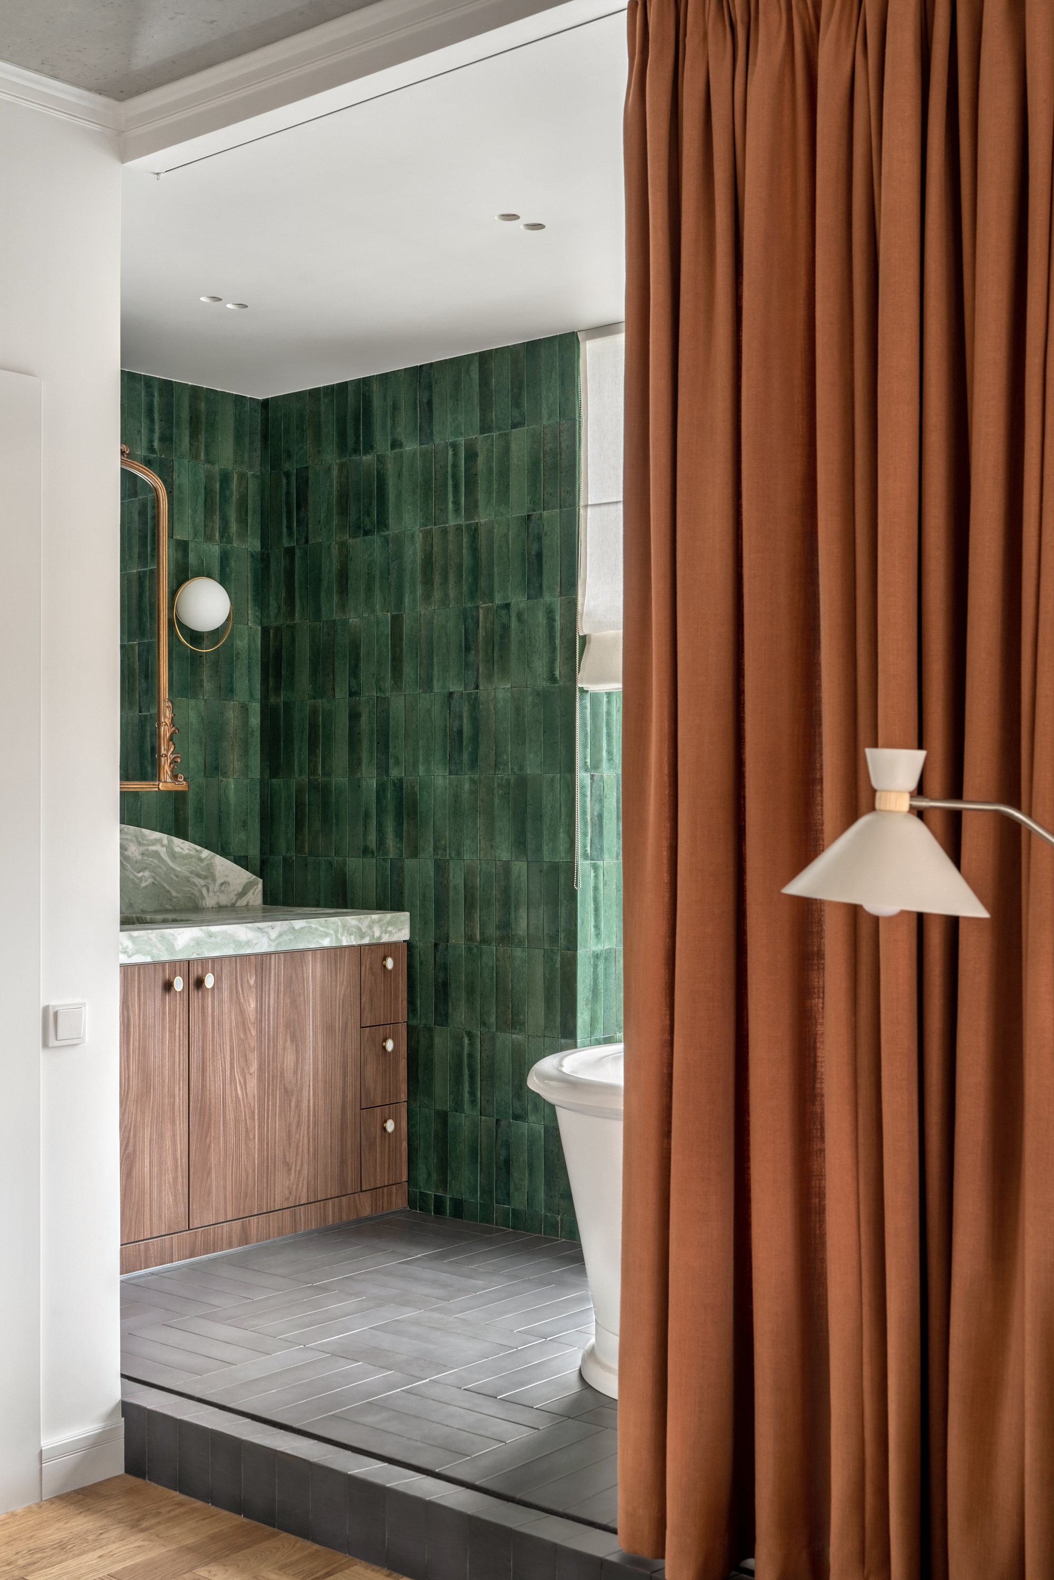
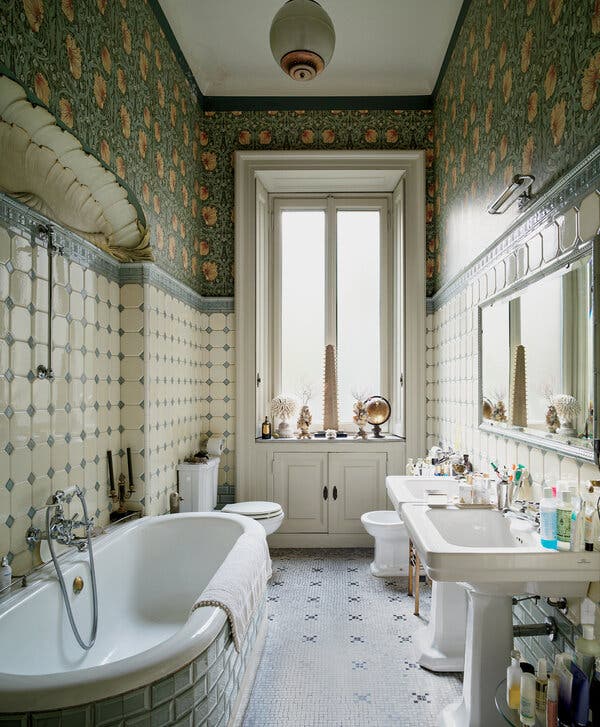

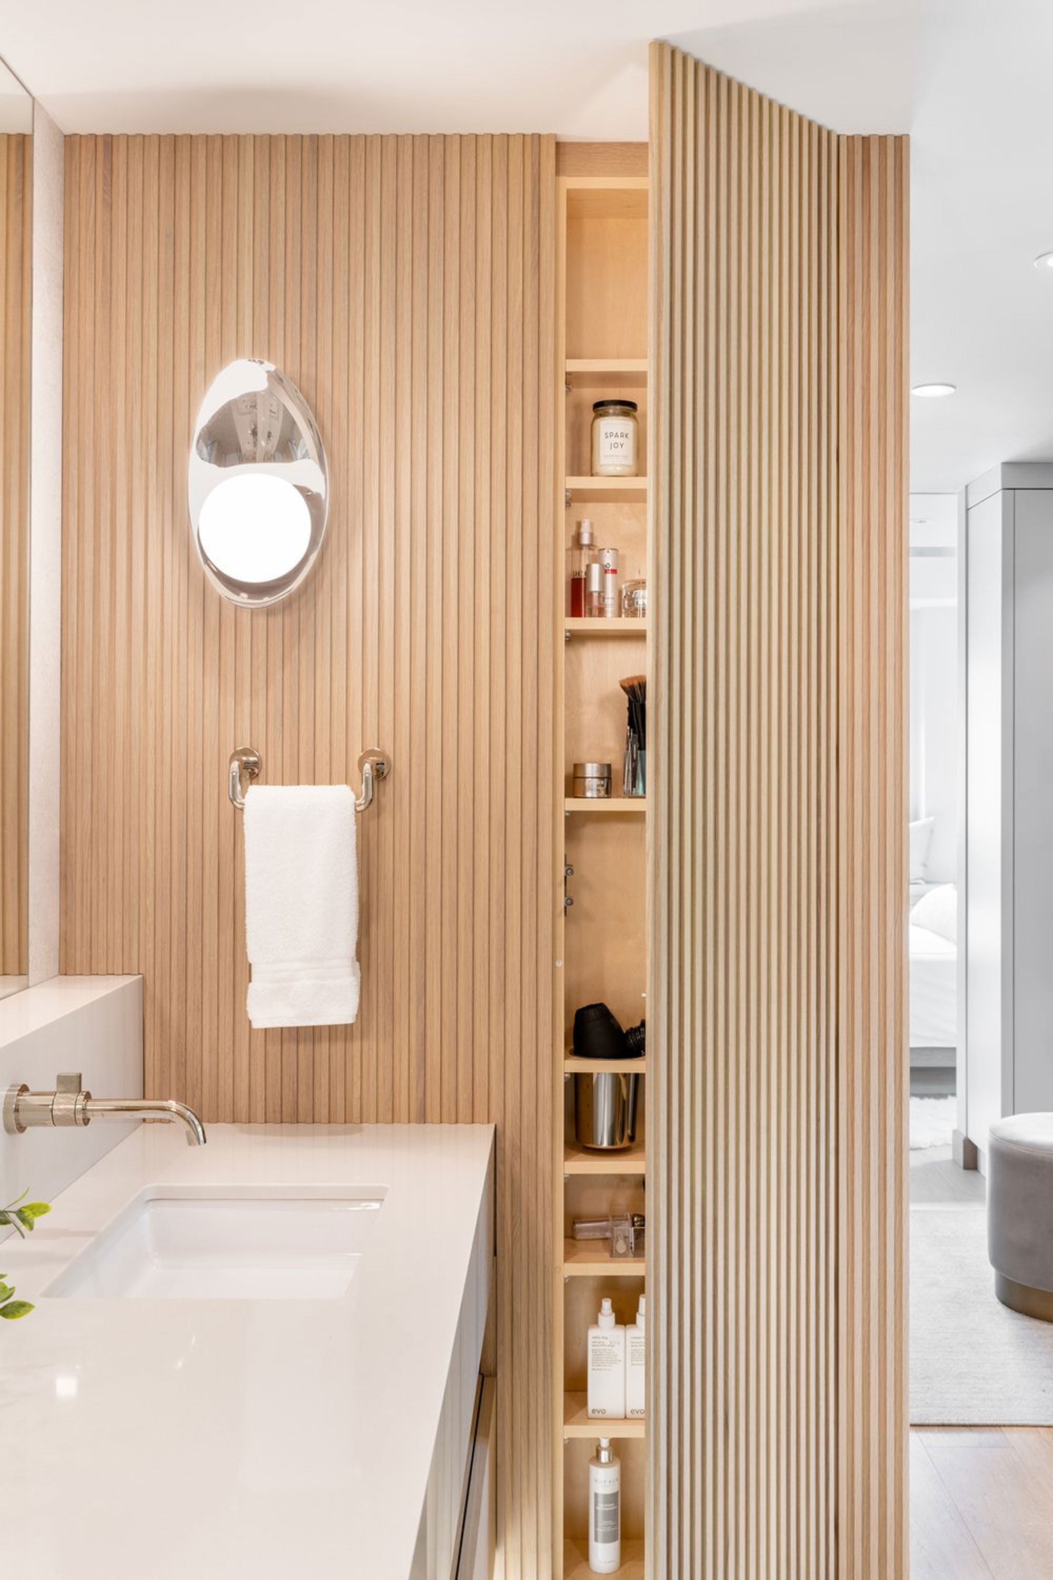

Unifying the decor across interconnected spaces is essential when designing a Jack and Jill bathroom. Maintaining consistency in materials, colors, and finishes ensures a cohesive look, especially when bedrooms and bathrooms are visually linked. Incorporating elements like inlaid timber paneling, brass accents, and matching hardware helps to create a harmonious flow throughout the shared area. Maximizing usable space is another critical aspect. Replacing traditional inward-opening doors with sliding or pocket versions, or even eliminating doors where privacy is less of a concern, can significantly improve flow and bring natural light into adjoining rooms. Double doors can also enhance openness and provide more light, making the space feel larger and more inviting.

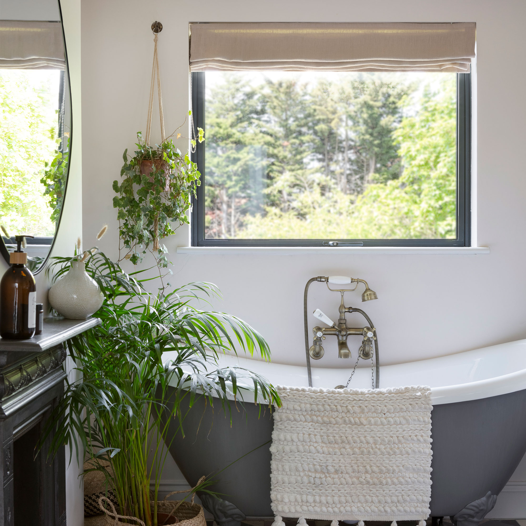
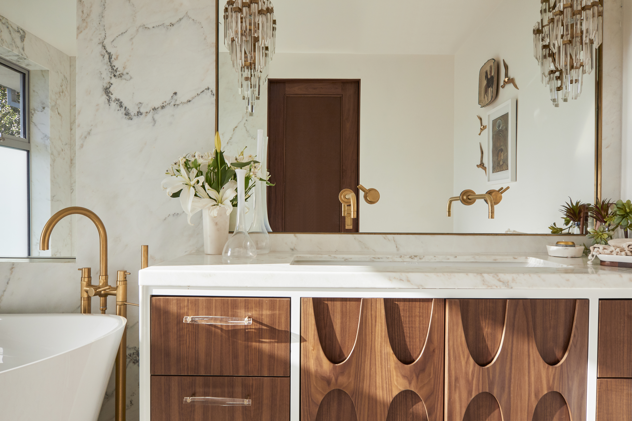
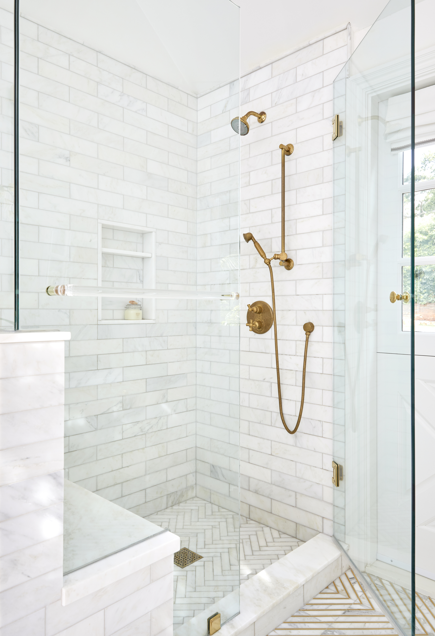
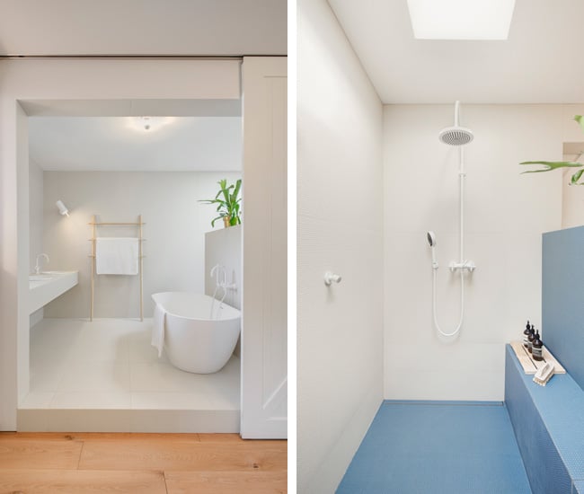
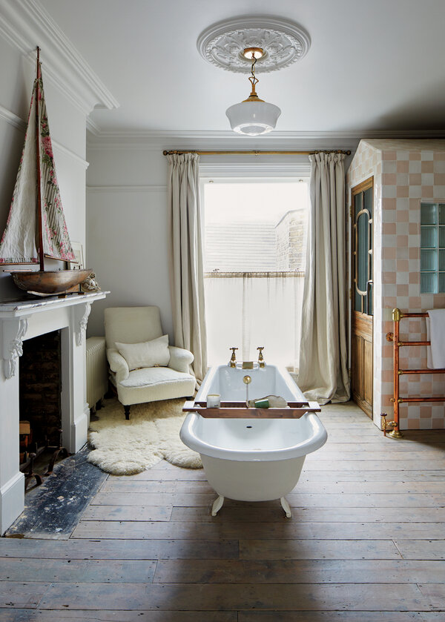


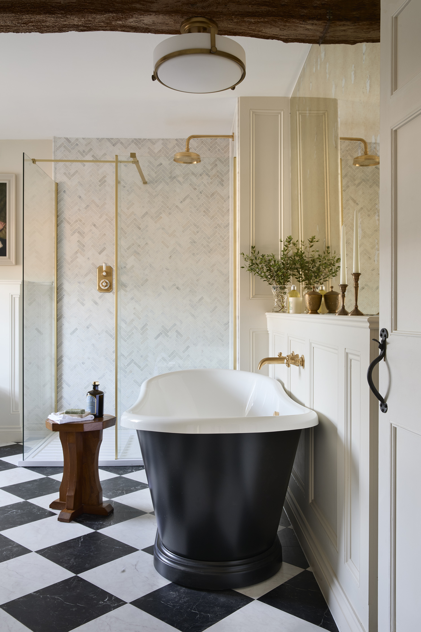
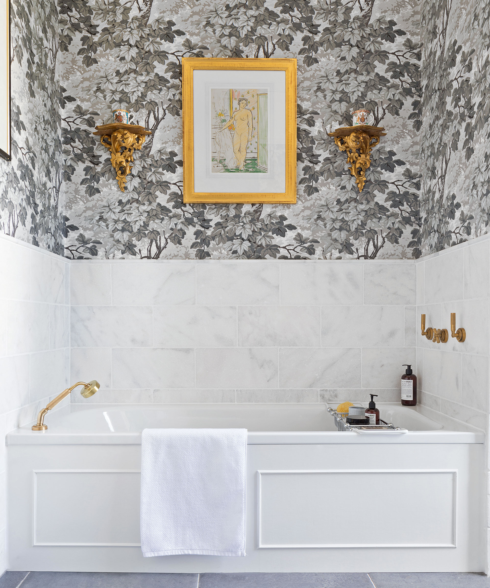
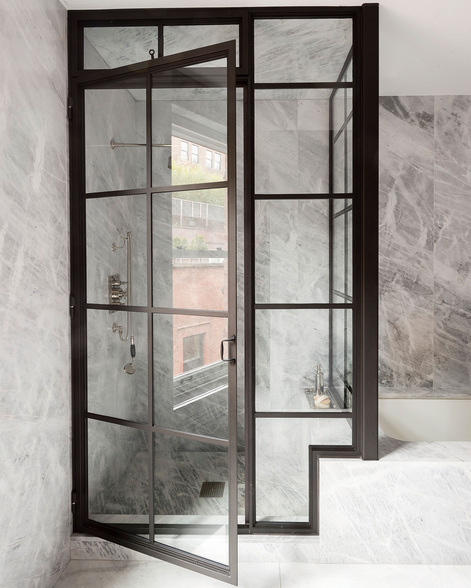
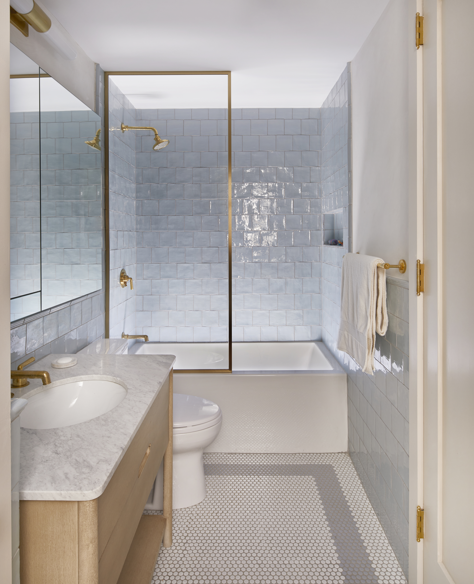
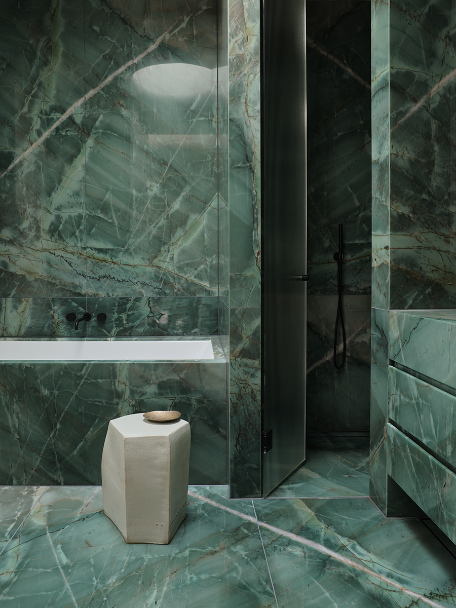
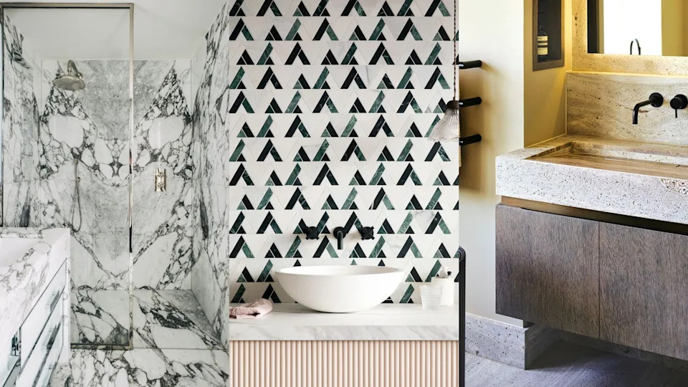
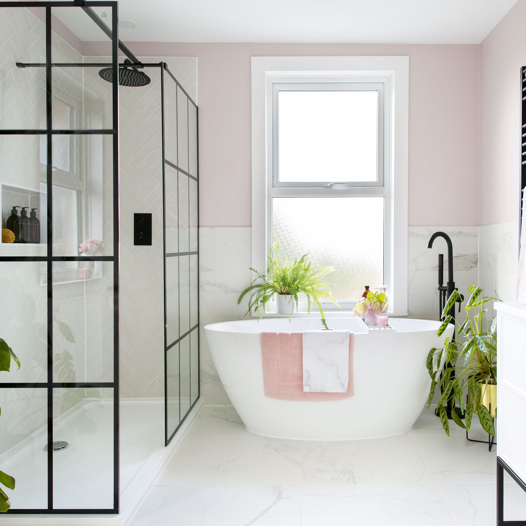
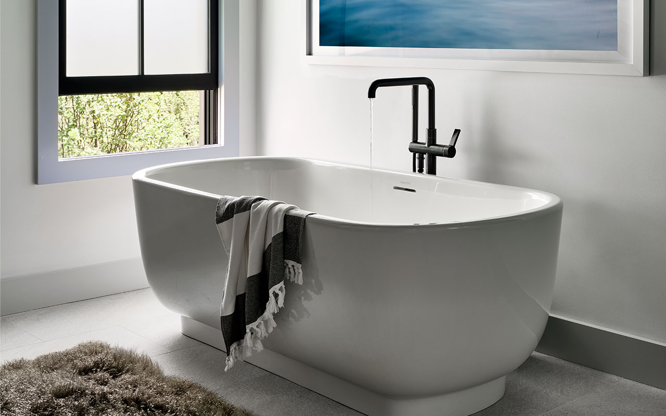
Even in compact bathrooms, a sense of spaciousness can be achieved through clever design. Combining a bath and shower, and utilizing double basins with compact dimensions and integrated storage, are effective strategies. Opting for high-quality materials like marble with distinctive veining can elevate the luxurious feel of the bathroom while a light and pared-back color scheme contributes to an airy atmosphere. For those seeking ultimate luxury, a spacious bathtub can serve as a personal sanctuary, particularly when positioned to enjoy exterior views, fostering relaxation and rejuvenation.

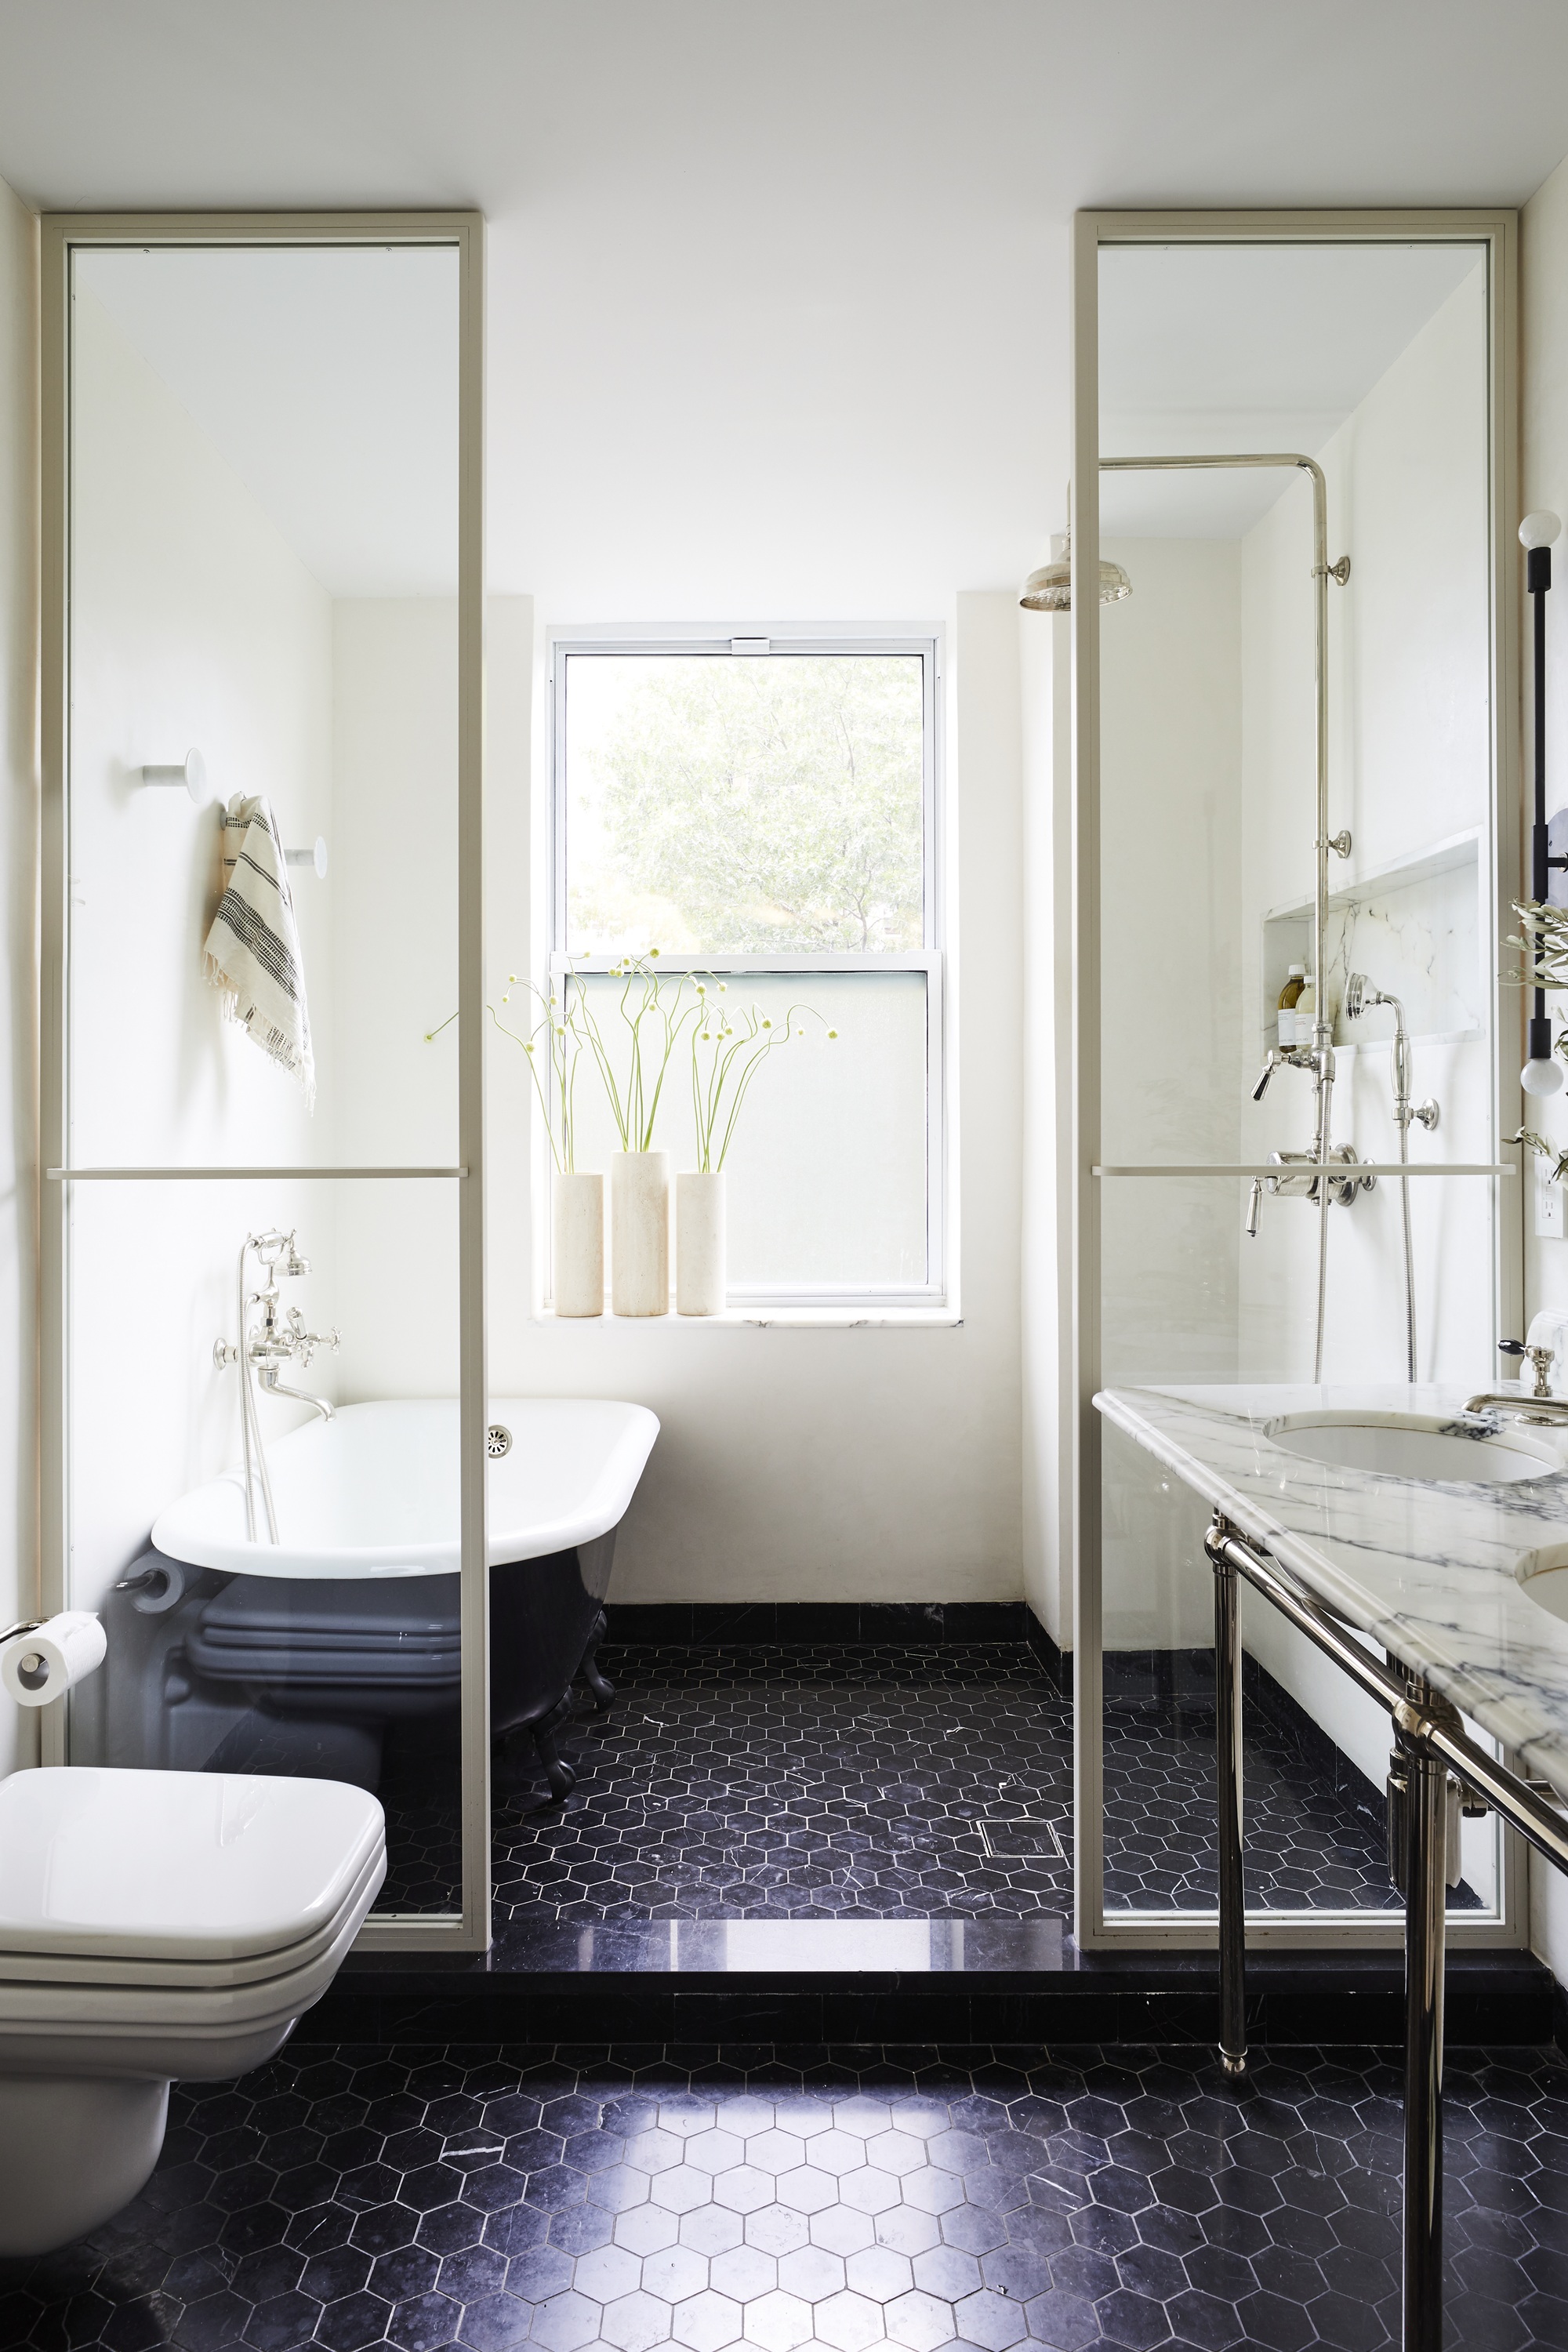
Privacy and functionality can be enhanced by incorporating a separate WC within the Jack and Jill bathroom. This design choice prevents the toilet from being in direct sight, offering a more pleasant experience for users. Concealing the WC behind slim double doors allows for privacy without sacrificing natural light, and the cabinetry can be designed to blend seamlessly, resembling a closet when closed. Integrating the bathroom with a dressing area can lead to a more expansive and inviting layout. Richer materials and textures in an open-plan design make the bathroom feel like a natural extension of the bedroom, though moisture levels should be considered when selecting wardrobe finishes.

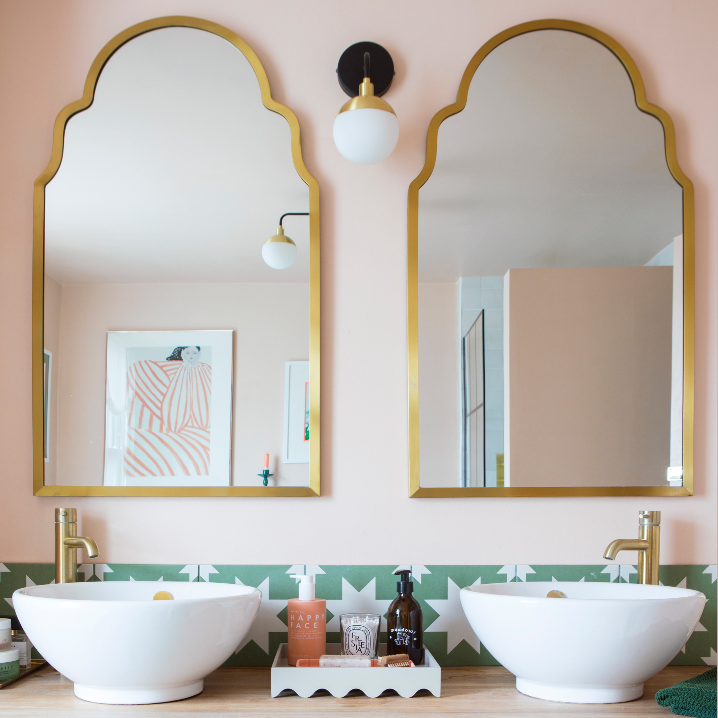
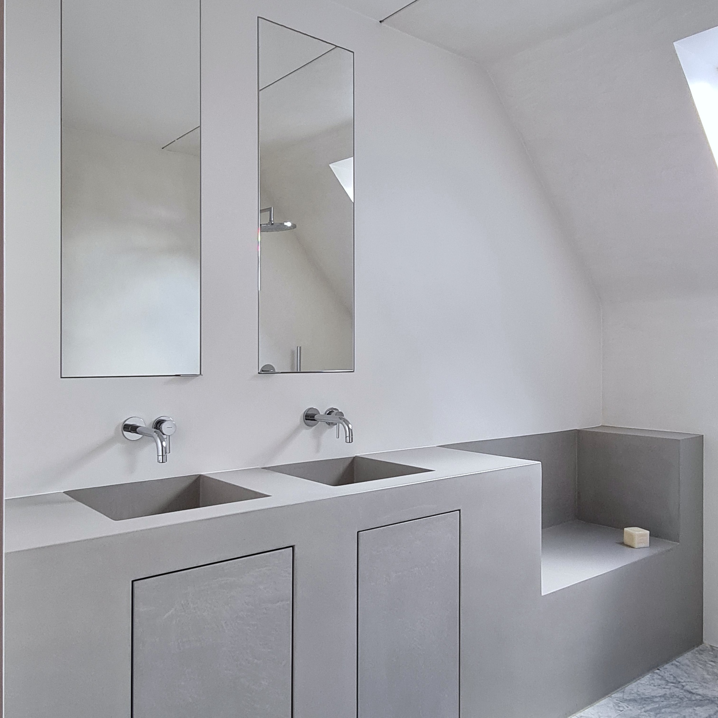
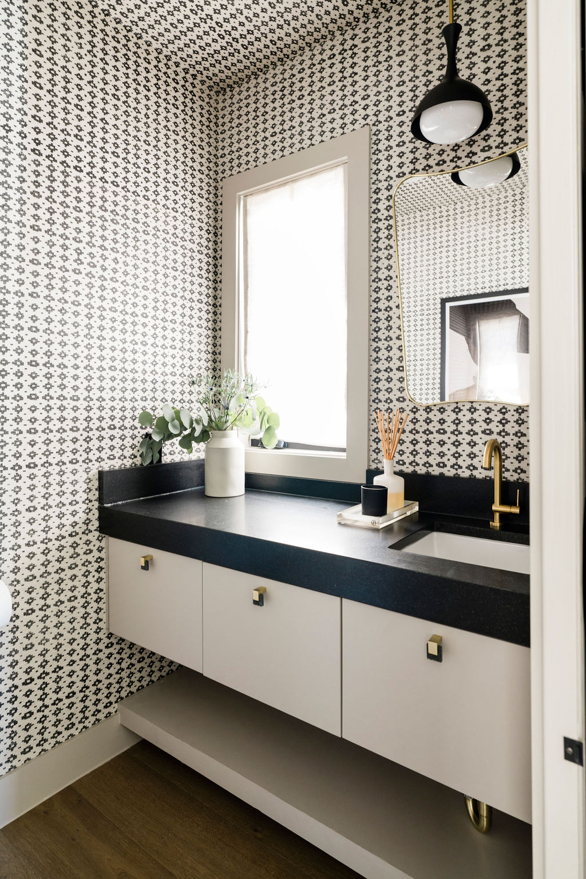

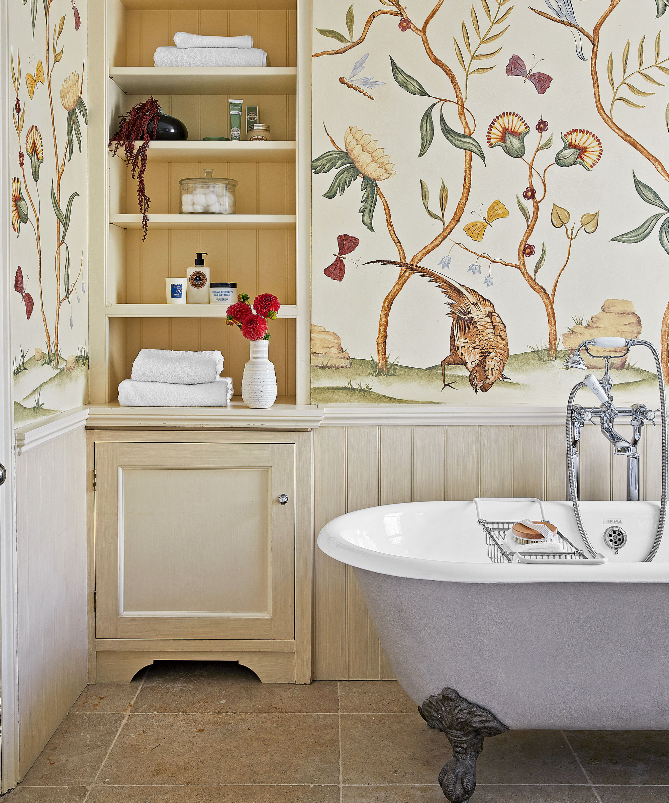

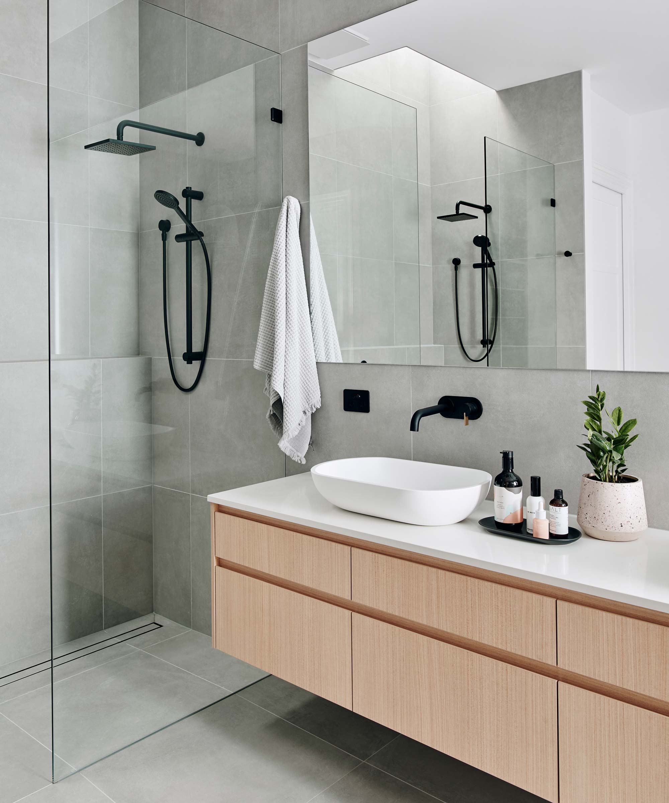
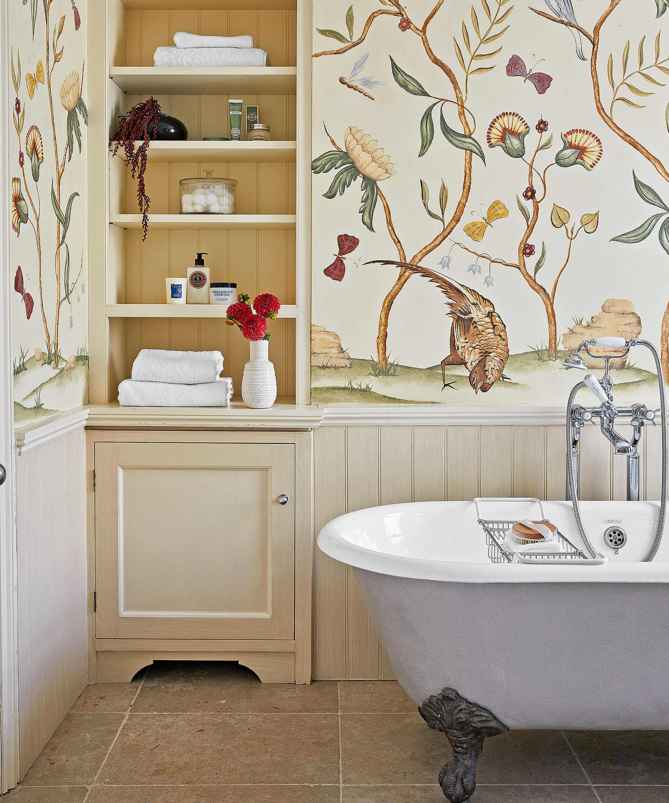



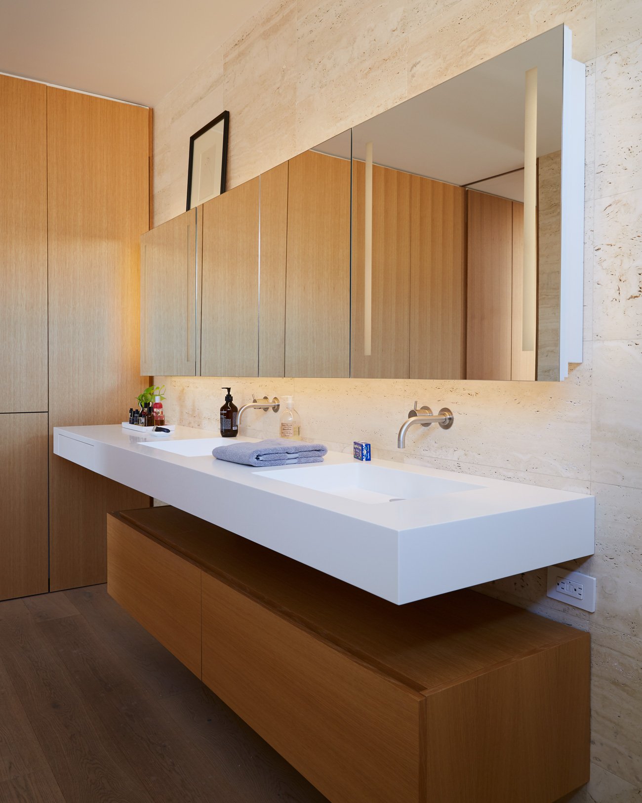

A double vanity is a must-have feature in a shared Jack and Jill bathroom, providing simultaneous access for two people and significantly reducing morning congestion in busy family homes. Investing in built-in storage is crucial for maintaining an organized and serene environment. Practical storage solutions for bulky towels and toiletries can also contribute to the decorative aesthetic, turning functional items into stylish displays. Selecting appropriate flooring is also vital; non-slip, highly durable, water-resistant, and easy-to-clean materials like vinyl are excellent choices, especially in homes with children. Modern vinyl options offer both safety and a wide range of design possibilities, suitable for various contemporary bathroom styles. Finally, a well-planned lighting setup is integral to a functional and inviting Jack and Jill bathroom. Task lighting around the vanity, with spots or LEDs placed vertically alongside mirrors, provides flattering illumination. Dimmers and separate circuits allow for versatile lighting, transitioning from bright task lighting for cleaning to softer ambient light for relaxation, creating a truly adaptable and comfortable shared space.
#JackAndJillBathroom #BathroomDesign #SharedBathroom #FamilyBathroom #BathroomLayout #InteriorDesign #BathroomStorage #DoubleVanity #NonSlipFlooring #JackAndJillBathroom #BathroomDesign #SharedBathroom #FamilyBathroom #BathroomLayout #InteriorDesign #BathroomStorage #DoubleVanity #NonSlipFlooring
0 comment in total
 No comments yet
You may also like
What is a Jack and Jill bathroom? The pros and cons of this multi-accessible ensuite idea

What are the different types of bathroom? The 5 layouts to know, and what they mean
12 of the best small bathroom and ensuite design tips for 2020
Bathroom ideas – beautiful bathroom designs you will love

Bathroom Ideas, Designs, Trends and Pictures
10 Bathroom Design Ideas from Inspiring Homes

Bathroom Design Ideas
Bathroom Ensuite Designs & Ideas
11 small bathroom organization ideas to maximize small spaces
Bathroom Design Ideas

5 Bathroom Layouts That Look Dated in 2025 and How to Fix Them
7 Disastrous Bathroom Layouts to Avoid — Including One Mistake Our Own Editor is Guilty of Making

20 Bathroom Organization Ideas That Will Create a Space for Everything
10 space-saving bathrooms – clever tricks to steal from interior designers
Tiny bathroom ideas – 10 rules for decorating and designing a bijou space
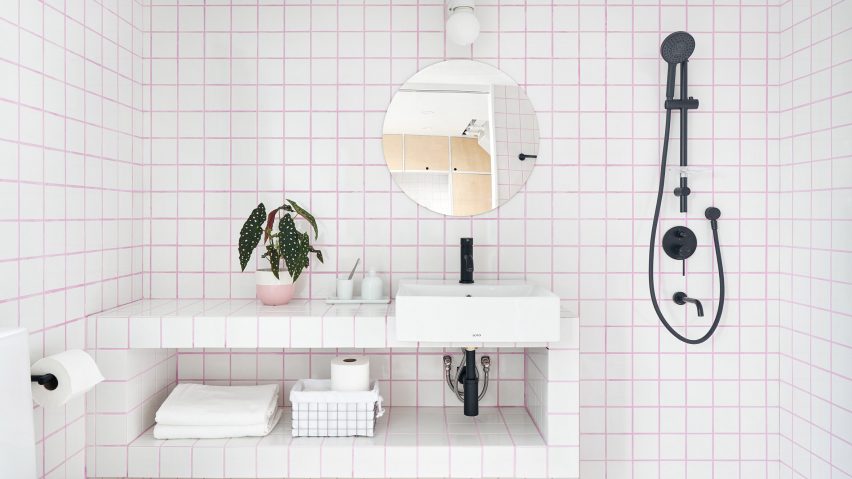
Ten bathroom design ideas from Dezeen's lookbooks


11 Apartment Bathroom Ideas That Use Clever Design to Overcome Small Space and Awkward Layout Problems

Our Favorite Bathrooms

Ten bathrooms with double sinks for couples who prioritise personal space
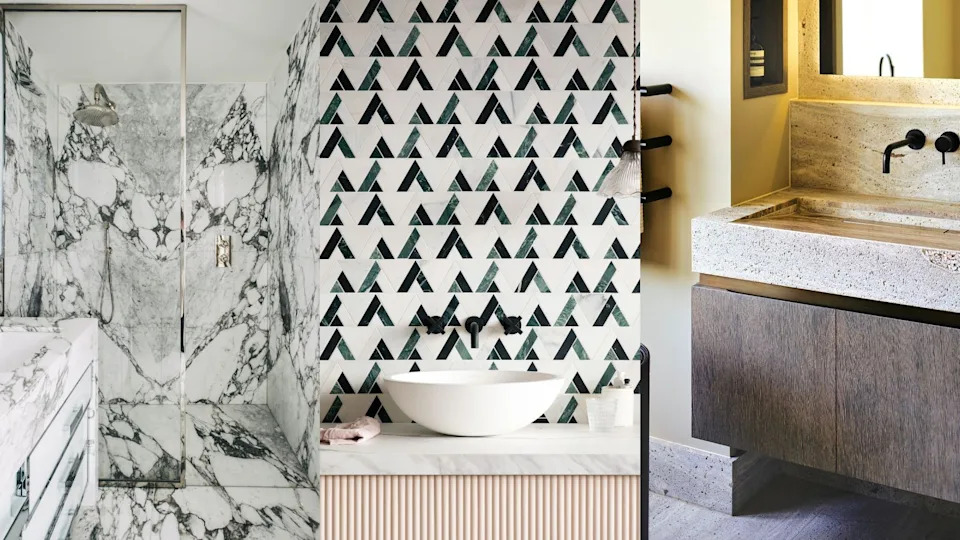
Bathroom ideas – beautiful bathroom designs you will love