1/10
10 Bathroom Design Ideas from Inspiring Homes
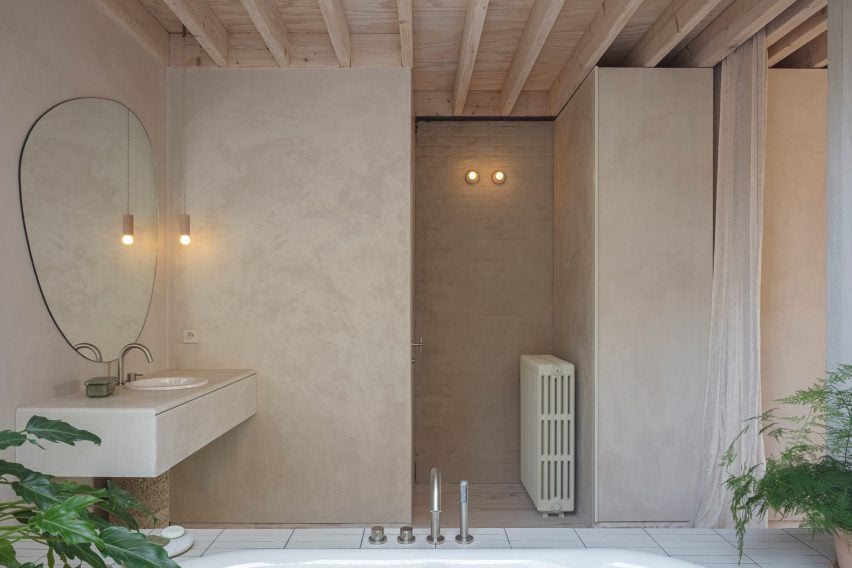
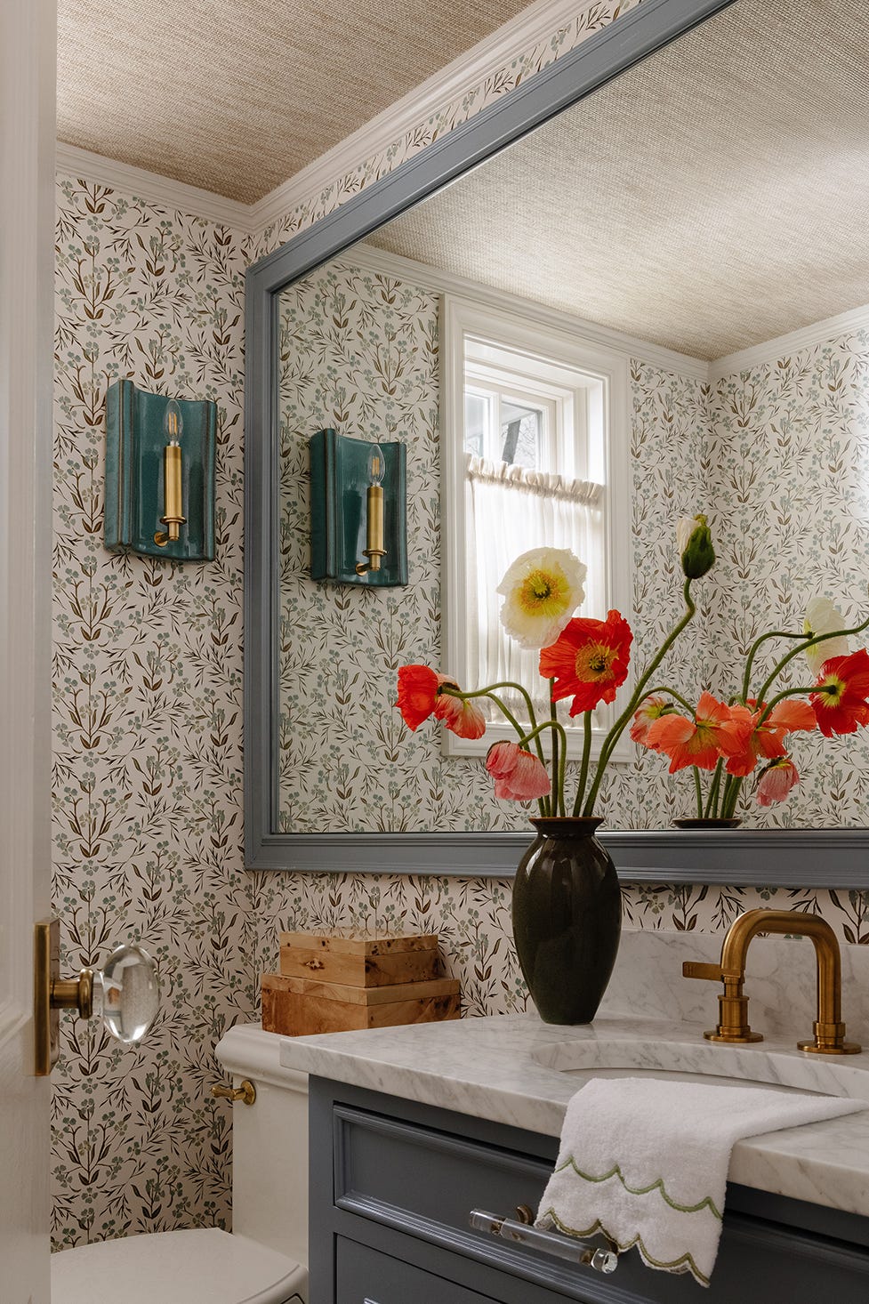


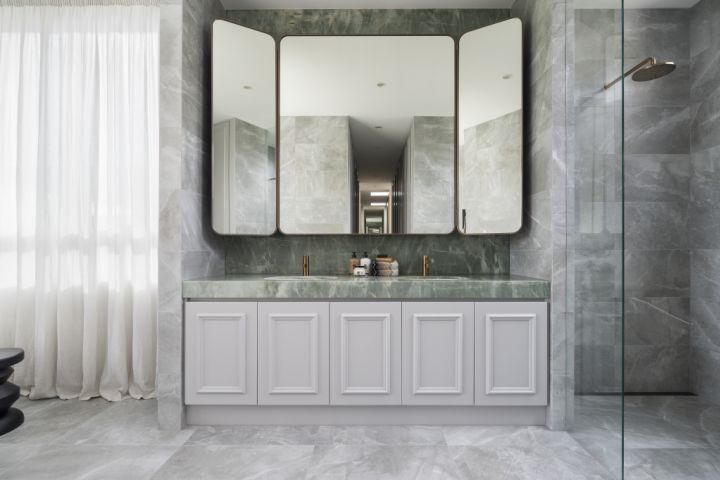
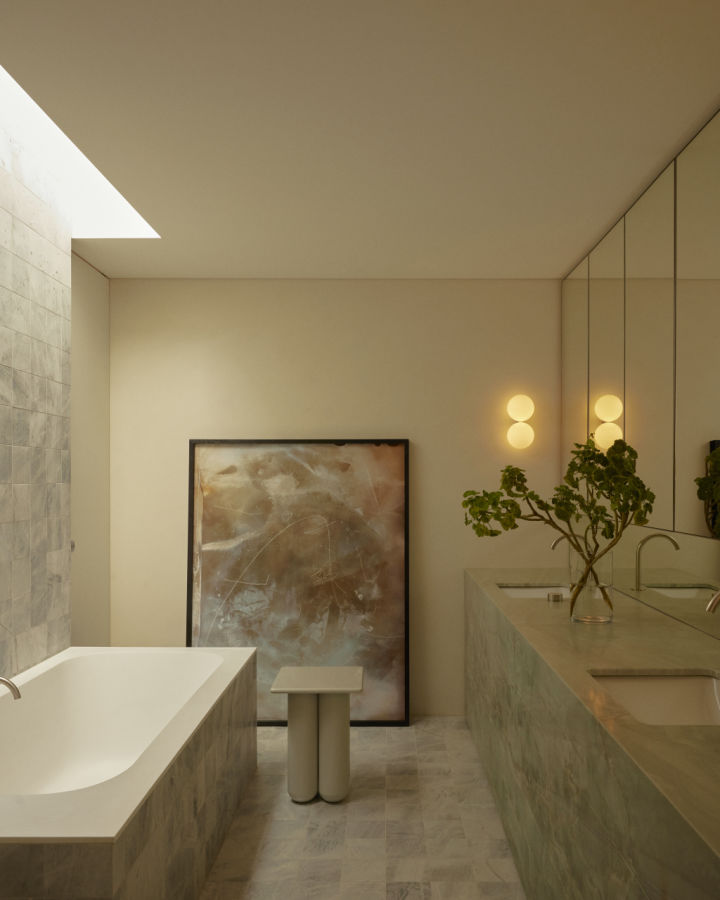

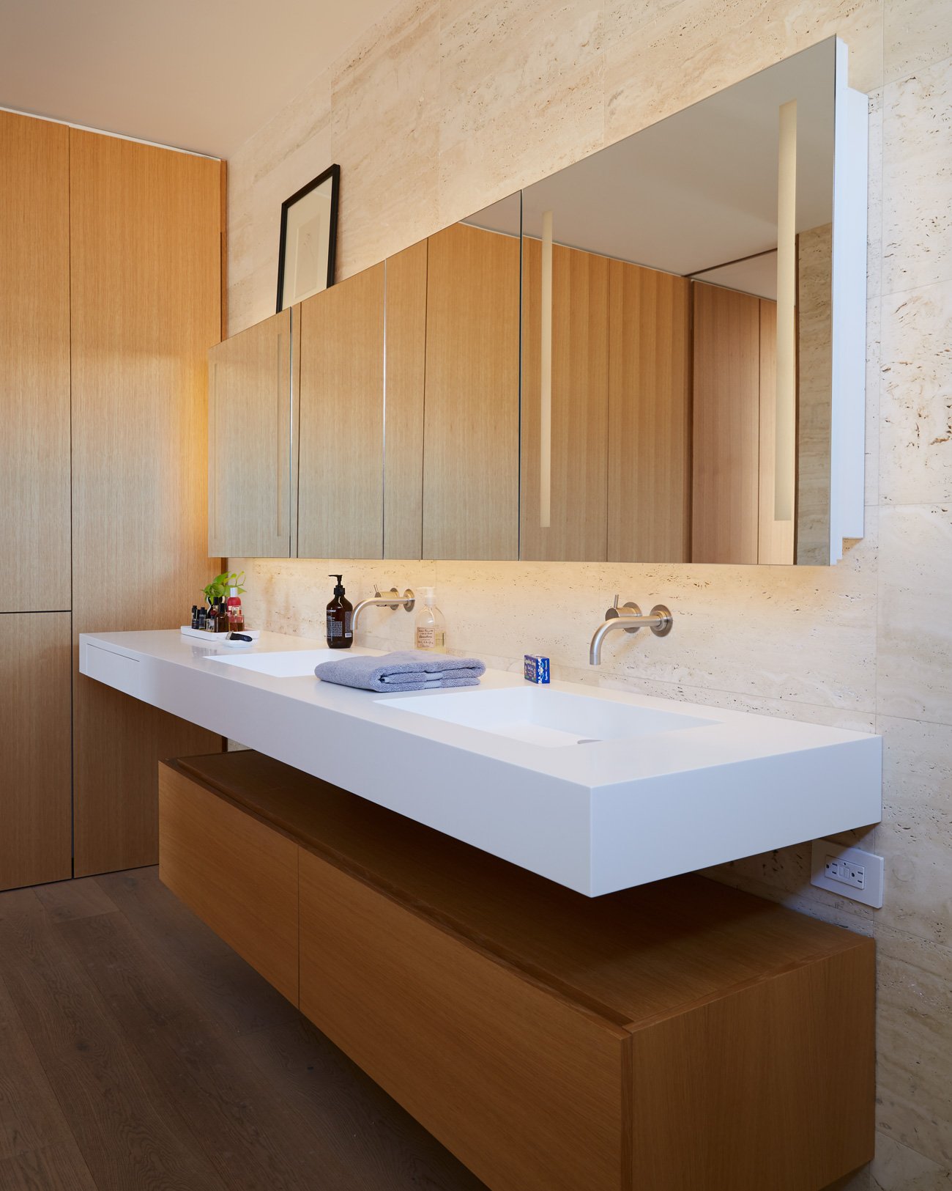
This blog post showcases ten diverse and inspiring bathroom design ideas sourced from various homes across Toronto, aiming to provide readers with creative concepts for their own bathroom renovations. Each idea is presented with a specific focus, highlighting different aesthetic and functional approaches. The first design emphasizes the blend of natural materials, featuring travertine and engineered white oak flooring with custom cabinetry in a concrete home, complemented by a vanity mirror with built-in lighting and a floating Corian sink. This approach creates a balance between rugged beauty and warmth.
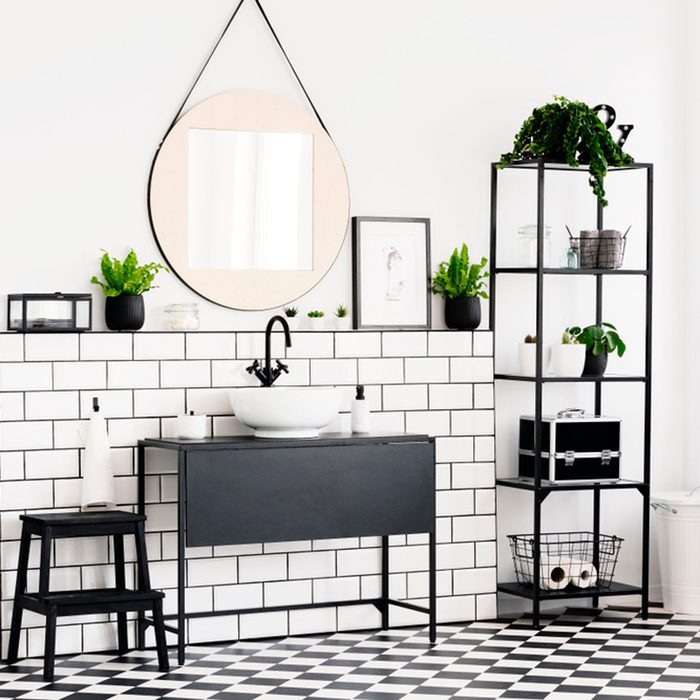
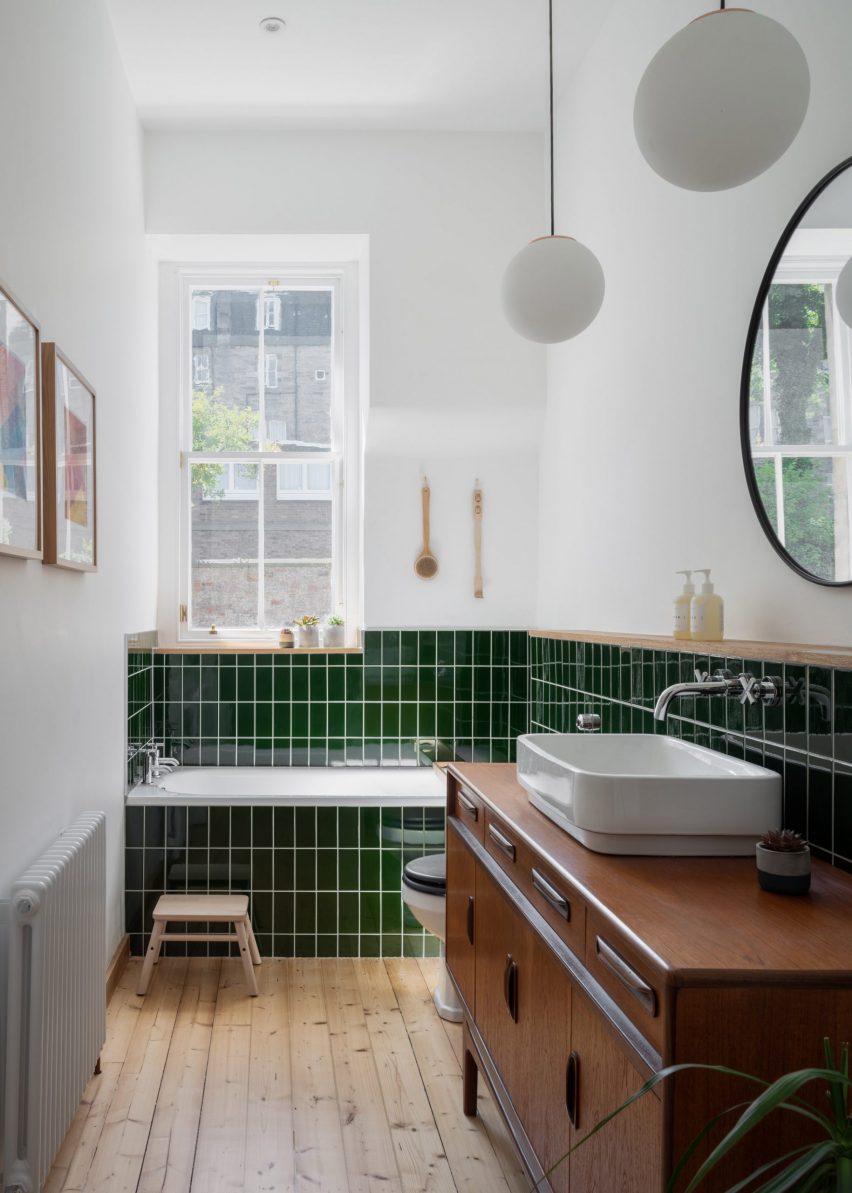
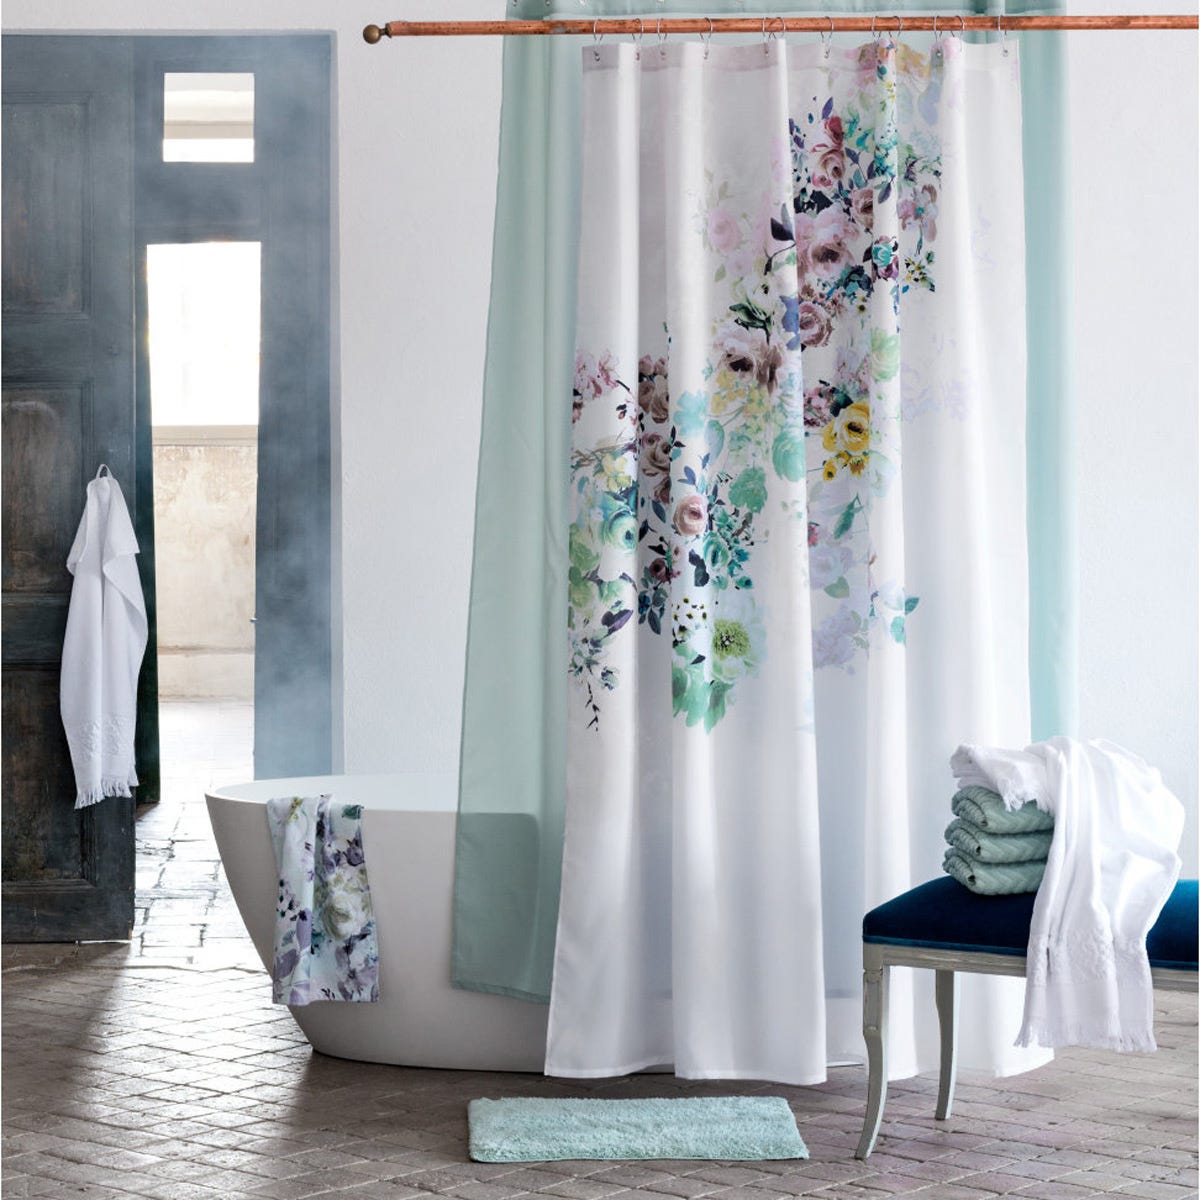

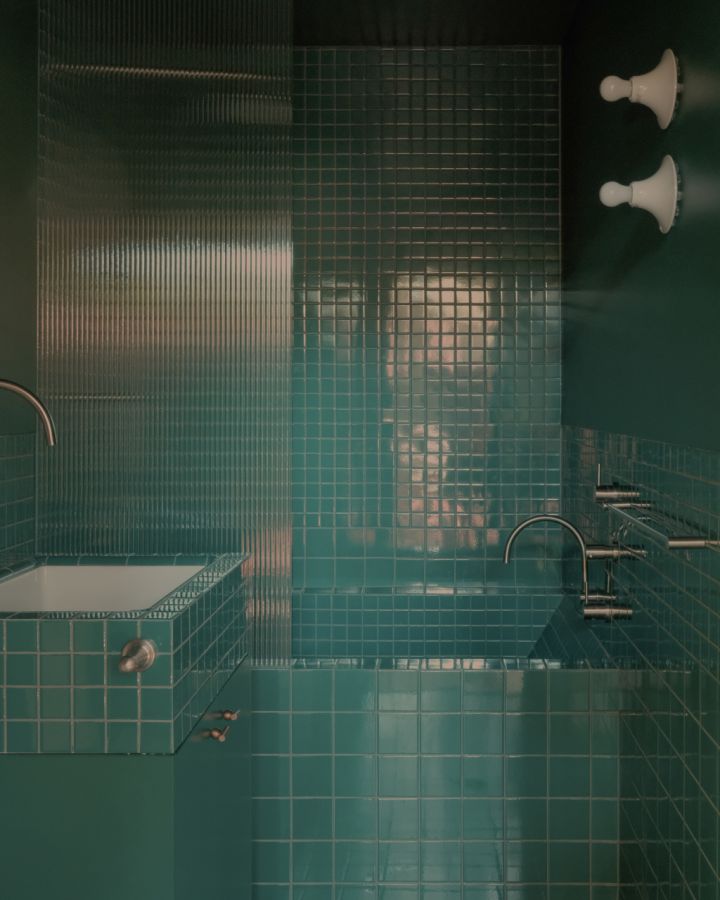

The second idea focuses on smart space partitioning within a high-rise condo bathroom, using floor-to-ceiling linen curtains and a partial wall to section off areas for privacy, including a hidden toilet and a walk-in shower, while also incorporating a soaker tub and an Edwardian statement chair for added luxury and functionality. The third design explores a graphic approach, utilizing hardware store tile with bold black grouting to create a clean, grid-like pattern reminiscent of graph paper in a Dufferin Grove home. This playful yet modern aesthetic is further enhanced by a concrete pendant light.
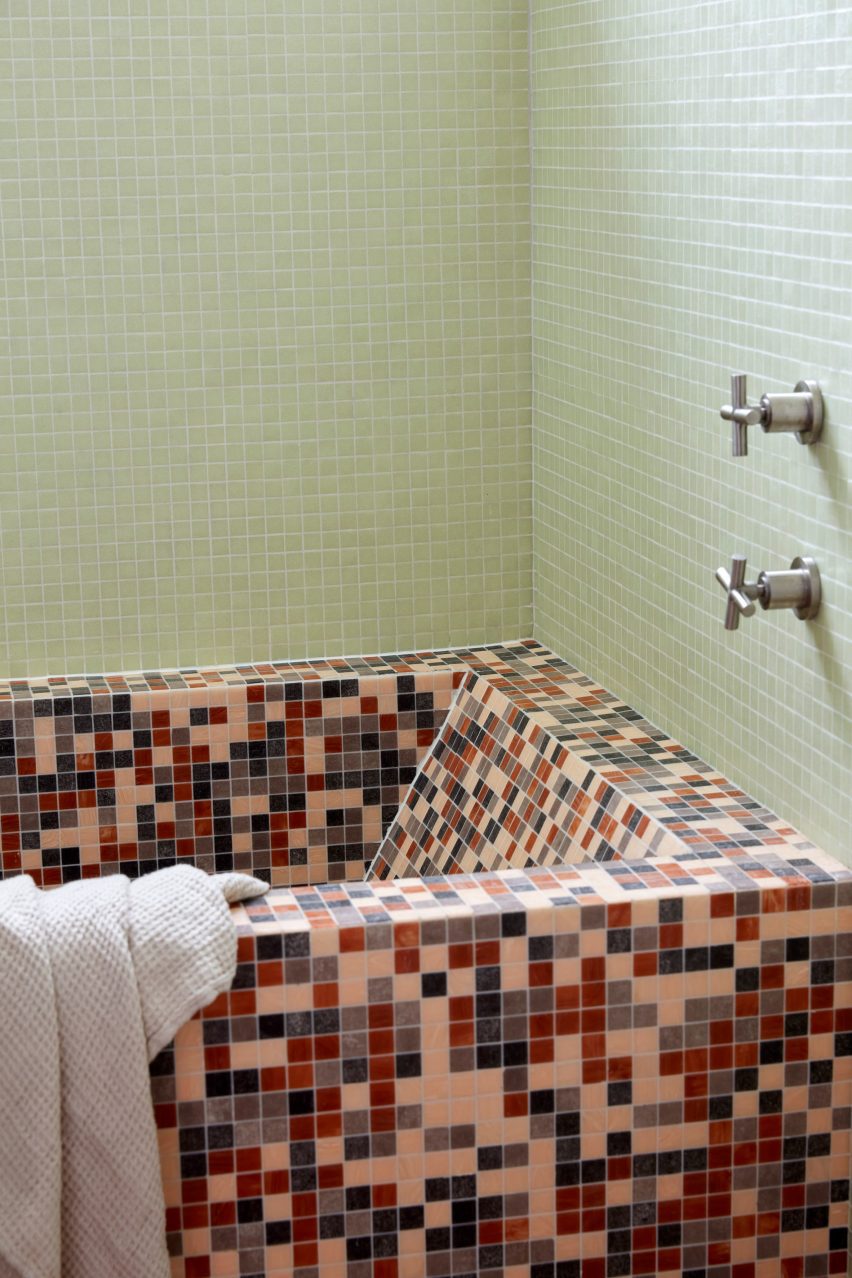
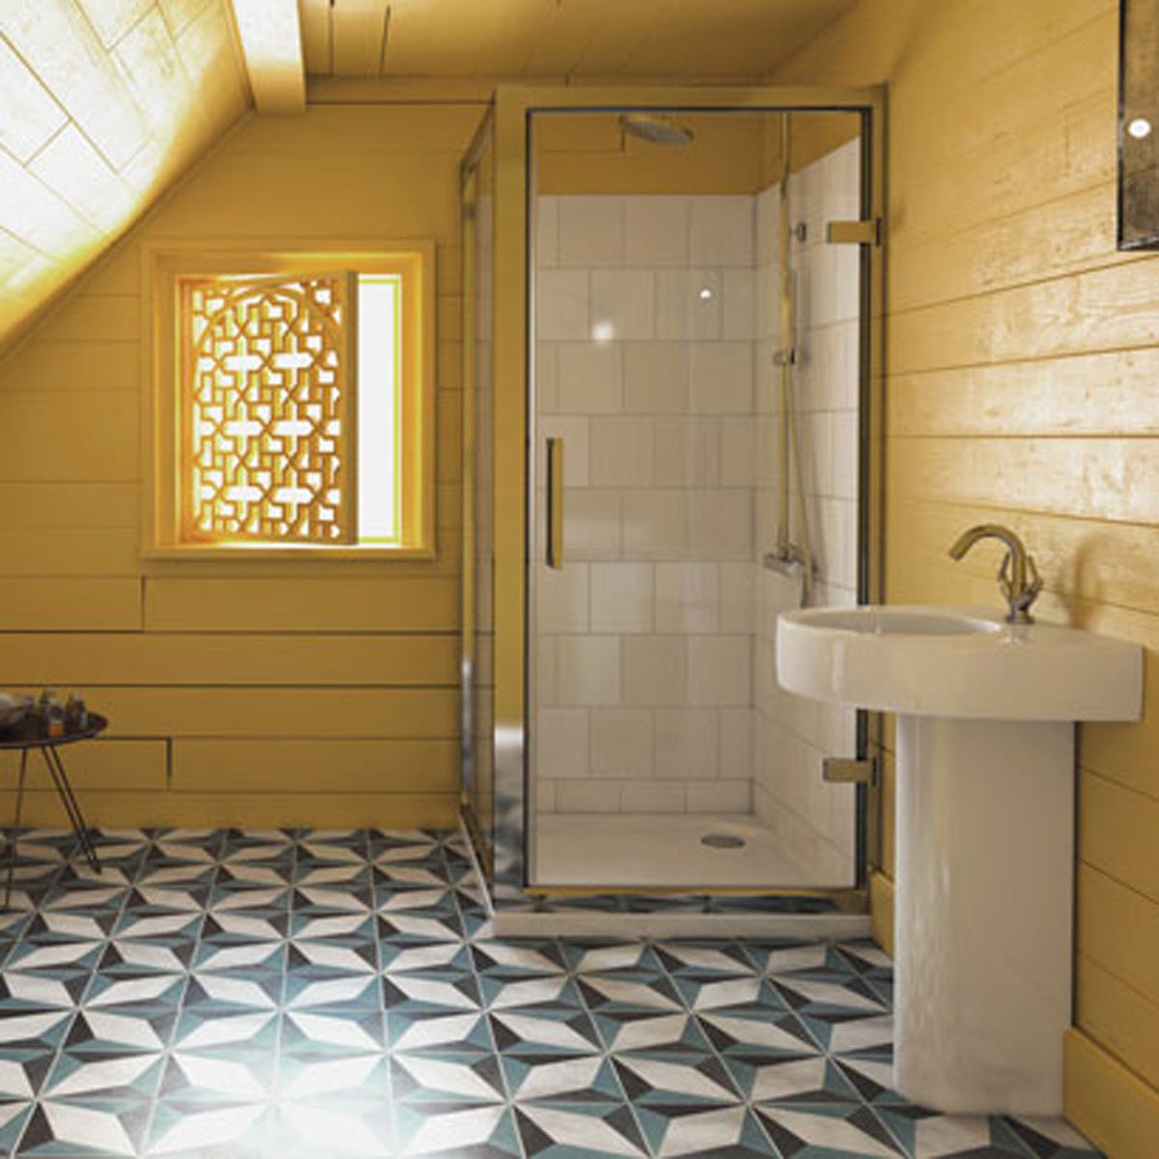

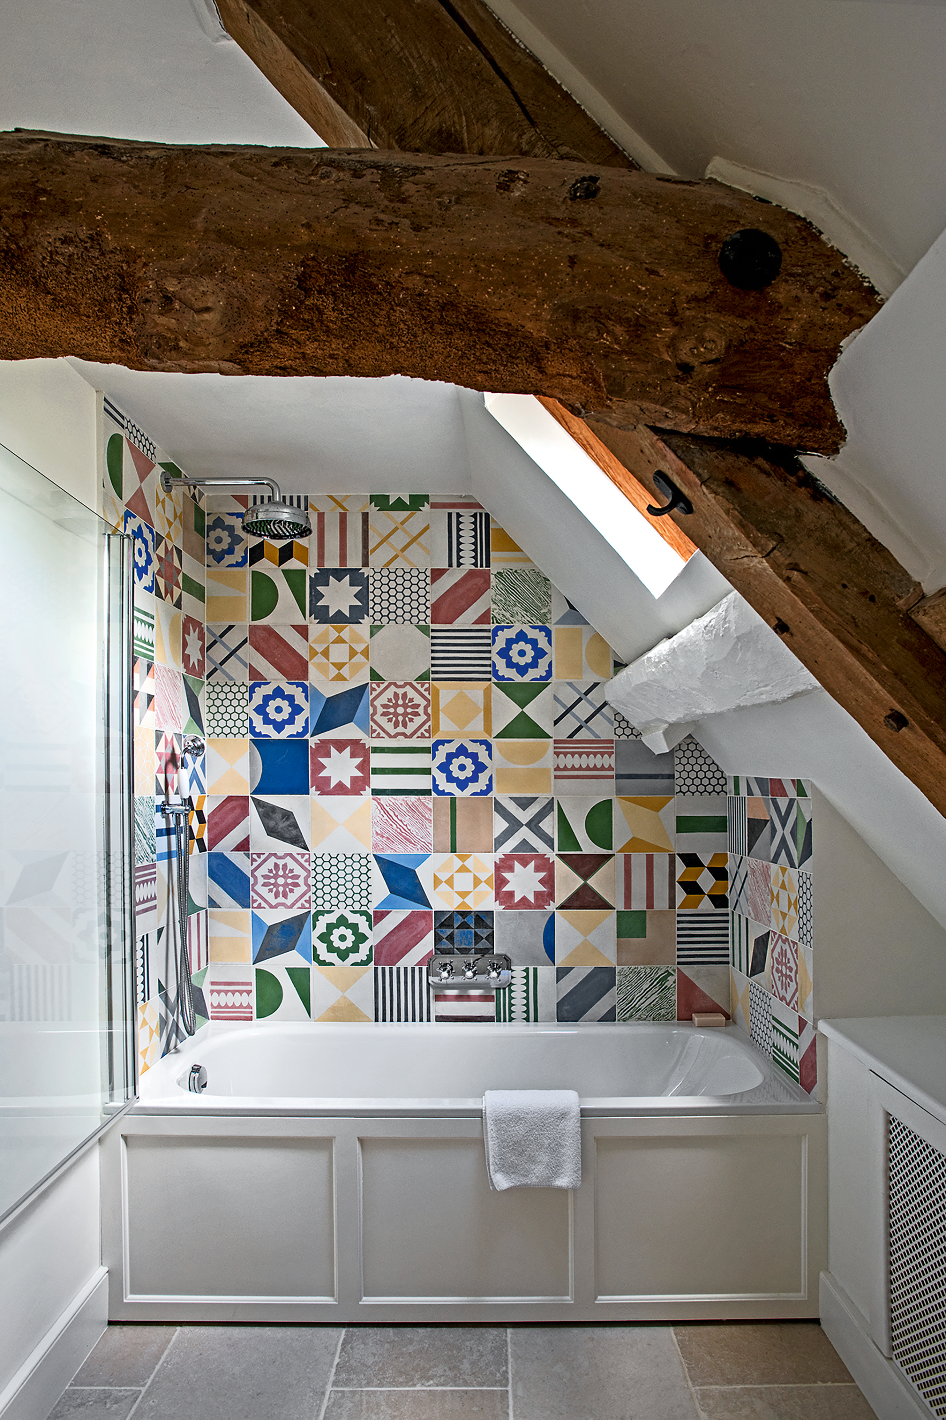
A serene Scandinavian spa aesthetic is the theme of the fourth idea, achieved by raising the bathroom floor and installing a barn door to create a distinct, all-white retreat in a Parkdale Victorian home. A half-wall conceals a shower clad in sky blue tile, enhancing the spa-like atmosphere. The fifth concept demonstrates how to create an artistic statement wall using multicoloured, Chiclet-sized mosaic tiles, offering a creative solution for those who find it hard to choose a single tile colour. This design also addresses privacy by suggesting a subtle frosted treatment for windows, as seen in a renovated Edwardian home.

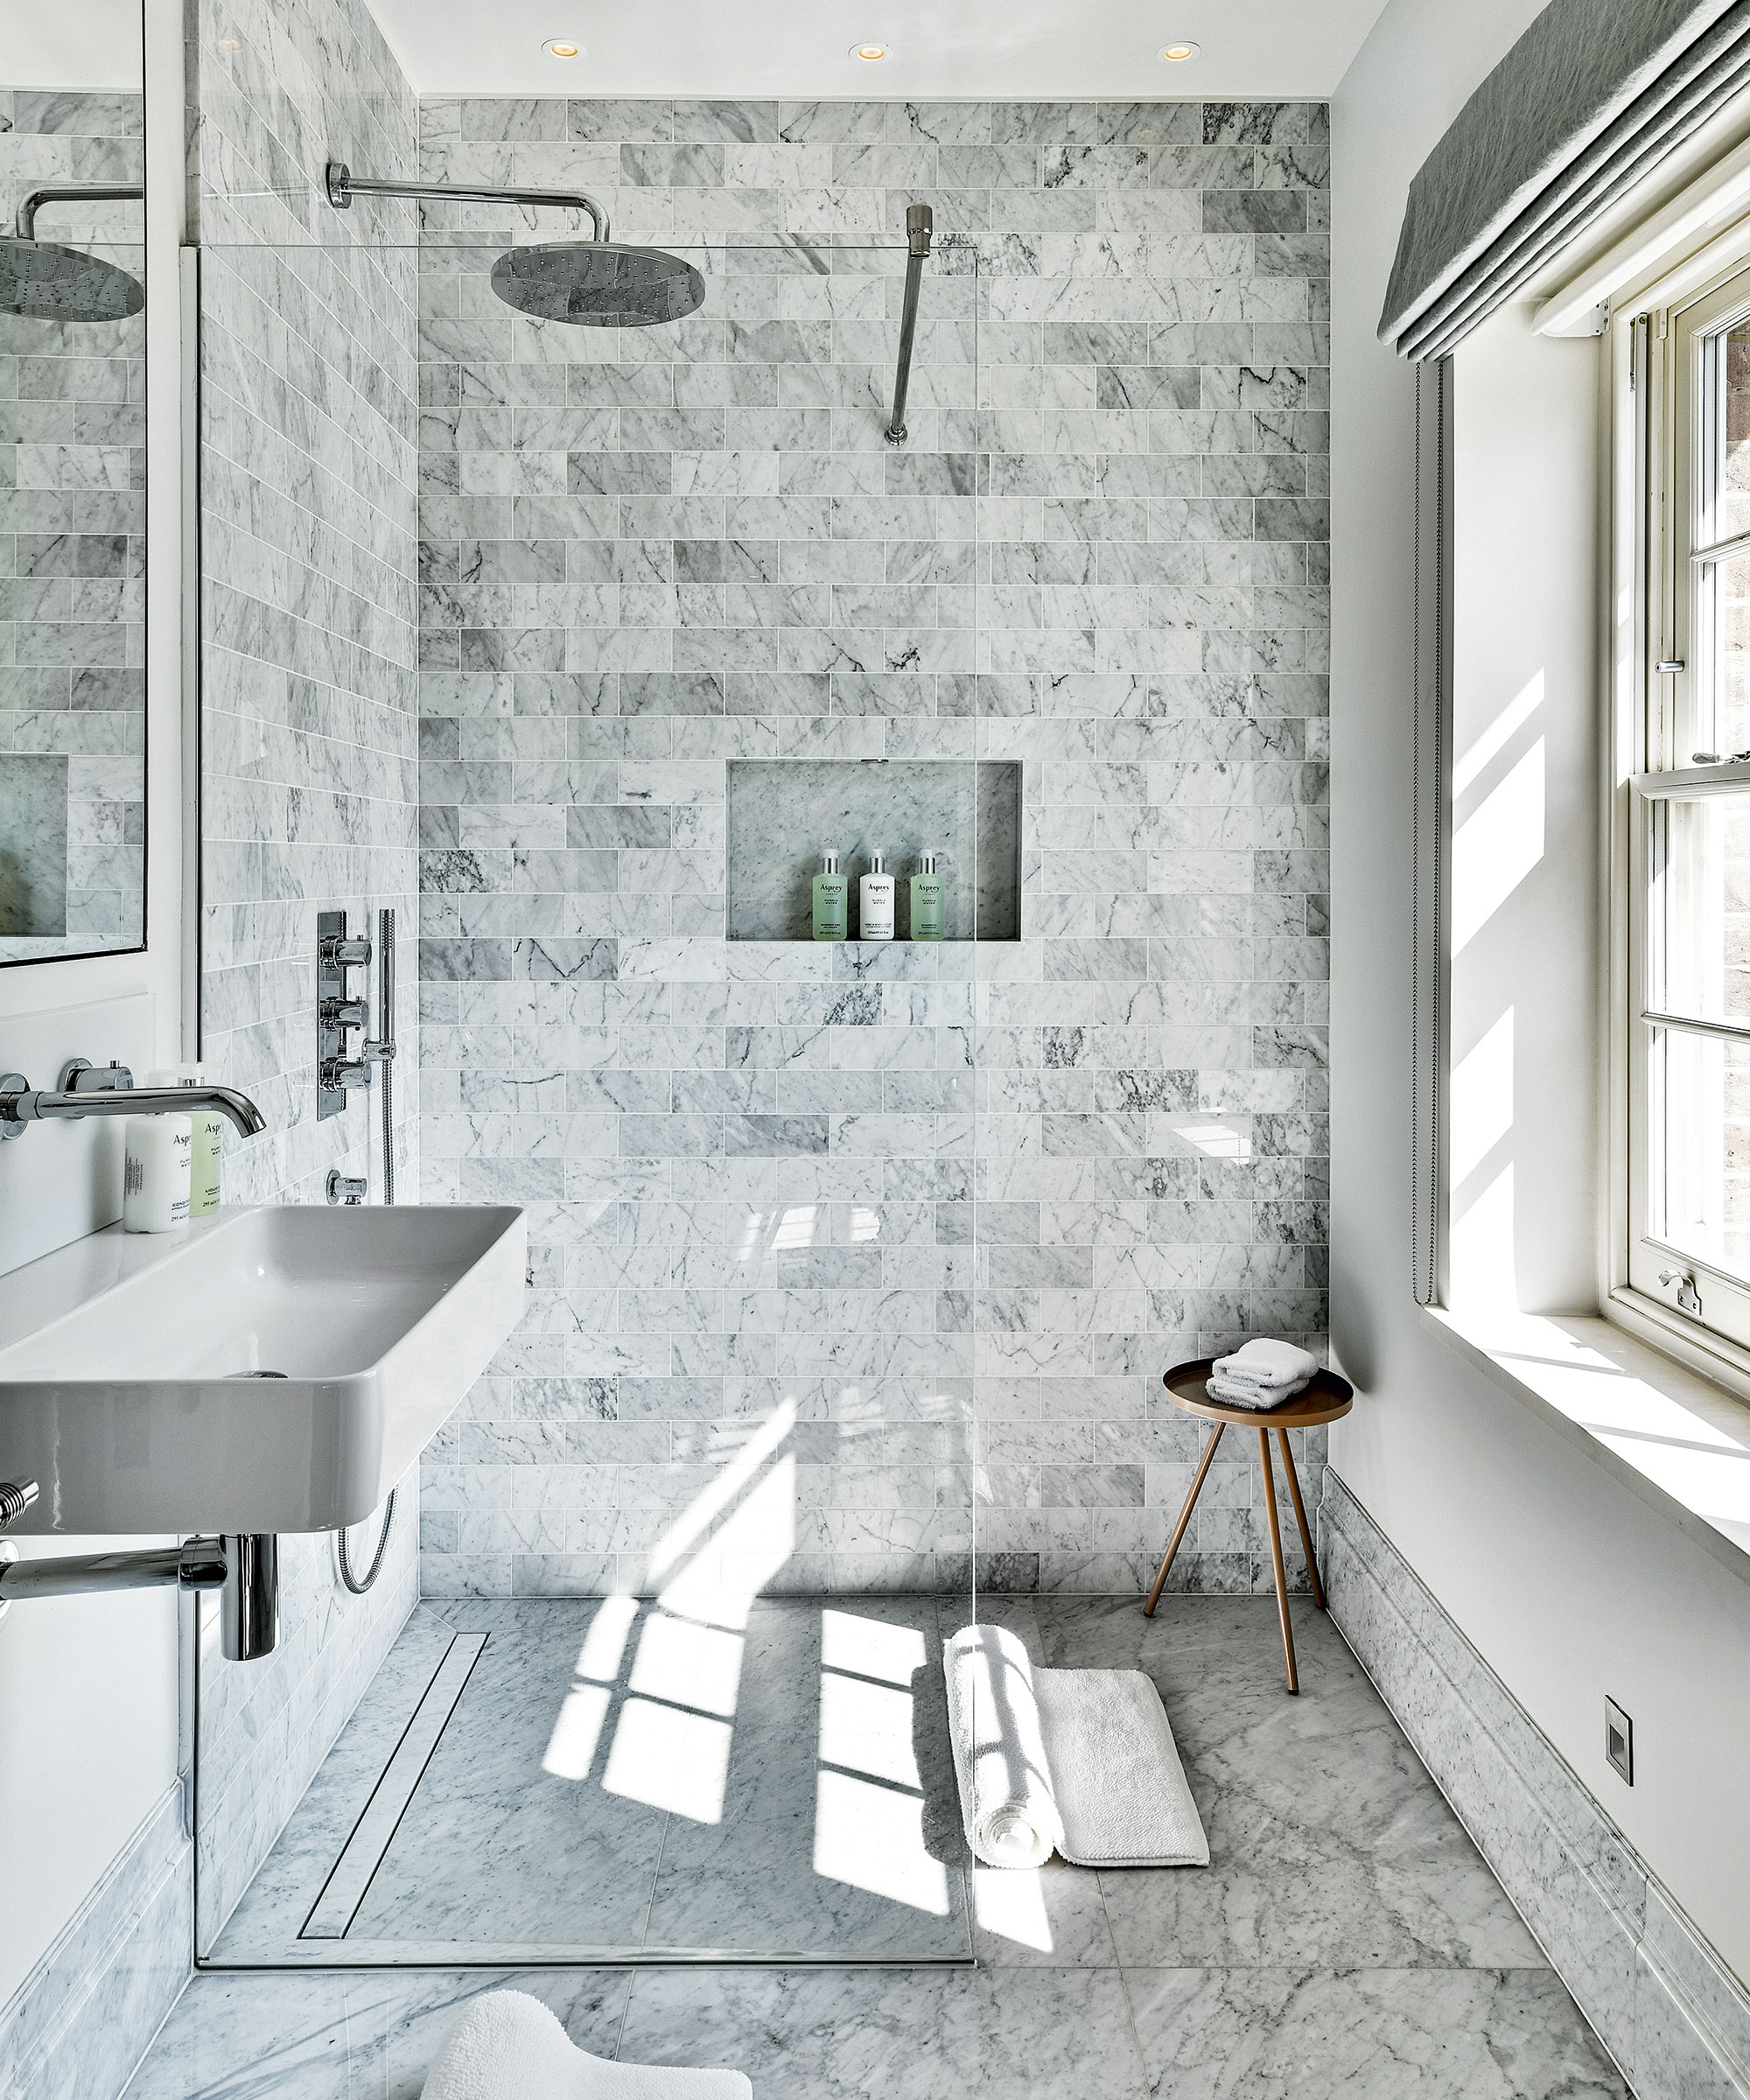
The sixth idea treats the entire bathroom as a wet room, exemplified by a Parkdale home's master bath with herringbone floor tiles and large stone slab walls. This fully waterproofed space features his-and-hers rainfall showerheads and a heated floor that slopes to a linear drain, ensuring comfort and dryness. The seventh design incorporates barn wood to evoke a cabin-style coziness, with rough-hewn wood used throughout the bathroom of a Mimico home for elements like a staircase, a sliding door for a water closet, and storage platforms, completed with an animal rug for a forest retreat feel.

Separating bathing and washing areas with an unconventional room divider is the focus of the eighth idea, presented in a Forest Hill family home. This design uses a laser-etched mirror as a semi-transparent divider between the bathtub and vanity areas, adding an artistic touch with artwork by Thrush Holmes. The ninth concept links the bedroom and bathroom with a partial wall, seen in an Etobicoke Tudor revivalist home. This layout creates a luxurious parental retreat with a double walnut vanity, a stone-tiled walk-in shower, and a soaker tub, with the sleeping area subtly positioned in front. Finally, the tenth idea emphasizes strategic shelving for toiletries, as demonstrated in a St. Clarens Avenue home renovation. This subway-tiled room features maple shelving with routed slots at various heights, offering practical storage without relying on under-sink cabinets, designed to accommodate both children and adults in an ultra-durable family home.
#BathroomDesign #InteriorDesign #HomeRenovation #ModernBathroom #ScandinavianDesign #TileDesign #WetRoom #LuxuryBathroom #SpacePlanning #BathroomDesign #InteriorDesign #HomeRenovation #ModernBathroom #ScandinavianDesign #TileDesign #WetRoom #LuxuryBathroom #SpacePlanning
0 comment in total
 No comments yet
You may also like
Home Designers Reveal 10 Details That Make a Bathroom Beautiful

Bathroom Ideas, Designs, Trends and Pictures
60 Beautiful Bathroom Decor Ideas Designers Swear by

Bathroom ideas – beautiful bathroom designs you will love
Ten bathroom design ideas from Dezeen's lookbooks

10 modern bathroom tile ideas to inspire your next project
Bathroom ideas – beautiful bathroom designs you will love

17 modern bathroom ideas to inspire your next renovation
10 amazing shower rooms for your dream bathroom
Beautiful Bathrooms: Interiors Inspiration
17 Jaw-Droppingly Beautiful Bathtubs I Found On Pinterest

17 stylish modern bathroom ideas to inspire

10 Stylish Bathroom Design Ideas for Your Home Makeover
8 Luxury Bathroom Design Ideas To Inspire
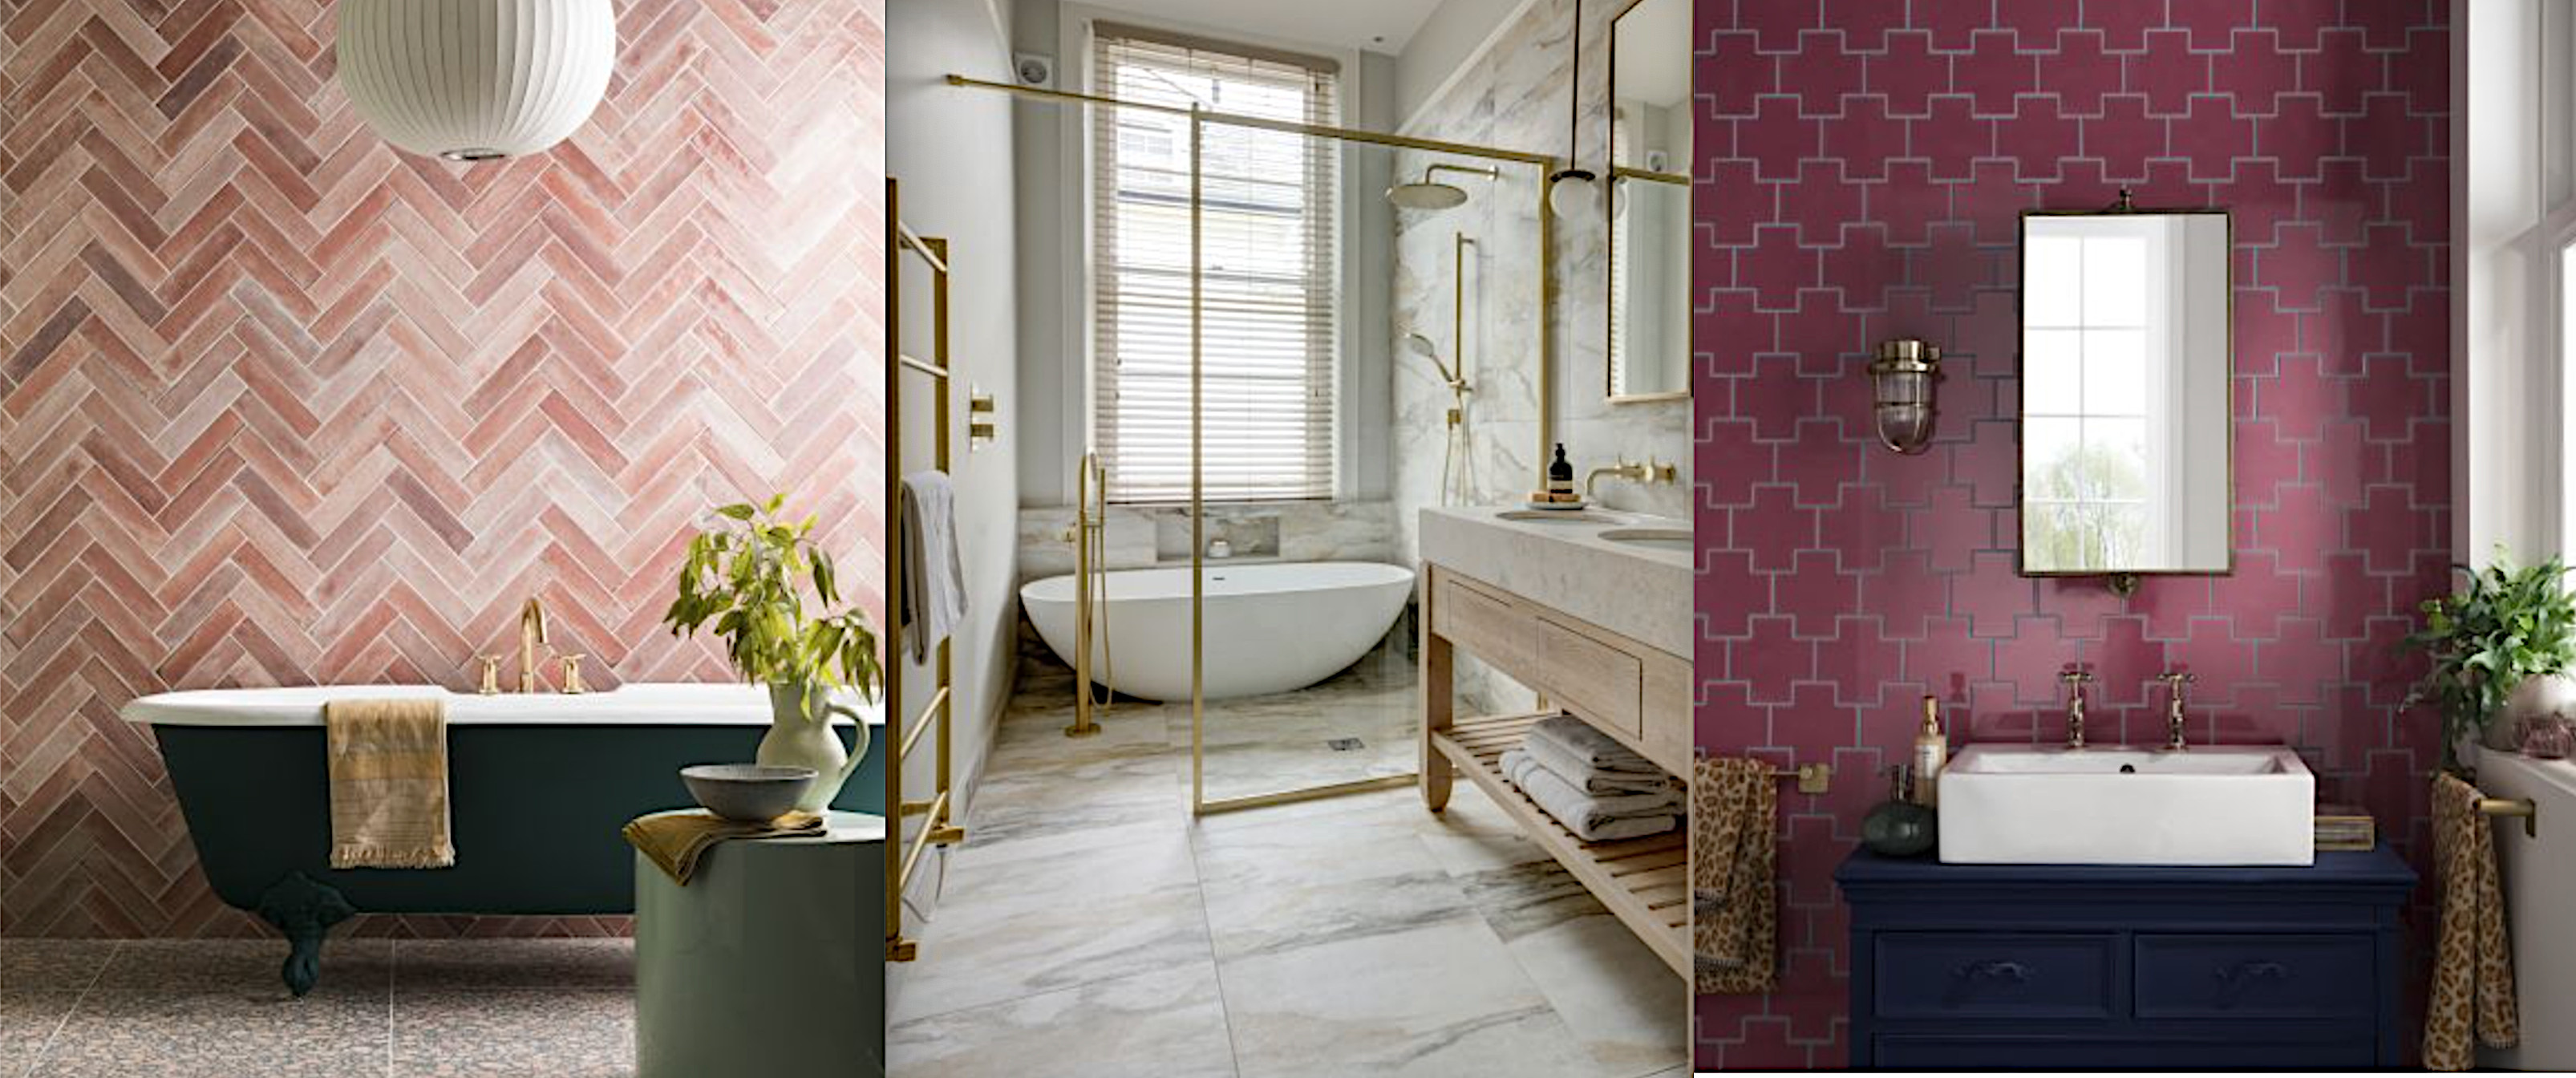
Bathroom wall tile ideas – 10 inspiring looks for your space

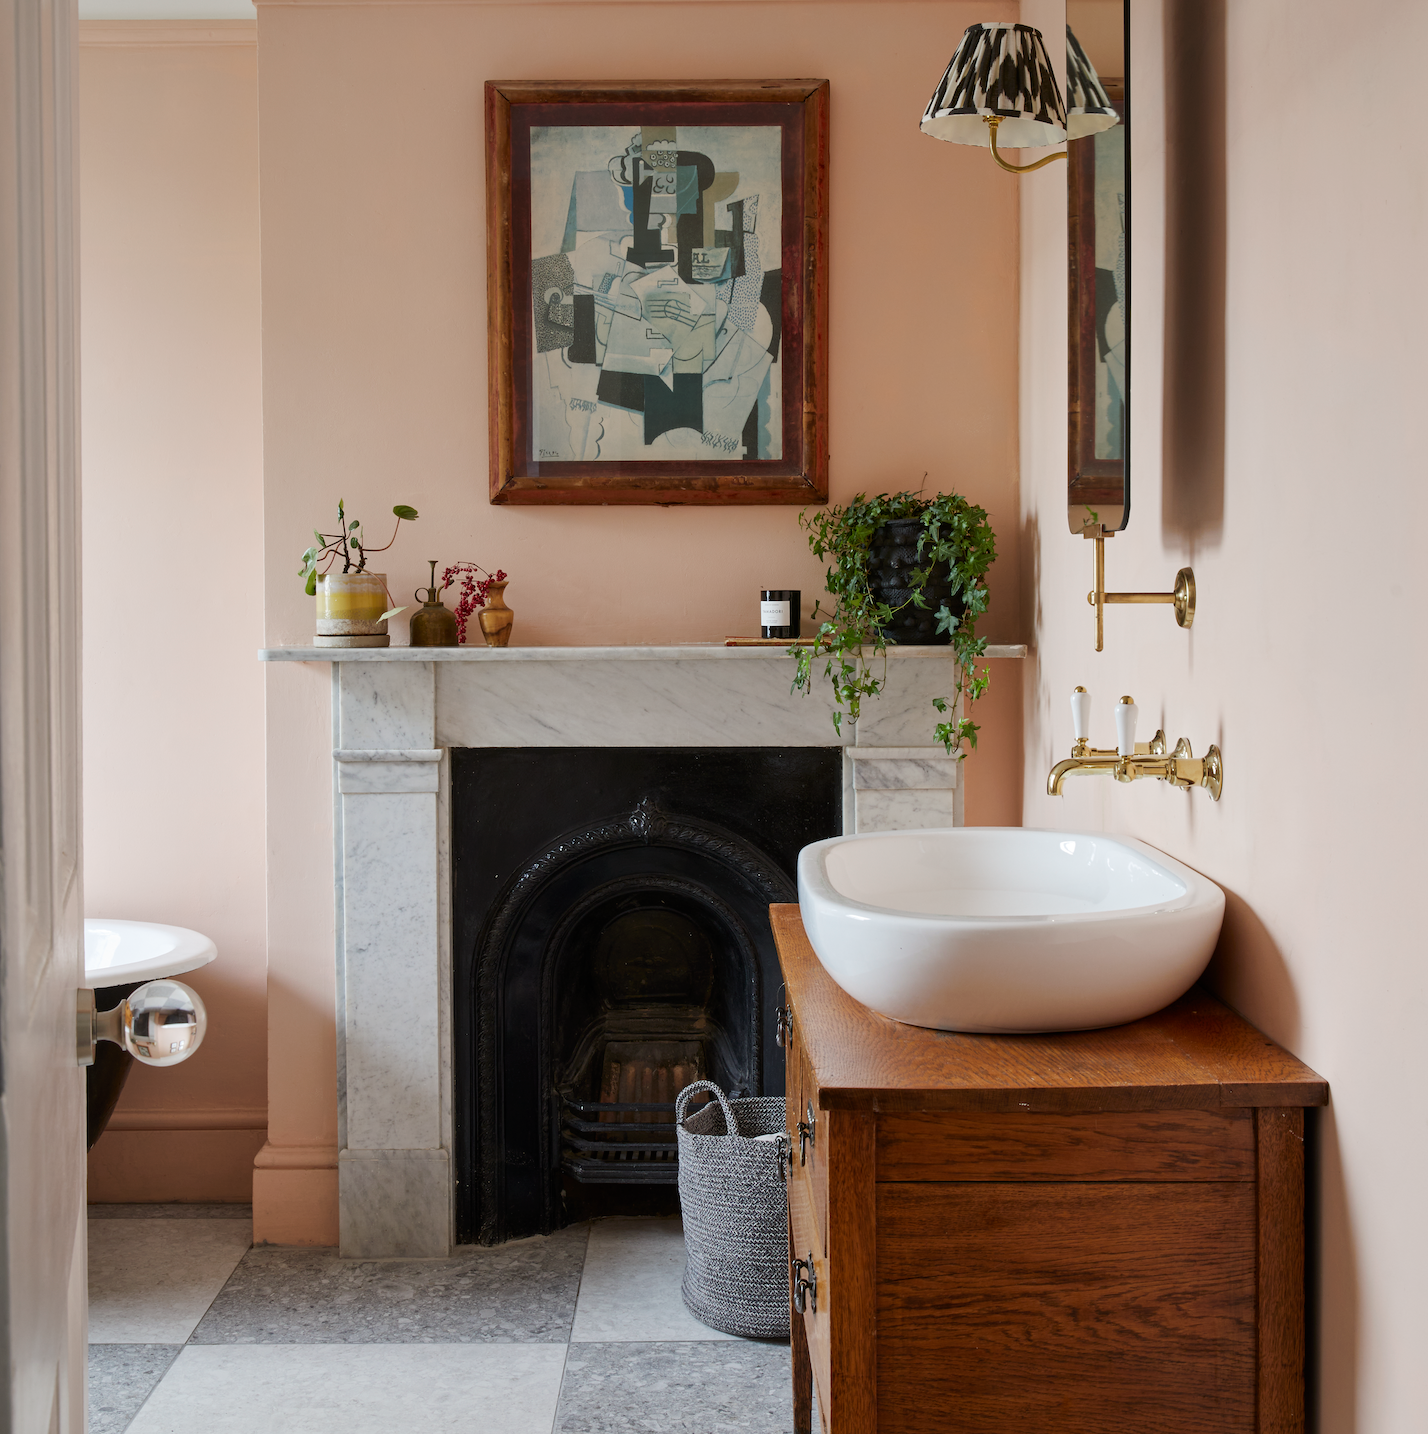
55 bathroom ideas to inspire your next redesign

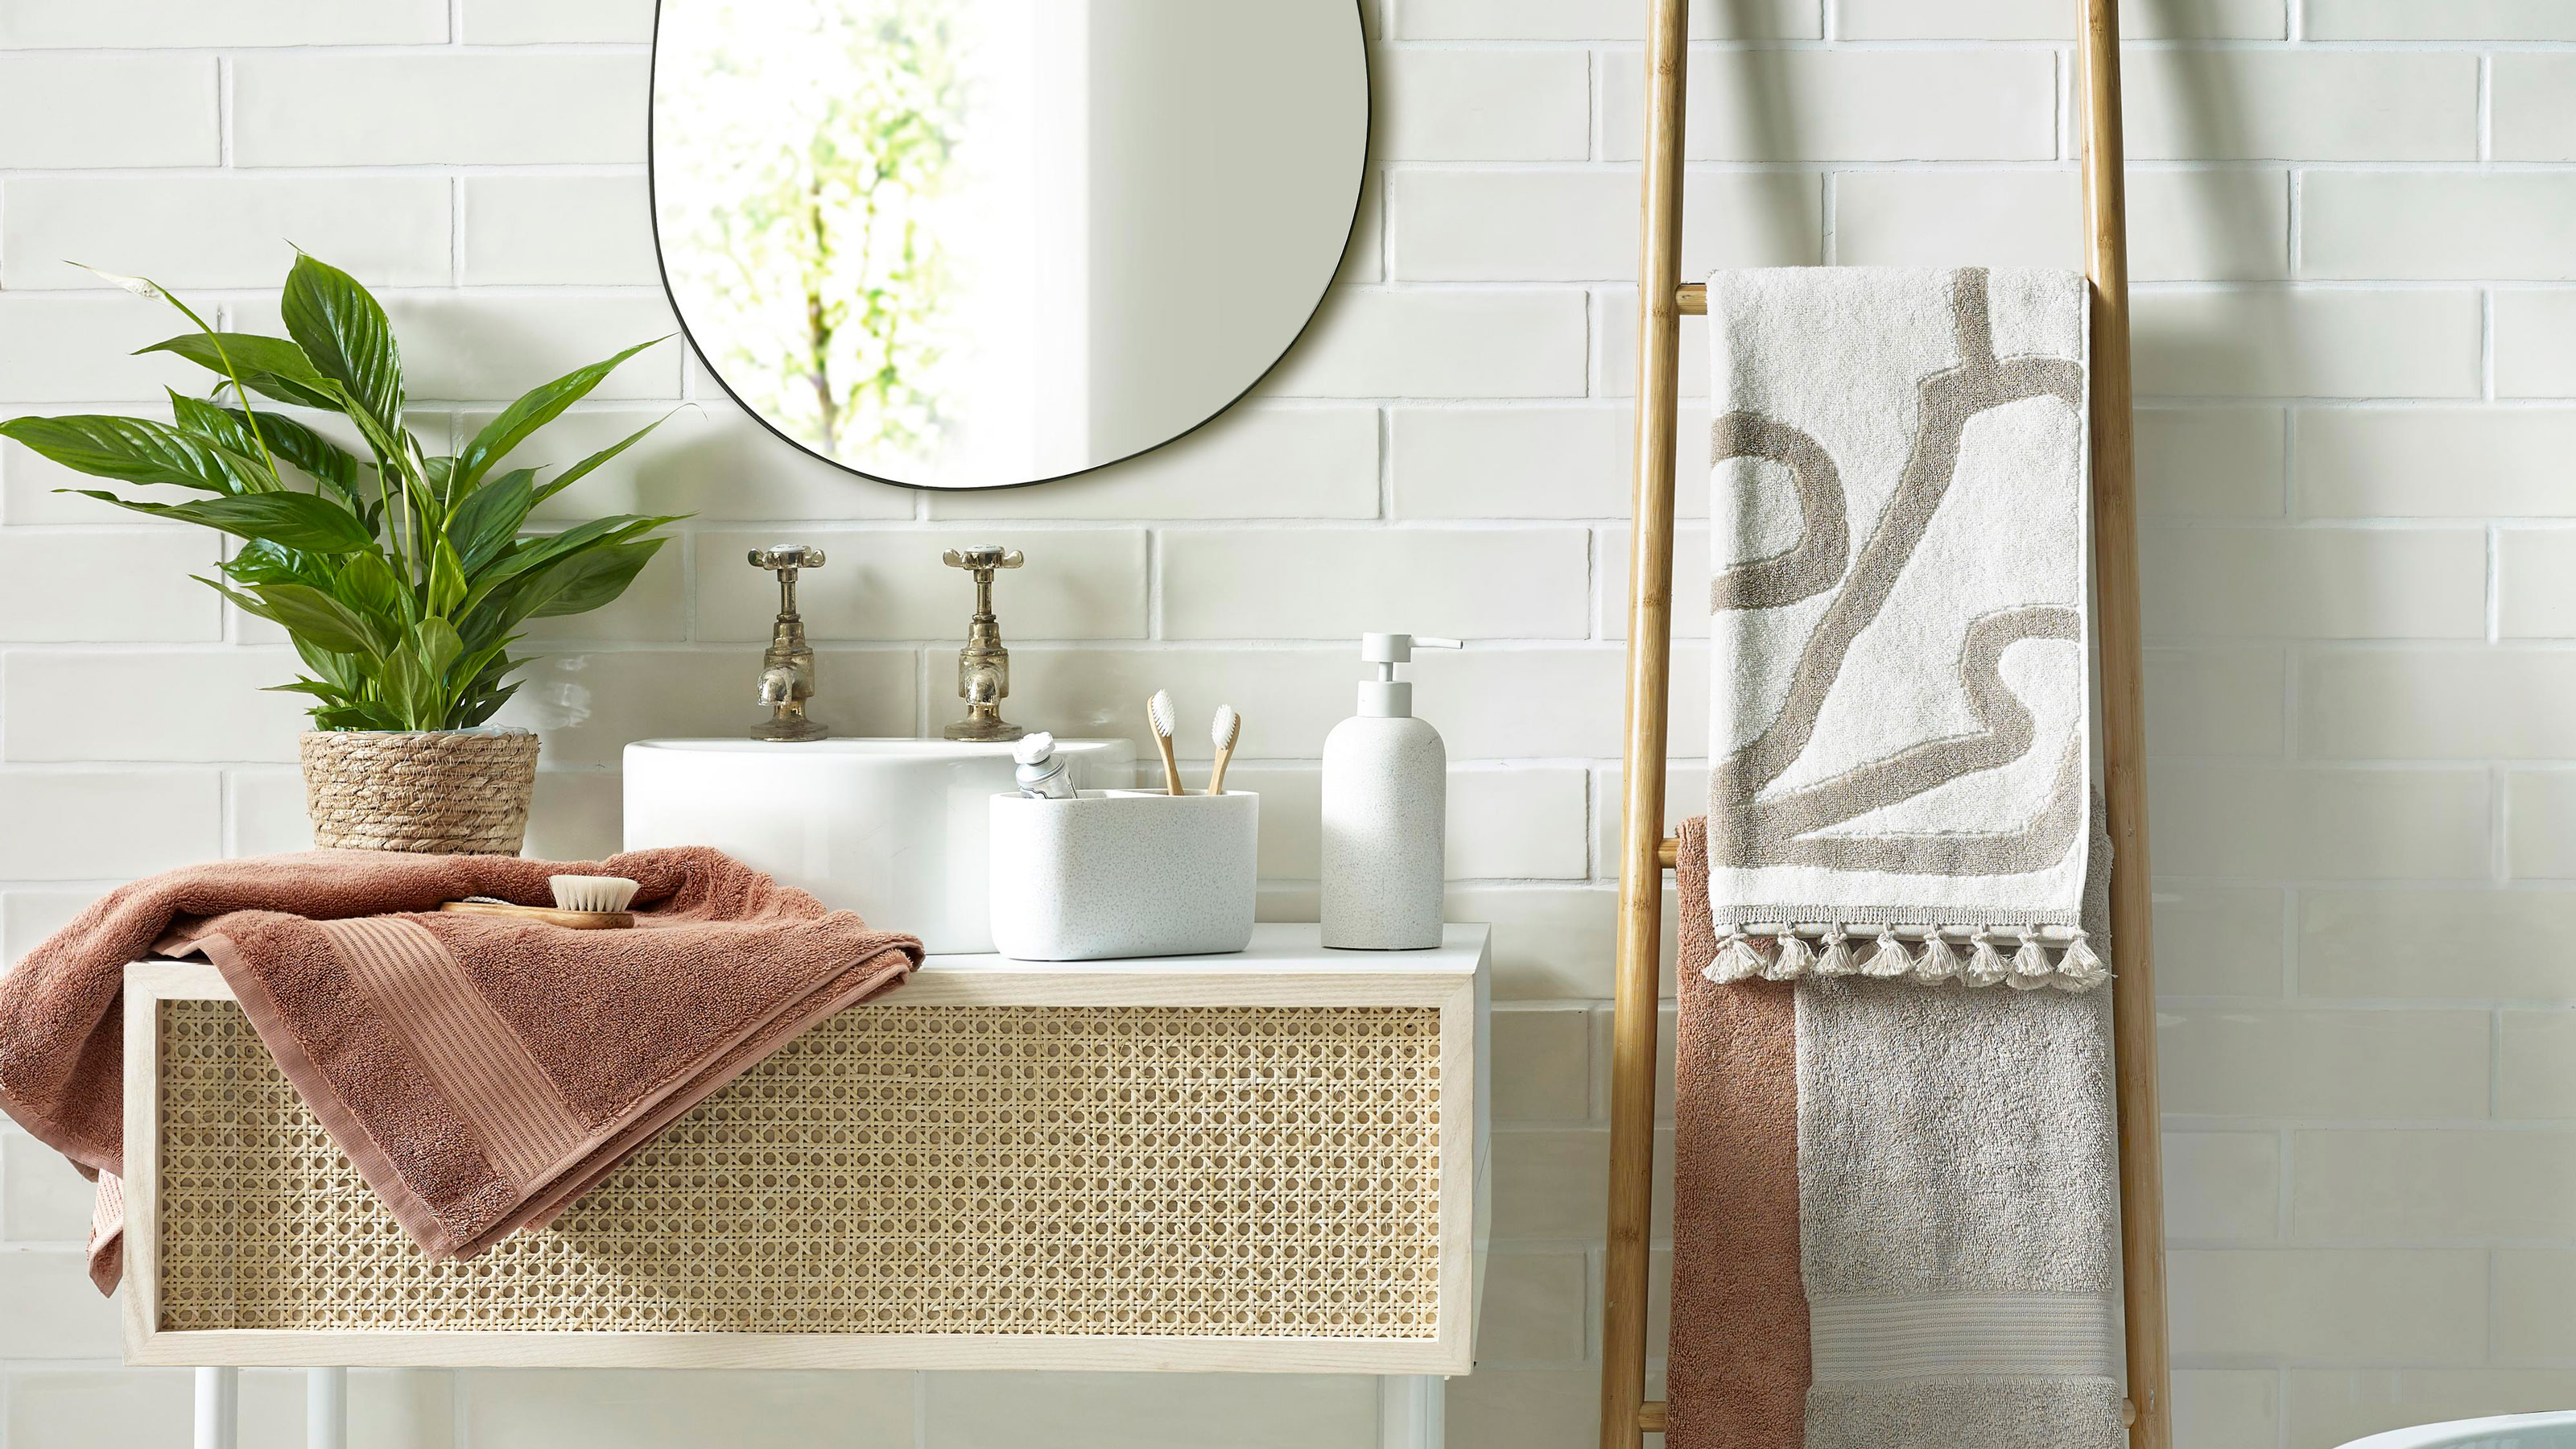
51 stunning bathroom ideas to copy


8 luxe bathroom designs to inspire
How do you decide on a bathroom style? Interior designers offer their top tips
Bathroom Design Ideas