1/15
This Earthy Apartment in Brooklyn May Be Small in Size, but It’s Big on Style
Kristina and her husband, Mark, acquired a 92-square-meter apartment in Brooklyn Heights, New York, within an Art Deco building designed by architect Emery Roth. This building, formerly the St. George Tower hotel, holds historical significance, having hosted movie sets and presidential guests, and once featured the largest indoor saltwater pool in the United States before its conversion to a co-op in the late 1970s. The couple, with their then-6-month-old daughter, purchased the apartment and lived in it for a year to understand its existing flaws and their desired improvements.
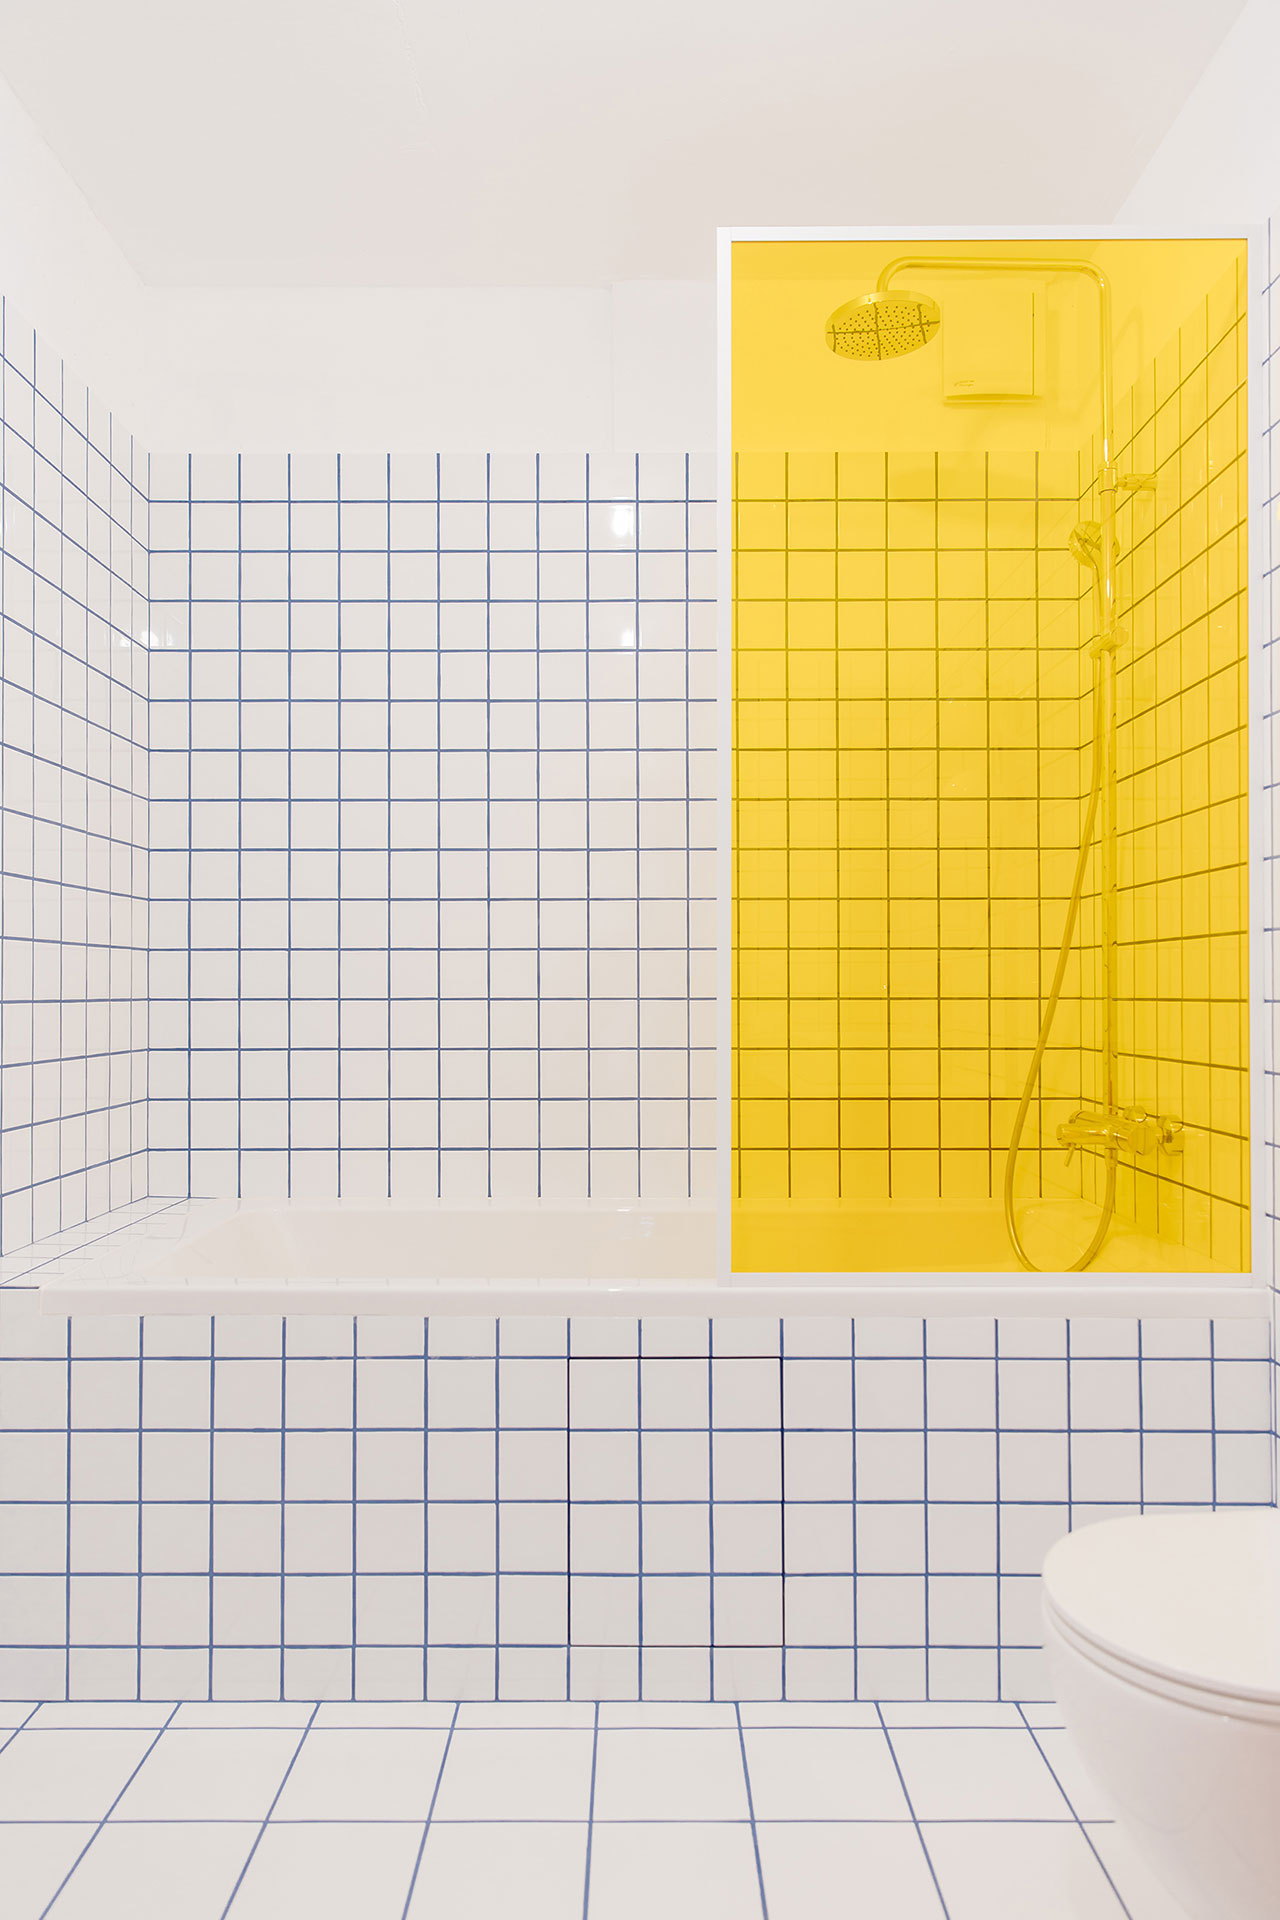
During this initial period, they identified several issues: deteriorating parquet flooring, squeaky kitchen cabinets, a dishwasher that couldn't fully open due to a radiator obstruction, a doorless closet in their daughter’s room leading to items falling out, and bathrooms with original pastel pink tiles that were difficult to keep clean. These challenges prompted them to seek professional help to transform the space into a comfortable and functional home.
They enlisted interior designer Claire Hung, founder of Claire Hung Design, whom they connected with through a neighborhood group focused on Brooklyn renovations. Hung’s background in Scandinavian design and Japanese influences resonated with the couple’s vision, leading to a synergistic partnership.


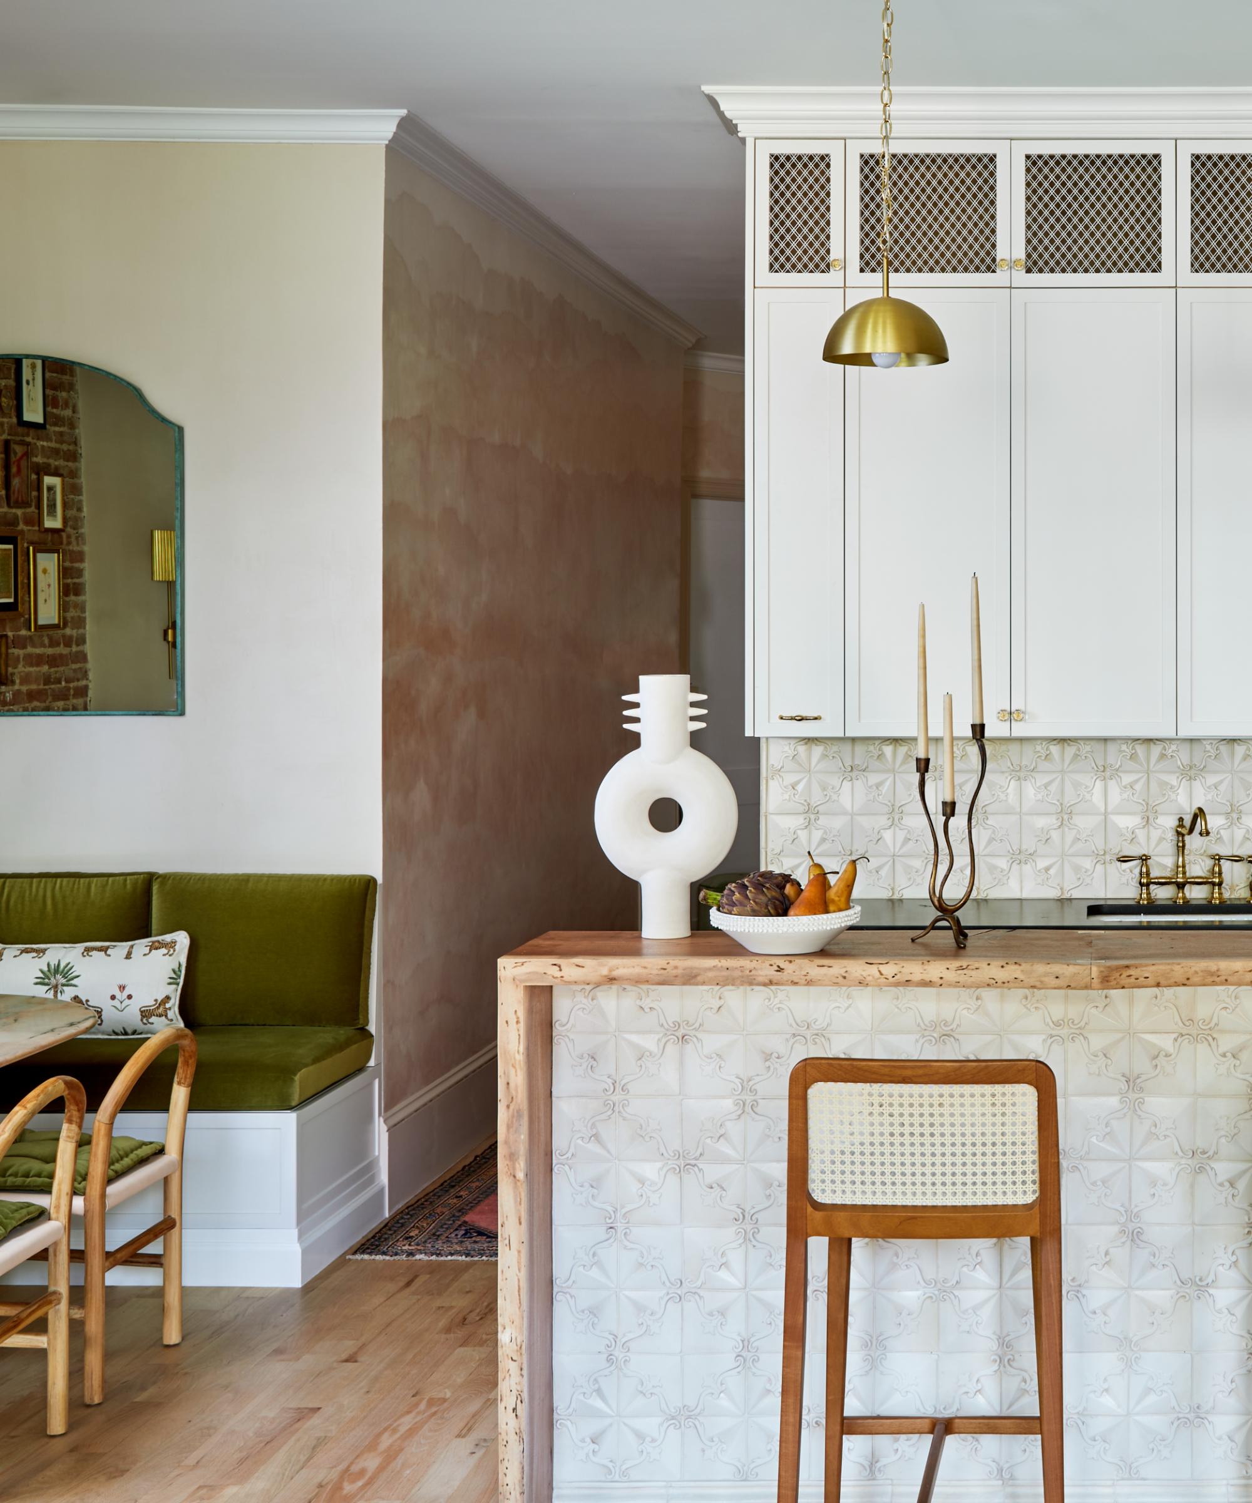
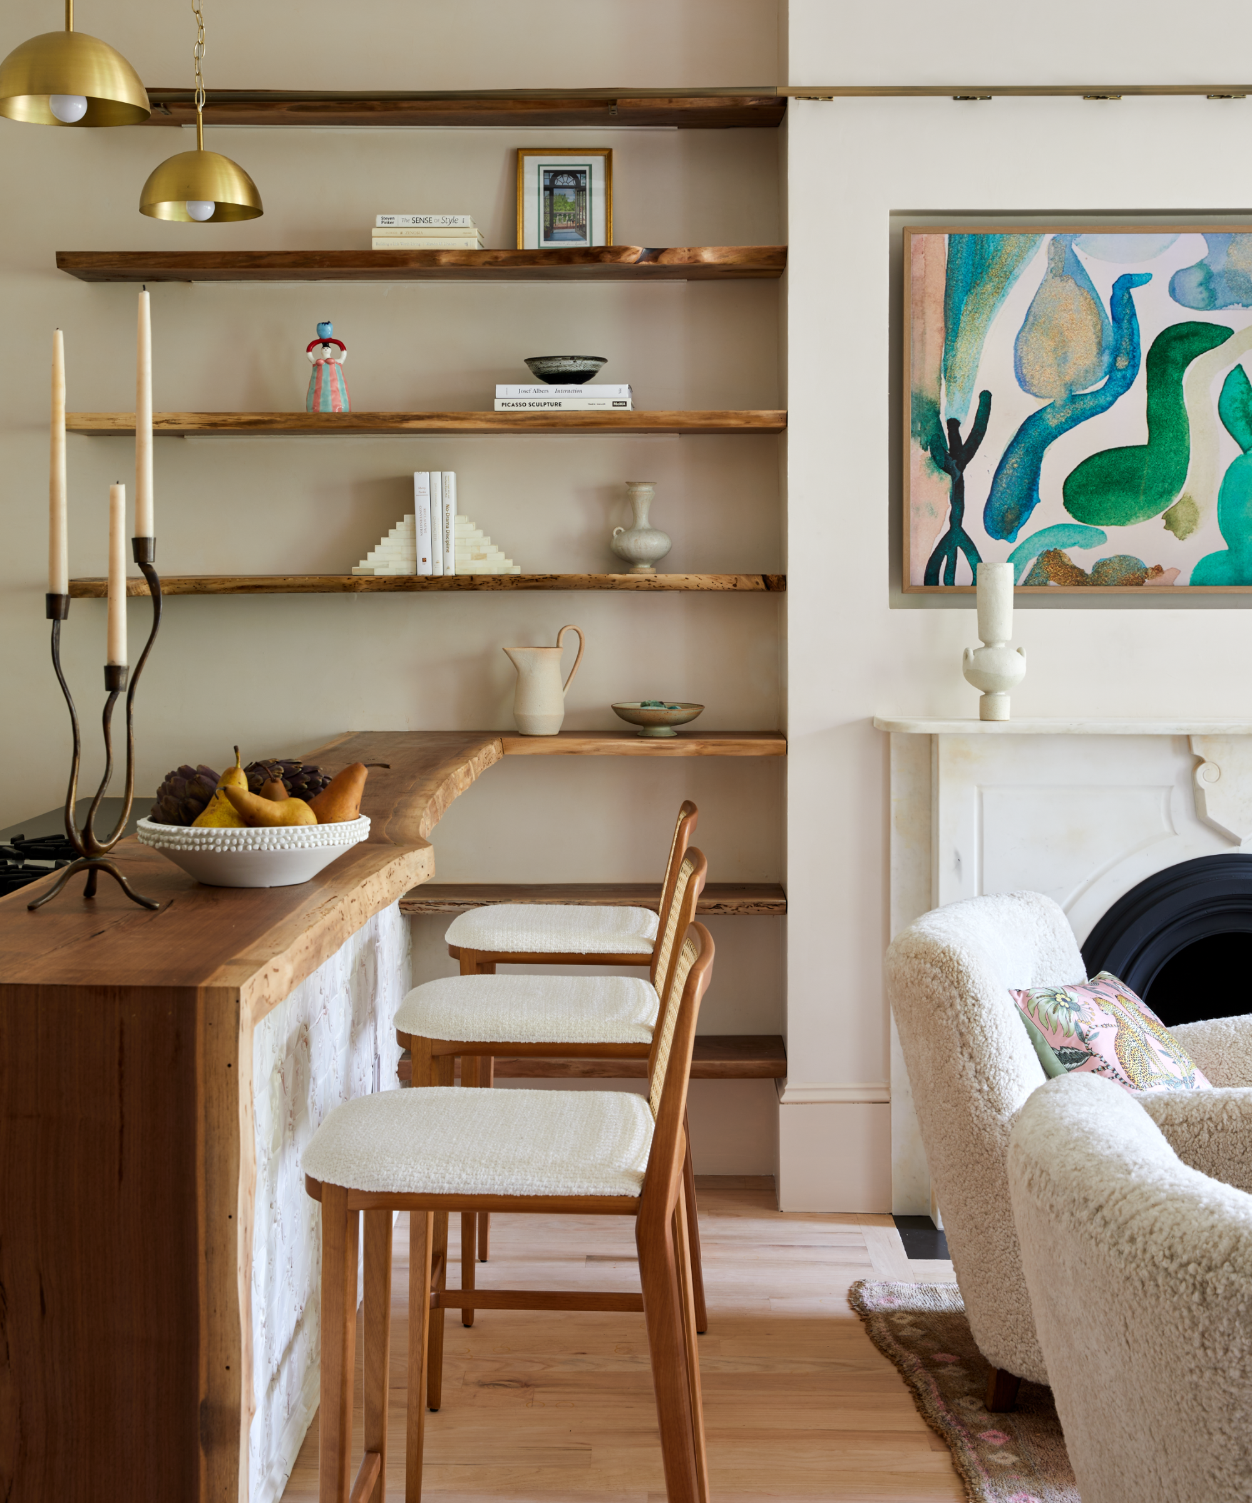






Hung's renovation focused on maximizing the apartment's limited 92-square-meter space through integrated built-ins and a redesigned spatial layout. She addressed the visual impact of structural beams by incorporating them into the interior design, contributing to a lighter and more open atmosphere. The galley kitchen was opened up to the living area, expanding its footprint. This was achieved by elongating the countertop into an eat-in peninsula and connecting storage to the kitchen through seamless millwork, enhancing both functionality and aesthetics.
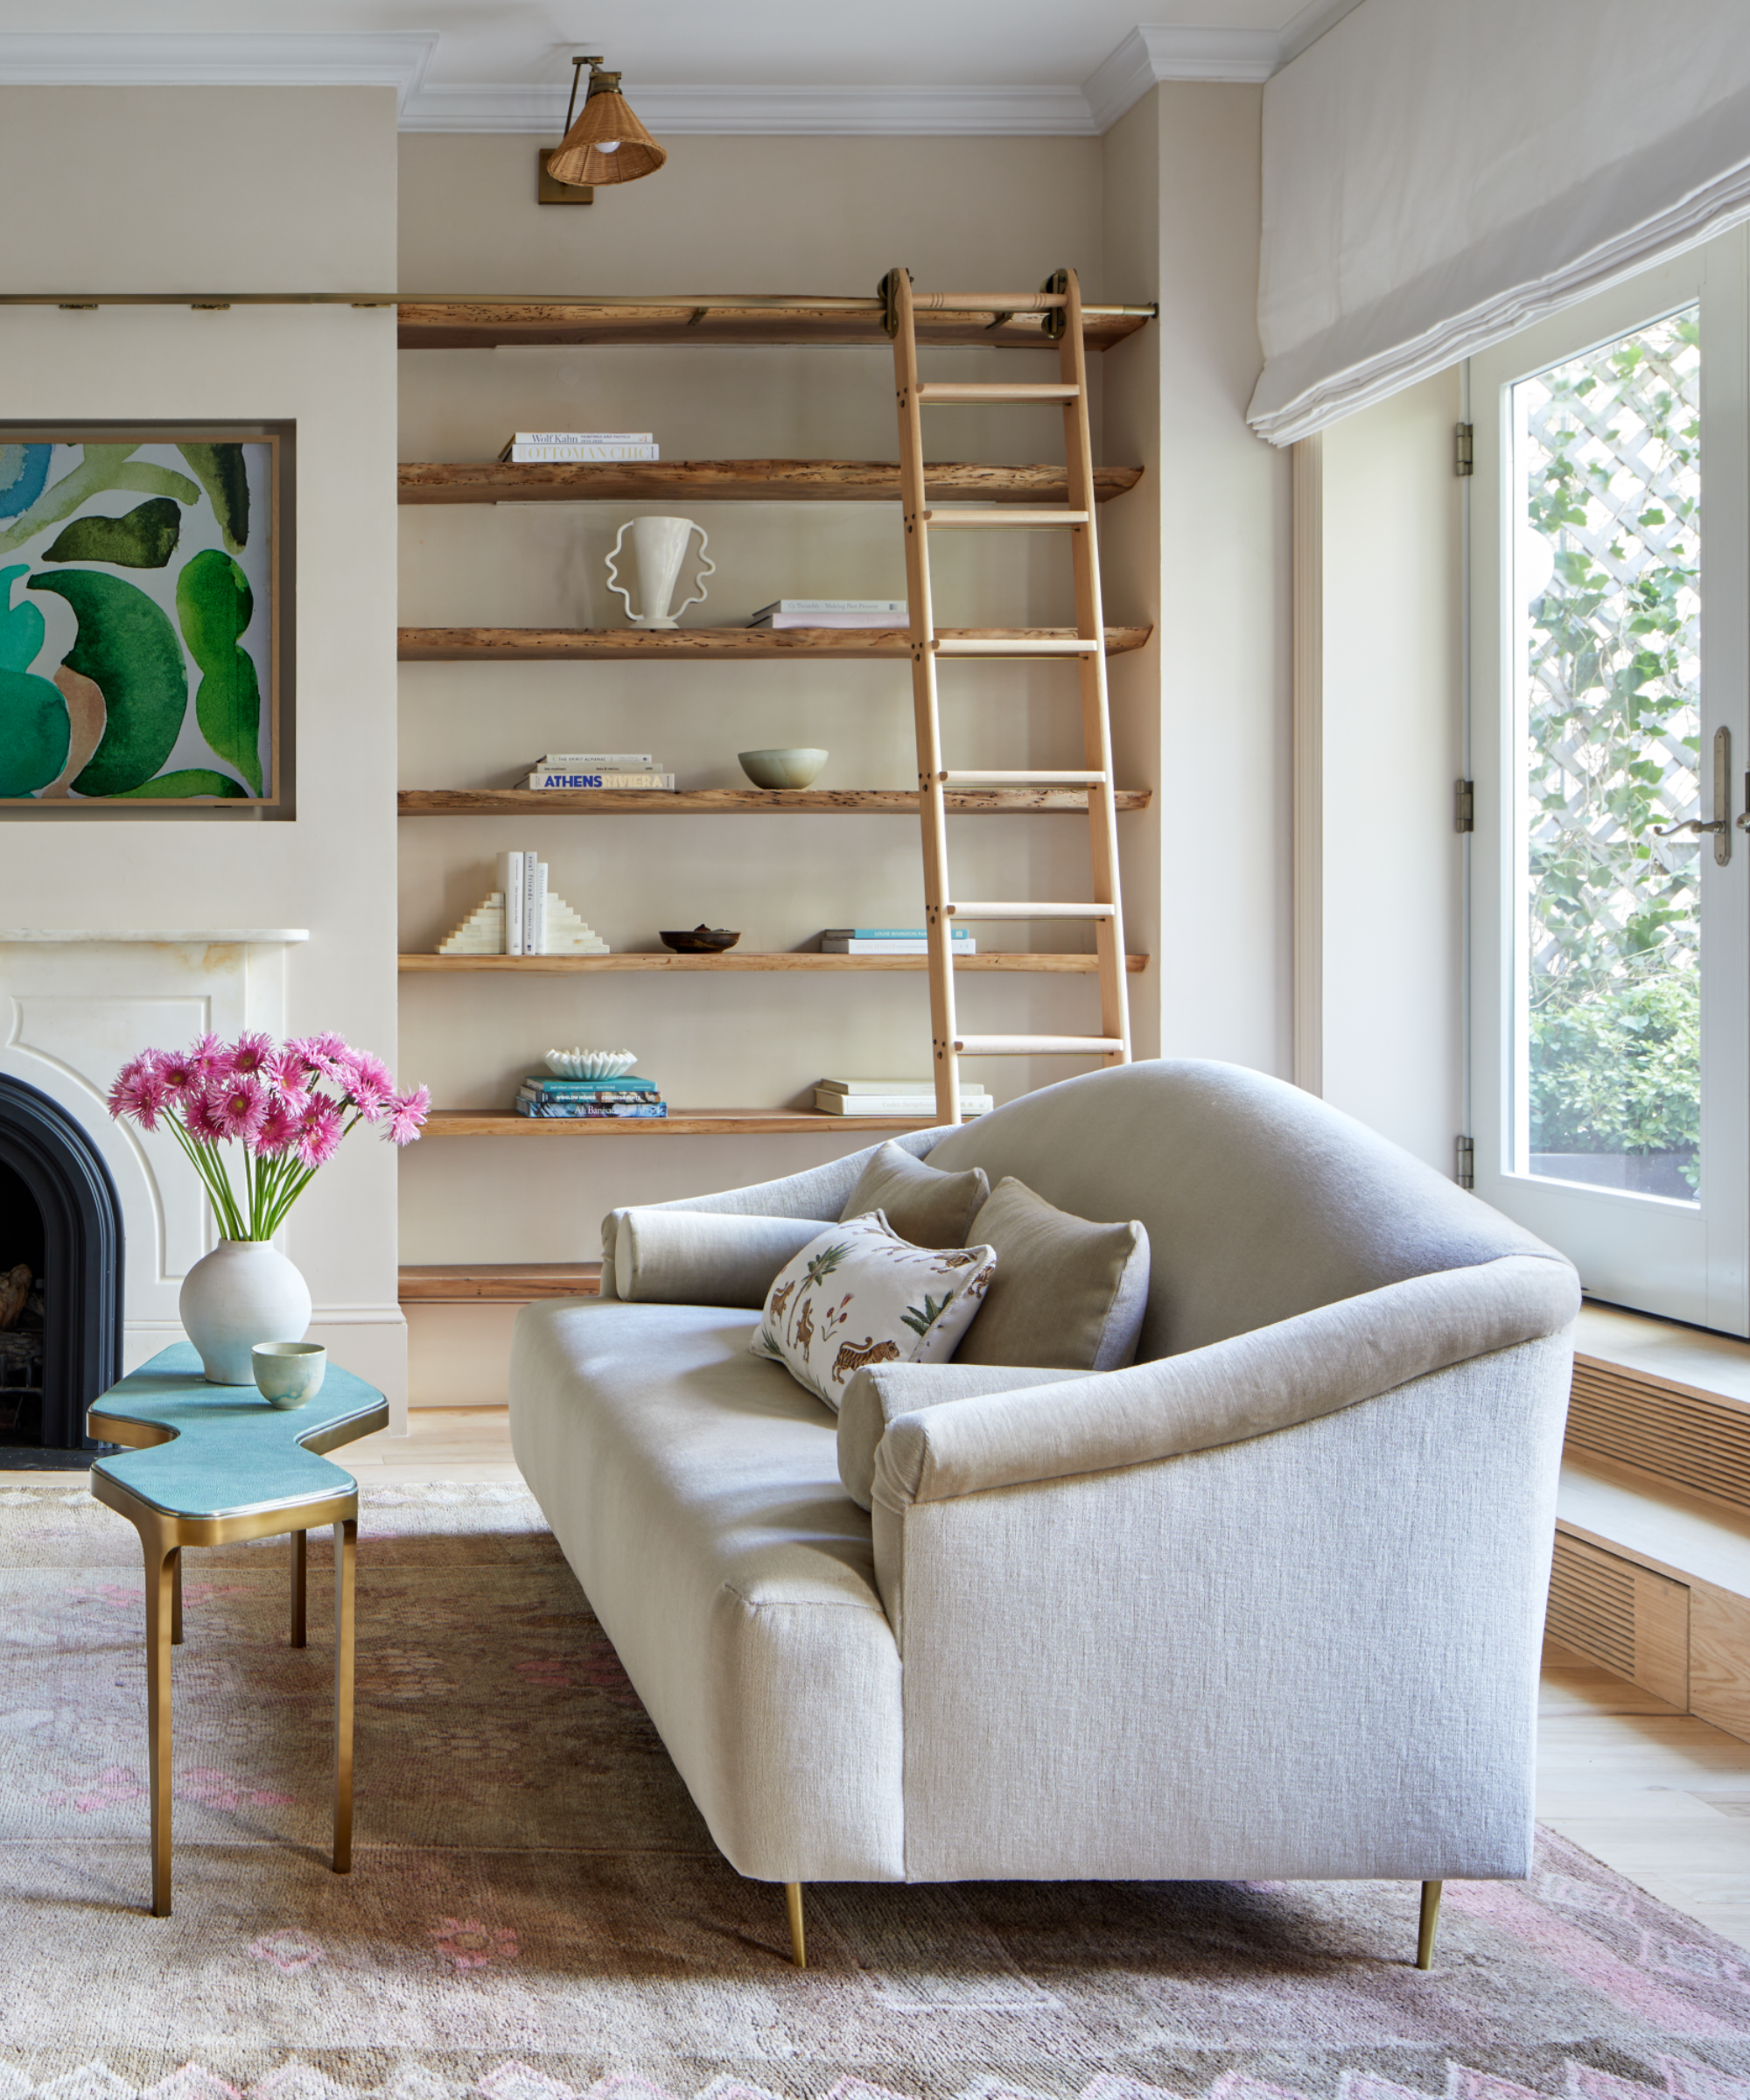


Initially, the apartment, with its northern exposure, felt cold due to sterile white paint. Hung introduced warmth and sophistication by blending contemporary styles with a touch of modernism. The original floors were replaced with a honey/wheat-colored wood, while natural oak was used for doors and trim. Dark chocolate oak cabinetry was installed in the living space, complemented by Italian marble—Macchia Vecchia for the backsplash and Paonazzo for the countertop—adding a luxurious touch.

The main suite also underwent significant changes. The closet was expanded, and the compact, Japanese-inspired primary bathroom was transformed with a slab of Breccia Romana for the floor and a continuous shelf extending from the shower to the vanity. For their daughter's room, Hung opted for vibrant, colorful linens that harmonized with the existing midcentury furniture, fulfilling the parents' desire for a cozy, sophisticated, and stylish environment suitable for a child to grow up in. The renovation successfully converted the relatively small apartment into a highly functional and aesthetically pleasing space, maximizing every square meter.
#ApartmentRenovation #BrooklynDesign #SmallSpaceLiving #InteriorDesign #EarthyInteriors #ScandinavianInfluence #JapaneseDesign #ArtDecoBuilding #FunctionalDesign #ApartmentRenovation #BrooklynDesign #SmallSpaceLiving #InteriorDesign #EarthyInteriors #ScandinavianInfluence #JapaneseDesign #ArtDecoBuilding #FunctionalDesign
0 comment in total
 No comments yet
You may also like

Color, Pattern, and Texture Rule in This Brooklyn Home

Living in a One-Bedroom With Kids — by Choice
A Minimalist Apartment With a Bright Color Gradient Ranging From Green to Purple

Get Hygge with This Bright Harlem Townhouse


Tour Alison Roman’s Plant-Filled Brooklyn Paradise

This whimsical Manhattan apartment perfectly reflects the free spirit of its artist owner

Tips for Upgrading a Small Living Room From an Interior Decorator
A Small Kyiv Apartment Elevated With a Kaleidoscope of Primary Colors


Check Out the Subtle Design Flair of This Brooklyn Home
In His Own Home, an Interior Stylist Takes a Light Touch (Published 2021)
A loft apartment with eclectic charm

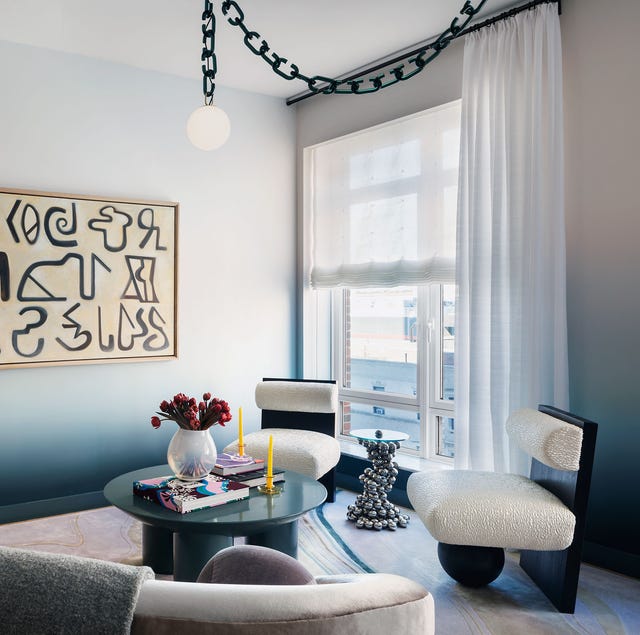
This Ultrachic Apartment Is Serving Us Ombré Vibes All Day Long

This NYC Home Has a Viral $300 Credenza, a King-Size Canopy Bed, and a Never-Used Kitchen


Multifunctional Furniture Makes This Micro-Apartment Feel More Than Its 140 Square Feet


Moody Interiors Transformed This Brownstone in Brooklyn Into a Colourful Yet Zen Family Home

This New York Apartment Is Swedish Blues Done Right


Playful Wallcoverings Enliven This Tranquil Manhattan Apartment

Mixing and Matching Has Never Looked Better Than in This NYC Apartment
A Giant Golden Cube Hides the Bedroom in This Tiny Jewel Box Apartment
OBRIY uses natural materials + warm tones for 'PORTAL' apartment in kiev