1/4
A Walnut- and Cedar-Filled Kitchen on Martha’s Vineyard
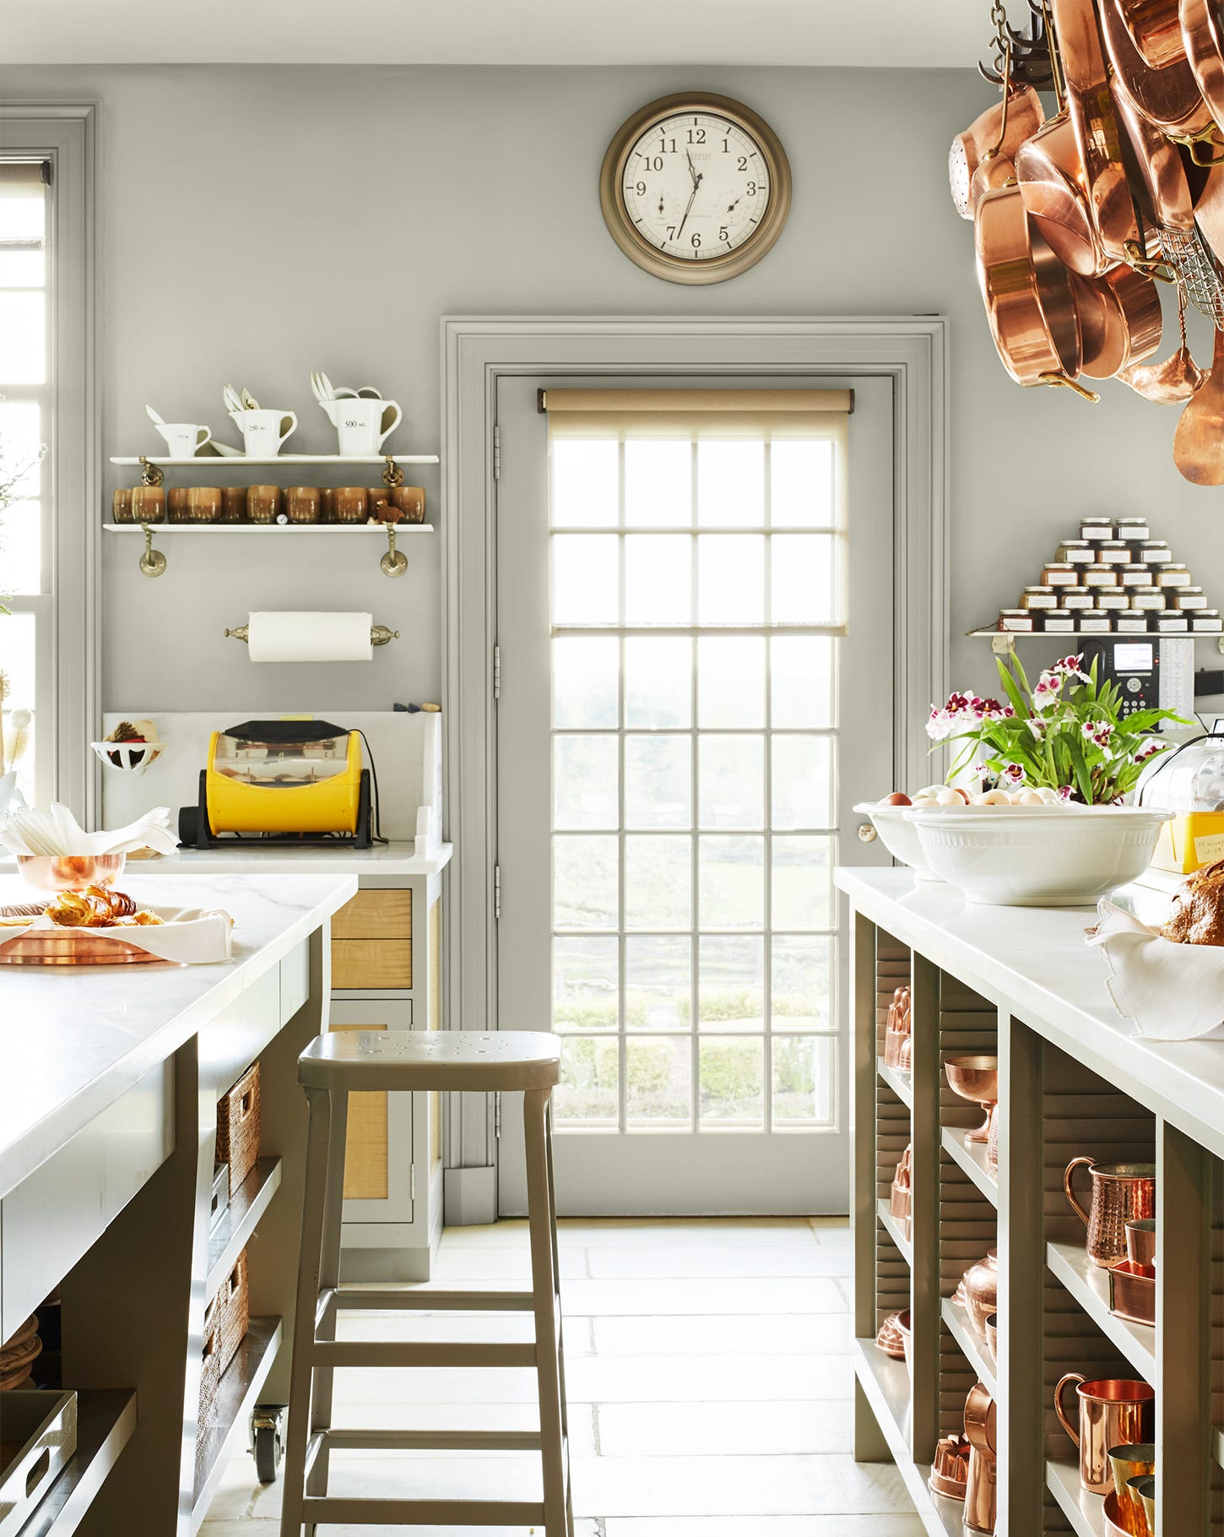

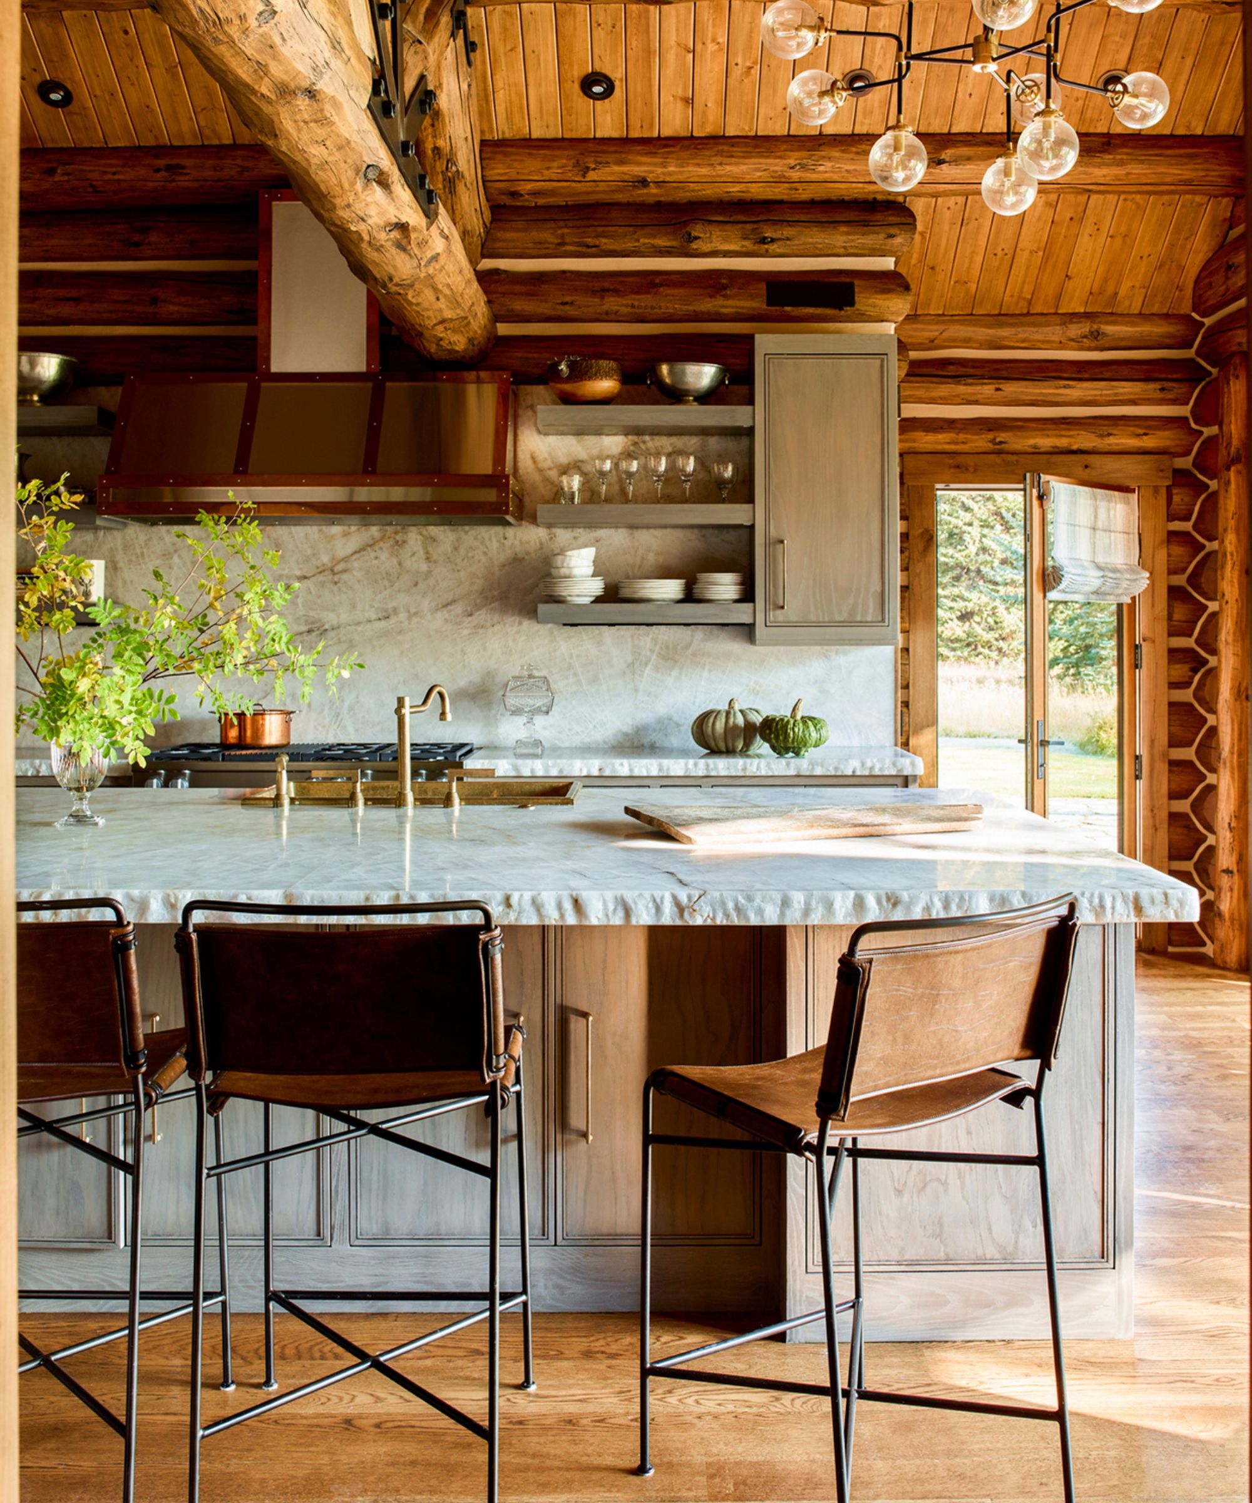



A Martha's Vineyard couple, aiming to downsize, constructed a new, smaller residence on an adjacent lot to their existing property in Chilmark. The central feature of this new home is a 380-square-foot kitchen, designed to facilitate dinner parties, family gatherings with grandchildren, and daily work activities, serving as the social epicenter of the house. Travis Ritchie, principal at R+D Studio, collaborated with Liz Stiving, principal of Martha’s Vineyard Interior Design, on this project.


The design of the kitchen draws heavily from the surrounding natural landscape, with a strong emphasis on organic and natural materials. This inspiration led to the prominent use of rich woods throughout the space. Walnut cabinetry, featuring recessed pulls that maintain the wood’s natural patterns, was chosen to discreetly house appliances, spices, and other kitchen essentials. This design choice contributes to a clean aesthetic while maximizing functionality.
To further integrate the kitchen with its outdoor surroundings, cedar panels, consistent with the home’s exterior cladding, were applied to the ceiling. These cedar panels frame the Caesarstone-topped island and the Shakuff pendant lights, creating a cohesive visual flow between the interior and exterior. The abundance of wood detailing was balanced by the selection of a light-gray Neolith backsplash. This stone, characterized by minimal grout lines, covers two walls and incorporates practical niches for items such as olive oil, ensuring accessibility and order. The backsplash was chosen for its inherent beauty and its ability to allow the walnut cabinetry to remain the focal point of the design.
Key professionals involved in the project included R+D Studio as the architect, Stedman Construction as the contractor, Martha’s Vineyard Interior Design for interior design, Jutras Woodworking for millwork, and Timeless Stoneworks for stone installation. Appliances from Sub-Zero, Wolf, and Bosch were sourced from Crane Appliance, while the Neolith “Strata Argentum” and “Fresh Concrete” for the backsplash and countertops were provided by Mid-Cape Home Centers.
Designer Travis Ritchie also provided four essential tips for kitchen-cabinet design. First, achieving cohesion is paramount; cabinetry materials and finishes should be finalized only after all other design elements, including flooring, countertops, and the overall color palette, are determined. Second, embracing light is crucial for a bright and airy space, which can be achieved by minimizing upper cabinets or incorporating glass fronts for light reflection. Third, considering ergonomics ensures easy access and functionality; well-placed niches and specialized shelving or drawers can enhance convenience. Finally, testing hardware is vital to ensure comfort and practicality, especially for recessed pulls which may require careful consideration regarding cleaning and daily use.
#KitchenDesign #WalnutCabinetry #CedarCeiling #MarthaVineyardHome #OrganicDesign #NeolithBacksplash #HomeInterior #KitchenRemodel #KitchenDesign #WalnutCabinetry #CedarCeiling #MarthaVineyardHome #OrganicDesign #NeolithBacksplash #HomeInterior #KitchenRemodel
0 comment in total
 No comments yet
You may also like
From the Archive: Tour Star Restaurateur Keith McNally’s Charming Martha’s Vineyard Farm

55 Years Later, Martha Stewart's '70s Country Kitchen Is Still The Most Special Space We've Ever Seen


A Kitchen With a View
28 Cottagecore Kitchen Ideas That’ll Make You Want to Bake Bread and Stay Home


See Inside Martha Stewart’s Farmhouse Kitchen Before Her Big Return to TV

Kitchen

A Gathering Place Kitchen Tour
How do you design a modern open-plan kitchen in an ancient, low-ceilinged country cottage? Ditching the wall cabinets, all the handles, and the ceiling lights was just the start
This Stunning Home Embraces Martha's Vineyard's Natural Beauty

Meg Ryan's unexpected kitchen island reads more like a permanent dining table (with a sink) – it's the perfect multi-purpose design

The Kitchen Design Guru

Custom Kitchen: Wood on White


See Inside Martha Stewart’s Farmhouse Kitchen Before Her Big Return to TV
3 log cabin kitchens filled with charm and rustic inspiration

A Milwaukee Kitchen and 3 Others Warm Up With Rustic Wood Beams

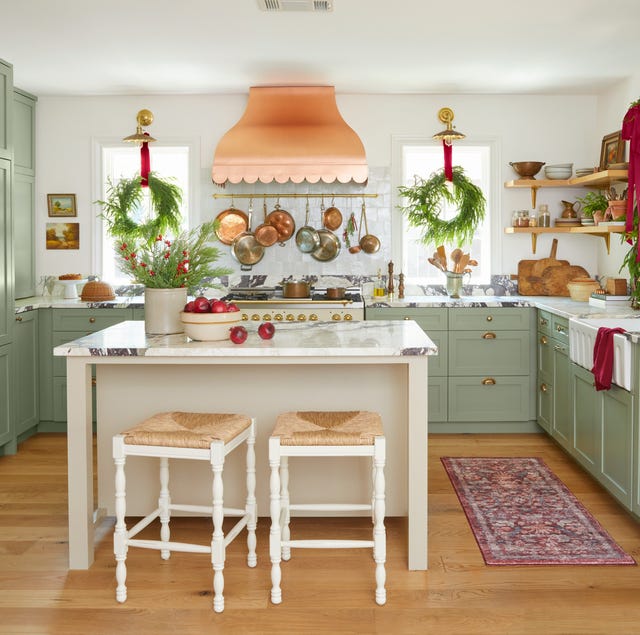
Step Inside the Cheeriest Kitchen Ever

Open plan Country-style Kitchen


Kitchens


Walnut Cabinets Hide an Immovable Eyesore Alongside Cups and Plates in This Hoboken Kitchen


I didn’t expect Teri Hatcher’s farmhouse kitchen to feature this bold forest green – but seeing it in person convinced me it’s the perfect design choice