1/11
This Tiny Apartment Checks All the Boxes With Glass Bricks and Gridded Tile
Architects Léo Berastegui and Sabine Fremiot, cofounders of Miogui Architecture, undertook the renovation of a 141-square-foot apartment in Évreux, France. The space was initially dark, cramped, and in a state of disrepair, requiring a complete overhaul. The client, a young investor, sought an extraordinary design for future tenants. The renovation focused on transforming the small, dilapidated studio into a functional and visually engaging living space.

The initial phase of the project involved gutting the apartment and reconfiguring its layout. A key decision was to reduce the bathroom's footprint to allocate more space to the kitchen and living room, recognizing that these areas are used more frequently. To achieve a flexible floor plan, a curved, sunshine-yellow curtain was installed, allowing the living room to be sectioned off from the kitchen and bathroom. This drapery can be opened to create a larger, open-plan feel or closed for a cozier, more private atmosphere. The curtain also serves to conceal shelving and provide privacy for the bathroom.
Inside the area demarcated by the yellow curtain, a wall of glass bricks separates the bathroom from the kitchen and living space. This design choice ensures that natural light permeates every corner of the apartment, addressing the initial darkness of the space. To further amplify the sense of spaciousness and light, numerous mirrors were strategically placed throughout the apartment. A round mirror above a convertible sofa in the living room visually expands the area, while a triangular mirror stacked atop a round mirror in the bathroom creates an illusion of depth and openness.
The architects incorporated a vibrant color palette, drawing inspiration from Piet Mondrian. A bright-red pillar separates the kitchen from the entry, contrasting with the yellow curtain and the cobalt-blue linoleum flooring. This use of primary colors not only defines different zones within the small apartment but also adds a playful and artistic dimension to the design. The architects emphasize the power of color to influence mood, aiming to create a refuge-like environment for the occupants. They noted that the Mondrian-inspired palette, also favored by Le Corbusier, offers a rational approach to color application.
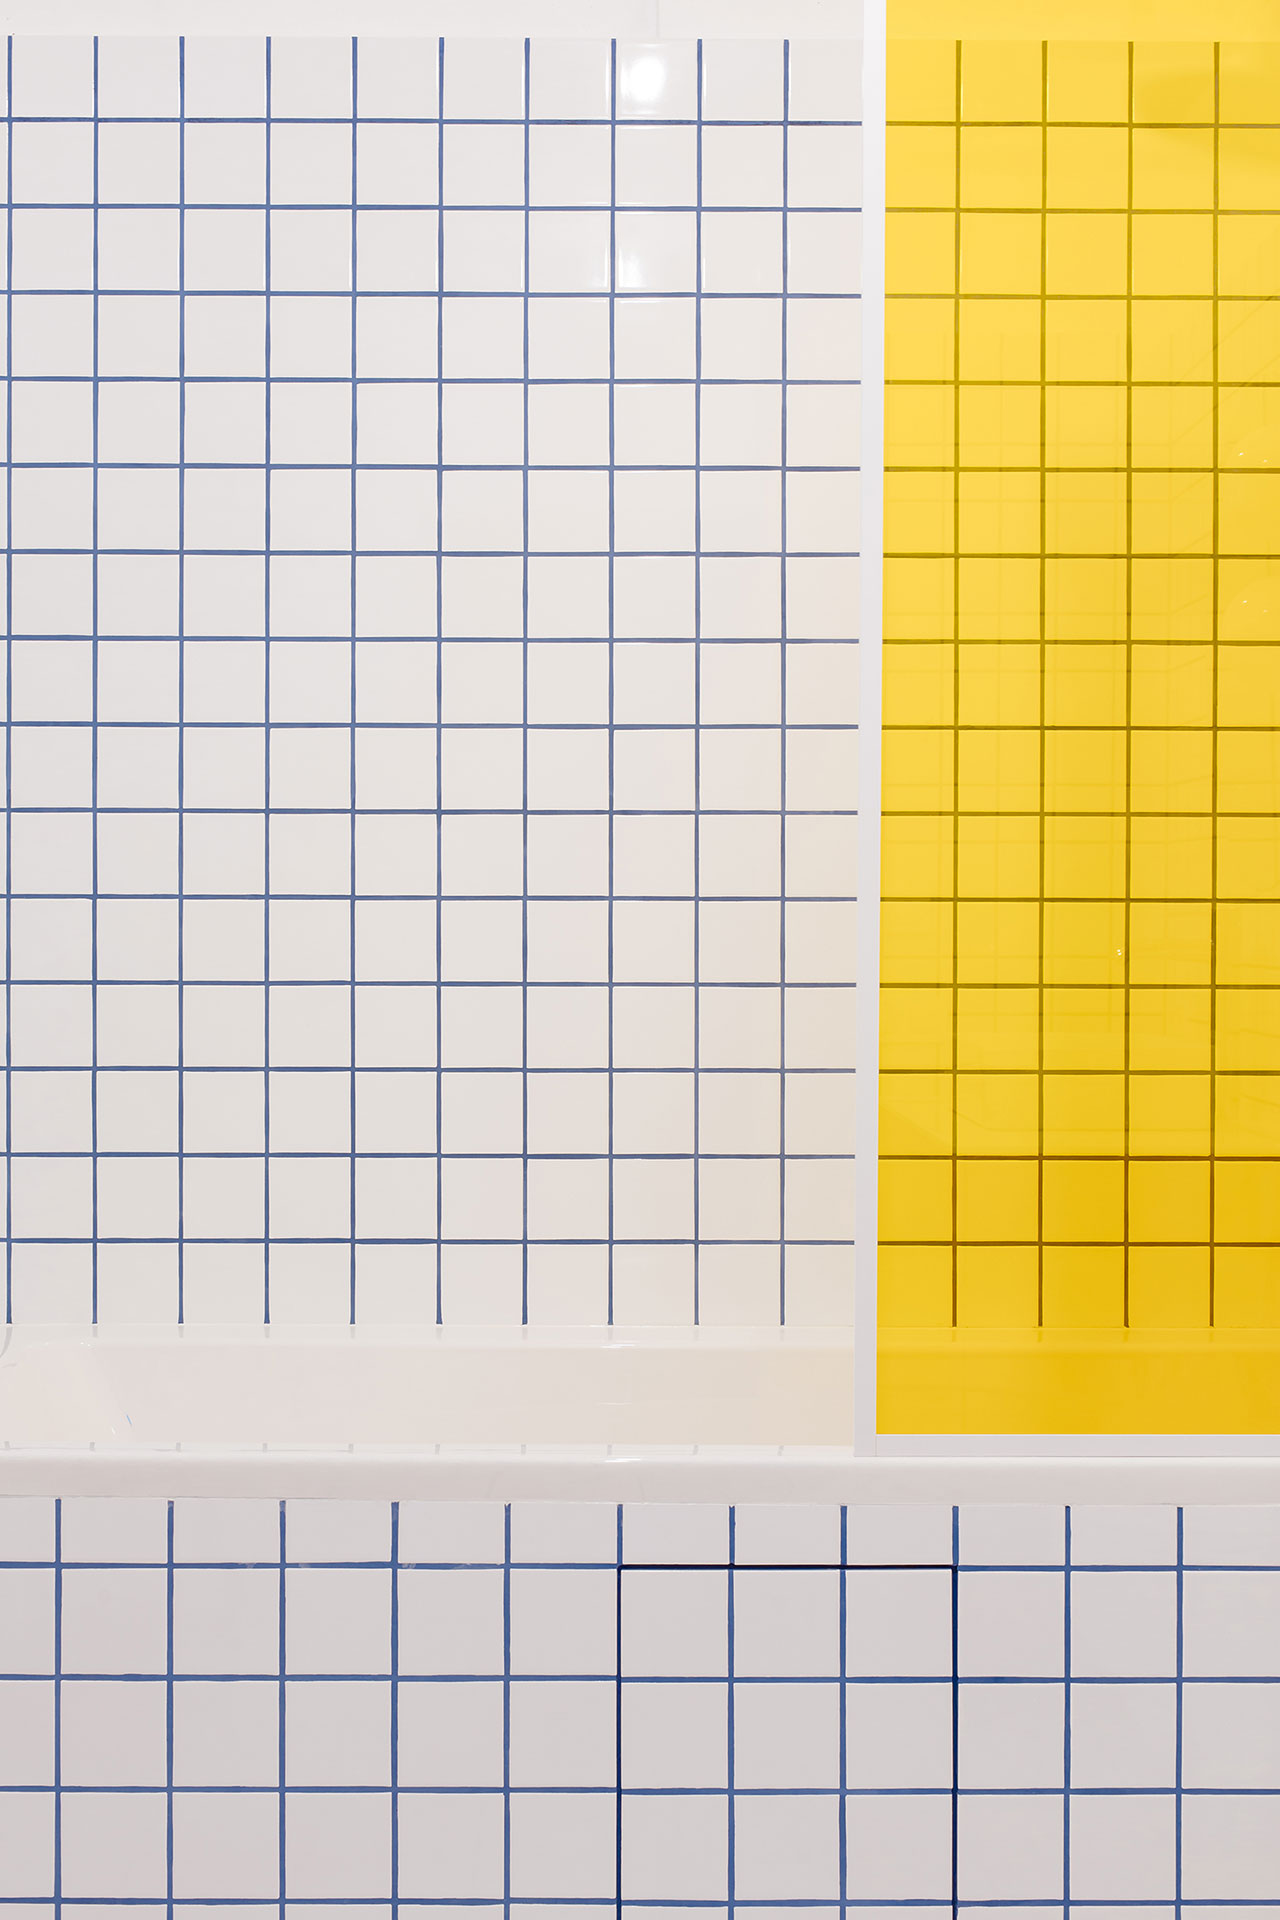
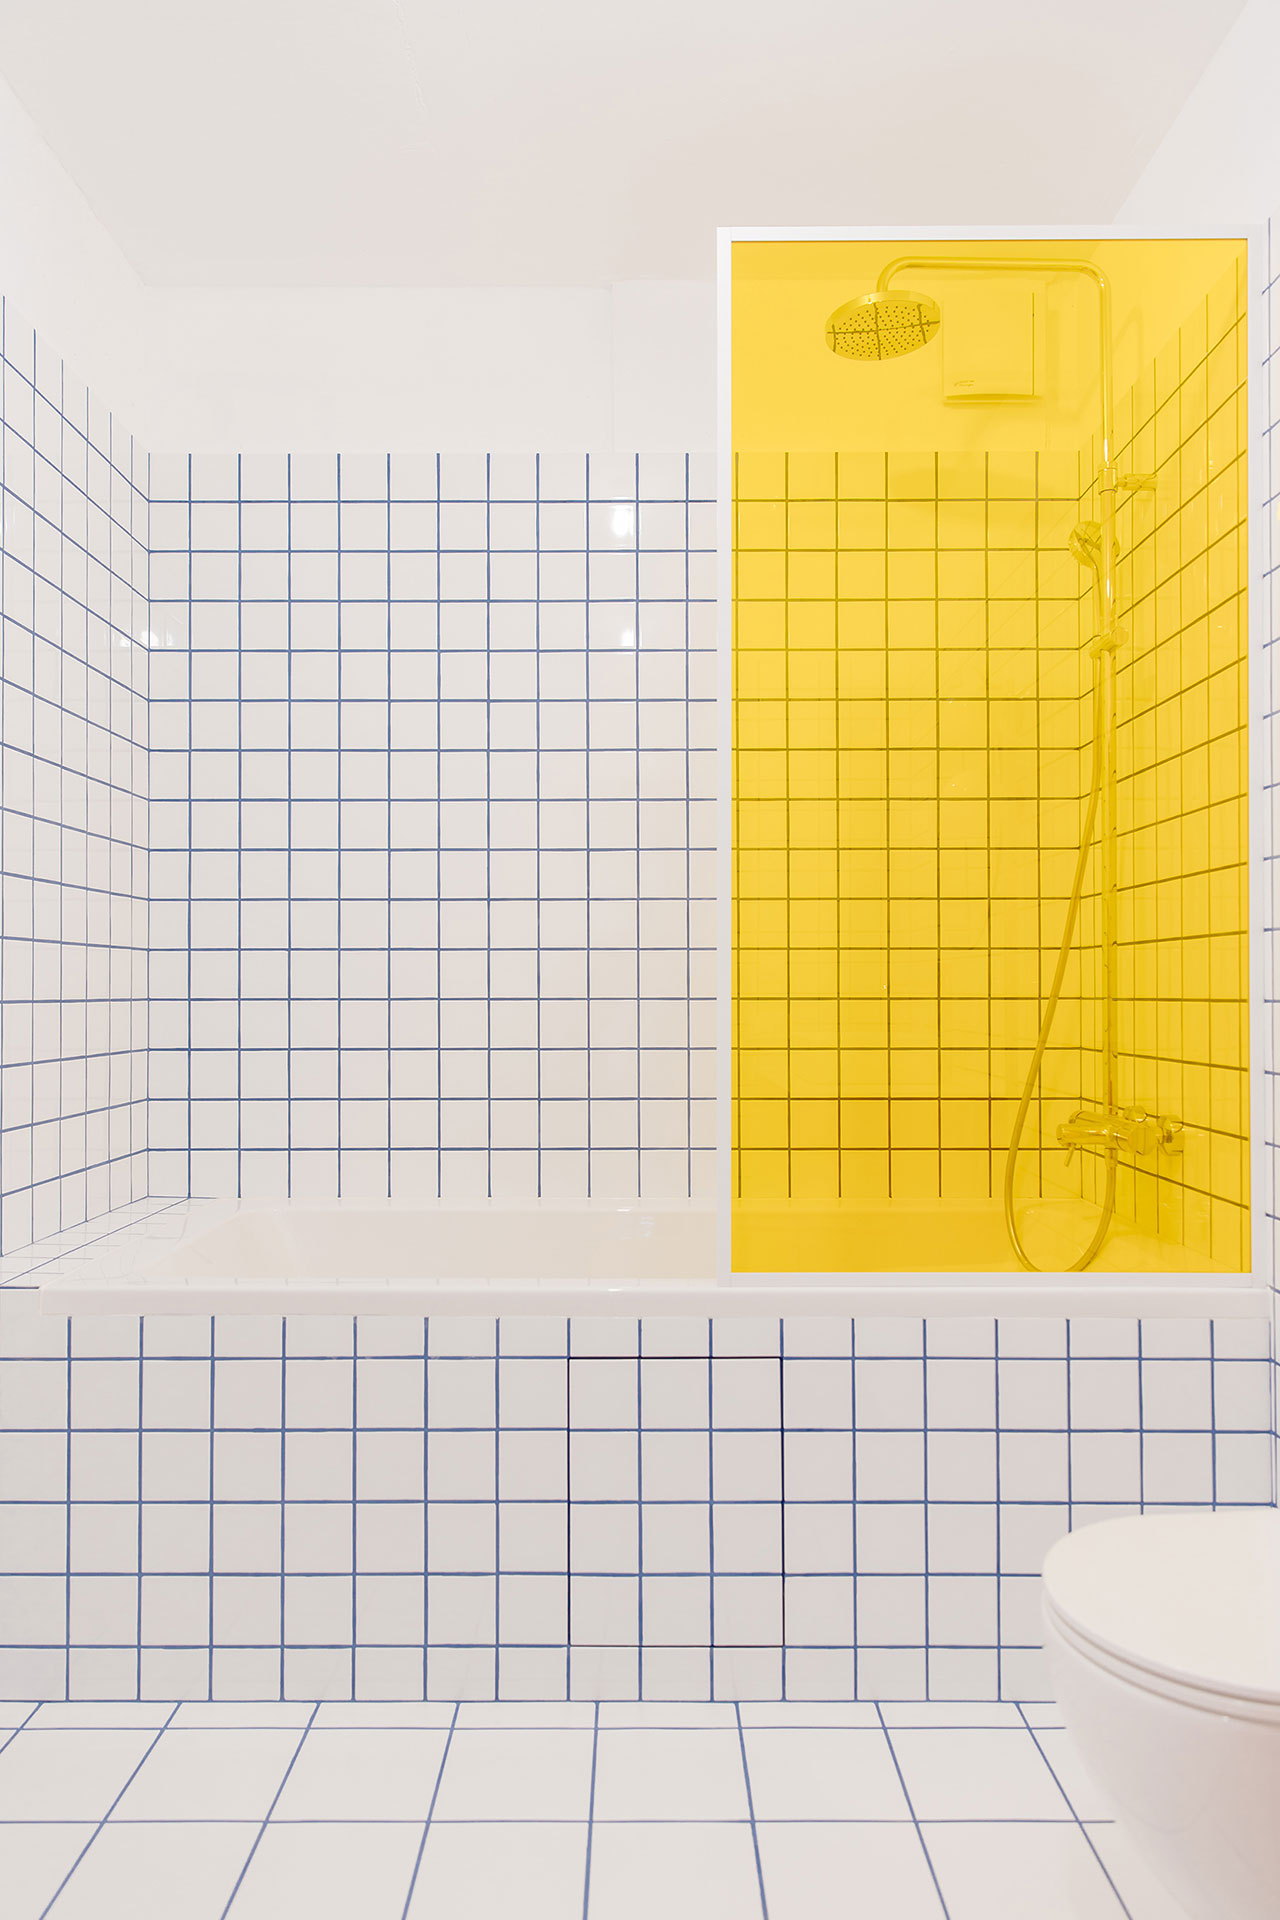
Attention to detail is evident in various elements of the design. A diamond-shaped handle for the bathroom door, crafted from a marble tile, exemplifies the architects' playful approach to functional objects, elevating them into artistic compositions. The narrow proportions of the bathroom door contribute to a sense of verticality and added height, making the tiny bathroom feel more majestic. The shower’s square tiles echo the shape of the glass blocks, and the bright-blue grout in the shower ties into the overall cobalt-blue color scheme of the flooring, creating a cohesive visual experience. The architects' expertise in small-space design is highlighted by their ability to make the apartment feel much larger than its actual square footage, with every detail serving a meaningful purpose and creating functional surprises despite the limited space.
#TinyApartment #SmallSpaceDesign #MondrianInspired #GlassBricks #FlexibleFloorPlan #ColorPalette #RenovationProject #MioguiArchitecture #NormandyApartment #TinyApartment #SmallSpaceDesign #MondrianInspired #GlassBricks #FlexibleFloorPlan #ColorPalette #RenovationProject #MioguiArchitecture #NormandyApartment
0 comment in total
 No comments yet
You may also like

Cloud Walls and a Kid-Proof Breakfast Nook Make This Whole Apartment a Playhouse


Multifunctional Furniture Makes This Micro-Apartment Feel More Than Its 140 Square Feet

The Tiny Cupboard

I'm an interior designer. Here's how I make my 350-square-foot studio apartment feel bigger and luxurious.
Stained-Glass Doors Unveil Room After Room of Bold Color in This Narrow Apartment


34-ft tiny house makes room for spacious semi-outdoor living
Got My Kitchen Reviewed by an Interior Designer, Got Design Tips
Inside 8 tiny apartments that prove downsizing is an upgrade | loveproperty.com
A Small Kyiv Apartment Elevated With a Kaleidoscope of Primary Colors

36 Small Apartment Decorating Ideas to Make Rooms Seem Bigger

15 apartment living room ideas to copy whether you own or rent

This 420-Square-Foot Apartment Takes Some Unconventional Turns But Still Fits a Laundry Room

Micro-Apartment Opens Up With Hidden Storage and Glass Walls
Parts of the House

A Giant Golden Cube Hides the Bedroom in This Tiny Jewel Box Apartment
Living in a One-Bedroom With Kids — by Choice
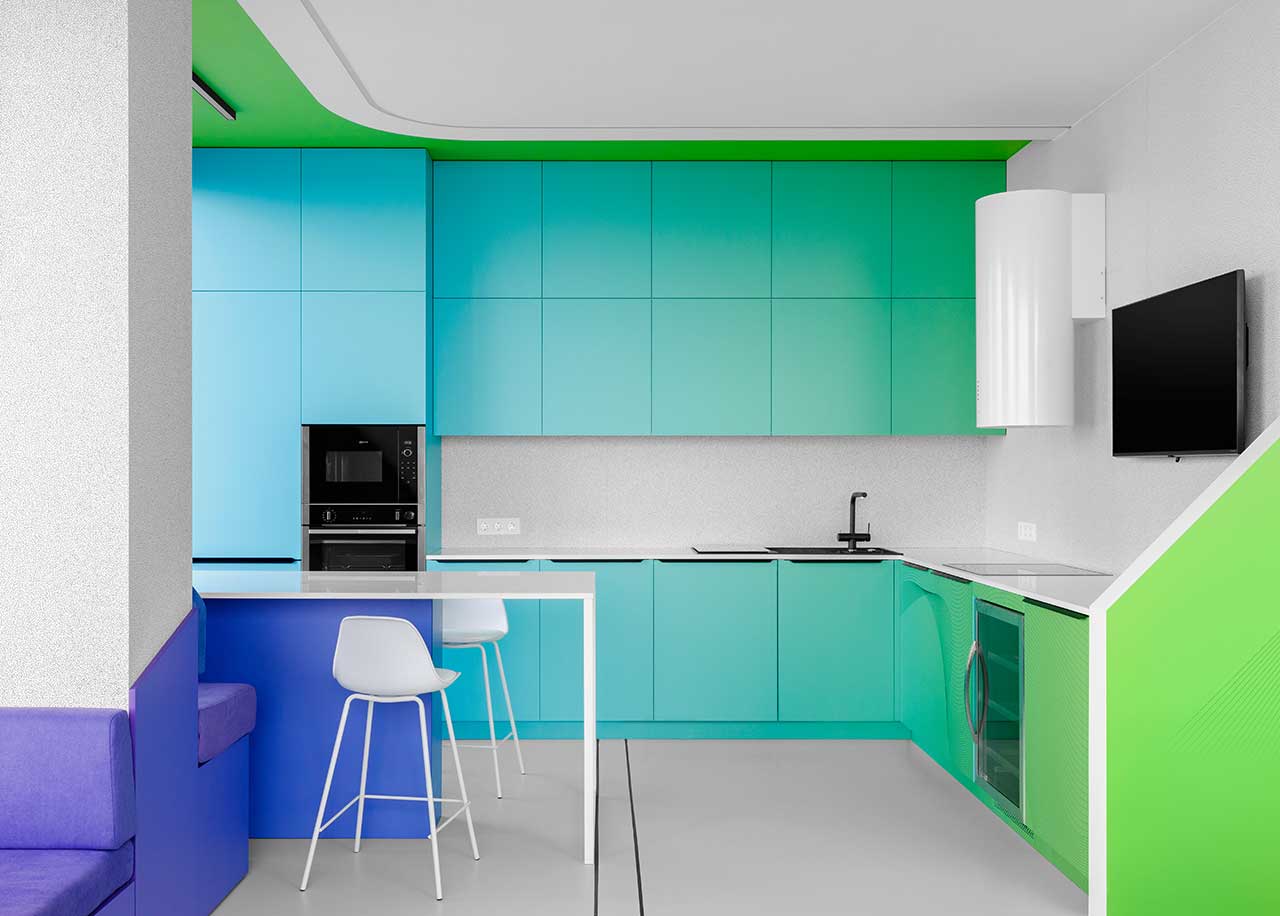
A Minimalist Apartment With a Bright Color Gradient Ranging From Green to Purple

A Mini-Home With Mega-Views
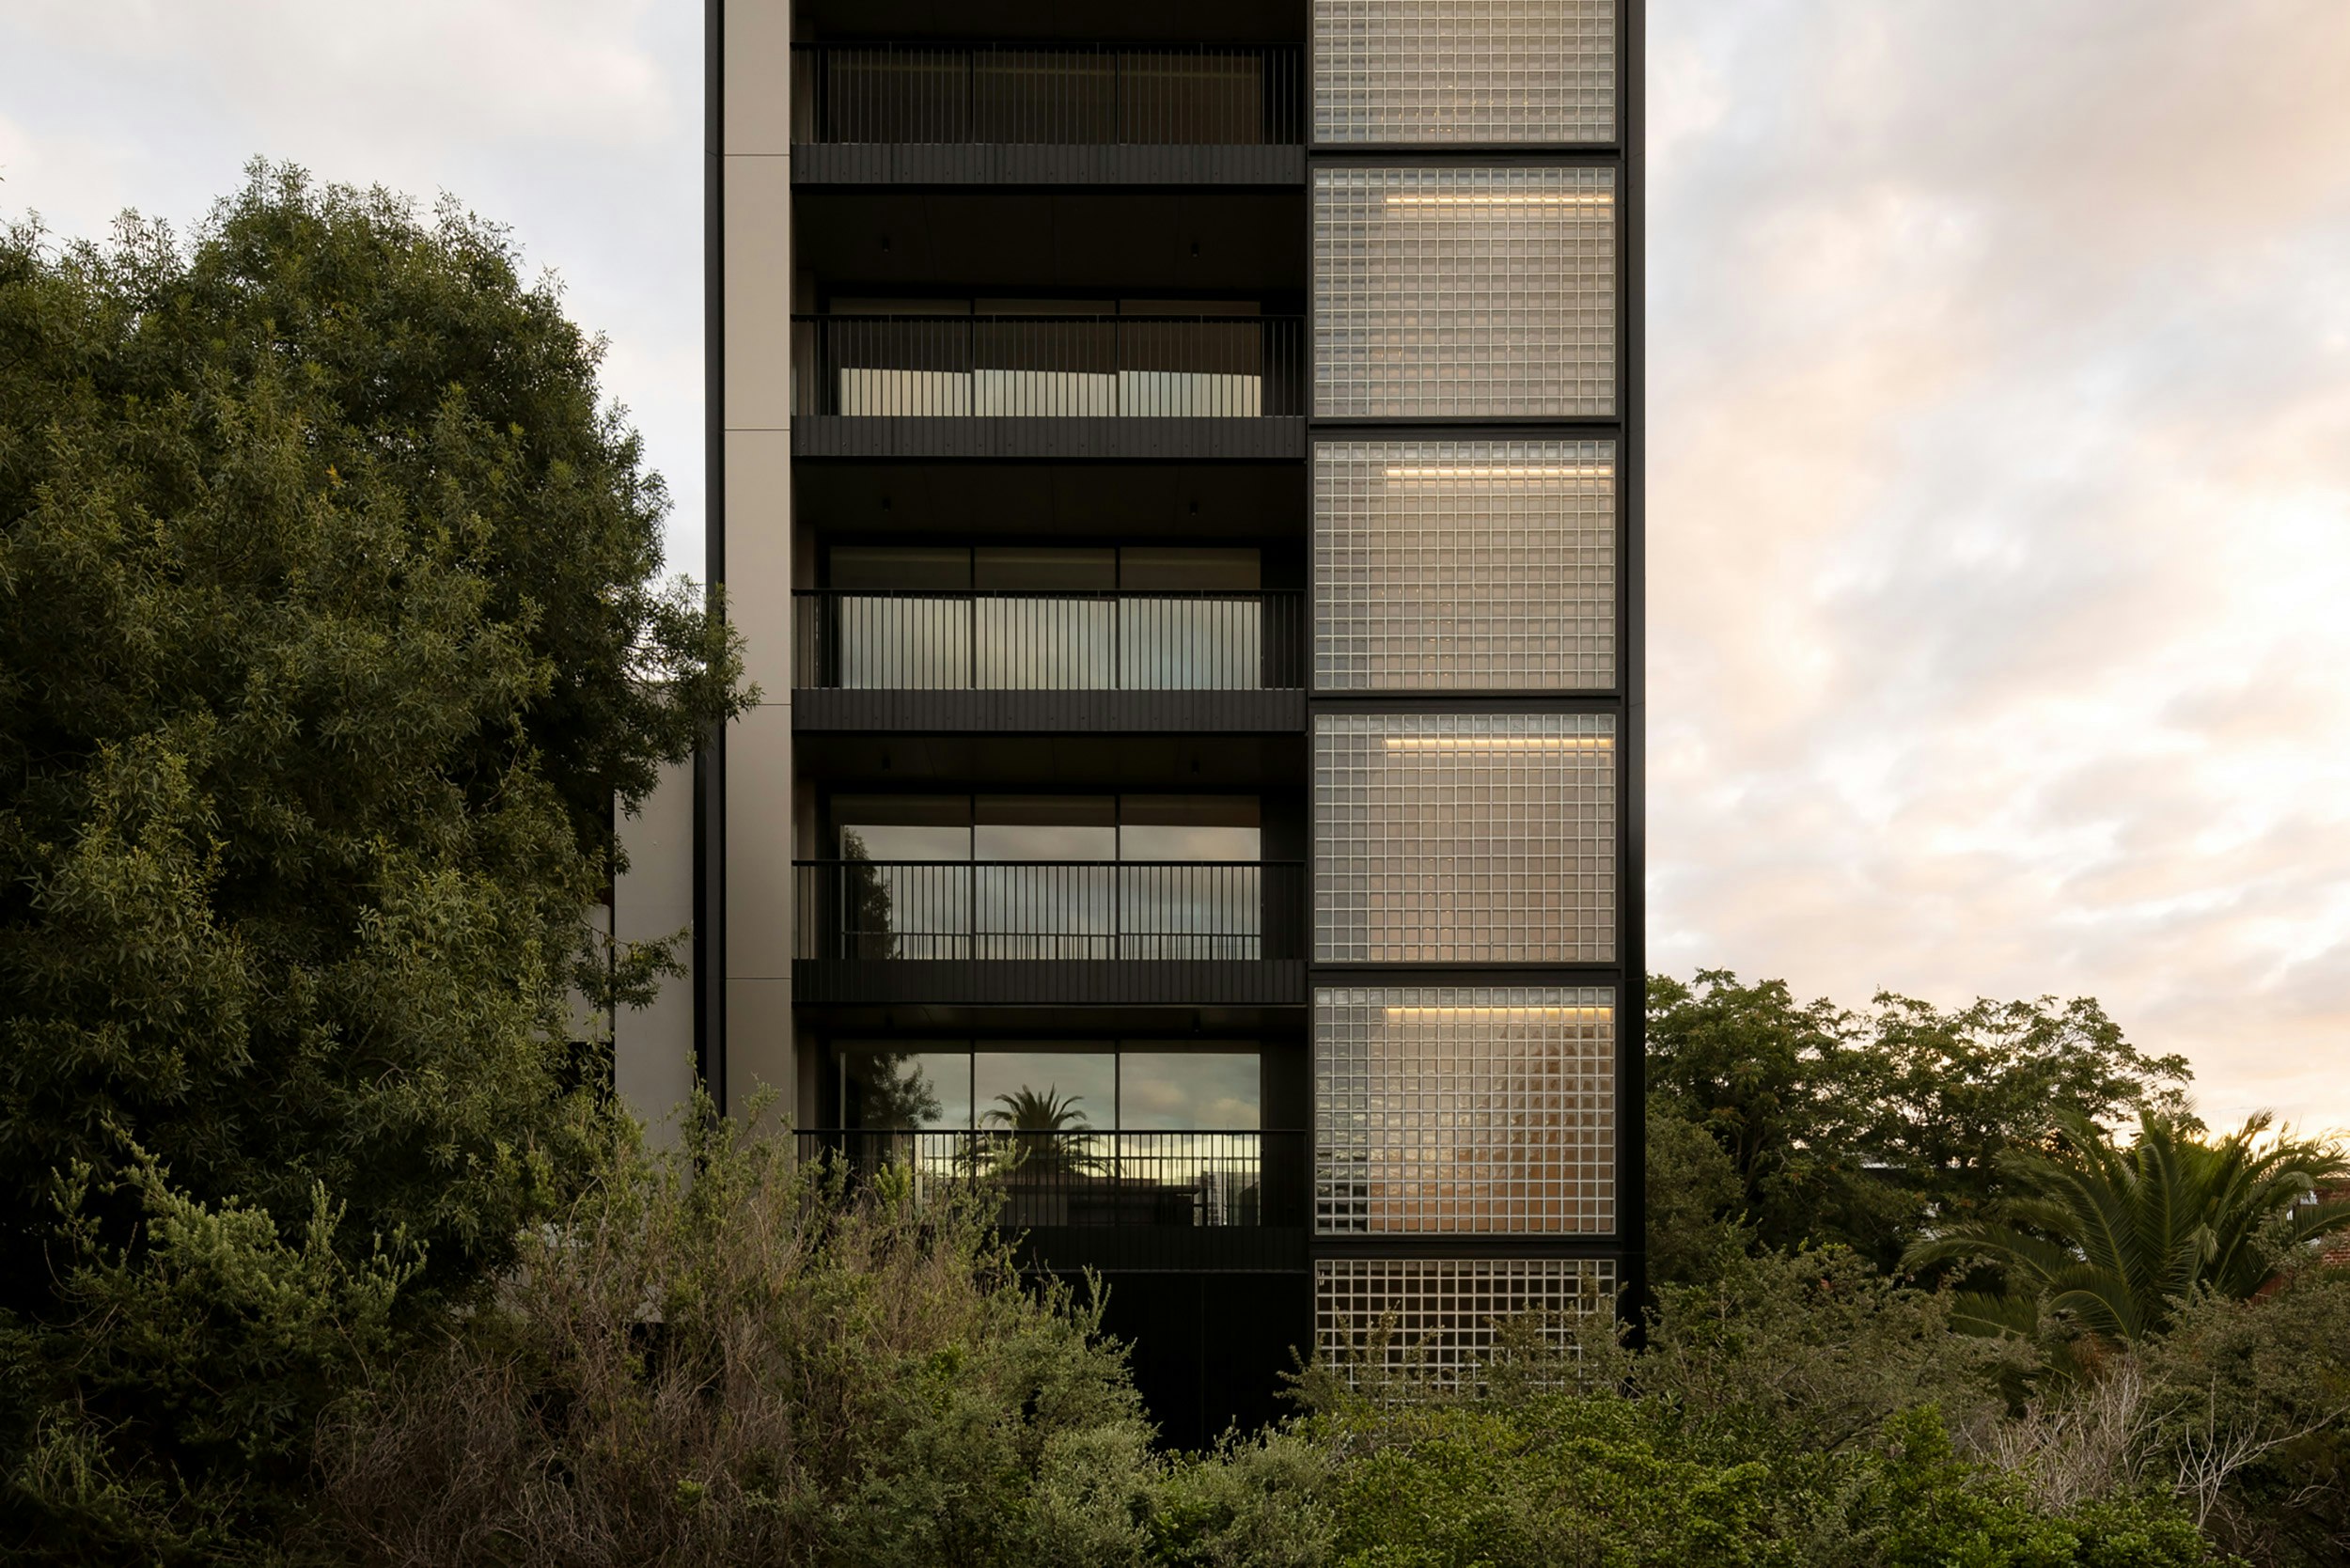
Retro Glass Bricks Stack to the Sky at This Australian Apartment Building

Interior Designer Shares How to Make 1-Bedroom Apartment Feel Bigger, Cooler