1/14
Tour a London-Based Designer’s Victorian Renovation That Flows From the Indoors Out




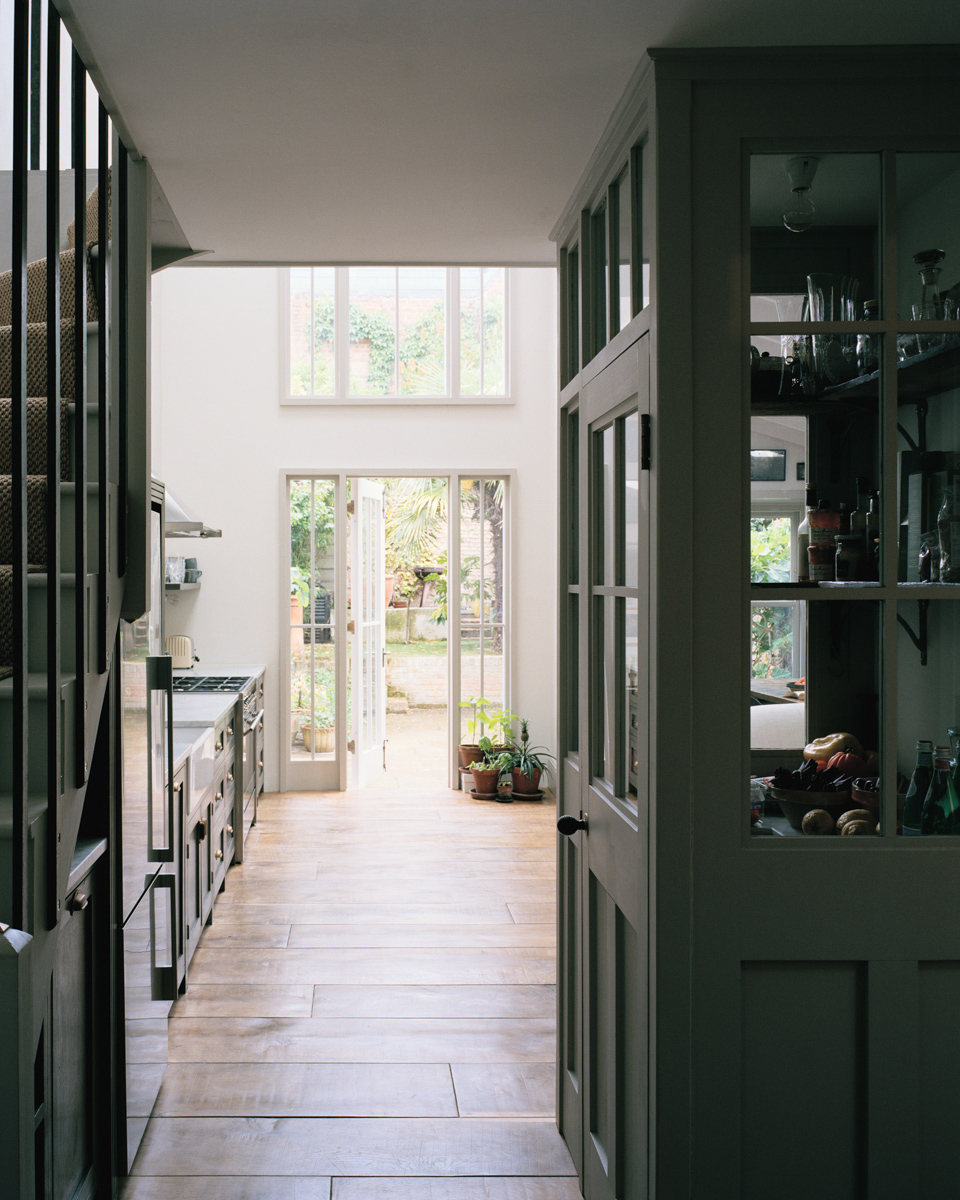
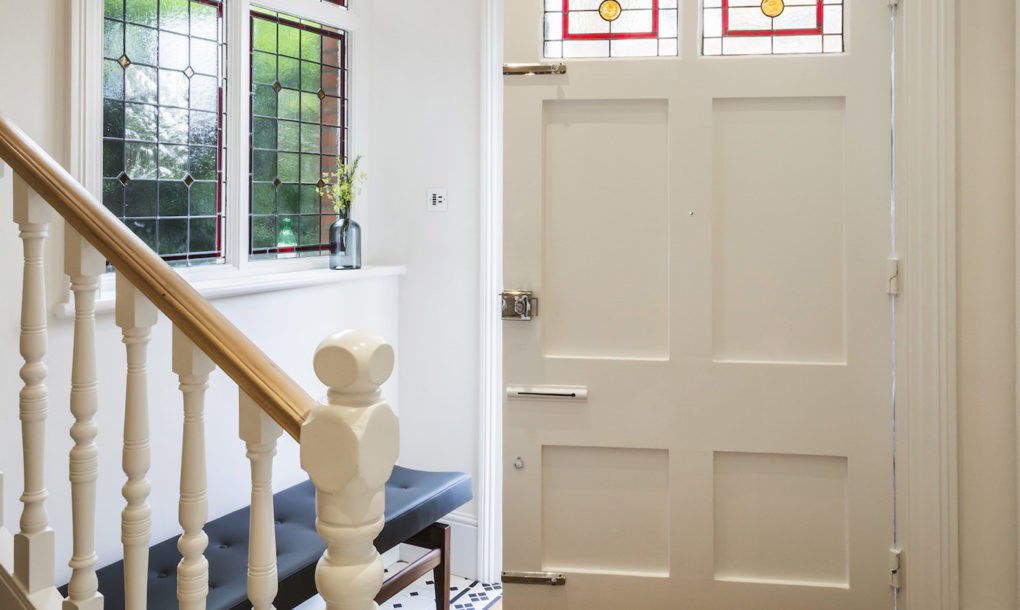

Mexican designer Stephanie Barba Mendoza and her Austrian husband embarked on a significant renovation of their Victorian home in northwest London seven years after moving in. Although the house was in good structural condition, the family sought to expand and update various spaces. The renovation, which commenced in 2022, involved a rear extension to enlarge the kitchen-dining area, modifications to the children's bathroom, and updates to several bedrooms. The project took eight months to complete, experiencing some delays, including a planning permissions error and construction during winter, which presented logistical challenges.






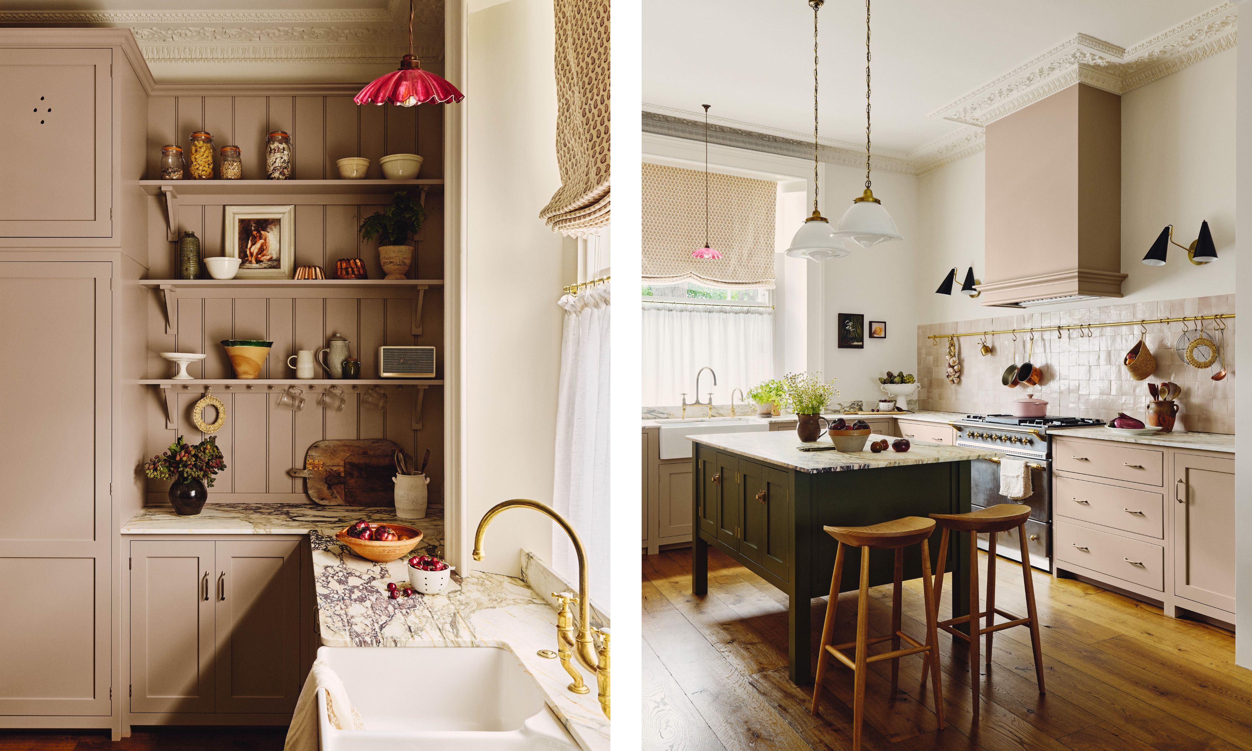
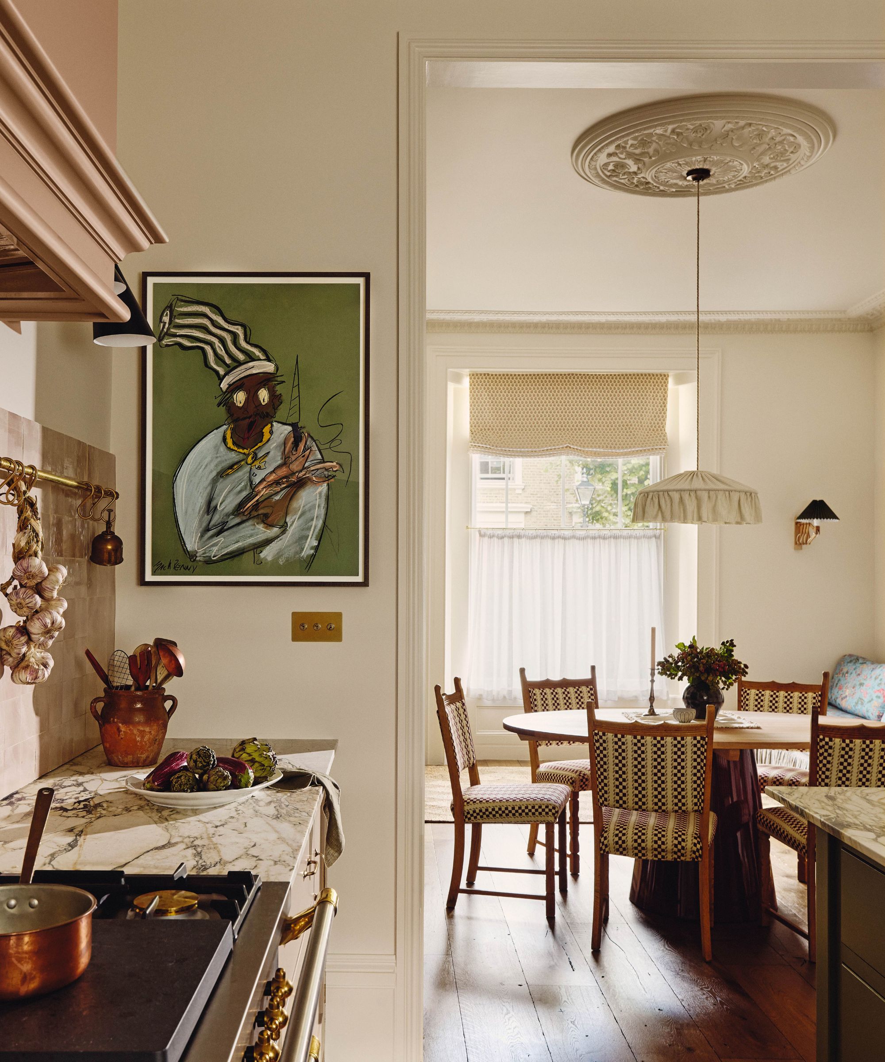

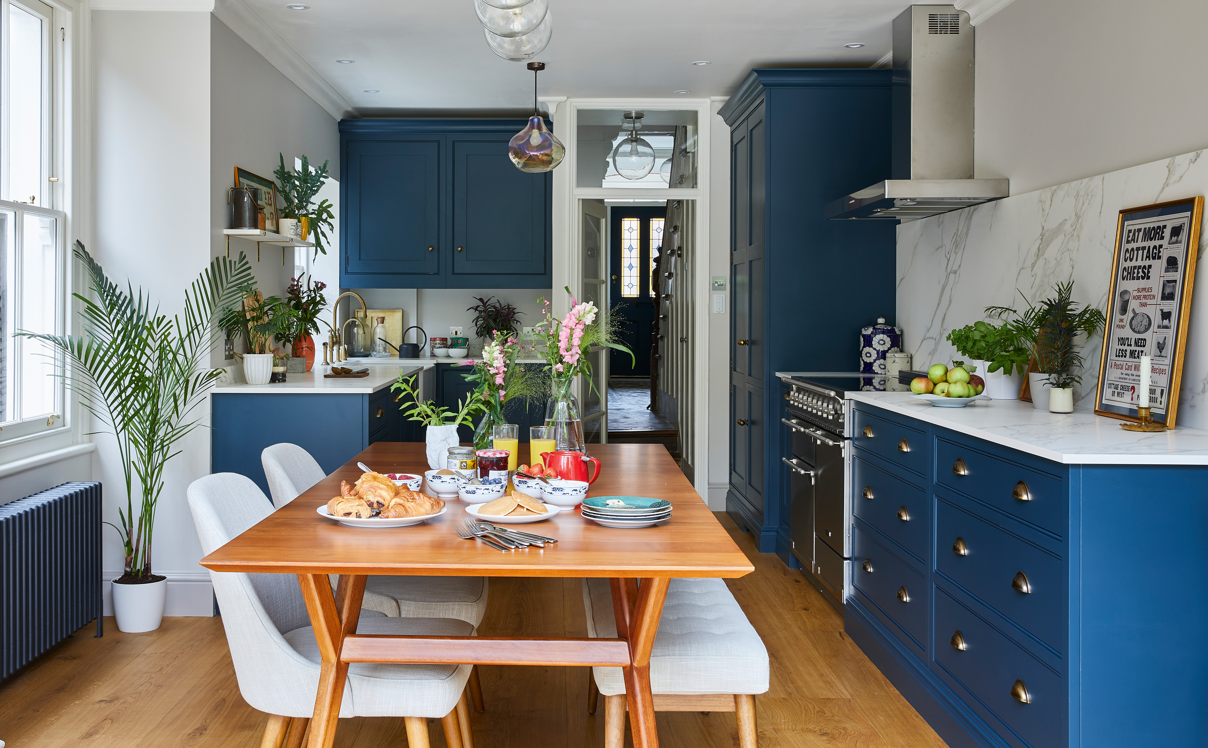

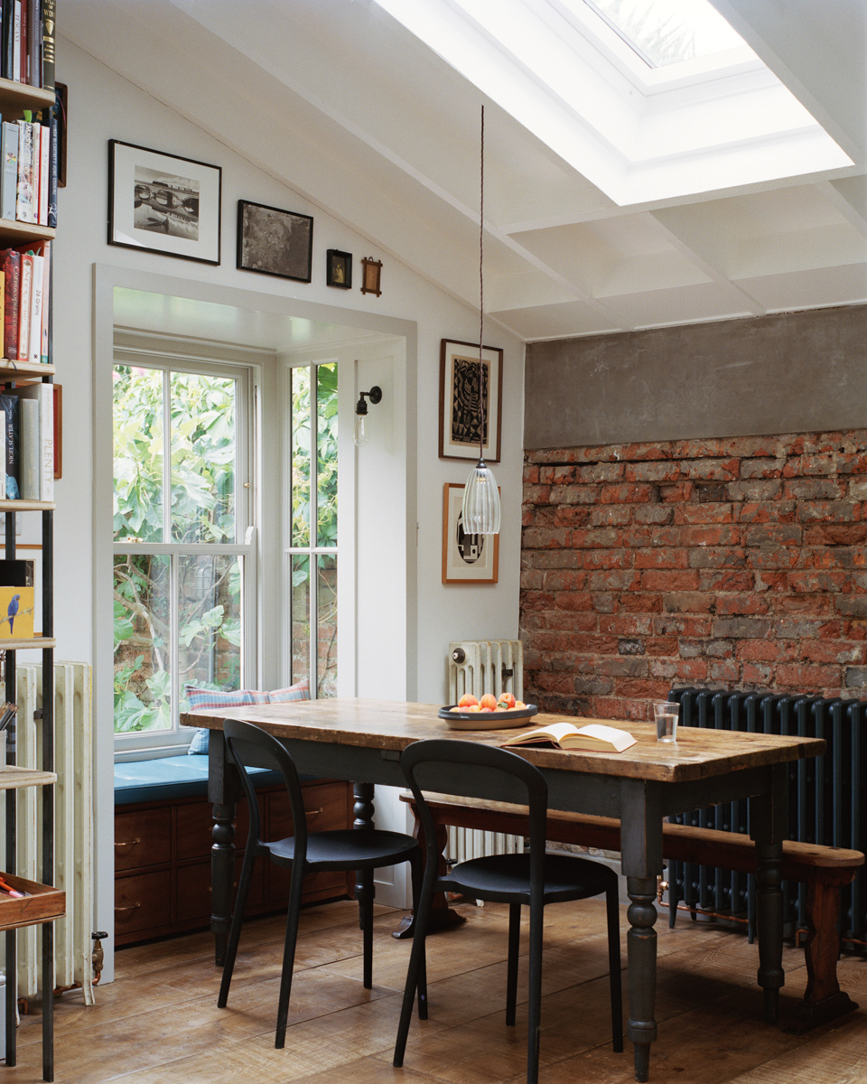



The designer views her home as a "laboratory" for creative expression, allowing her to experiment with bold patterns and vibrant color palettes without creative limitations. A key focus of the renovation was the kitchen, which was designed to be warm and inviting. A custom dining table serves as the central gathering point, enhancing social interaction and practicality for a family with young children. To maintain a connection with nature despite sacrificing some outdoor space for the extension, botanical wallpaper was installed in the dining room, complementing the patio visible through the windows. Large rope beads were incorporated to create an architectural separation between spaces without using solid walls, fostering a continuous indoor-outdoor feel during summer. During winter, lighting in the patio's flower beds allows the family to enjoy the outdoor view from indoors.
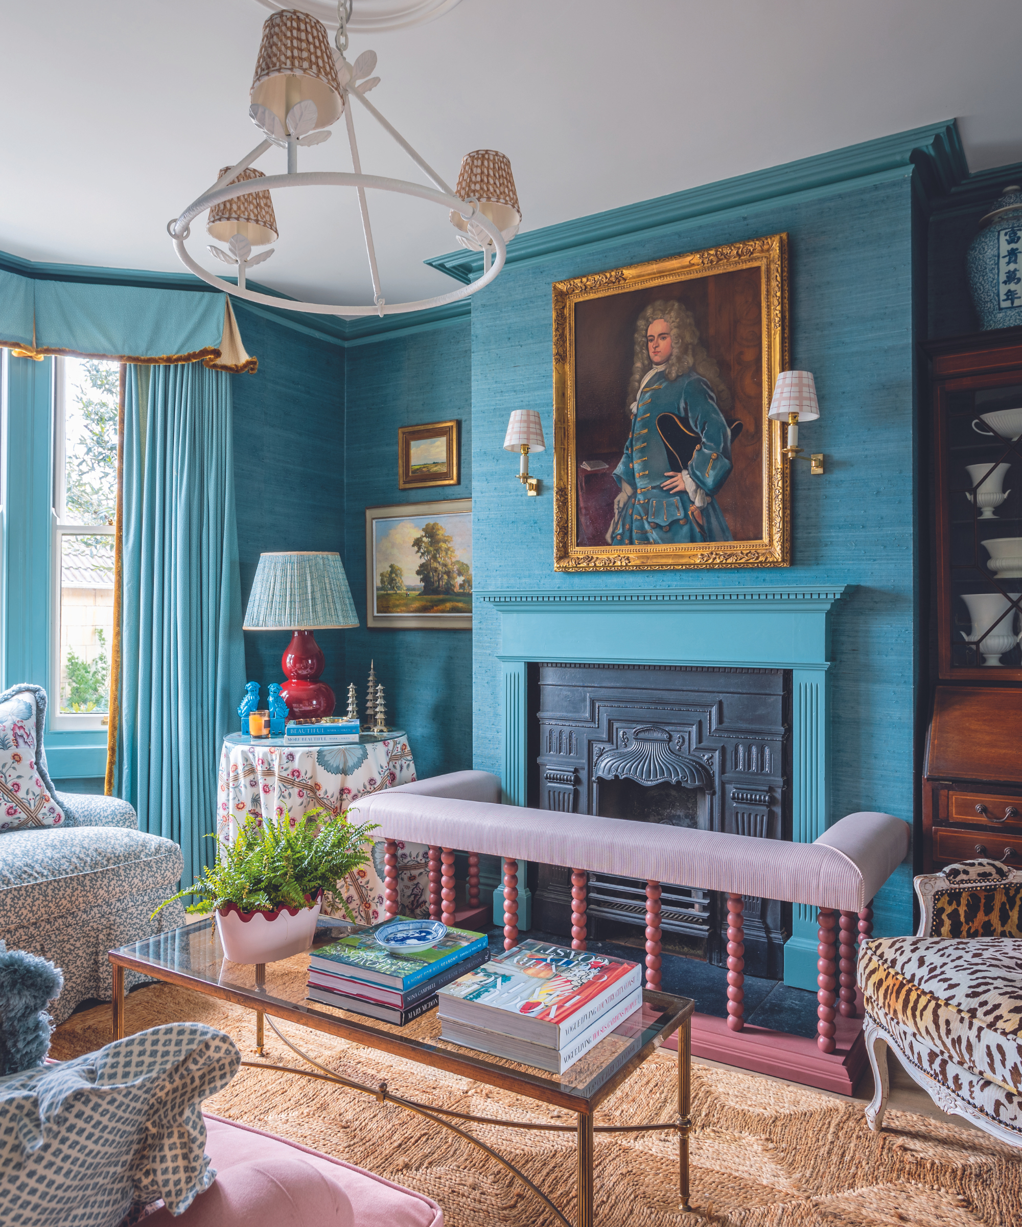



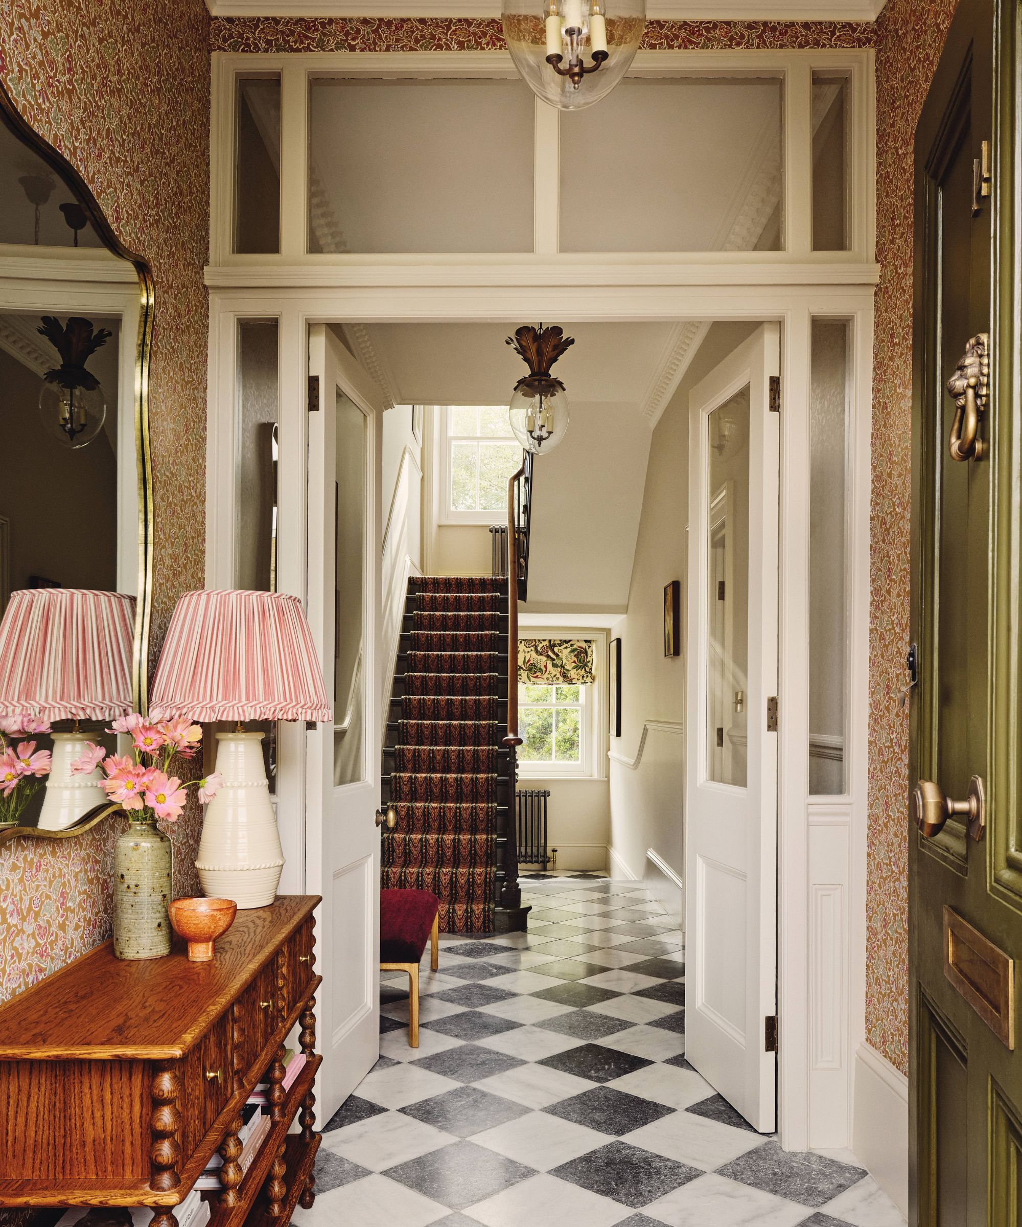

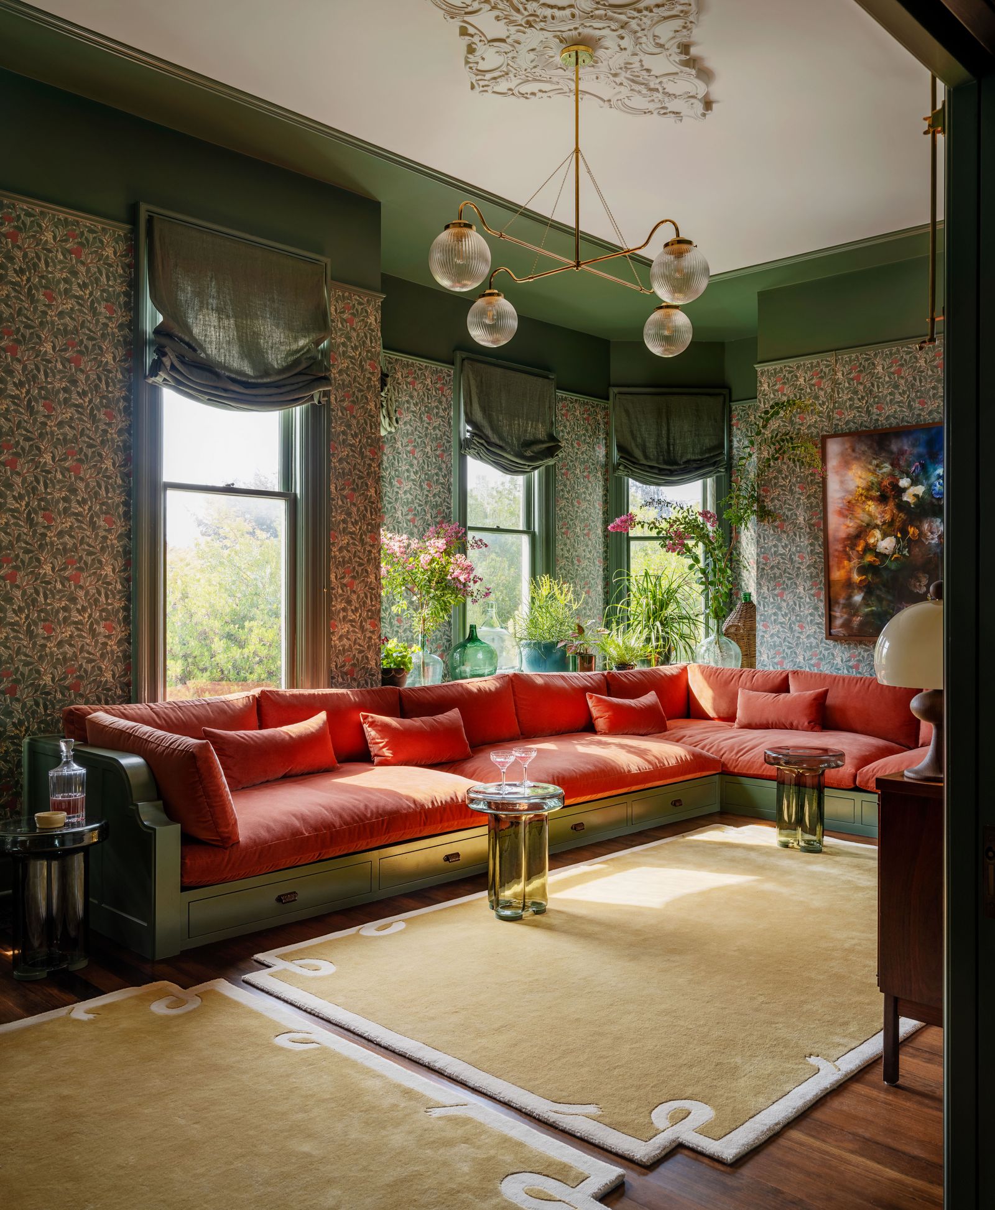

Green is a prominent color throughout the home, adorning the metal doors, window frames, and the patio ground, creating a calming effect and visually expanding the small outdoor area. The kitchen features whimsical Balineum tiles, hand-painted with artwork by Gergei Erdei depicting the family's astrological signs. In the living room, Barba Mendoza transitioned from a previous blue-green palette to a cozier hue, complementing a hand-painted fireplace with an updated mahogany-toned tortoiseshell effect. The living room, originally two separate rooms, was unified and infused with a peachy warmth, inspired by a Gucci dress pattern. Notable design elements include a plaster oyster shell pendant light, C&C Milano fabric drapery, and a bespoke plaster pedestal by artist Viola Lanari. The powder room, despite its small size, was made to feel expansive with antique mirrored panels, a moon brass and opal glass pendant, and a turquoise marble shelf.
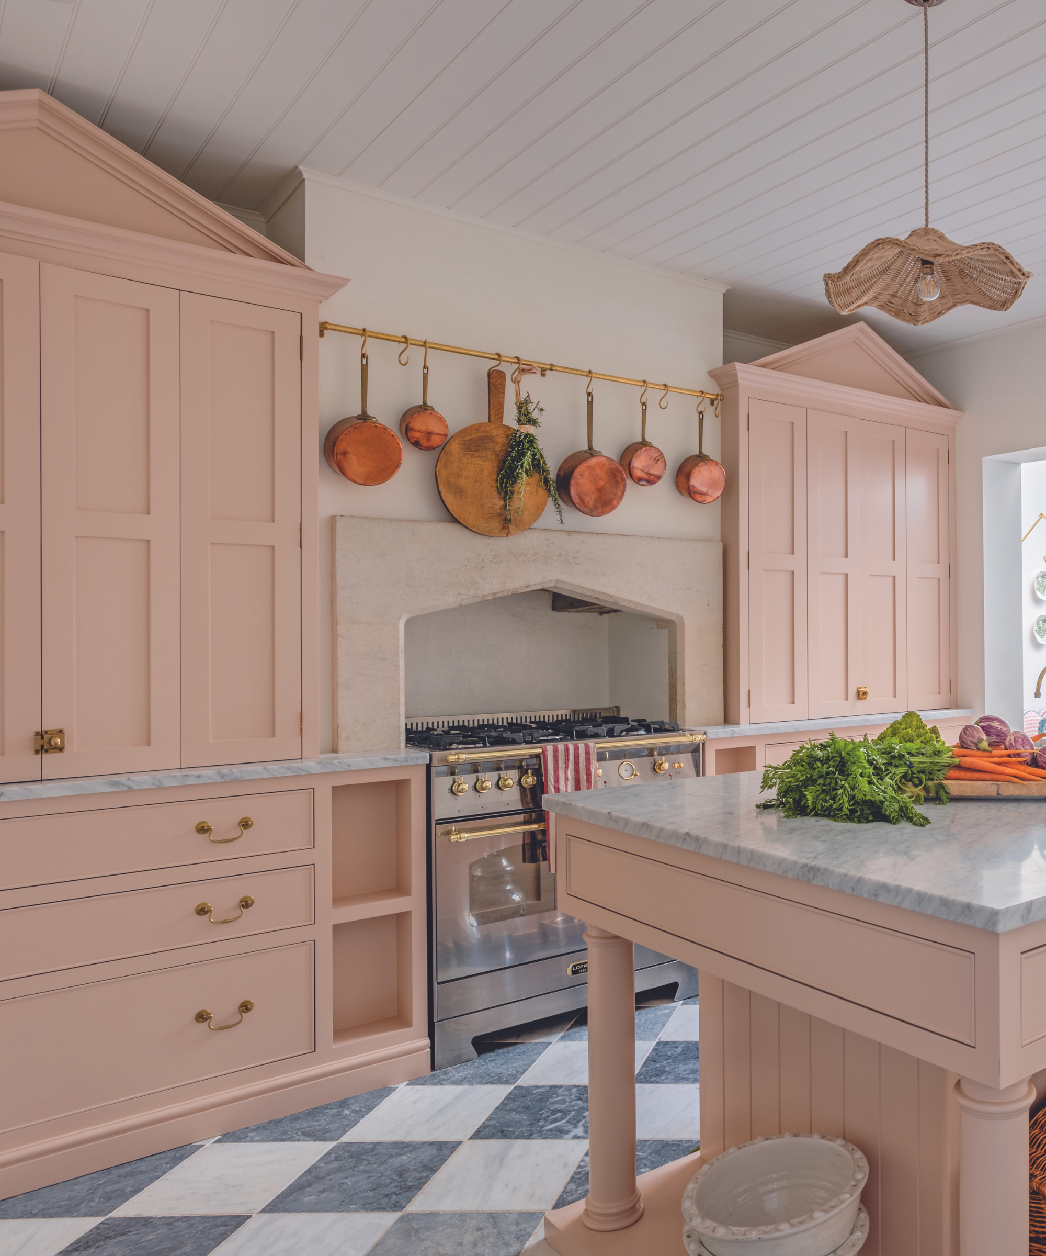
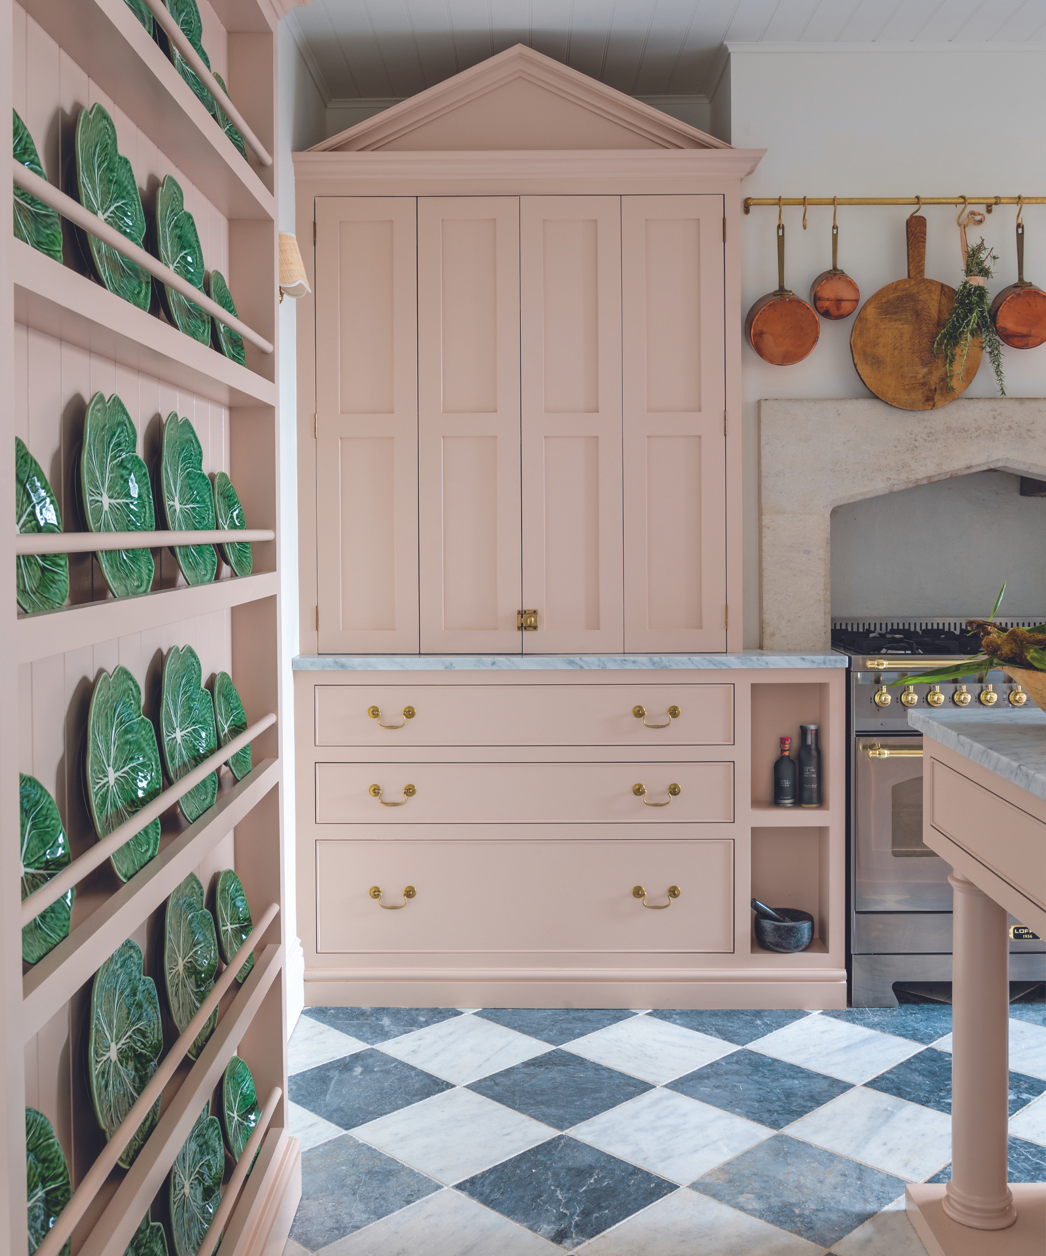
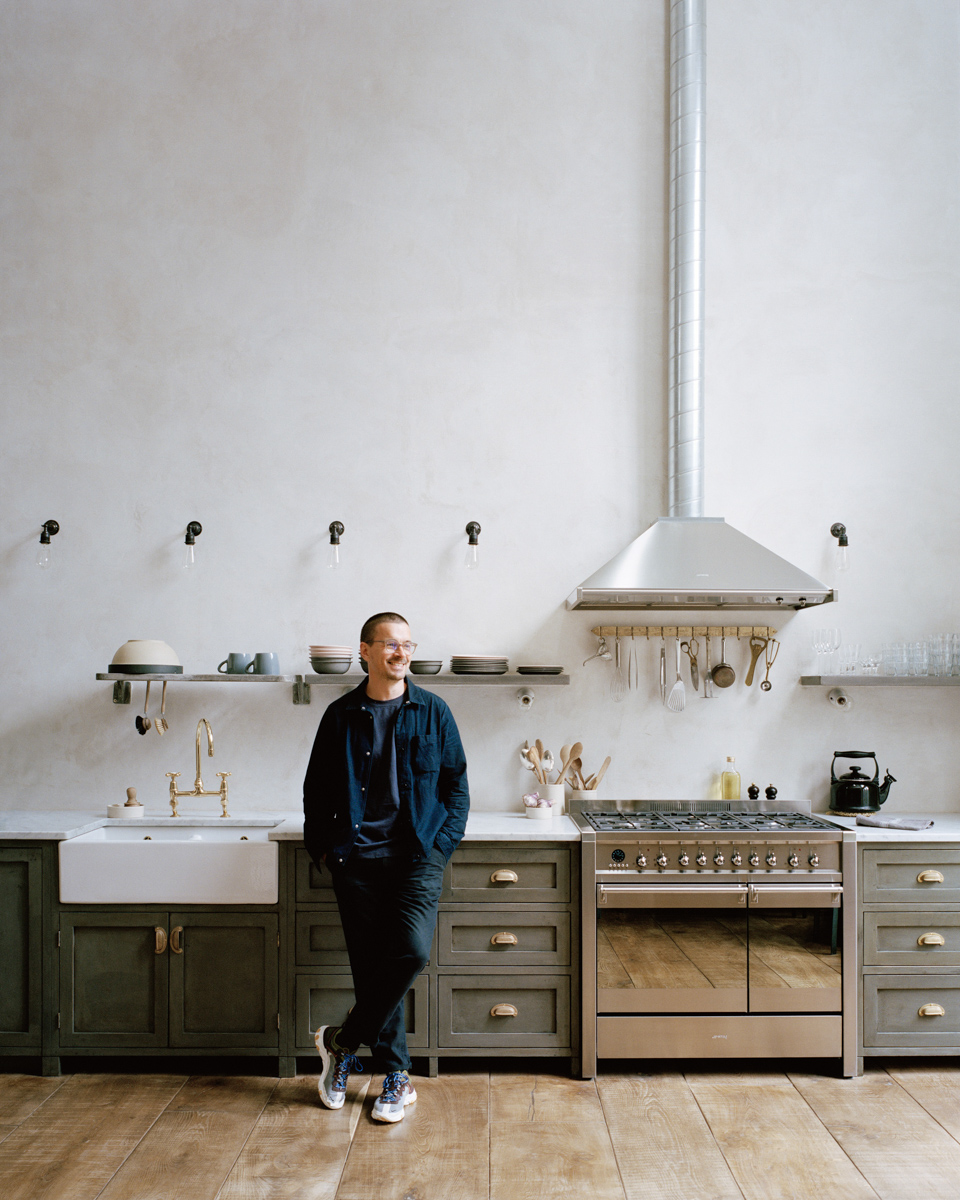
Further details include a Pierre Frey valance in the kitchen, a raspberry-pink powder-coated Visual Comfort star wall light, and custom kitchen cupboards designed with British Standard Cupboards, featuring rope trim and unlacquered brass handles. The primary bedroom, a loft conversion, is painted in Farrow & Ball’s Pink Ground, with an antique quilt and a Carlyle headboard from Ensemblier London. The children's bathroom features pale yellow porcelain fixtures from Water Monopoly’s Rockwell Collection, complemented by unlacquered brass faucets, and a citrus-themed shower curtain made from Schumacher’s Le Citron fabric. The eldest son's bedroom benefited from an expanded ceiling, creating a more spacious feel, and is decorated with an Istanbul-sourced rug and a headboard from Ensemblier London. The boys' playroom is designed for comfort and fun, featuring a drum kit, TV, wicker toy containers, and large crocodile decor, embodying the family's playful nature. The designer believes the home’s vibrant colors and patterns reflect classic Victorian and Georgian styles, suggesting a timeless appeal that may endure for many years.
#VictorianRenovation #LondonHome #InteriorDesign #PatternAndPalette #KitchenExtension #IndoorOutdoorFlow #ColorfulInteriors #CustomFurniture #FamilyHome #VictorianRenovation #LondonHome #InteriorDesign #PatternAndPalette #KitchenExtension #IndoorOutdoorFlow #ColorfulInteriors #CustomFurniture #FamilyHome
0 comment in total
 No comments yet
You may also like
A Victorian house is transformed by a designer who really shows how to embrace the unexpected

A courtyard garden is the centrepiece for this beautiful London home

Take a tour of this gorgeous Victorian home...


Eight great reno ideas from a Carlton North terrace
Be inspired by this updated period house in south-east London
Threshold House / Studio McW

Why London homeowners are turning back to traditional coving styles
If You're Obsessed with Fashion, You Need to See How a Designer Transformed This Home

Color, pattern, and texture revive this London townhouse filling it with contemporary charm

An Interior Designer’s Take on a Heritage Remodel
Inside a couple's smart renovation of a rundown Victorian terrace in East London

Jessica Helgerson Refreshes a Queen Anne Abode for The Shins’ James Mercer

Exquisite 19th-Century London Apartment
An east London family home by Freehaus packs a punch through simplicity

From the Utensil Rack to the Tub, All That’s New in This Home Is Meant to Look Old

Inside the eclectic Melbourne home of a photographer
Abe Chan Pairs New York City Loft Sensibilities with Victorian Architecture in Toronto Home

Explore a renovated home that had not been touched for 40 years
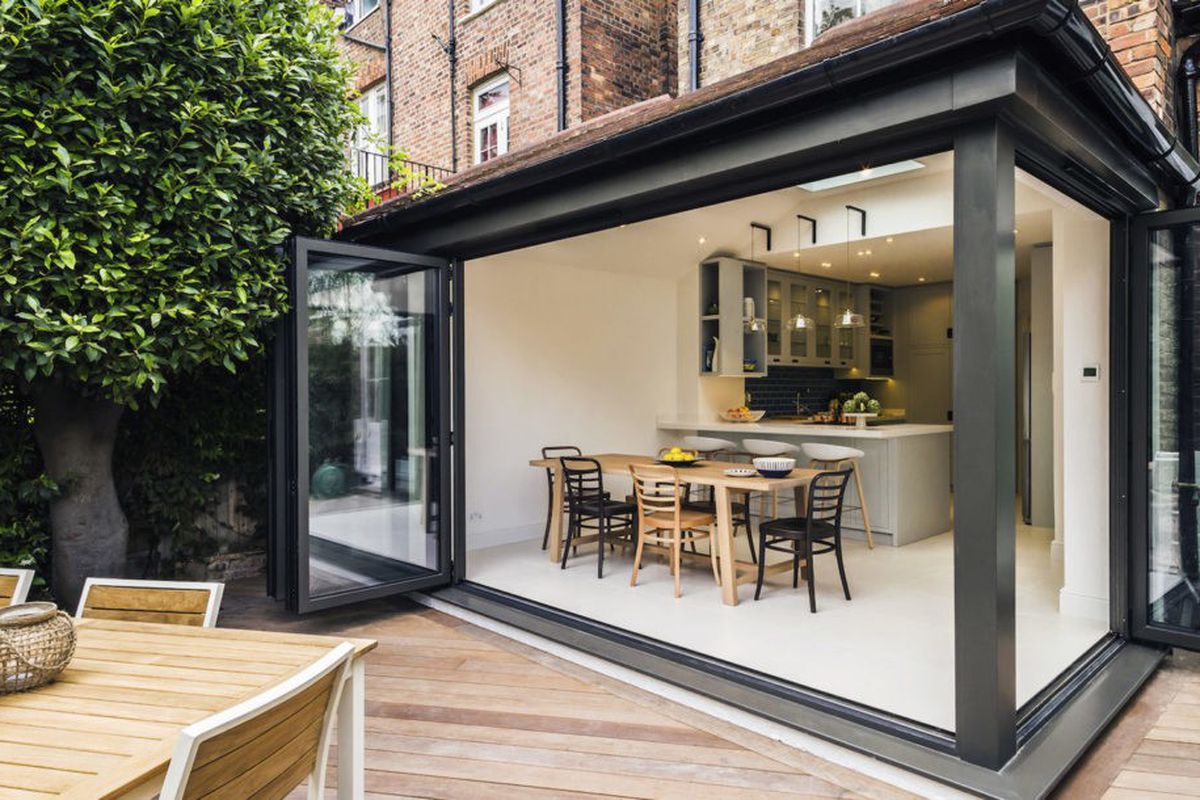
Victorian townhouse renovation opens dining room to the garden
House Tour: $63,000 Cafe-inspired interior design for a couple's 3-bedroom condo at The Interlace