
1/15
The Insider: Showstopping Stair Ties Together Heights Carriage House

This article details the renovation of a 19th-century carriage house in Brooklyn Heights by Ingui Architecture, transforming it into a modern, energy-efficient home adhering to Passive House principles. The primary objective of the renovation was to create a comfortable living space while maximizing natural light and incorporating sustainable design. The architects and homeowners embarked on a significant overhaul that included preserving some elements of the original garage structure while redesigning the layout to include a backyard, living space, kitchen, and dining area on the ground floor. A major structural change involved excavating to create a cellar housing a gym, recreational space, and home office. The second floor was reconfigured to accommodate three bedrooms and two bathrooms. Additionally, a penthouse featuring a glass-enclosed home office and a substantial roof deck was added, ensuring it remained invisible from the street to comply with Landmarks requirements. Light-stained rift and quartered oak floors were installed throughout the residence, contributing to a cohesive aesthetic.

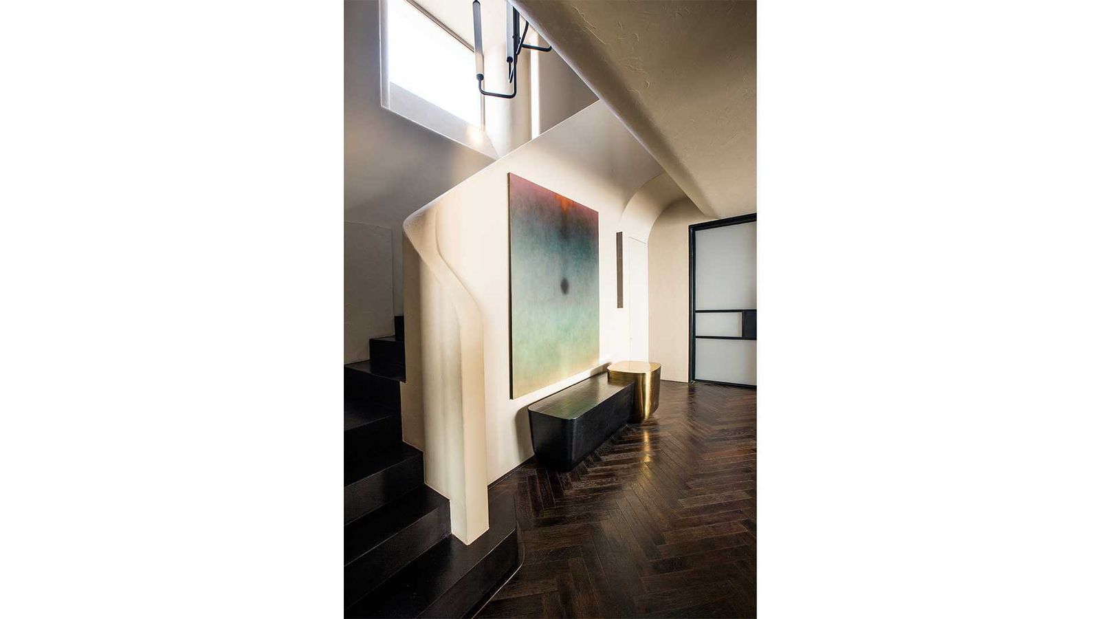


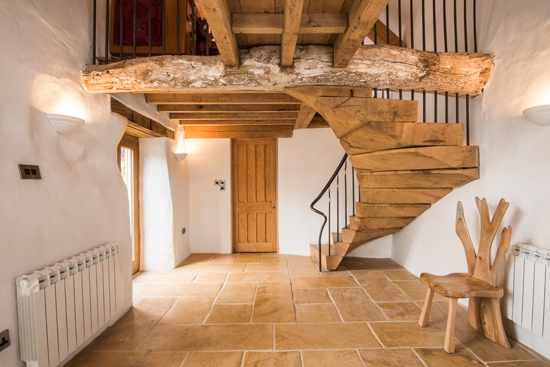
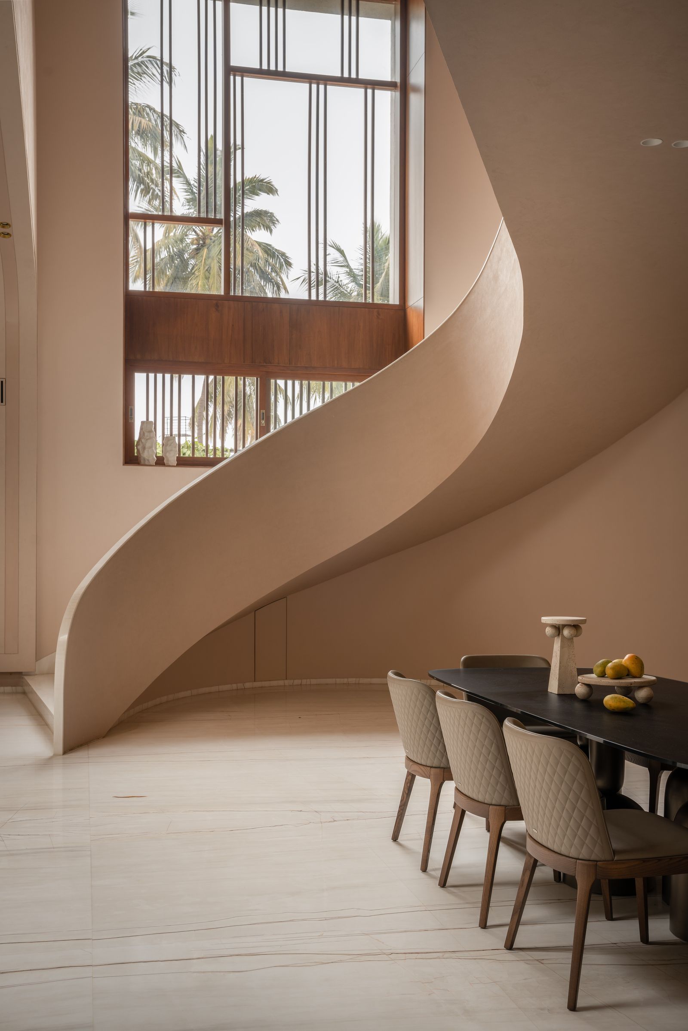
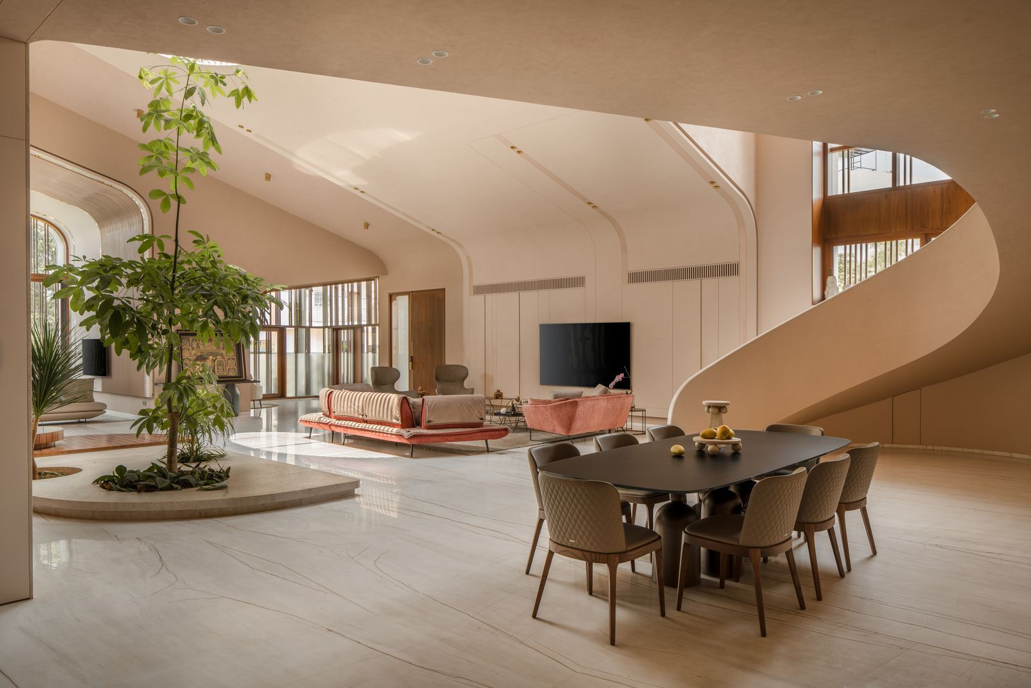



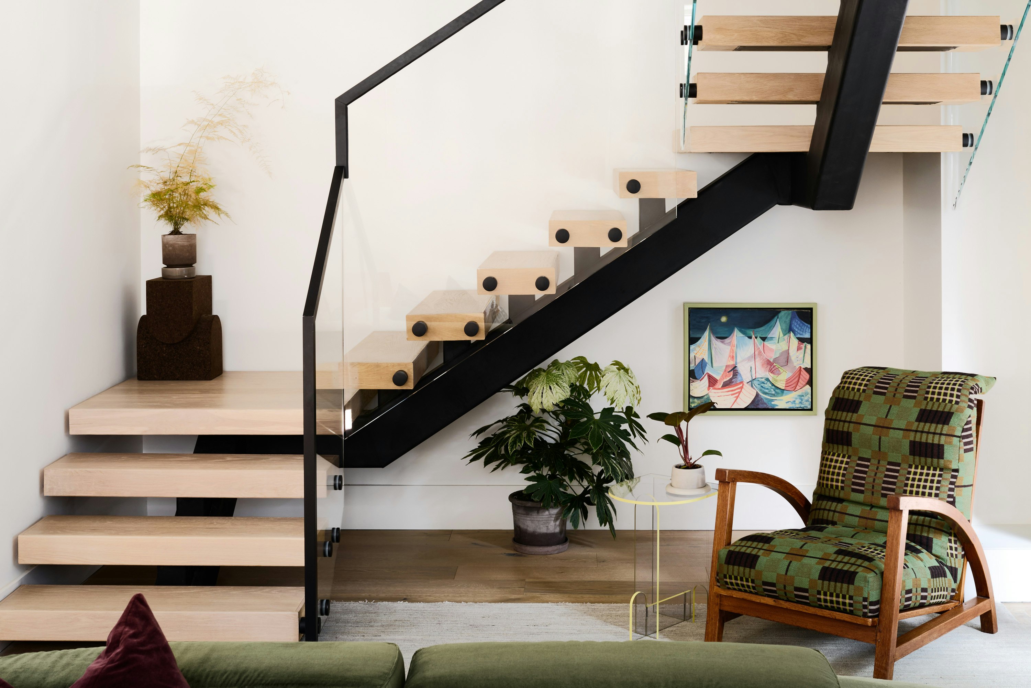
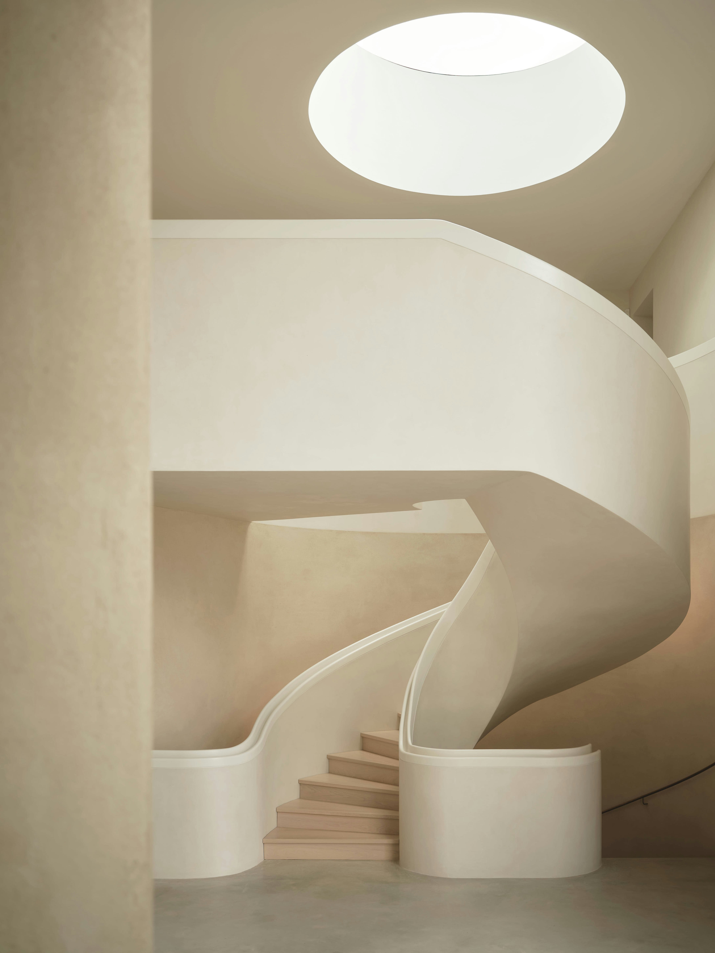
A central and distinctive feature of the renovation is a sculptural custom staircase, meticulously designed using 3D software, fabricated in Pennsylvania, and assembled on-site. This staircase serves as a focal point, connecting the various levels and allowing natural light to penetrate deeply into the core of the house. The nursery, for instance, incorporates a glass wall to enhance light, with a curtain for privacy and darkening when needed. The renovation prioritized Passive House standards, leading to a highly sealed and insulated structure that minimizes energy consumption. The house benefits from continuous filtered fresh air and windows designed to significantly reduce external noise and dust. While the house requires minimal heating due to its efficient design, an air conditioning system powered by a Mitsubishi heat-pump handles cooling needs, with shading and multiple layers of roof insulation reducing the cooling load by approximately 50 percent.




Throughout the project, careful attention was paid to restoring the harmonious proportions of window and door openings, which had been compromised by previous haphazard renovations. Original bricks from interior walls were repurposed to seamlessly match the exterior brickwork. The interior design, managed by BIA Interiors (Ingui Architecture's in-house team), incorporates custom cabinetry, a Lacanche range, and zellige tile in the kitchen, alongside a custom-sculpted stove hood. The dining area features an upholstered banquette and lighting from Danish company Le Klint. The living room retains original, unfinished structural beams, which were protected throughout construction. Furnishings in the main living areas blend pieces from accessible sources like Montauk Sofa, Pottery Barn, and Anthropologie with items from designers such as Space Copenhagen for a lounge chair and Roll & Hill and Workstead for lighting fixtures. The bedrooms are furnished with items from CB2 and Design Within Reach. The design also includes a thoughtful sacrifice of some interior space for an outdoor patio and garden area, further enhancing the living experience. The project exemplifies a blend of historical preservation, modern design, and advanced energy efficiency.
#CarriageHouse #BrooklynHeights #PassiveHouse #SustainableDesign #ArchitecturalRenovation #CustomStaircase #InteriorDesign #EnergyEfficiency #HistoricPreservation #CarriageHouse #BrooklynHeights #PassiveHouse #SustainableDesign #ArchitecturalRenovation #CustomStaircase #InteriorDesign #EnergyEfficiency #HistoricPreservation
0 comment in total
 No comments yet
You may also like
A Modern Stairway That Brings Homes to the Next Level


Octagonal Skylight, New Stairs Polish Heights Carriage House
These 54 Staircases Redefine What It Means to Make a Grand Entrance

House Tours: 6 homes with spiral staircases
Staircase Parts

Sculptural staircases that elevate home design

Make a Floating Staircase the Centerpiece of Your Home
Make a Floating Staircase the Centerpiece of Your Home
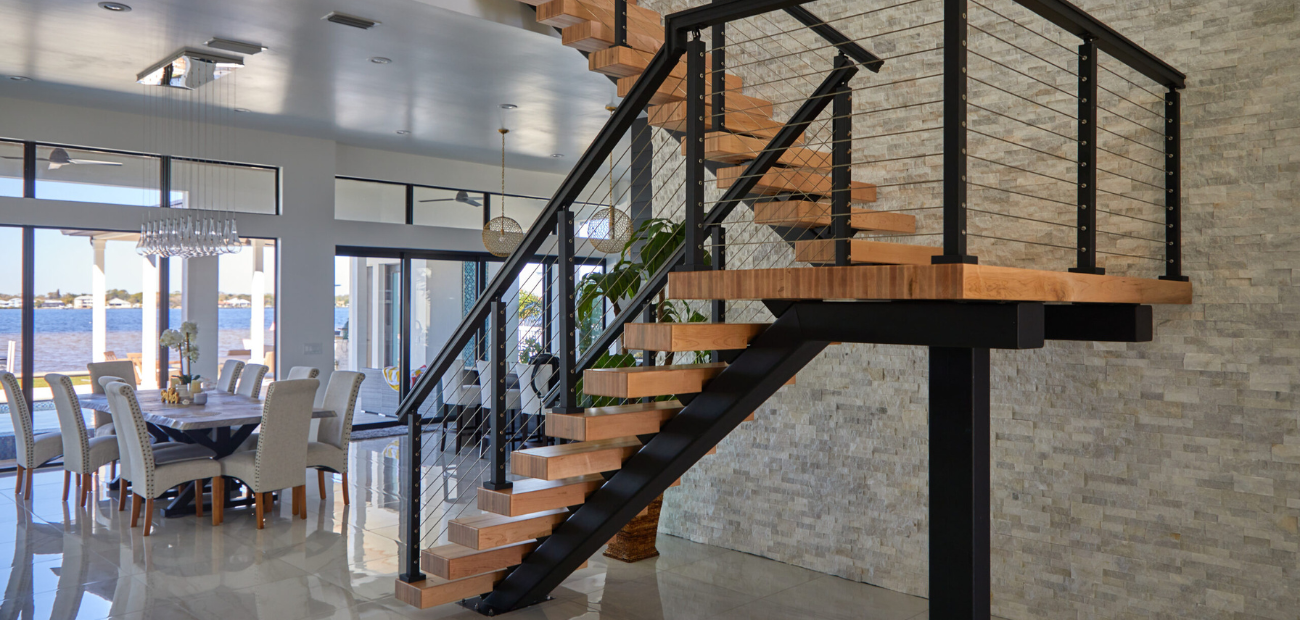
Let the Staircase Set the Stage for Style

Stairs well done
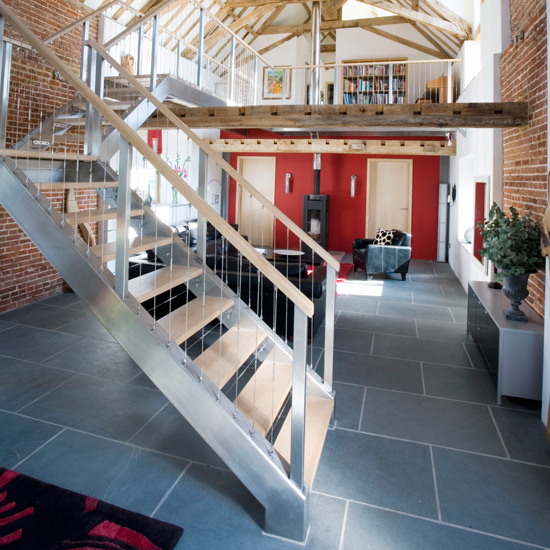
7 wow factor staircases

Master Craftsman: Steven Lang of Lang Stair & Rail


In Praise of Stairs
Flights of fancy: how a luxury staircase can step up the value of your home
5 spiral staircases that will make you look twice
How They Pulled It Off: A Twisty, Floating Staircase for a 14-Foot Ceiling
Matharoo Associates wraps concrete home around light-filled stairwell
How They Pulled It Off: A Massive, Coiled Staircase in a 12,000-Square-Foot Home in England
How to make a style statement with your staircases
What Are Witches Stairs and Why Is TikTok So Obsessed With Them?