1/16
A Bar in the Fireplace, a Window in the Shower—This English Cottage Is Full of Charming Surprises

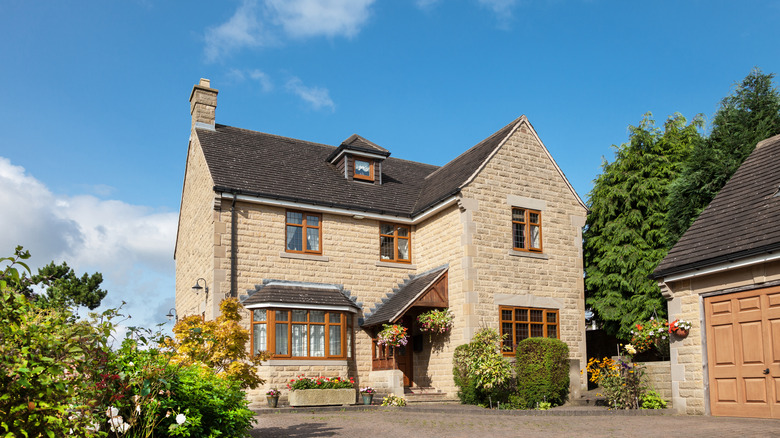
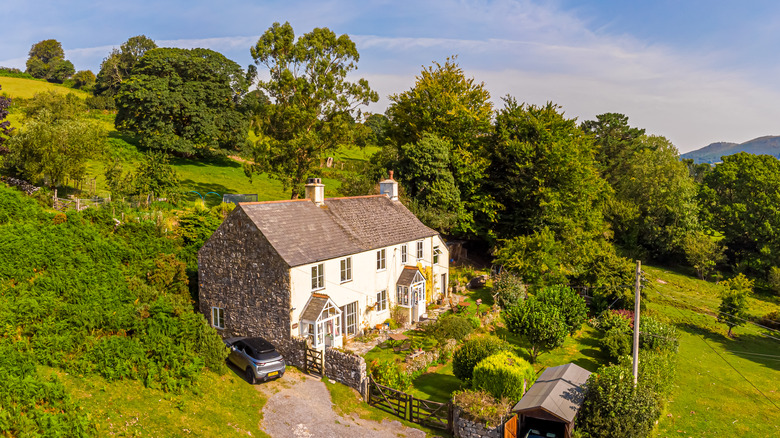

Angelica and Richard Squire, cofounders of the U.K.-based design firm Studio Squire, undertook a significant transformation of an 1820s English cottage located in South Downs National Park. The clients, based in London, sought a weekend retreat to escape their demanding city lives. Upon their initial visit, the designers observed that despite its age, the cottage had lost much of its original character over the last 40 to 50 years. However, the property boasted exceptional natural surroundings, including a mile-long driveway through woodlands, rolling hills, and a series of lakes, offering an ideal setting for a secluded getaway.
The clients presented Studio Squire with a completely blank canvas, requiring everything from furniture to dinner plates and art. Their primary constraint was a desire to utilize the house as quickly as possible. This led to an intensive renovation and furnishing period of approximately six months, during which the designers meticulously selected every item to create a cozy and inviting atmosphere. The project deliberately avoided recreating a historically accurate 200-year-old aesthetic, instead focusing on integrating materials, colors, and finishes that harmonized with the magical woodland environment.

A key design decision involved replacing the ground-level flooring with old stone, which significantly altered the home's overall feel. While major construction was limited by time and budget, the designers reconfigured several awkward spaces. They added an extra bathroom upstairs in one of the guest bedrooms and downstairs, converted a small, oddly shaped boot room, a purposeless office, and a tiny windowless lavatory into a more functional and spacious boot room, essential for a home in the woods. This new boot room features a glazed door connecting it to the kitchen, tongue-and-groove paneling, Shaker pegs for coats, and wallpapered upper walls and ceiling.





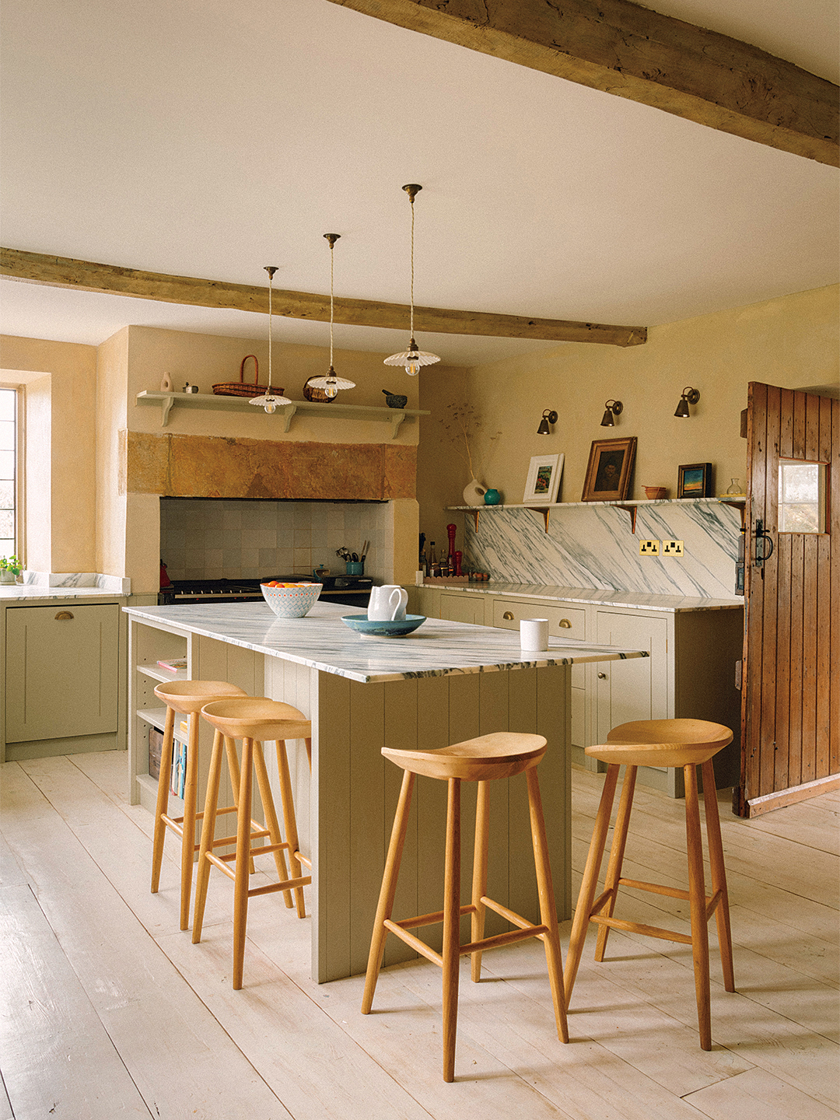
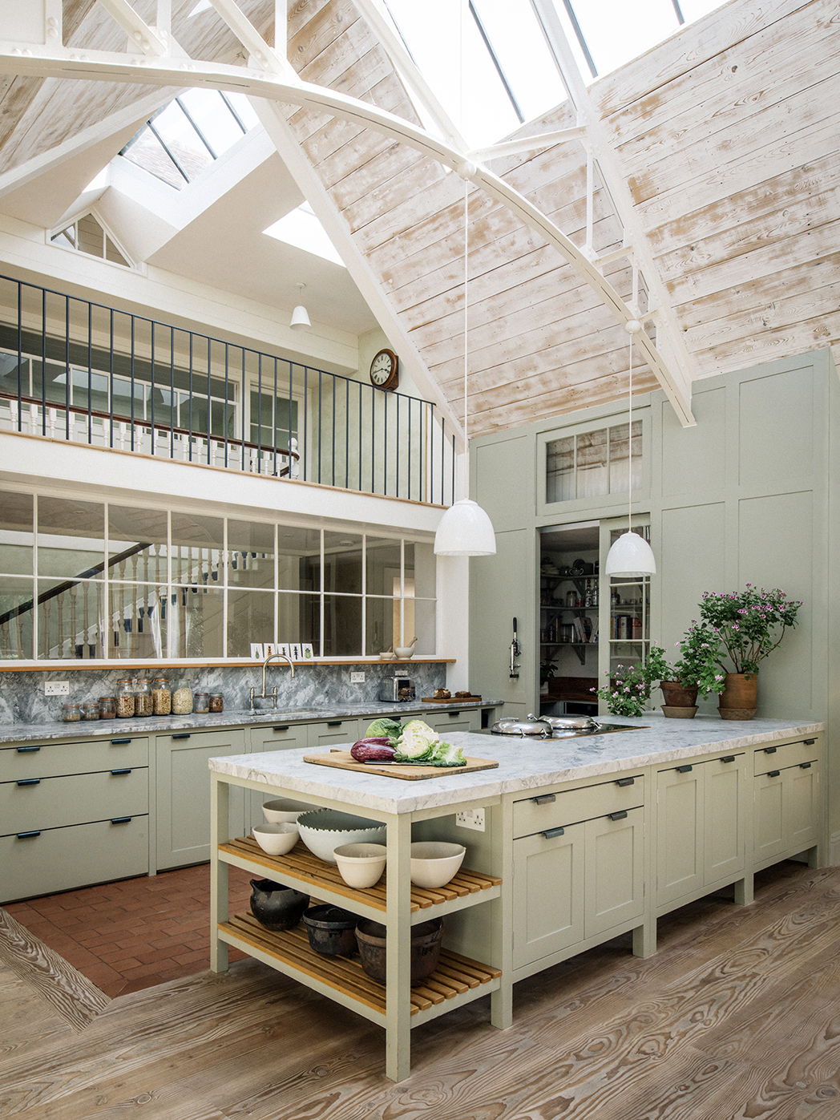
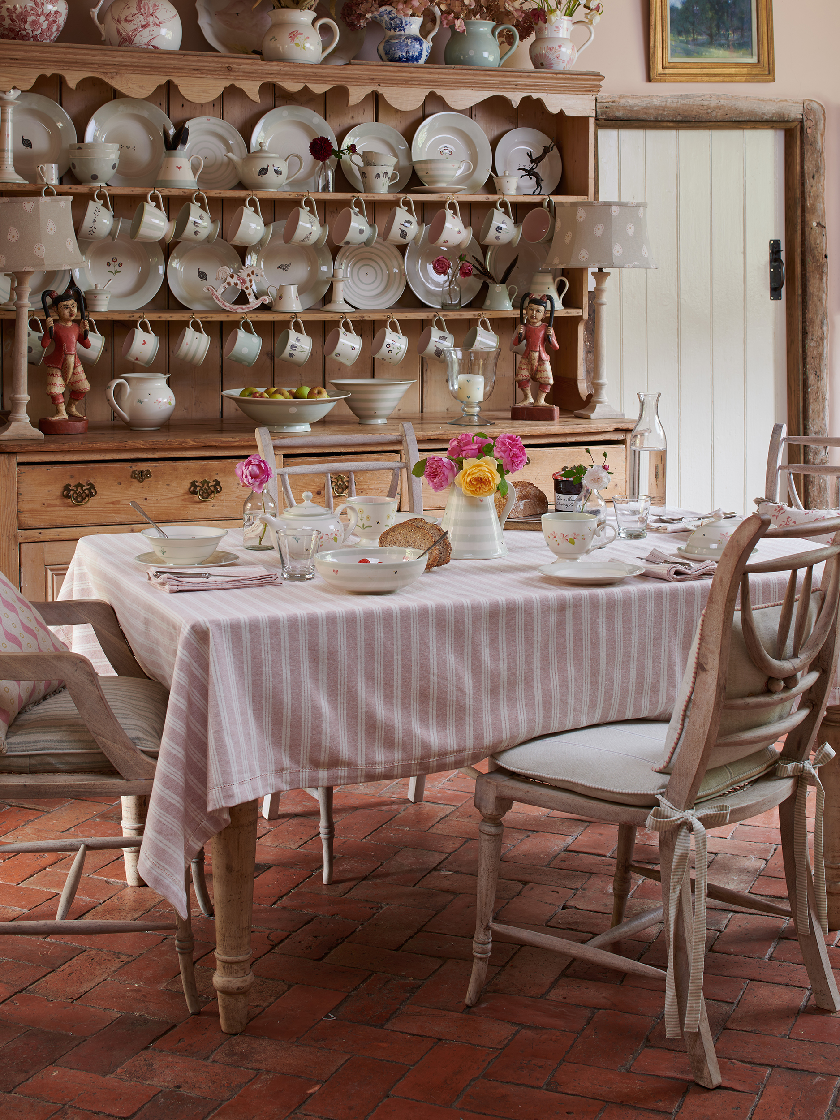
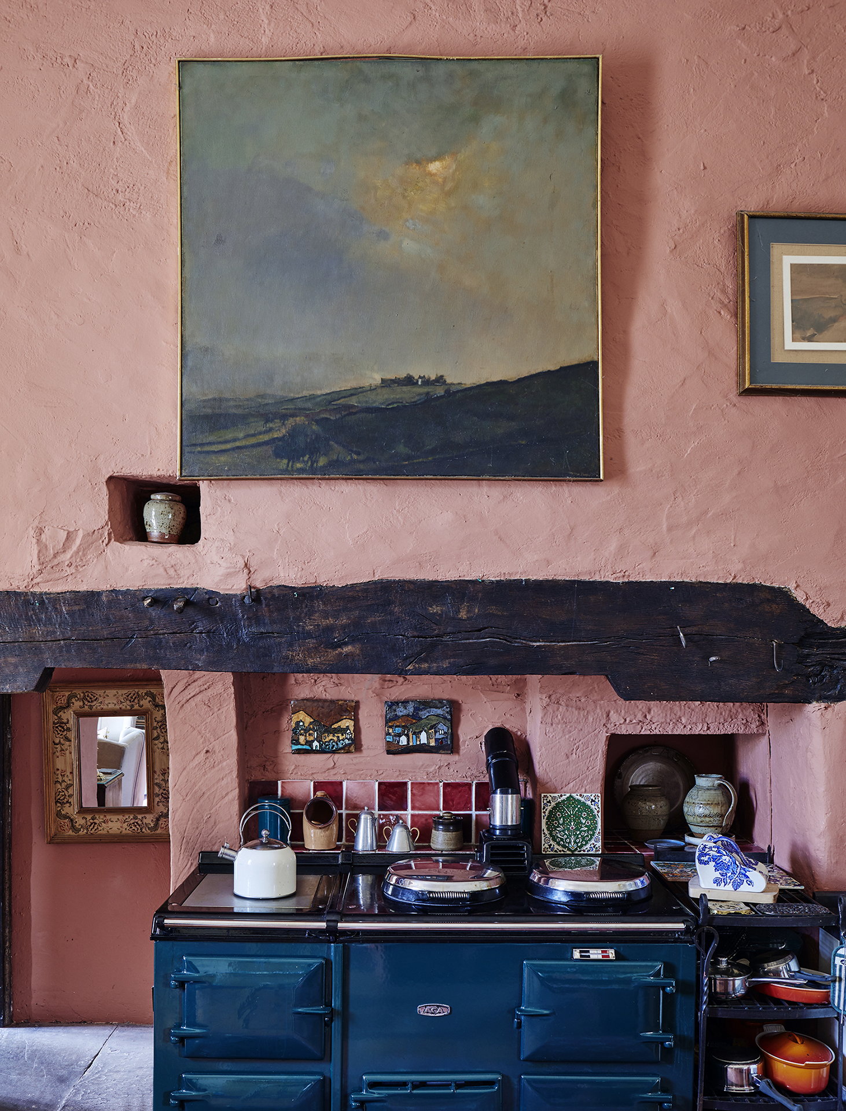
One of the project's biggest cost savings came from retaining the existing, well-built kitchen. The designers updated it by replacing worn countertops with tumbled granite, adding new wood to the island, repainting the cabinets, installing new hardware, and incorporating a hot water and filter tap. The first item purchased for the project was a chunky oak farmhouse table from a local dealer, Sussex Antiques, emphasizing a connection to the local community.





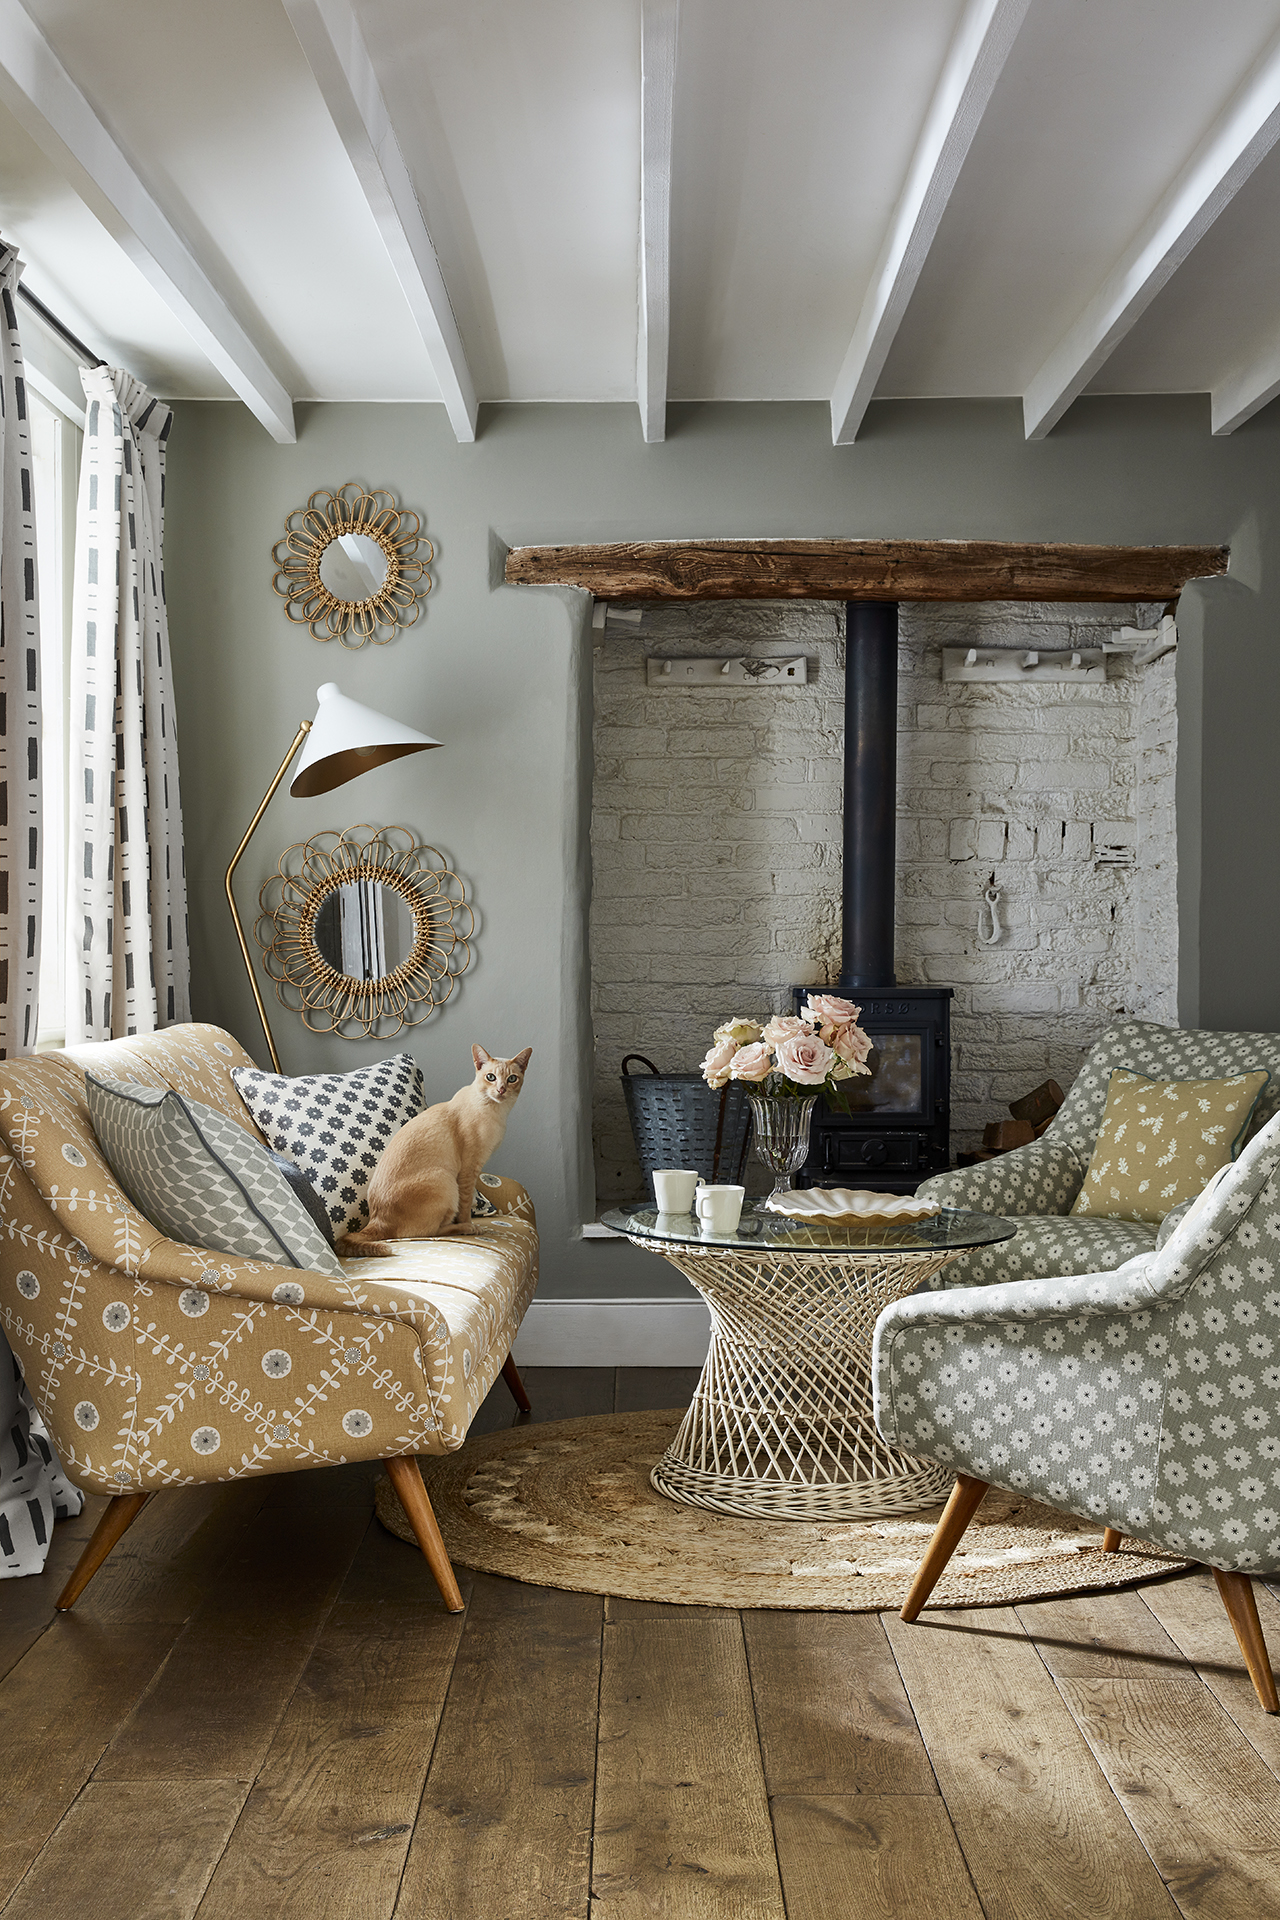
The designers expressed enthusiasm for using tumbled granite again, noting its durability and resistance to marks, making it a practical alternative to less resilient materials like slate. The living room showcases an eclectic mix of seating, achieved by re-upholstering and re-springing secondhand chairs, giving the space a comfortable, inherited feel. A creative solution for concealing a large television involved hanging a Suzani tapestry on a curtain rail, allowing it to be pulled back to reveal the screen.
An inventive transformation saw a non-working fireplace in the living room converted into a bar, complete with a slightly raised lintel arch. Additionally, a new door was installed to provide direct access to the garden from this area, enhancing convenience for entertaining. In the bathrooms, functionality met unique design. An added window in the shower, sourced affordably from eBay, was a key detail that prevented the space from feeling like a narrow tunnel. The main downstairs lavatory, visible to most guests, received a splurge with Thomas Crapper fittings, along with a window and a long console table.
Upstairs, an interior curtain was installed at the top of the stairs, allowing residents to section off unused bedrooms during quieter weekends. The smallest bedroom features a bold "India Yellow" paint from Farrow & Ball and tongue-and-groove paneling to create a cabin-like atmosphere. In the primary bedroom, a fabric bed canopy was chosen over a grand four-poster, striking a balance between creating a focal point and maintaining the cottage's relaxed aesthetic, particularly in a large room where a walk-in wardrobe was removed to avoid clutter.
#EnglishCottage #HomeRenovation #InteriorDesign #StudioSquire #WeekendRetreat #CountryLiving #EclecticDecor #KitchenDesign #BathroomRenovation #EnglishCottage #HomeRenovation #InteriorDesign #StudioSquire #WeekendRetreat #CountryLiving #EclecticDecor #KitchenDesign #BathroomRenovation
0 comment in total
 No comments yet
You may also like

Inside A Character-Filled Cottage That Captures The Spirit Of English Country Living
A Hidden Play Room and More Clever Details in This "Modern-English-Cottage-Mansion"

British and Southern Styles Collide in This Totally Cozy Home
28 English Cottage Style Ideas to Enchant Your Inner Jane Austen


This English Cottage’s Storybook Whimsy Extends to Every Eave and Nook

Hidden Doors and Patterns Galore Brought British Charm to This Builder-Grade Home


Coming home to an 1880 English country manor in Montgomery County

The massive medieval rural barn that's now a stunning dream home

A house in 'the most beautiful village in England' with Cotswold charm, quirky interior design and a party barn
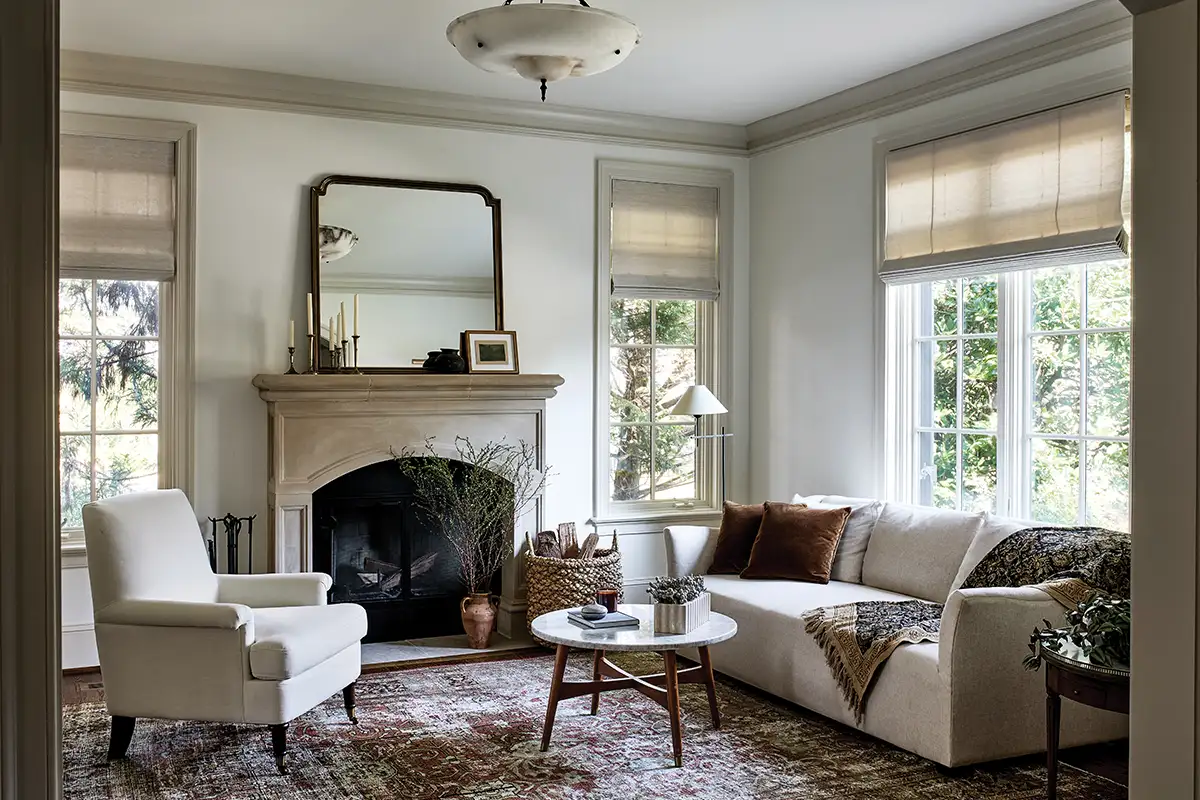
Embrace English Country Charm in Your Home Décor

Find Tons of Decor Inspiration in This Quirky and Colorful UK Home
This Tudor Cottage Refresh Seamlessly Blends Old and New


This Quaint Cottage is Rich With Charm
30 English Cottage Design Ideas That Radiate Charm

Table-Like Islands and 5 More Details You’ll Almost Always Find in an English Country Kitchen

Cottage decorating ideas – 13 ways to get a charming, characterful look


Inside a Cozy Mountain Home That Exudes Quintessential British Charm


Beyond This Southampton Home’s Dutch Door: a British-Inspired Kitchen and a Dreamy Sunroom

A Modern-Romantic Charlotte Home with a Hidden Pantry and so Much More
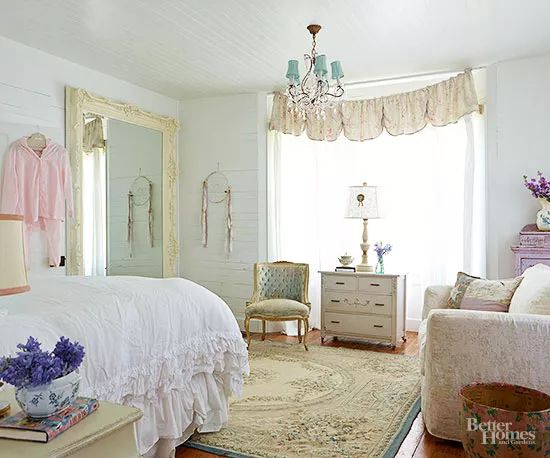
28 English Cottage Style Ideas to Charm Your Inner Jane Austen