1/14
A Modern-Romantic Charlotte Home with a Hidden Pantry and so Much More








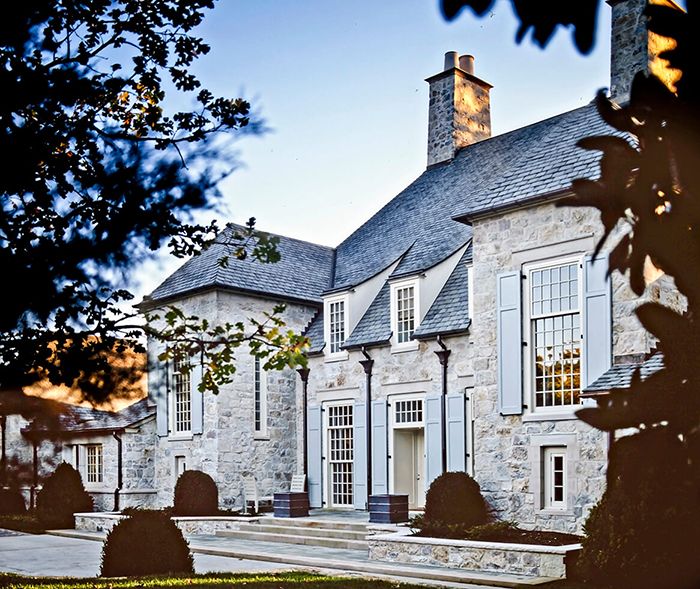
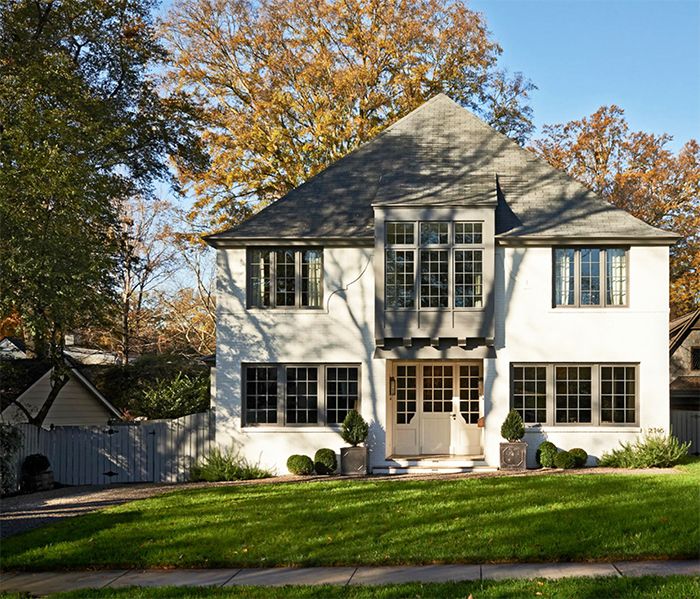

This blog post showcases a Charlotte, NC new-build home designed by Ro House Studio, emphasizing its blend of clean architectural lines, warm textures, and modern aesthetics. The project's evolution, beginning with one client and later transitioning to her sister due to changing family circumstances, demonstrates an adaptive design process. Hill Rondero, founder of Ro House Studio, guided the project from its early stages, collaborating with the client and builder to refine the interior floor plan, exterior façade, landscape design, and a custom pool. Every detail, from door hardware to plumbing fixtures, was meticulously selected to ensure a cohesive and intentional design.




The home, initially planned for Claudia, was ultimately occupied by her sister Vickie and her family. This shift allowed Hill to creatively repurpose many of Vickie's existing furniture and art pieces from her previous home, which Ro House Studio had also designed. This reinterpretation involved mixing and matching elements within the new layout, supplemented by a few new key items like dining room furniture and island stools to suit the home's updated configuration. This thoughtful integration of old and new elements contributed to a layered and elevated feel, designed to accommodate a busy blended family of five.













A focal point of the home is the kitchen, which features marble-wrapped surfaces and a reconfigured island that significantly improved both flow and function. The choice of marble for countertops and backsplash adds both drama and timeless elegance. A notable design element is the hidden pantry, discreetly concealed behind custom cabinetry, with iron shelving inside for structure and visual interest. Custom iron-and-glass upper cabinets along the refrigerator wall provide lightness and architectural detail, balancing the cabinetry and offering ample storage.



The primary bathroom also received significant design attention, resulting in one of the home's standout spaces. It features a honed, diamond-pattern marble floor, a custom metal shower enclosure, and a chandelier suspended above the freestanding tub, creating a serene, spa-like atmosphere. Throughout the home, details such as consistent hardware and plumbing finishes, along with custom drapery, reinforce a sense of cohesion and provide a tailored finish. The project, completed in 2025 after two years of design and construction, exemplifies thoughtful collaboration, adaptability, and a design that successfully evolves with the needs of its inhabitants, creating a home that feels both elevated and entirely livable.
#CharlotteHomeDesign #RoHouseStudio #ModernInteriors #HomeRenovation #InteriorDesign #MarbleKitchen #HiddenPantry #BathroomDesign #CustomDesign #CharlotteHomeDesign #RoHouseStudio #ModernInteriors #HomeRenovation #InteriorDesign #MarbleKitchen #HiddenPantry #BathroomDesign #CustomDesign
0 comment in total
 No comments yet
You may also like
A South Charlotte Teardown Now Fit for a Family of Six
A Dreamy West End Home Full of Custom Details


A Hidden Play Room and More Clever Details in This "Modern-English-Cottage-Mansion"


For Sale: A Custom-Designed Home Marries Old and New

A Secret Door and Cozy Corners Make This Atlanta Home Feel Like a Fairy Tale


Inside a designer’s classic-meets-quirky family home with 'hidden nooks and secret doorways'

Traditional Elements Get a Modern Makeover in This Manhattan Beach Home


Designer Katie Frazier Fills a Chestnut Hill Home With Clever Hidden Treasures


How One NYC Designer Turned a White-Box Apartment Into a Warm, Storage-Filled Home
This Traditional Design Move Is Back And Better Than Ever In Our 2025 Idea House
14 best architects in Charlotte
A Cool Spaces home at 100 Jillian Way in South Hanover Township.
This Home's Gorgeous Cabinet Color Will Make You Rethink White Kitchens Forever

A Look Inside Southern Living’s 2025 Idea House
An Ode To South Carolina: Inside Architrave Interior Design’s Chic Charleston Apartment

Inside Interior Designer Carrie Valentine’s Bucolic-Inspired Home, Now For Sale

Step Inside a Glowing Charleston, South Carolina, Home That’s Filled With Stunning Furniture

DESIGN: Customized Compromise

Home Design Trends in Charlotte Real Estate

Get a Glimpse Inside 5 Stunning Kitchen Makeovers