1/9
Erick Mikiten Has a Vision for the House You’ll Grow Old In
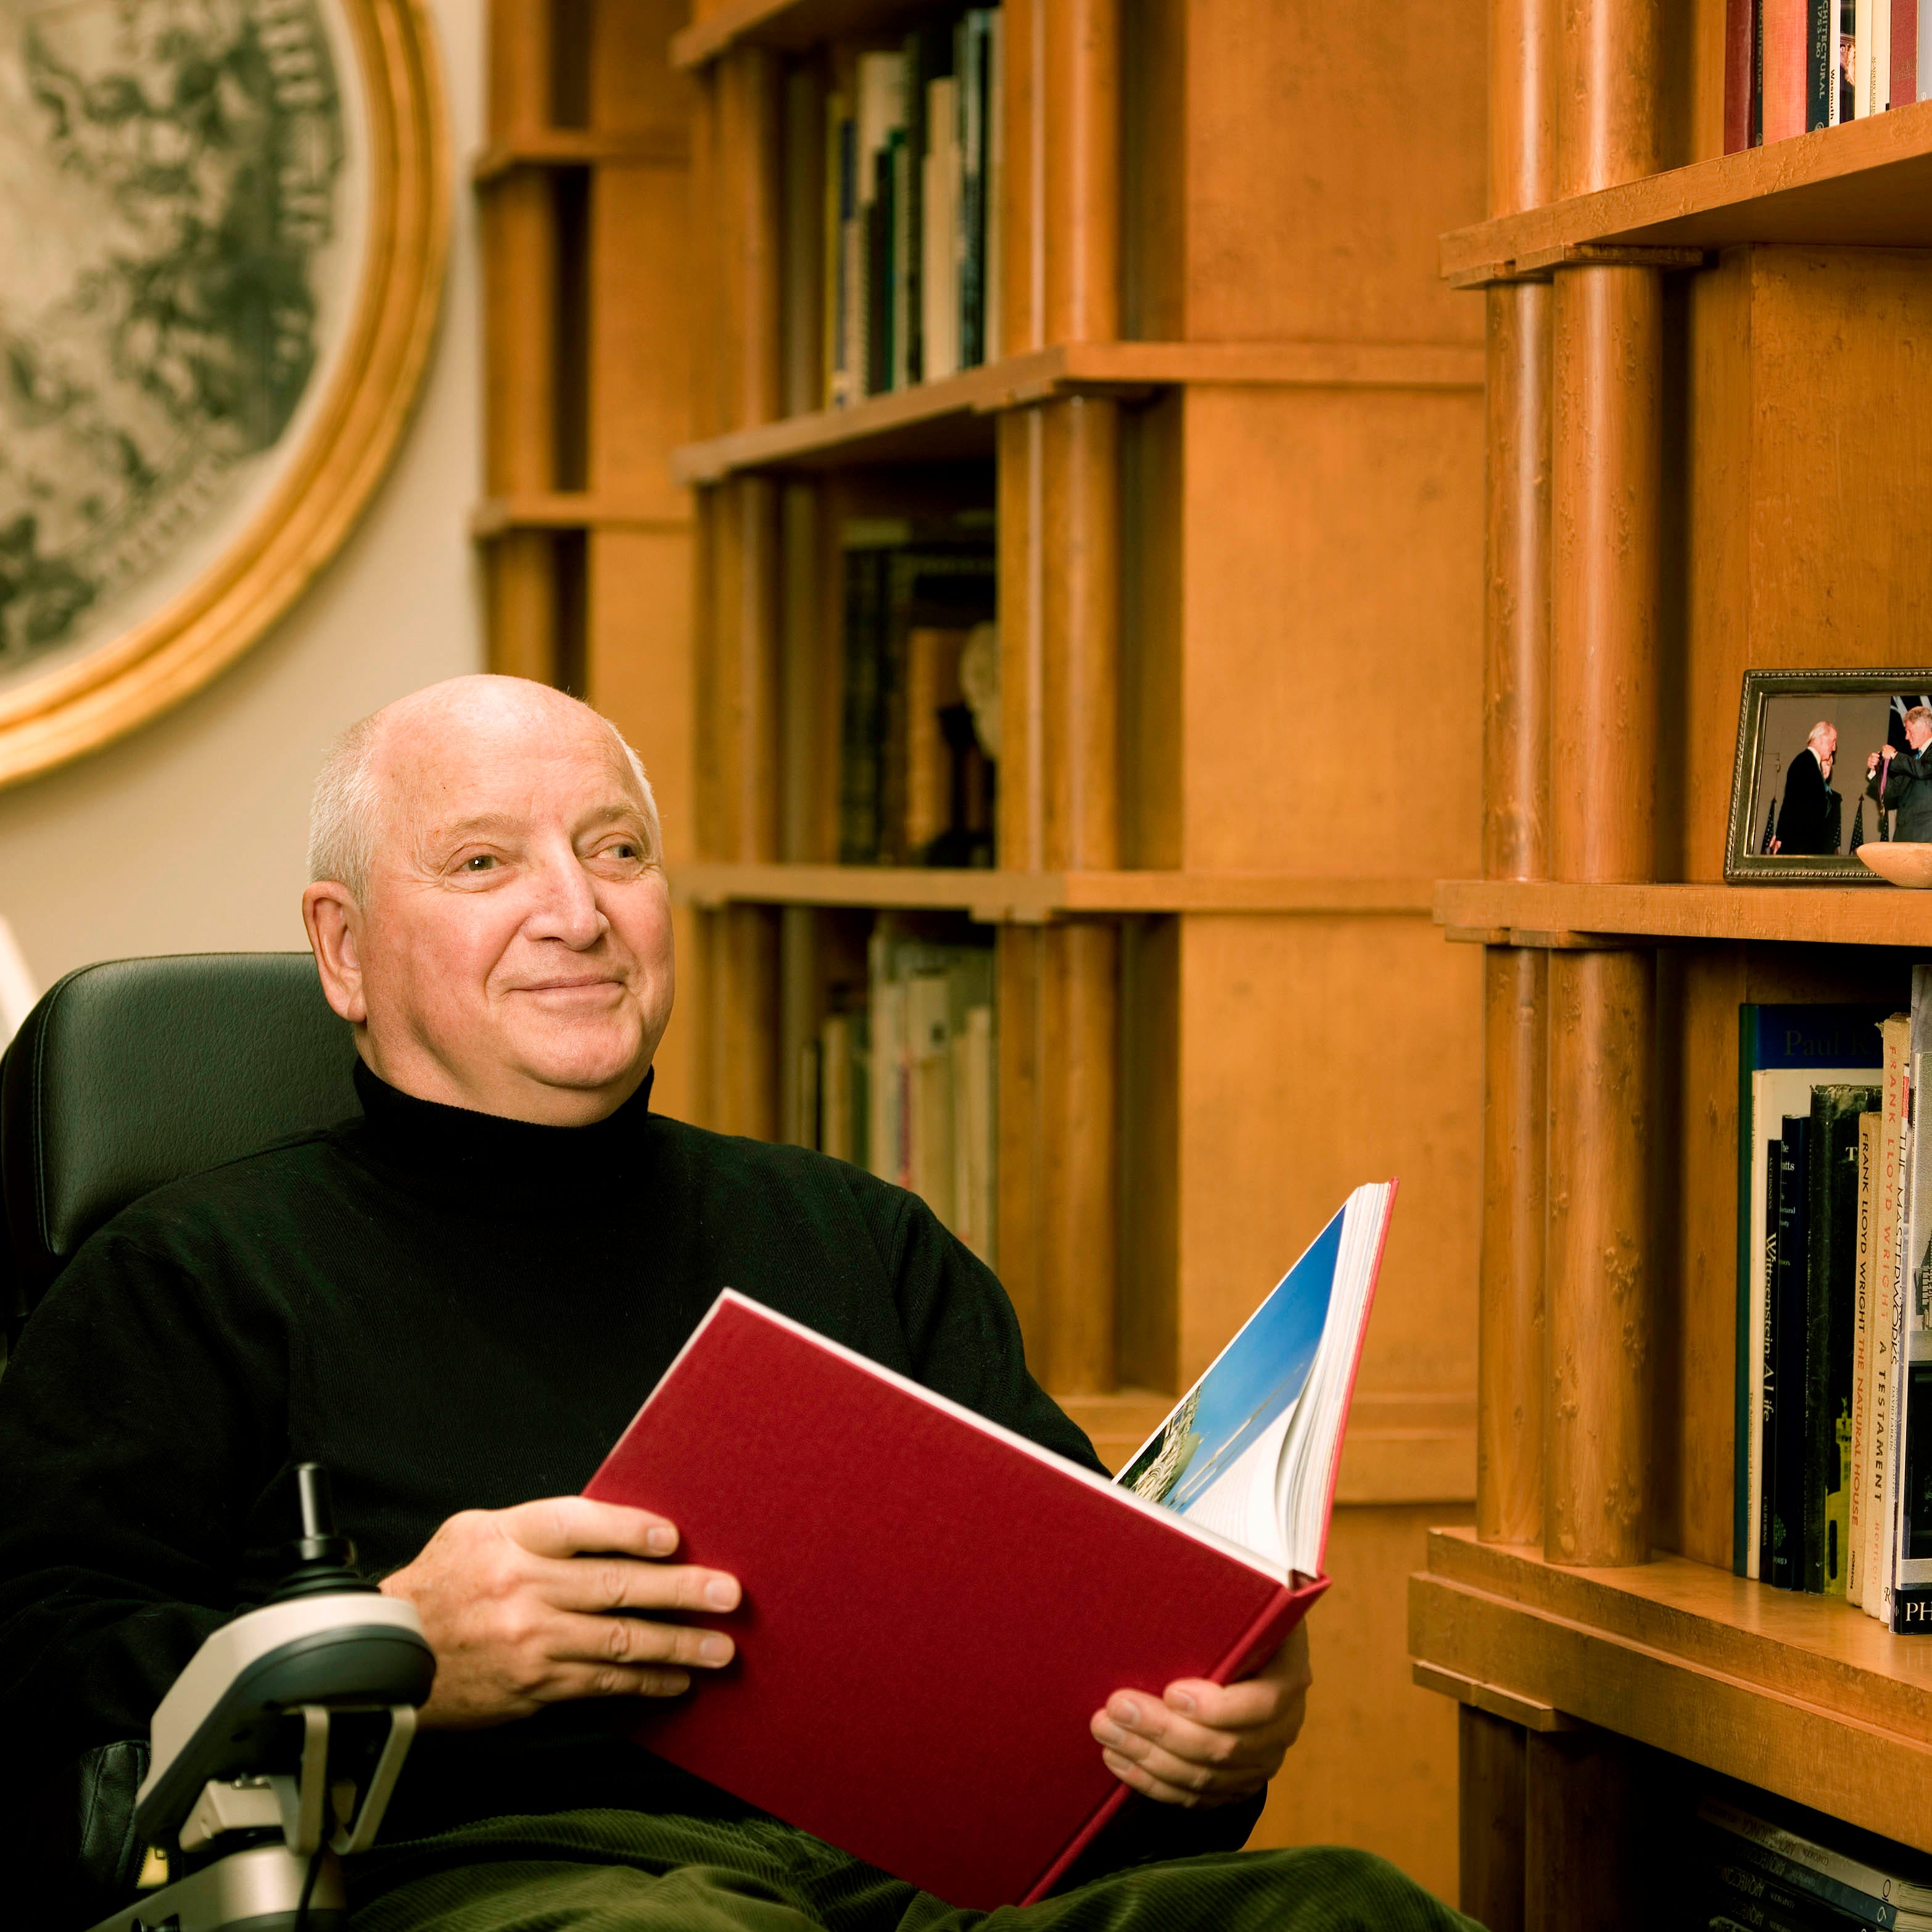
Erick Mikiten, an architect and universal design expert, transformed a Berkeley home for a wheelchair user by integrating an inconspicuous elevator. Mikiten, who uses a wheelchair himself due to osteogenesis imperfecta, emphasizes that universal design should not compromise aesthetic appeal. His new firm, The Art of Access, aims to advocate for radical levels of universal design, demonstrating that accessibility and artistic design are compatible.
The project in Berkeley involved Fran and her husband, Chris, who faced the decision of selling their century-old Craftsman-inspired home or undergoing extensive remodeling to accommodate Fran’s multiple sclerosis. They chose to remodel, and Mikiten’s approach differed from other architects by holistically integrating accessibility into the overall design. Before the remodel, Fran had difficulty leaving her 3,000-square-foot home due to 22 stairs at the entrance and multiple internal flights.


Mikiten's solution involved tunneling back into the hillside from the garage and bringing the house's facade forward. This created a stack that allowed for an elevator shaft connecting all four levels. Instead of a simple elevator shaft, he incorporated it into a larger addition, creating nooks on the upper floors and an improved exterior entry experience with a new arbor. The nooks on the third and fourth floors made these rooms more interesting, and bookshelves around the elevator walls disguised blank spaces, making the design feel more intentional. Additionally, a laundry space was converted into an in-law unit for a future caregiver or their college-aged son, and the primary bathroom was rearranged without moving walls to be wheelchair-friendly.
Mikiten highlights that universal design should consider diverse needs, not just specific disabilities. He argues that often, perceived trade-offs in design occur because accessibility is treated as an afterthought rather than an integral part of the initial design process. He believes that building spaces that cater to a single condition limits future freedom, advocating for flexible designs that accommodate changes over time.
The architect acknowledges that adding an elevator can be expensive, but much of universal design can be achieved through thoughtful planning and smart choices that don't necessarily increase costs. This includes decisions like allocating extra space for a bathroom or selecting appropriate fixtures and smart home features. He points out that the architectural profession often views ADA compliance as an add-on, whereas he sees it as a minimum standard from which to build greater accessibility and inclusion.
The article also discusses the growing demand for "aging-in-place" driven by the Baby Boomer generation, coupled with soaring housing costs and the rise of multigenerational living and Accessory Dwelling Units (ADUs). Mikiten observes a shift in mindset, with more people planning for future accessibility needs proactively, rather than reactively in times of crisis. This proactive approach, he notes, provides flexibility for homeowners to accommodate aging parents or adult children, and even to downsize into ADUs themselves, alleviating housing pressures across generations. He also sees an increasing expectation for inclusion among younger generations, particularly in tech workplaces, which suggests a broader shift towards a more universally designed built environment for everyone, throughout their lives.
#universalDesign #agingInPlace #accessibleDesign #homeRenovation #architecturalInnovation #disabilityAdvocacy #multigenerationalHousing #residentialArchitecture #berkeleyHome #universalDesign #agingInPlace #accessibleDesign #homeRenovation #architecturalInnovation #disabilityAdvocacy #multigenerationalHousing #residentialArchitecture #berkeleyHome
0 comment in total
 No comments yet
You may also like

Home & Design | Built to Last

This Is How We’ll Live in 2025, According to Black Artists + Designers Guild

Builder-Architect-Designer Team Transforms Dream Home
Flooring Artistry in the 2025 Dream Home


Meet Eddie Mickenberg | Interior Design Business Owner
Edmund Ng: Composing a house for a couple’s great loves

Building a Zen, minimalist family home ‘the best risk we’ve ever taken’

Interior Designer Eilish Rickard Mixes Traditional With Contemporary Style To Create Beautiful, Liveable Family Homes

‘It’s much harder than it looks' – explore a Minneapolis new build home that feels like it's stood in place for centuries

Meet the Designers of the 2025 Real Simple Home

How They Pulled It Off: An Octagonal House Built Around a Redwood Tree
Nate Berkus on the New Age of Interior Design

Designers Agree: Homeowners Want This Design Feature in 2026 (For Every Room!)

You Can Build Our 2025 Idea House: Keswick Springs
Michael Graves's 'Forever House' is Changing the World of Universal Design


i29 Designs a Serene Multigenerational Home in the Netherlands


SKD Architects Reimagines Exceptional Downtown Condo Living

Metricon's Sustainable Home Designs
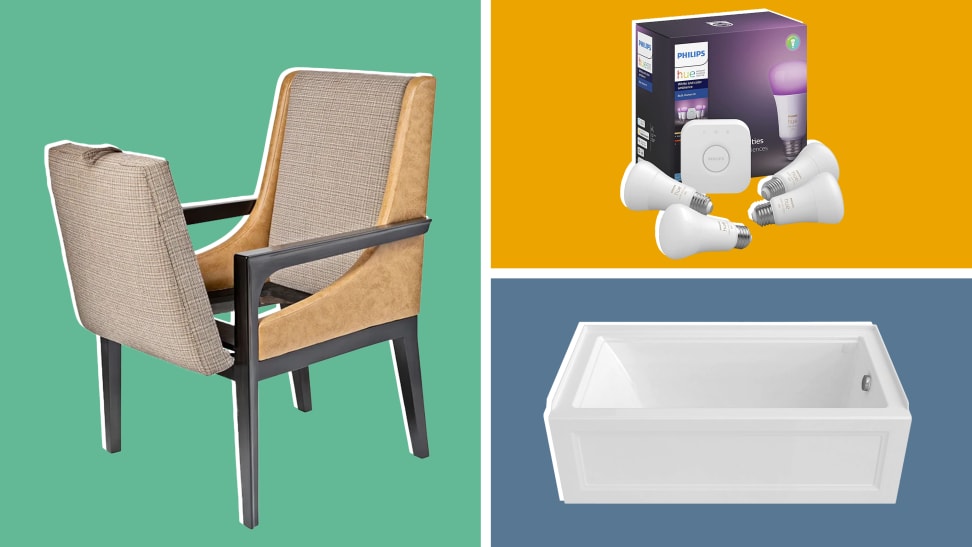
7 aging-in-place remodeling products with major style

North Notables: David Bieker and Jodie Unger of Denali Custom Homes