1/16
A Midwest Modern Abode by Michael Paul Design + Build





This article highlights a 6,810-square-foot, two-story residence in Eden Prairie, Minnesota, designed and built by Michael Paul Design + Build, specifically for an active family of five. The project, overseen by CEO/owner Michael Laumann, prominently featured the contributions of Natalie Talley from Talley Jane Interiors and Maggie Tarr from Margaret Jane Design Group, emphasizing a collaborative and 'girl power' driven effort. The home's design successfully blends "Midwest modern" aesthetics with functionality and entertainment, catering to the family's dynamic lifestyle.

The residence boasts extensive recreational amenities, including a two-level sport court, an outdoor pool, an exercise room, an indoor faux hockey rink, and a 21-foot rock climbing wall, alongside a family bonus room for movies and a dedicated craft area for children. The interior design emphasizes durability and practicality, incorporating performance fabrics in various colors, leather upholstery to prevent staining, and vinyl wall coverings, selected for their resilience against the wear and tear of an active household. Talley Jane Interiors was chosen by the homeowners after their positive impression of her work on the 2019 Luxury Home Tour.







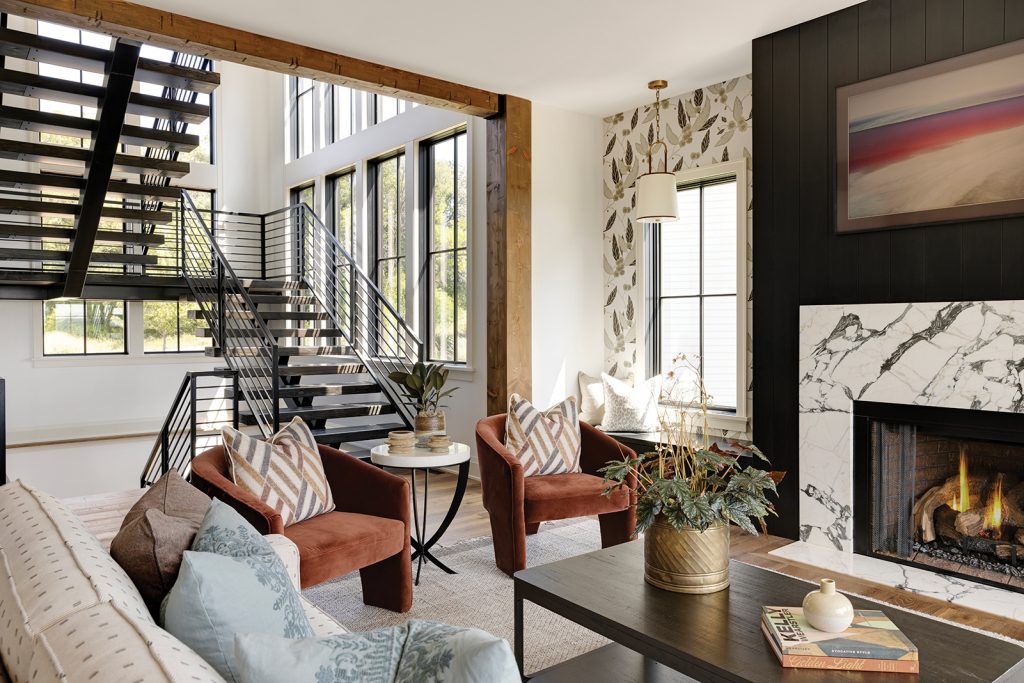
The aesthetic of the home is characterized by a "Midwest modern" style, achieved through the integration of rustic-style beams and columns, and a selection of natural materials. Key material choices include Italian marble, a walnut-clad refrigerator, and dark-wash wood floors. The home also features custom oak, walnut, and painted cabinets and built-ins, complemented by a sophisticated color palette of grays ranging from jet black to taupe. This approach aims for an earthy look without being overtly rustic, creating a refined yet natural atmosphere.







Notable architectural and design features include a modern floating staircase at the front of the home, a generously sized 'chef-inspired' back pantry, and breathtaking views of the Minnesota River Valley, particularly from the master bedroom and the entire second level. Michael Laumann emphasized the prime location of the lot, describing it as one of the top ten in the metro area, with the design goal of maximizing these views. The project successfully met the clients' objectives, providing a home that offers comfort, refuge, and ample opportunities for family activities and memory-making, such as impromptu hockey matches. The house details include five bedrooms, seven bathrooms, and a blend of rustic and modern design elements.
#HomeDesign #MidwestModern #LuxuryHome #FamilyFriendlyDesign #InteriorDesign #ResidentialArchitecture #CustomBuild #EdenPrairie #RecreationalAmenities #HomeDesign #MidwestModern #LuxuryHome #FamilyFriendlyDesign #InteriorDesign #ResidentialArchitecture #CustomBuild #EdenPrairie #RecreationalAmenities
0 comment in total
 No comments yet
You may also like

Home & Design | Built to Last

Magni Kalman Design and Shubin Donaldson Redefine California’s Mid-Century Legacy With a Contemporary Home

The Wedge(wood) House Breathes New Life Into a 1970s Classic

Tour This Modern Farmhouse in Wilmette
Detail Homes Brings the Mediterranean to St. Paul
Before & After: They Gave Their Portland Ranch House a “Midsommar Modern” Revamp


Bold Hues and Bespoke Architectural Details Make This Mission Hills Home a Treasure

‘It’s much harder than it looks' – explore a Minneapolis new build home that feels like it's stood in place for centuries

A Eye for Design Gave This Mount Washington Home Its Timeless Style

House Tour: Society Hill ‘Bauhaus’ built for Larry Magid
The Nashville Symphony Show House: Contemporary Folk at Its Finest!


A Cool Spaces home at 100 Jillian Way in South Hanover Township.

2021 Luxury Home Tour: Michael Paul Design + Build

SHED Restores a 1959 Ranch House in Seattle


Best of Design 2025: A Mid-Century Modern Home That Blends the Indoors and Outdoors

This idyllic West Coast newbuild has a classic interior with an East Coast vibe
Inside an Architect’s Dream Home in a Hidden Mission Hills Canyon

This Michigan Home Looks Like a Barn on the Outside, But Don’t Call It a Farmhouse

Rebirth of Cool
WA interior designers demystify home styles popular in the PNW