1/8
Using Windsor Windows and Doors to Big Effect
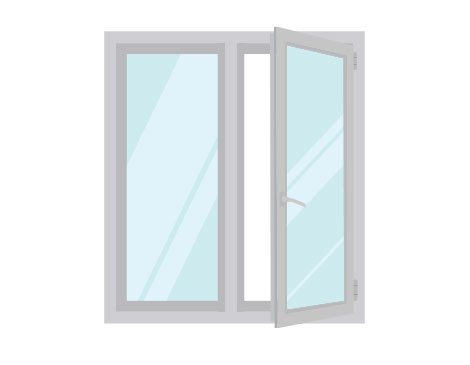
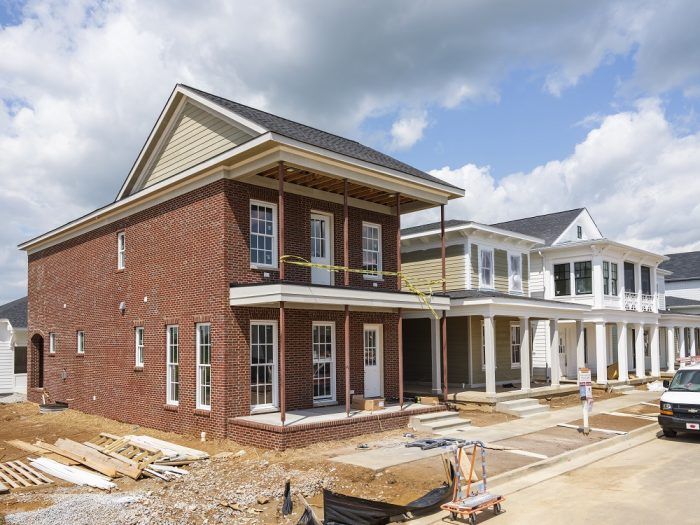
The article focuses on the strategic selection and installation of Windsor Windows and Doors in the construction of the 2019 Fine Homebuilding House, located in a New Urbanist planned community outside Louisville, Kentucky. The design aims to blend a modern aesthetic with traditional southern architecture, emphasizing functionality and connection to the surrounding environment.
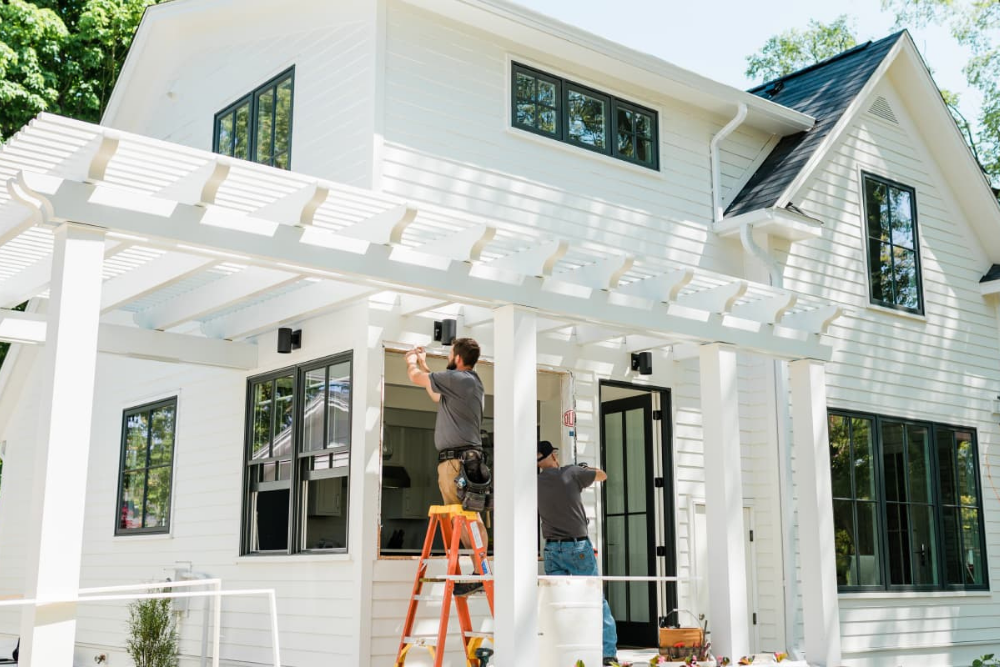
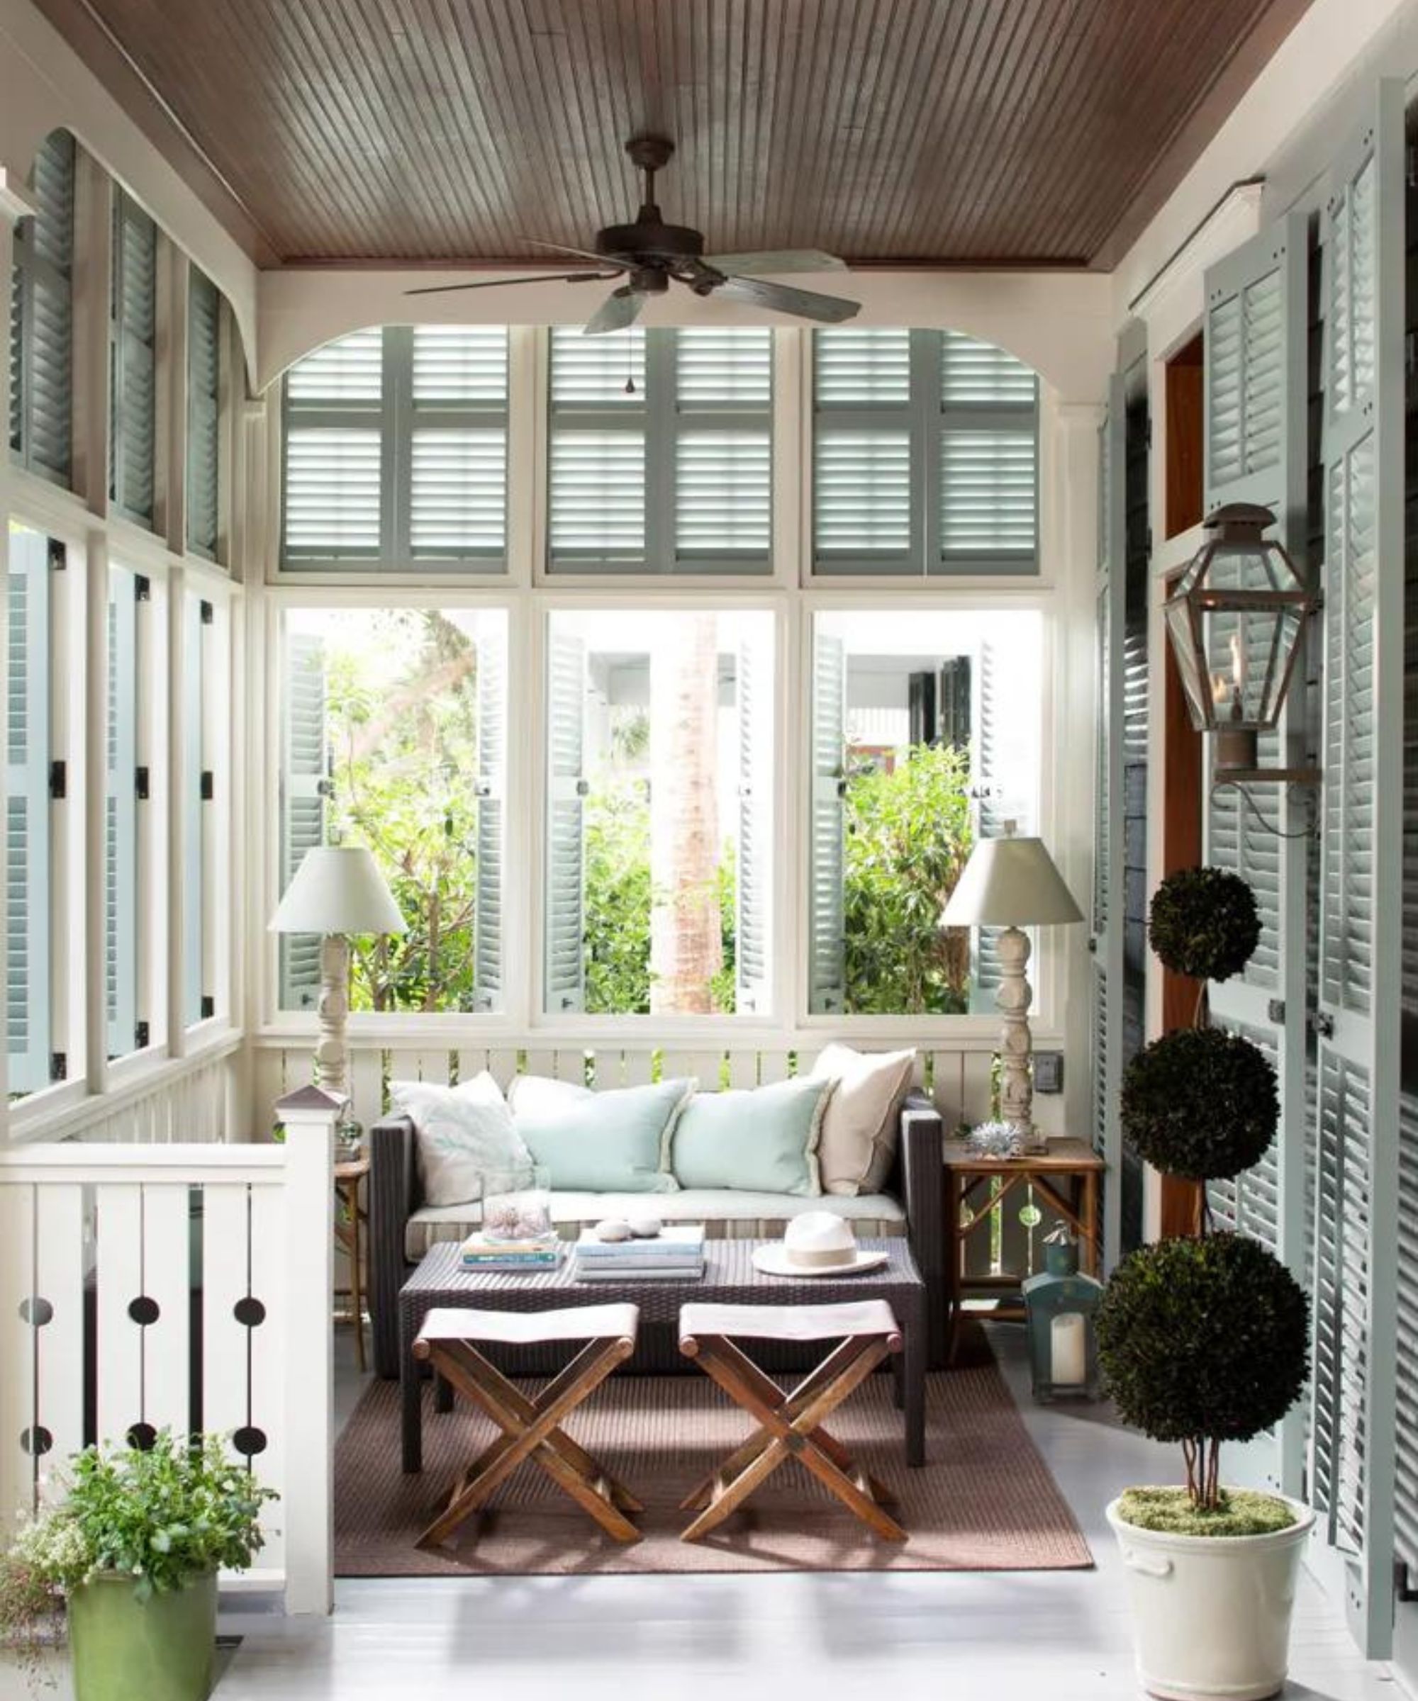

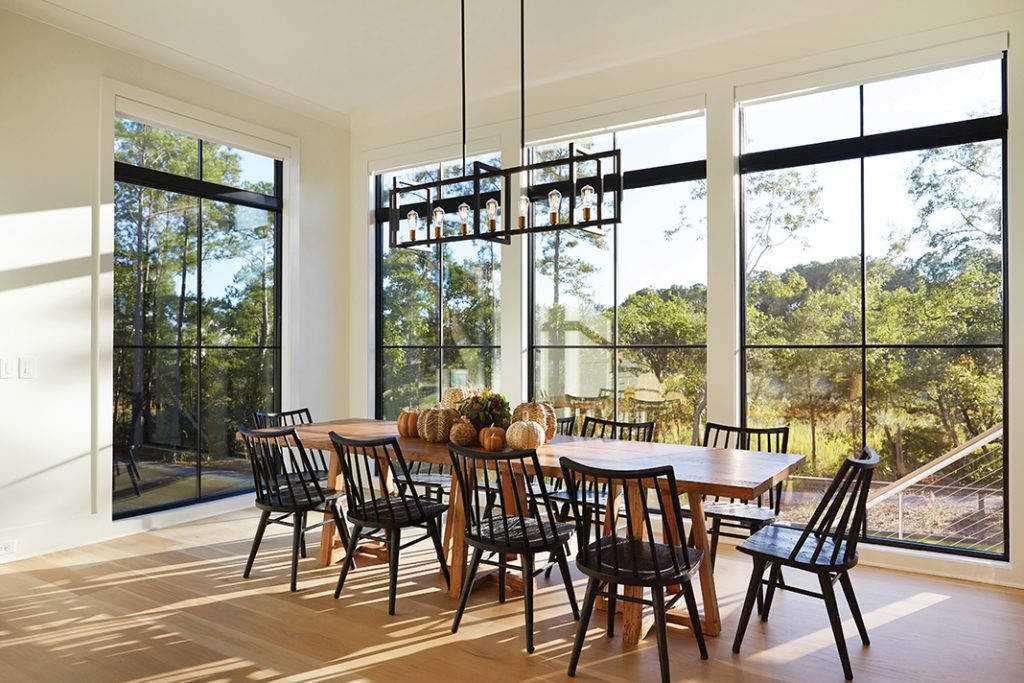
For the front facade, the design incorporates tall, 8-ft. windows, a feature inspired by historic homes in New Orleans where sills are positioned close to floor level. This design choice serves a dual purpose: to pay homage to historical southern architecture and to align with the New Urbanism philosophy of fostering neighborly interaction. The tall windows, combined with front porches on both the first and second stories, enhance the visual and physical connection between the house's interior and the public sidewalks. The article mentions that custom, operable shutters will be added to these front windows as part of the final finishes.
The installation process of these significant windows is detailed, highlighting the steps taken to ensure proper fit and function. Installers begin by removing the sashes and placing the window frames into the rough openings. Accuracy is paramount during this stage, with checks for level and plumb, followed by temporary tacking. To guarantee squareness, the diagonals of the window frames are measured. Once square, the sashes are reinstalled and tested for free movement. If the sashes operate smoothly, screws are driven into each flange hole to secure the window. The article also notes the importance of checking and shimming the reveals on the 8-ft.-tall windows to prevent bowing of the jambs. Flashing is applied using Zip System tape, first on the jambs and then across the head, to properly seal the window to the wall structure.
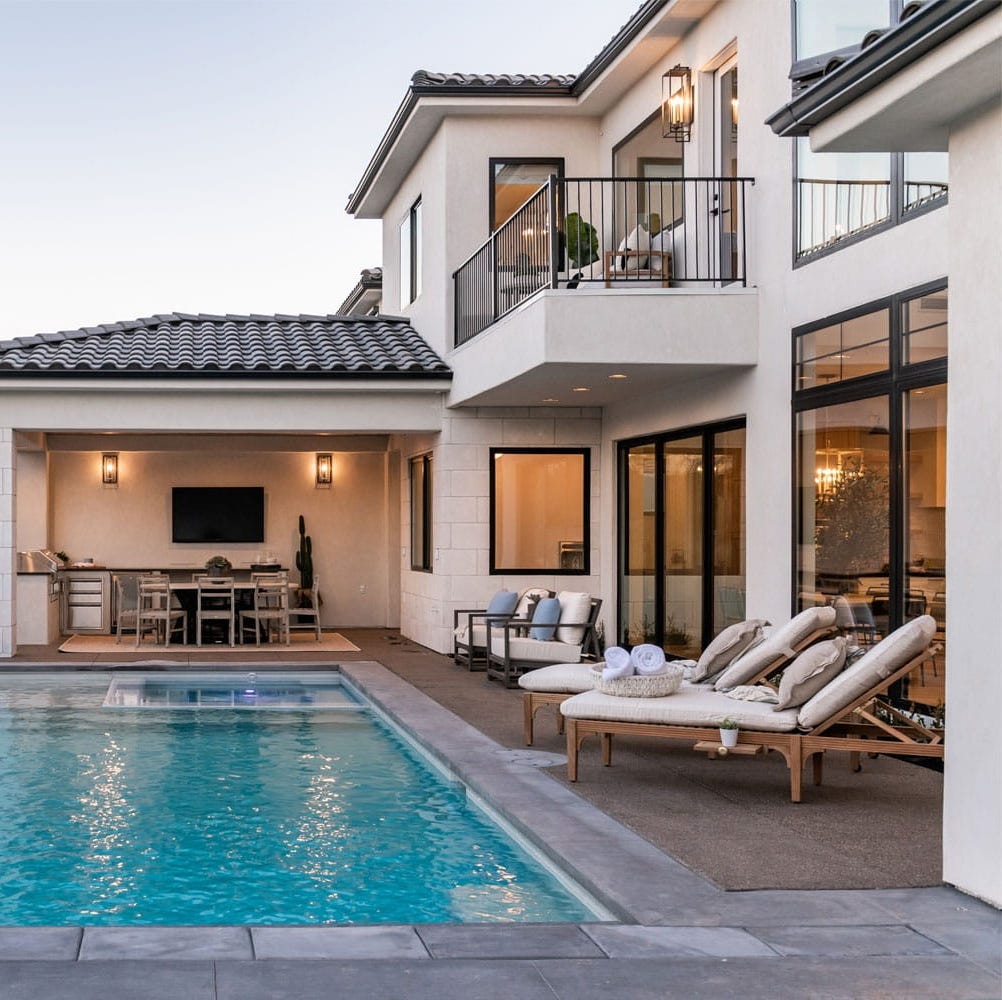

At the rear of the house, the design prioritizes a strong indoor/outdoor connection while maintaining privacy. A 12-ft.-wide, four-panel bifold door is a central element, opening onto a deep covered porch and a courtyard intended to function as an exterior room, extending the family room. This bifold door features an outswinging "man door" at one end, designed for everyday traffic to the back porch. Its outward swing preserves valuable floor space within the relatively compact family room. When a larger opening is desired, the remaining three panels of the bifold door slide to one side, fully opening the house to the porch and courtyard. The article also mentions plans for an outdoor bar/serving area in the back of the garage, further integrating the indoor and outdoor living spaces. The selection of Windsor Windows and Doors is noted as a practical choice, as they are a preapproved product in the Norton Commons community, simplifying the review and approval process.
#WindsorWindows #HomeDesign #NewUrbanism #ResidentialArchitecture #WindowInstallation #BifoldDoors #IndoorOutdoorLiving #BuildingMaterials #KentuckyHome #WindsorWindows #HomeDesign #NewUrbanism #ResidentialArchitecture #WindowInstallation #BifoldDoors #IndoorOutdoorLiving #BuildingMaterials #KentuckyHome
0 comment in total
 No comments yet
You may also like
Doors & Windows

The Top Window and Door Stores in Toronto

Renewal by Andersen Window Review (2025)

It's an open and shut case

The Best Window Brands for the Home

Eight living spaces with industrial Crittal-style windows

Window Dressing

Window Pros Break Down Six Styles

Sliding Doors in Houses with Interior Courtyards

Arjay's Window Fashions blends science and style for better window treatments

These are the dated window treatments interior designers are encouraging you to avoid in 2024

These 8 Unusual Windows Will Take You by Surprise

The Wicked Reason Behind Slanted Windows on New England Homes

This Design Element Instantly Brightens a Dark Room

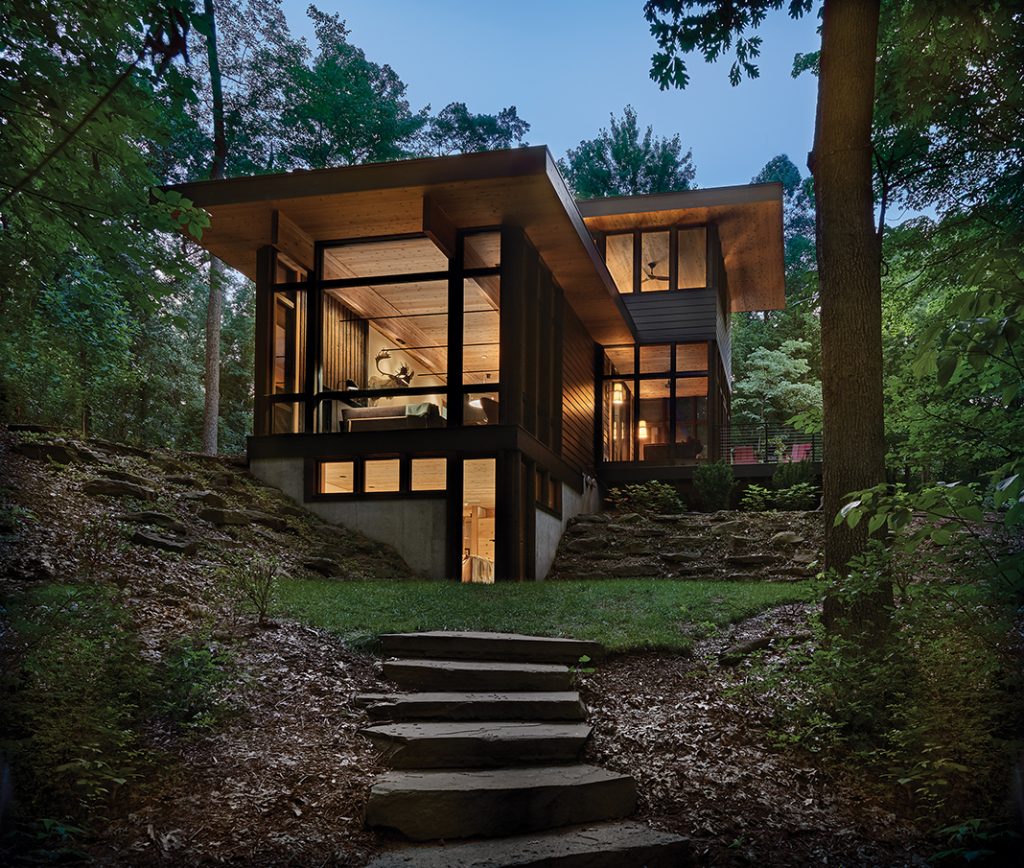
Glass Menagerie: Your Guide to Selecting The Best Windows For Your Midwestern Abode

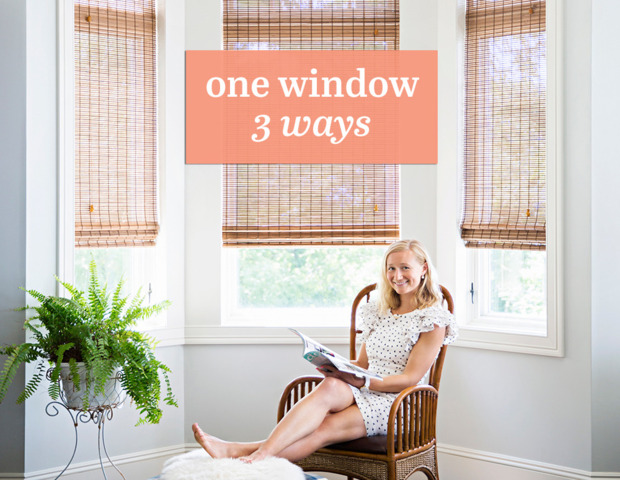
One Window, Three Ways
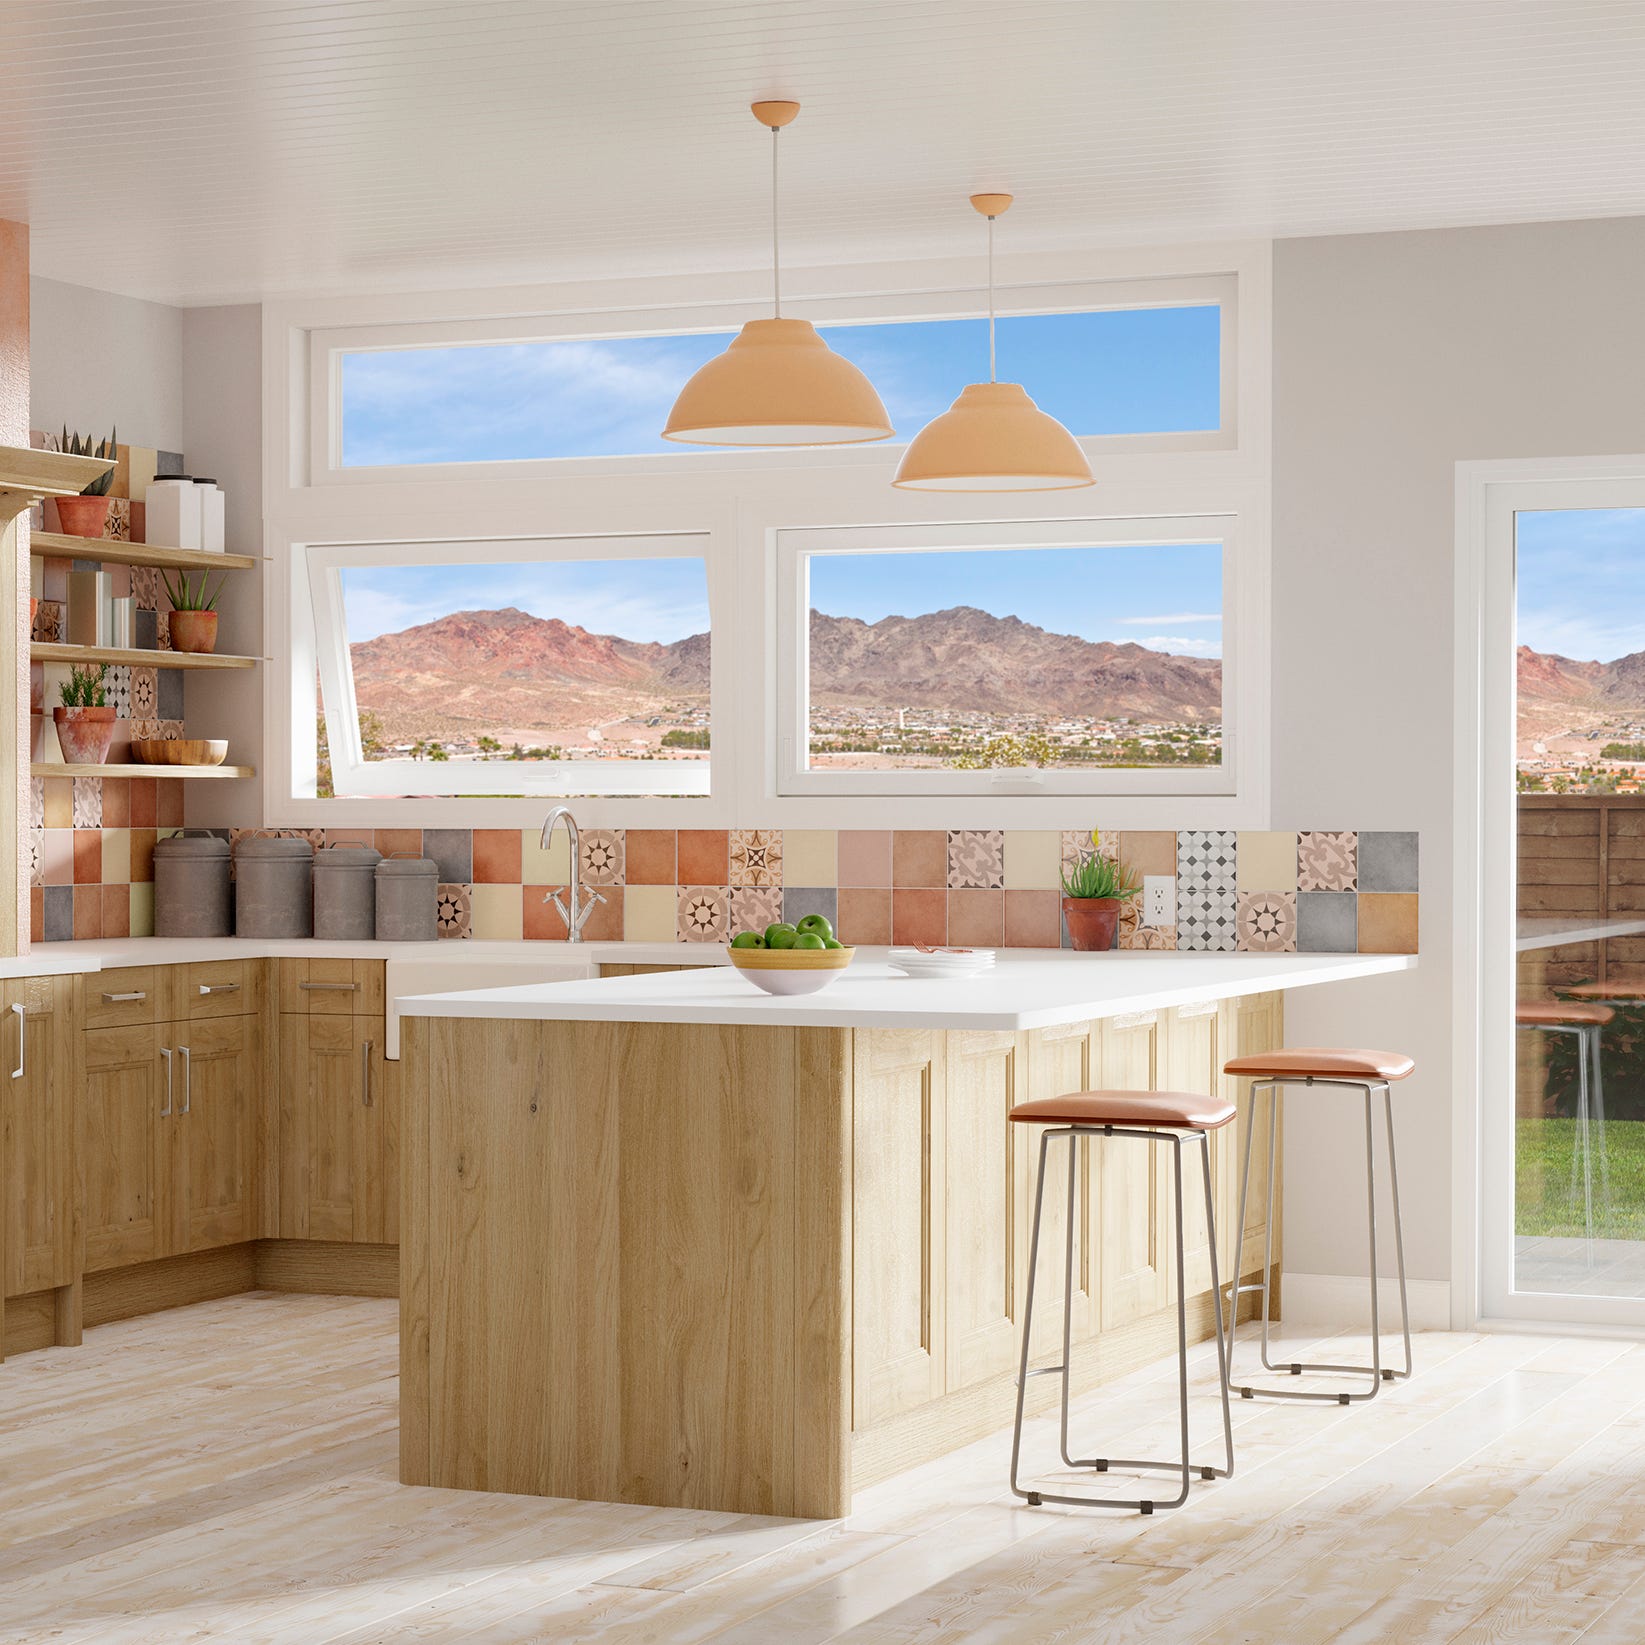
8 Best Window Brands, According to Home Renovation Experts

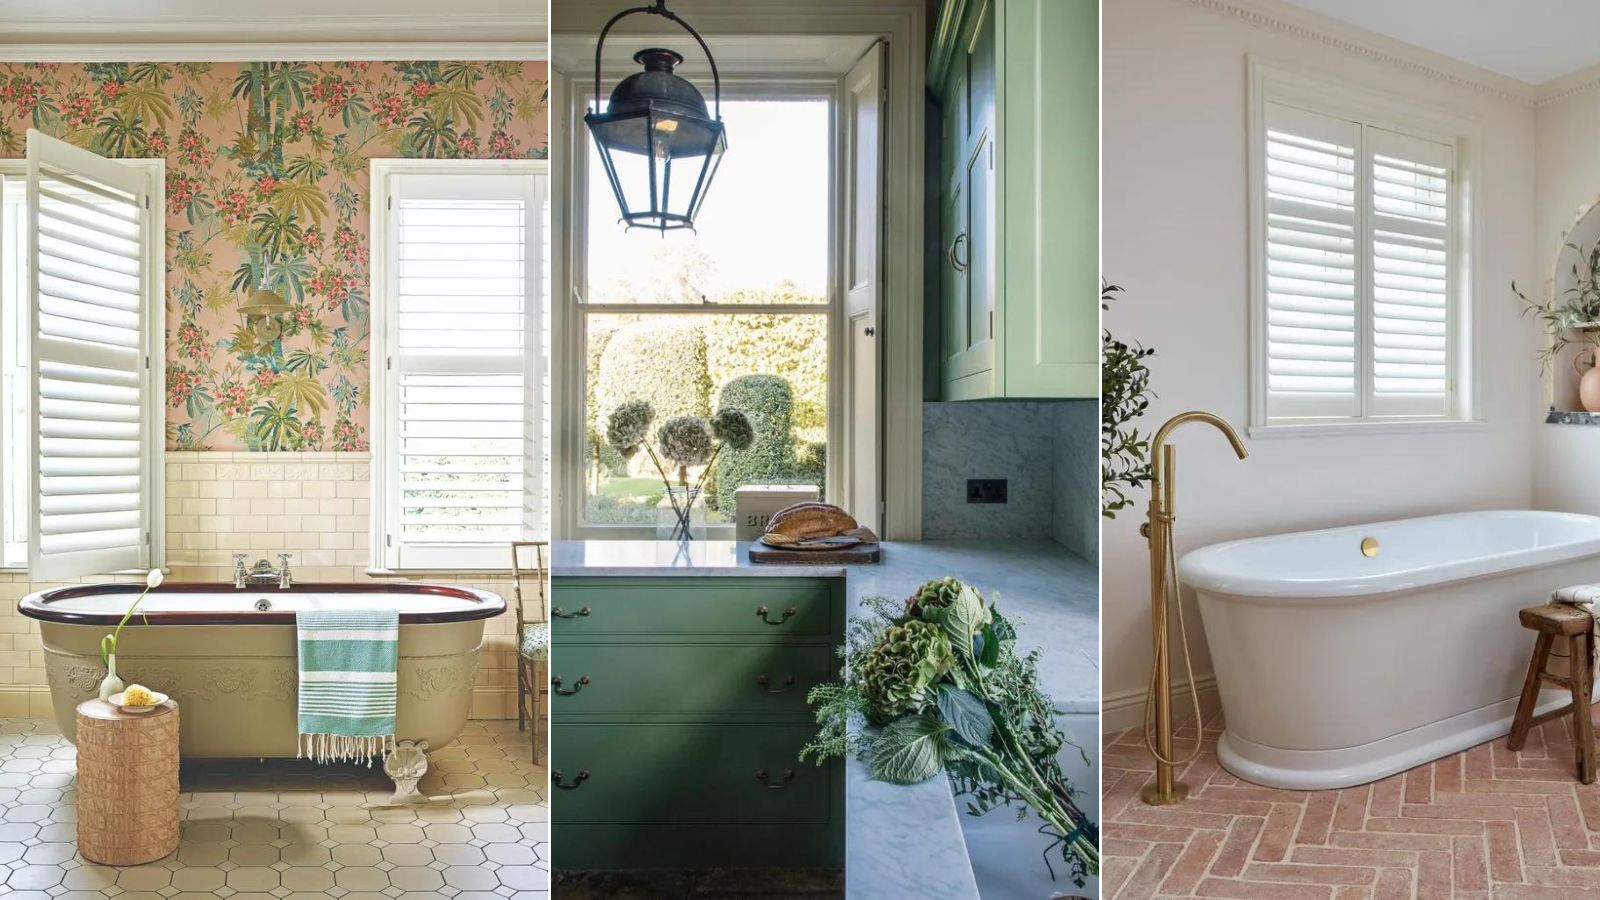
Are window shutters out of style? Interior designers weigh in
5 Best Window Brands for Your Home (2026)


High-Tech Windows