1/6
Interior Designer Harriet Liley Talks Designing Soho House’s Soho Works In Los Angeles
This article features an interview with Harriet Liley, the lead designer for Soho Works and Soho House, focusing on her work in designing the Soho Works location in Los Angeles. Soho Works, an extension of the Soho House brand, provides a coworking and collaborative space designed to combine the brand's signature aesthetic with functionality for productivity. Liley, who has been with the brand since 2018, has been instrumental in multiple Soho House and Soho Works projects across North America.


The West Hollywood Soho Works, opened in 2020 at the 9000 Sunset building, spans 18,000 square feet and features open workspaces, private offices, conference rooms, and a bar area with daily breakfast and coffee service. The space is characterized by floor-to-ceiling windows offering views of the Sunset Strip and Hollywood Hills, catering to individuals in creative industries. Membership offers month-to-month access to all Soho Works locations, facilitating convenience for business travelers.
Liley explains the distinctions and similarities between designing for Soho House and Soho Works. While Soho Works incorporates specific requirements like communal kitchens and private offices not found in traditional Soho Houses, the overall design process and aesthetic principles remain consistent. Key considerations for Soho Works include different lighting levels, print rooms, and ergonomically focused seating, alongside lounge areas for more casual work. The Los Angeles location aimed to integrate a Californian aesthetic while maintaining consistency with other global Soho Works spaces, using colors, patterns, finishes, and artwork to create a fresh, approachable, comfortable, and connected environment that complements the nearby West Hollywood Soho House.



A notable design choice in the Los Angeles location was retaining exposed industrial ceilings. Liley explains that this decision was based on aesthetic appeal, the desire to create a sense of heightened space, and to align with the industrial look of earlier London Soho Works locations. The ceilings were painted white to maintain a light and fresh feel, providing a contrast to the richer fabric textures and upholstery below, and serving as a backdrop for carefully selected lighting.


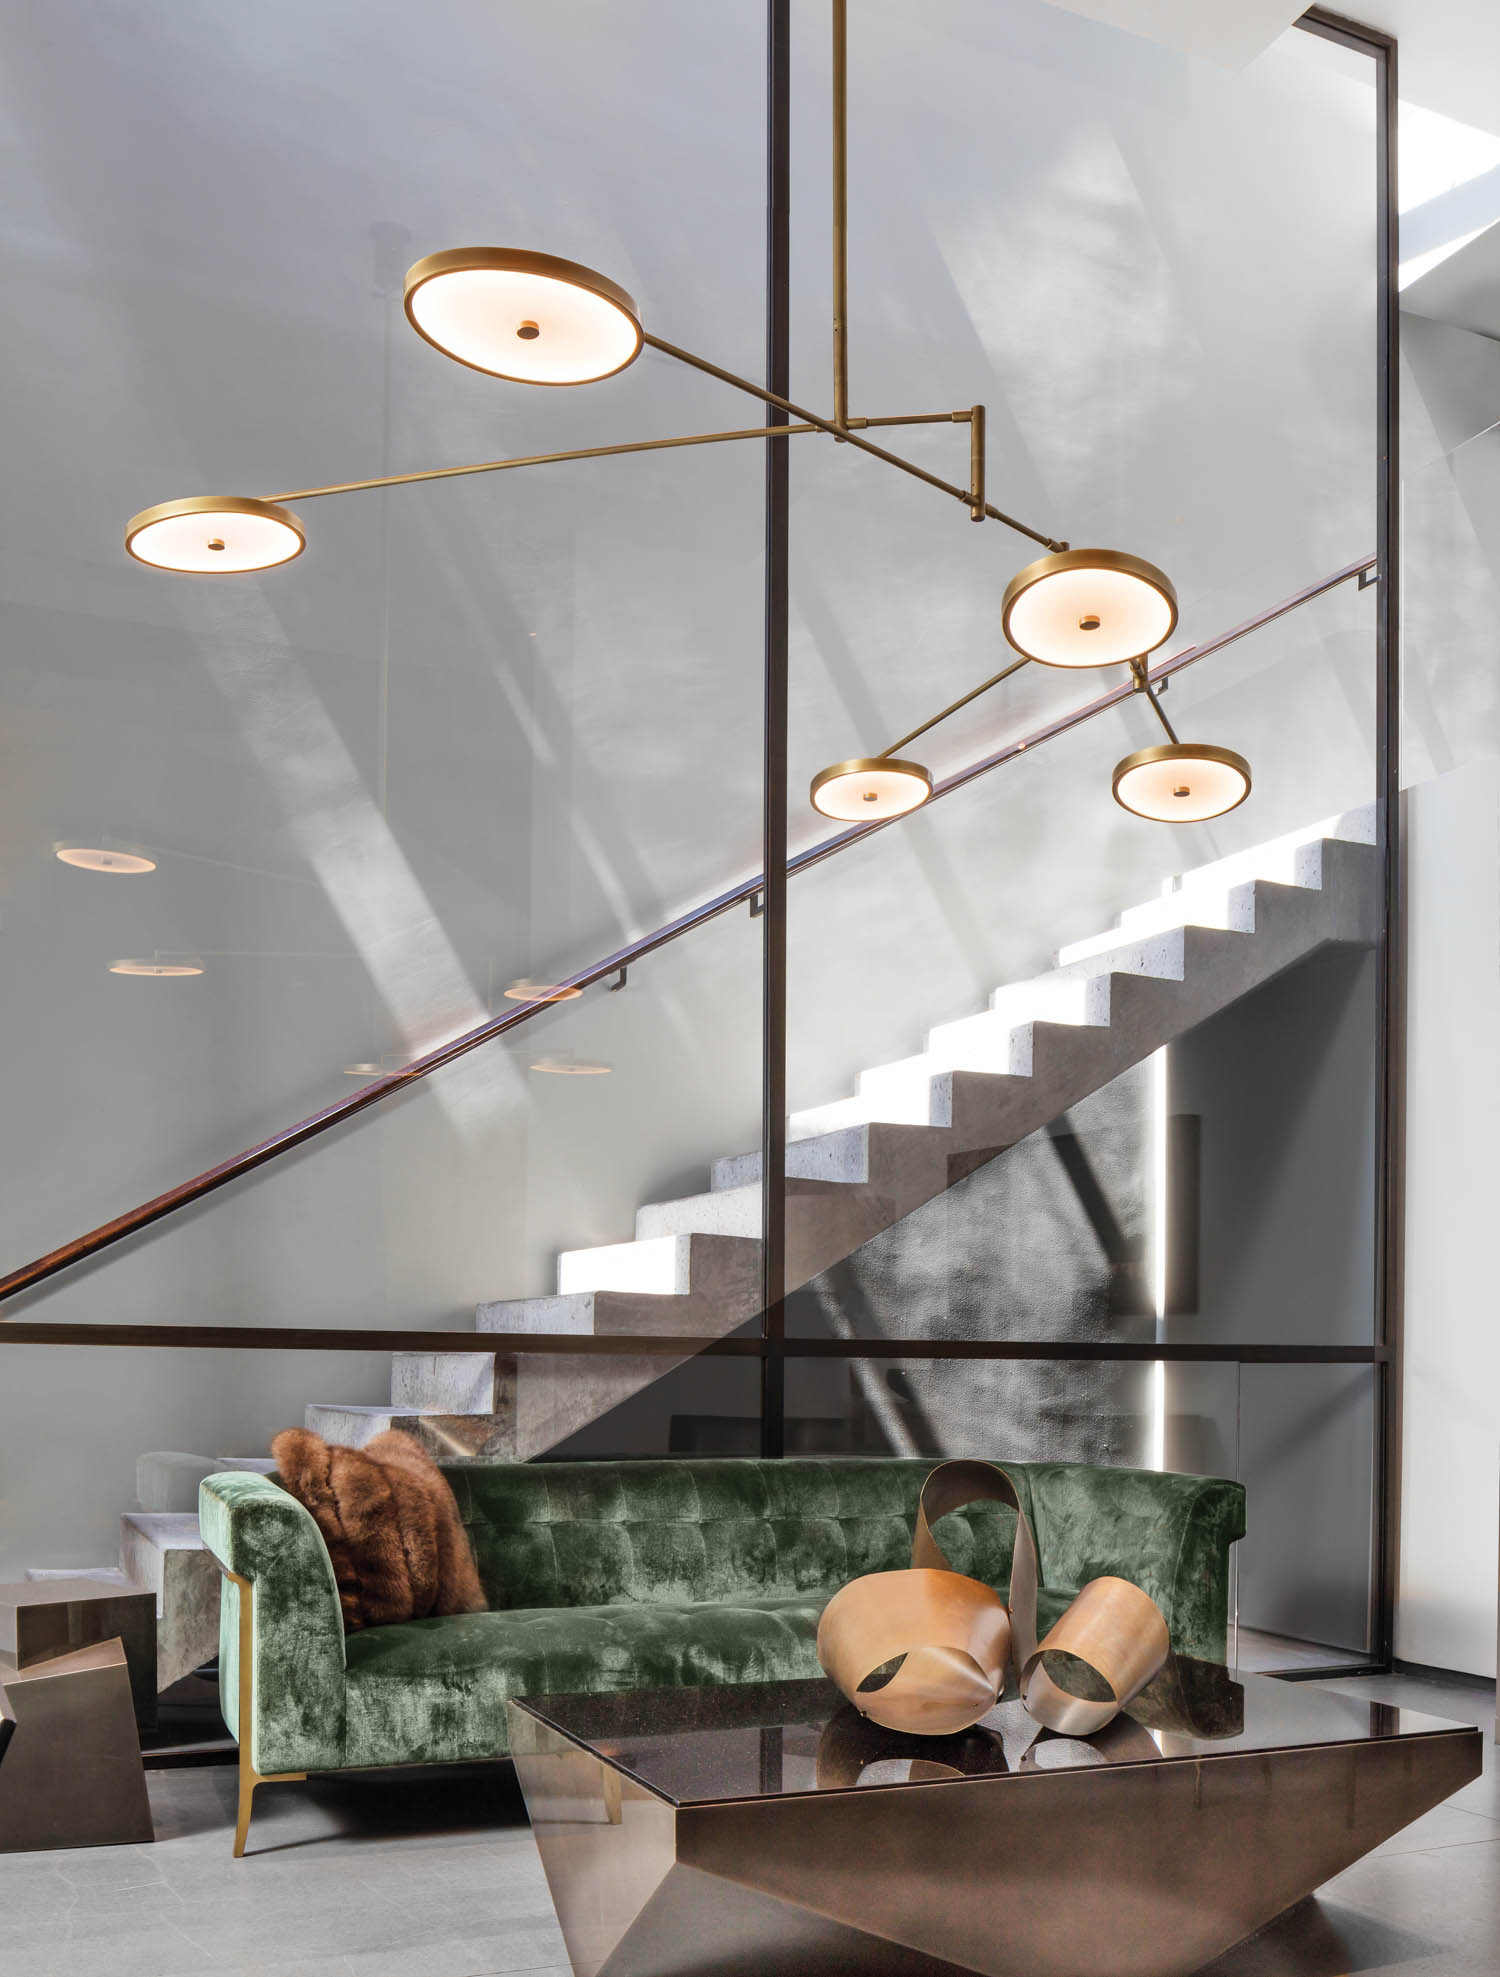
Regarding furniture, the design incorporated pieces from Soho Home, alongside items from other vendors and locally sourced vintage furniture. Liley highlights the use of custom-designed pieces, developed in-house and then manufactured by US-based companies, to ensure stylistic consistency across international locations. This approach allows members to feel comfortable and at home regardless of the Soho Works location they visit. Productivity was a central focus in the design, achieved through attention to ergonomics, comfort, and lighting, creating a mix of quiet workspaces and open social areas to balance focused work with opportunities for networking and productive breaks. Unique features of the Los Angeles space include its views of Sunset Boulevard and a curved central staircase, contributing to a residential feel. Color played a significant role, with Liley drawing inspiration from the surrounding Californian landscape, employing lighter pastel tones offset by rich timber stains to connect with Sunset Boulevard's mid-century history and reflect the area's distinctive sunsets. The design ensures the Soho House brand identity is maintained by emphasizing comfort and a domestic feel, with lighting being a crucial element in creating warm, relaxed work areas that evoke the residential ambiance of Soho House properties.
#InteriorDesign #SohoWorks #SohoHouse #CoworkingSpace #LosAngeles #HarrietLiley #CommercialDesign #AestheticDesign #ProductivityFocusedDesign #InteriorDesign #SohoWorks #SohoHouse #CoworkingSpace #LosAngeles #HarrietLiley #CommercialDesign #AestheticDesign #ProductivityFocusedDesign
0 comment in total
 No comments yet
You may also like

‘Oasis’ Soho loft with sliding glass doors seeks $5M

This Once-Industrial Baltimore Loft Has Been Gloriously Transformed

Dana Hollister | Inspiration, Persistence, and Authenticity


Interior Designer Crush: Meredith Sherrill of Meredith Sherrill Design

How White Paint and the Right Pop of Color Gave Fresh Life to this Historic NYC Loft

Soho House Members: You Can Now Claim a Free Interiors Consultation

Seven of St. Louis’ Top Designers

Slade Architecture Creatively Uses Freestanding Units to Divide This Soho Loft into Livable Spaces

This Physician’s SoHo Loft Is a Laboratory for His Interior Design Side Hustle

A Conversation with Interior Designer Tobi Tobin
Holly Hunt: 2024 Interior Design Hall of Fame Inductee

Design Talk With Interior Designer Róisín Lafferty

The Best New Home Design Shops in Los Angeles


How a Hollywood Manager Turned a Spec Home to Special
At The Manner, New York has a highly fashionable new living room


Soho House Mumbai references traditional Indian textiles

Tour Homepolish Co-Founder Will Nathan's Industrial Loft in New York City


Meet Krysti Lyn | Whole Home Designer

Design Guru Henry Holland Talks Style, Inspiration & More

Beyond Instagram: London Design Week's unparalleled breadth and depth will help you avoid 'unhinged eclecticism'