1/8
How the Renovation of a 1950s Ranch Ended Up Being More Meaningful than the Architect Ever Imagined
The article details the renovation of a 1950s ranch-style house in Kansas City, Kansas, undertaken by Birmingham, Alabama-based architect Jeffrey Dungan for clients Megan and Eric Edwards. Initially, Dungan typically avoids renovations, but he was persuaded by Megan Edwards's enthusiasm for the project. Dungan saw an opportunity to maintain the home's modest footprint while enhancing its power, aiming for a design that felt both cozy and approachable, yet featured striking details and materials.



Megan Edwards, an interior designer herself, collaborated closely with Dungan and his interiors director, Michelle Cone. The renovation involved significant structural changes, including stripping back walls and siding and raising eight-foot ceilings to create vaulted rooms. Partitions were redesigned to better suit the family's needs. The design incorporated indigenous materials such as lime and oak for surfaces, which were treated to achieve a bright and harmonious aesthetic. The clients' personal collection of European oil paintings and antique sculptures were integrated into the new design, adding a layer of personal history and curated elegance to the space.
The project took a poignant turn when Megan was diagnosed with cancer shortly after the renovation began. Despite the challenging circumstances, Dungan and his team committed themselves to the project, working with considerable autonomy as the family focused on Megan's treatments. The team successfully completed the renovation, allowing Megan to enjoy her newly transformed home for nearly a year. Tragically, Megan passed away in the house, surrounded by her loved ones. Dungan reflected on the project's profound significance, noting that the renovated home ultimately served as a final resting place for Megan.
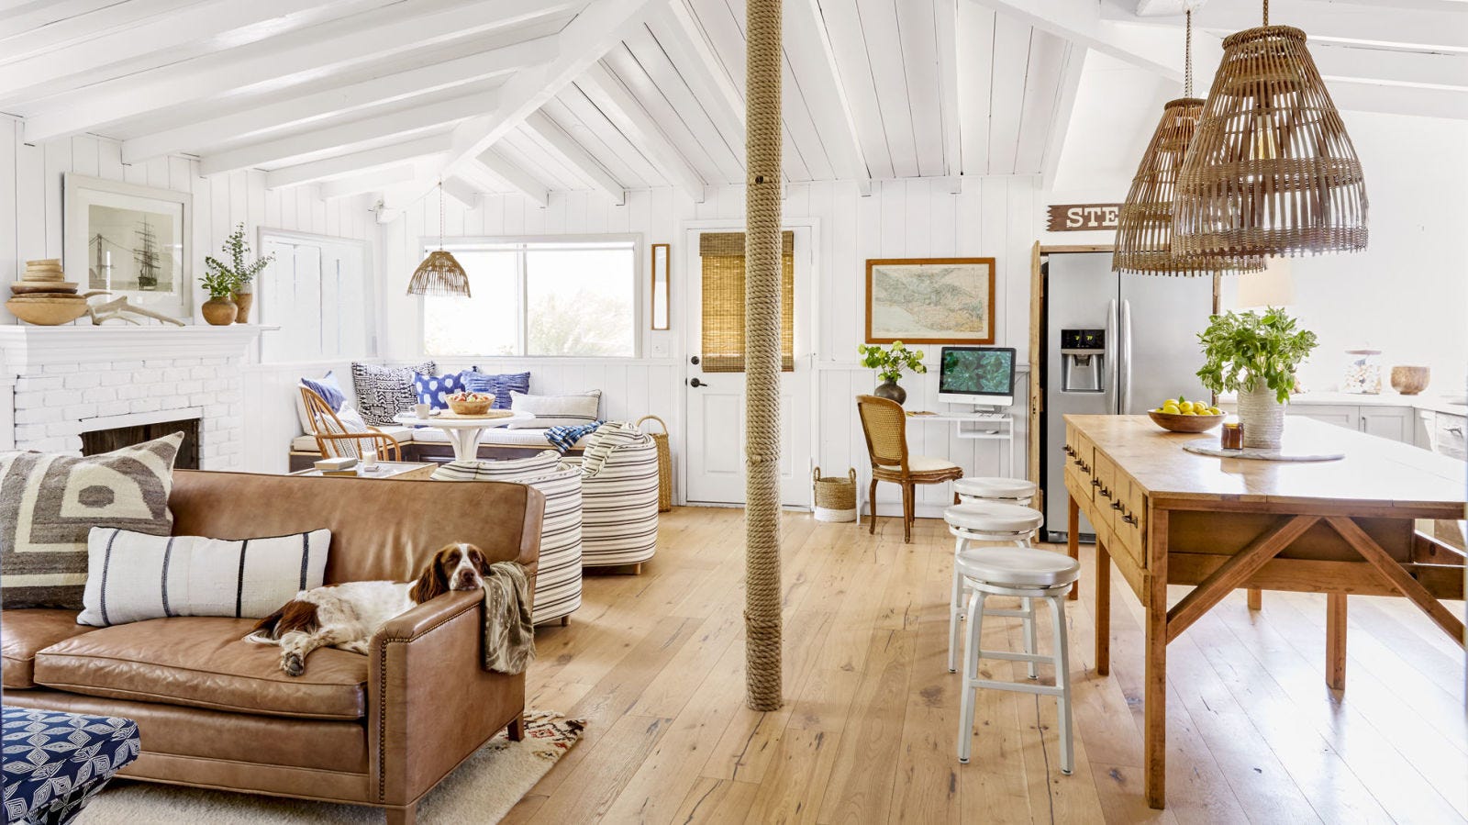





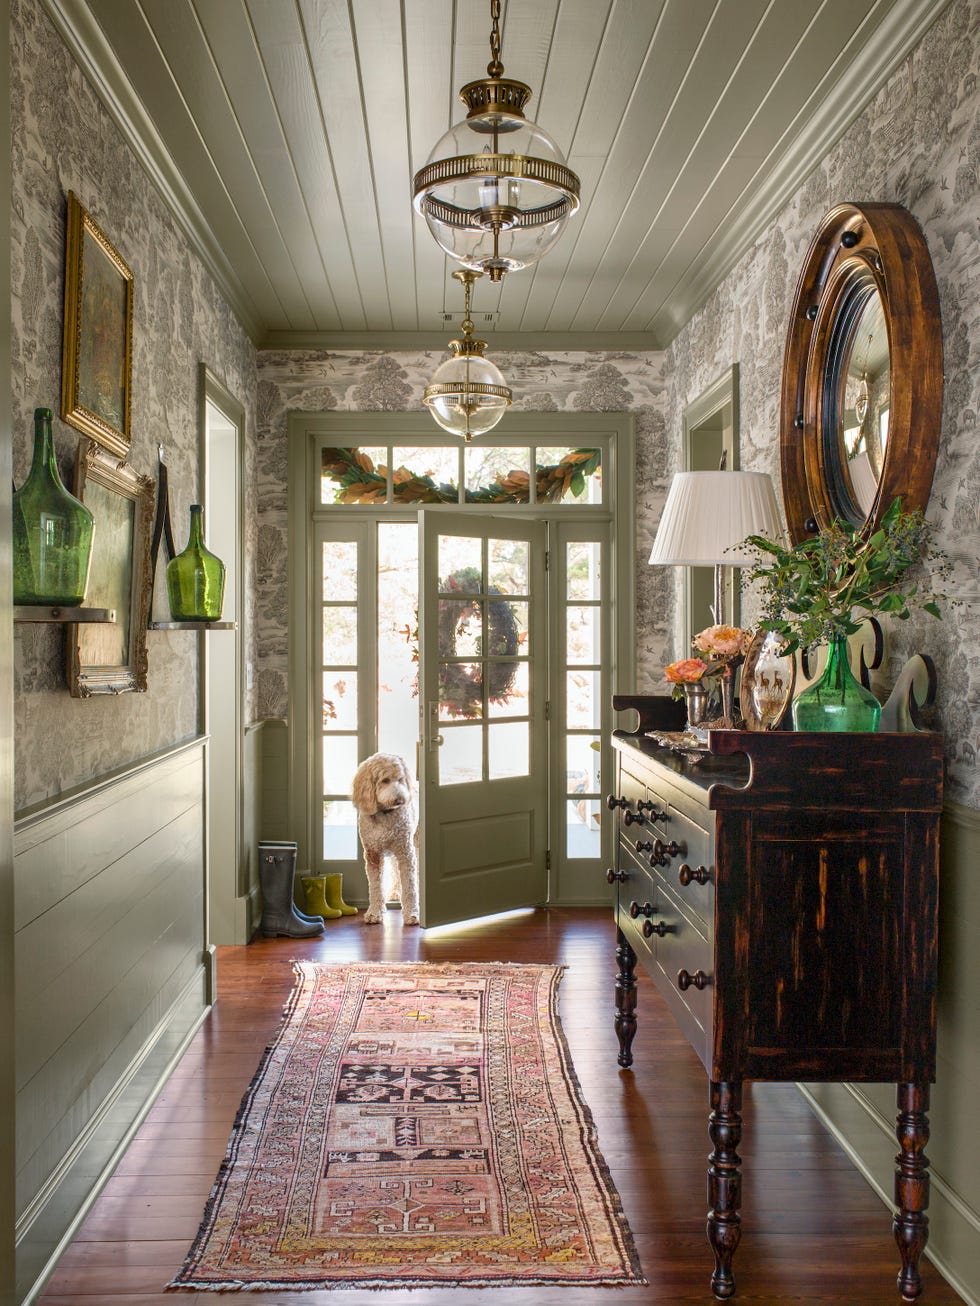
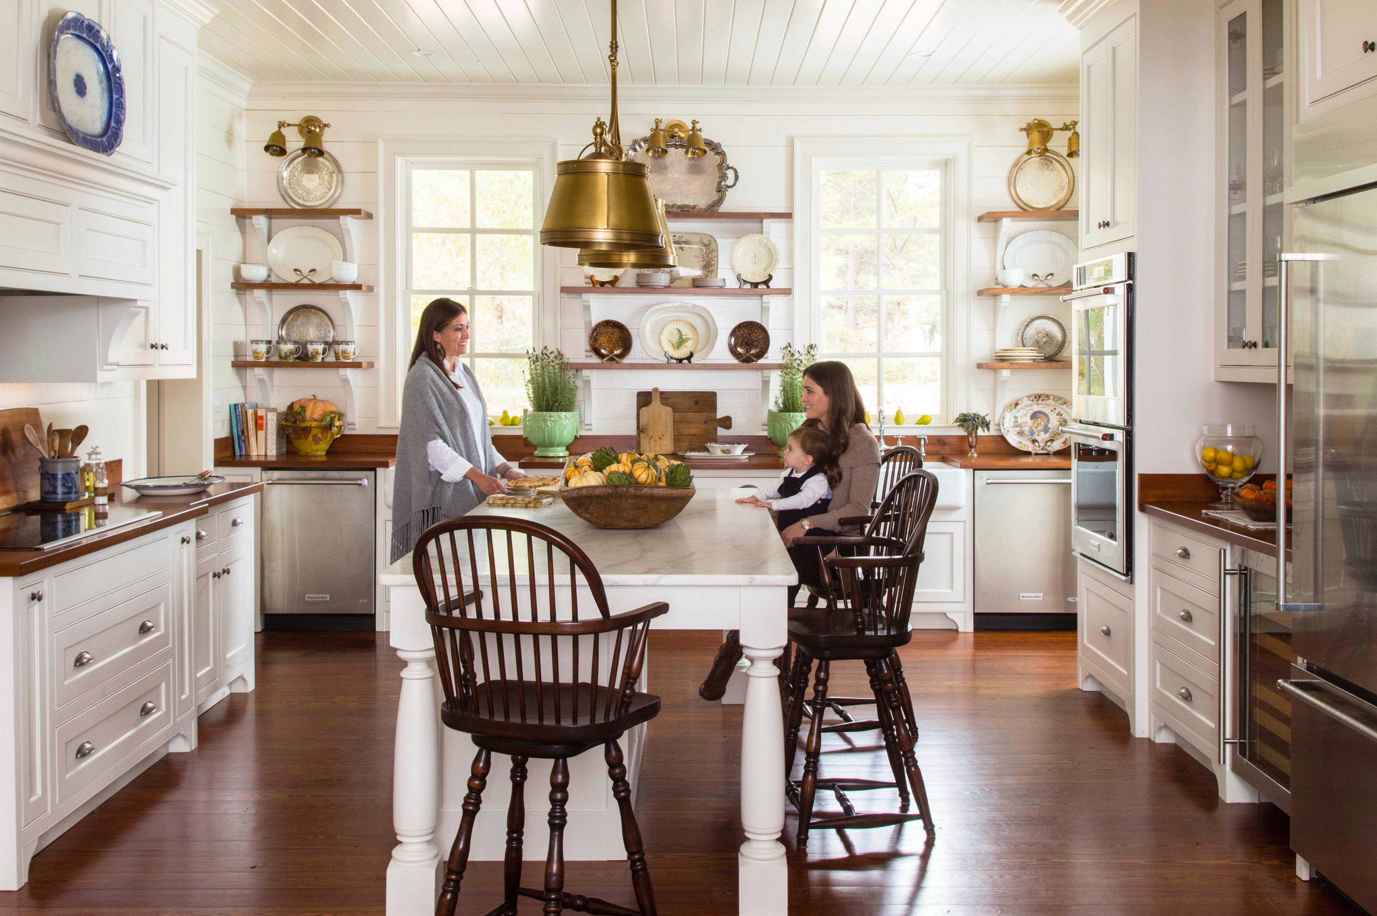


The article provides a detailed tour of the renovated spaces, highlighting key design elements and furnishings. The vestibule features art from the owners’ collection, an antique Italian bench from 1stdibs, a custom console by Birmingham Concrete Design, and a sconce from The Urban Electric Co. The custom steel-and-glass front door replaced a solid one, enhancing the entryway’s openness. The kitchen boasts custom limewashed poplar cabinetry and paneling, an Imperial Danby marble backsplash, and appliances from Wolf and Sub-Zero. Furnishings include a Julian Chichester table and Revival chairs. In the living room, Dungan's decision to raise the ceiling and incorporate stone created a dramatic effect, complemented by a Julian Chichester credenza, a leather ottoman from Cisco Home, and a helix sculpture from Nicholson Gallery. The bathroom includes a freestanding tub and fixtures from Waterworks, along with a custom fluted poplar vanity. The office features a custom desk, vintage chair, and custom cabinets, with large multipaned windows allowing ample light and displaying artwork. The bedroom’s ceiling was raised and paneled in pecky cypress, and the bed reoriented to face glass doors, creating a brighter and more spacious feel. Key pieces include a Paul Ferrante chandelier and a John Derian bench for Cisco Home.
Through these transformations, the project successfully converted a dated ranch house into an airy, elegant retreat, filled with meaningful details and a sense of calm, ultimately becoming a cherished space for the family during a difficult time.
#HomeRenovation #RanchHouse #InteriorDesign #JeffreyDunganArchitects #KansasCityHomes #CustomCabinetry #VaultedCeilings #IndigenousMaterials #PersonalizedSpaces #HomeRenovation #RanchHouse #InteriorDesign #JeffreyDunganArchitects #KansasCityHomes #CustomCabinetry #VaultedCeilings #IndigenousMaterials #PersonalizedSpaces
0 comment in total
 No comments yet
You may also like

An Amazing Ranch Home Transformation


See How a Designer Took This Project From Abandoned Mobile Home to Modern Family Oasis

How a designer turned a blank canvas townhouse into a vibrant family home

3 Ranch House Renovation Ideas
This Repurposed Ranch Home Gives New Meaning to the Term "Great Room"

This Renovated Homewood Ranch Home Tells a Beautiful Story

An Interior Designer’s Take on a Heritage Remodel

Creative Couple Transforms Sebastopol Ranch House Into Joyful Work of Art

A sophisticated remodel of a mid-century Californian ranch

No, we won’t be “opening up” the floor plan in our historic Grant Park home

This Colorful Ranch In Upstate New York Is Full Of Modern Artwork
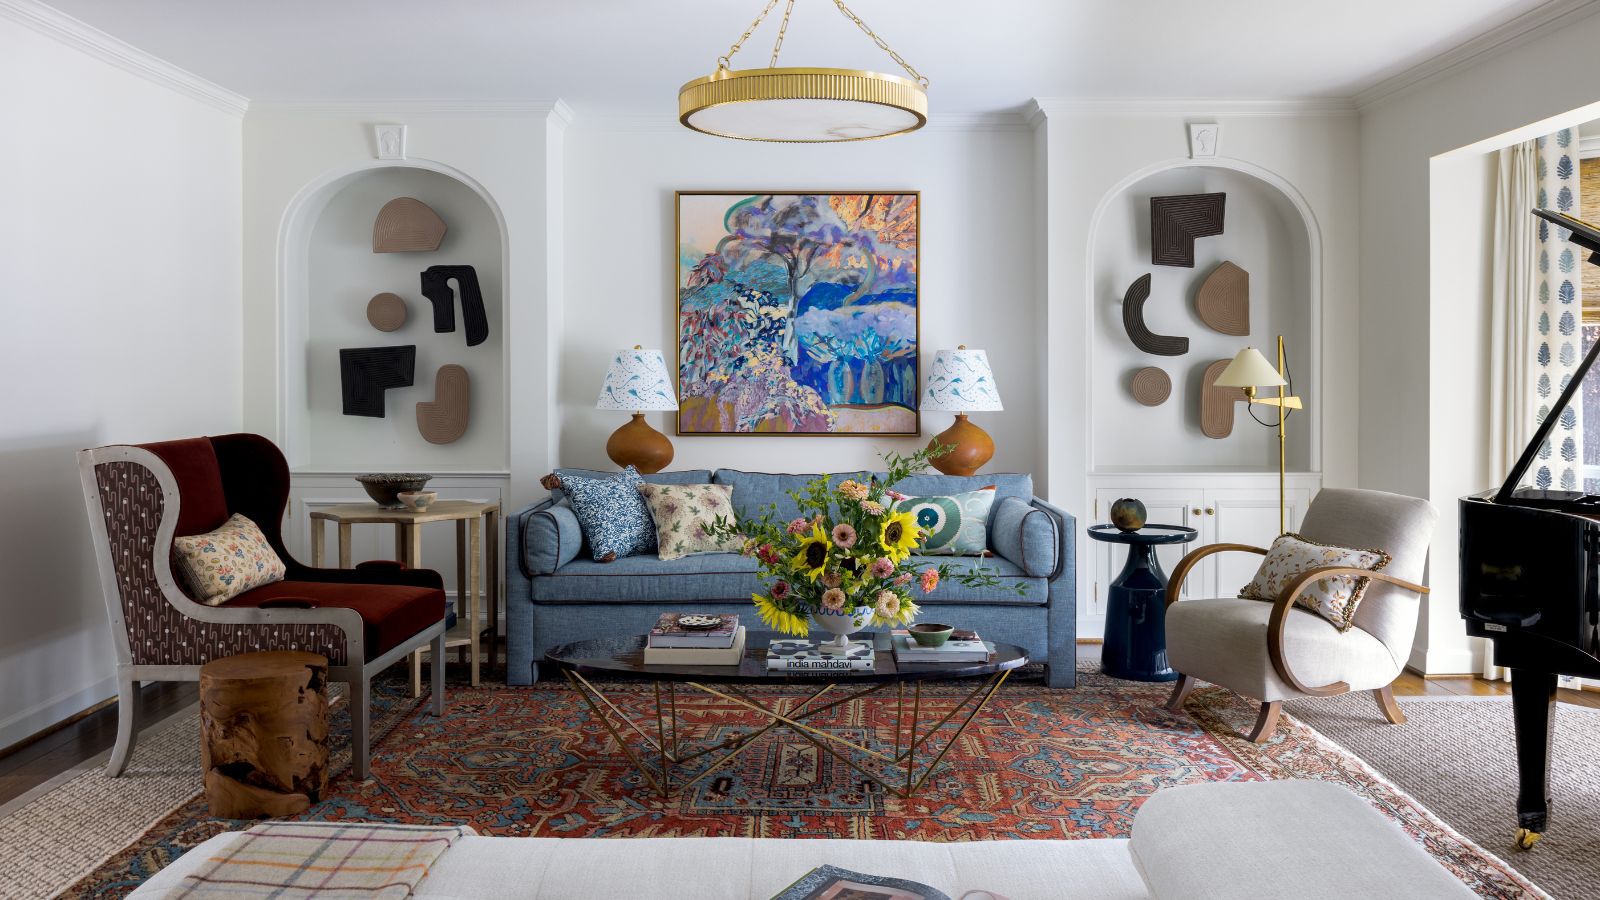
Color, art, and a handful of Mid-century icons gave this 1950s ranch a bright new identity

A 1950s Ranch-Style Home Gets A Dramatic Renovation

Before & After: A Ranch House Remade

A Modern Makeover for a Traditional Hope Ranch Compound

Talk About Vintage Charm! This Restored Modern Farmhouse Brings New Meaning to the Phrase Cool and Collected
To Transform This Tired Ranch, One Design Firm Looked to Mother Nature
You Won’t Believe This Dreamy Farmhouse Was Once Covered in Carpet
Second Act: A 1960s ranch home gets a glow-up that reflects its owner’s new career in design


This Fairfax County Home Remodel Created Space for the Whole Family