1/7
Floors, Stairs, Lifts and Wayfinding
This month's mini-case studies explore wayfinding, floor, staircase, and lift design and specification, along with methods for preventing slippery floor surfaces and new lift control and porcelain plank products. Wayfinding, a relatively new term in architectural discourse, is discussed in conjunction with floors, stairs, and lifts. While some architects view signage as a sign of architectural failure, many now collaborate with communication designers like Thomas Matthews, who specialize in communicating architecture through scale, space, and surface. They prefer to engage at the project's inception to seamlessly integrate architectural communications. Their recent projects include Gardens by the Bay in Singapore, where they worked with landscape architect Andrew Grant and Wilkinson Eyre Architects from concept to completion, and the University of Exeter's Forum project, also with Wilkinson Eyre. These multidisciplinary projects involved more than just wayfinding or merchandising; they encompassed comprehensive design strategies.
PearsonLloyd, another design firm, addresses similar themes, highlighting how existing cities evolve through layers of space, place, and infrastructure, a quality often lacking in newly planned cities. Director Tom Lloyd notes that workplaces often force occupants to create their own communities due to insufficient architectural support. He observes a movement towards the 'legible city' concept, which aims to make post-industrial urban spaces open, connected communities through high-quality mapping and information. This enhances subconscious wayfinding in neighborhoods. Lloyd references sociologist Ray Oldenburg's 'Third Space,' identifying informal meeting places as community anchors, bridging home (first place) and work (second place). He suggests workplaces are evolving to reflect this, moving away from traditional planning to create open, connected communities that cater to individual and group needs, fostering natural interactions through varied functions and densities.
At Gardens by the Bay, Thomas Matthews developed a unique graphic expression drawing from Singaporean culture, Henri Rousseau's paintings, and Eastern paper cutting to communicate the garden's wonder and natural diversity. This intricate, tessellated pattern is used across the gardens, including laser-cut signage and filigree shelters. They also created a bespoke typeface with highly legible geometric sans-serif and expressive alternative versions. The wayfinding strategy uses the deep purple of the Mangosteen fruit as a unifying color for themed gardens, with rich claret for the Supertrees and bright red for the Dragonfly Bridge.
For the University of Exeter, Thomas Matthews found inspiration in the gridshell roof, reinterpreting arboretum flora through a bespoke algorithm using Delaunay triangulation. This mimicked natural forms and shadow play, inspiring a custom display font, Forum inline and outline, with clear symmetry and triangular lines. The triangular shadow play concept also identified facilities, using colors complementing the architecture, such as a vivid blue-green-purple spectrum grounded by a deep black copper. The signage aimed for functional clarity and integration with the Forum's high-quality design, ensuring a future-proofed, flexible system.
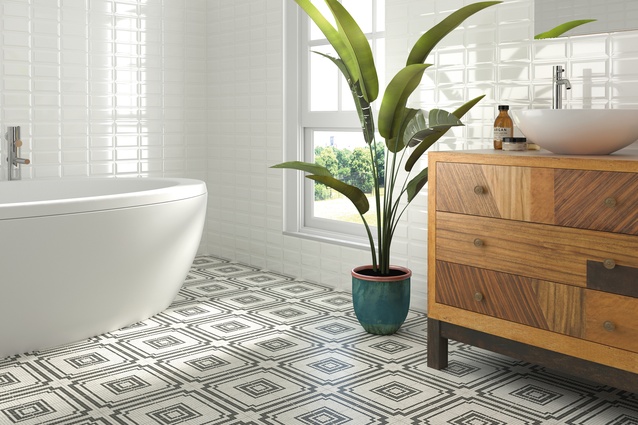
The specification of safe floor surfaces need not be complex. Dorset Woolliscroft, a flooring manufacturer, reminds specifiers of available portable scientific test instruments for assessing slipperiness. The HSE provides comprehensive guidance on slip prevention, preferring pendulum or ramp assessment methods for pedestrian floor surfaces, supplemented by surface roughness measurements. A software package from the HSE website helps assess slip potential. Architects are advised to stay updated on slip resistance testing. Dorset Woolliscroft outlines five main slip-resistant measurements for tile specifiers: Pendulum Test BS7976-2, Shoe Shod Ramp Test DIN 51130, Surface Roughness Measurement, Barefoot Ramp Test DIN 51097, and Displacement Volume Value.
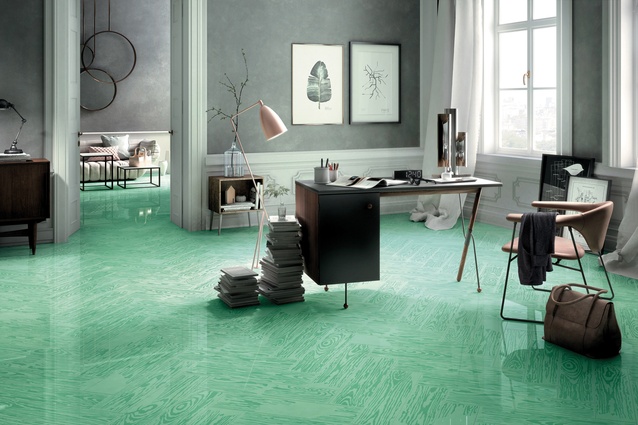
For aesthetic inspiration, Strata Tiles offers the Uonuon porcelain plank collection, inspired by Andy Warhol's screening techniques and impaired printing, available in 15 colors with screen-printed wood effects for commercial and residential use. Crisp Design, for a LeasePlan UK refurbishment, opted for a modular flooring strategy using Forbo textile and resilient products, appreciating their diverse range and integration capabilities. Designer Mark Crick chose Tessera and Westbond carpet tiles, Allura vinyl tiles, and Eternal stone vinyl tiles, using charcoal and grey bases to highlight the client's corporate orange. Tessera Alignment, with multi-height loops and cut pile, used a dark nucleus with a tangerine accent. Westbond, a fusion-bonded tile, was chosen for reception and executive rooms with a bespoke black pepper base and orange ginger slices. Tessera Helix carpet tiles were used for stairwells, and bright patterned vinyl tiles, including Allura abstract wood designs with metal highlights, provided vibrancy in breakout and kitchen areas. Eternal stone vinyl tiles were installed in washrooms for durability and slip resistance.





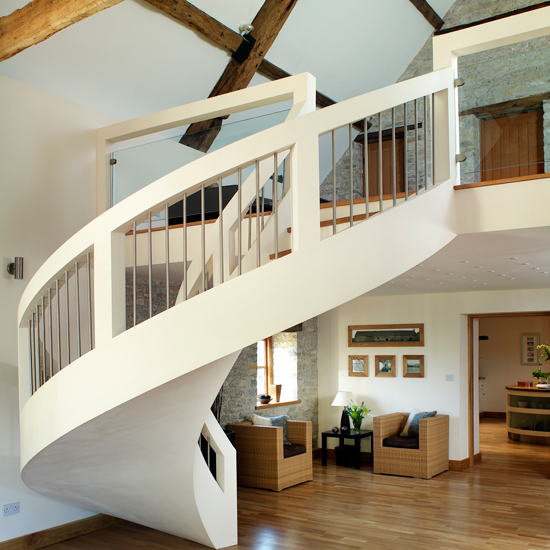



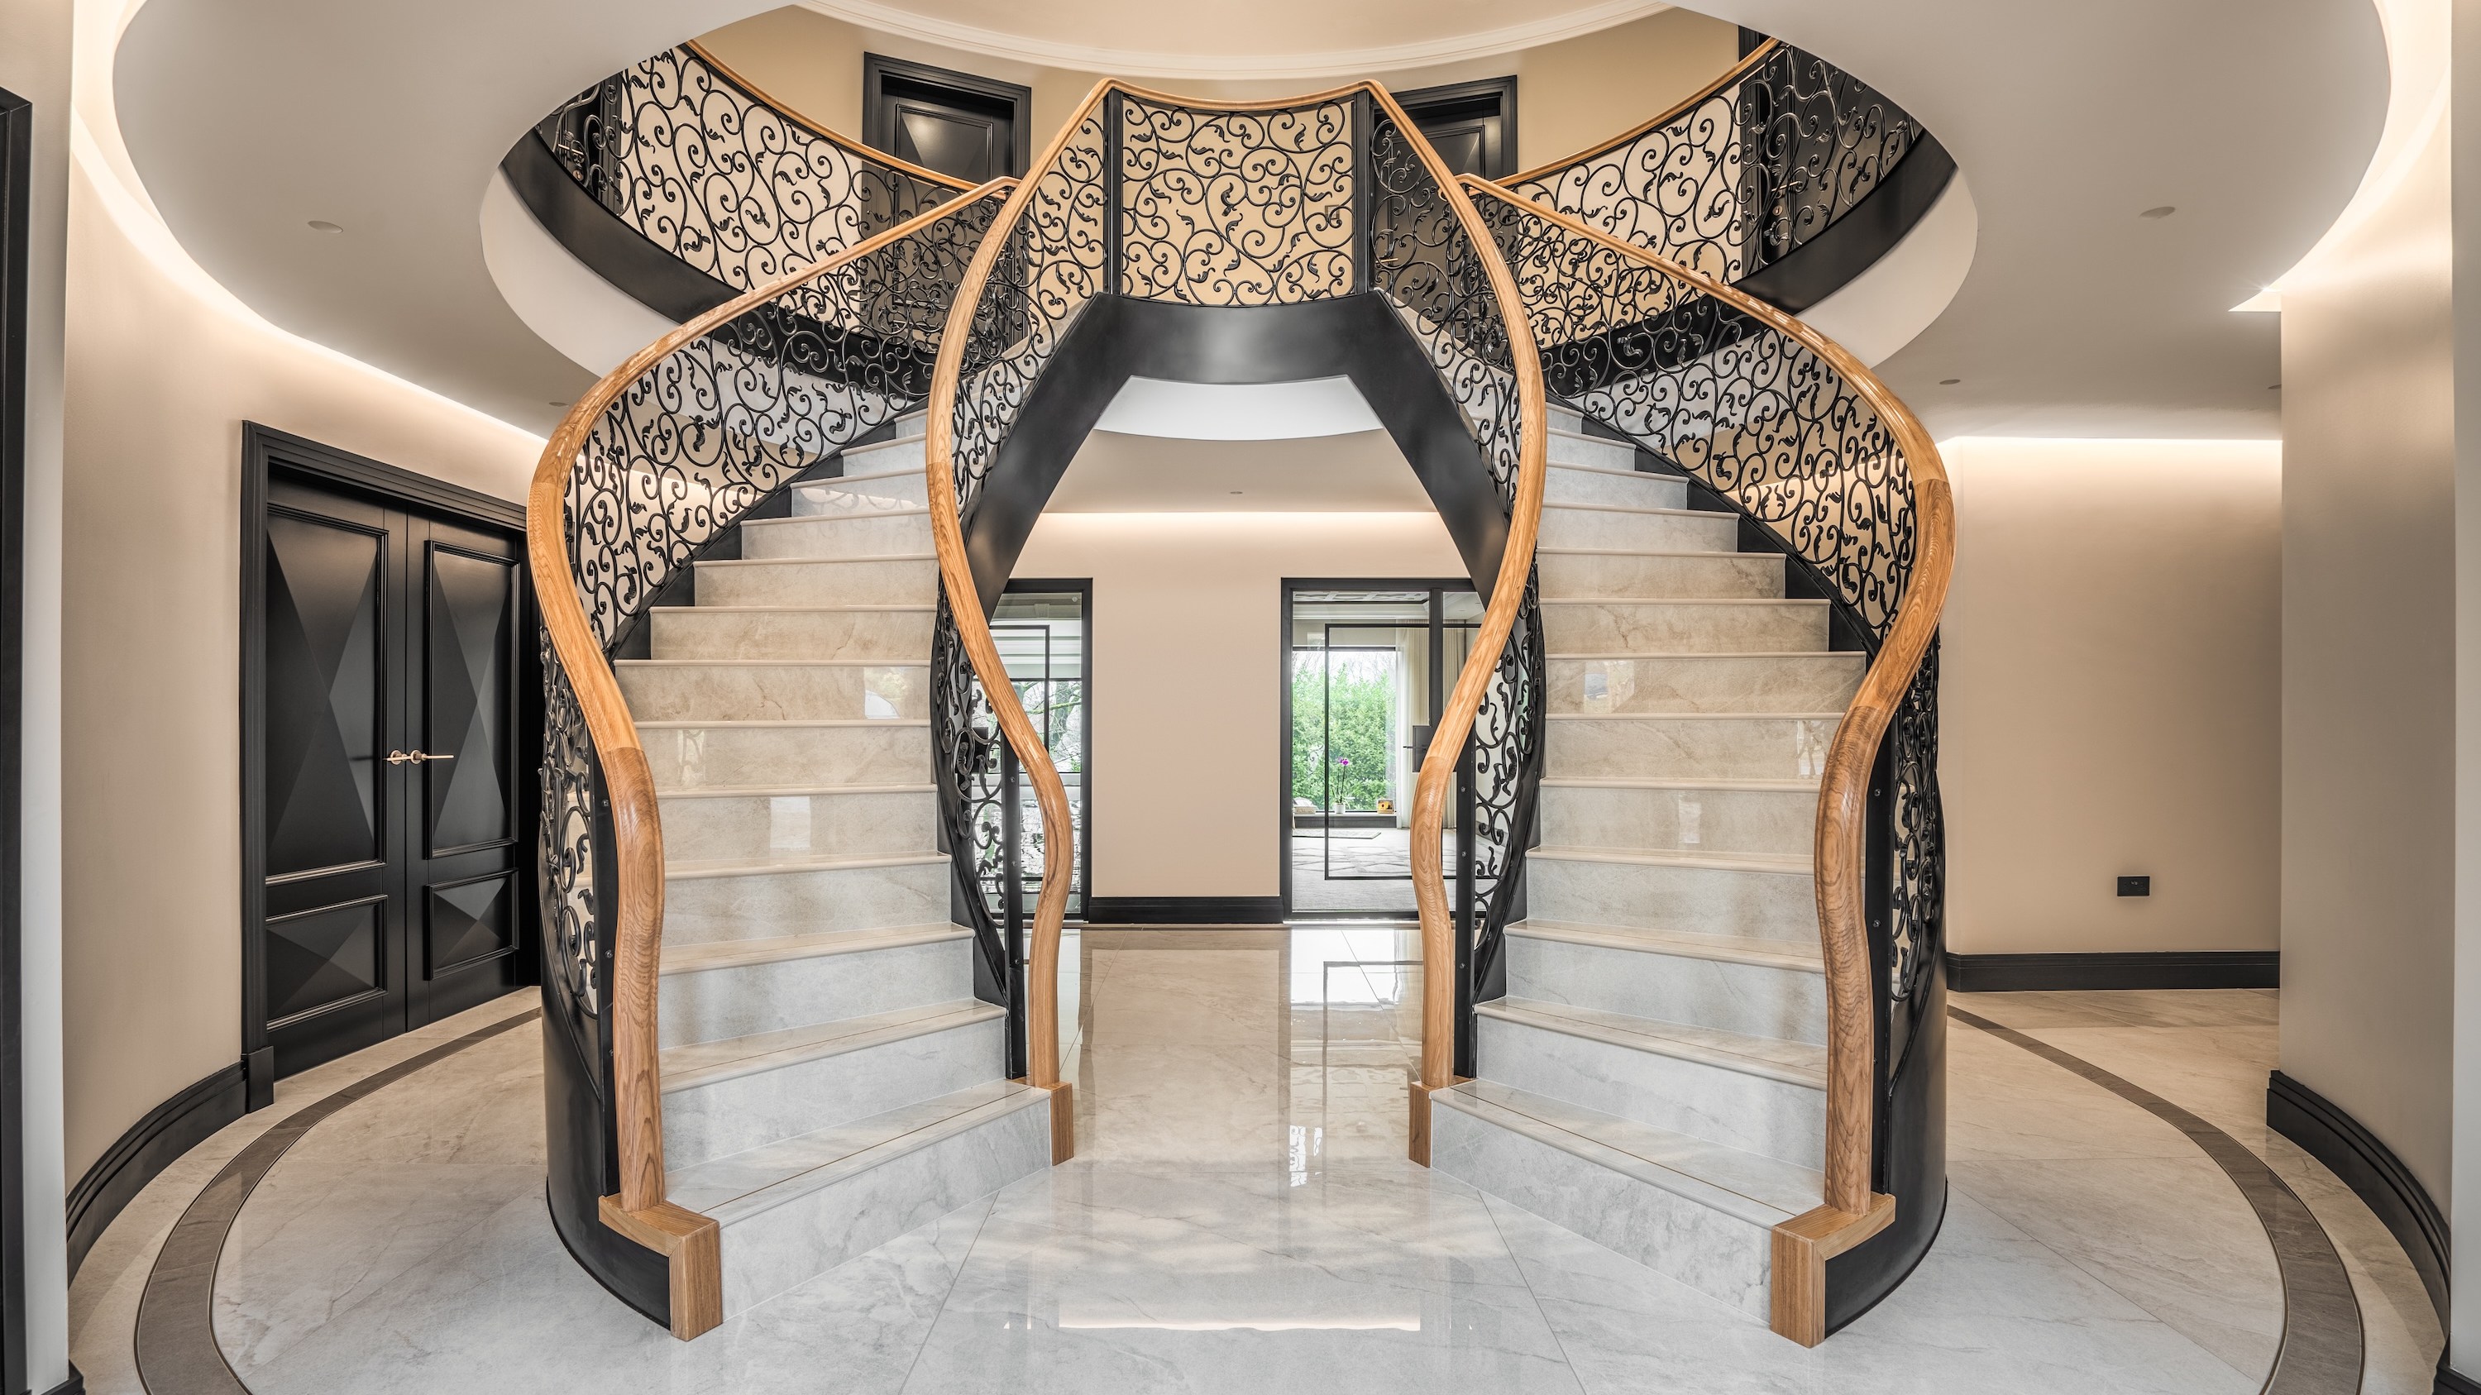
Stairs, often seen as functional and low-cost elements, are viewed by many architects as design opportunities. Artillery Architecture & Interior Design's refurbishment for Catlin Group featured a sculptural staircase in the reception, a 3.6m diameter double helix from EeStairs, with clear low-iron curved glass balustrades, brushed stainless steel handrails, and a white-painted GRG underside. The 3.8m-diameter first-floor glass balustrade and smokescreen were by OAG. The building products industry is embracing BIM, with manufacturers like Delta Balustrades providing Revit-ready images of their products, enabling architects to create 3D models with exact product specifications, aiding construction and maintenance.
Lift manufacturer KONE emphasizes the 'emotional experience' of an elevator ride, combining aesthetics, accessibility, comfort, safety, reliability, and eco-efficiency. Their new collection features over 50 car interiors, 100 materials, and accessories, with contemporary colors and patterns across six global design themes: modern simplicity, vintage, industrial, classic, nouveau glamour, and luxury. KONE received red dot 2012 design awards for its KSS 280 and KSS 800 signalization series, praised for harmonious design, customizability, intelligent operating concepts, and accessibility. John McAslan + Partners' King's Cross Station reworking involved 24 new and refurbished lifts by Stannah. Scenic lifts connect the bridge to platforms, facilitating one-way downward passenger flow to manage traffic. OBS goods and passenger lifts provide direct access for services, and additional lifts in service tunnels and the Western Range Building assist goods movement. The new Western Concourse features 1,200kg 16-person lifts for public access and 3,100kg 40-person goods and passenger lifts for service personnel, extending into existing shafts to serve multiple floors and support the pub. These illustrate the complex interplay of design and functionality in modern infrastructure.
#WayfindingDesign #FloorSpecification #StaircaseDesign #LiftTechnology #ArchitecturalCommunication #UrbanPlanning #SustainableDesign #MaterialSpecification #BIMIntegration #WayfindingDesign #FloorSpecification #StaircaseDesign #LiftTechnology #ArchitecturalCommunication #UrbanPlanning #SustainableDesign #MaterialSpecification #BIMIntegration
0 comment in total
 No comments yet
You may also like
Staircase Parts

Dezeen's top 10 staircases of 2021
Loft Space in Camden by Craft Design

Stair Base Rails

Taking the stairs


The best contemporary staircases

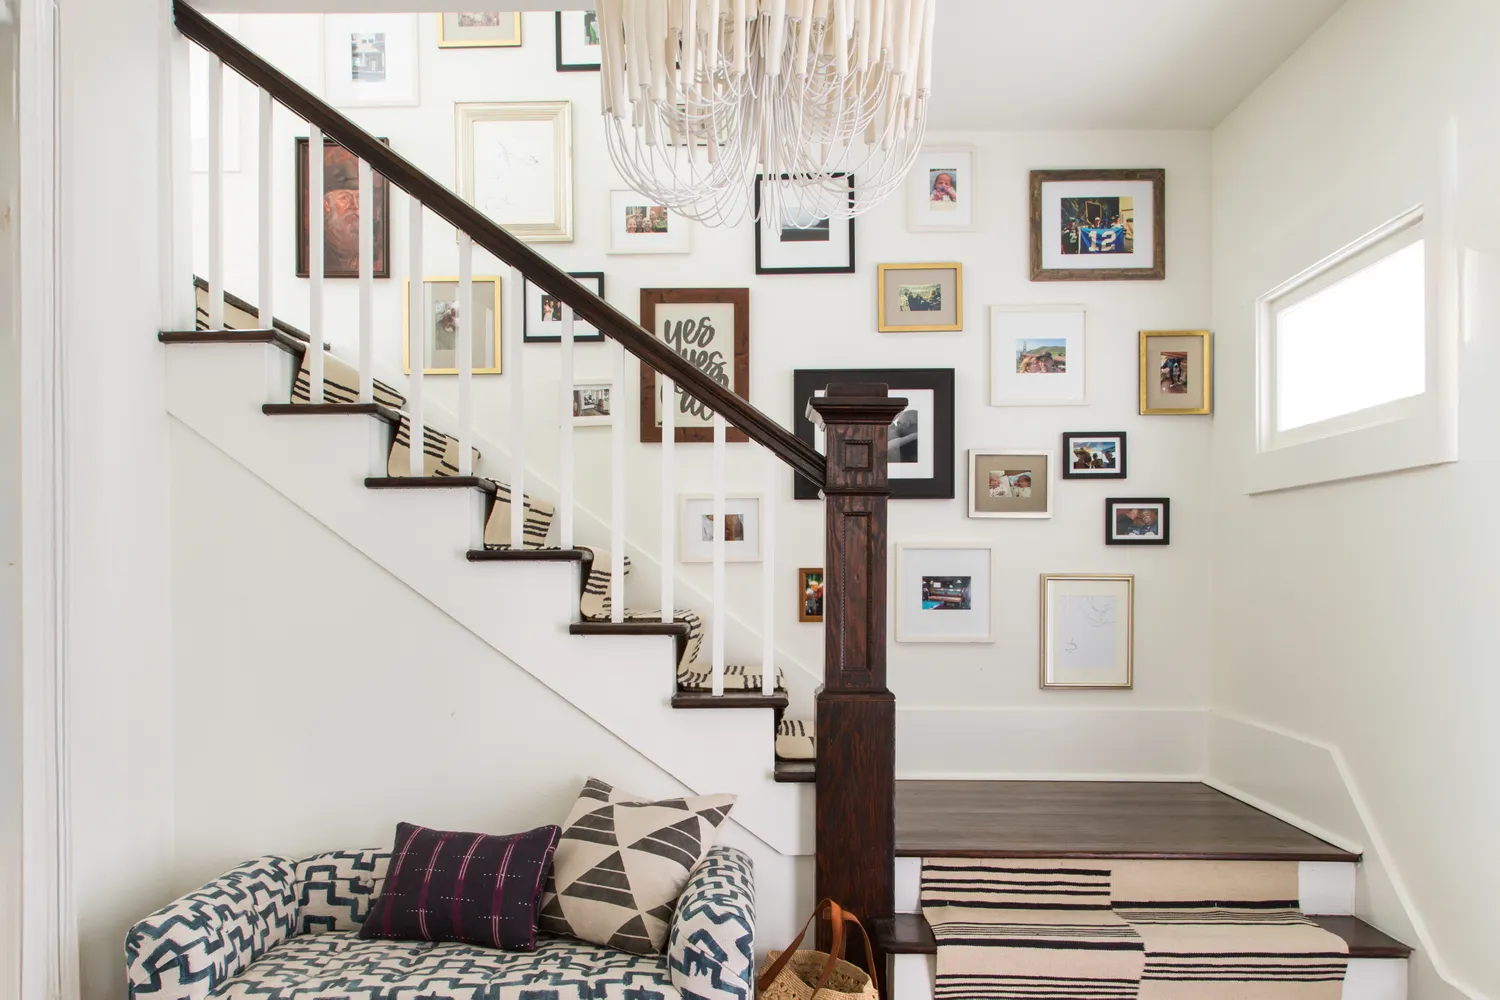
This Outdated Stair Trend Is Fading Fast—and Designers Say It's Time to Move On


Staircase ideas – 23 ways to turn this transitional area of your home into a standout feature
A Modern Stairway That Brings Homes to the Next Level


In Praise of Stairs
Eight interiors that are stepped up by the addition of ladders
Let the Staircase Set the Stage for Style

Stairs well done
How to make a style statement with your staircases
14 stylish staircase ideas to upgrade your space
Designing a staircase – how to create something unique at the center of your home |

Walk on by: flooring focus
7 wow factor staircases

39 Staircase Ideas That Are Truly Next Level


Support And Connect Stair Stringers For Strong Stairs