Get inspired by the Rivergum Homes’ new Bondi design
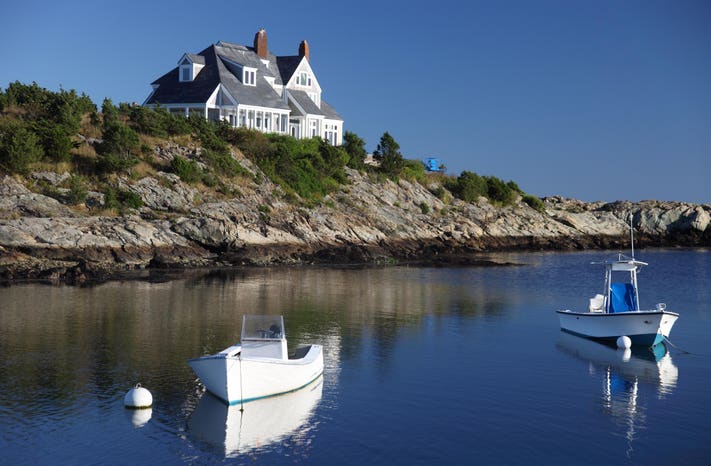


The Rivergum Homes' new Bondi design, part of its Coast and Country collection, is presented as a cost-effective and relaxed coastal escape, suitable as either a weekender or holiday home. The design emphasizes simplicity and features a unique floorplan comprising two rectangular pavilions joined by a glass breezeway. The exterior boasts charming, beachproof weatherboard cladding, reminiscent of old coastal homesteads, while the interior adopts a contemporary boathouse aesthetic with a raked ceiling and scissor truss roof.
This three-bedroom, two-bathroom holiday design offers 120.72 square meters of total space, intentionally kept small to function as a cozy entertaining space for relaxation. The design's small size is highlighted as impressive when executed correctly, particularly with the entry serving as an architectural focal point. The Bondi is designed to evoke the social atmosphere of beachside living, with a pavilion-style floorplan that includes a dedicated resting wing and a dedicated living wing, separated by a breezeway.

The living pavilion features a 2.7-meter ceiling that pitches upward to a high raked ceiling with V-joint lining boards, creating a barge boat-like ambiance. The separation of living and sleeping areas is a deliberate design choice, allowing for quiet rest away from the hustle and bustle of daily activities, aligning with the relaxed living patterns typically sought during holidays. This L-shaped floorplan creates a significant decking area between the pavilions, serving as an outdoor entertainment space and an extension of the living area.
The home design allows for an optional outdoor entertainment deck centrally located between the pavilions, enhancing connectivity. To the left of the double-door entry are the three bedrooms, two bathrooms, and a compact laundry, all featuring mirrored wardrobes. To the right, a large open-plan living pavilion, approximately 9m x 6m, integrates a well-appointed L-shape kitchen, dining area, and lounge.
Notable design elements include a series of tall, narrow windows, strategically positioned off-center in areas like bedrooms and bathrooms to optimize space and privacy. The separation of bedrooms from the central entertaining hub ensures privacy for both young families and more mature occupants. The interior finishes are a key highlight, particularly the kitchen with its low corner windows, the ceiling, black routed doors, and sleek light switches. Classic lighting choices and floor-to-ceiling tiling in the bathrooms and laundry further enhance the aesthetic. The bathrooms, showcased with white handcrafted subway tiles and mosaic Carrara Bianco floor tiles, are designed for timeless elegance.
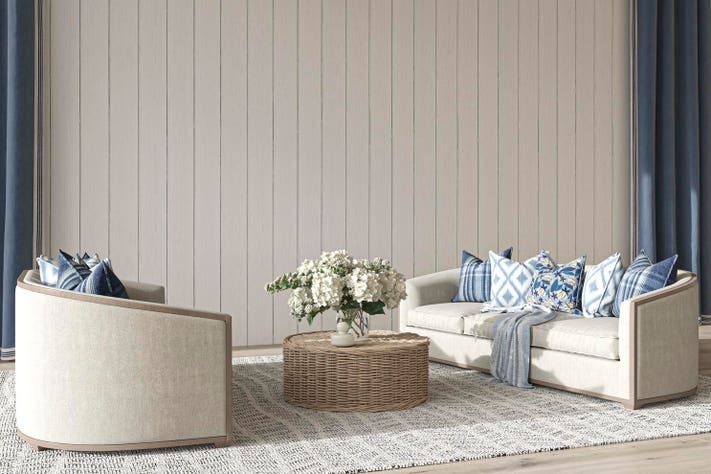

The cool white and soft grey interior palette is accented with black fixtures and fittings, with bursts of rich berry, forest green, and blush tones in the decor providing warmth and visual interest. This interior aesthetic is described as a modern, sophisticated interpretation of the traditional coastal homestead. The display features Rivergum's premium specifications, including optional upgrades such as Silestone benchtops, high-end appliances, a feature ceiling, a freestanding fireplace, and 2-Pac inset panel joinery doors. The design also considers family comfort, allowing for easy surveillance of children playing on the deck or in the backyard from central areas.
#HomeDesign #CoastalLiving #HolidayHome #ArchitecturalDesign #InteriorDesign #RivergumHomes #BondiDesign #OpenPlanLiving #ModernCoastal #HomeDesign #CoastalLiving #HolidayHome #ArchitecturalDesign #InteriorDesign #RivergumHomes #BondiDesign #OpenPlanLiving #ModernCoastal
0 comment in total
 No comments yet
You may also like
New lifestyle brand by Birmingham-based interior designer—SHOP NOW
Water Features Add Architectural Flair, Wellness Benefits And Real Estate Enhancements To A Home

Bring a Little Seaside Into Your Home with Cambria’s New Designs


This Bonita Springs-based Interior Designer Creates Bespoke Designs For The Ages
Top 8 Interior Design Trends, According To Newport Designer Melissa Breen
Most popular home design trends in Birmingham—according to local realtors

Blonde-brick Byron home gets a beachy revamp


Drawing inspiration from modernist icons, this home rises organically from its landscape
Home Design: Bayshore Beauty

Meet Nicole Roby of Downtown BHAM’s Rome Curate

A Rye-Based Designer Transforms a Rhode Island Vacation Home

Inside the private spaces of the Ivy House Designer Showhome

New building: Bondi Beach House by MPR Design Group
Home Sweet Homes on the Grand Strand | Myrtle Beach, SC

A vacation home provides a tropical escape in the middle of the city

This Entrepreneur's Miami Bungalow Is a Masterclass in Seaside Whimsy

River Hearth House by Arcke
A Character-Filled L.A. Home Inspires Beni Rug’s New Line


10 Questions With… Daniel Boddam
Bed Bath & Beyond’s New Chic, Rustic Home Decor Line Is Here & You’re Going To Want Everything