1/9
Inside the private spaces of the Ivy House Designer Showhome
The Ivy House Designer Showhome, a collaborative effort by Jewel and Vincent Centanni of Ivy Residential Concepts, served as a showcase for high-end interior design while also contributing to philanthropy through ticket proceeds benefiting Basket of Hope. This article focuses on the private areas of the home, which include five distinct bedrooms, a lounge, an impressive bathroom, a study, and laundry facilities. Each space was curated by different designers, offering diverse aesthetic perspectives and innovative design solutions.
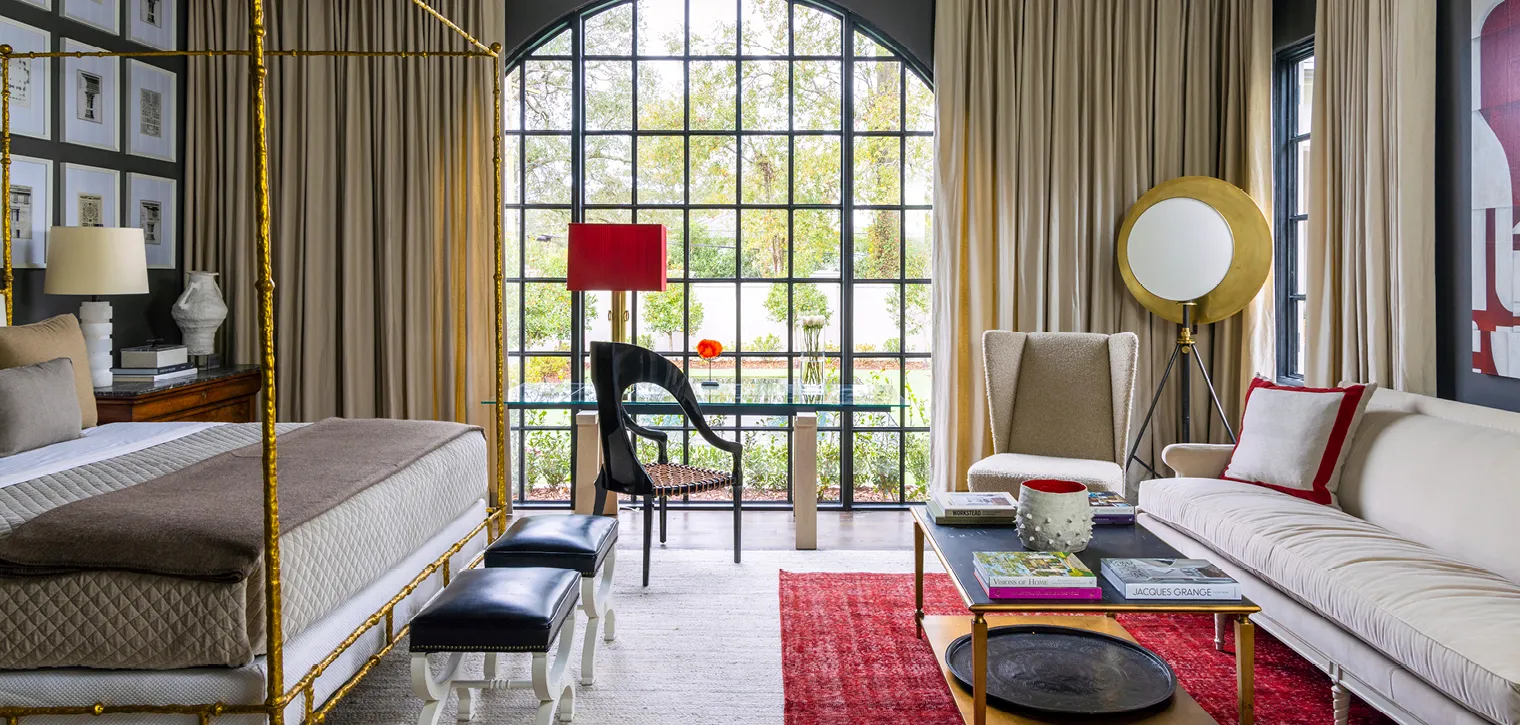
Ty Larkins designed the main bedroom, opting to reintroduce the color red not as a dominant hue but as a sophisticated accent. The room features a backdrop of Benjamin Moore’s “Kendall Charcoal” on walls and ceiling, allowing rich red elements such as a vintage Oushak rug, a large Cecil Touchon artwork, and a custom linen pillow to stand out. Other notable features in this bedroom include a gold-leafed Oly four-poster bed, a grid of 30 architectural drawings that complements the room’s structural elements, and an oversized tripod reflector floor lamp by Thomas O’Brien for Visual Comfort. Larkins’ approach demonstrates how strong colors can be used with restraint to create impactful, memorable spaces without overwhelming them.
The primary bathroom, envisioned by Ivy Residential Concept’s Jewel Centanni, combines classic elegance with contemporary flair. It showcases the liberal use of heavily veined Calacatta Caldia marble, including modern waterfall edges and curved details. The marble is contrasted with clean white walls painted in Benjamin Moore’s “White Dove.” High-quality fixtures from Rohl and Hydro Systems, lighting from Visual Comfort, and accessories from Texture BR complete the space. A reeded vanity serves as a subtle nod to design elements found in the home’s foyer, creating a cohesive design narrative throughout the residence.
Albert Nolan designed a serene first-floor bedroom, drawing inspiration from the home’s open layout and clean aesthetic. Nolan focused on creating a clean and fresh atmosphere infused with warmth. The room includes 18th-century French side chests from Provence Antiques, a four-poster bed with an ocean blue velvet coverlet and fox fur lumbar pillows, and a bamboo silk rug. A modern chandelier by Bliss Studio and custom Ingot banded draperies by Stroheim enhance the room’s elegant yet comforting ambiance. Nolan’s design philosophy emphasizes balancing purity with inviting warmth.

Another bedroom, designed by Erin Mixson, showcases a rich blend of antiques, floral patterns, and diverse artwork, highlighting the potential for personal expression in private spaces. Mixson’s initial inspiration for a light fixture faced supply chain delays, leading to the selection of a beautiful antique chandelier from Fireside Antiques that ultimately became a central feature. The room also includes an antique buffet à deux corps with an upholstered interior, a 19th-century French gilded mirror, and a gallery wall featuring contemporary art and antique paper pieces. Paintings, ceramics, and glass sculptures sourced from Ann Connelly Fine Art, along with a custom floral bed pillow, contribute to the room’s unique character.

The fifth bedroom was transformed into a sophisticated gentleman’s lounge by the McMillin Interiors team, consisting of Meghann Landry, Dan Bergeron, and Paul Nguyen. This space draws inspiration from Ralph Lauren’s classic aesthetic, featuring a paisley-wallpapered ceiling with grosgrain trim and deep blue walls. A gallery wall displays both modern and traditional prints. The room is anchored by a bar cabinet with handpainted and gold-leafed doors, offering a refined setting for social gatherings. Custom furniture, such as a Taylor King chaise and a Ralph Lauren upholstered bench, provides luxurious seating options. The designers utilized a dark wall color to create a moody, enveloping atmosphere, enhancing the room's luxurious feel.

The expansive laundry room, designed by Rachel Cannon, challenges the notion of utilitarian spaces by elevating it into a room of intentional design and aesthetic appeal. Leveraging the room's 12-foot ceilings and abundant natural light, Cannon painted the walls in a deep green. A salon wall features original artworks from Ann Connelly Fine Art, with a large Carlos Ramirez painting uniquely suspended from chains in front of a window. Dark soapstone countertops from Triton Stone complement the color scheme, while glass vessels for laundry essentials add a touch of sophistication. Custom cabinets by RTE Cabinets & Millwork conceal a dog bed, and a gilded light fixture from Capital City Lighting adds a final touch of elegance to this functional yet beautiful space.
The study, designed by Colleen Waguespack, embraces South Louisiana culture by prominently featuring a 10-point buck mount, challenging traditional perceptions of animal trophies in interior design. Waguespack integrates this element with a bar cart beneath, creating a functional and culturally resonant display. A custom papier-mâché peacock by New Orleans artist Kaki Foley serves as a focal point within a built-in wall by RTE Cabinets & Millwork, flanked by antique pots, leather books from Fireside Antiques, and small artworks. Recognizing the rise of remote work, the study is designed to function as a home office while also being suitable for entertaining, complete with a custom desk by Conrad Freeman and David Cano, and an additional seating area, offering a versatile and distinct space for modern living.
#InteriorDesign #LuxuryHomes #Showhome #HomeDecor #BatonRouge #ResidentialDesign #EclecticStyle #SouthernCharm #InteriorDesign #LuxuryHomes #Showhome #HomeDecor #BatonRouge #ResidentialDesign #EclecticStyle #SouthernCharm
0 comment in total
 No comments yet
You may also like

Inside a designer’s classic-meets-quirky family home with 'hidden nooks and secret doorways'
5 home updates to increase your property's value by 20%

Tour the biophilic home of a design duo nestled in the Hollywood Hills

House Tour: A 3-Gen semi-detached with a large privacy screen outside the house
7 Home Specialty Rooms for Hobbyists

In This Airy L.A. House, Window Seats Are Best Used for Folding Laundry

6 Leading Interior Experts Detail How to Design a Fantasy Dressing Room


H-House / Co.lab Design Studio

Paddington Bear (You Know the One) Semi-Inspired This London Home's Sunny Color Palette


Designer Showhouses
Transitional Style Home Living Room Tour
An Interior Designer Shows Us Around His Home


Peek Inside a Dreamy Designer Show House
22 uber-luxe celebrity walk-in wardrobes: Victoria Beckham, Ruth Langsford & more
'You can still imagine the horses passing through the original doors' – one designer's careful renovation of a historic carriage house
Peek inside the vibrant dream home of Farrow & Ball's colour curator

Lake Forest Showhouse 2025: A Design Spectacle
This West Harrison Home Design Is Filled With Creative Spirit

Bergman Design House Revives a Collector’s London Home


Kelvin and Liz Fletcher's home truths - including the bad habit Liz would love Kelvin to quit