1/17
A once "unattractive" 1970s home takes a leap with colour and soaring ceilings
This article details the transformation of a 1970s project home in Fingal on Victoria's Mornington Peninsula from an understated coastal cottage into a contemporary masterpiece. The property, situated on 2.4 hectares, was initially acquired by a professional couple a decade ago despite its neglected state. They initially converted it into a simple white cottage and lived there for ten years before embarking on a more ambitious renovation and extension project. The renovation aimed to create a family home that fostered connection while accommodating entertaining needs, particularly for their adult children and friends.
Interior designer Deanne Penberthy Jolly, in collaboration with architects S Group, led the twelve-month project, completed in 2019. The design strategy involved retaining the original house, reimagining it as a tranquil 'sleeping pavilion,' and adding a new U-shaped wing. This new extension features an open-plan kitchen with a butler’s pantry and mudroom, as well as airy living zones, including a sunken lounge with a fireplace. These new areas are characterized by soaring raked ceilings with exposed beams and offer views of a swimming pool, tennis court, and a winter garden equipped with a pizza oven, making the home suitable for all seasons and various entertainment scenarios.
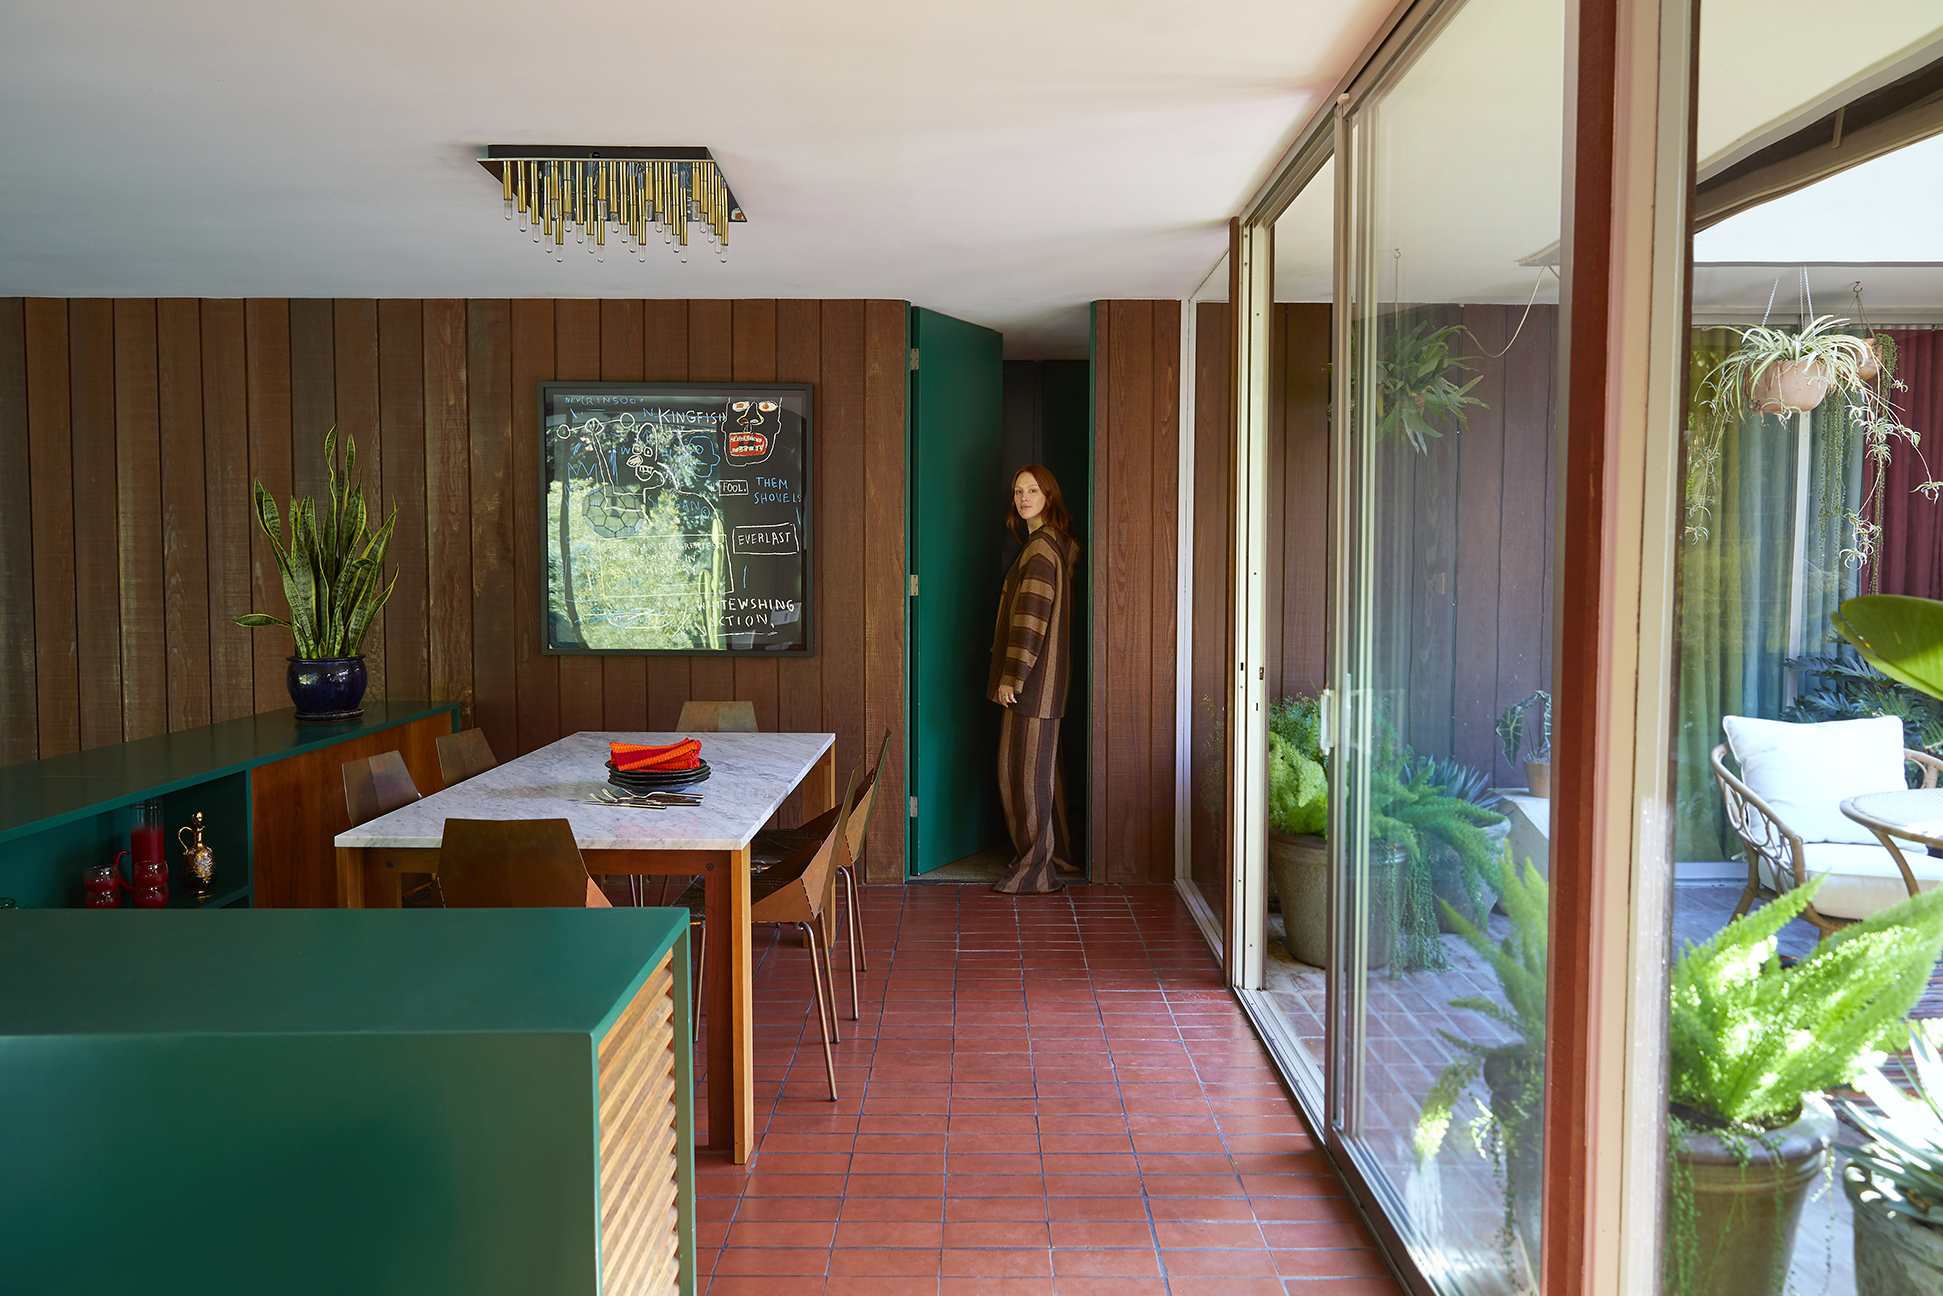
The interior design focused on creating a warm and highly textured environment with a neutral base, drawing inspiration from the natural surroundings. Deanne Penberthy Jolly layered organic materials such as timber, stone, concrete, and leather. A consistent color theme of Dulux Deep Bottlebrush was applied to kitchen cabinetry, joinery, and mudroom walls, referencing the property's olive and tea trees and imparting a sense of harmony. The designer intentionally aimed for an 'understated' decor that would not feel 'overworked,' prioritizing calmness and relaxation. Polished plaster walls, striking pendant lights, tactile wallpaper, and large-scale artworks further contribute to the home's aesthetic appeal.
A key aspect of the project's success was the strong collaborative relationship between the homeowners and the design team, particularly with Deanne. The homeowners emphasized the importance of being actively involved in the design process, fostering a sense of shared excitement and breakthrough moments. This close partnership ensured the final design aligned perfectly with the couple's vision for a family-oriented, entertaining space deeply connected to its natural environment. Although the family has since moved, the transformed coastal farmhouse remains a significant project for both the homeowners and the designer.
#HomeRenovation #1970sHome #MorningtonPeninsula #CoastalLiving #InteriorDesign #ModernArchitecture #OpenPlanLiving #SustainableDesign #OutdoorLiving #HomeRenovation #1970sHome #MorningtonPeninsula #CoastalLiving #InteriorDesign #ModernArchitecture #OpenPlanLiving #SustainableDesign #OutdoorLiving
0 comment in total
 No comments yet
You may also like
After a Bright Makeover, This Cabin’s 7-Foot-High Ceilings Aren’t Such a Low Point

Creative, Captivating Use of Color Helps This Home Redesign Shine

Mid-century modern home filled with pop art style
Why Ignoring the Ceiling Could Ruin Your Room, According to Interior Designers


19th Century Montclair Home Undergoes Stunning Makeover

Bauhaus-Inspired Vinyl Made This Colorful Home’s Stairwell the Happiest Place


Soft Colors Transform a Reading Townhome from Beige to Beautiful
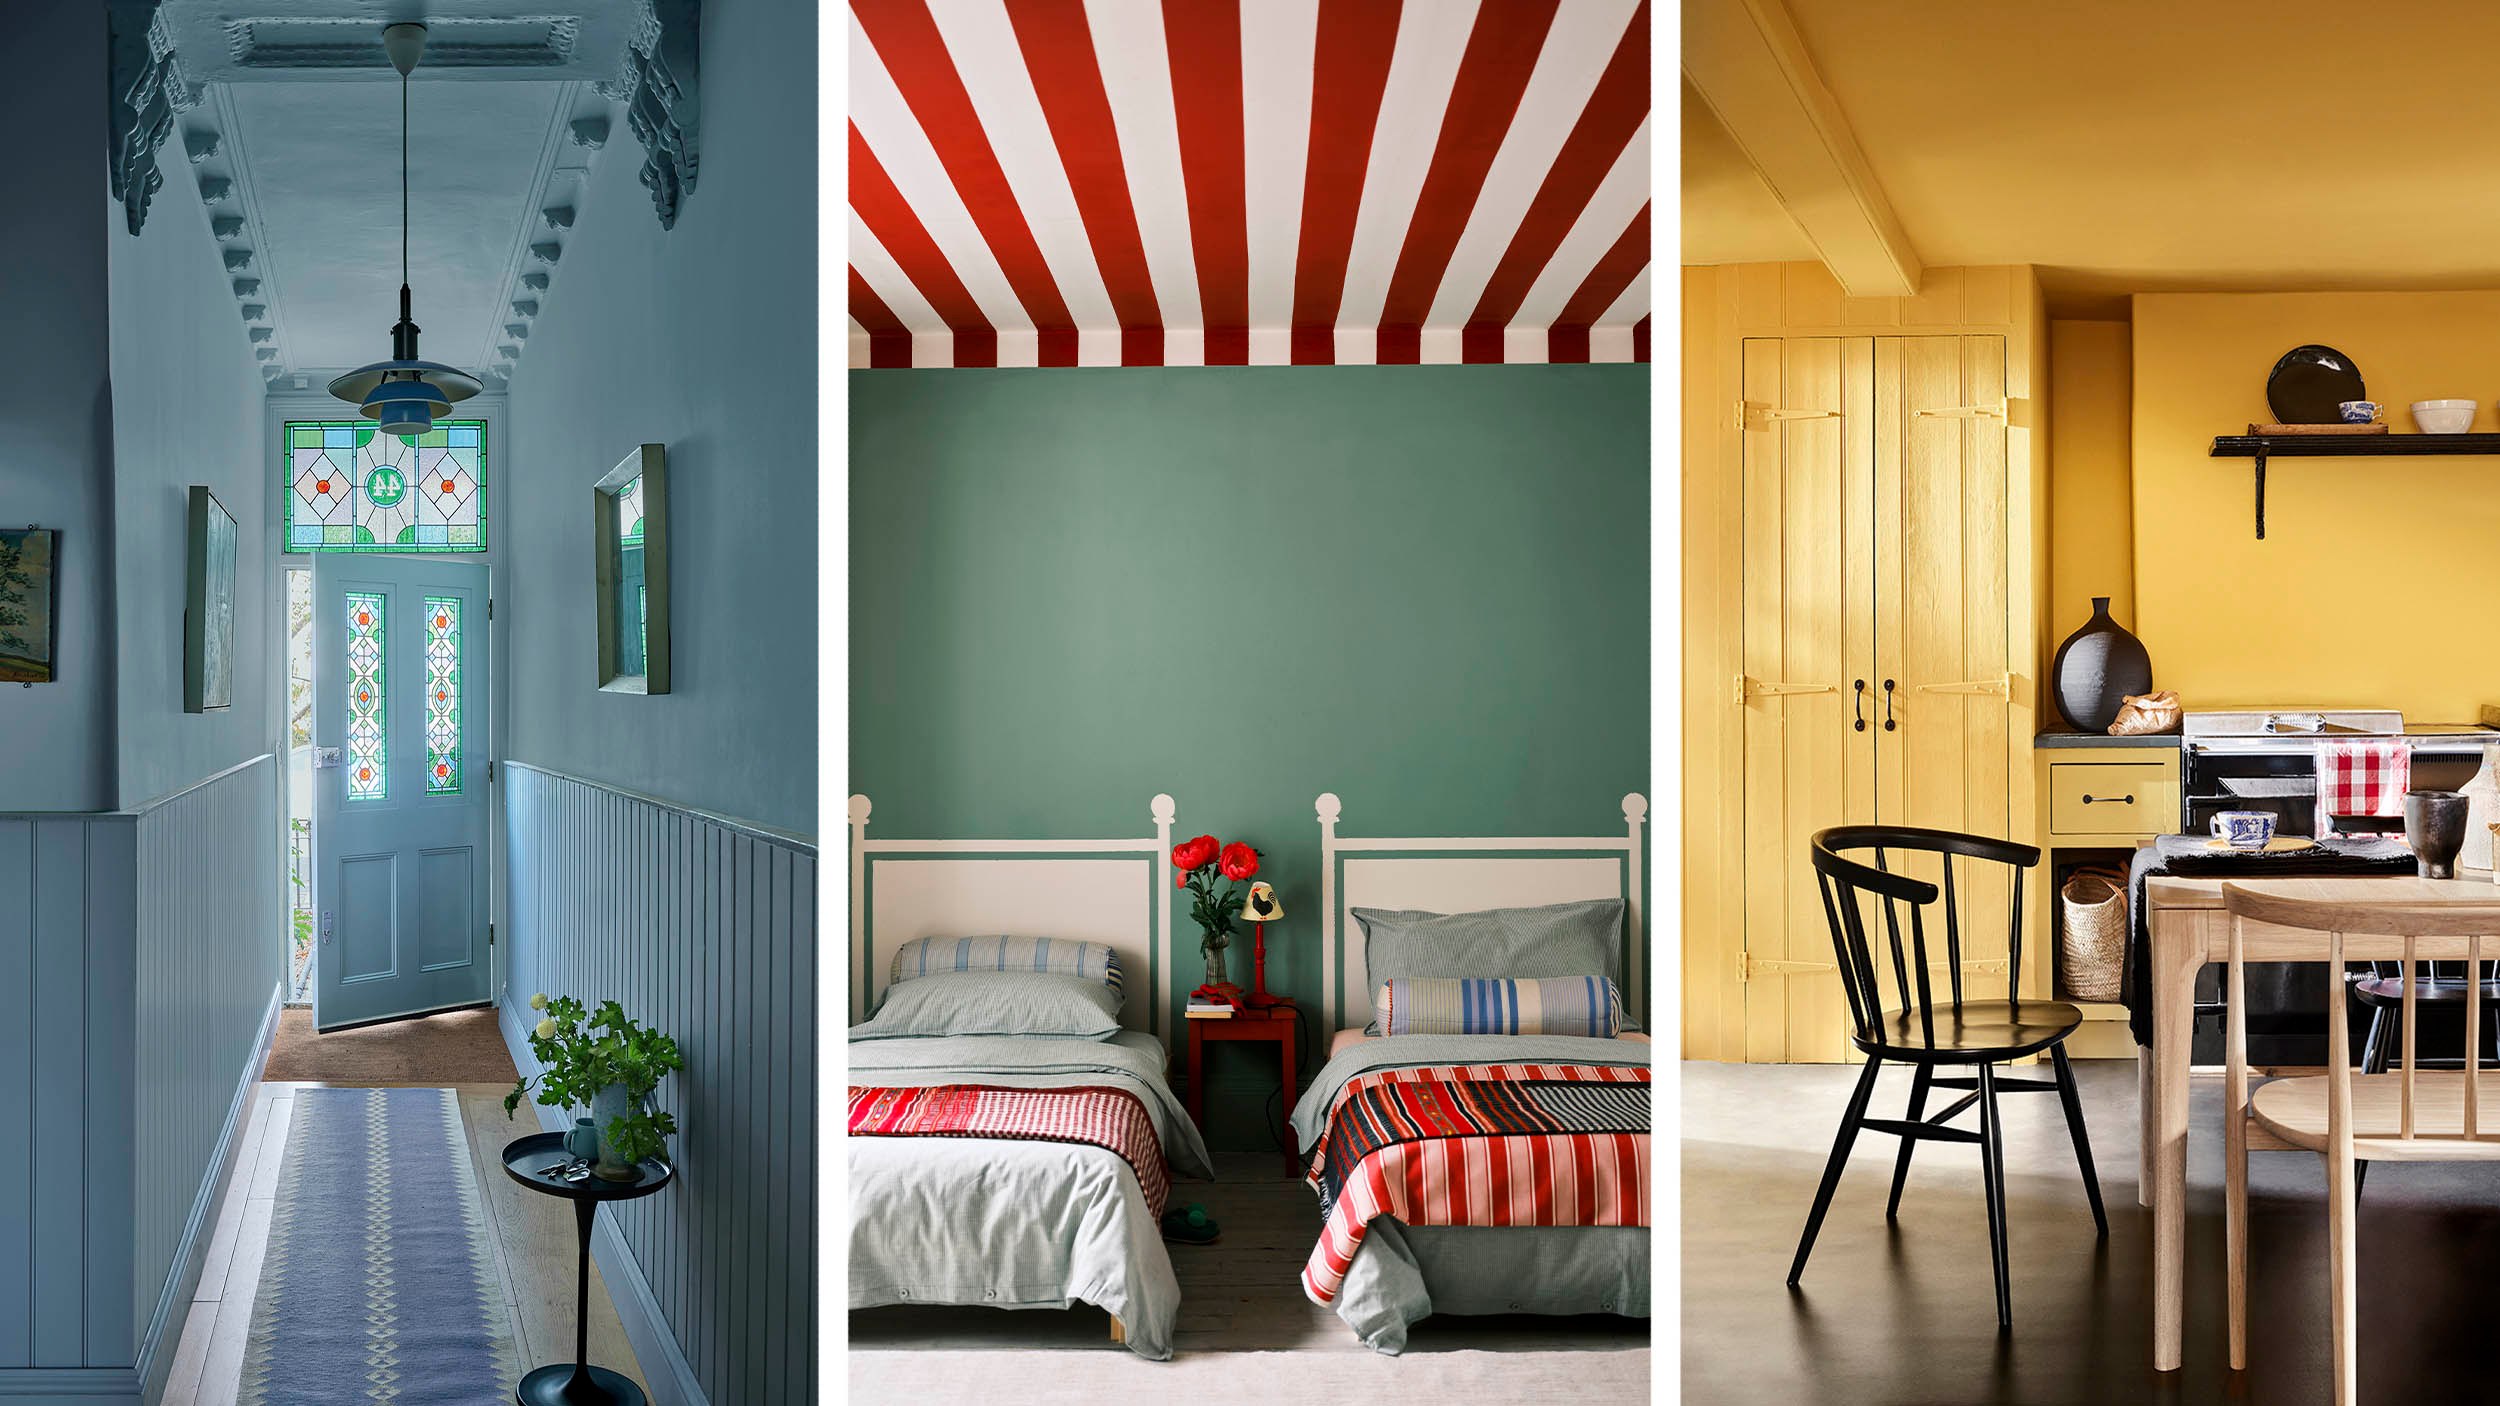
Painting the ceiling with colour is a trend that is looking up
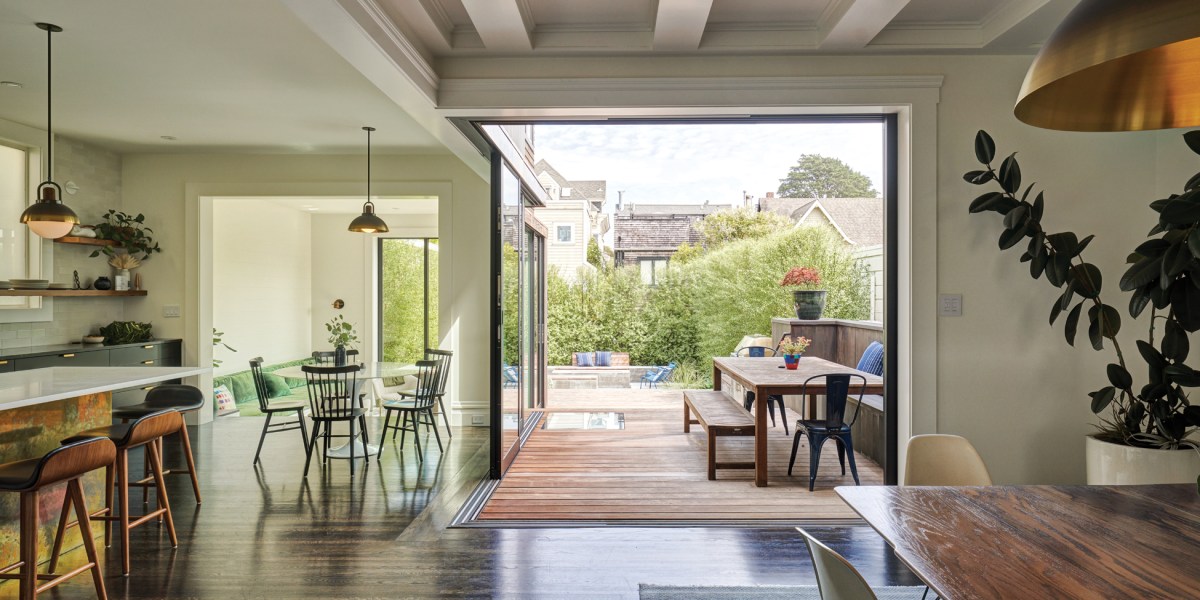
Skylights and Massive Glass Walls Transformed This Dramatic Black Home from Brooding to Bright


Soaring Ceilings & Wrapped Windows

How a Designer Turned This "Modern White Box" Into a Lively—and Functional—Family Home


Cathedral ceilings help this California bungalow soar to new heights
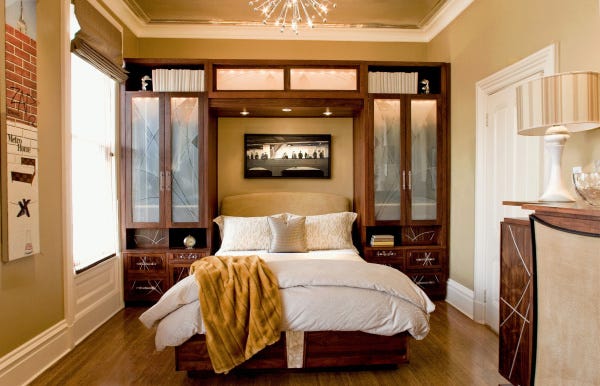
Ceiling makeovers uplifting
Trippy Prints and Jewel Tones Make This L.A. Home's Retro '70s Paneling Look Fresh as Ever

Peek Inside: A Century-Old Park Hill Home Gets a Major Facelift


Vibrant “Personal Style” Inspired This Home’s PUNCHY Color Palette


See how this South County residence was reimagined with unique and tailored lighting fixtures


An Iconic T-Shaped Apartment Receives a Modern Makeover


Rainbow colours have transformed a tired kitchen into a vibrant space

The Ceiling Paint Color Trend That's Making A Splash In Interiors