1/14
Home of the Week: Acton Colonial is real energy-saver
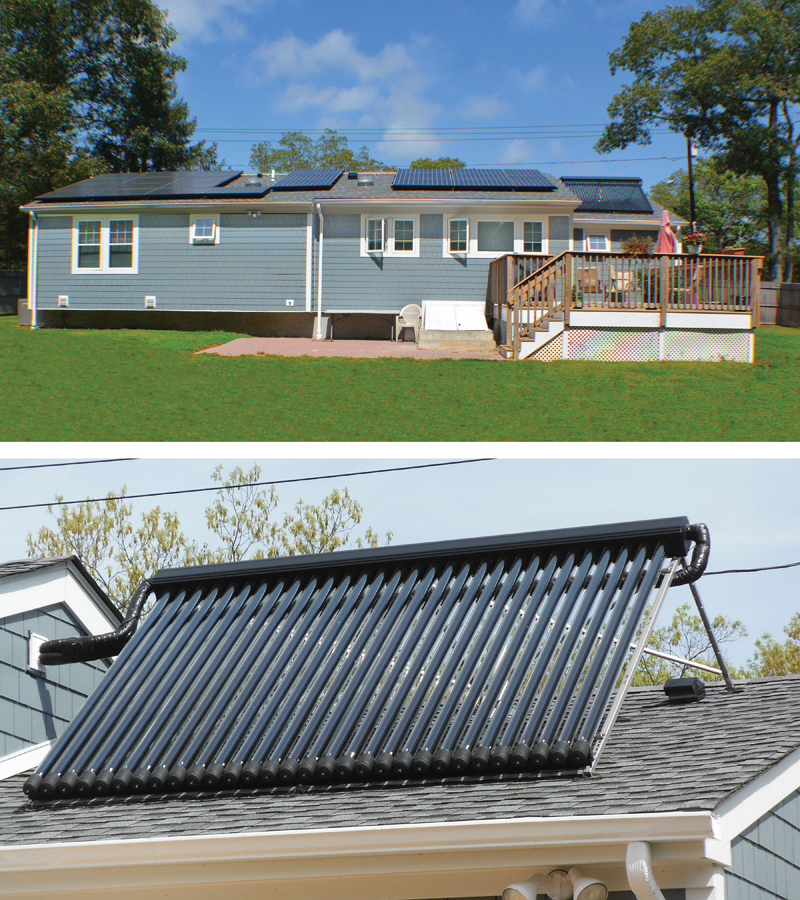

The Acton Colonial home, built in 2005, is featured as a model of energy efficiency and thoughtful design. Owned by Sesh Kamireddi, a mechanical and computer science engineer, the property exemplifies how strategic home improvements can lead to significant environmental and economic benefits. Kamireddi installed a 110-kilowatt solar panel system on the south-facing roof in 2014, a decision driven by both ecological considerations and a desire for cost savings. The system, which cost $28,000 in cash and tax credits, paid for itself in just four and a half years, reducing his annual electricity bill to approximately $300, a stark contrast to the previous monthly cost of the same amount.
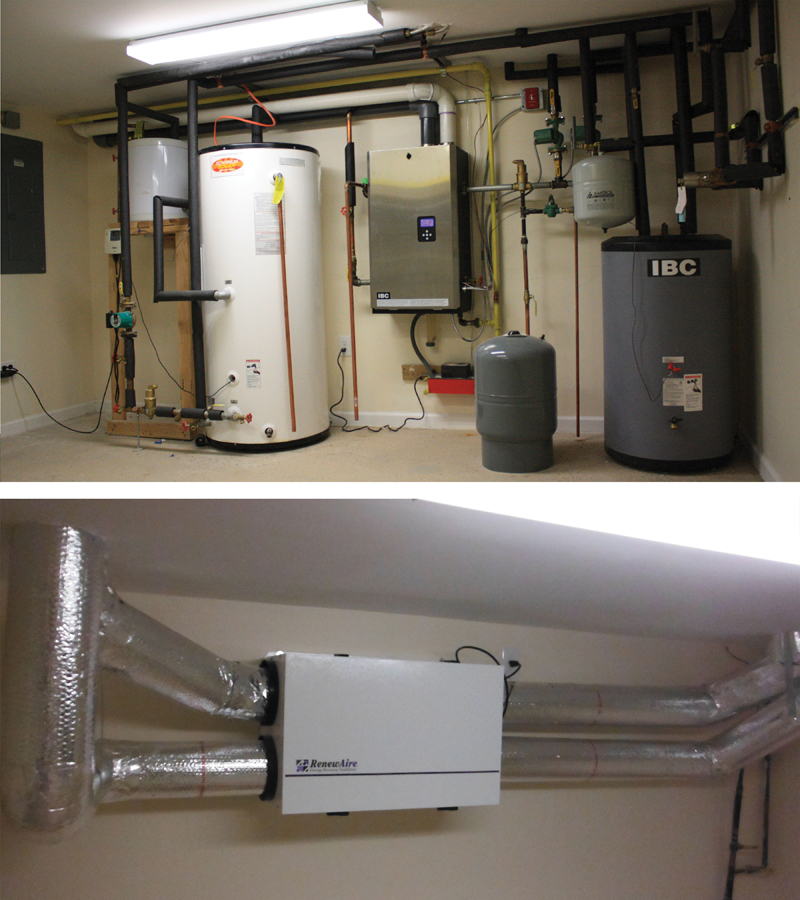
Building on the success of the solar panels, Kamireddi further enhanced the home's energy efficiency by installing a heat pump to replace the original heating system. This electric-powered system, supplemented by a furnace during extremely cold periods, is estimated to have reduced heating and cooling costs by 20 percent. These substantial energy savings highlight the long-term financial advantages of upfront investments in sustainable home technologies.


Beyond its energy-saving features, the 4,242-square-foot Colonial home offers a luxurious and well-appointed living space. The entrance features a two-story foyer with a chandelier and oak floors. To the right of the foyer is a 189-square-foot office with ample natural light. To the left, a 202-square-foot living room, marked by columns, provides a comfortable and sunny area. This leads into a formal 282-square-foot dining room, distinguished by elegant details such as dentil crown molding, raised-panel wainscoting, and sophisticated lighting fixtures.

The kitchen, spanning 270 square feet, is designed in a 'V' shape, featuring maple cabinets, a cooktop with a stainless steel vent, stacked ovens, and a large stainless steel refrigerator. A dishwasher and specialized cabinetry, including a built-in plate holder, are also integrated. The kitchen boasts sand-colored granite countertops, a beige ceramic tile backsplash, and three rectangular windows. An island opposite the cooktop provides a sink, additional storage, and seating for three. Adjacent to the kitchen is a 162-square-foot breakfast nook, surrounded by windows.

A step down from the kitchen leads to the 506-square-foot family room, which includes a brick-framed wood-burning fireplace and double-hung windows with transoms. A clear-glass slider opens to a 200-square-foot deck overlooking the backyard. The home features two staircases to the second level: a main stairwell in the foyer and a carpeted secondary stairwell mid-home. The latter provides private access to the expansive 558-square-foot owner’s suite, which is carpeted and includes a 74-square-foot walk-in closet.
The primary bathroom, at 225 square feet, features brown and beige checkerboard flooring, two maple vanities with granite counters and oval porcelain sinks, a deep hot tub, and a step-in shower with beige ceramic tile. A separate water closet is also included. The upper half-level contains a laundry room and three additional carpeted bedrooms, ranging from 163 to 288 square feet. Two of these bedrooms share a bathroom with tile flooring, a shower/bath combination with a white Americast tile backsplash, and a maple double vanity with brown granite. The third bedroom, 239 square feet, has its own en-suite bathroom with a single maple vanity, jade granite countertop, off-white ceramic tile flooring, and a white ceramic shower surround with a green vine border. The basement remains unfinished, and the home is situated on a 0.92-acre lot. An offer has been accepted on this property, listed by Michelle C. Walker of Redfin in Burlington.
#HomeOfTheWeek #ActonColonial #EnergyEfficientHome #SolarPanels #HeatPump #SustainableLiving #RealEstate #LuxuryHomes #HomeDesign #MassachusettsRealEstate #HomeOfTheWeek #ActonColonial #EnergyEfficientHome #SolarPanels #HeatPump #SustainableLiving #RealEstate #LuxuryHomes #HomeDesign #MassachusettsRealEstate
0 comment in total
 No comments yet
You may also like

Warm Up Your Space & Lower Your Bills With This Energy-Efficient Home Swap

18 energy saving ideas

In Texas, a Passive House Blends Style and Sustainability

How This Hunterdon County Couple Created a Super-Sustainable Home
Peek Inside This Carbon Neutral Eco Home For Sale in Norfolk

A floor-to-ceiling tour of America’s most energy-efficient home


Homeowner demonstrates how simple ceiling fan adjustment saved them up to 30% on energy bills: 'This is new to me'


Inside an Eco-Friendly Edina Haven by City Homes


An architect converts a wartime pumping station in Dungeness into her holiday home


The Retrofit Revolution: Making the Most Out of Your Tenement

The Insider: Boerum Hill Townhouse Reno Beefs Up Energy Efficiency, Saves Detail
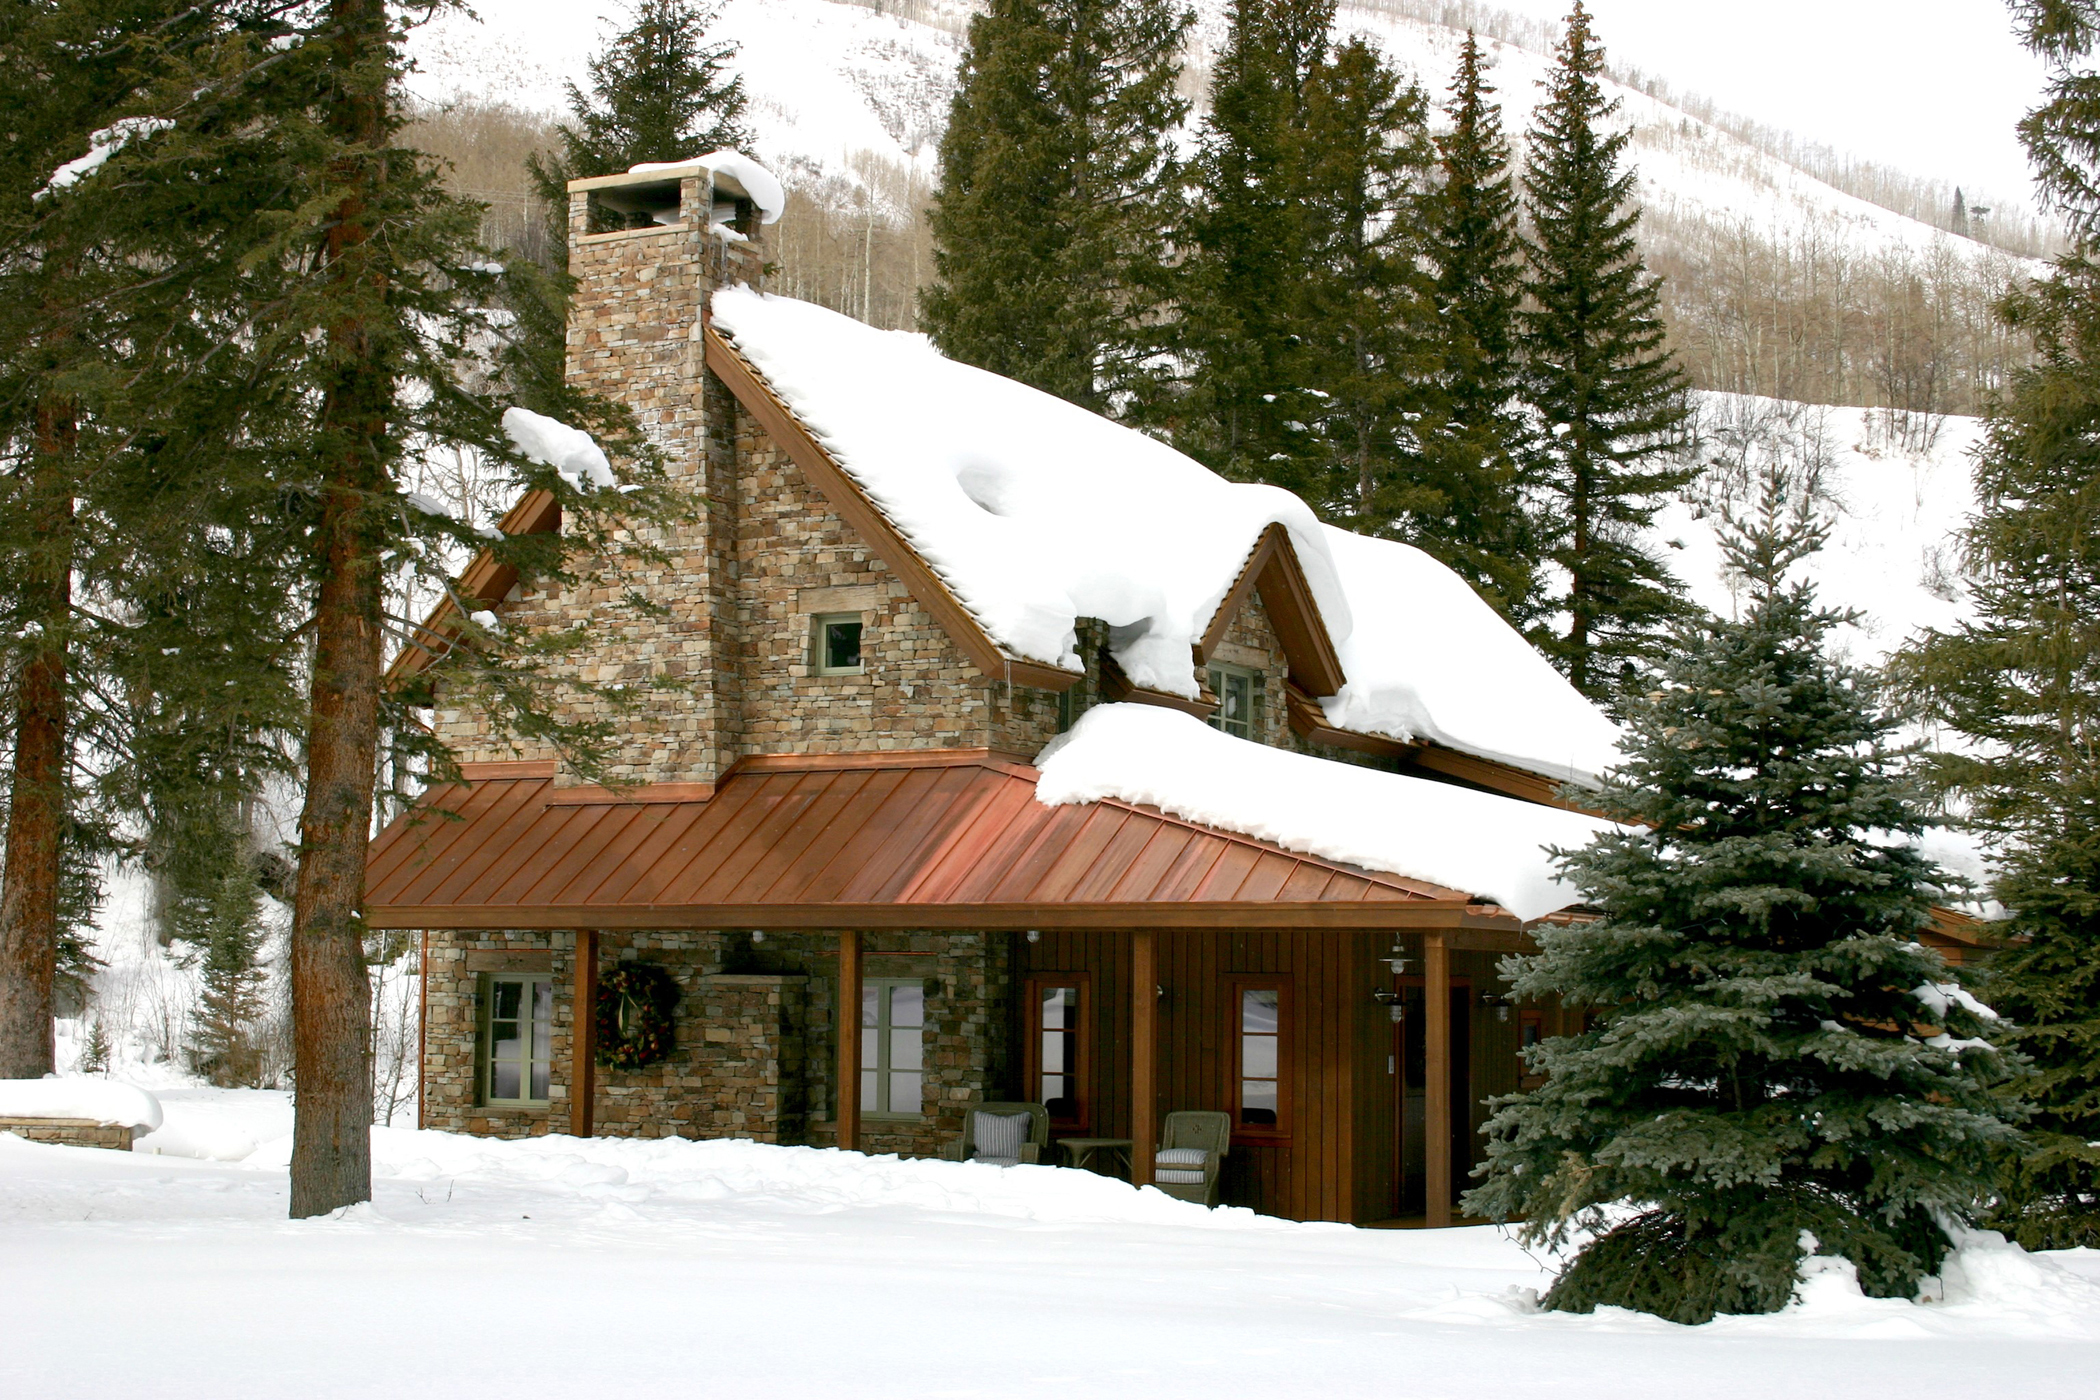
Radiant heat can be used indoors or outside

How to Weatherize Your Home | Reviews by Wirecutter

50 Super Simple Ways to Save on Energy Costs


Metricon's Sustainable Home Designs
A Passive House Renovation Makes This Historic Townhouse More Livable
Deep Energy Retrofit for Affordable Housing

Natural Materials Distinguish Greenpoint Townhouse Gut

Rising Home Equity Keeps People In Place, Exploding Remodeling Tech

These are the UK's cheapest – and most expensive – areas for utility bills