Support And Connect Stair Stringers For Strong Stairs
Deck stair stringers are frequently attached to a deck's end joist or rim joist without considering the additional load the stairway places on the deck frame. Because deck joists, beams, and footings are designed specifically for the deck load, not the stair connection, the framing can be overloaded. To prevent the stairway from overloading a deck frame, two main options exist: engineering the deck frame to handle the additional load of the stairs, or utilizing an independent support system for the deck stairs.
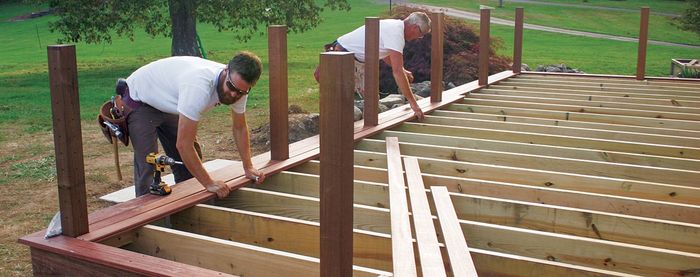
An independent support system is a straightforward method that avoids the need for an engineer to design specialized framing. This approach involves using separate structural posts with their own footings, which support a header to which the stair stringers are attached. Guard posts, typically required for the guardrail system at the top of the stairs, can be extended down to these footings instead of merely terminating at the bottom of the joists. The header is usually sized to support the top cuts of the stringers; a 2x8 is generally sufficient unless the stairway exceeds 4 feet in width. The header can be secured to the posts using screws, similar to how a ledger is attached to a house. For enhanced support, jack studs can be installed on the face of the posts, extending down to the footing.
Specialized stringer-connector hardware, which has been available for only a few years, simplifies the secure connection between stringers and the header. While these connectors can be installed with connector nails, screws are preferred to better resist withdrawal. The connectors are reversible, allowing them to be installed on the inside face of the outer stringers for a concealed appearance. All available holes in the hardware must be filled into the header and the side of the stringer, with only one hole requiring a nail or screw on the bottom of the stringer.
For supporting the bottom of the stairs, there is no specific hardware designed for attachment to the footing or landing. Conventional methods are employed for this purpose. One technique involves notching a 2x into the bottom of the stringers, which is then fastened to the footing or landing using adhesive anchor bolts or wedge anchor bolts. These bolts are drilled and installed after the stringers are positioned. Another method uses 4x4 guard posts, bolted to the bottom step of the stringers, to secure the stairs to the footing or landing. This is achieved by attaching post bases to the bottom of the posts and fastening them down with adhesive or wedge anchors.
Stabilizing the guardrail posts at the bottom of the stairs can be accomplished in a couple of ways. One method, illustrated in DCA-6, involves embedding 4x4 posts in frost-depth concrete footings and bolting them to the outside stringers, providing a robust and solid connection. Alternatively, as demonstrated in a video, two rows of blocking can be screwed between the bottom steps of the stringers. Tension tie connectors are then installed to these blocks, and bolts are passed through to the outside of the posts. A similar result can be achieved by running a long threaded rod from the outside of posts on the exterior of the stairway, extending through all the stringers.
#DeckStairs #StairConstruction #DeckFraming #GuardrailInstallation #HomeImprovement #BuildingCodes #StructuralSupport #HardwareConnections #OutdoorLiving #DeckStairs #StairConstruction #DeckFraming #GuardrailInstallation #HomeImprovement #BuildingCodes #StructuralSupport #HardwareConnections #OutdoorLiving
0 comment in total
 No comments yet
You may also like
Staircase Parts

20 Simple & Modern Stair Railing Designs For Home 2024

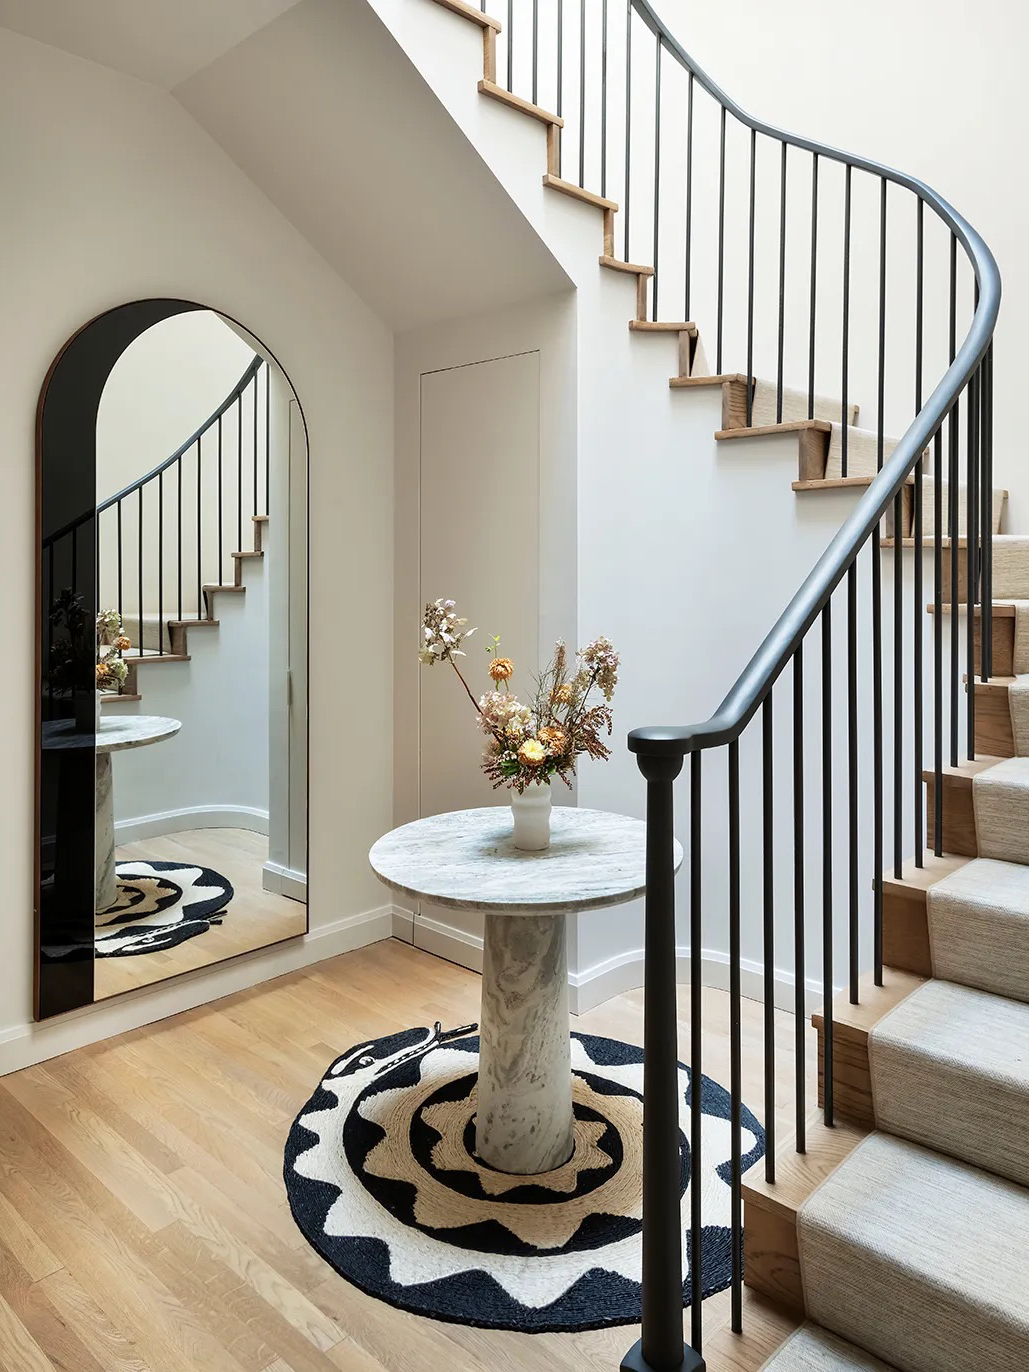
An Oft-Overlooked Staircase Project Is Gaining Traction With Remodelers


Universal spiral staircases available now from Enzie Stairs

Peel-And-Stick Stair Treads Are the Genius Way to Add Style and a Bit of Grip to Your Stairs — "It's a Win-Win"


17 Stair Railing Ideas That Elevate Interior Design

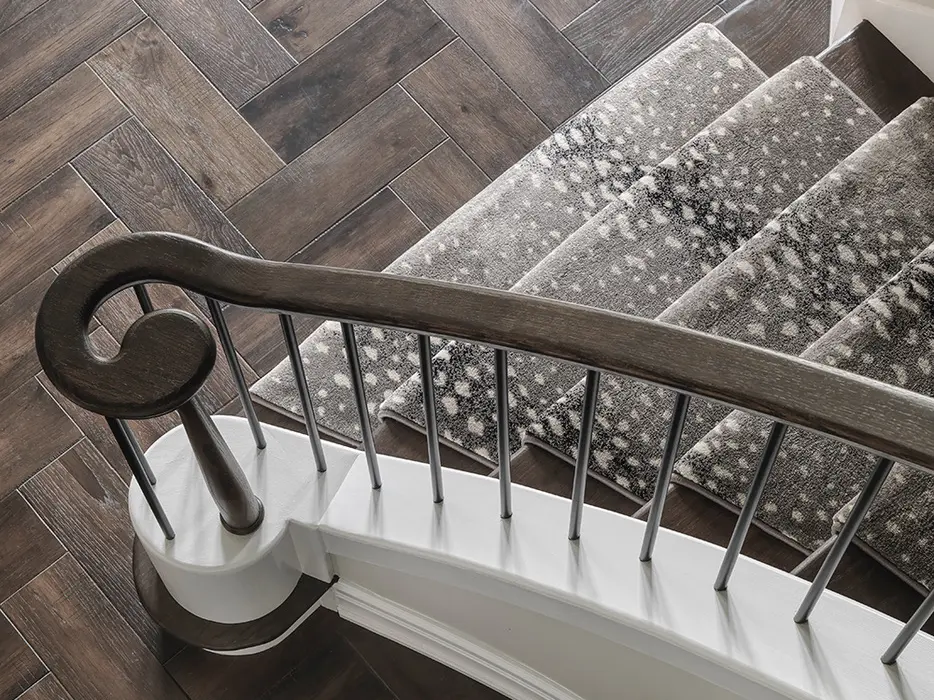
Ask Veronica: Why decorate with a stair runner?

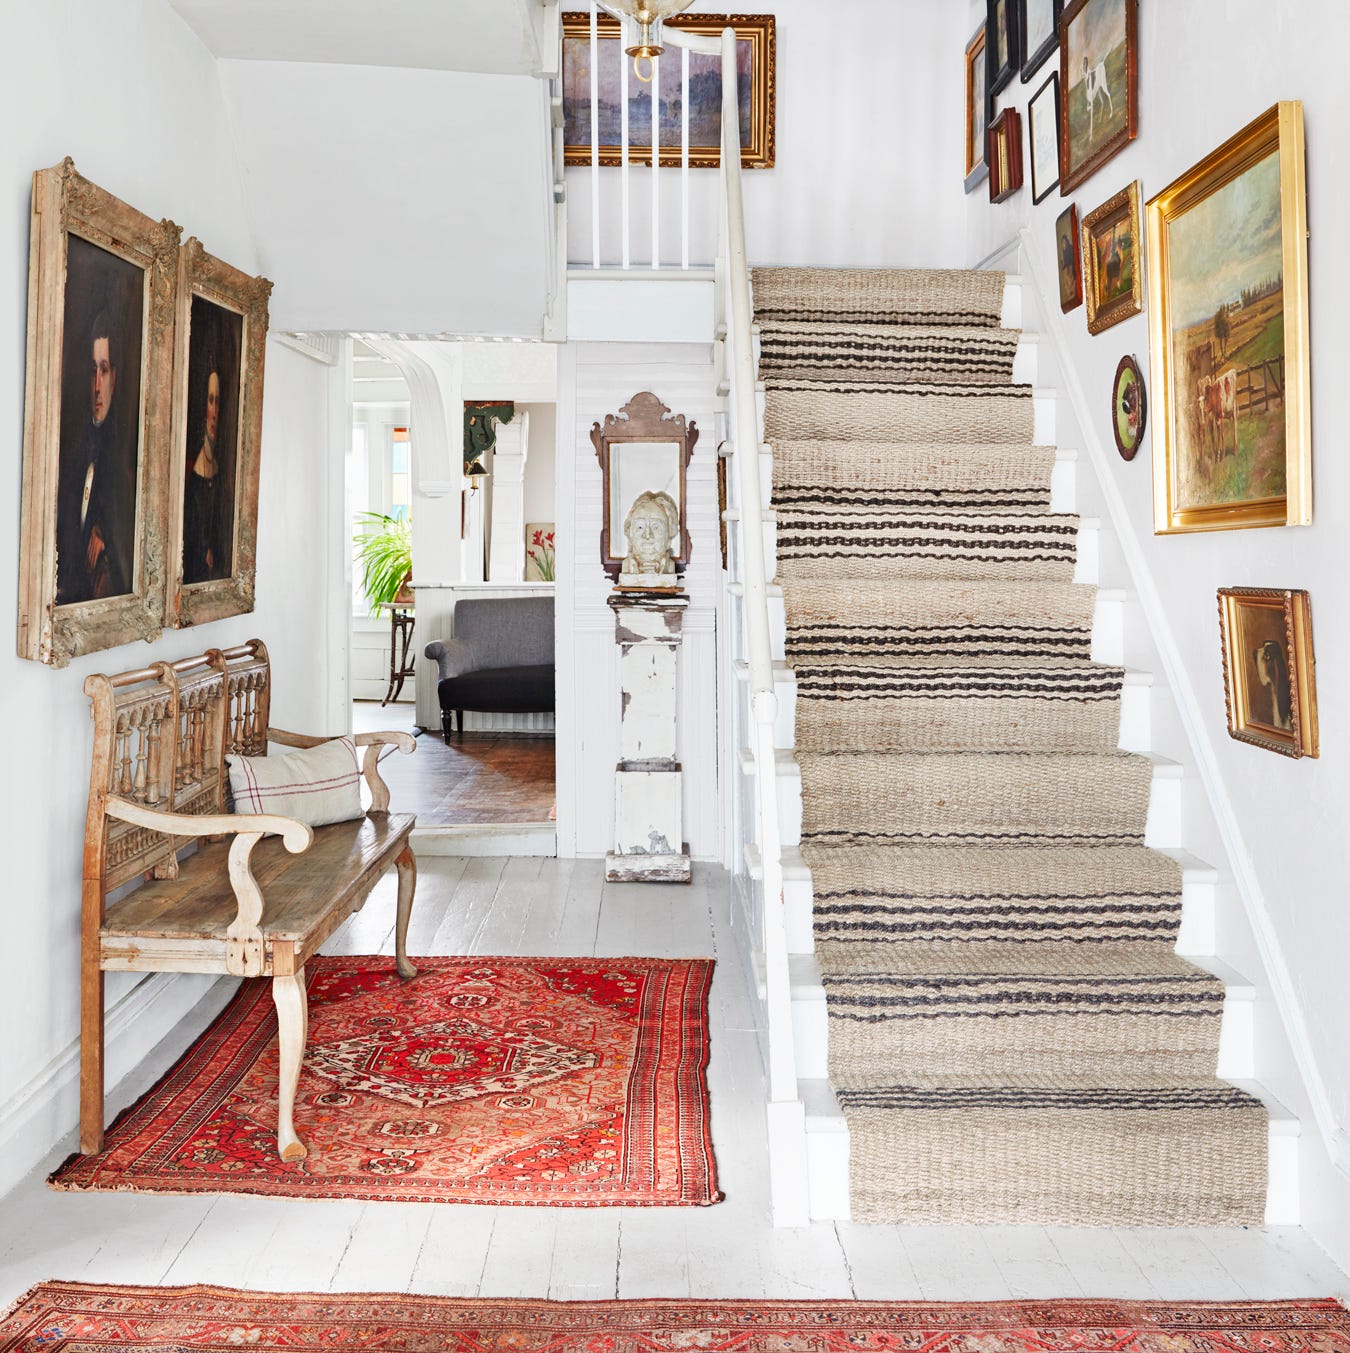
Step Up Your Staircase With These Decorating Ideas
Tips On How To Make Your Stairs Child-Proof


Stairs well done

Guide to Choosing a Stair Runner, Brooklyn Townhouse Edition

8 Ways to Make the Stairs Safer at Home

Stair Base Rails

These Bold Staircases Make the Extra Workout Worth It
9 Sturdy Attic Ladders That Won’t Wobble Beneath You


Special feature: stairs you can sit on
An Oft-Overlooked Staircase Project Is Gaining Traction With Remodelers


Handrails & Bannisters | Chrome & Oak Stair Handrails

Customize Your Staircase With These 13 Bold Ideas For A New Look In 2025

In Praise of Stairs