1/27
Armour-Stiner Octagon House Delights With Over-the-Top 1870s Redo

The Armour-Stiner Octagon House, located in Irvington, N.Y., is a distinctive architectural marvel characterized by its elaborate 1870s Victorian-era design. Originally built around 1858 by Paul J. and Rebecca Armour as a modest octagon-shaped dwelling, it underwent a significant transformation in the 1870s by Joseph and Hannah Stiner, a prominent tea and coffee merchant and his wife, who used it as their country home. This extensive remodel imbued the house with its current flamboyant aesthetic, featuring an explosion of ornament including intricate floral and leaf patterns, and even portraits of dogs.
The house faced a period of decline, reaching a critical state by the 1970s. The National Trust for Historic Preservation acquired it to prevent its demise, eventually selling it to preservation architect Joseph Pell Lombardi in 1978. Lombardi, with his family, embarked on a meticulous restoration project that spanned over 35 years. This lengthy process allowed for a thorough and accurate revival of the house, prioritizing proper restoration techniques over strict timelines. Key challenges included stabilizing a threatening dome, re-attaching missing exterior ornamental details, and extensively analyzing paint to match historical colors. The family's approach aimed to authentically capture the spirit of the Stiner period.
The interior restoration involved a combination of paint analysis, historical research, and local community input to recreate the 1870s ambiance. Furnishing the house was equally challenging, requiring years of searching for period-appropriate pieces, with some original Stiner items informing the decor. A notable discovery included an Egyptian Revival furniture suite found at auction, marked with Joseph Stiner's name, which influenced the design of the third-floor music room. Despite extensive research, comprehensive 19th-century images or descriptions of the interior remain scarce, leaving room for future discoveries to potentially refine the collection and finishes.
The unique octagon form of the house was inspired by Orson Squire Fowler’s 1848 publication, “A Home for All,” which advocated for the octagon as an ideal and functional dwelling shape, offering more floor space and better ventilation. While the octagon fad was relatively short-lived, with most built before the Civil War, many were constructed in New York. The Armour house, as depicted on an 1868 map, was already an octagon before the Stiners acquired it in 1872.
The Stiners' renovations, which likely occurred between 1872 and 1878, resulted in the ornate structure seen today. While local papers from the era mentioned general alterations, specific architectural details of the Stiners' work are not well documented. The first definitive mention of the house's signature dome appeared around 1880, indicating its completion. This period also coincided with financial difficulties for the Stiner family, leading to the house's sale in 1881.
Subsequent sales and advertisements, particularly a detailed one from 1900, provided more insight into the house's features, including a 12-foot-wide piazza offering Hudson River views and modern amenities like plumbing. The exterior boasts repeated motifs, such as maple leaves, found in ironwork and fretwork, and a distinctive dog profile, believed to be a memorial to Stiner's dog, Prince, adorning the porch railing. The restoration also extended to the landscape, involving root analysis, planting appropriate trees, creating an eight-sided formal garden, and reconstructing outbuildings like a carriage barn and a Lord & Burnham greenhouse. The Armour-Stiner Octagon House is now open for tours, offering visitors a glimpse into this meticulously restored piece of Victorian architectural fantasy, with current offerings including seasonal tours and a digital guide for remote exploration.
#ArmourStinerOctagonHouse #VictorianArchitecture #HistoricPreservation #JosephPellLombardi #OctagonHouse #1870sDesign #ArchitecturalRestoration #IrvingtonNY #OrsonSquireFowler #HudsonValleyHistory #ArmourStinerOctagonHouse #VictorianArchitecture #HistoricPreservation #JosephPellLombardi #OctagonHouse #1870sDesign #ArchitecturalRestoration #IrvingtonNY #OrsonSquireFowler #HudsonValleyHistory
0 comment in total
 No comments yet
You may also like
The Wedge(wood) House Breathes New Life Into a 1970s Classic

This 1872 Loft Survived a Century of Chaos Before Getting a Stunning Makeover


SPAN Architecture Renovates 19th-Century Town House into Modern-Day Family Home

An 1800s Living Room Gets a Facelift Fit for Royalty


19th Century Montclair Home Undergoes Stunning Makeover

A 1909 Craftsman at 1217 N.W. 25th Ave. in Portland's Northwest District is for sale.
An Oxford, MS Cottage That’s Been Carefully Restored

This 1930s home has been reinfused with character and charm

What is a shotgun house? The history behind this tiny one-of-a-kind architectural style
Jeanne and William Buckworth: The January House in Odessa

A Remodeled Ranch-Style Home in Oakland Gains Both Space and Midcentury Charisma

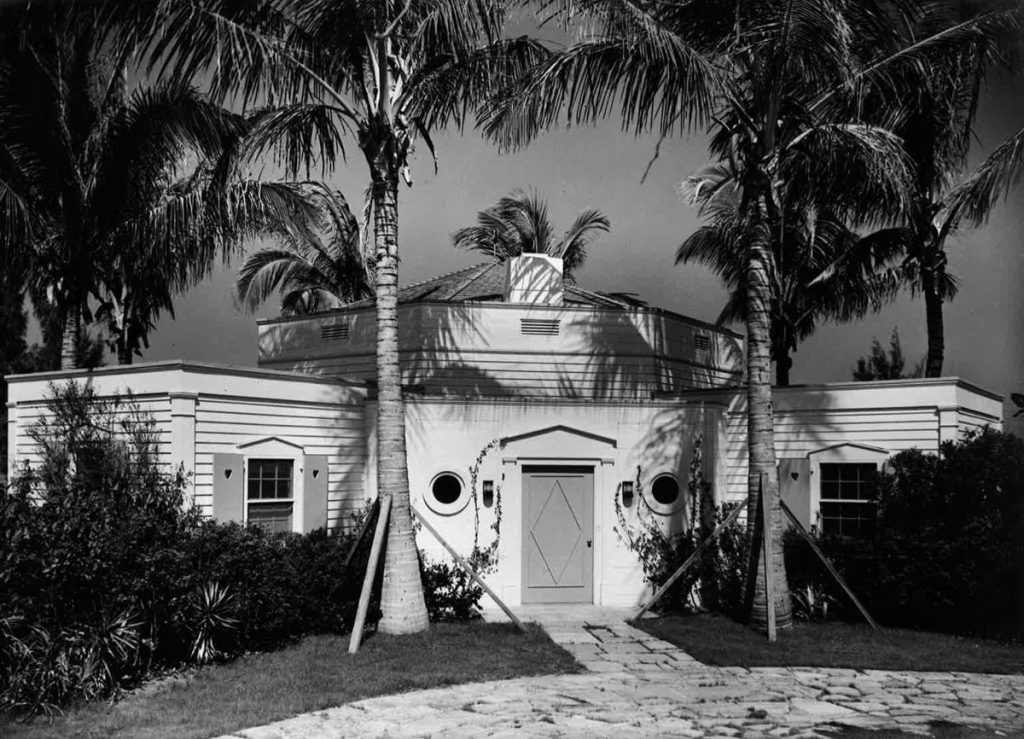
Eight is Enough on Hi Mount Road


An 1800s New Orleans Home, Revamped with Color and Pattern

A Rustic, 5,300-Square-Foot Aurora Remodel Steals The Show


Hidden Doors and Patterns Galore Brought British Charm to This Builder-Grade Home


Bold color schemes bring original features to life in this historic home

Wait Until You See How Chip and Joanna Transformed Waco's Last Shotgun House
Enjoy a tour of this handsome Victorian home with its quirky Tudor tower attached
A Historic 1910 Craftsman in Oakland Gets Updated for Modern Living


18th-Century Lumberton Farmhouse Gets an Eclectic Makeover