1/2
An Oxford, MS Cottage That’s Been Carefully Restored

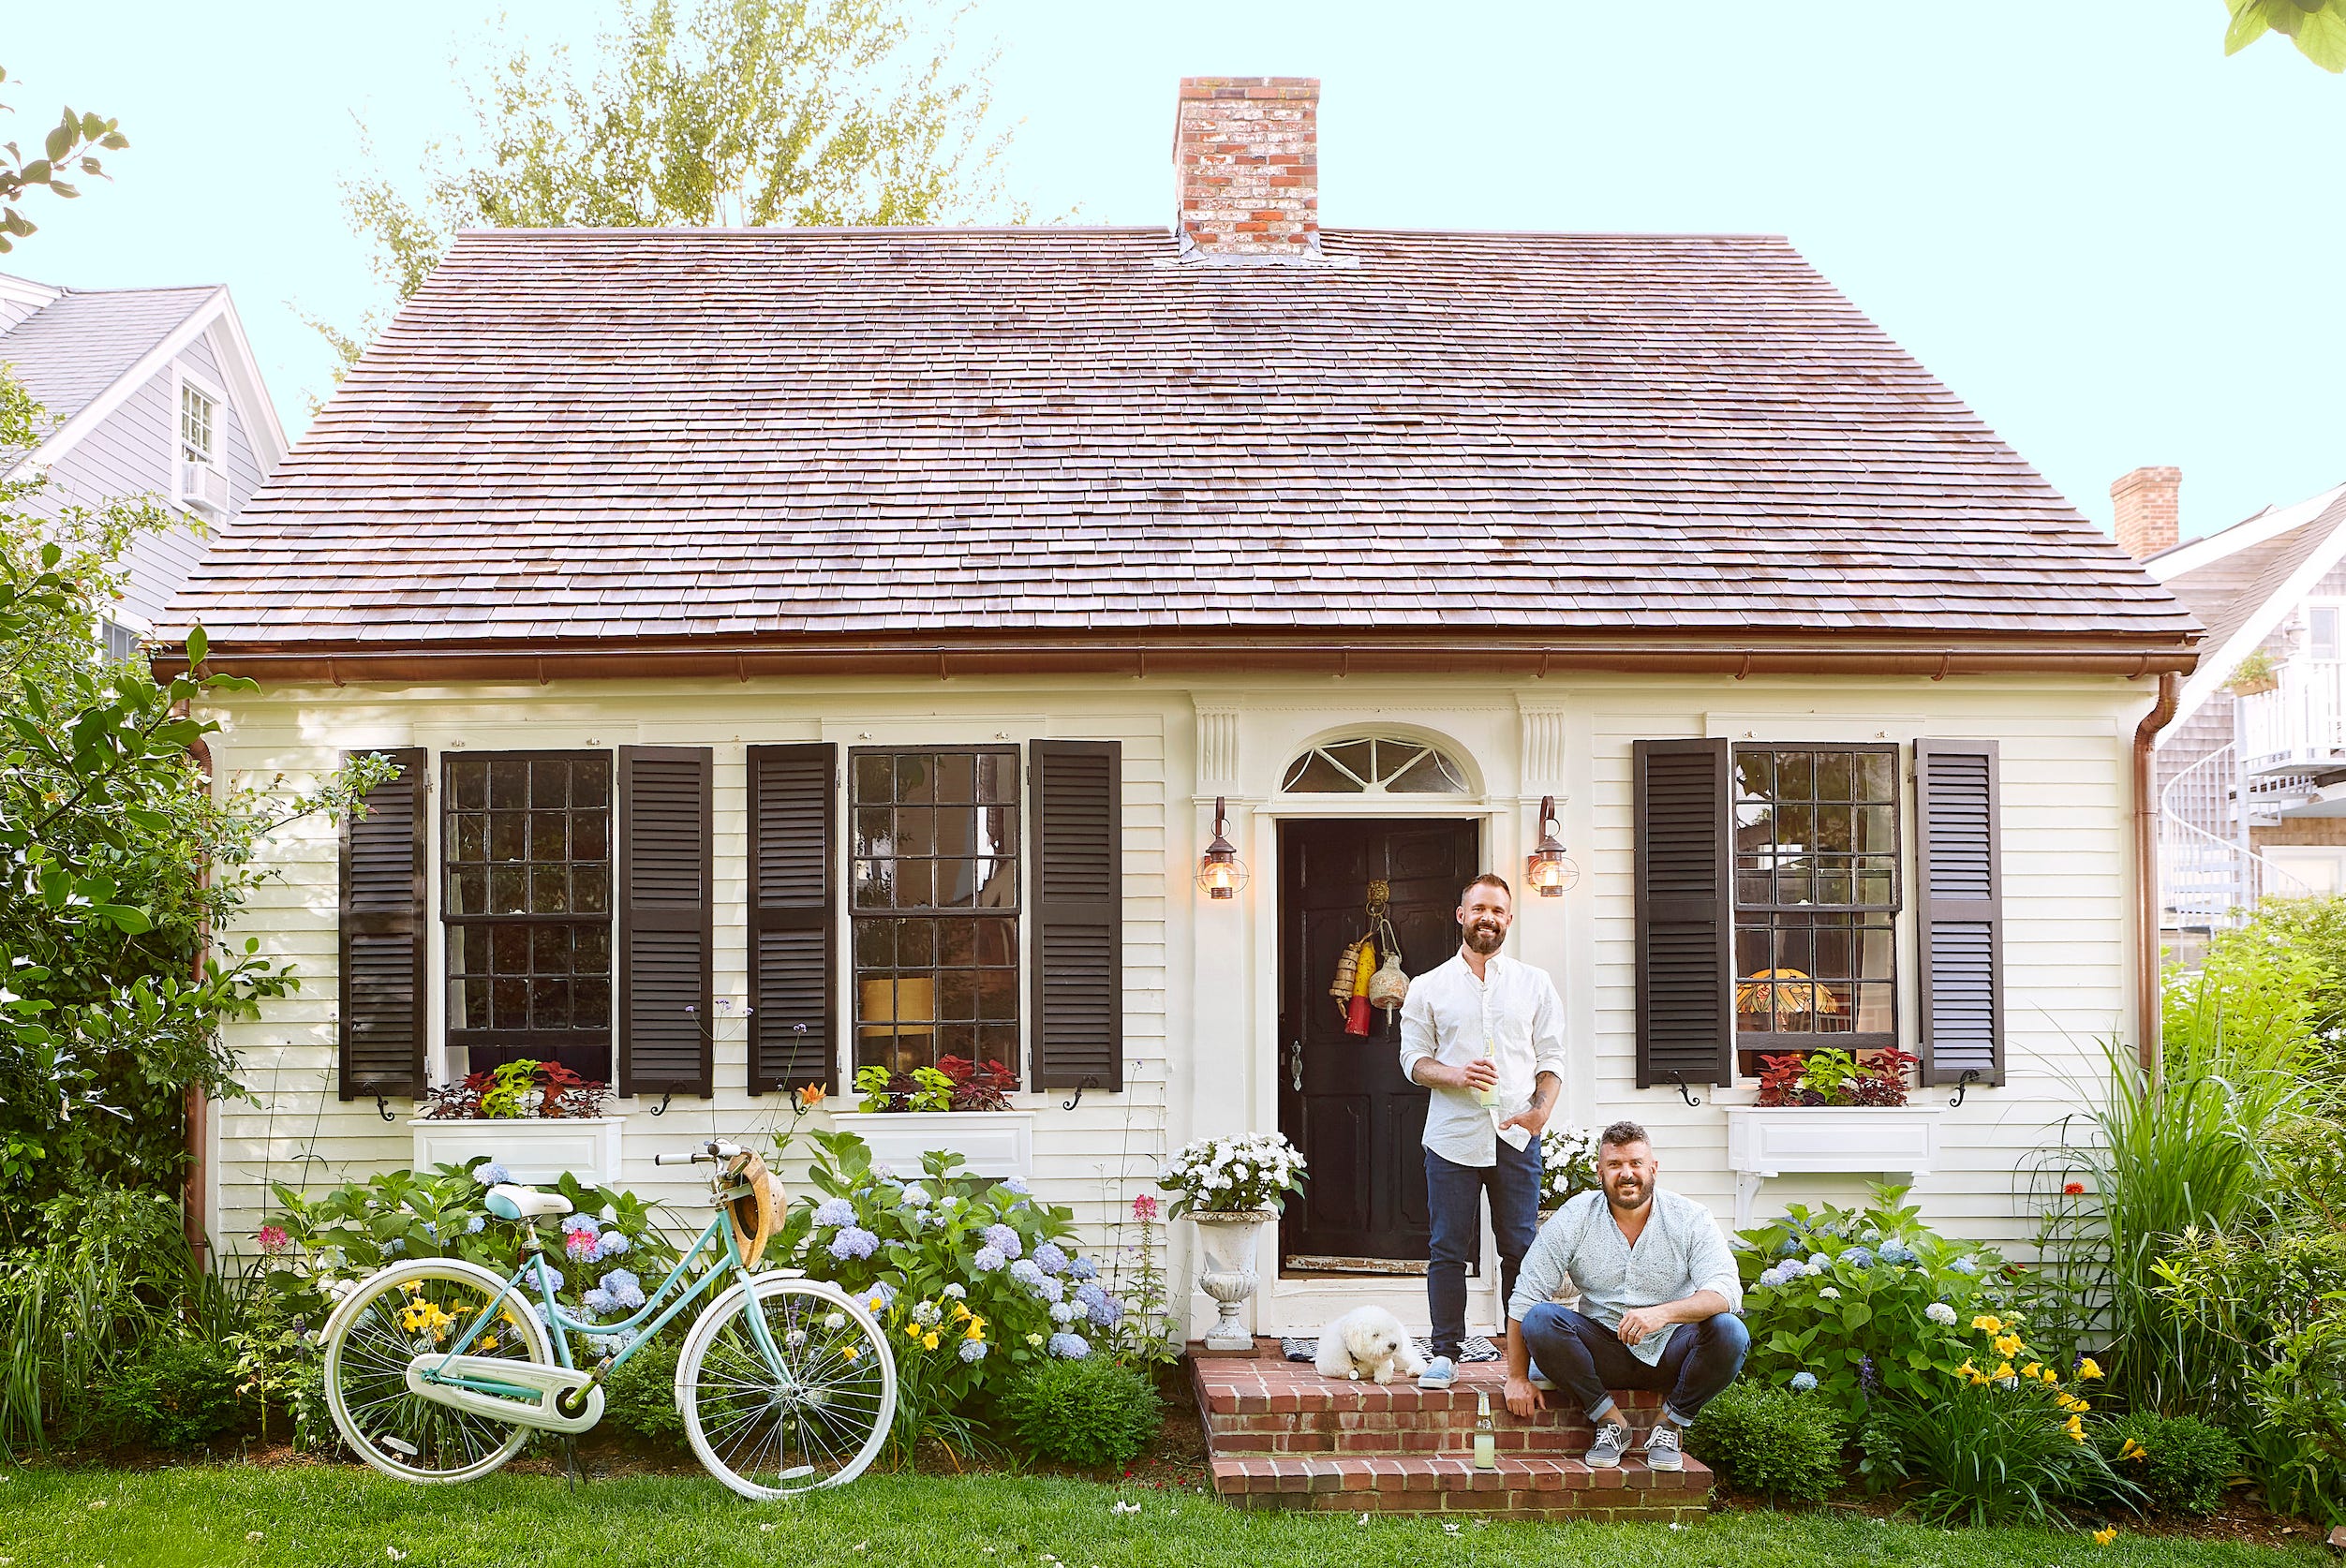
This article details the restoration of an Oxford, MS cottage by interior designer Tara Engelberg of Tara Felice Interiors. The project aimed to revitalize the home while preserving its original charm and Southern character, combining vintage elements with modern design. The approach involved using classic decor and materials in innovative ways to create fresh and current living spaces.


In the kitchen, a vintage feel was achieved through black-and-white hexagon tile flooring and a subway tile backsplash. The original kitchen island was replaced with a larger butcher block-top island, providing increased storage and a functional space for dining and gathering. Engelberg emphasizes the kitchen as the heart of any home, striving to create a space that promotes relaxed togetherness, high functionality, and aesthetic appeal.

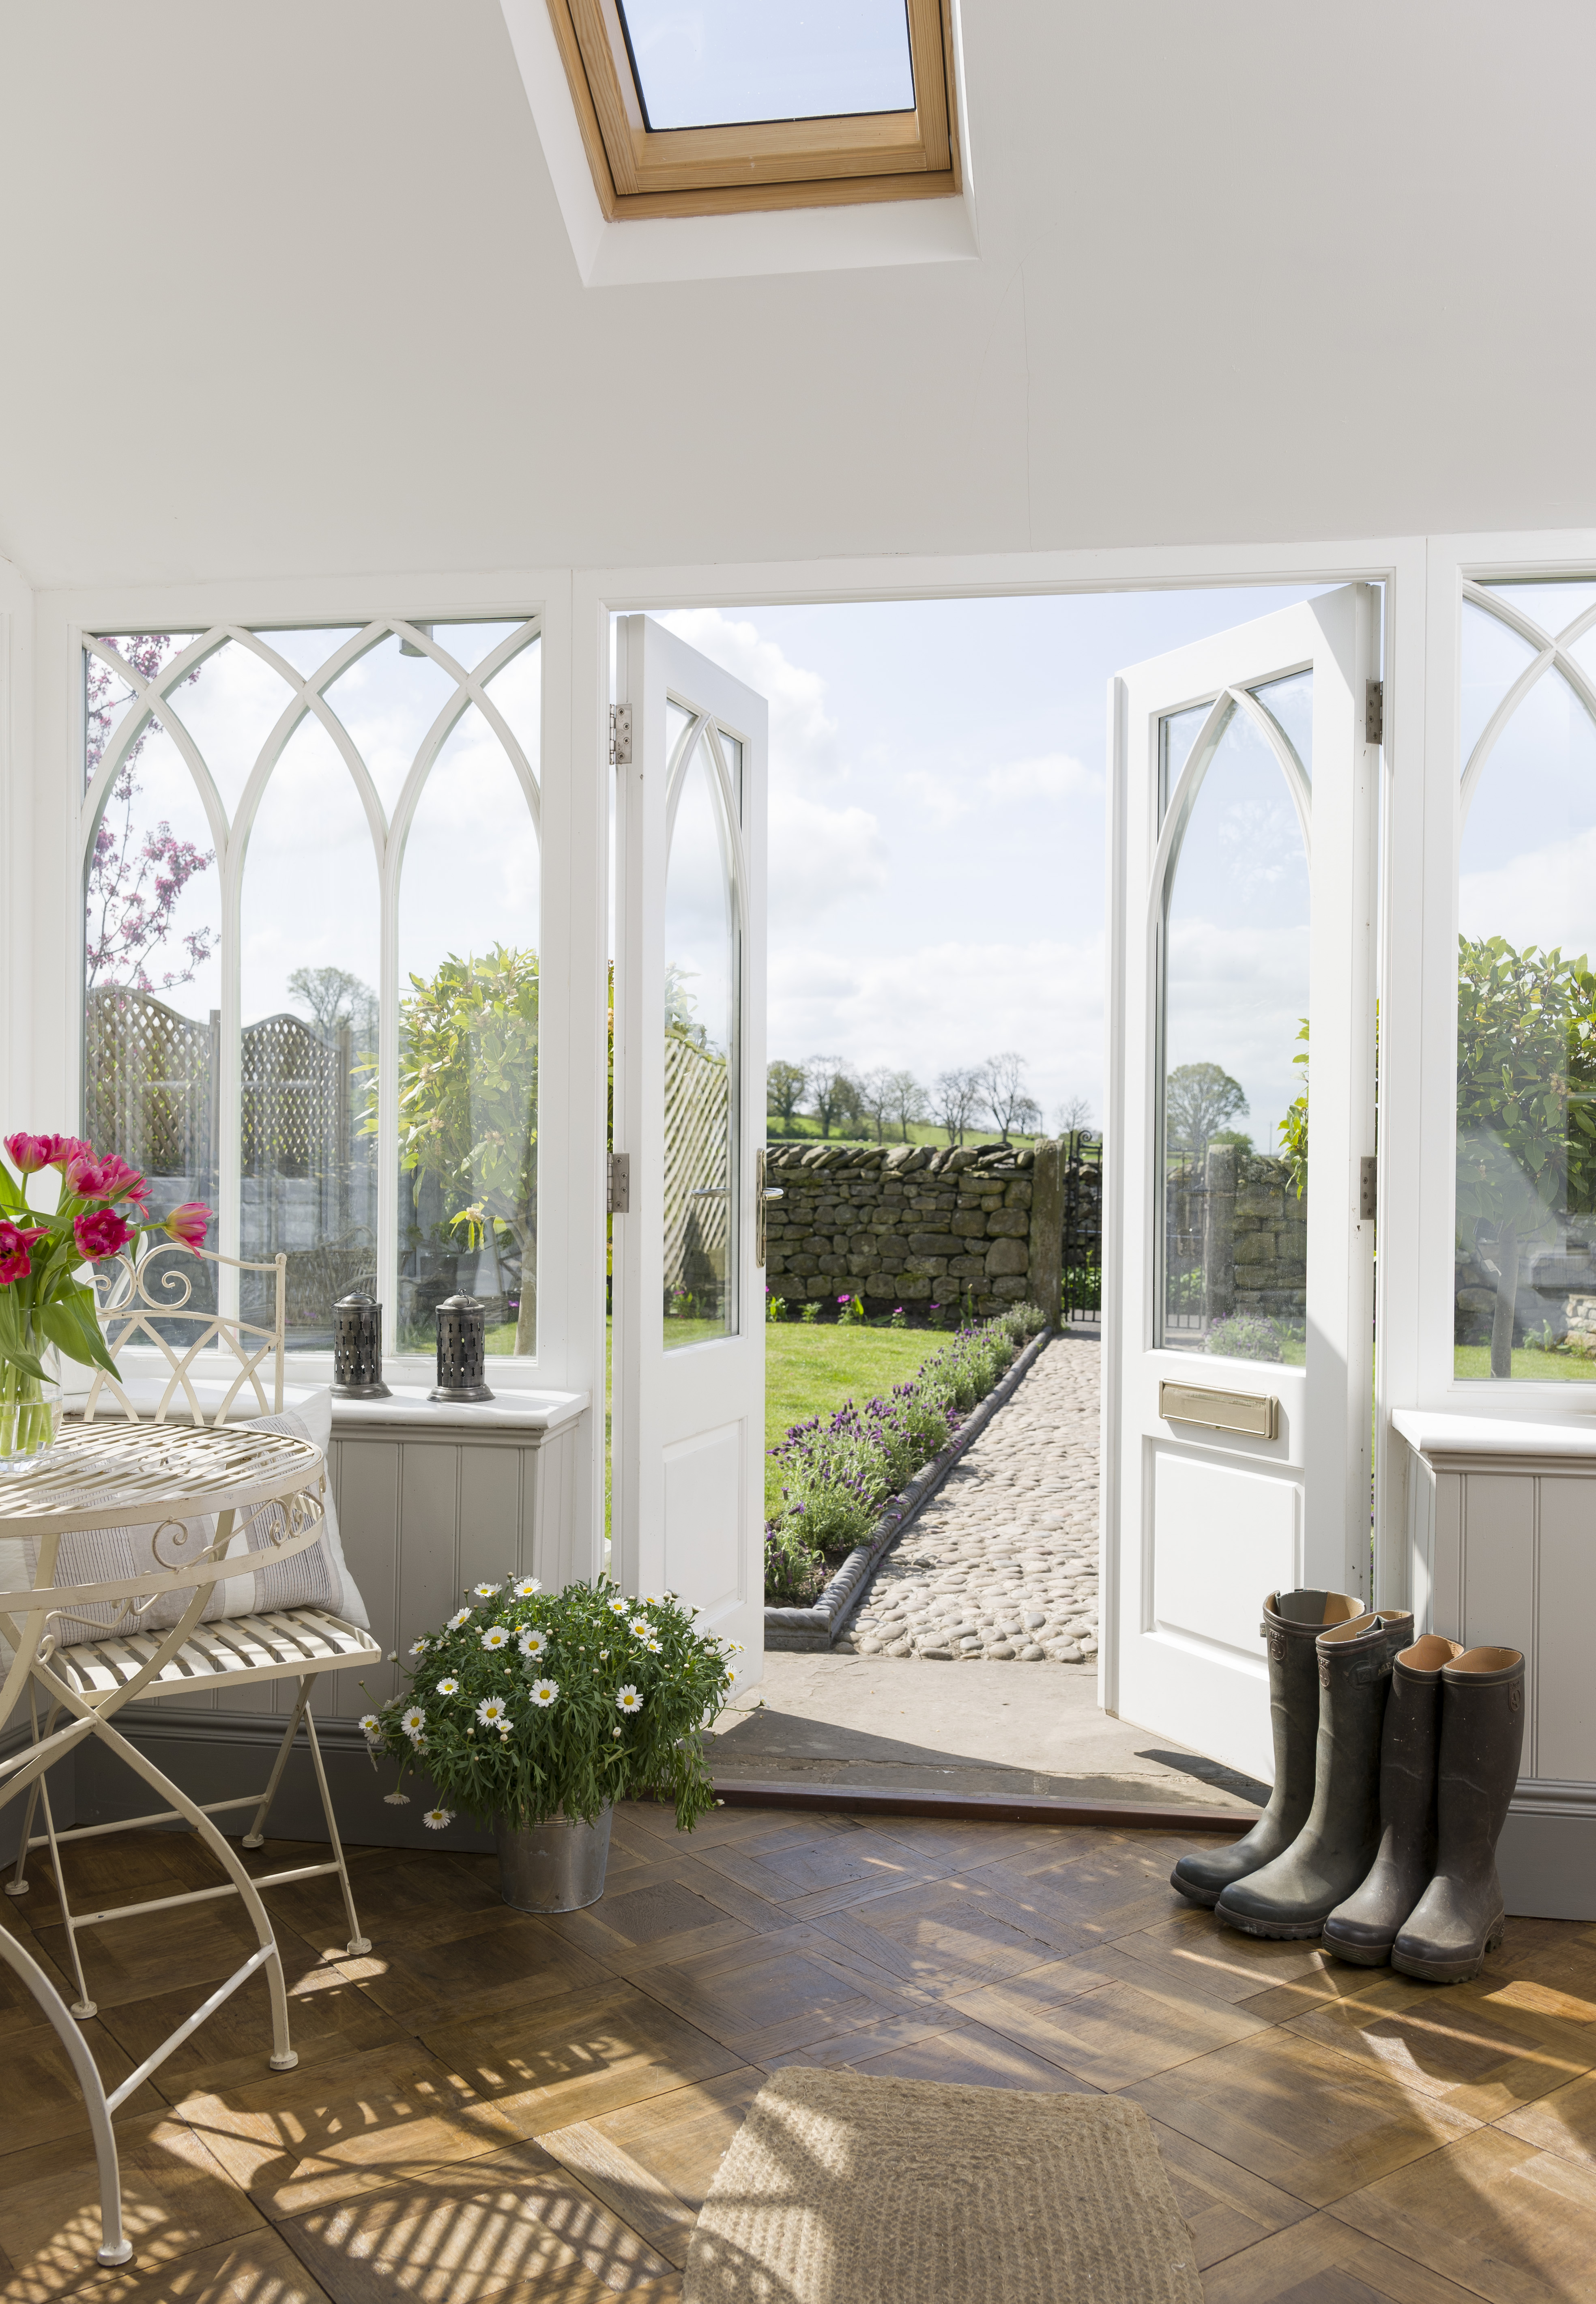



A key aspect of the renovation involved maximizing natural light and views. The home's windows, previously obscured by blinds and shutters, were uncovered, and simple curtain panels were installed to highlight the intricate window details and the outdoor scenery. This transformation brightened the interior and enhanced the connection to the surroundings.


The living room presented a layout challenge, as the front door opened directly into the space. Engelberg reconfigured the room and furniture arrangement to create an inviting entrance area, providing a welcoming "moment" upon entry while maintaining the cozy ambiance of the living space.
Functionality and comfort were central to the design philosophy, guided by Engelberg's motto, "design for life." Each room's design began with an assessment of its intended use and required functions. The bedrooms were personalized, with children's rooms featuring vibrant patterns and art, and the master bedroom serving as a serene retreat with a neutral color palette accented by occasional pops of color. Art from local Tennessee galleries, such as a Lisa Weiss piece from L Ross Gallery in the master bedroom, contributed to the home's calm, neutral, and modern aesthetic.
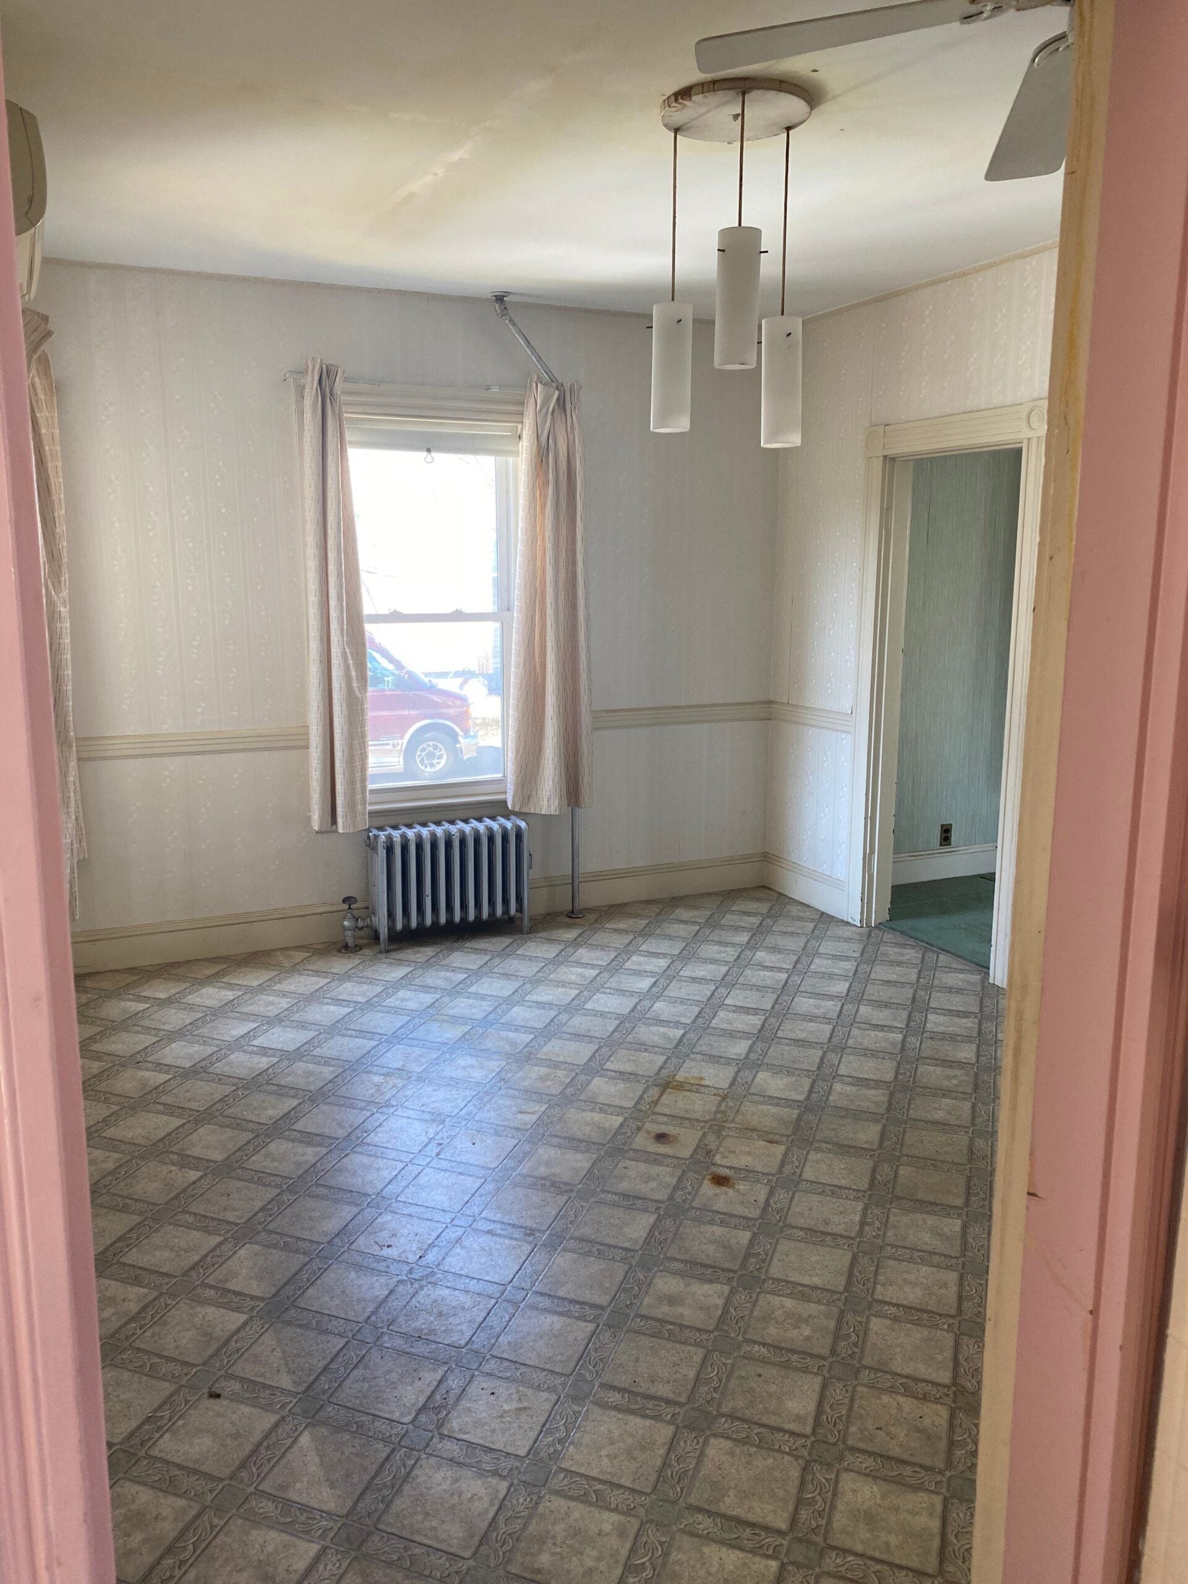
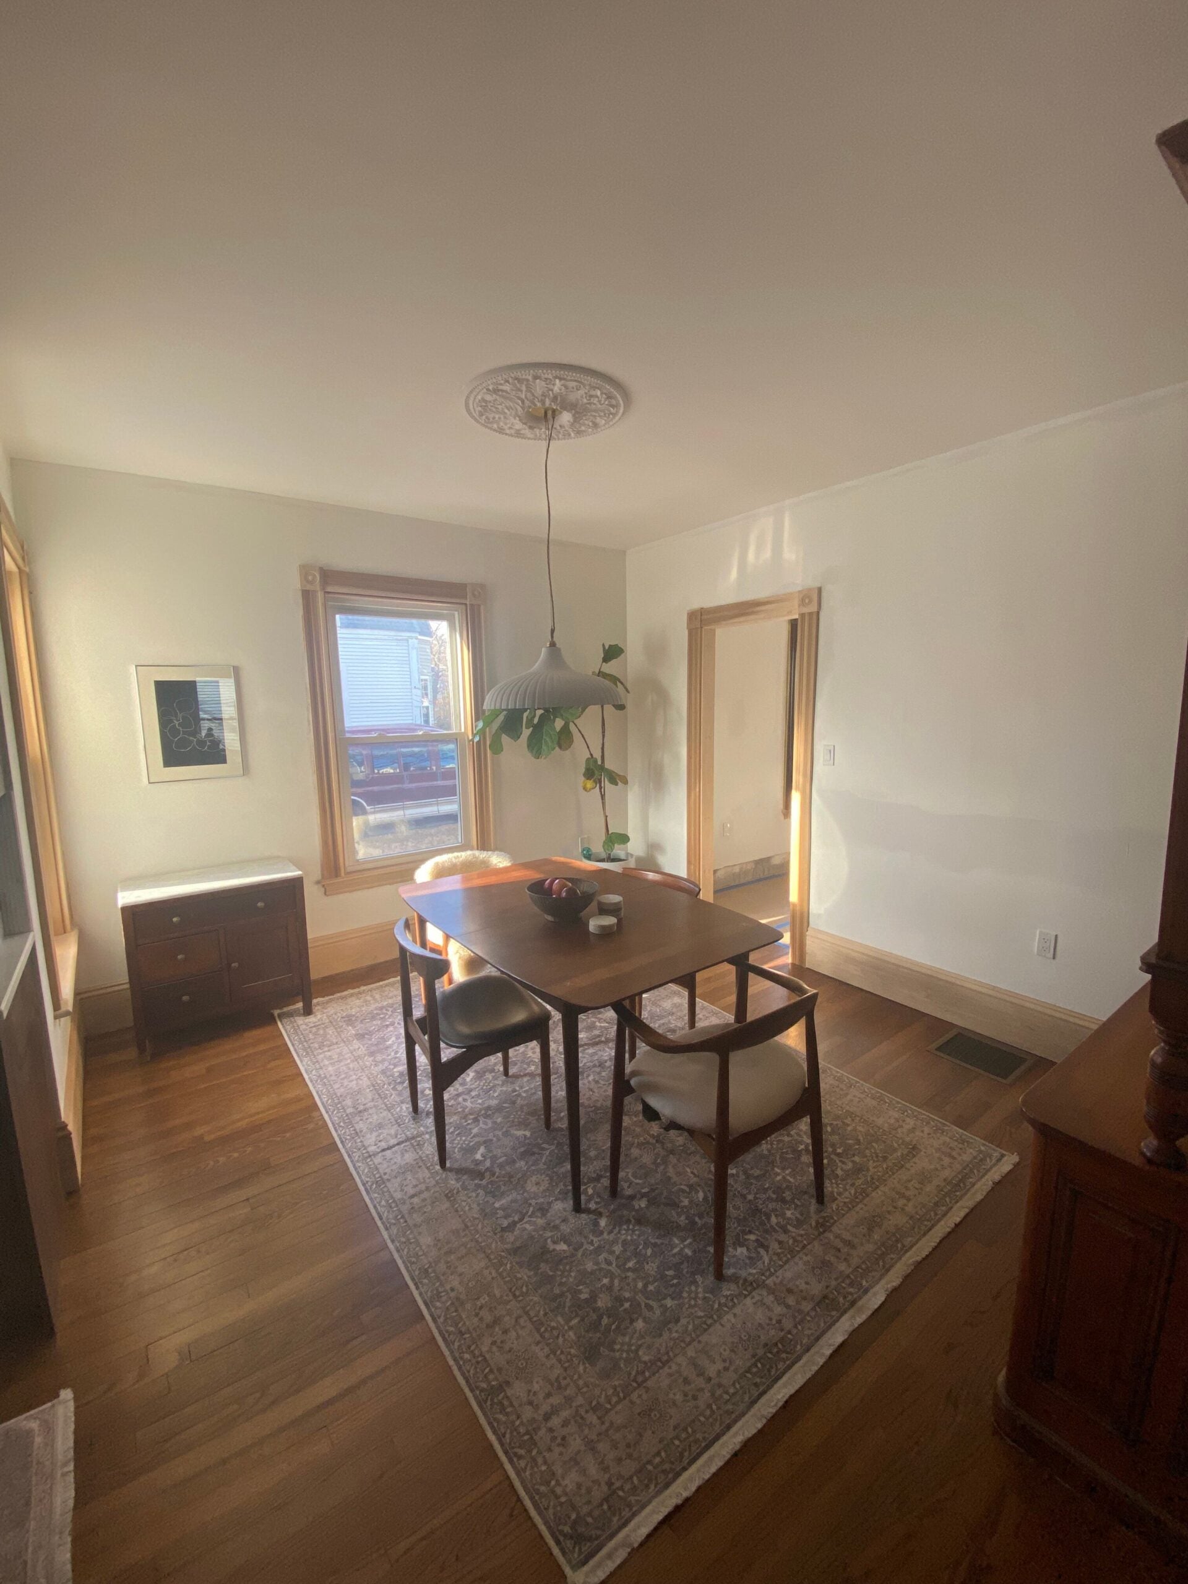

Throughout the home, bold design elements and pops of color were incorporated strategically. Engelberg advises moderation in using exciting elements, suggesting that every room needs a focal point without becoming overly busy or confusing. This principle is exemplified in the dining room, which features bright orange grasscloth wallpaper balanced by oversized black-and-ivory wall art. A wood dining table and chairs upholstered in French ticking stripe fabric ground the room, reinforcing the home's vintage appeal. The overall renovation successfully blends modern updates with the cottage's inherent charm, resulting in a functional, comfortable, and visually striking home that fulfills the homeowners' vision.
#HomeRenovation #InteriorDesign #CottageStyle #VintageModern #KitchenDesign #LivingRoomLayout #BedroomDesign #NaturalLight #TaraFeliceInteriors #HomeRenovation #InteriorDesign #CottageStyle #VintageModern #KitchenDesign #LivingRoomLayout #BedroomDesign #NaturalLight #TaraFeliceInteriors
0 comment in total
 No comments yet
You may also like

Inside A Character-Filled Cottage That Captures The Spirit Of English Country Living
A beautifully restored Georgian cottage brimming with classic country charm


The massive medieval rural barn that's now a stunning dream home
David Cottrell Estate and Home
A Dilapidated Victorian Cottage Shines After a Sustainable Retrofit

This London maisonette has been revived with vibrant and energetic colour and pattern

This Quaint Cottage is Rich With Charm
A dated cottage turned chic Hamptons-style home


When restoring historic homes, what’s old is new again

The MacMillans Rehab a Georgian Home Near Odessa

Hidden Doors and Patterns Galore Brought British Charm to This Builder-Grade Home

Before and After: A Quaint Cape Cod Cottage Is Rescued from Disrepair

Coming home to an 1880 English country manor in Montgomery County

This neglected West Sussex house has been transformed into a study in understated elegance
This Cozy Cottage Was Once a Crumbling Garage—Now, It’s Filled With Fairy-Tale Details


Inside a Cozy Mountain Home That Exudes Quintessential British Charm


A Colonial-Style Home Gets a Second Life Without Losing Its Charm

19th Century Montclair Home Undergoes Stunning Makeover

This Tudor Cottage Refresh Seamlessly Blends Old and New

In Seaford, Updating an Inherited Childhood Home