1/21
Orangery ideas: 19 designs, plus costs and planning advice
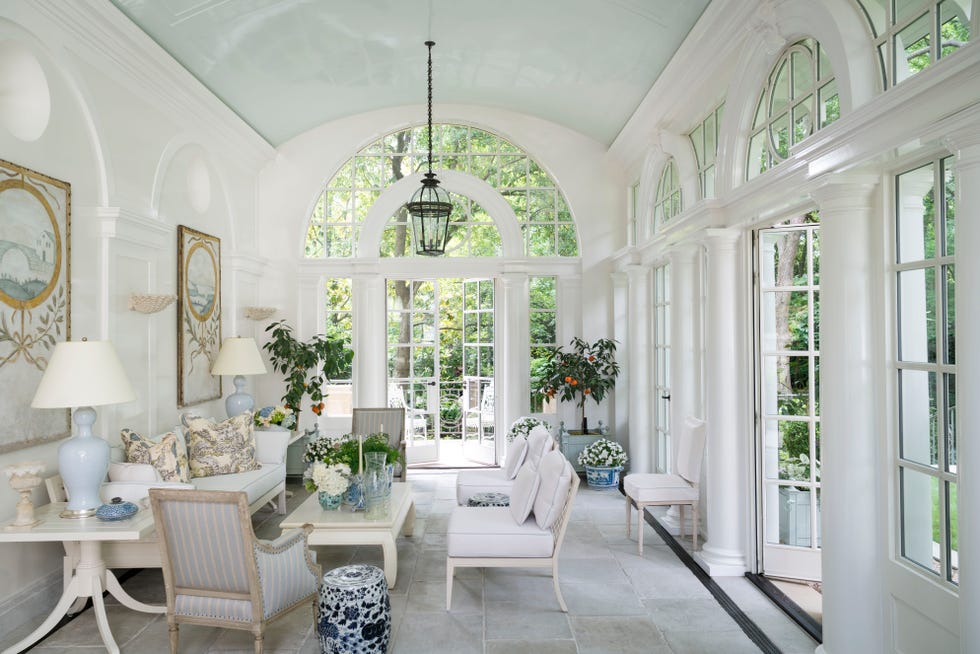
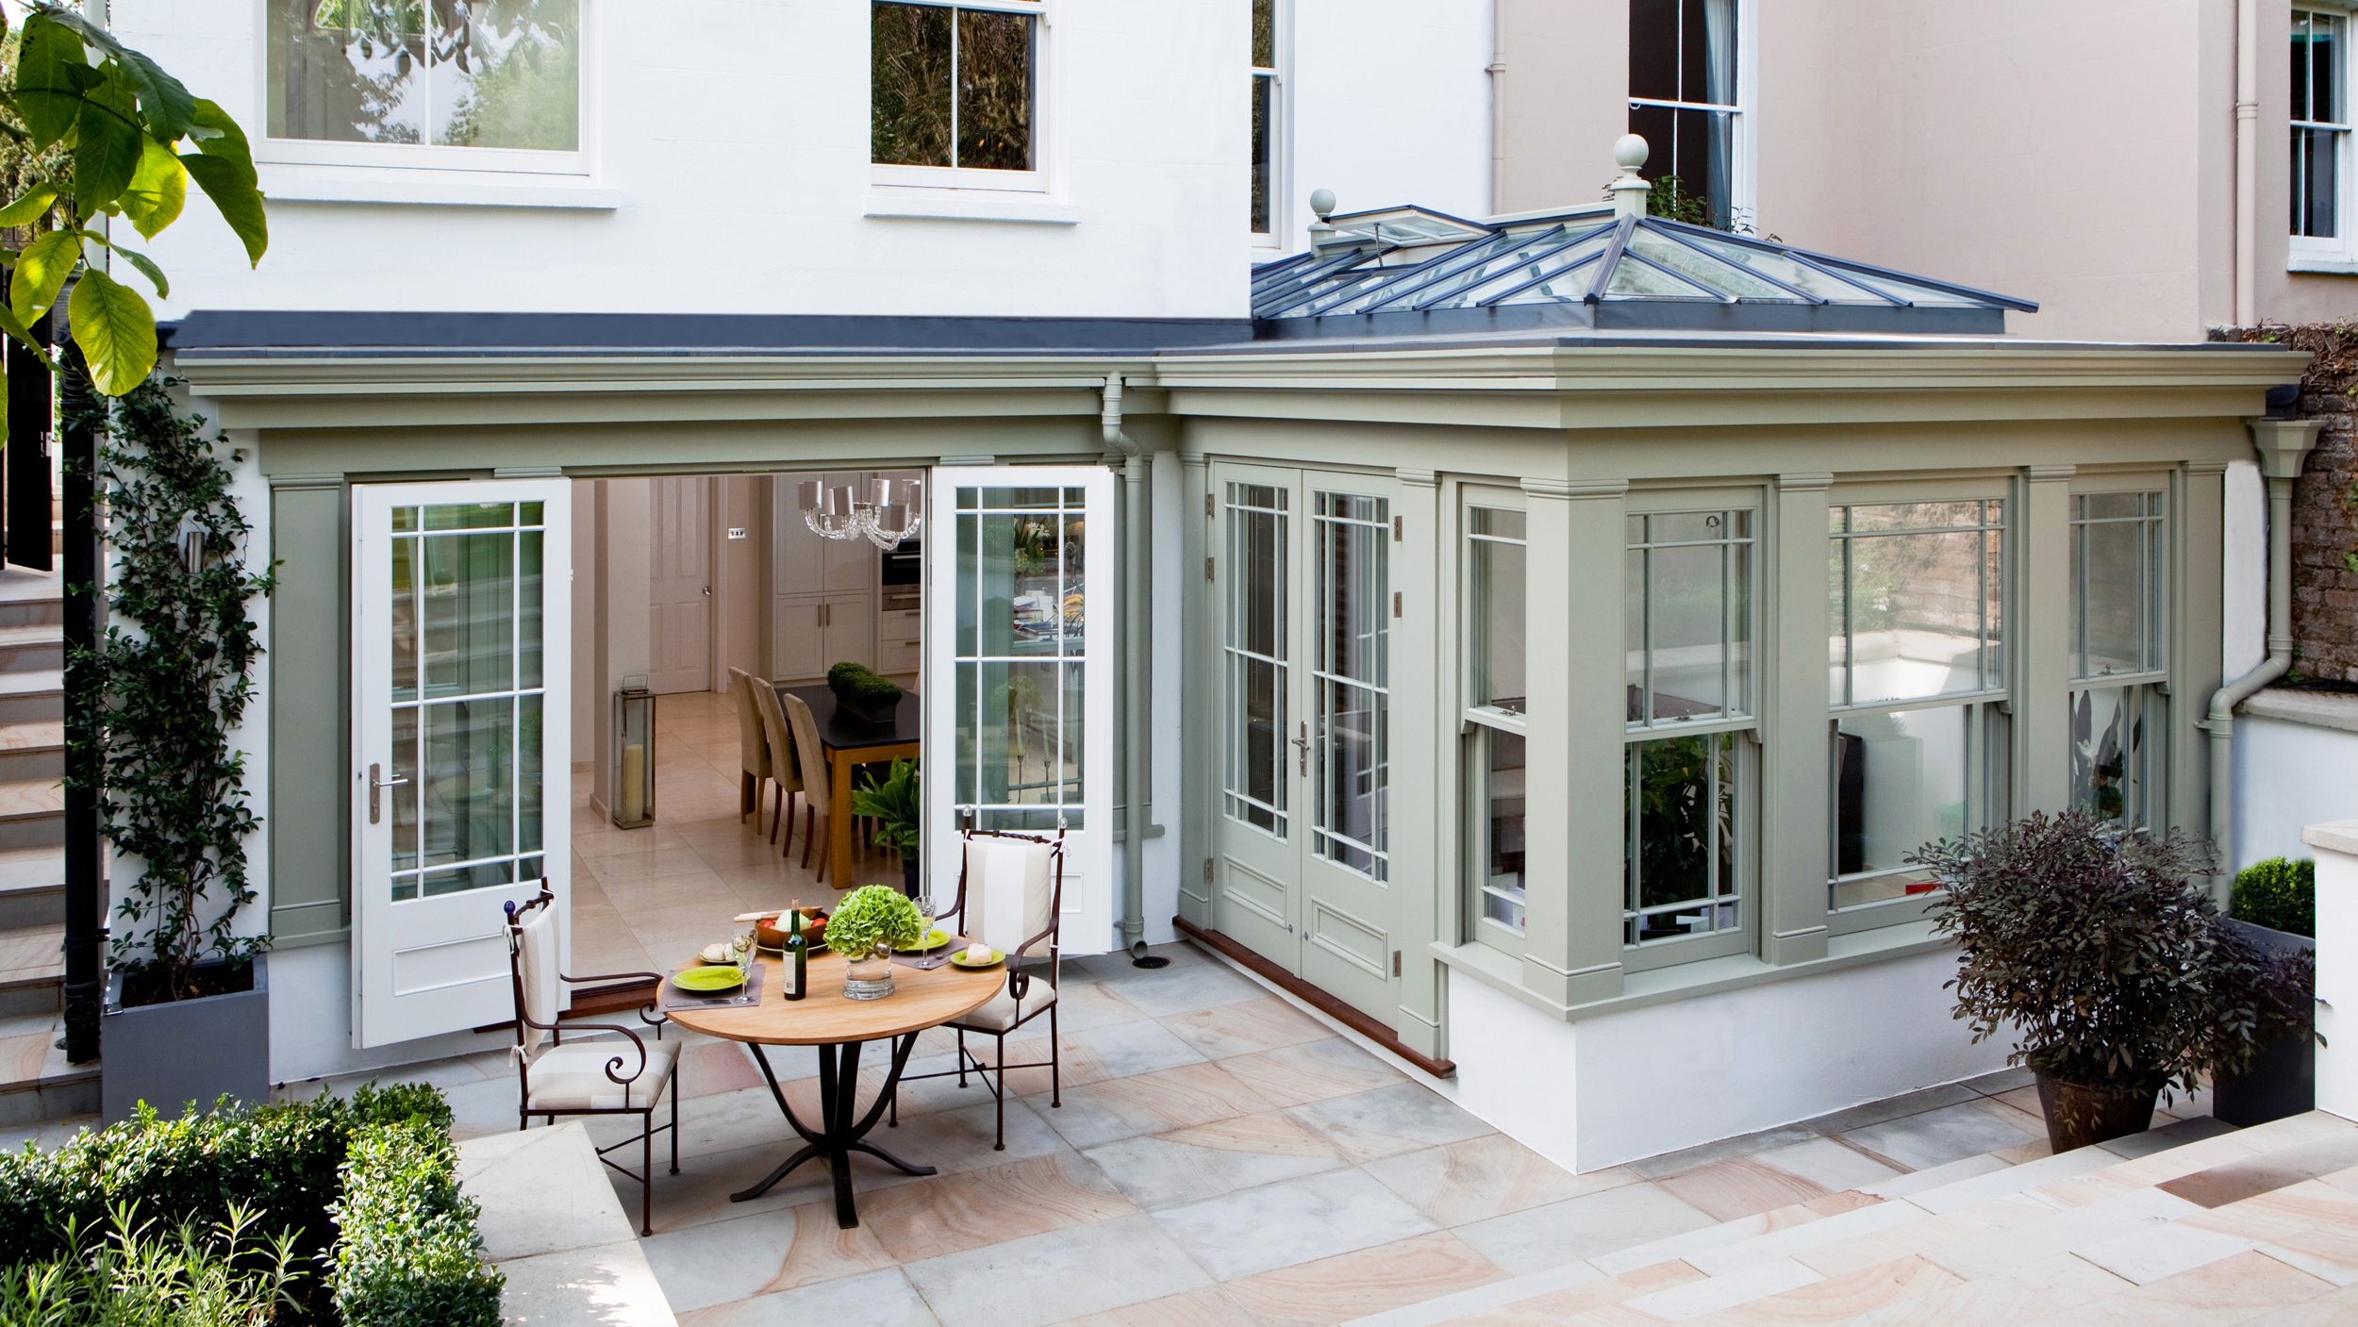
Orangeries, once prominent in the 17th and 18th centuries for housing exotic plants, have evolved into versatile glazed extensions that serve as dining rooms, living rooms, or home offices. These structures differ from conservatories by incorporating more solid wall elements, often matching the existing house, and featuring a lantern roof with floor-to-ceiling windows. Their design emphasizes classical principles of symmetry and scale, making them suitable for various architectural styles, particularly period homes, when designed sympathetically.
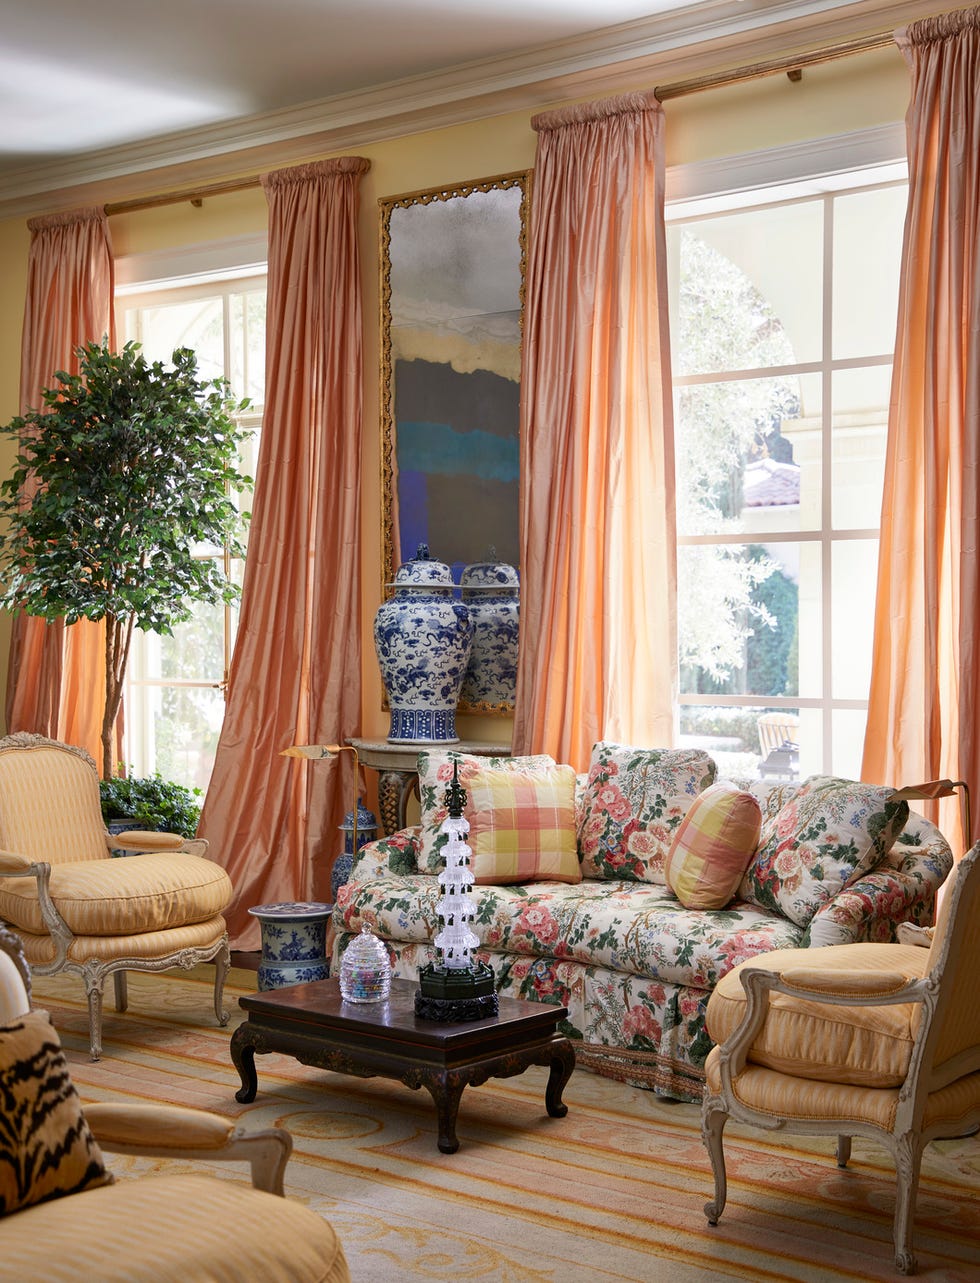
Designing an orangery involves several considerations to ensure it complements the home and functions as a year-round space. Integrating plants can enhance wellbeing and aesthetics, harking back to their historical use. For window treatments, good quality, lined curtains with thermal or blackout properties can regulate temperature and provide privacy, improving the efficiency of heating and cooling systems. Furnishing options range from mixing and matching dining chairs for a rustic appeal to using uniformly designed chairs in varied colors for a sophisticated yet vibrant look. Coastal themes, achieved through blue exterior paint and nautical interior decor, can create a calming atmosphere, while custom windows can add architectural interest, requiring regular cleaning to maintain their appearance.
Orangeries can effectively serve as home office spaces, meeting the increased demand for multi-functional areas, especially given the rise of remote work. Creating a central focal point with statement sofas, positioned to encourage social interaction, can enhance the usability of the space. Elevating the orangery with a patio and stairs can add both stability and style, with provisions for banisters or railings for accessibility. Adopting a Japandi interior scheme, characterized by minimalism, light wood, and rattan, maximizes the airy quality of an orangery, focusing on functionality and varied textures.
To ensure an orangery integrates seamlessly with the existing property, matching building materials for the base works, such as reclaimed bricks or stone, is crucial. The design should be in proportion with the main house, considering details like roof pitch, window frame styles, and paint finishes. Ensuring the orangery is a year-round space necessitates appropriate glazing, ventilation, and heating systems like underfloor heating or wood-burning stoves. Ventilating an orangery involves incorporating openable roof lantern panels, often with automatic controls and rain sensors, or passive trickle vents.
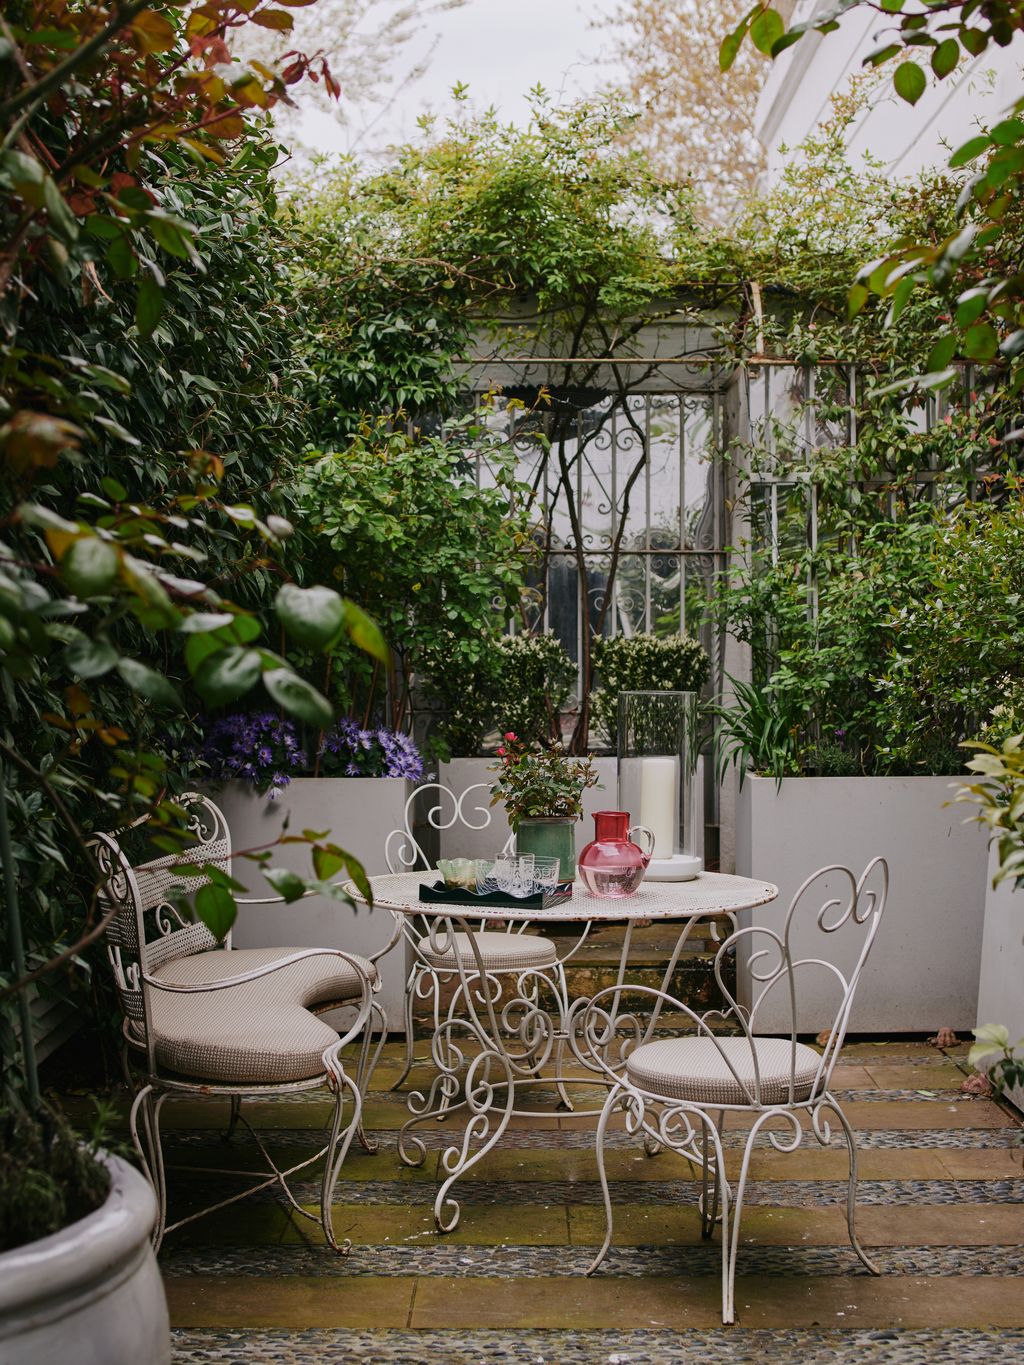
Linking indoor and outdoor spaces effectively can be achieved through clever landscaping and outdoor lighting. Illuminating elements beyond the orangery, such as garden features, minimizes reflections and extends the visual space, especially when interior lighting is dimmed. Over-furnishing should be avoided; lightweight furniture like rattan sets, elegant wooden pieces, or wrought iron sets maintain the delicate, airy feel of the space. Orangeries are distinct from conservatories primarily by their roof structure and the proportion of solid walls versus glazing. Orangeries typically have a solid perimeter roof with roof lanterns, and at least 50% solid walls, while conservatories have more than 75% glass in their roof and are predominantly glass structures. This difference allows orangeries to feel more like a permanent extension of the home.
While orangeries can be used all year round, effective climate control and thoughtful design are essential. Strategic planning ensures the space meets family needs, whether for cooking, entertaining, or relaxing. The cost of an orangery varies significantly based on design complexity and materials, generally starting around £20,000 and averaging £40,000, with high-spec or larger projects costing upwards of £70,000. Orangeries can add value to a property by enhancing curb appeal and providing additional living space, particularly when high-quality materials and bespoke designs are chosen. Planning an orangery often involves consulting specialists, architects, or builders. While planning permission is often not required under permitted development rights, specific conditions apply regarding size, height, and proximity to the original house. Conservation areas or listed buildings may require special consent. Compliance with building regulations, particularly concerning glazing limits and thermal performance, is also necessary, and involving building control departments early in the planning process is recommended. Choosing the right framing material—uPVC, aluminum, timber, or composite—and appropriate glazing options, such as low-e or self-cleaning glass, are critical for aesthetics, durability, energy efficiency, and security.
#OrangeryDesign #HomeImprovement #GlazedExtension #InteriorDesign #HomeRenovation #PropertyValue #PlanningPermission #BuildingRegulations #SustainableLiving #OrangeryDesign #HomeImprovement #GlazedExtension #InteriorDesign #HomeRenovation #PropertyValue #PlanningPermission #BuildingRegulations #SustainableLiving
0 comment in total
 No comments yet
You may also like
20 orange room design ideas

15 Energizing Orange Paint and Decor Ideas

Orange Deserves a Spot in Your Home—Here's How Designers Use It

22 Layouts and Design Plans for a Perennial Flower Garden


These Dreamy Garden Rooms Are a Soul-Soothing Feast for the Eyes
19 Creative DIY Deck Plans and Design Ideas

Cheer Up Any Space With These Designer-Approved Orange Paint Colors
Garden paint ideas - 19 ways to give your outdoor space a splash of colour
20+ Ideas for Styling with Orange as an Accent
19 Ways to Design with Houseplants

9 Garden Styles From Around the World To Inspire You


9 peony arranging ideas – how to style everyone's favorite early summer flowers


23 Orange Kitchen Ideas That Feel Bold, Warm, and Unexpectedly Chic
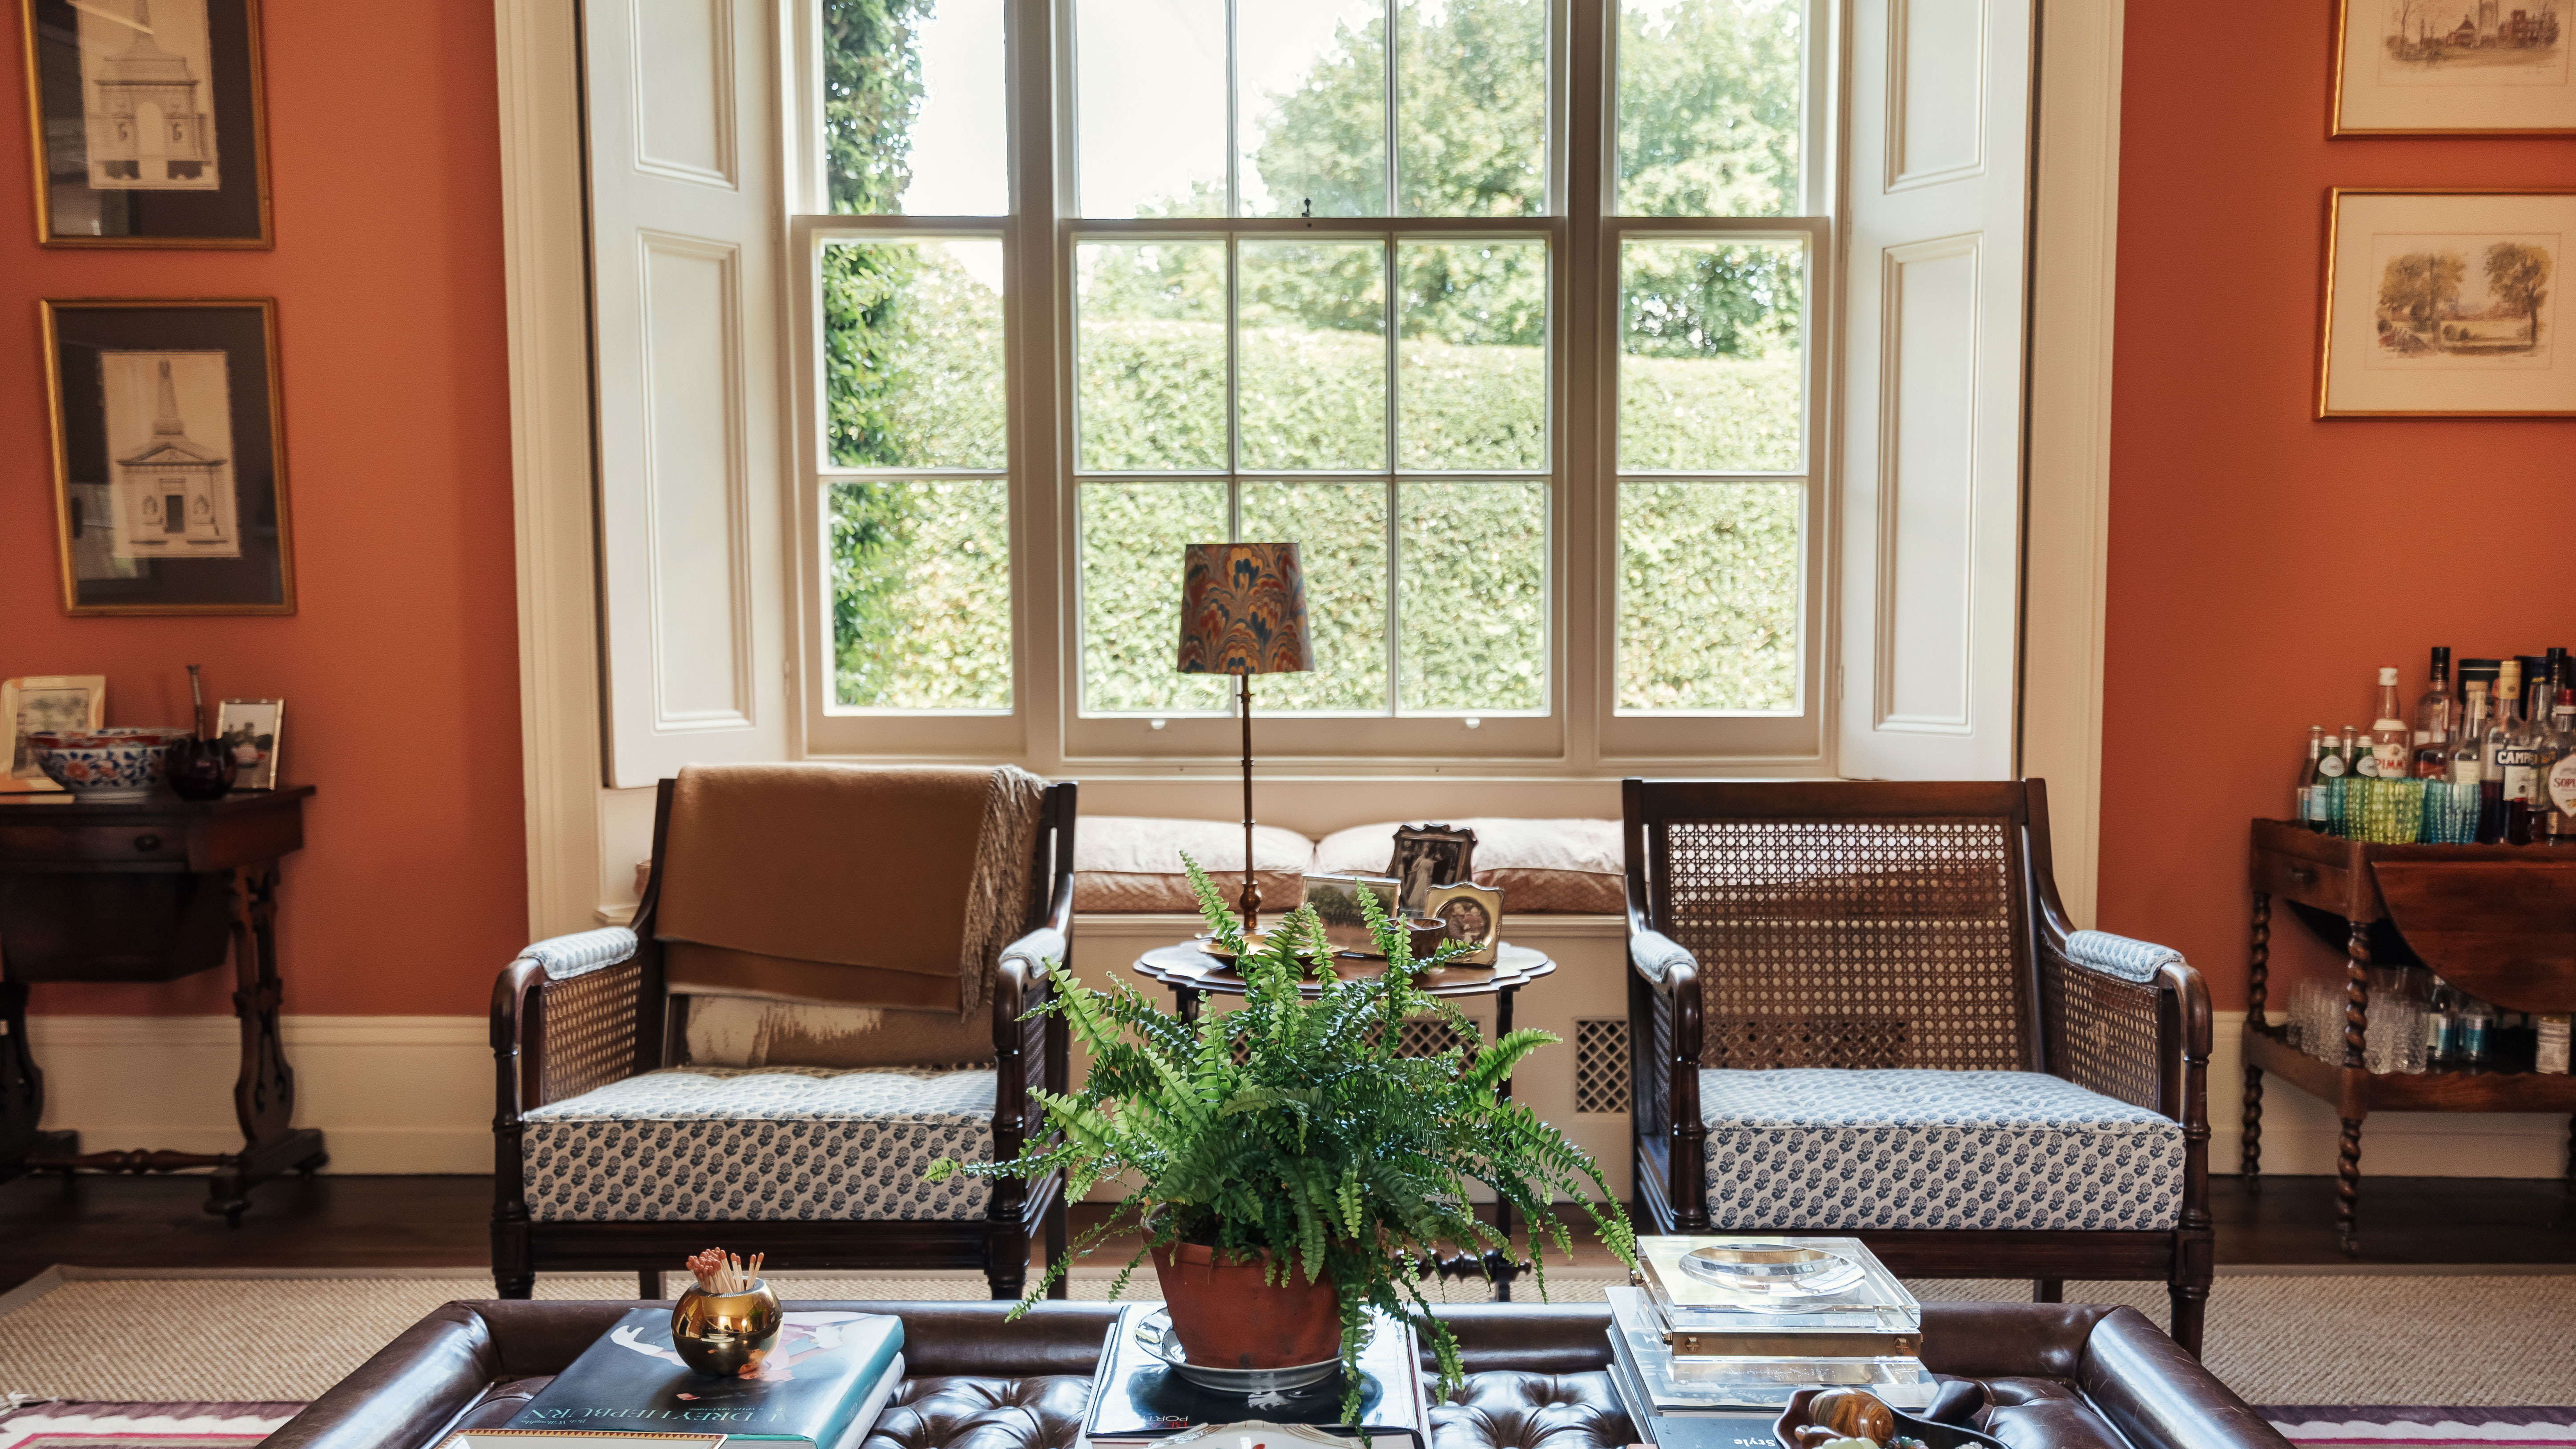
Decorating with orange – how best to use this vibrant and versatile color in interior schemes
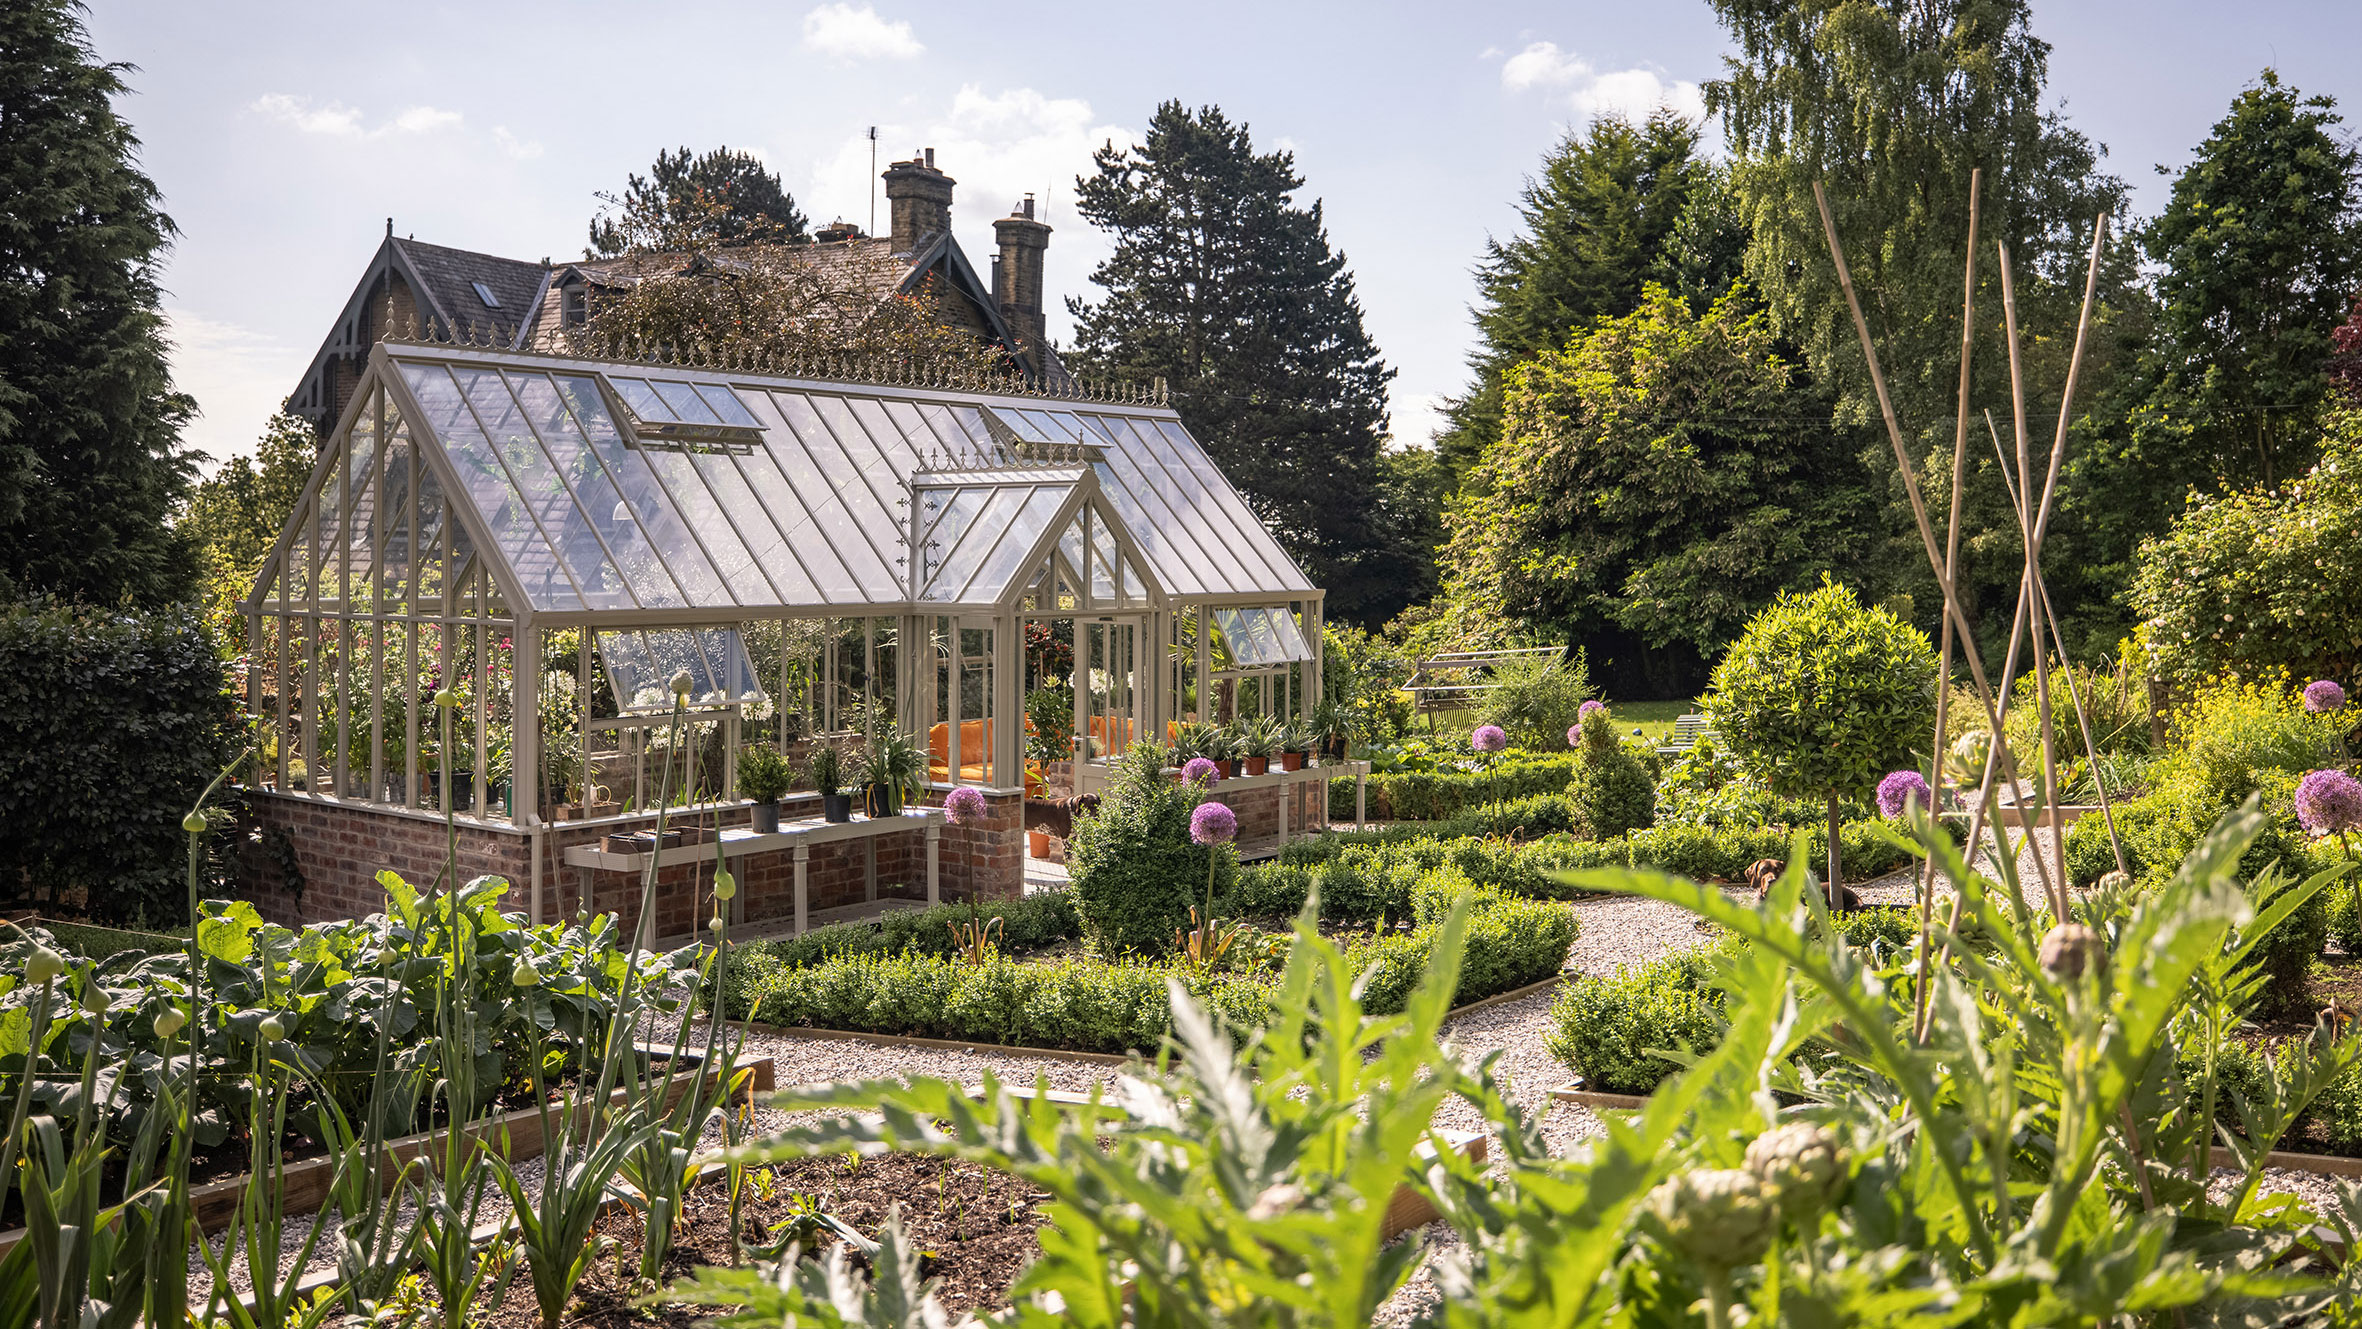
Greenhouse ideas – 19 glasshouse design tips for gardens of all sizes
What Colors Go With Orange? 10 Harmonious Hues to Pair With This Zesty Shade

19 simple garden ideas for every style, size and budget
18 Unique and Unusual Gardens To Consider
Traditional outdoor dining spaces: 19 beautiful ideas for your garden
19 Colorful and Lush Plant Combinations for Your Window Boxes